
3 Bedroom Terraced House for Sale Alpine Road, Torquay, TQ1 1RE
- 3 Bed
- 1 Bath
- 2 Reception
- Garden

Useful Links
Key Features
Description
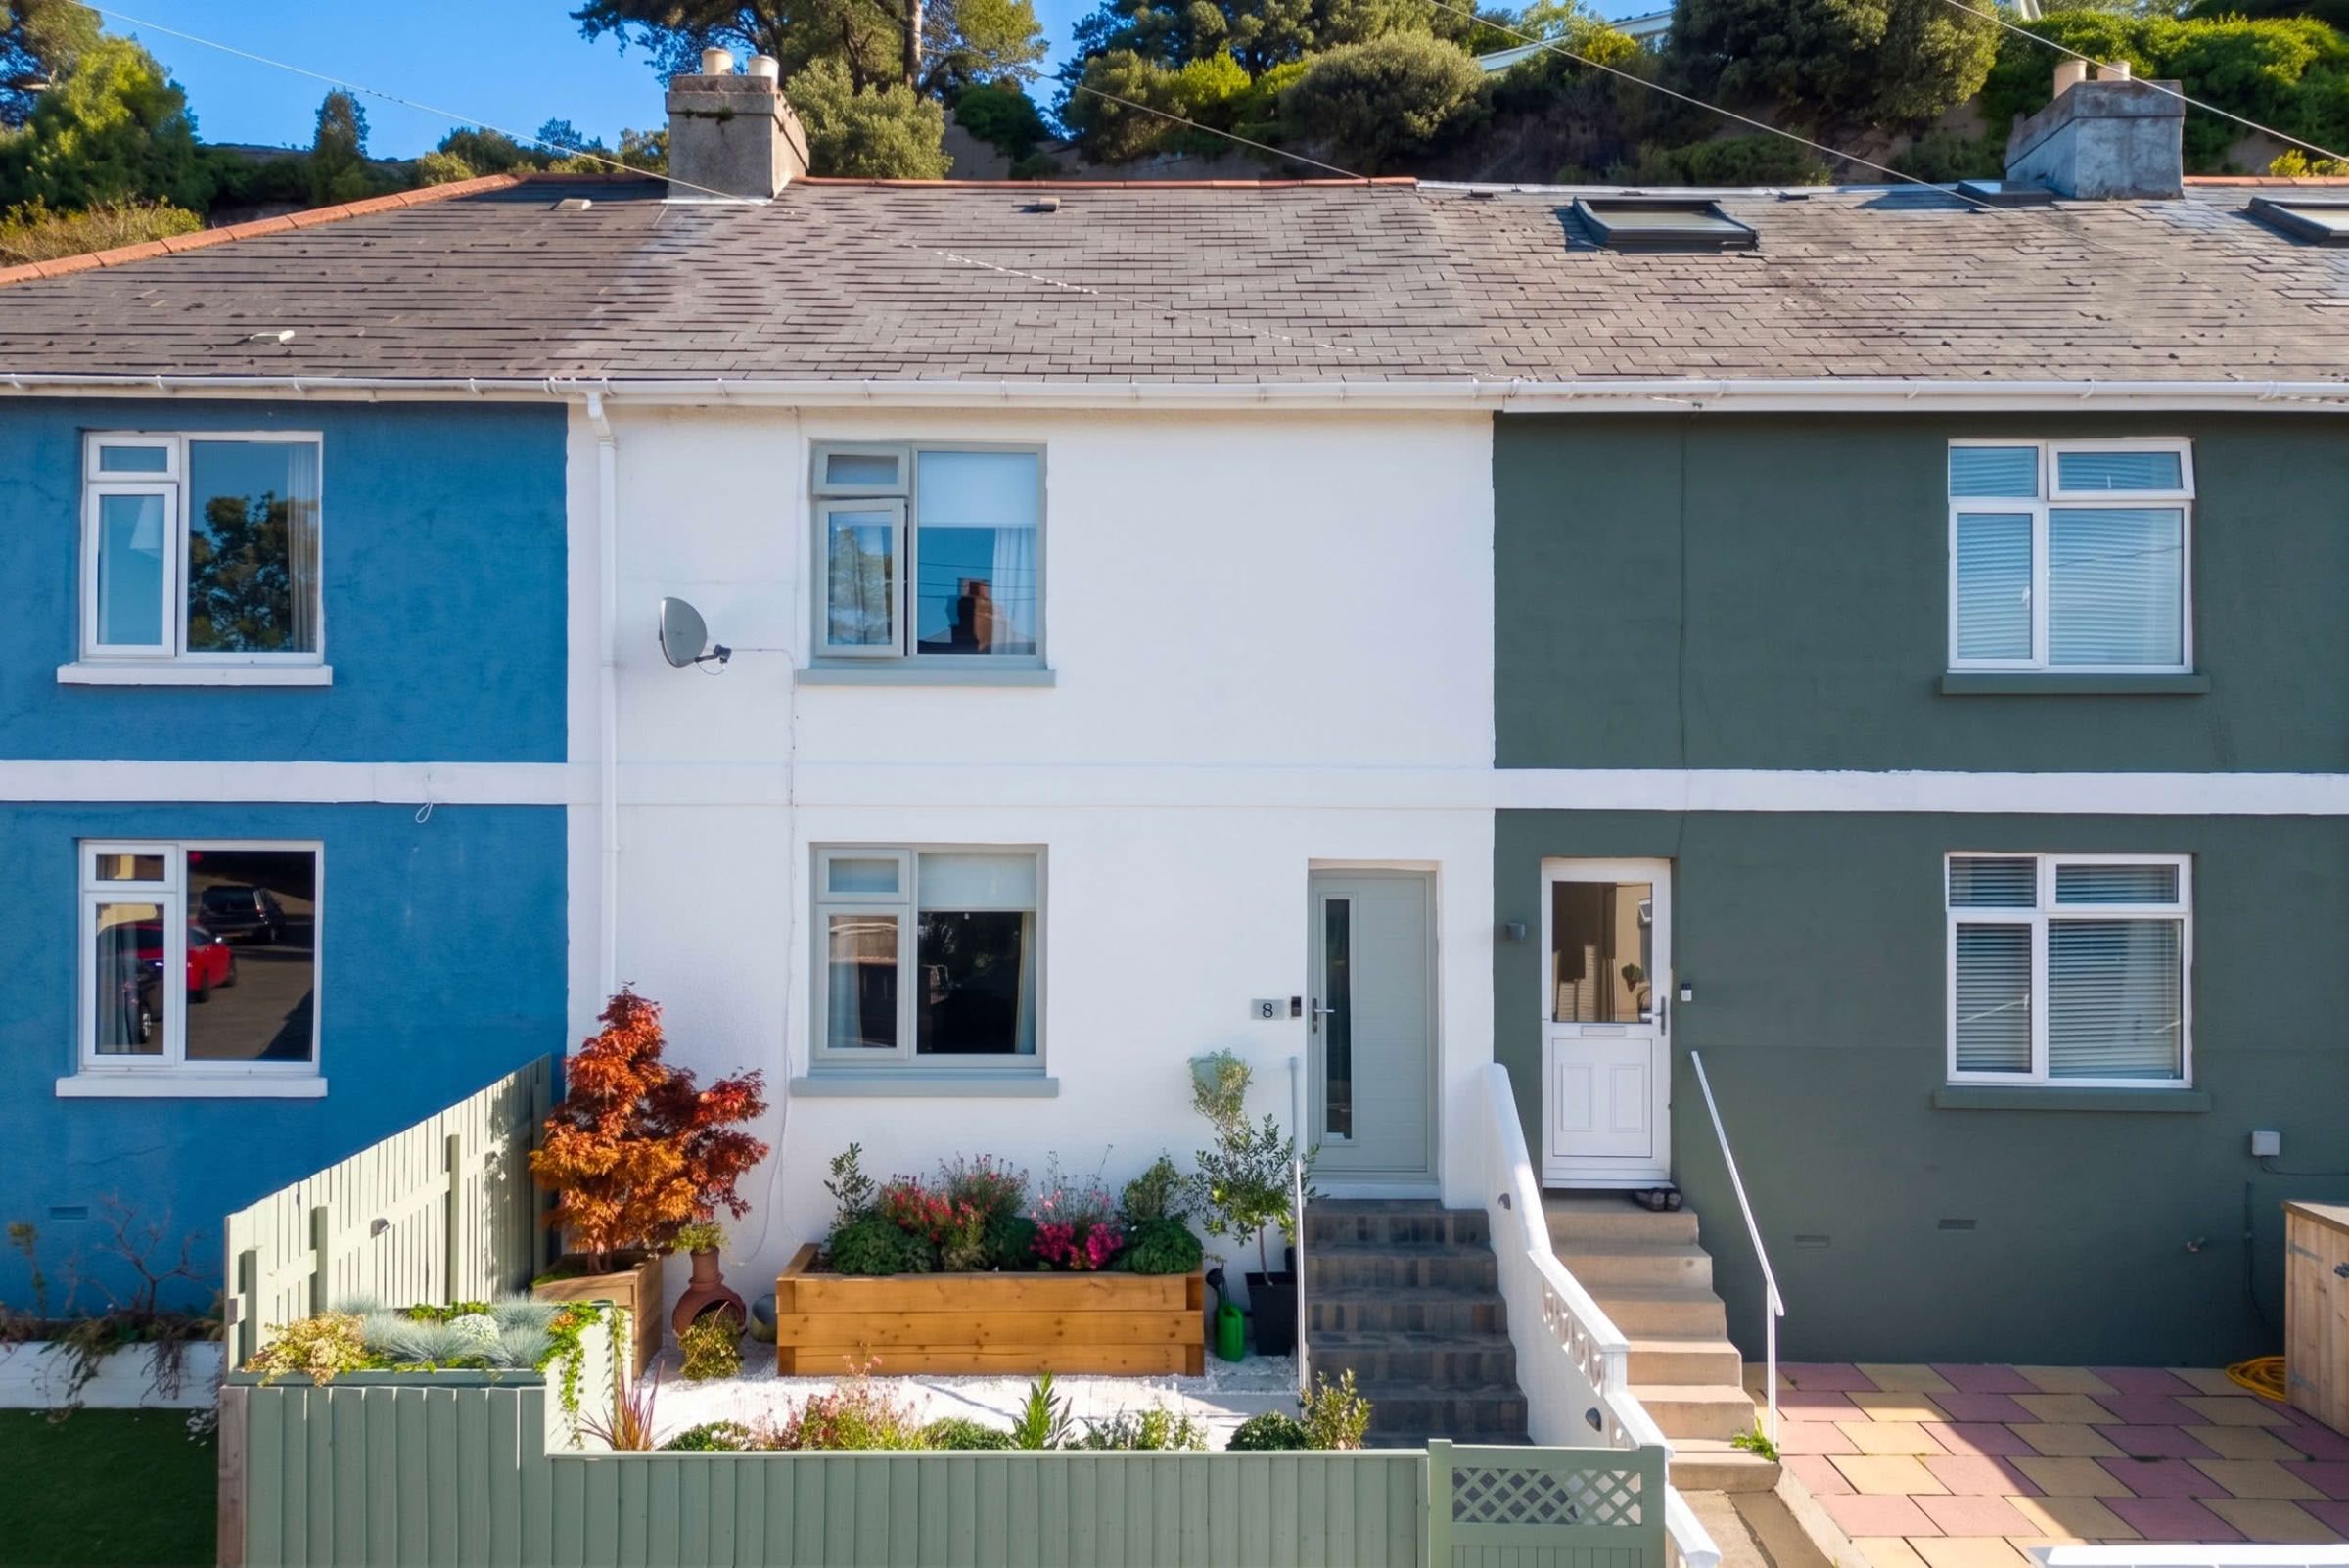
A beautifully presented three-bedroom family home, occupying a convenient position on the fringes of the Warberries and within easy reach of Torquay town centre. The location is well placed for access to local amenities and transport connections serving the surrounding area.Having been under the same ownership for a number of years, the property has been carefully maintained and thoughtfully improved, with the accommodation finished to a good standard throughout. More recent works have included replacement double-glazed windows, redecoration of the front elevation and the refurbishment of both the front and rear gardens.
Externally, the property is complemented by attractive outdoor spaces to both the front and rear, creating a particularly well-presented home that combines comfortable family accommodation with a convenient Torquay location.
Council Tax Band: B (Torbay Council)
Tenure: Freehold
Garden details: Front Garden, Rear Garden
Electricity supply: Mains
Heating: Gas Mains
Water supply: Mains
Sewerage: Mains
Broadband: ADSL, Cable, FTTC, FTTP
Broadband options available at the property include:
* Standard broadband (17Mbps download, 1Mbps upload)
* Superfast broadband (80Mbps download, 20Mbps upload)
* Ultrafast broadband (1800Mbps download, 220Mbps upload)
- Networks in area - Openreach, Virgin Media
The Approach
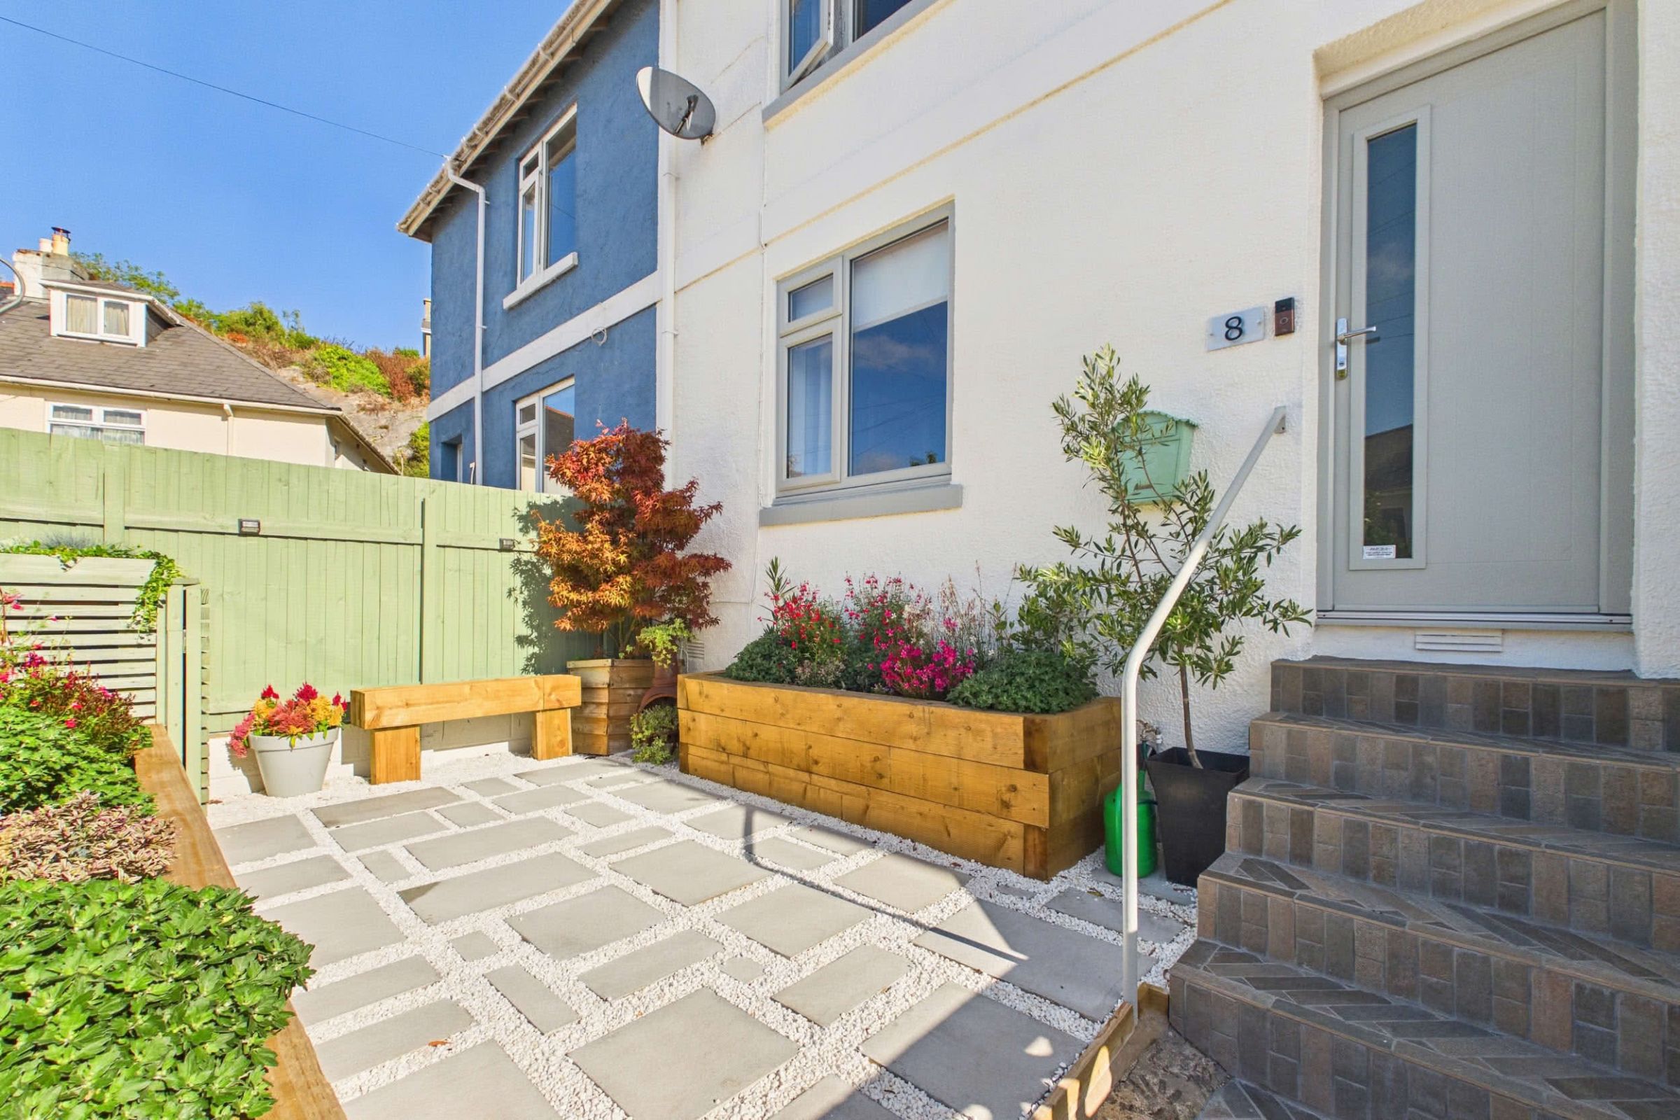
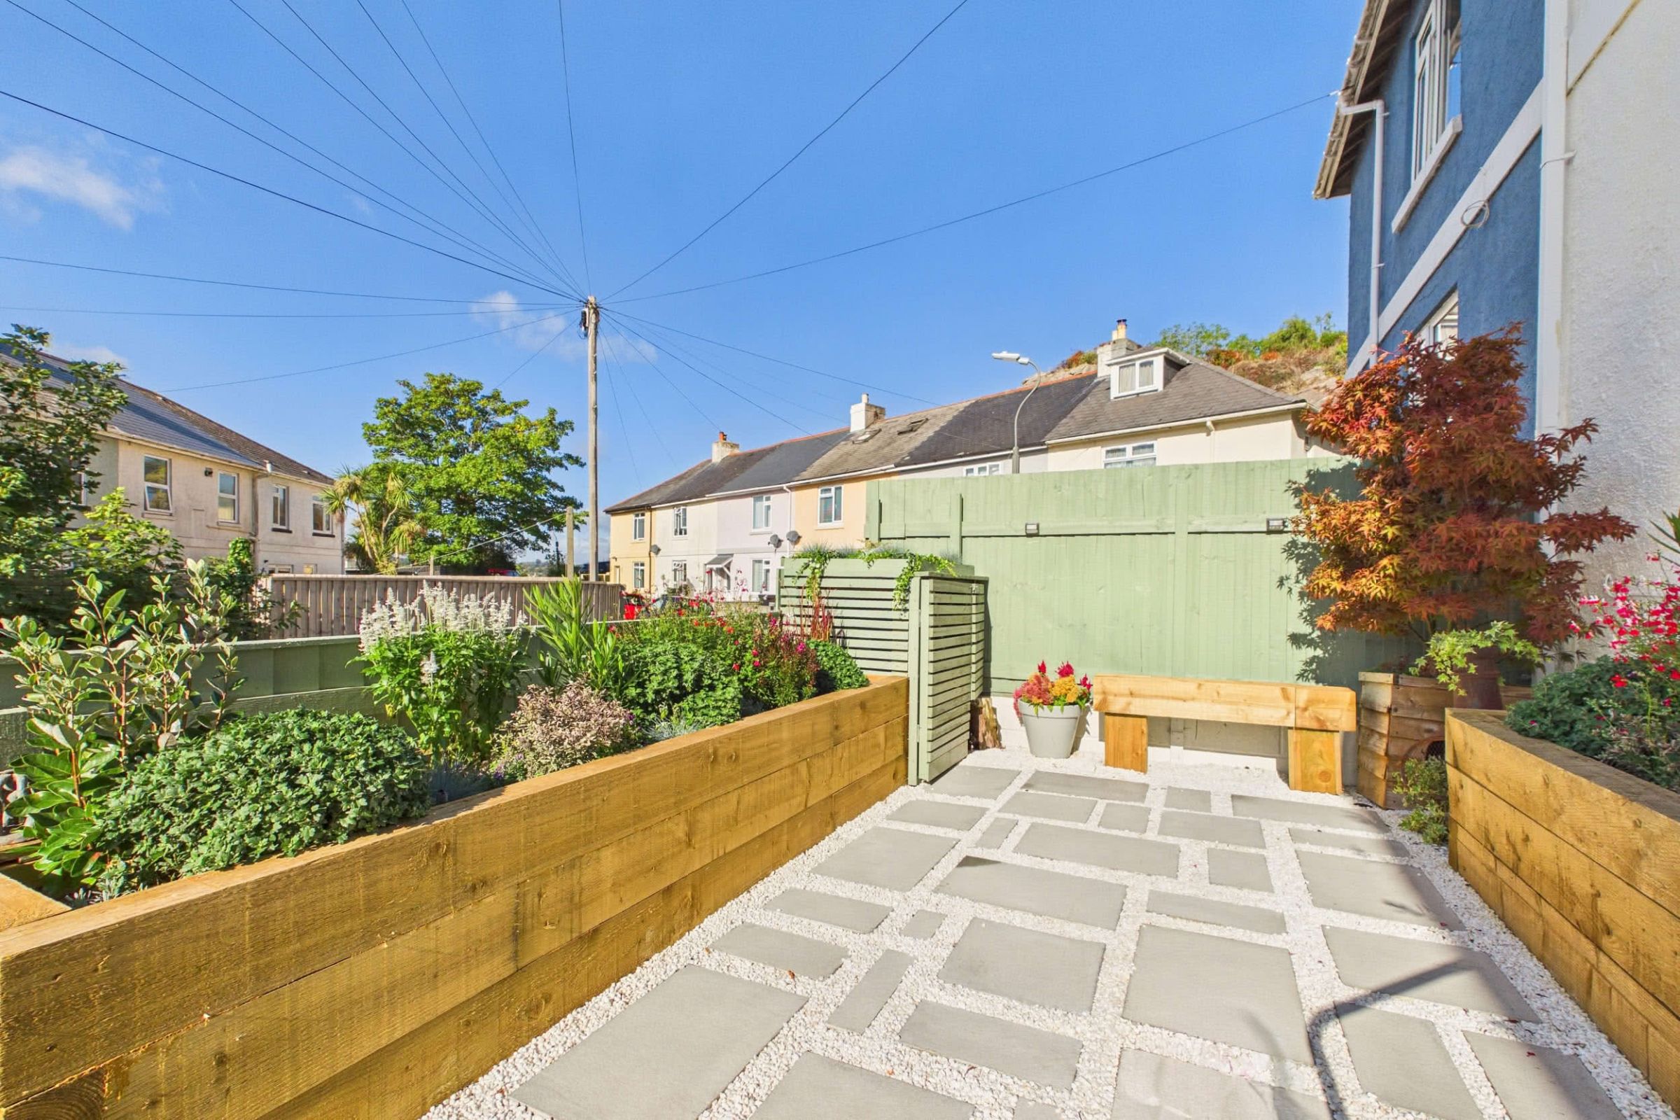
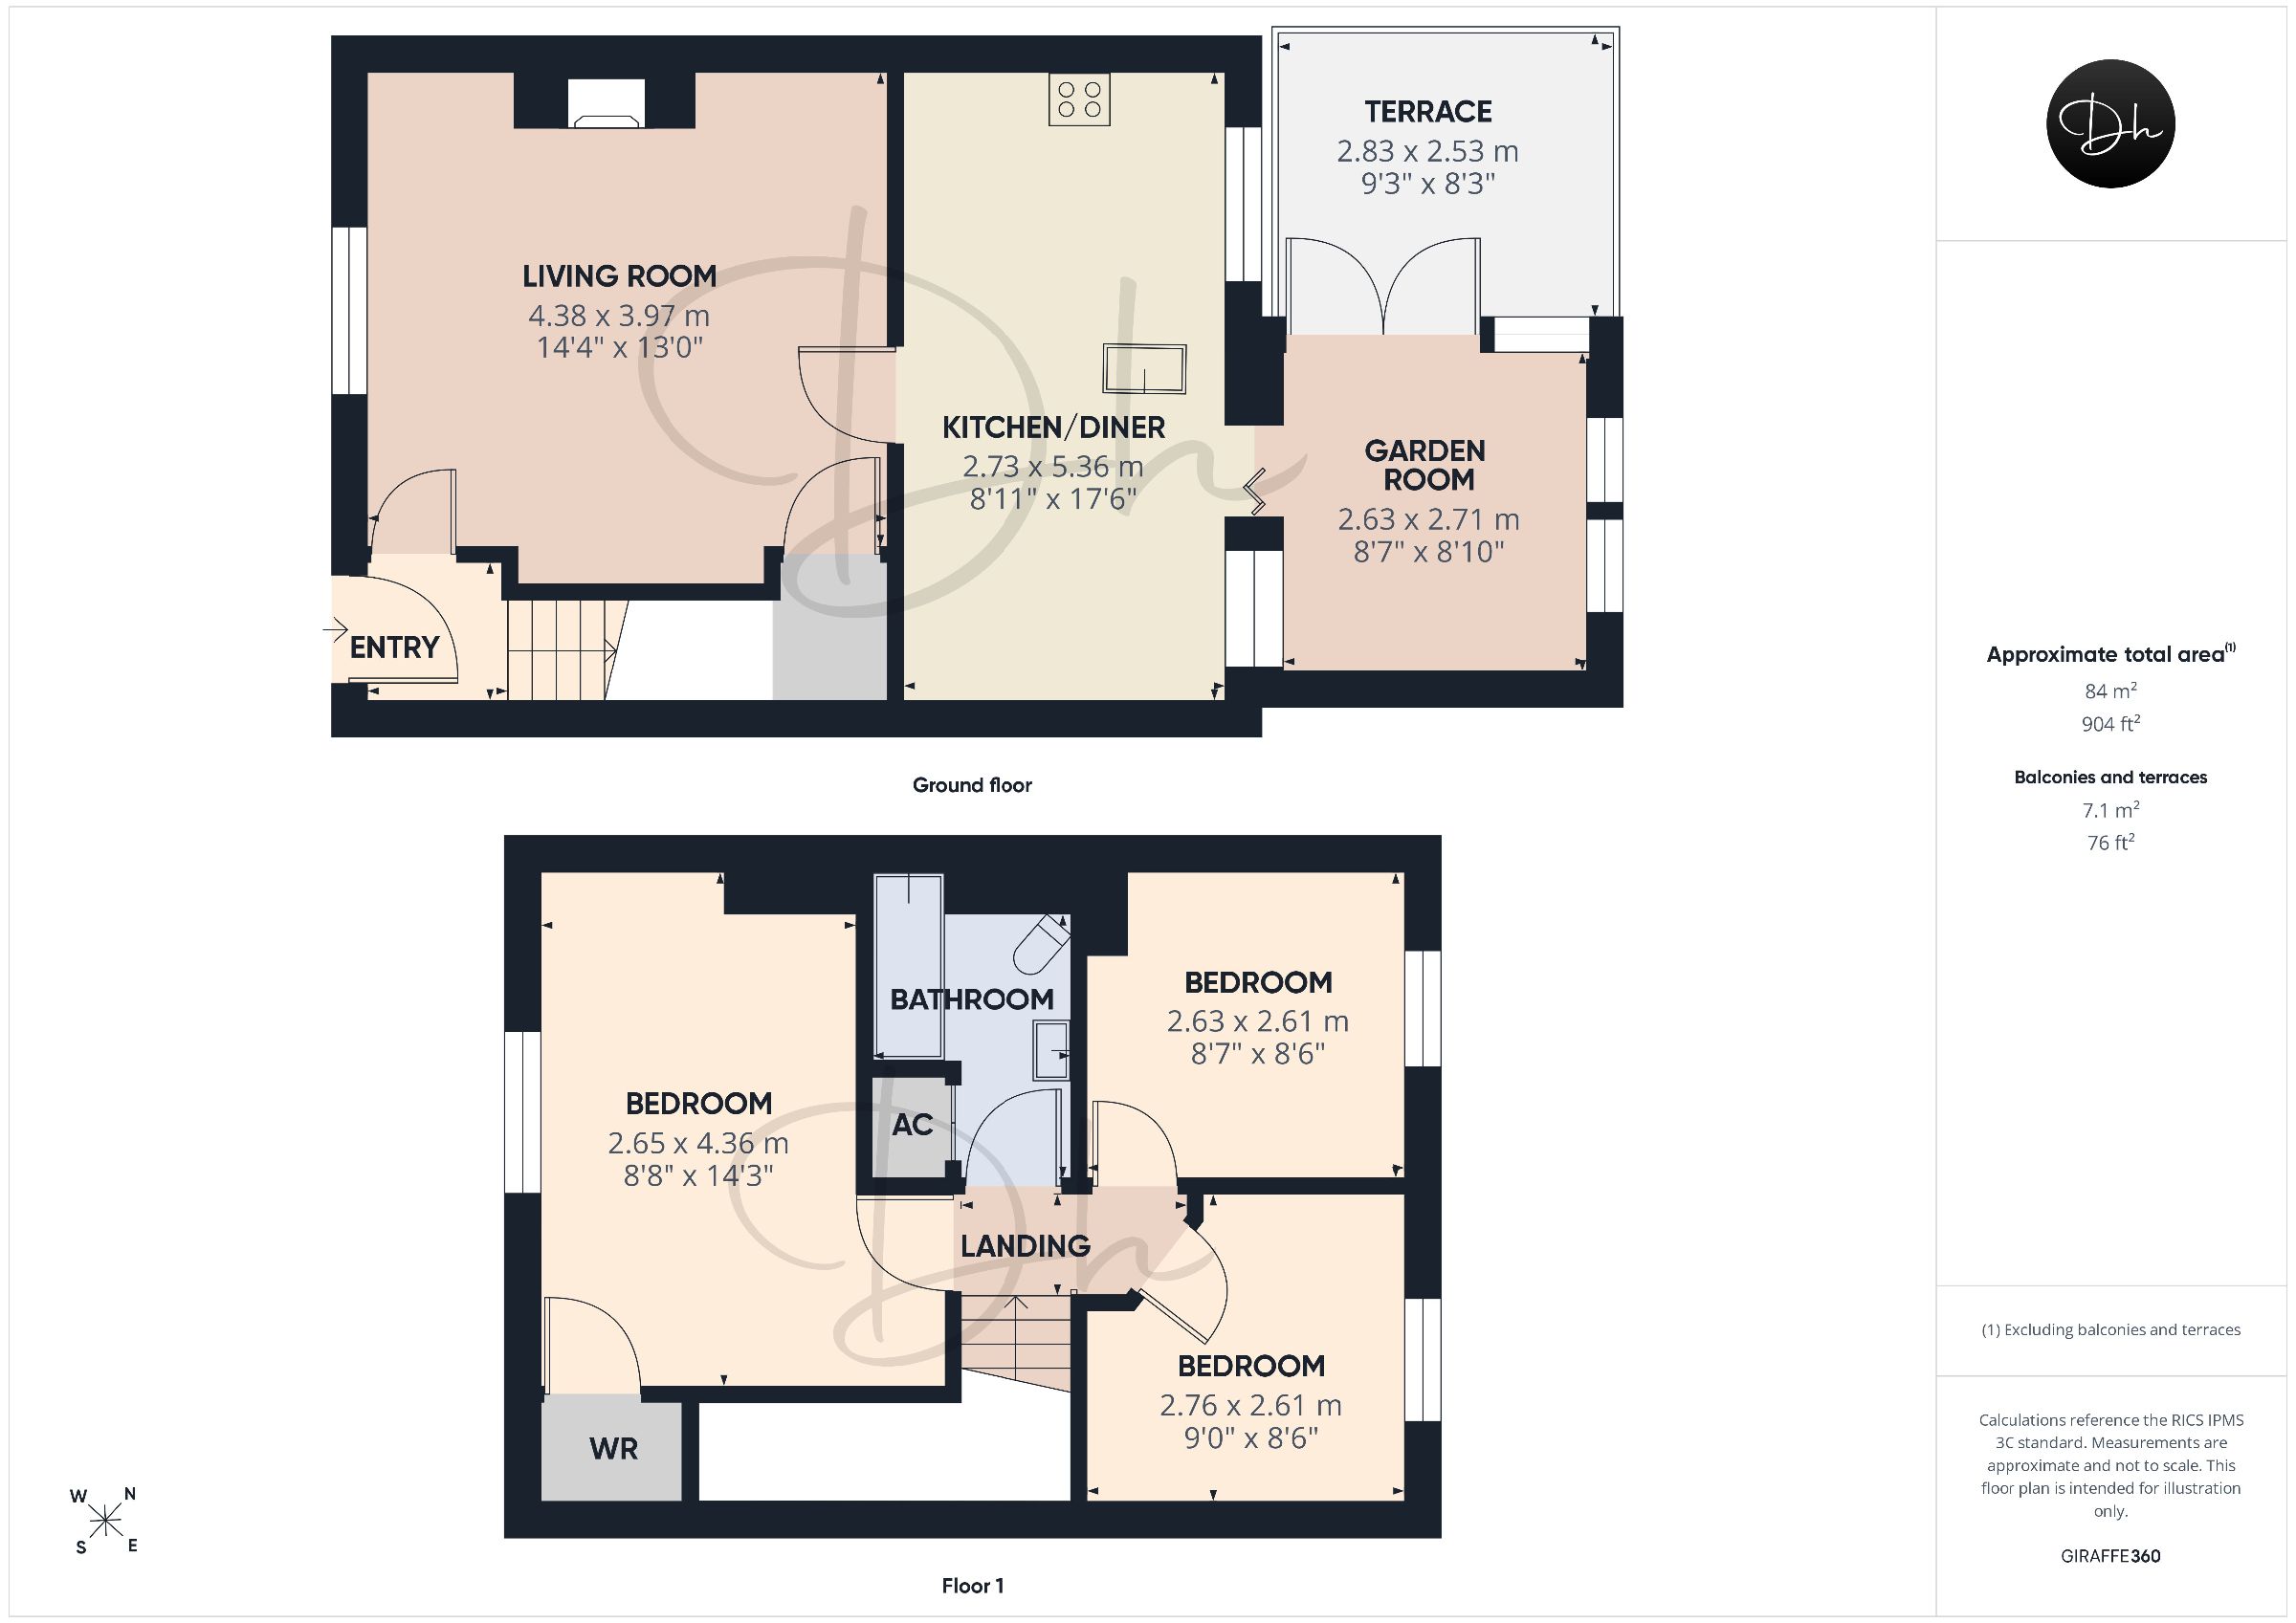
The property is approached through an attractively landscaped front garden, arranged with paved seating and pathway areas, raised timber planters and established planting. Steps rise to a newly fitted contemporary entrance door, which opens into the hallway. The hall provides access to the first-floor accommodation via the staircase and includes a central heating radiator. A glazed oak-effect internal door leads through to the principal reception room.Living Room
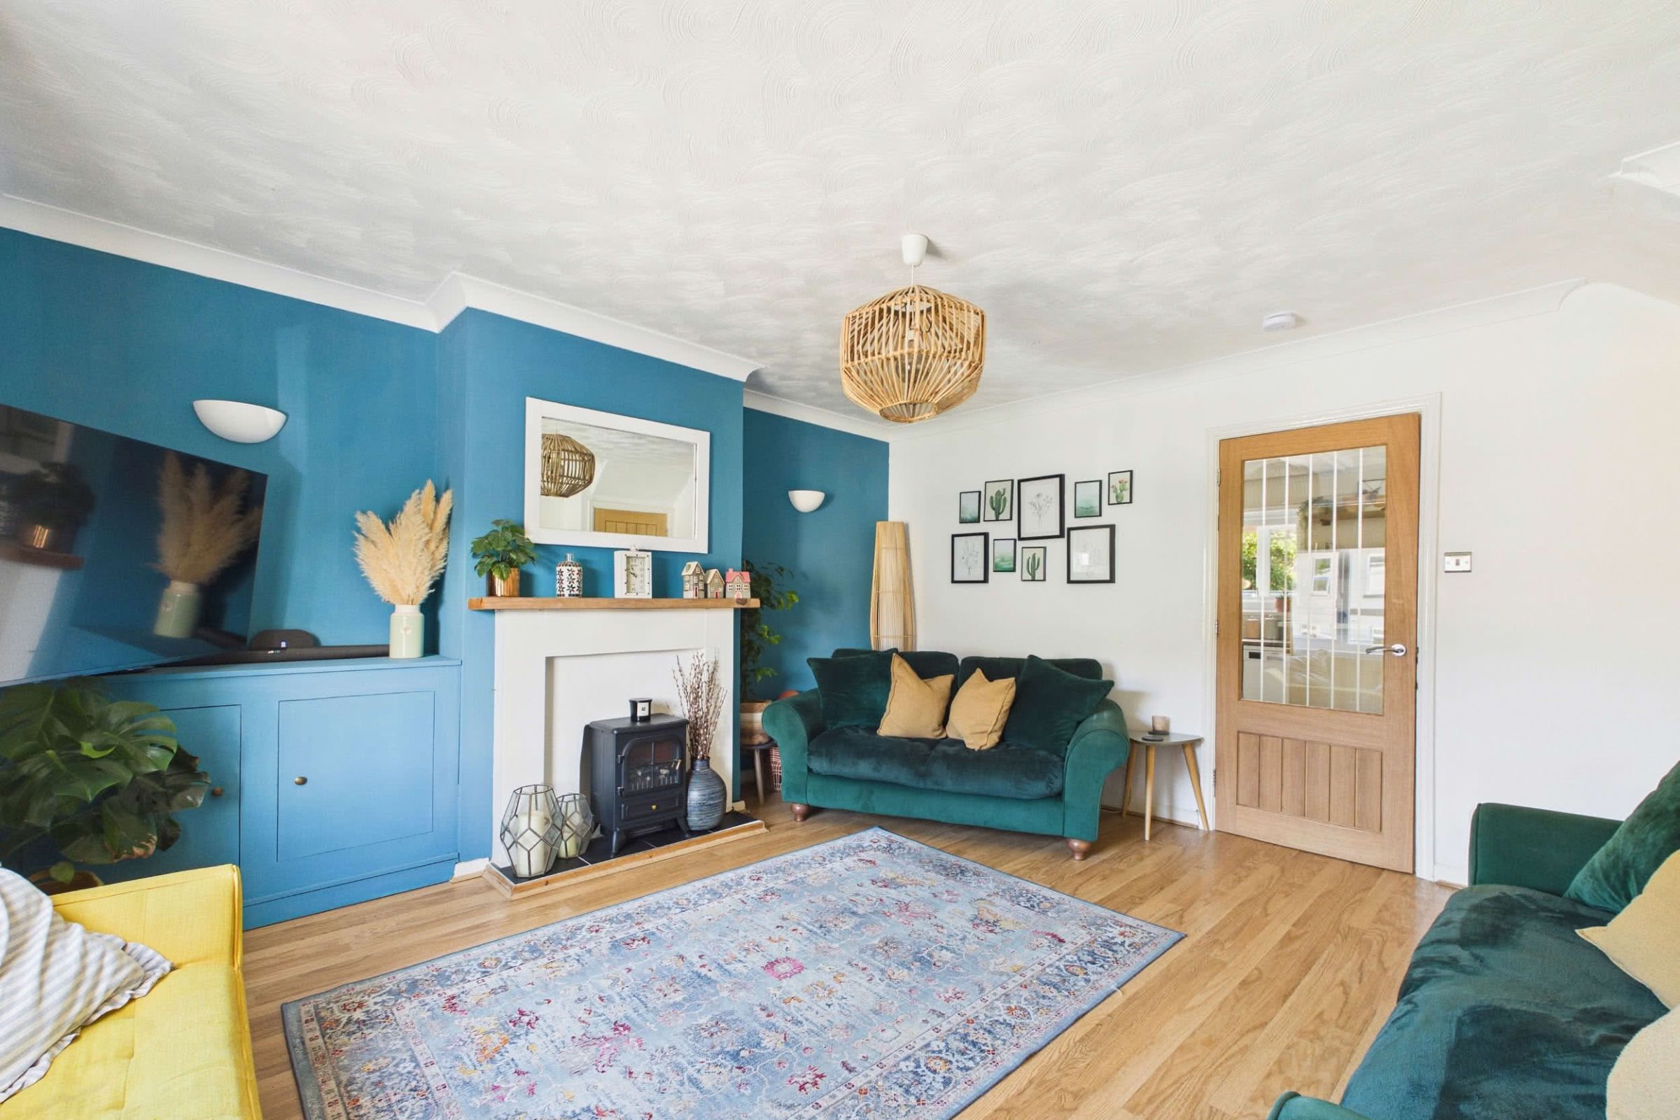
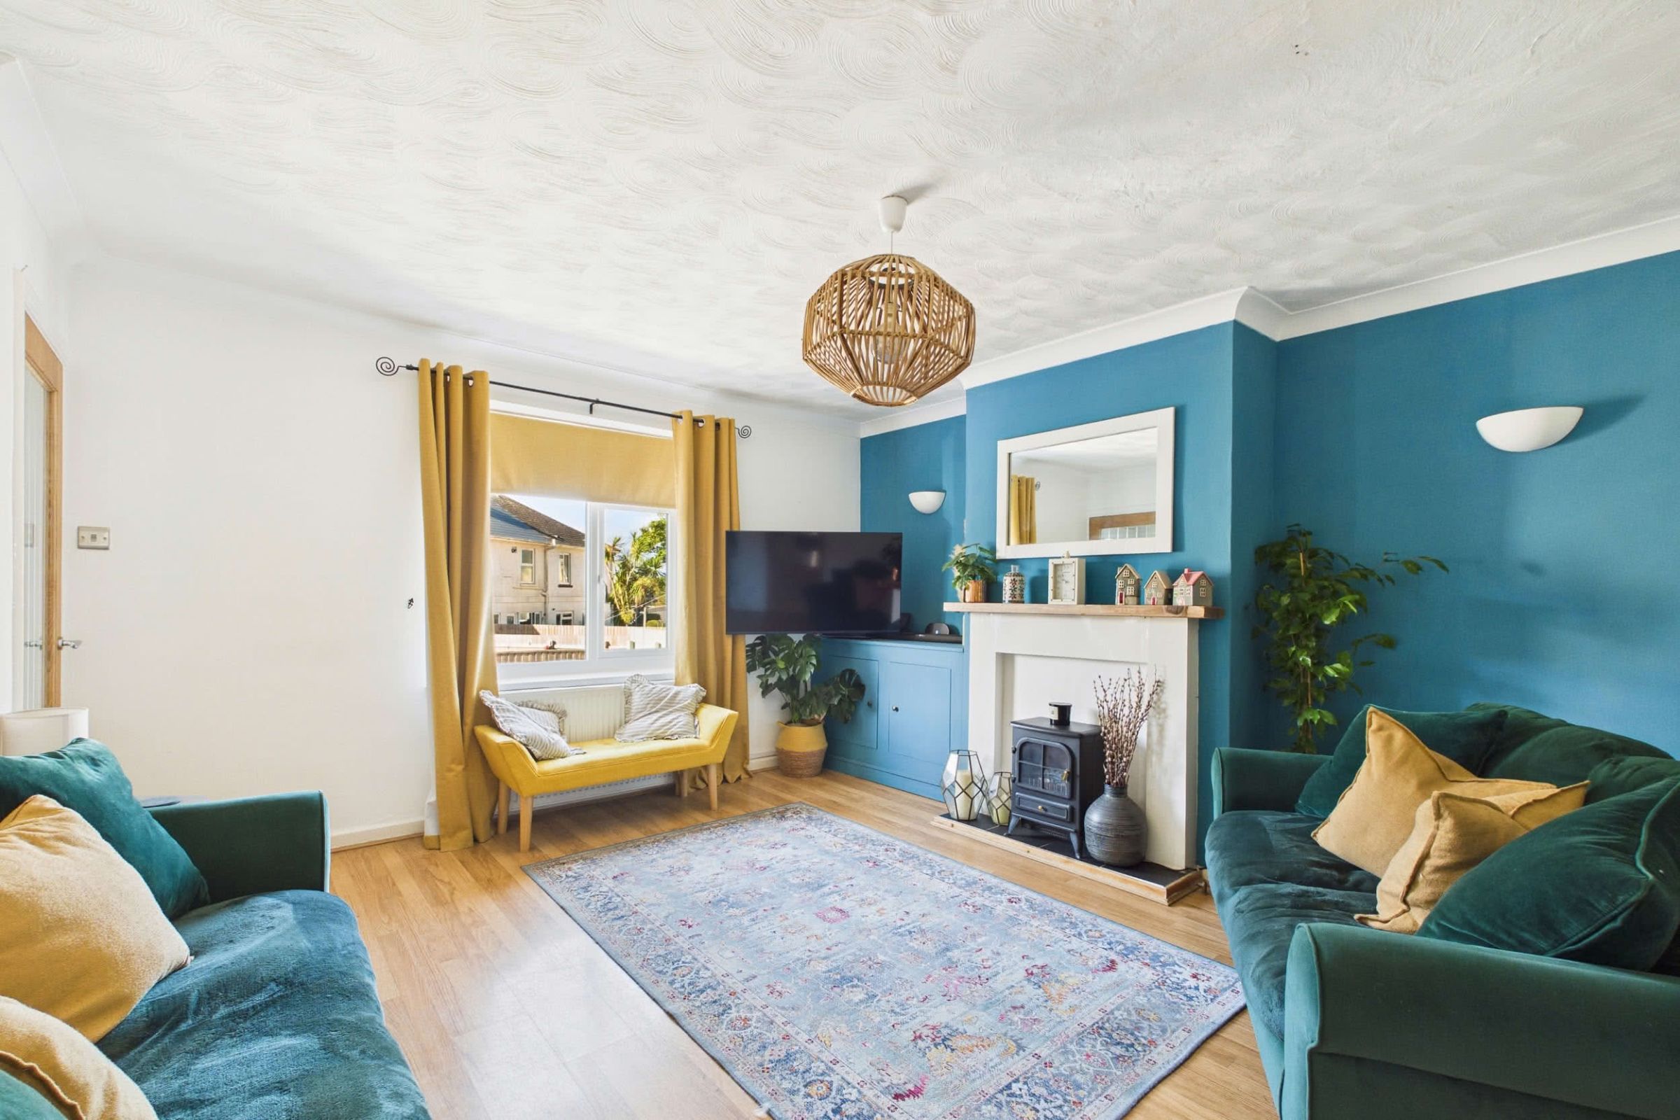
A spacious and well-presented living room with a double-glazed window to the front aspect and a central heating radiator positioned beneath. A feature chimney breast with a timber mantel forms an attractive focal point, complemented by fitted storage in one alcove. The room also benefits from a useful walk-in storage cupboard with power and lighting, currently used by the owners to accommodate a chest freezer. A glazed oak-effect internal door provides access through to the kitchen and dining area.Kitchen & Diner
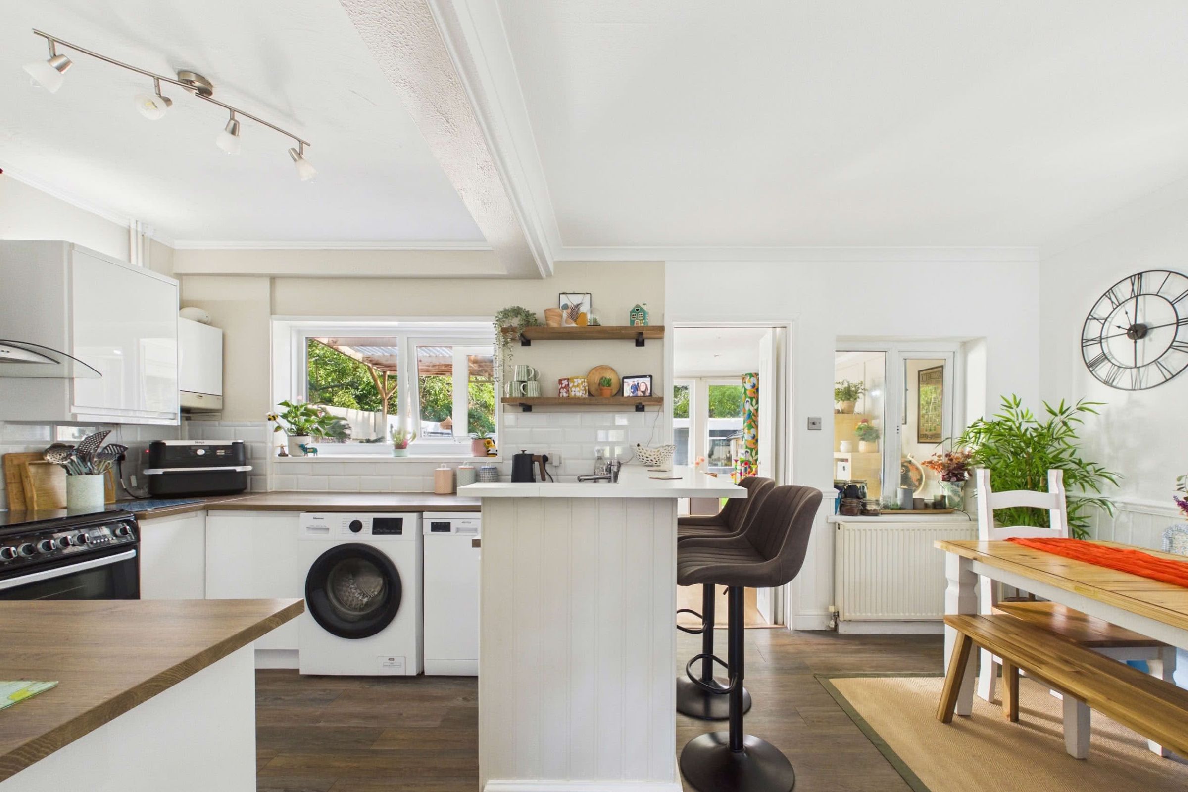
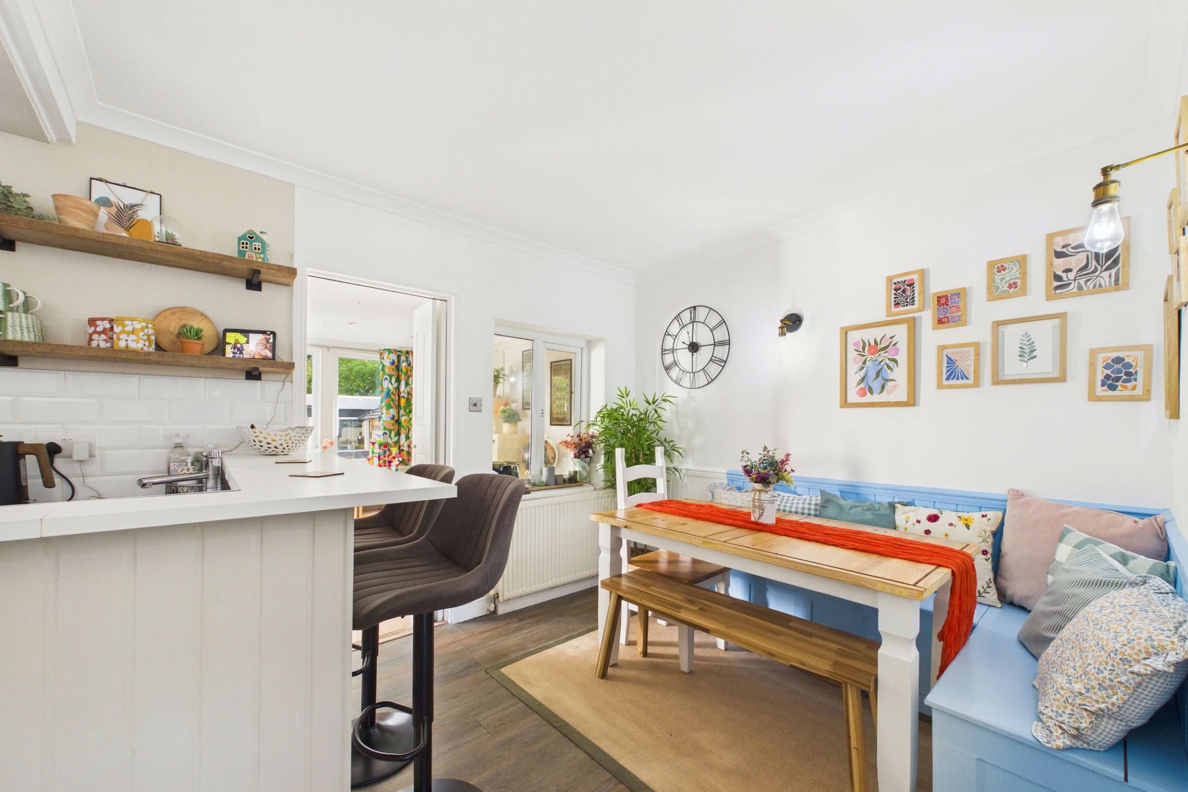
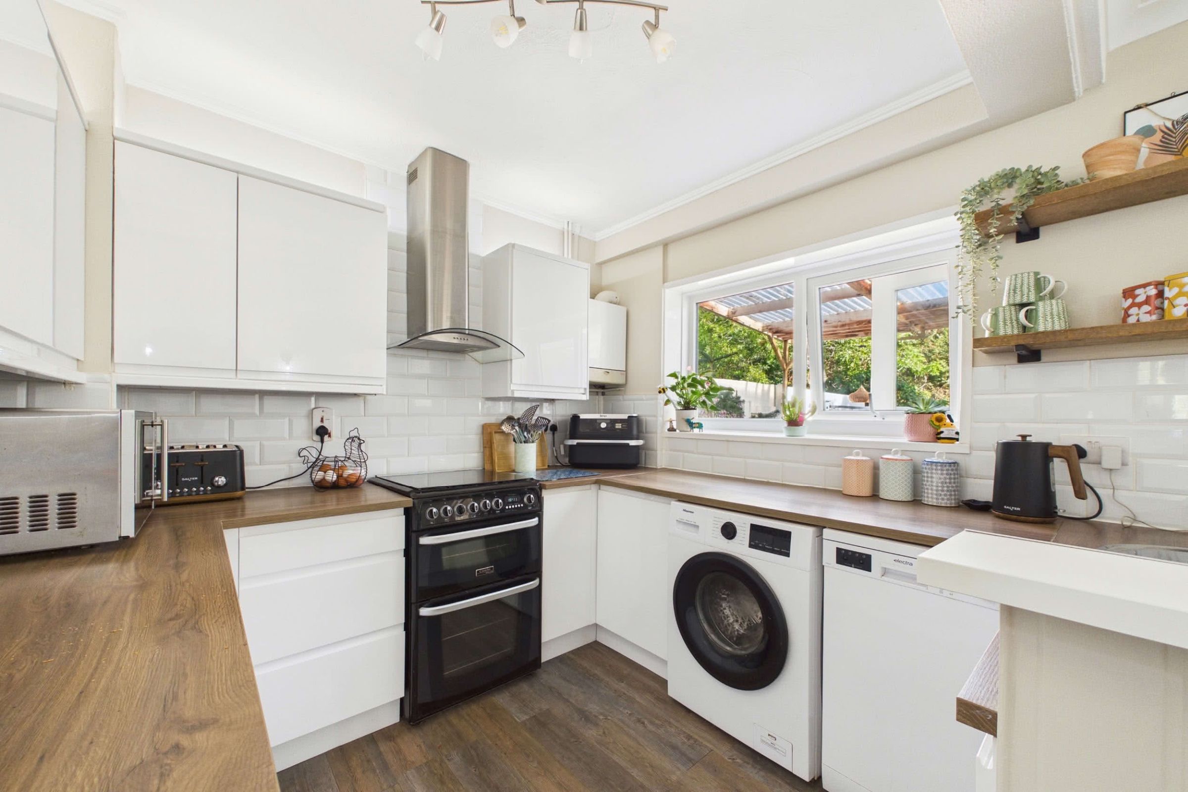
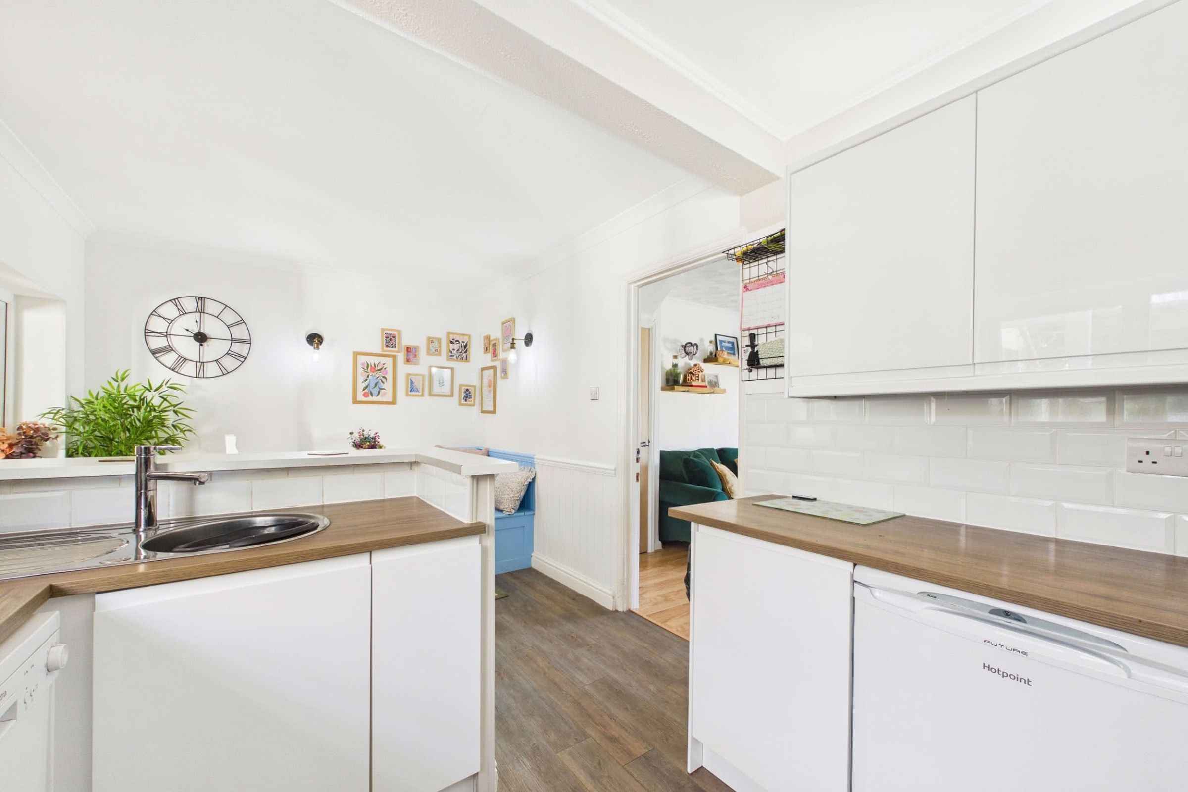
Positioned to the rear of the property, the kitchen and dining area forms a sociable and well-arranged space suited to both everyday family living and entertaining. The kitchen is fitted with a range of matching wall and base units beneath square-edge work surfaces, complemented by tiled splashbacks. A circular stainless steel sink with drainer and chrome mixer tap is set beneath a double-glazed window overlooking the rear garden. There is space for a free-standing cooker with an extractor hood above, together with under-counter space and plumbing for a washing machine and dishwasher, and further space for a fridge. A peninsula breakfast bar provides informal seating for two while creating a natural division between the kitchen and dining areas. The adjoining dining space is generously proportioned and incorporates built-in bench seating, with an open connection through to the garden room and beyond.Garden room
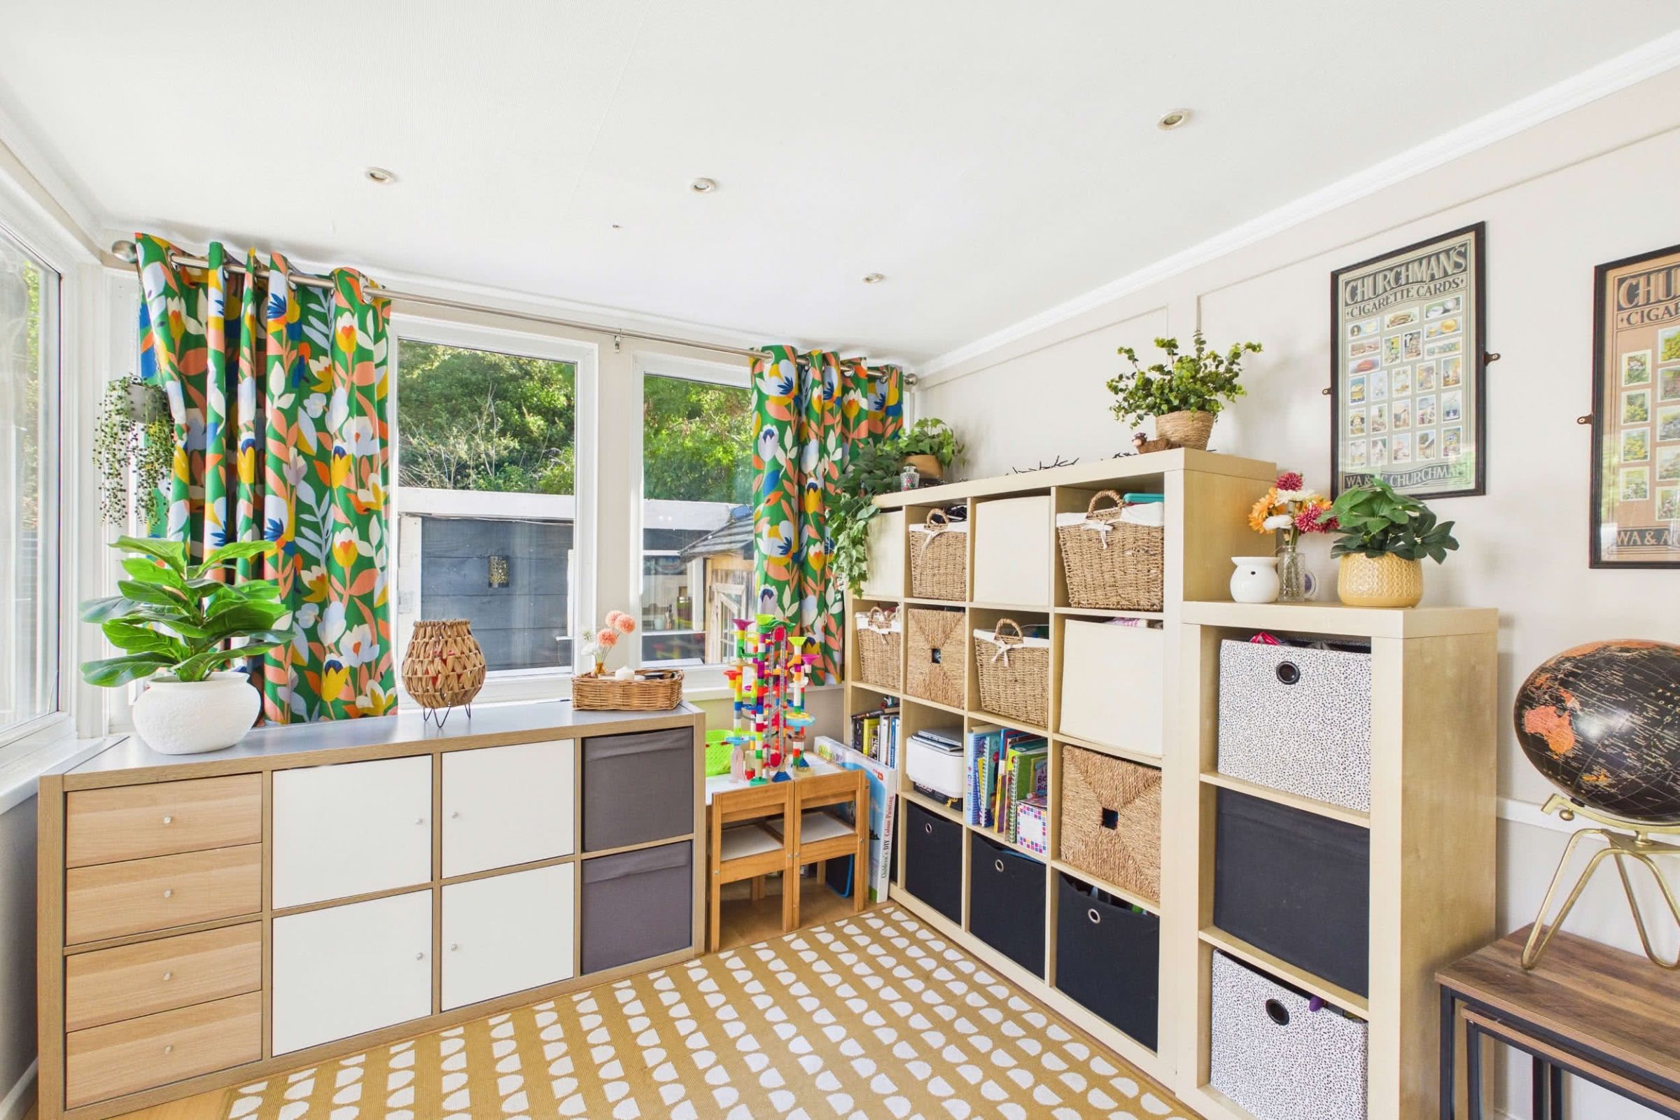
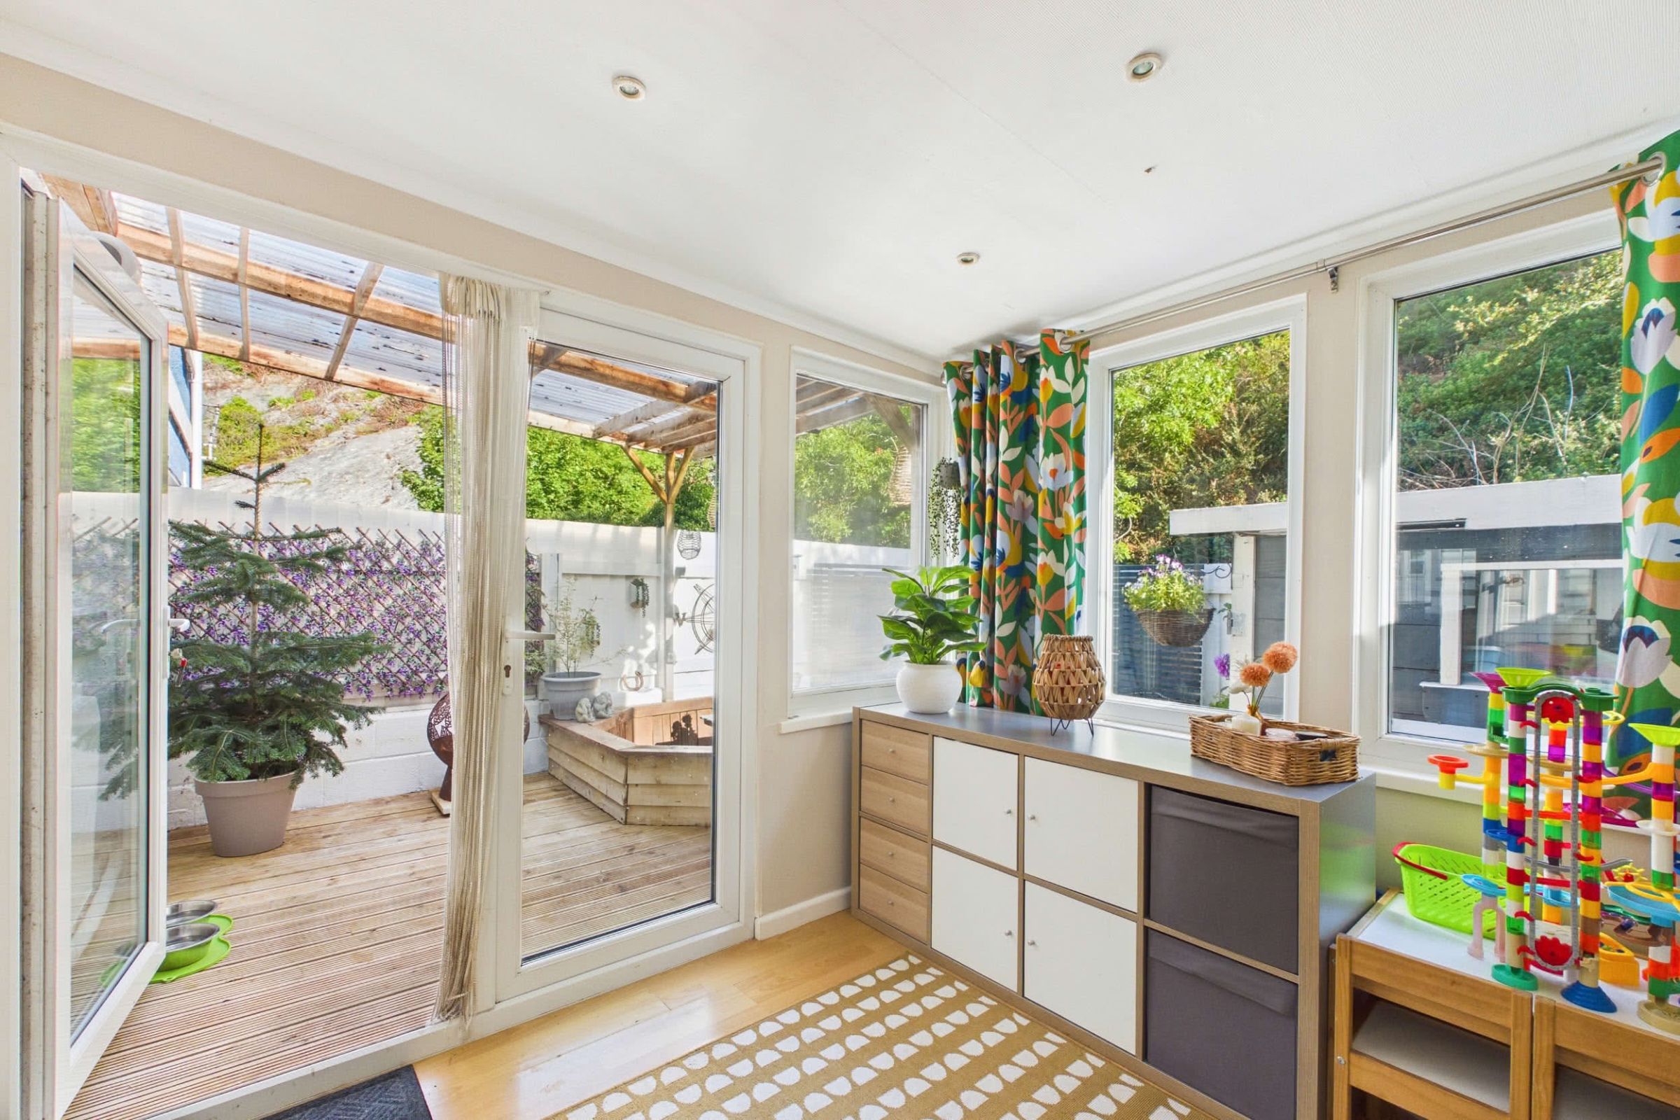
Adjoining the kitchen and dining area, the garden room provides a useful second reception space with a pleasant outlook over the rear garden. Double glazing to two aspects allows plenty of natural light, while double-glazed patio doors provide direct access outside. The room is also served by a central heating radiator, allowing comfortable use throughout the year.Bedrooms & Bathroom
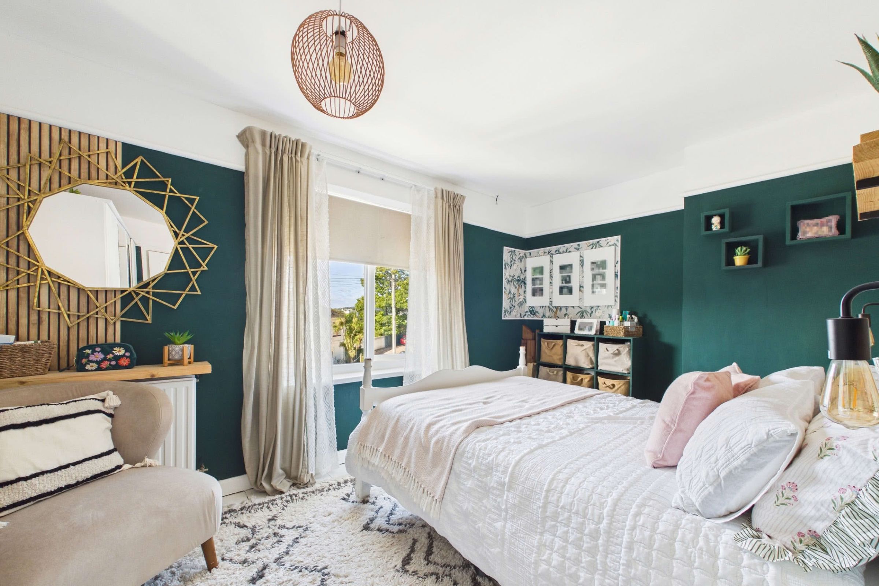
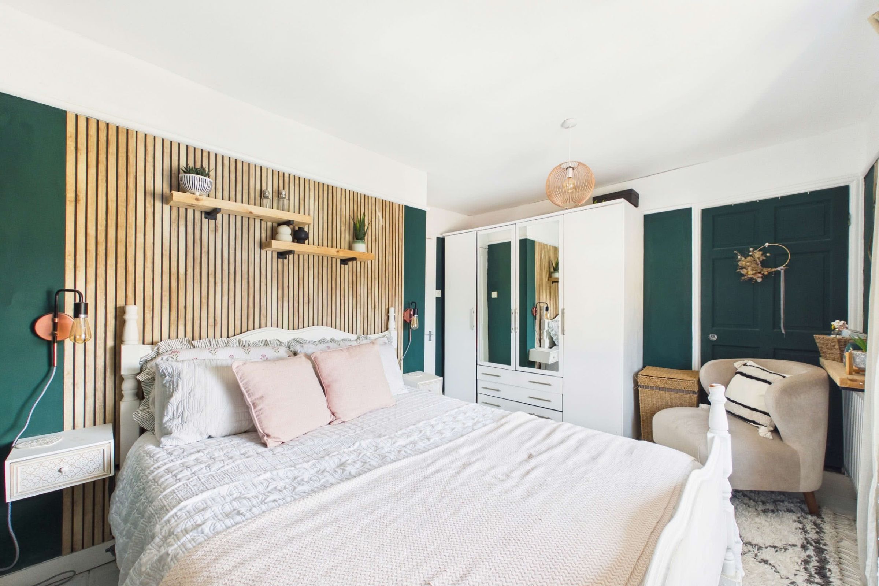
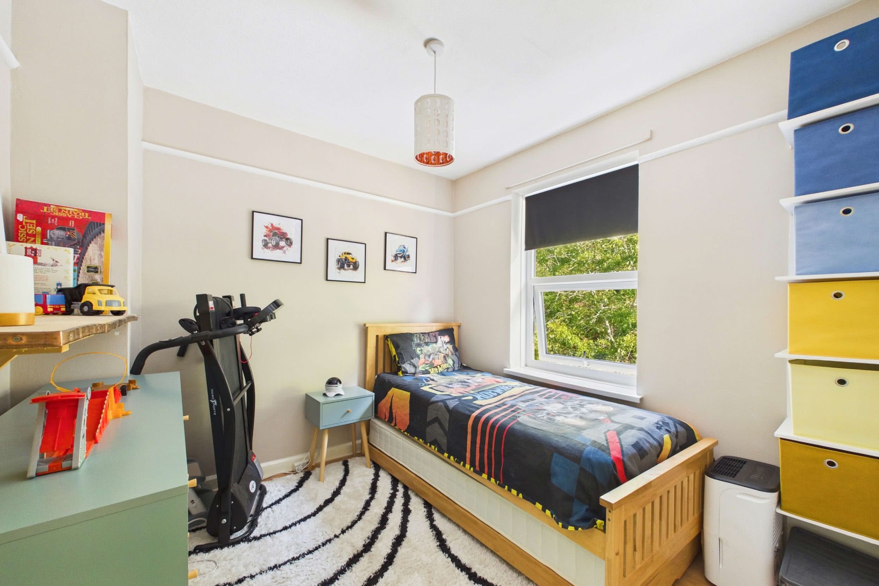
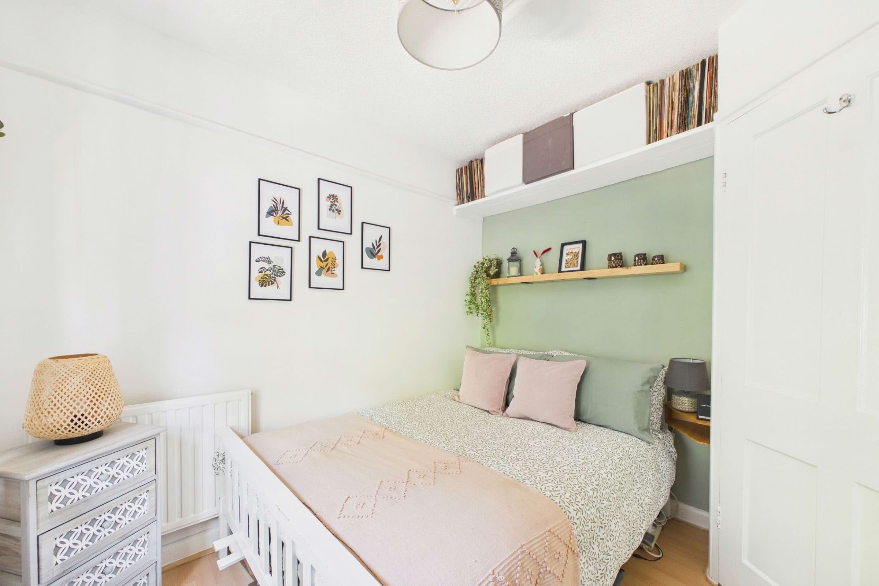
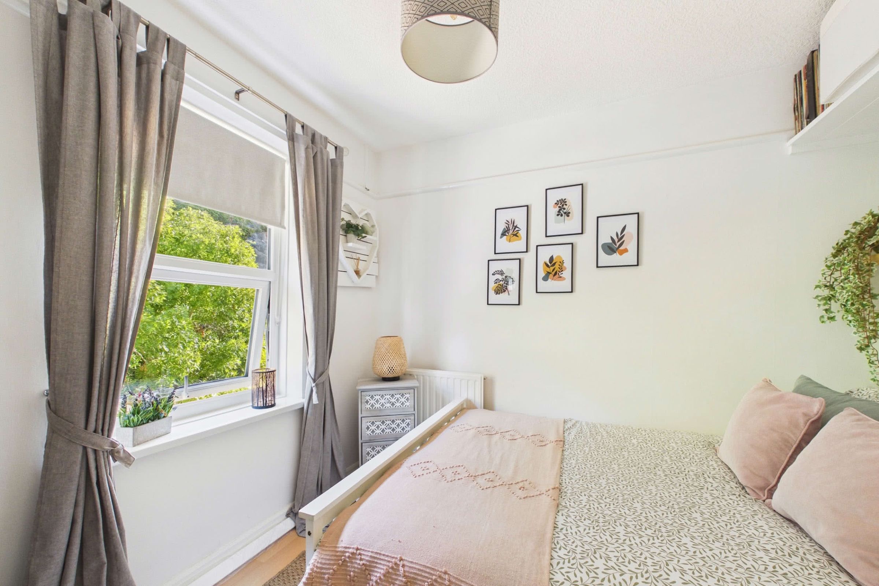
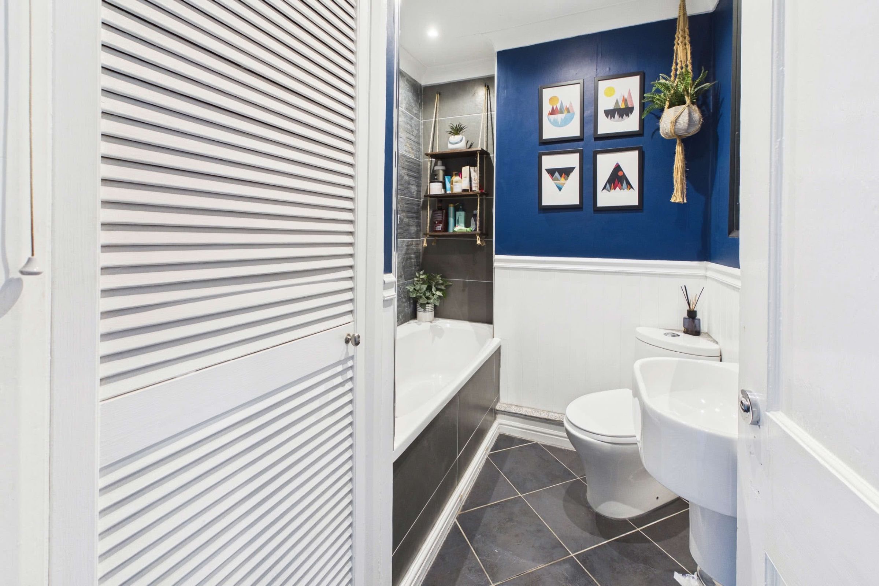
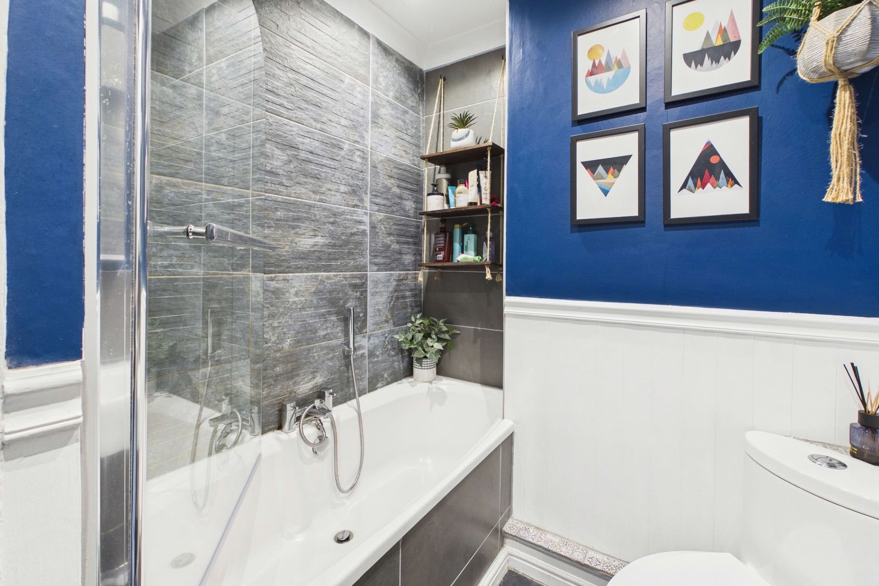
A quarter-turn staircase rises to the first-floor landing, which provides access to three double bedrooms and the family bathroom. The principal bedroom is a particularly generous double and benefits from a built-in walk-in wardrobe. The remaining two bedrooms are positioned to the rear of the property, both featuring double-glazed windows and central heating radiators. Serving the bedrooms is a modern three-piece bathroom suite comprising a wall-mounted wash basin with tiled splashback, a low-level WC and panelled bath with tiled surround. The bath is fitted with a central mixer tap, mains-fed shower over and a separate handheld shower attachment. Further features include tiled flooring, a wall-mounted heated towel rail and a useful built-in airing cupboard.A Garden to Enjoy
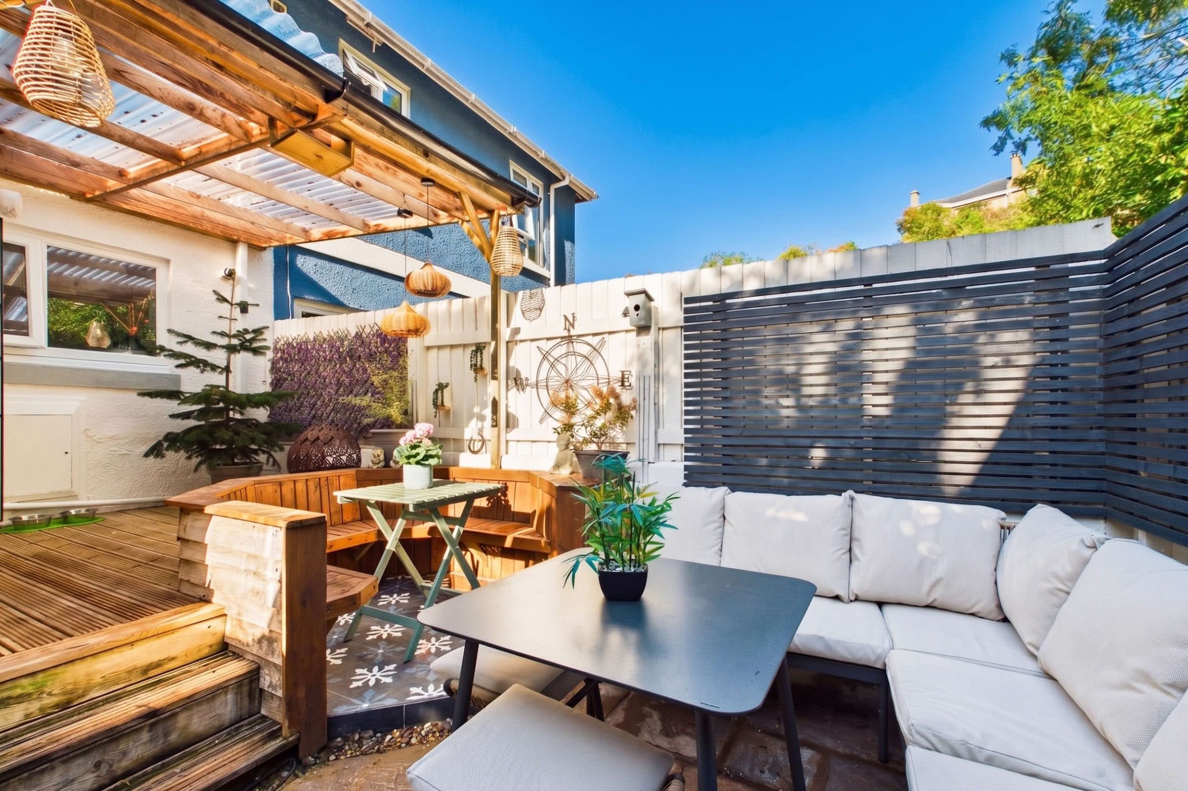
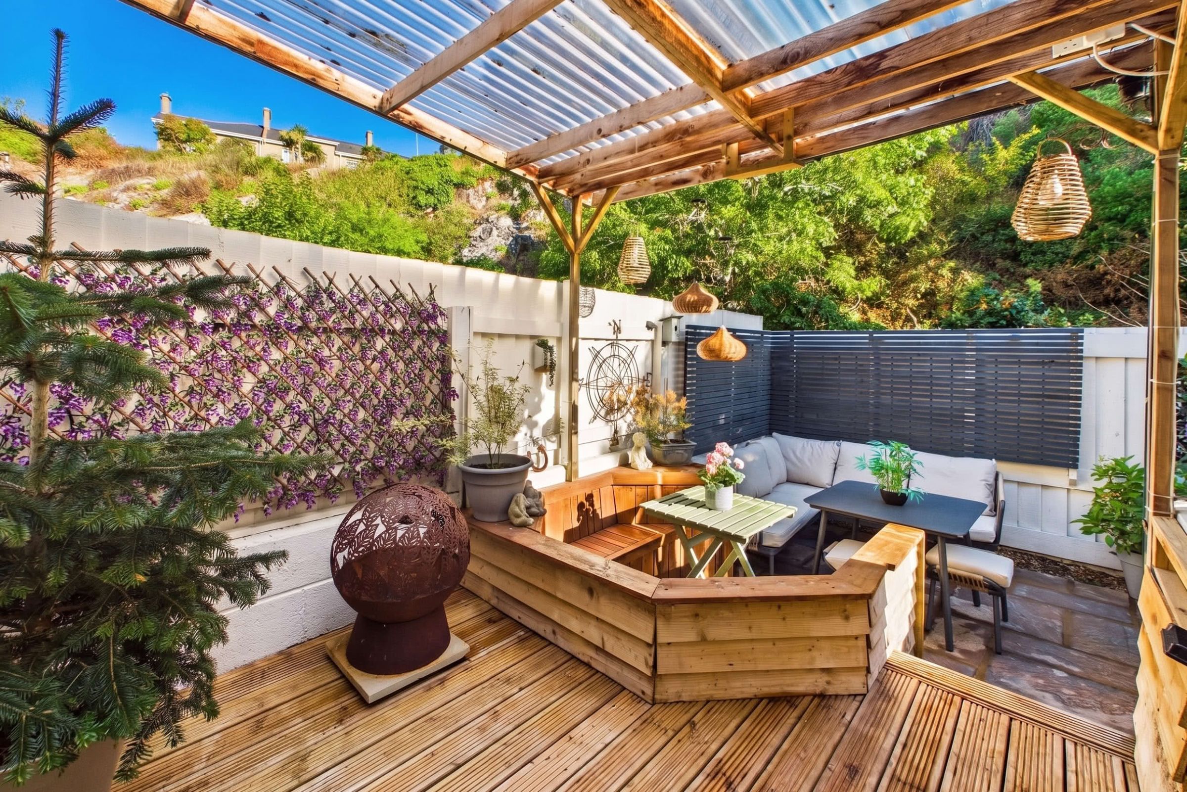
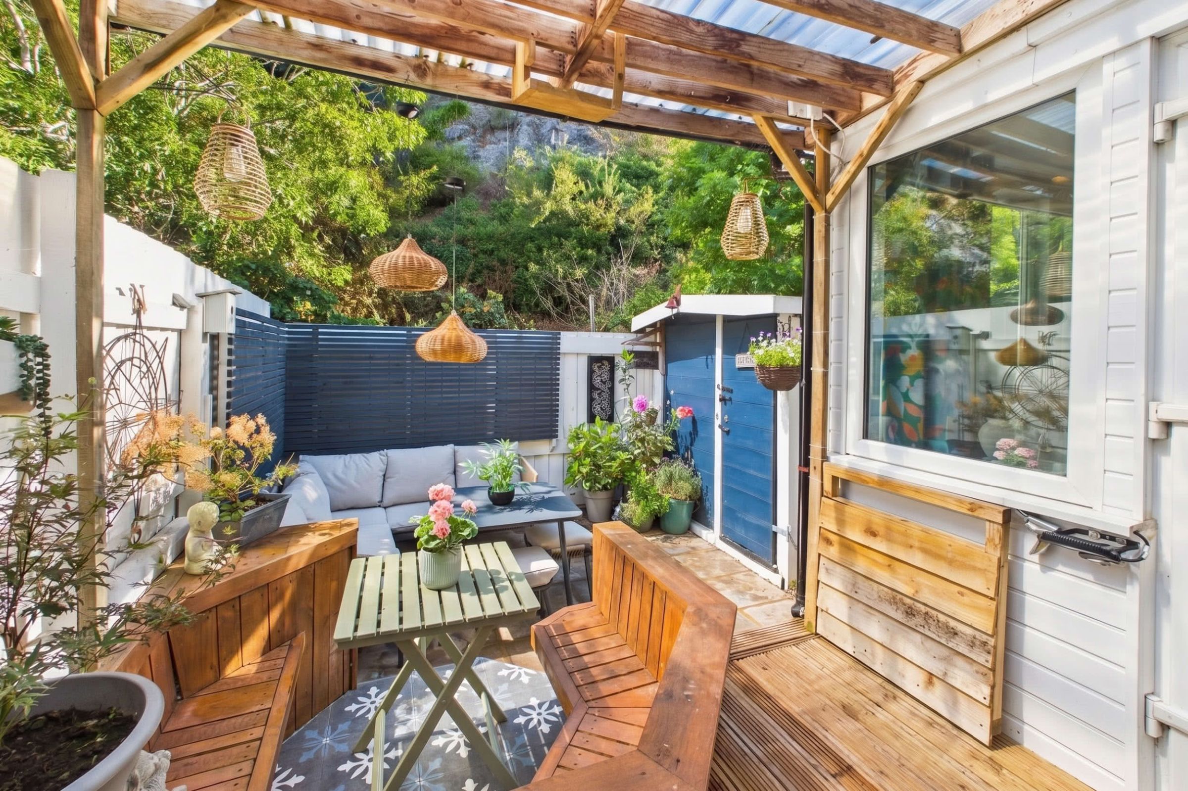
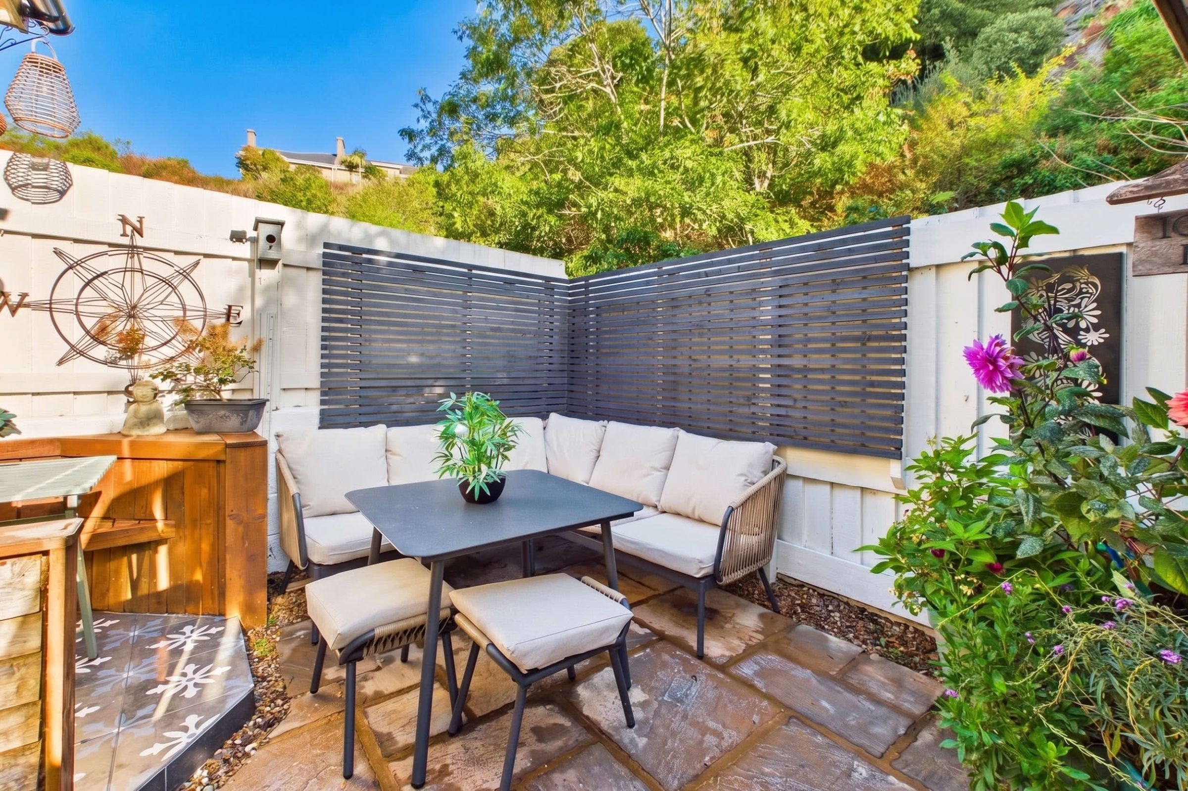
The rear garden has been thoughtfully arranged to create an attractive and highly usable outdoor space, with a combination of decked and paved seating areas providing plenty of room for relaxing, dining and entertaining. A substantial timber-framed canopy covers part of the decked terrace, creating a sheltered seating area, while a lower paved section offers further space for outdoor furniture. The garden is enclosed and enhanced by established planting and decorative screening, giving the space a pleasant sense of privacy. There are also two useful garden sheds, one of which benefits from both power and lighting.These particulars do not constitute any part of an offer or a contract. All statements contained in these particulars are made without responsibility on the part of Daniel Hobbin Estate Agents Limited. Where every attempt has been made to ensure the accuracy of the floorplan contained here, any areas, measurements or distances are approximate. The text, photographs and plans are for guidance only and are not necessarily comprehensive. It should not be assumed that the property has all necessary planning, building regulations or other consents. Daniel Hobbin Estate Agents Limited have not tested any services, equipment or facilities. Any intending purchaser must satisfy himself/herself by inspection or otherwise as to the correctness of each of the statements contained in these particulars.
Useful Links