

4 Bedroom Detached Bungalow for Sale Baymount Road, Paignton, TQ3 2LD
- 4 Bed
- 2 Bath
- 2 Reception
- Parking
- Garden

Useful Links
Key Features
Description
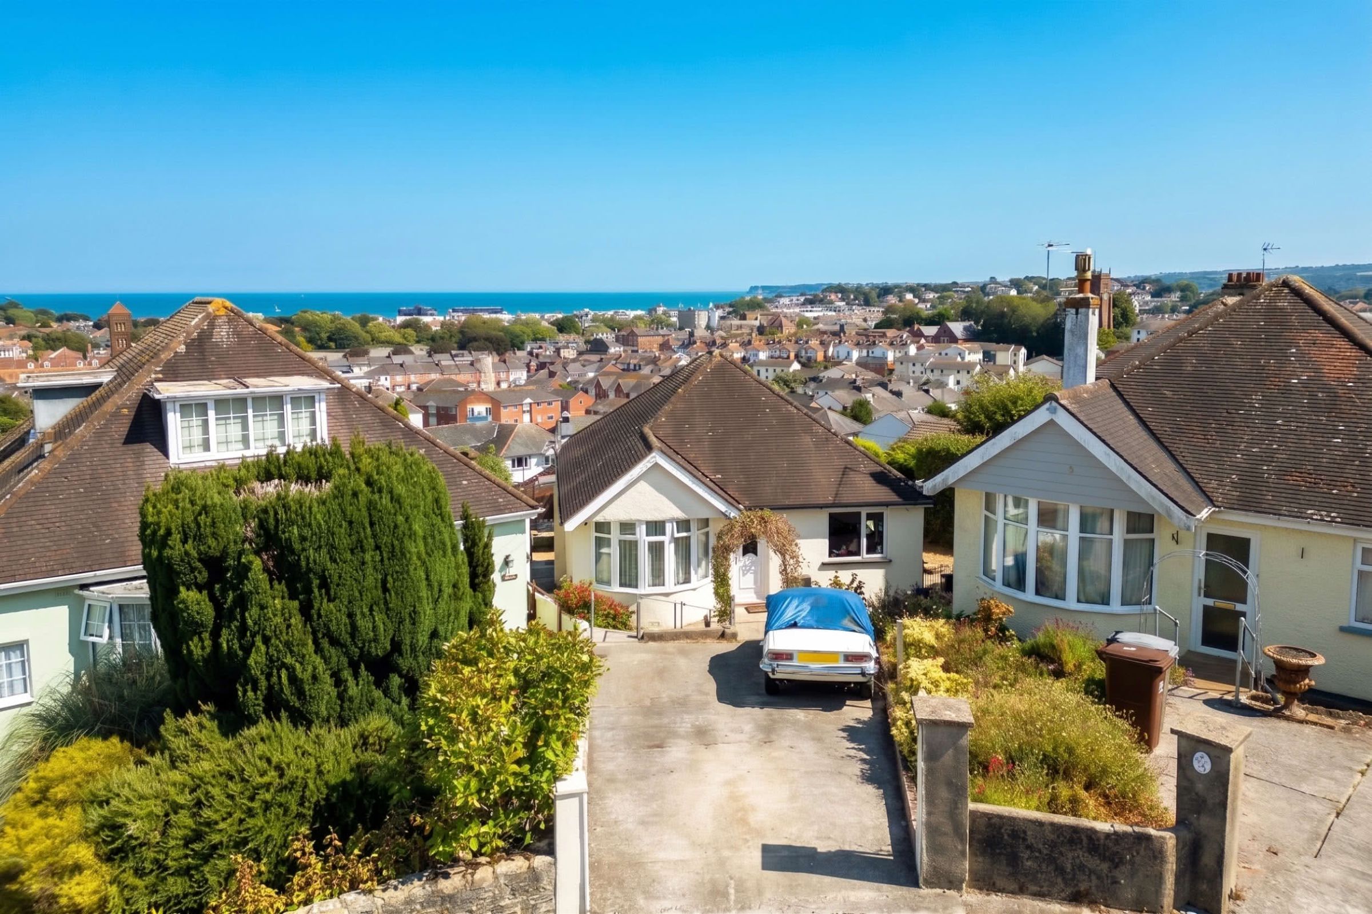
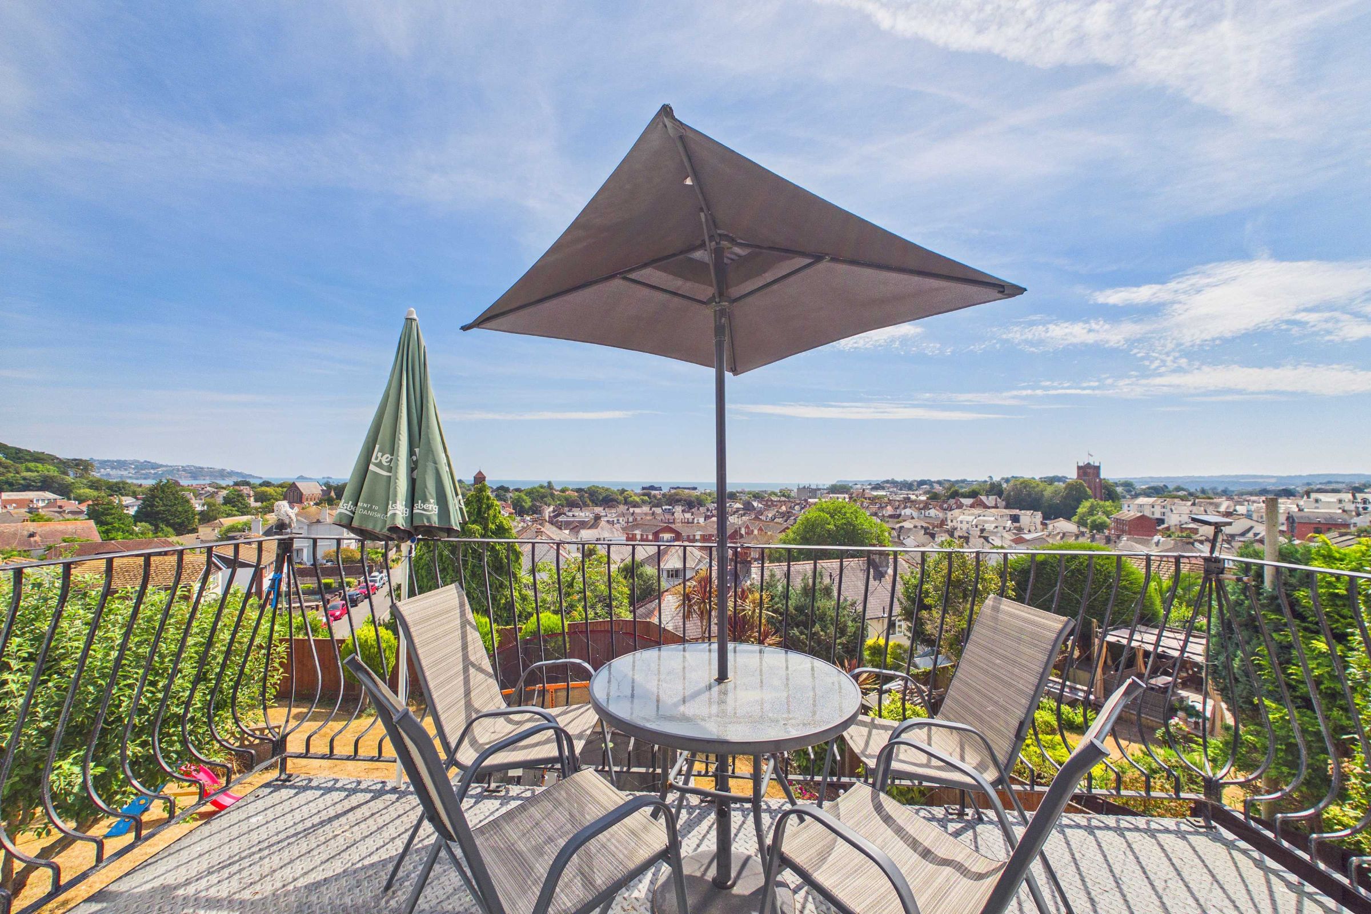
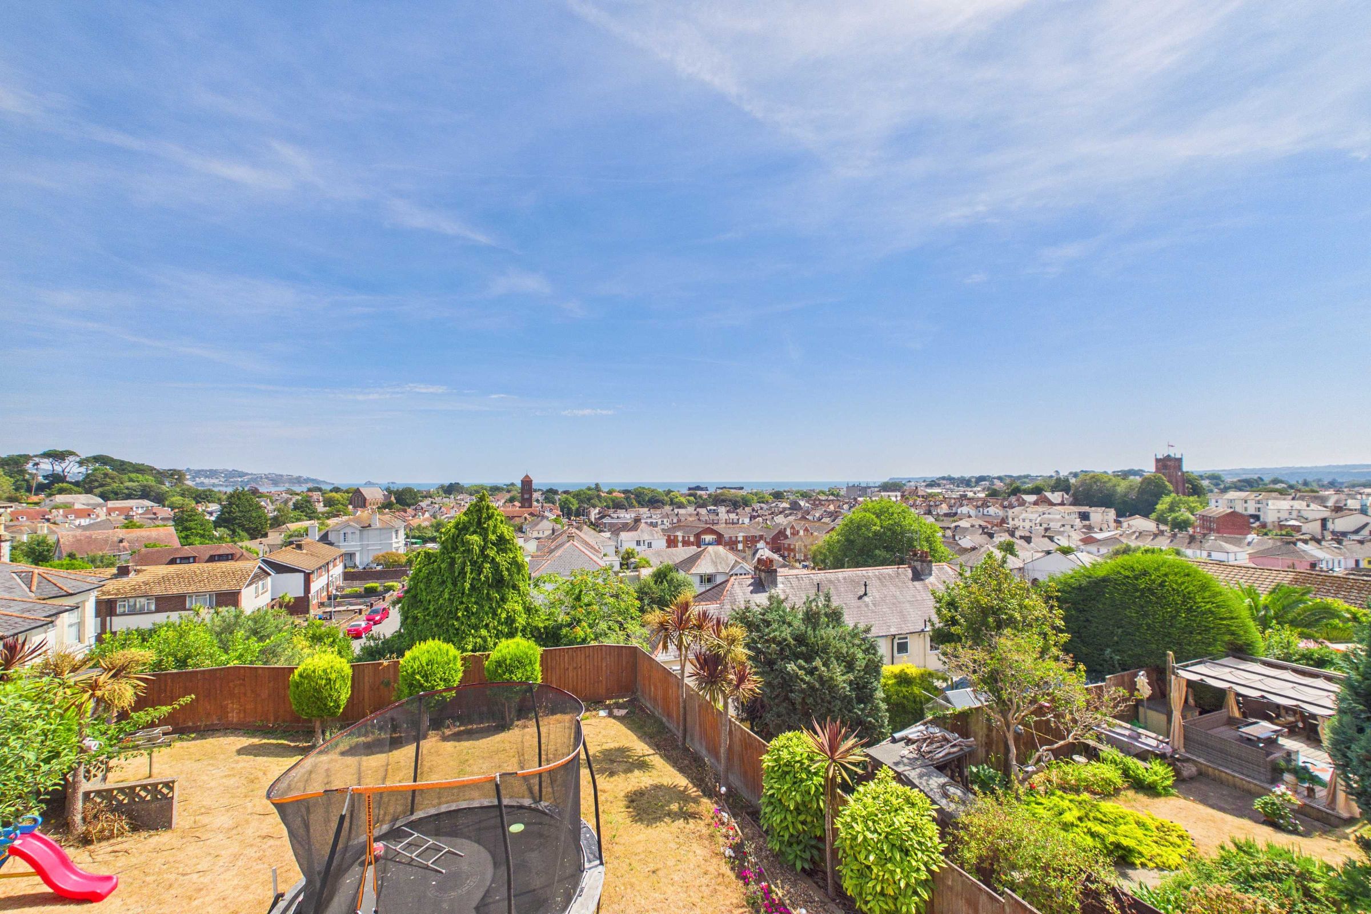
Occupying an enviable position within a sought after residential area of Paignton, this deceptively spacious and substantially extended detached bungalow occupies an elevated setting at the head of a peaceful cul-de-sac on Baymount Road, enjoying breathtaking panoramic views across Tor Bay, encompassing Paignton & Preston Sands and the surrounding area.Thoughtfully arranged over two levels, the property offers exceptionally versatile accommodation, making it ideal for growing families, multi-generational living or those seeking flexible work-from-home space.
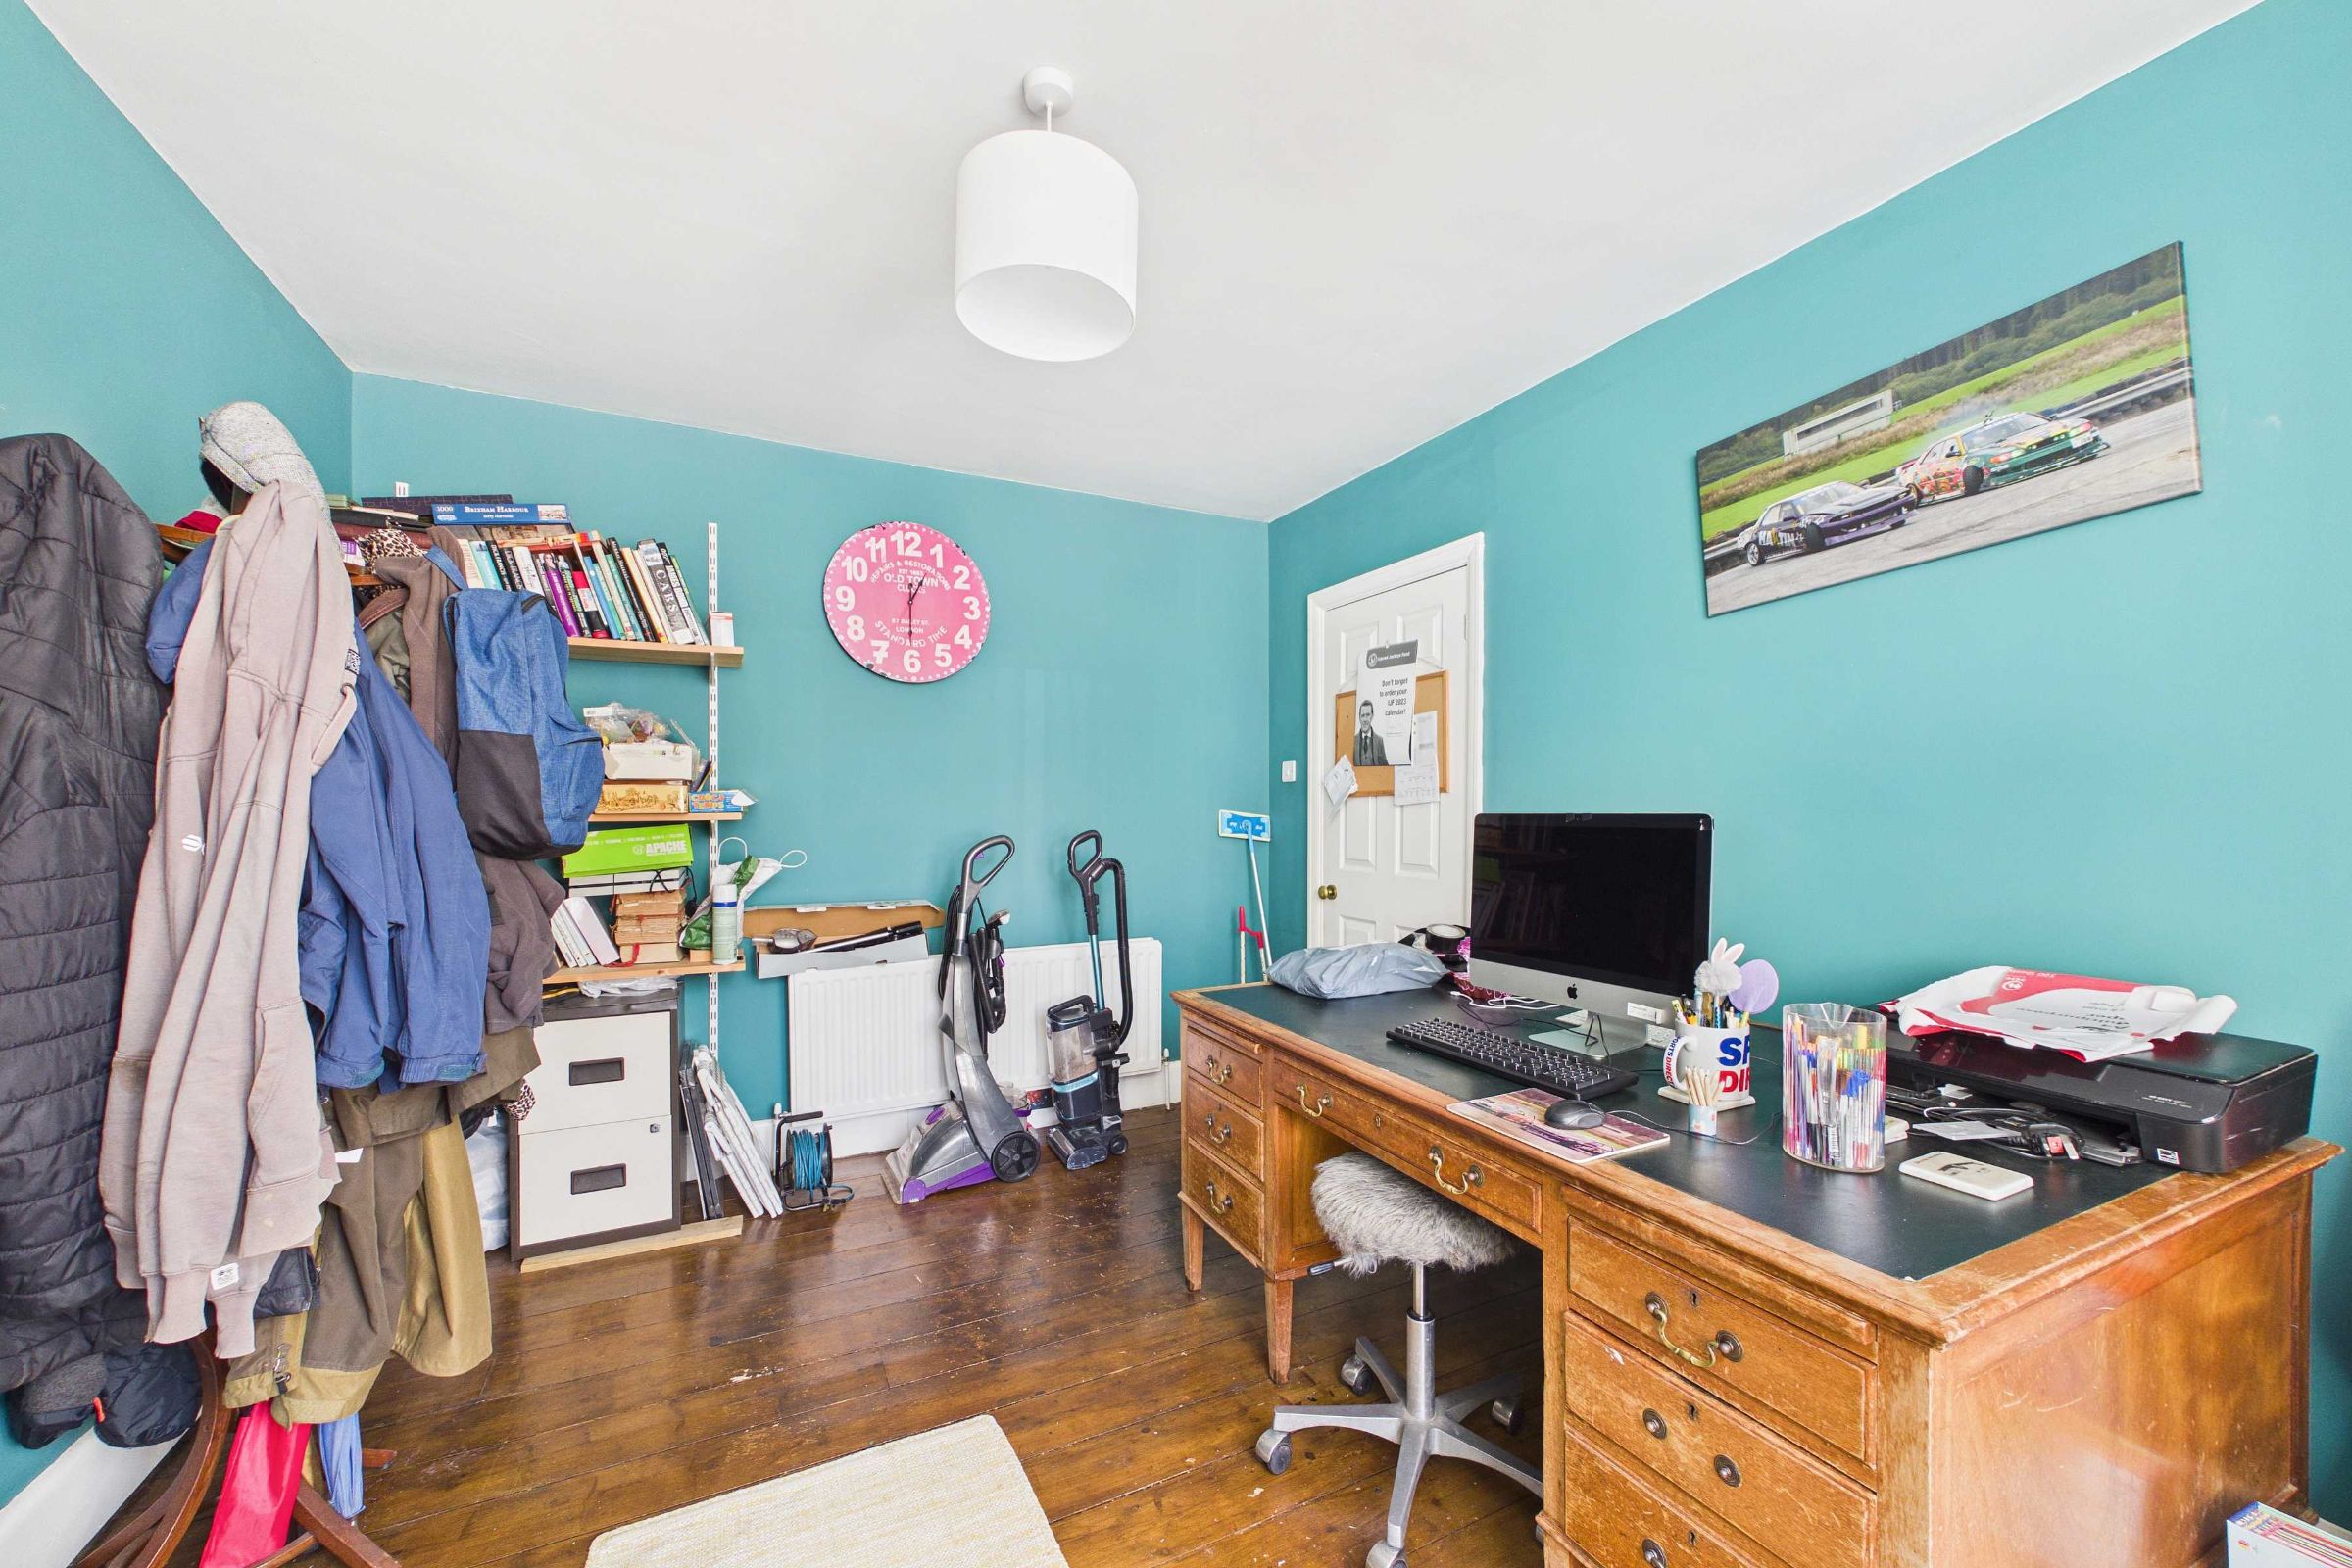
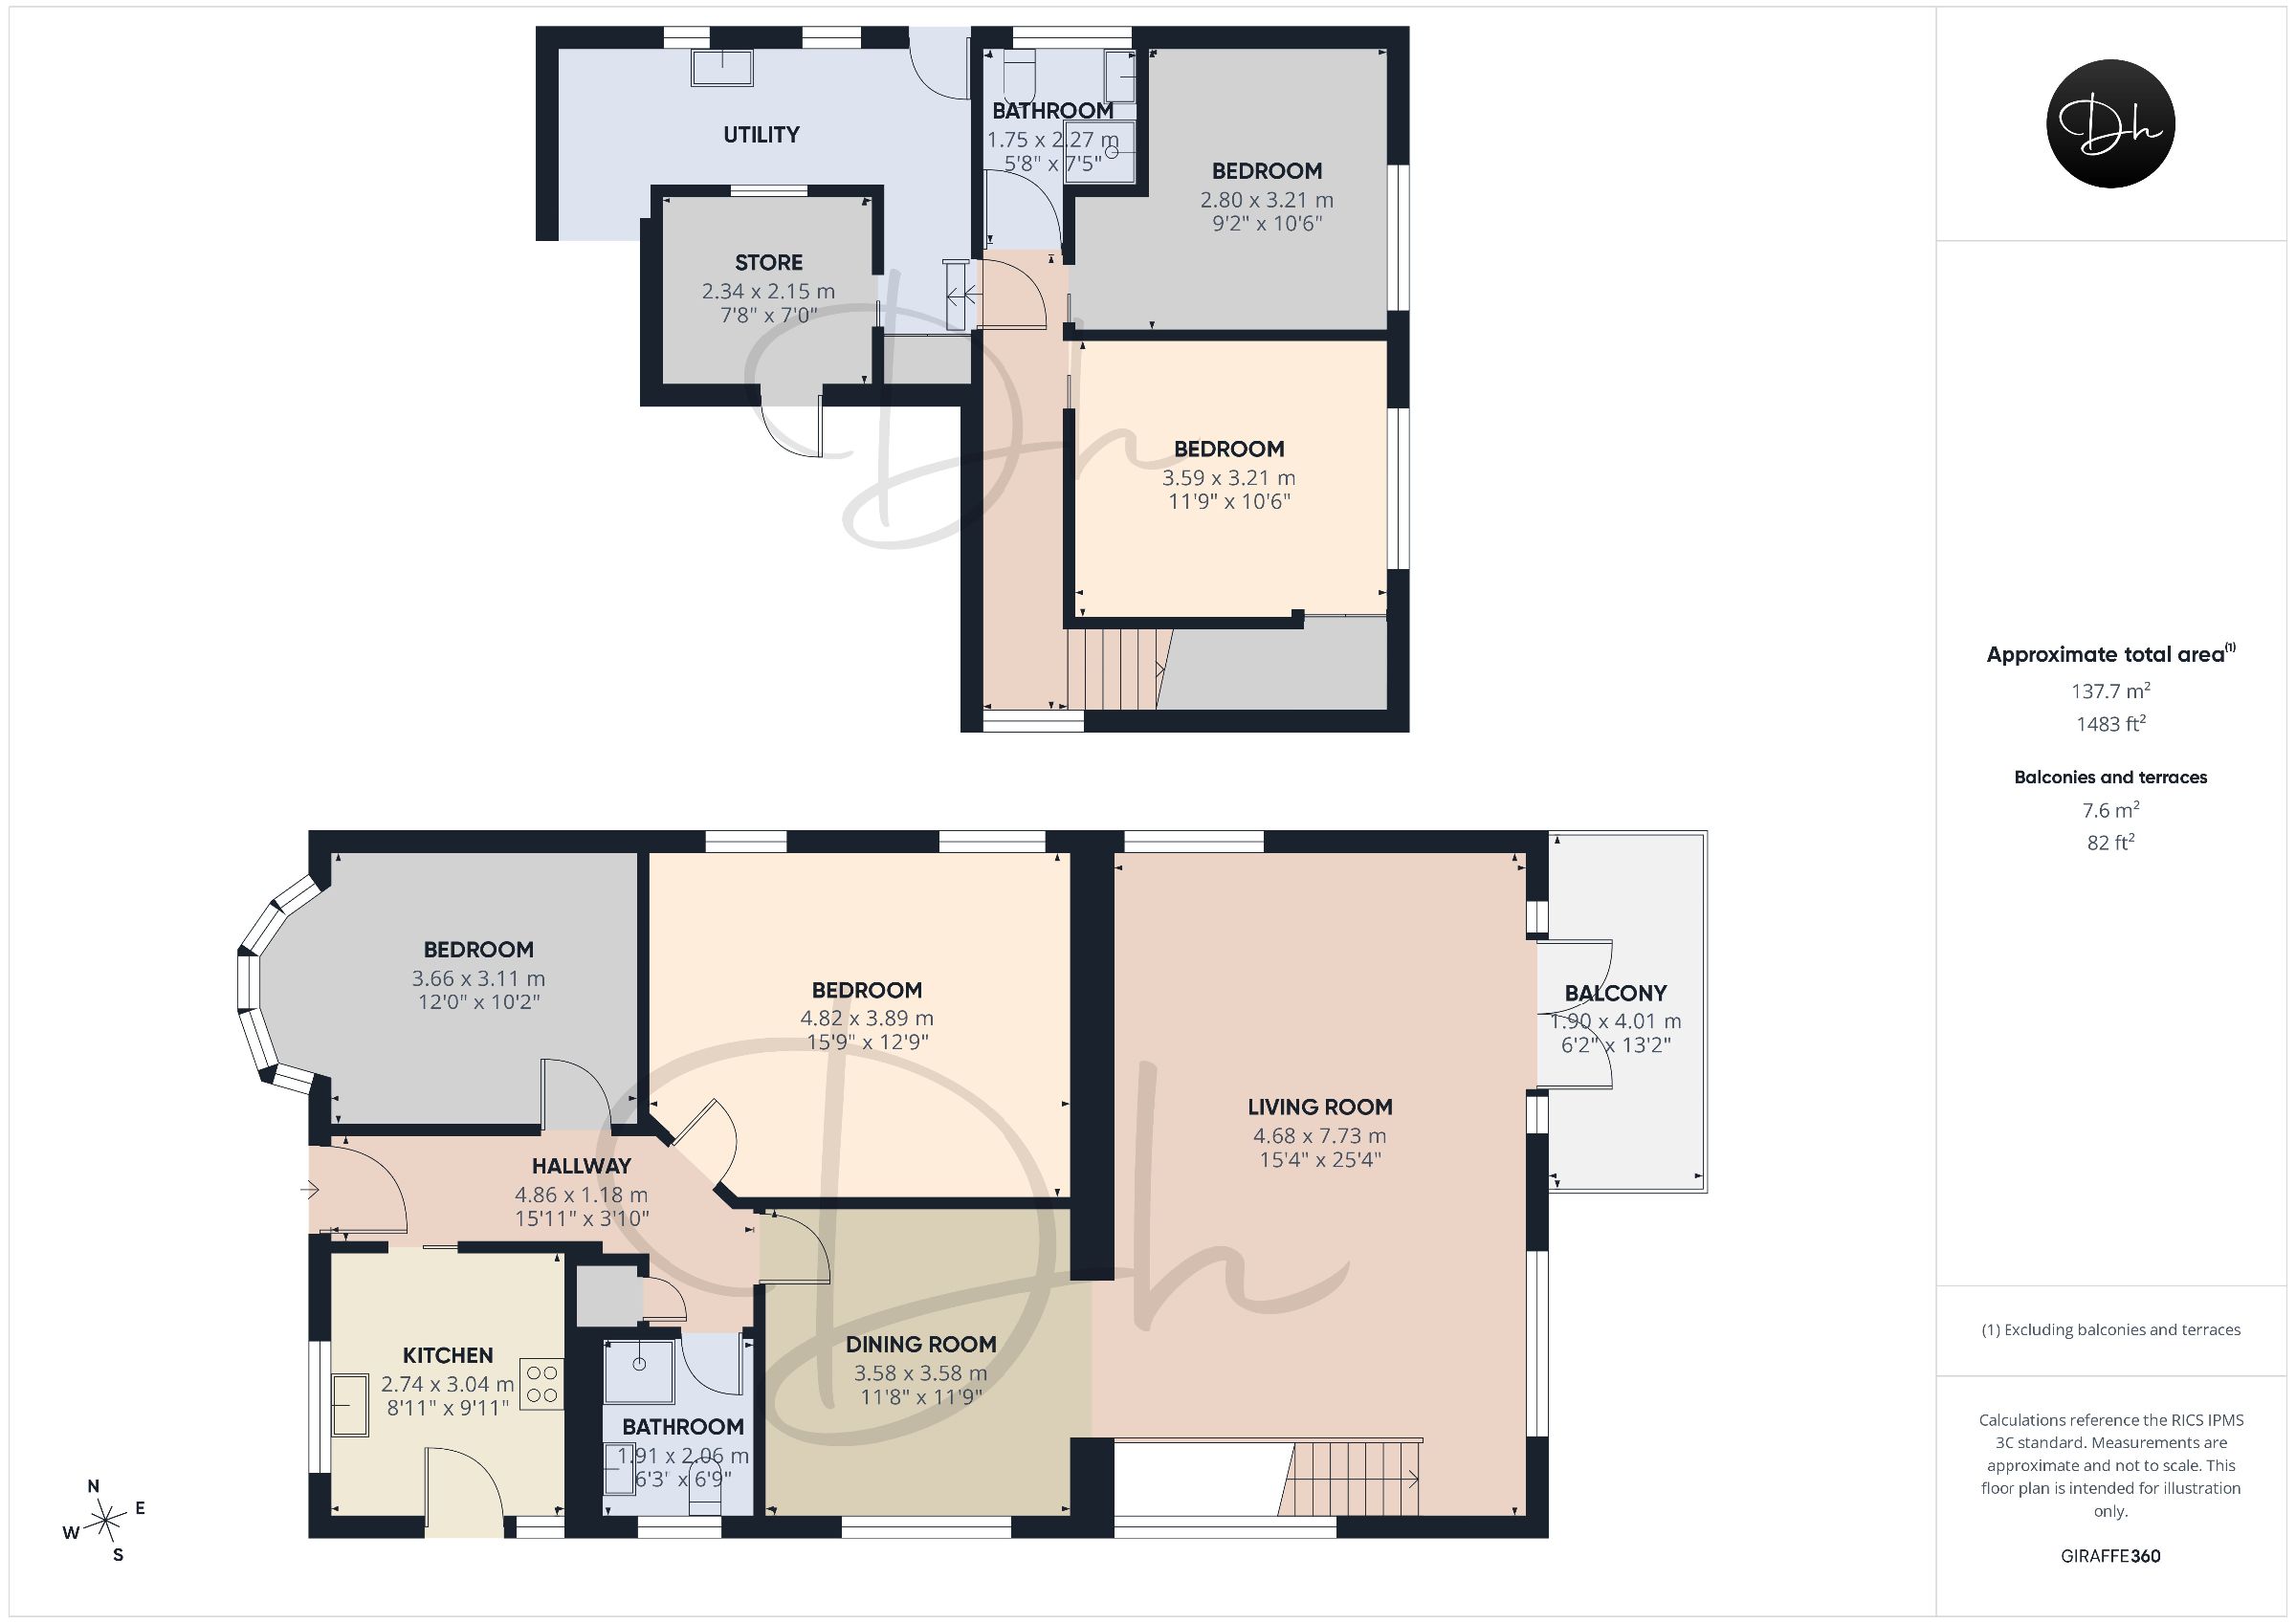
There are four well-proportioned bedrooms in total, with two located on the main floor and two on the lower level. Also benefiting from a modern and well appointed shower room on each floor.
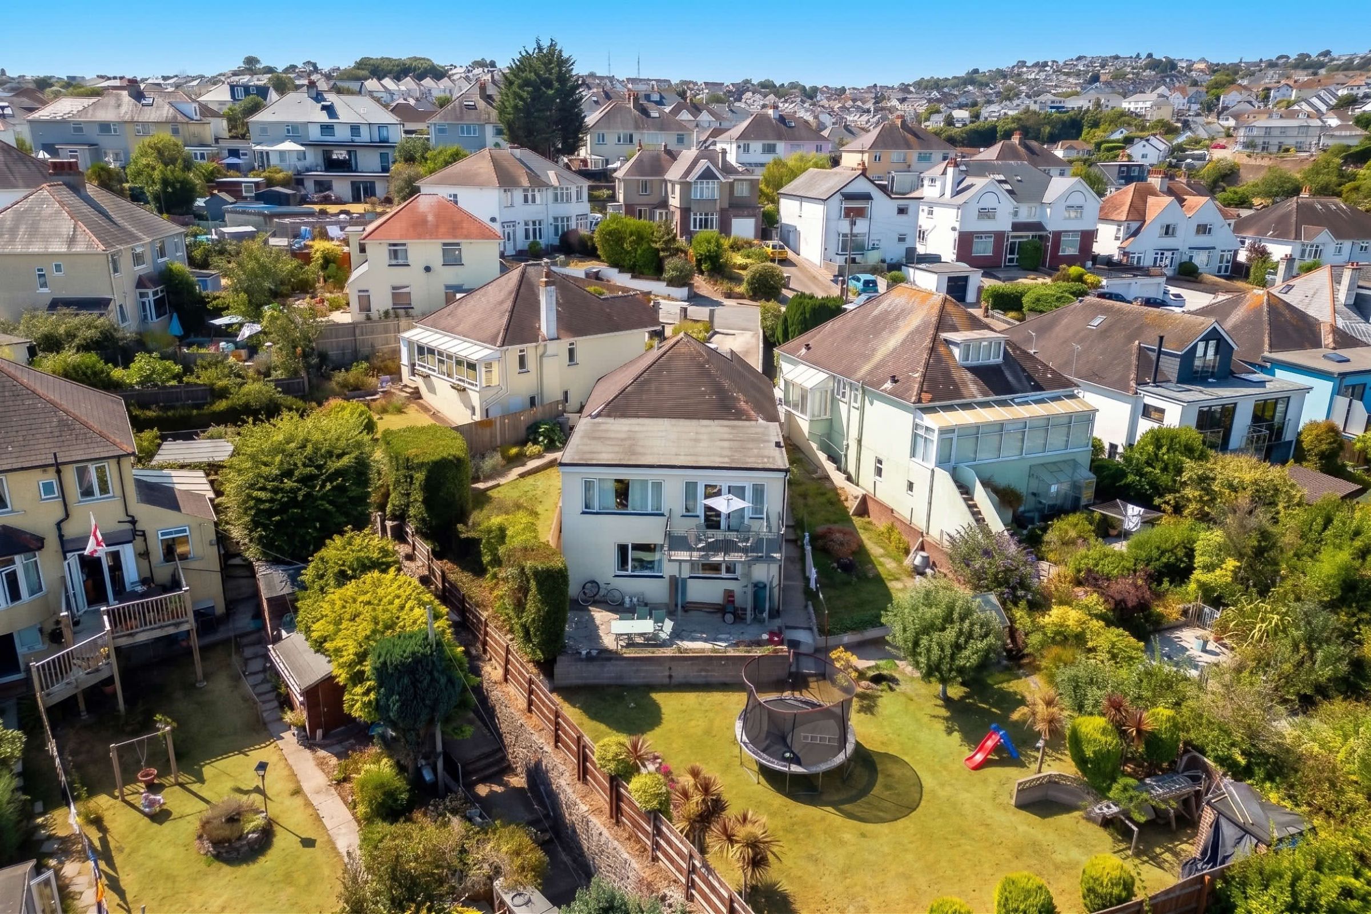
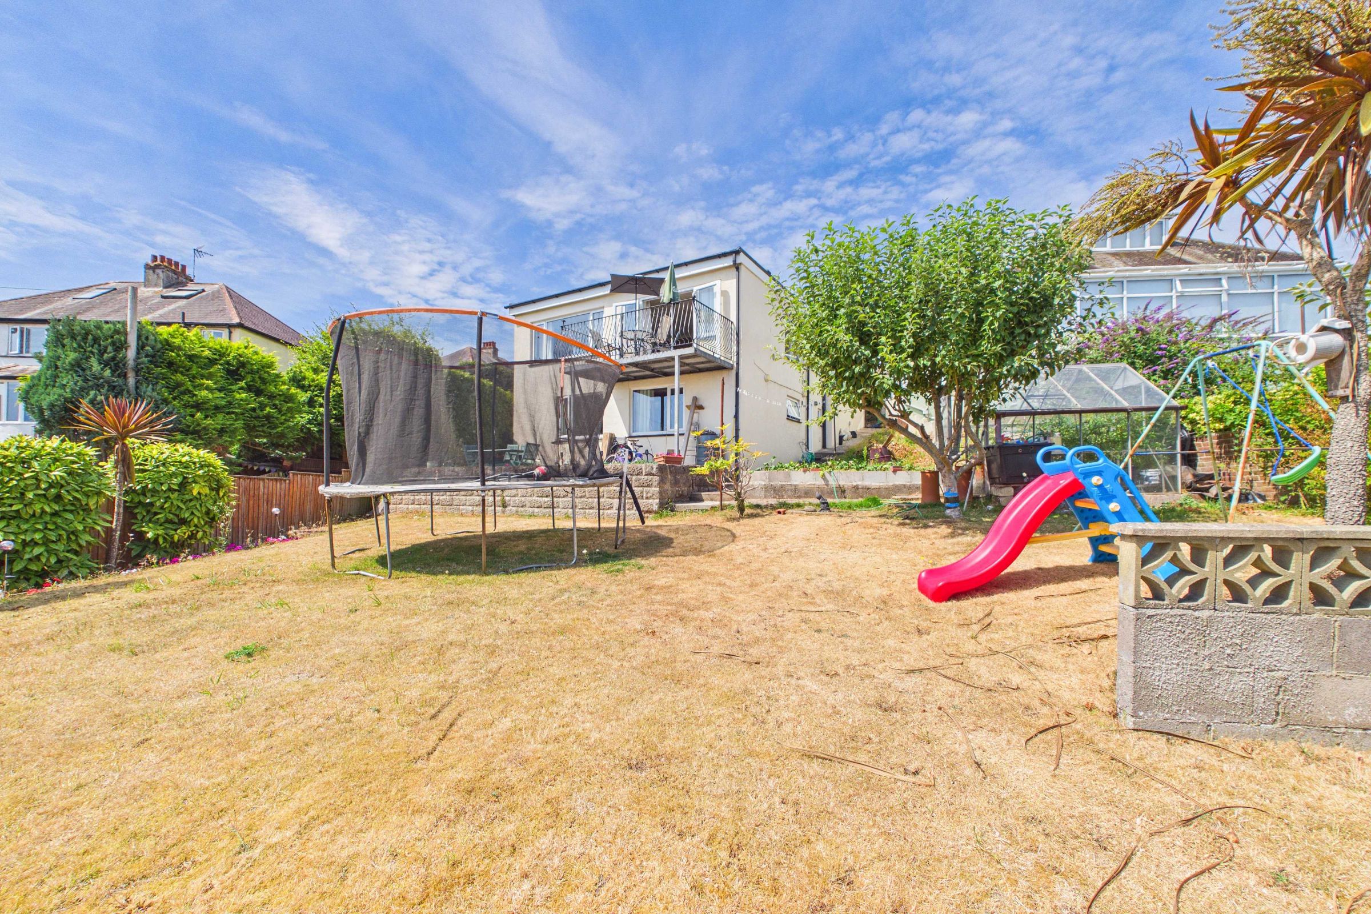
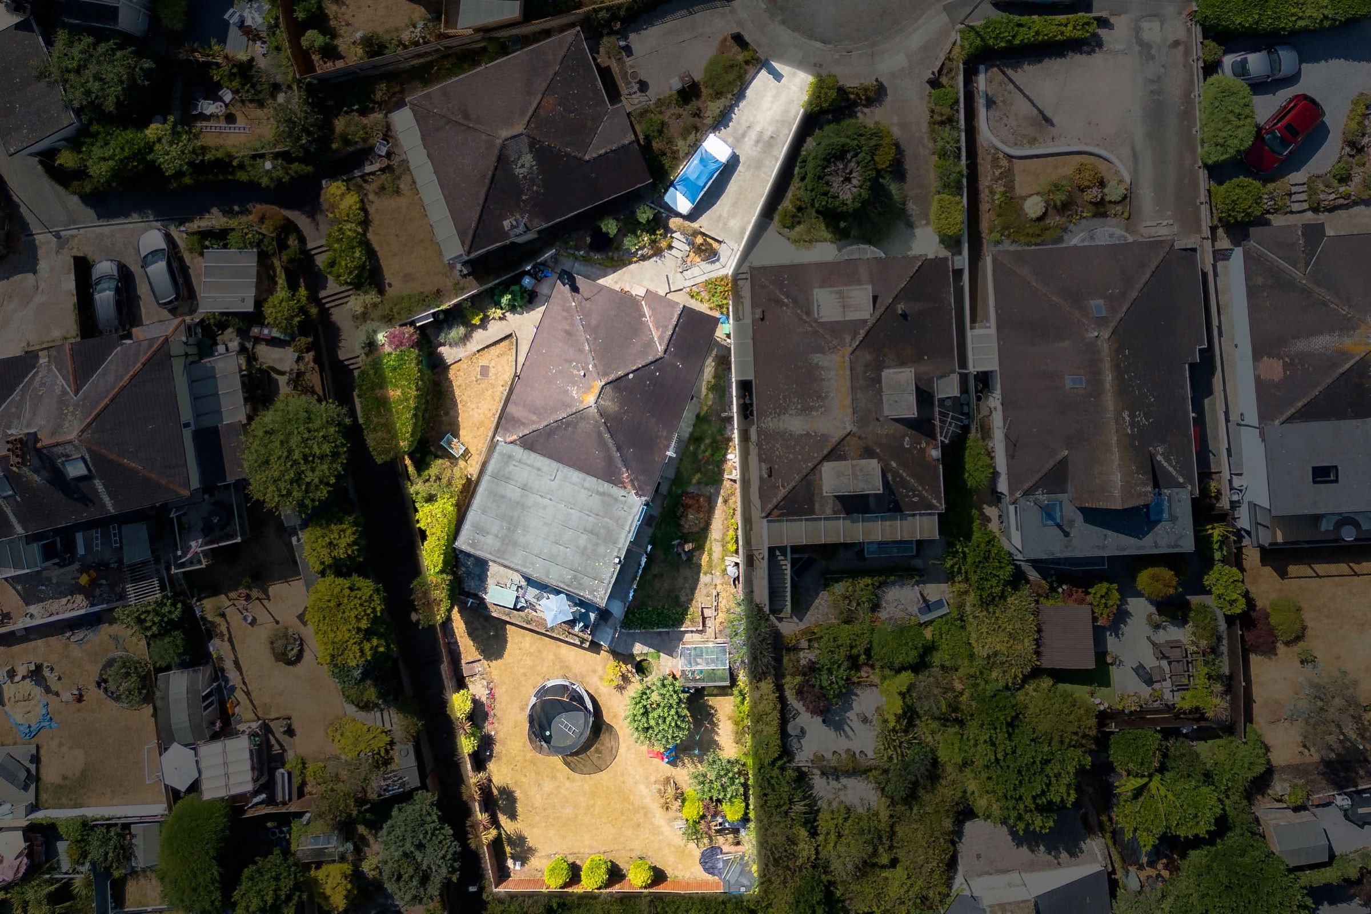
Externally, the property continues to impress with wrap-around gardens offering a variety of outdoor spaces to enjoy throughout the day, together with off-road driveway parking for up to three vehicles.
Ideally positioned in one of Paignton's desirable residential locations, the property is less than a mile from the picturesque seafront and promenade. A range of everyday amenities are within easy reach, including the highly regarded Oldway Primary School and Sacred Heart RC Primary School, Victoria Park and the Paignton Health & Wellbeing Centre, making this an outstanding home in a convenient and highly sought-after setting.
Council Tax Band: E (Torbay Council)
Tenure: Freehold
Parking options: Driveway, Off Street
Garden details: Private Garden, Rear Garden
Electricity supply: Mains
Heating: Gas Mains
Water supply: Mains
Sewerage: Mains
Broadband: ADSL, Cable, FTTC, FTTP
Broadband options available at the property include:
* Standard broadband (16Mbps download, 1Mbps upload)
* Superfast broadband (80Mbps download, 20Mbps upload)
* Ultrafast broadband (1800Mbps download, 220Mbps upload)
- Networks in area - Openreach, Virgin Media
The Approach
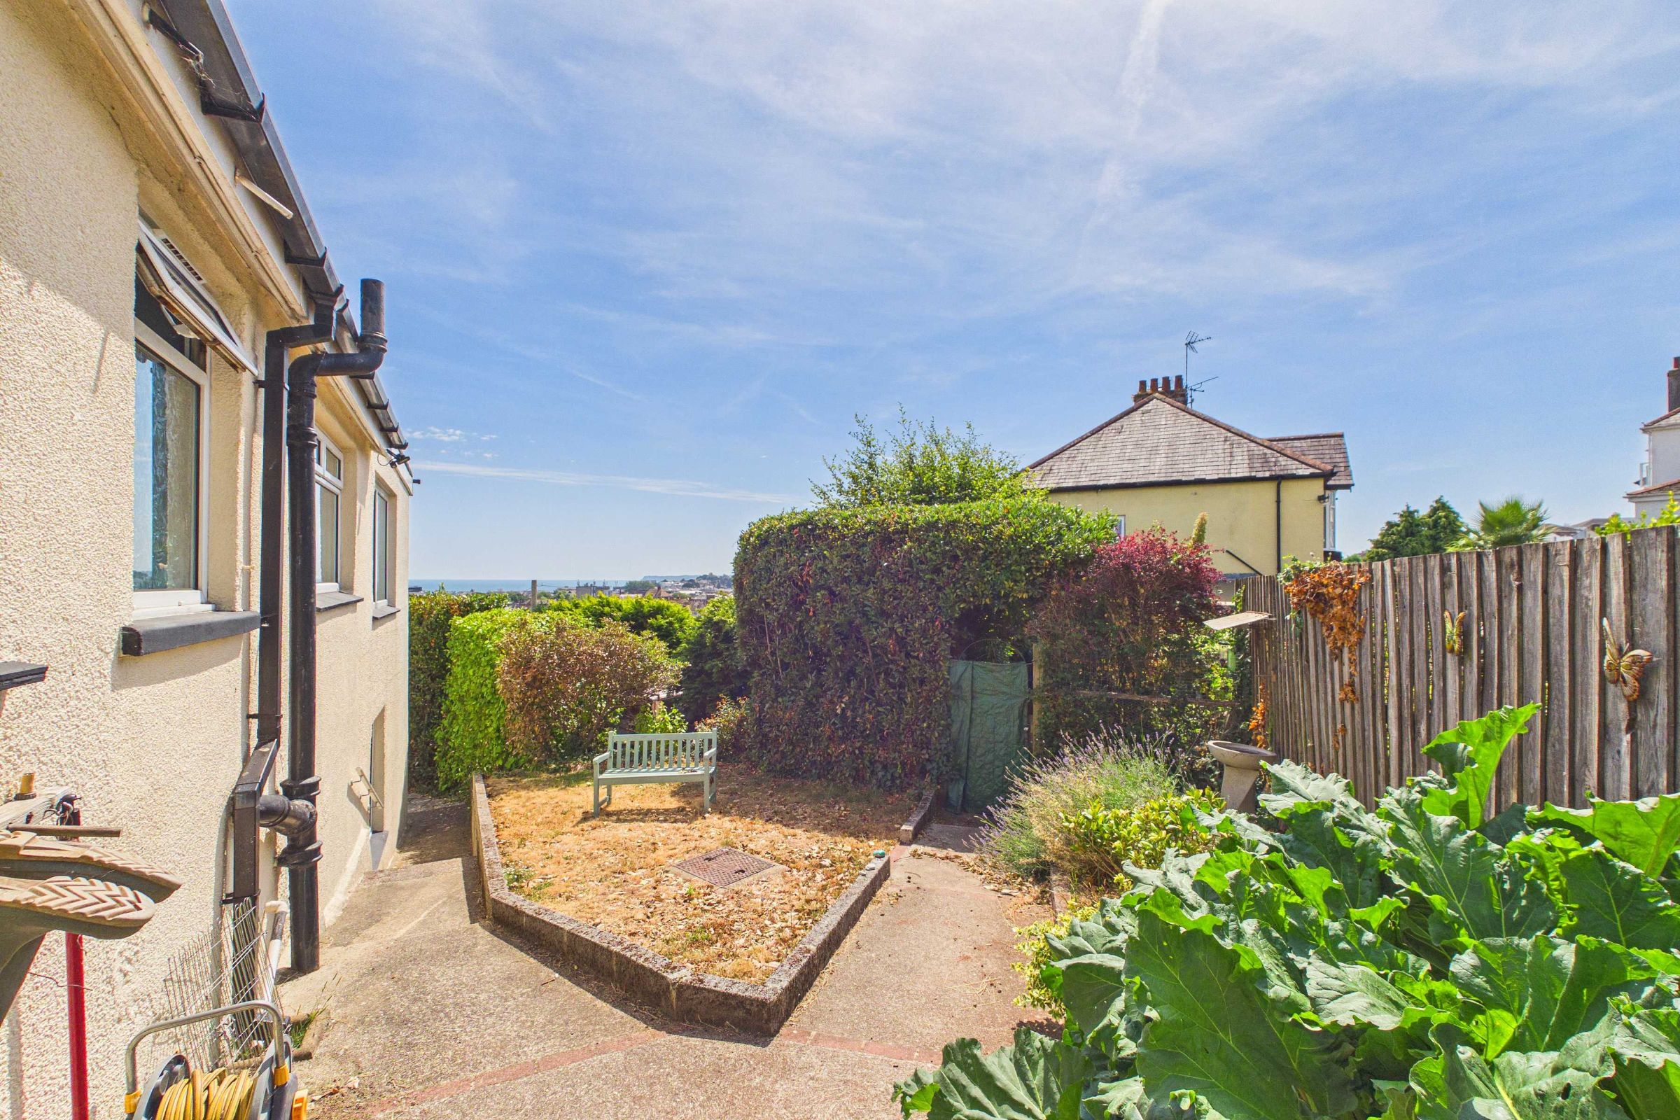
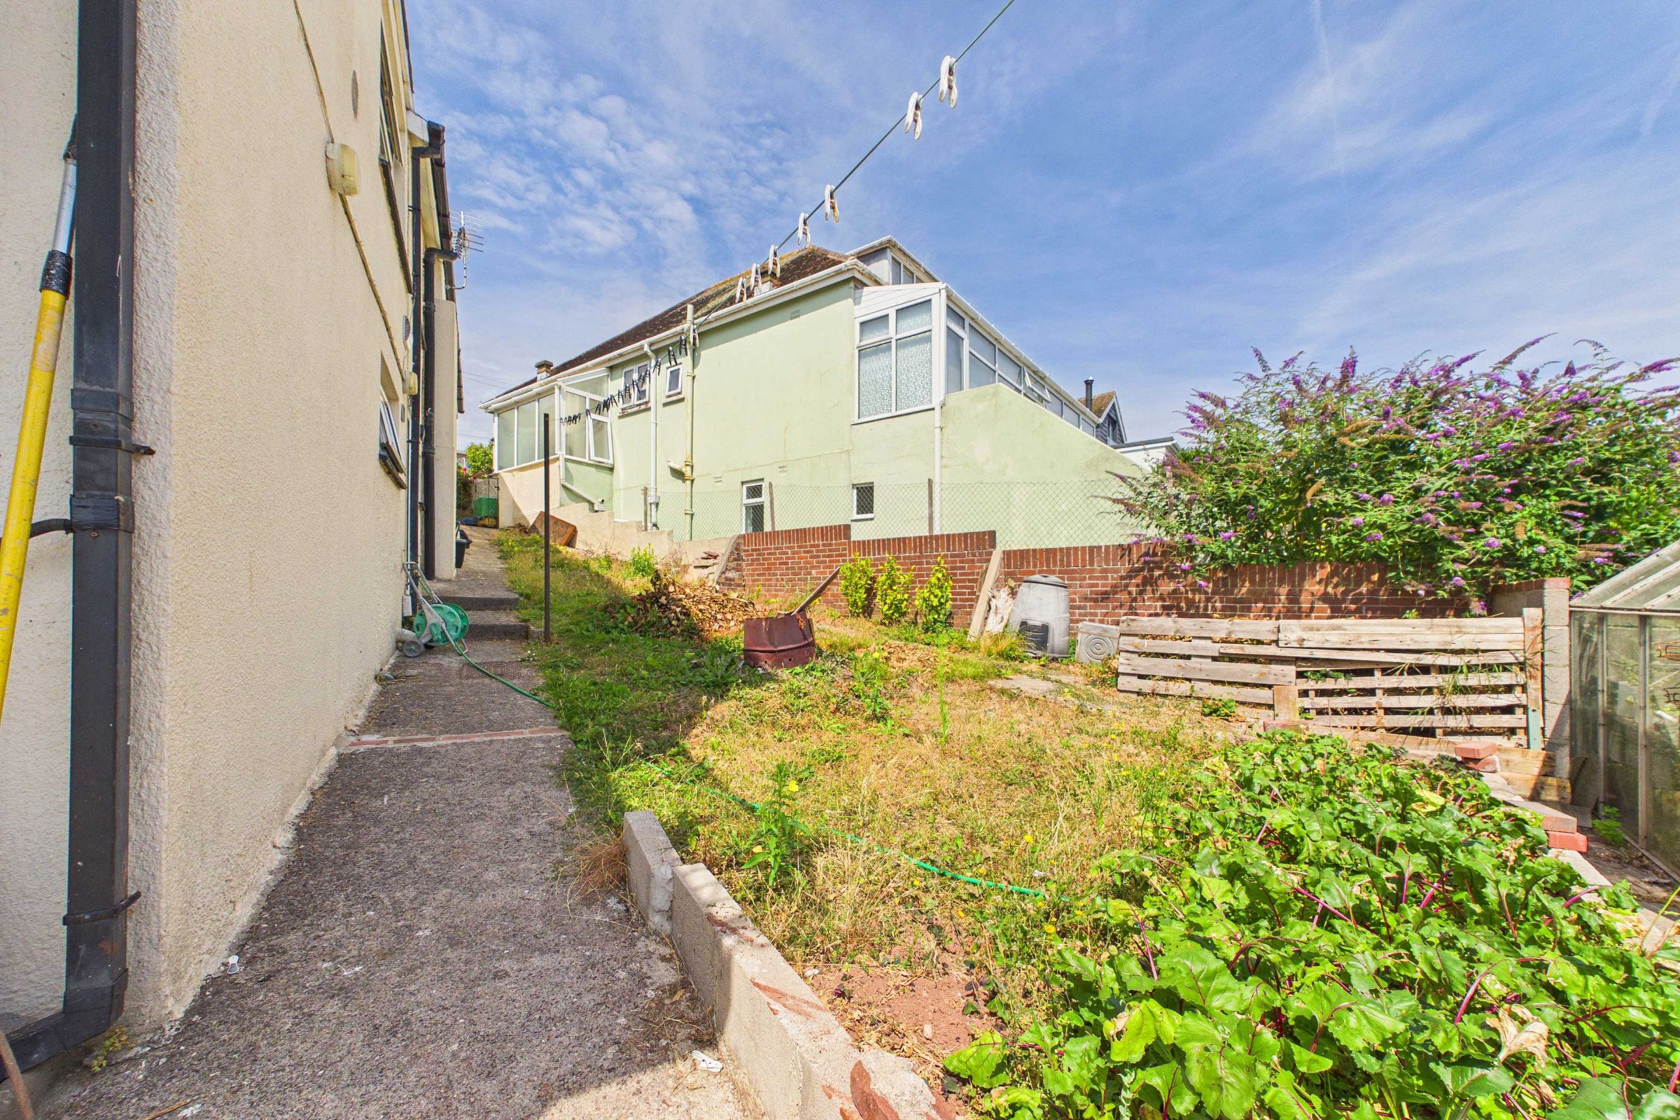
A private driveway provides off-road parking for up to 3 vehicles, while the property has been thoughtfully designed with accessibility in mind, benefiting from both a gently sloping access ramp with handrail and traditional steps leading to the front entrance. Landscaped pathways to either side of the bungalow provide access to the attractive wrap-around gardens, offering a variety of outdoor spaces to enjoy throughout the day.Kitchen
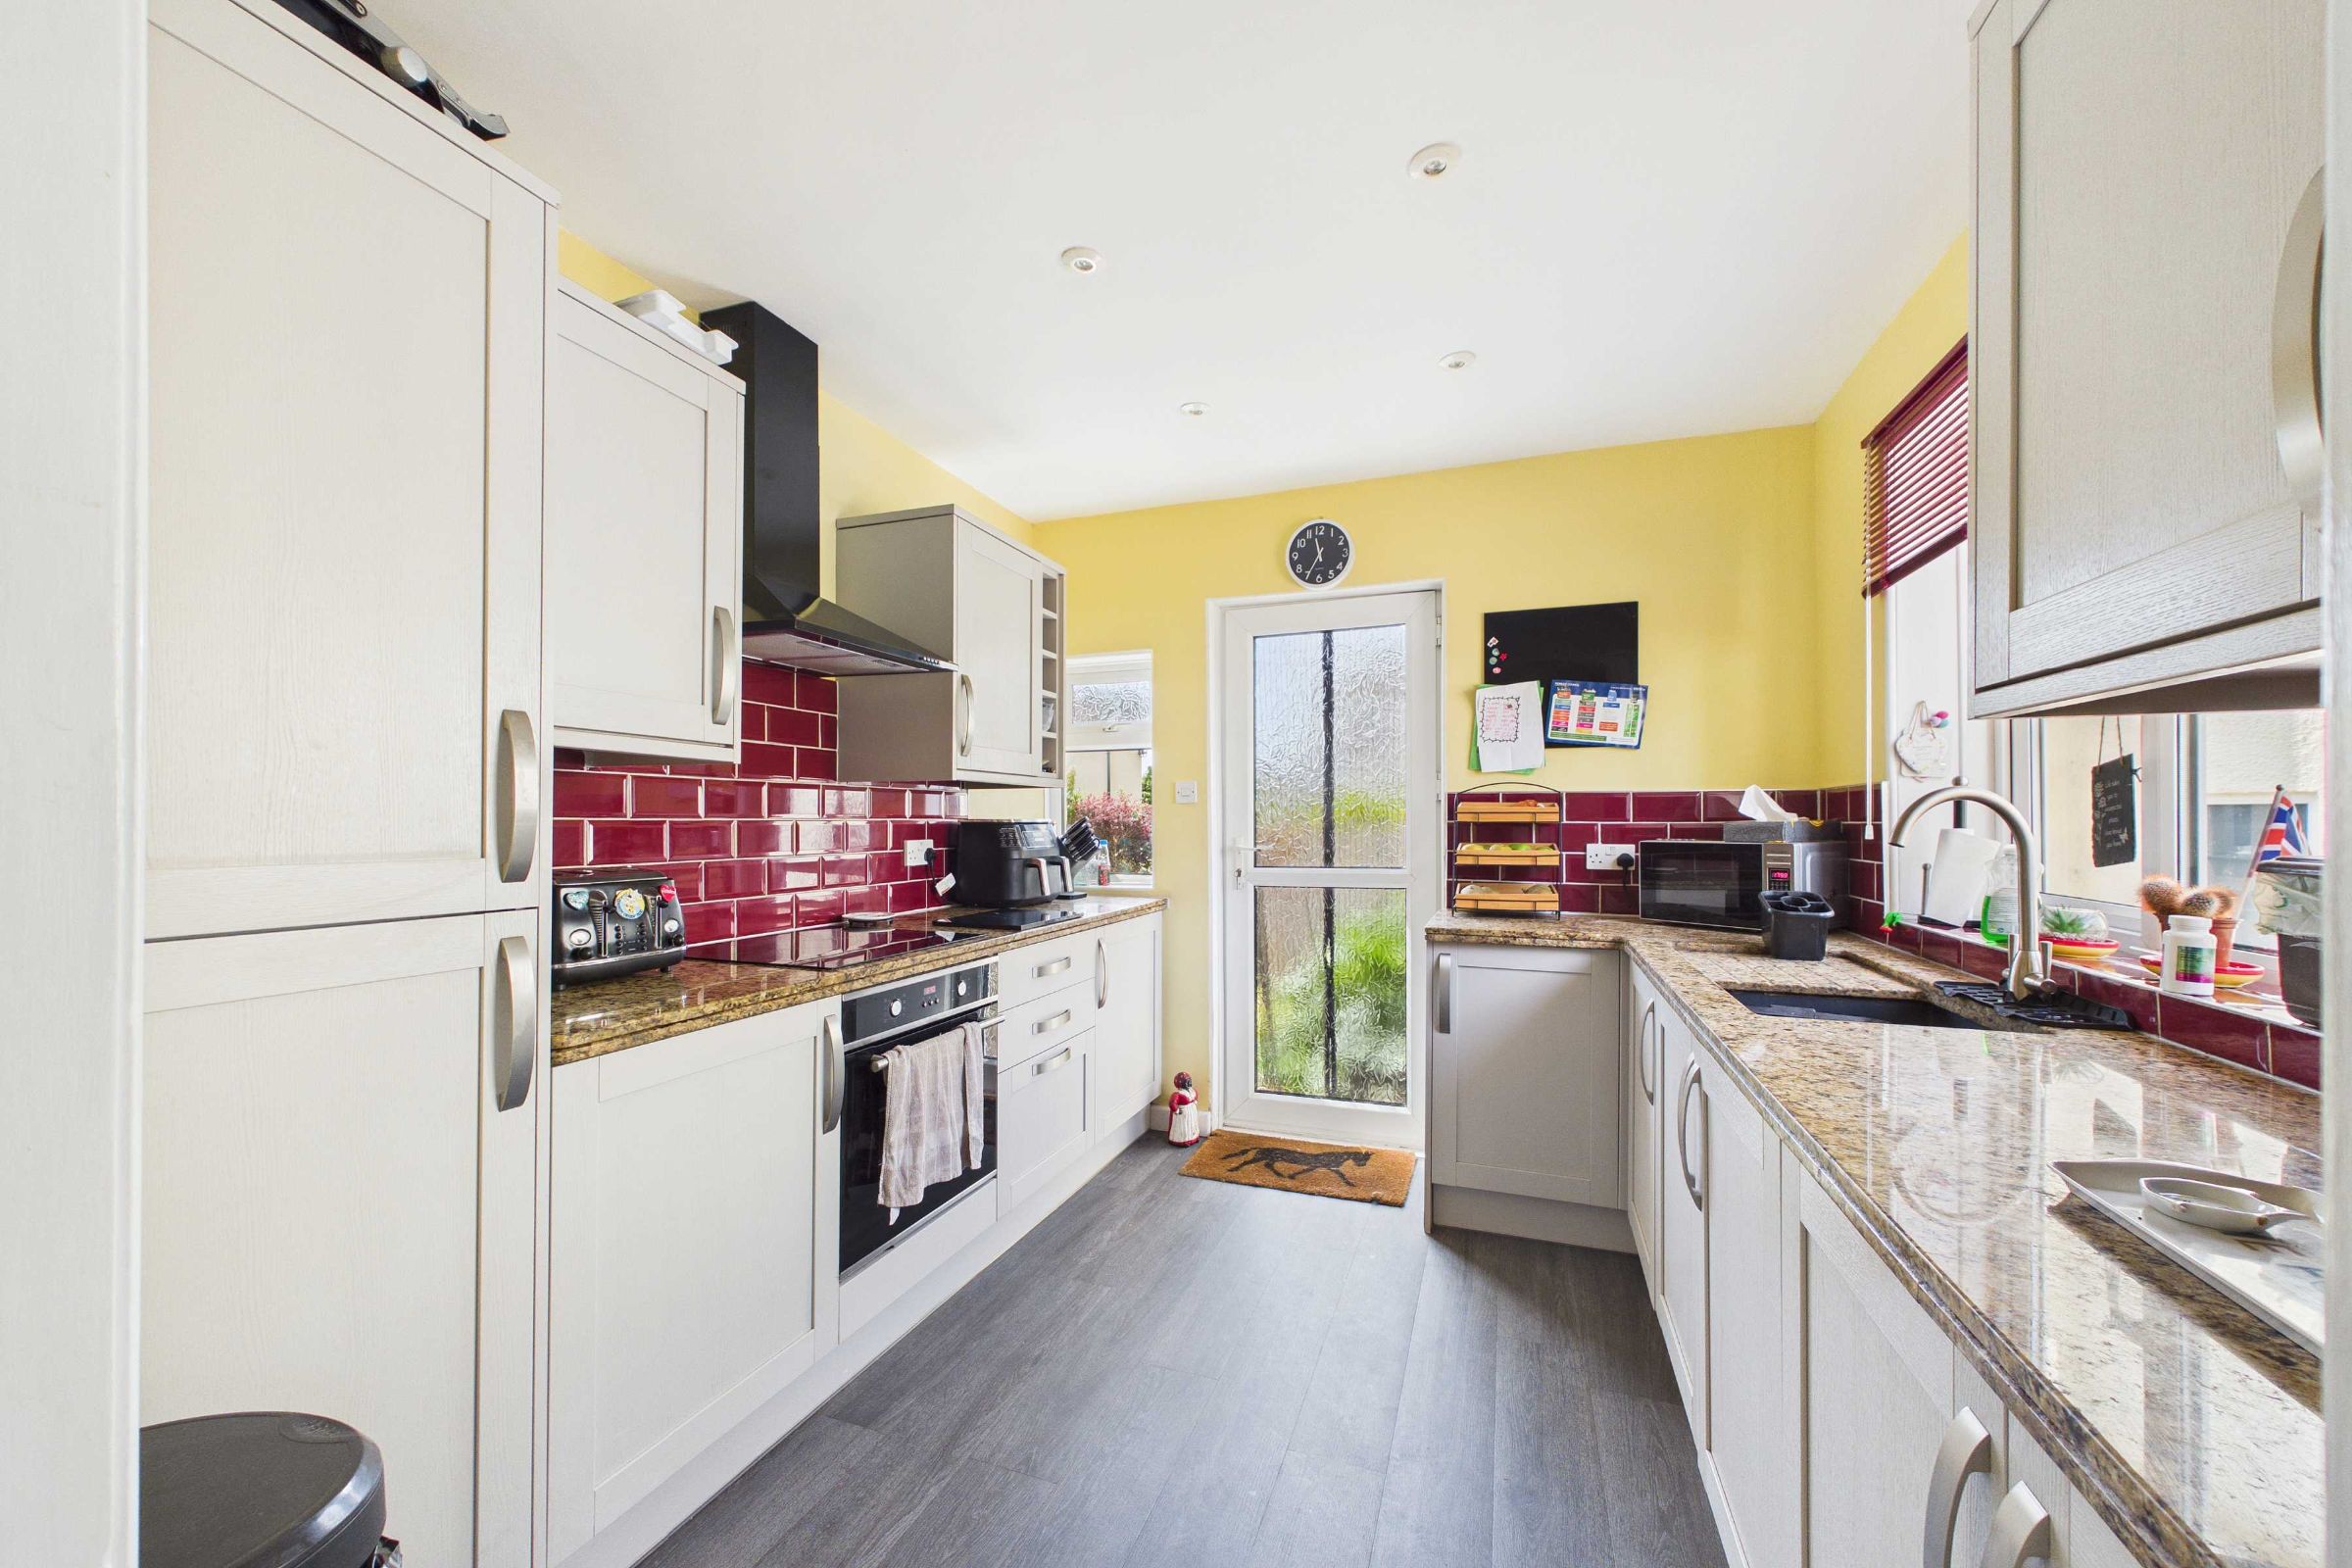
Positioned to the front of the home, the contemporary kitchen is both stylish and practical, featuring polished granite worktops, a sink with drainer, tiled splashbacks, an integrated fridge freezer, a Logik induction hob with matching oven, and an extensive range of fitted wall and base units. A door provides direct access to one of the side gardens, which benefits from a private gated entrance leading to steps down to Southfield Road. This offers a convenient shortcut for those wishing to walk to Paignton's seafront, promenade and town centre, making everyday amenities and the coastline easily accessible on foot.Bedrooms & Bathroom
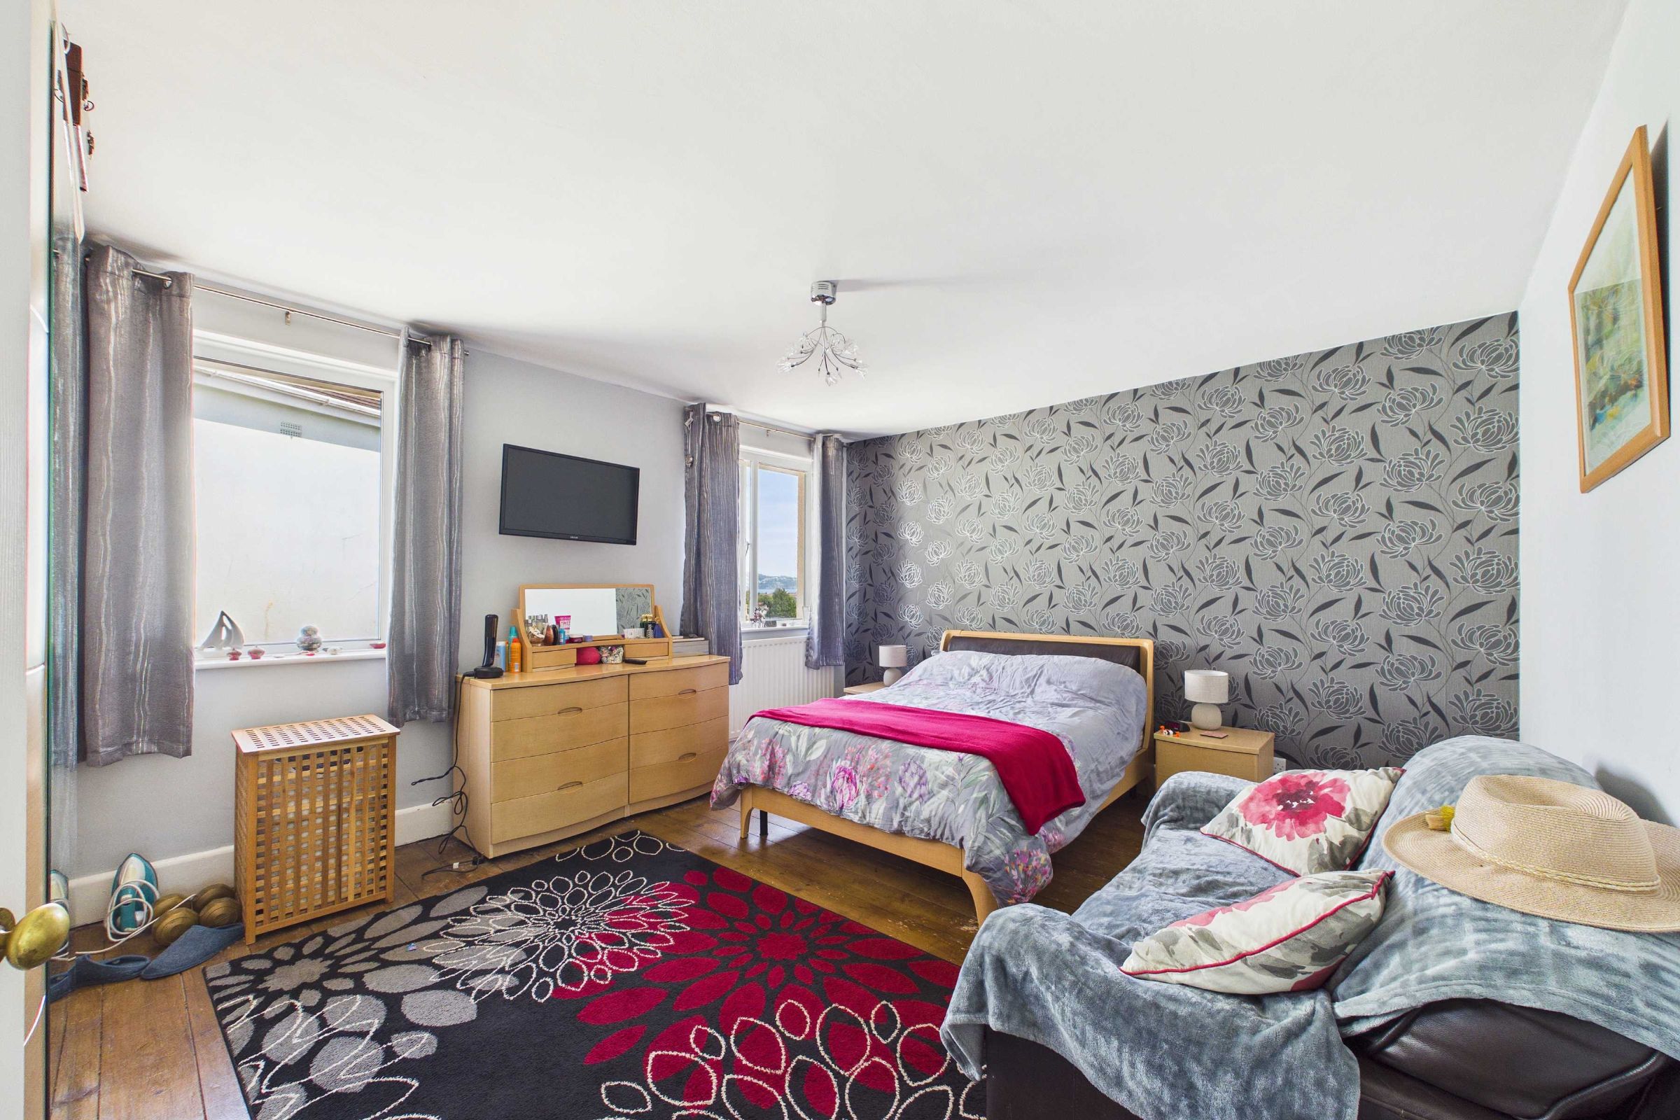
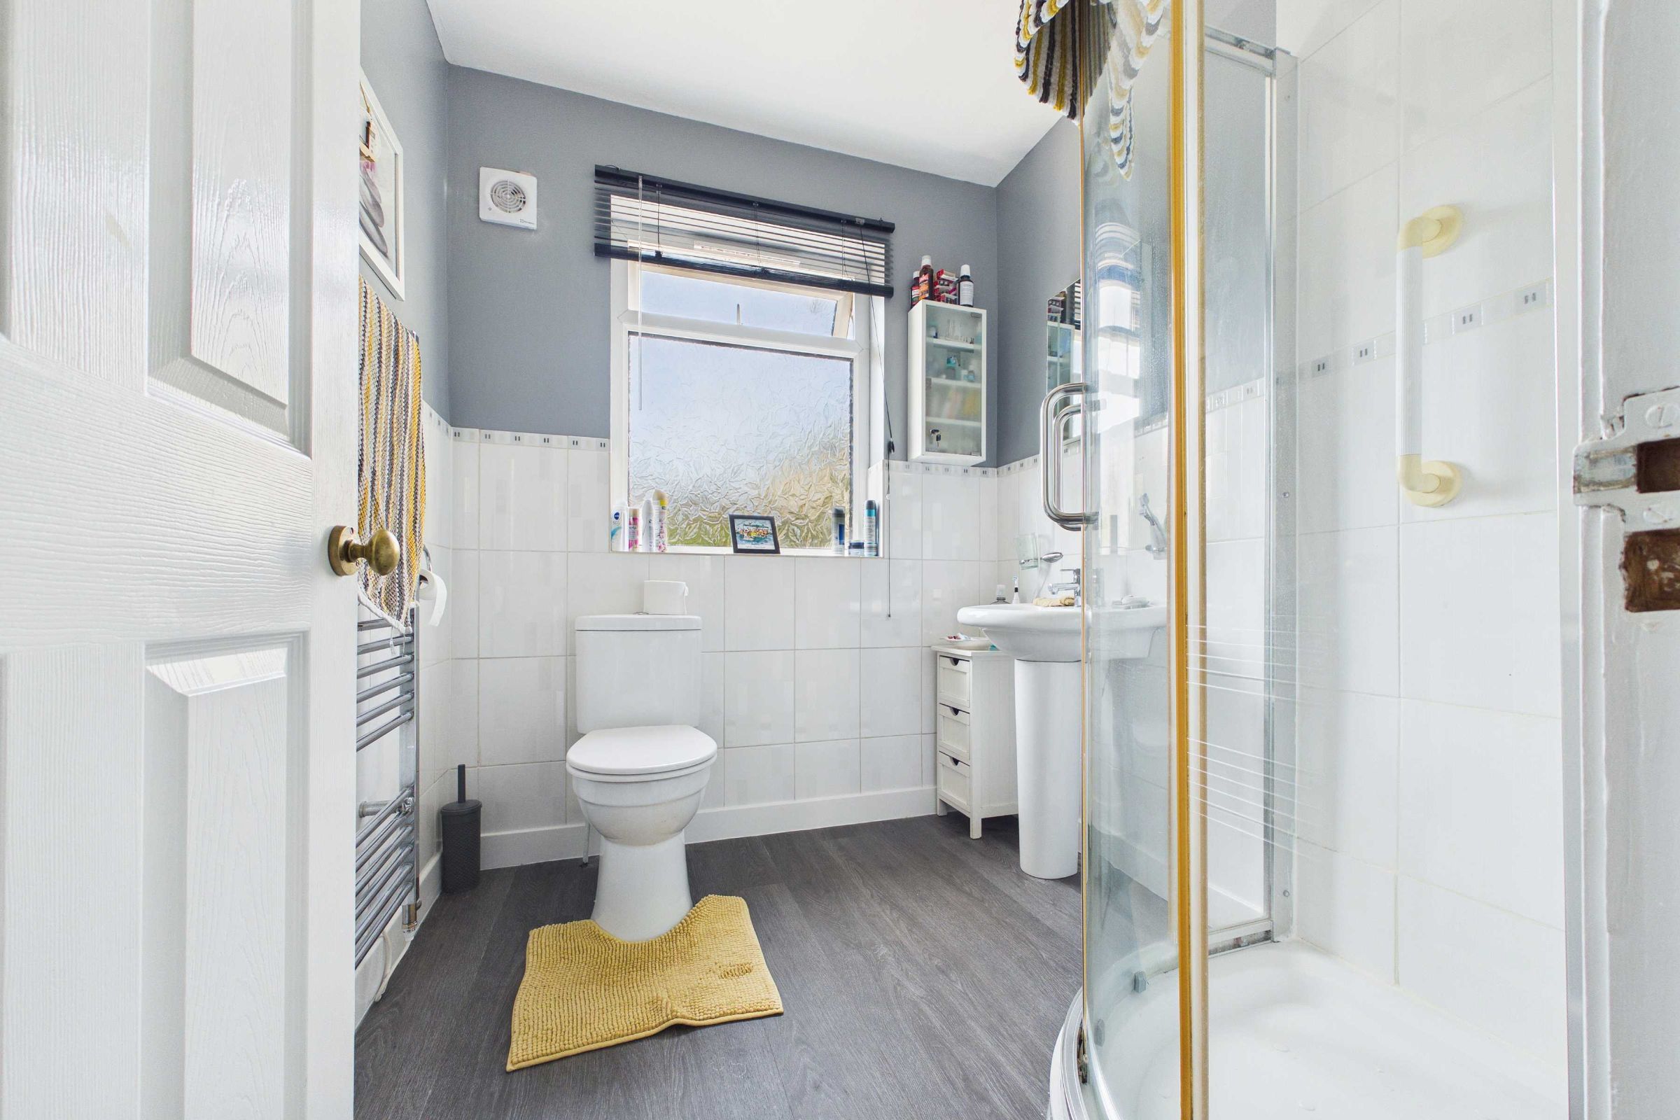
The main floor offers 2 generously proportioned bedrooms, each retaining the original timber flooring. The front bedroom benefits from a large bay window, allowing an abundance of natural light to fill the room, while the second bedroom is even more spacious and enjoys a bright, airy feel thanks to two large windows.Complete with a well-appointed shower room fitted with a generous corner walk-in electric shower incorporating support rails, a WC, pedestal wash hand basin, partially tiled walls, heated towel rail and an obscured glazed window.
Heart of the Home
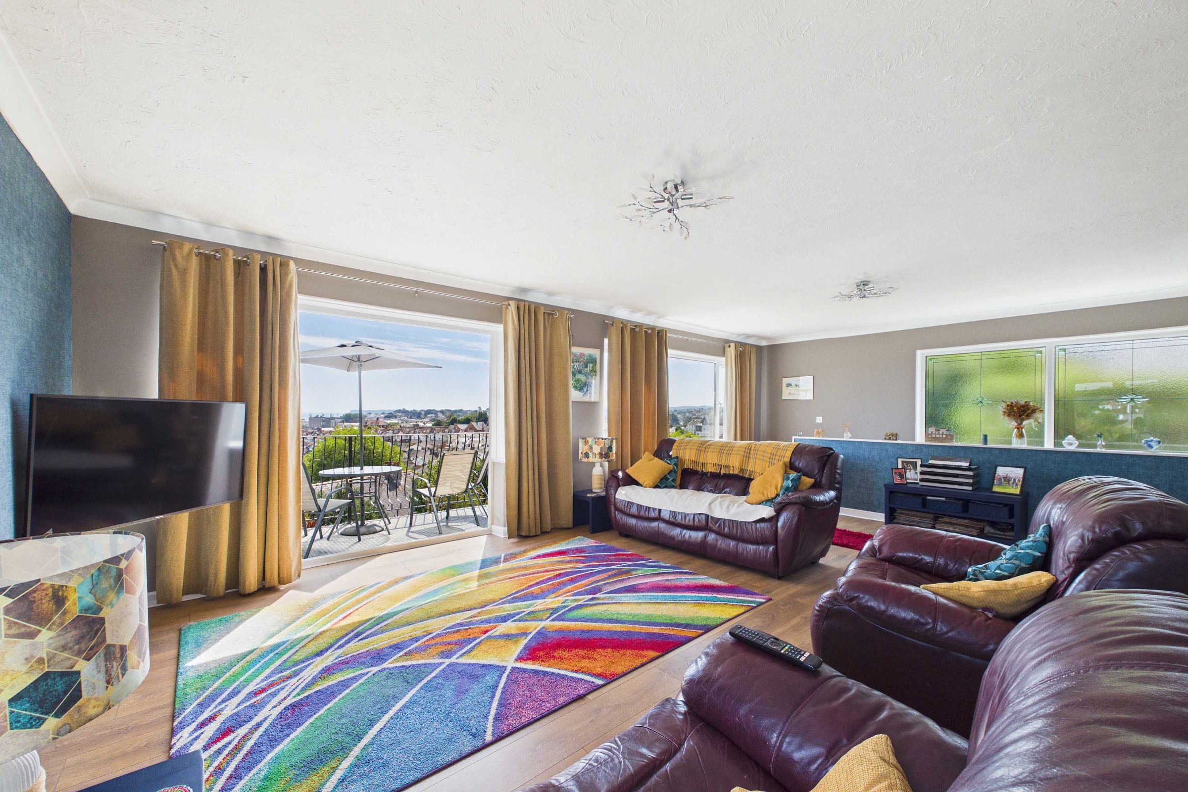
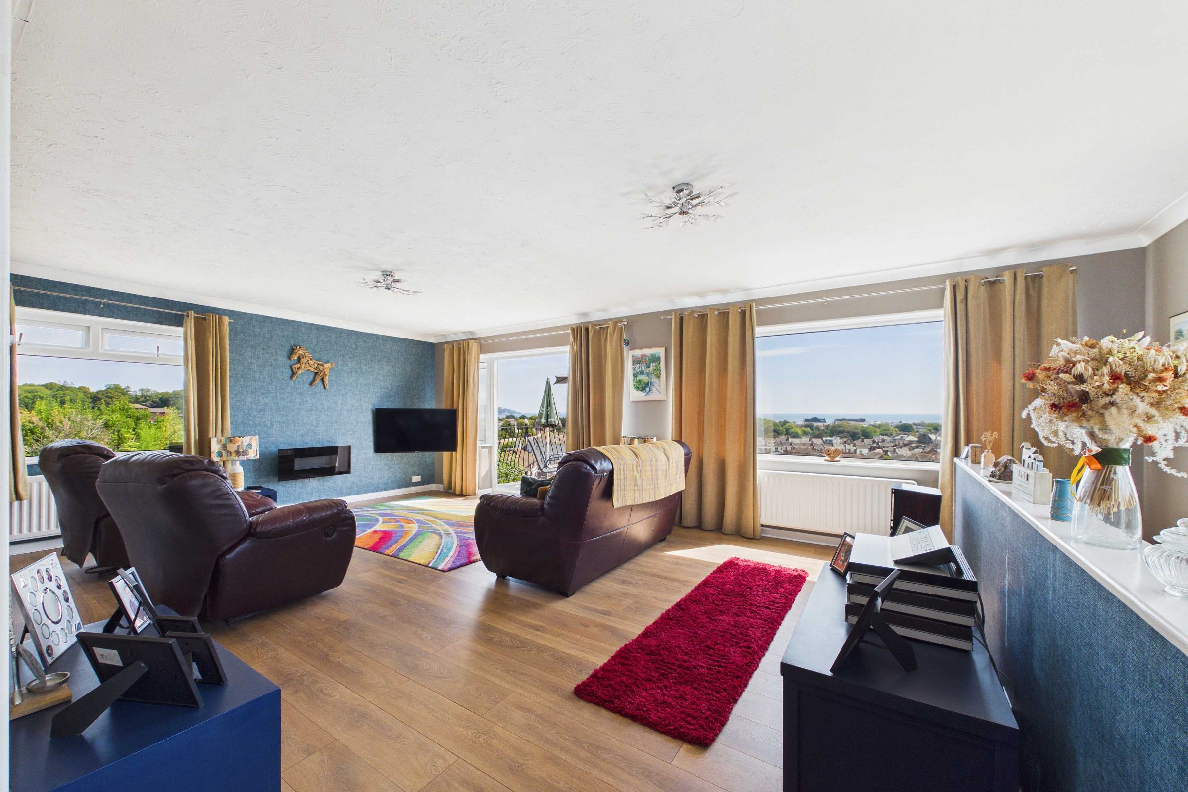
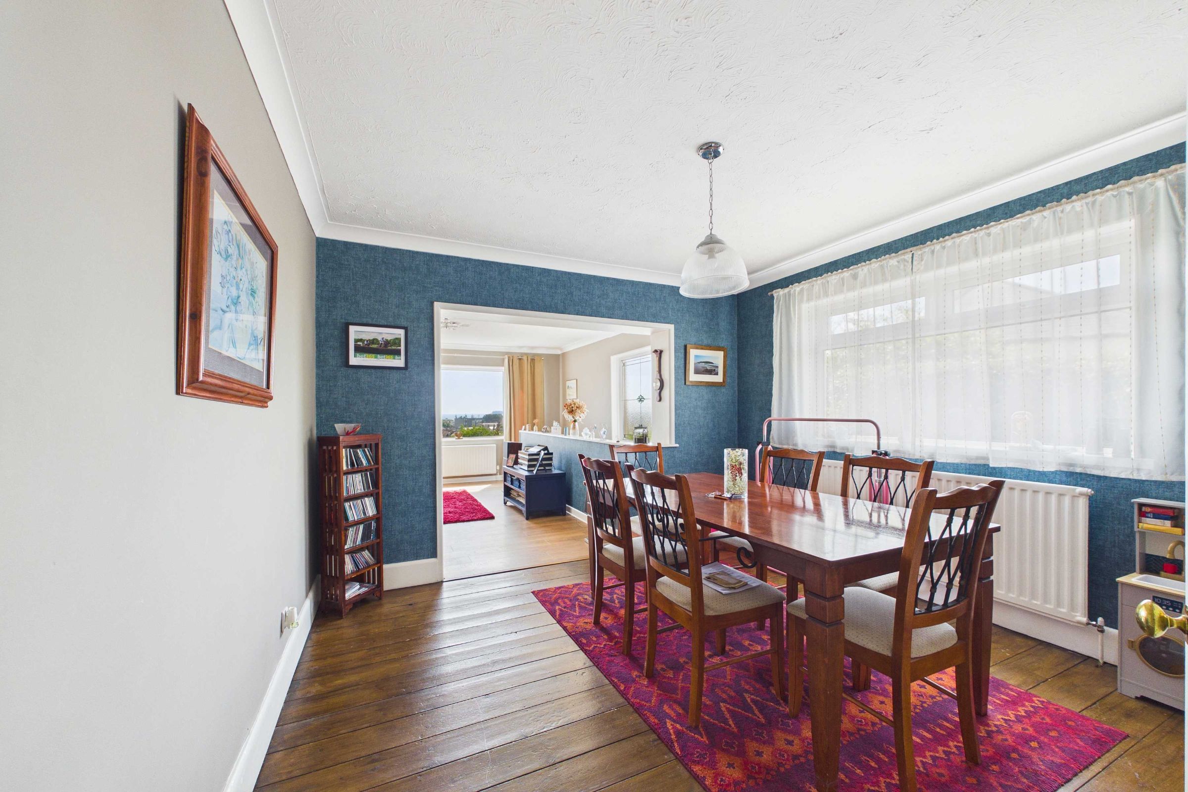
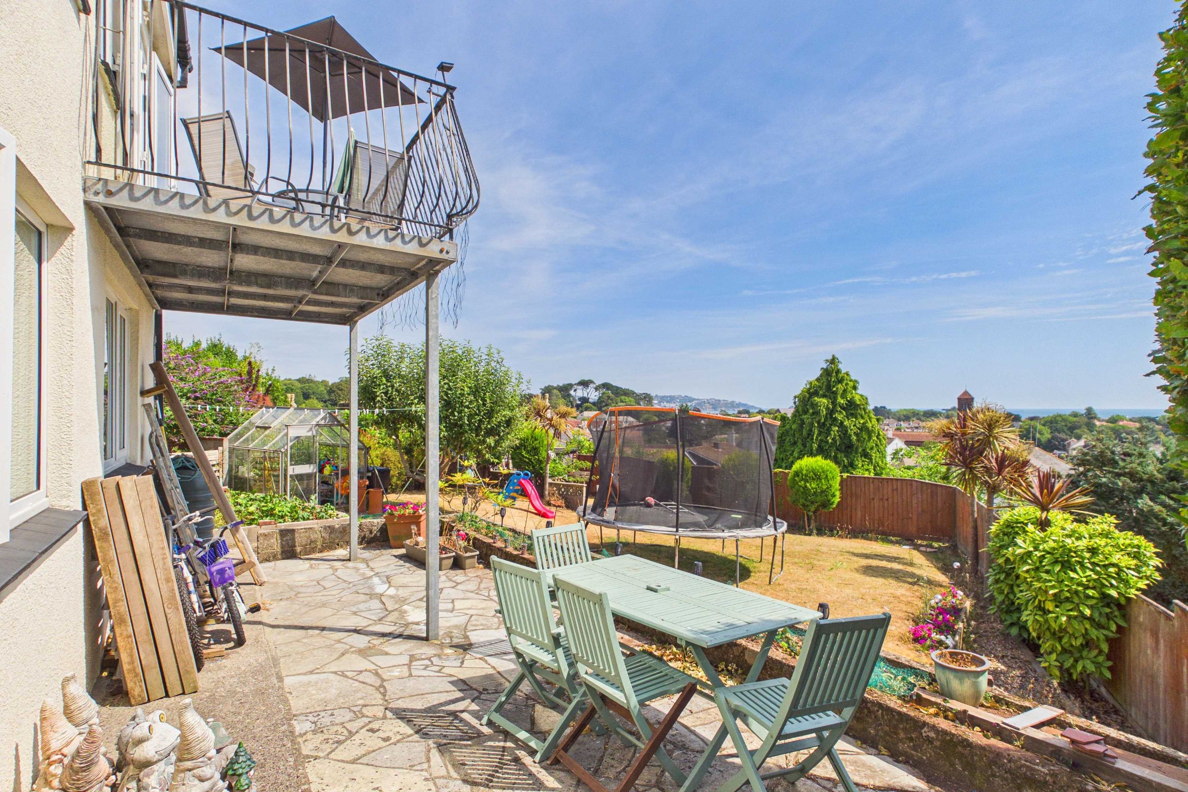
Undoubtedly the focal point of the home is the impressive living room, forming part of the property's substantial extension. Featuring oak effect vinyl flooring this superb reception space is flooded with natural light from windows on 3 aspects, while double patio doors open onto a generous balcony perfectly positioned to capture the breathtaking panoramic views across Tor Bay and the surrounding scenery. A contemporary wall mounted gas fire creates an attractive focal point, making this an inviting room to enjoy throughout the year.The dining room provides an excellent space for both everyday family meals and entertaining guests. Opening directly from the principal living room and benefiting from the attractive original flooring, it creates a seamless flow between the reception areas.
Lower ground floor
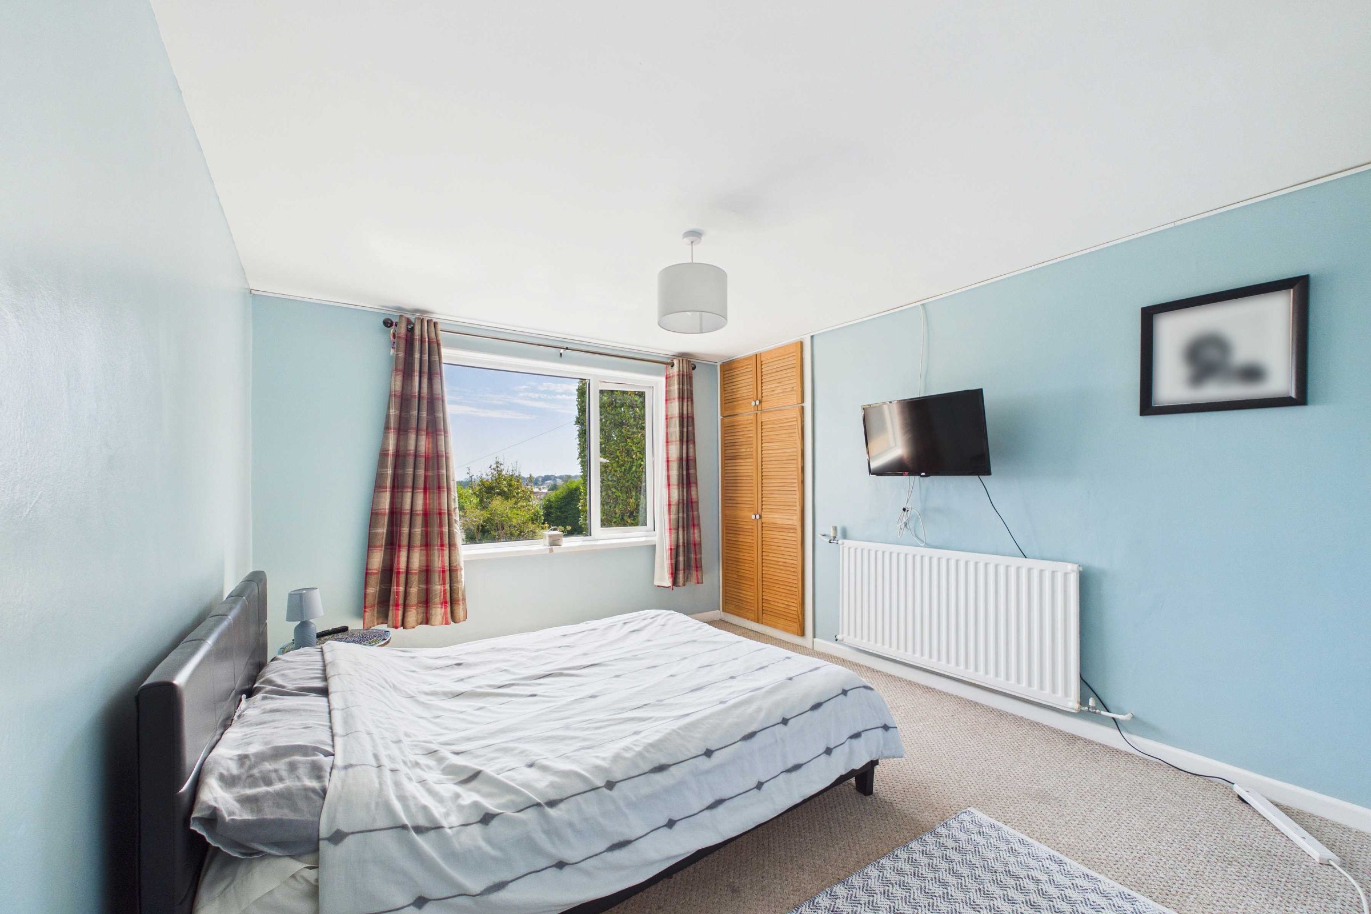
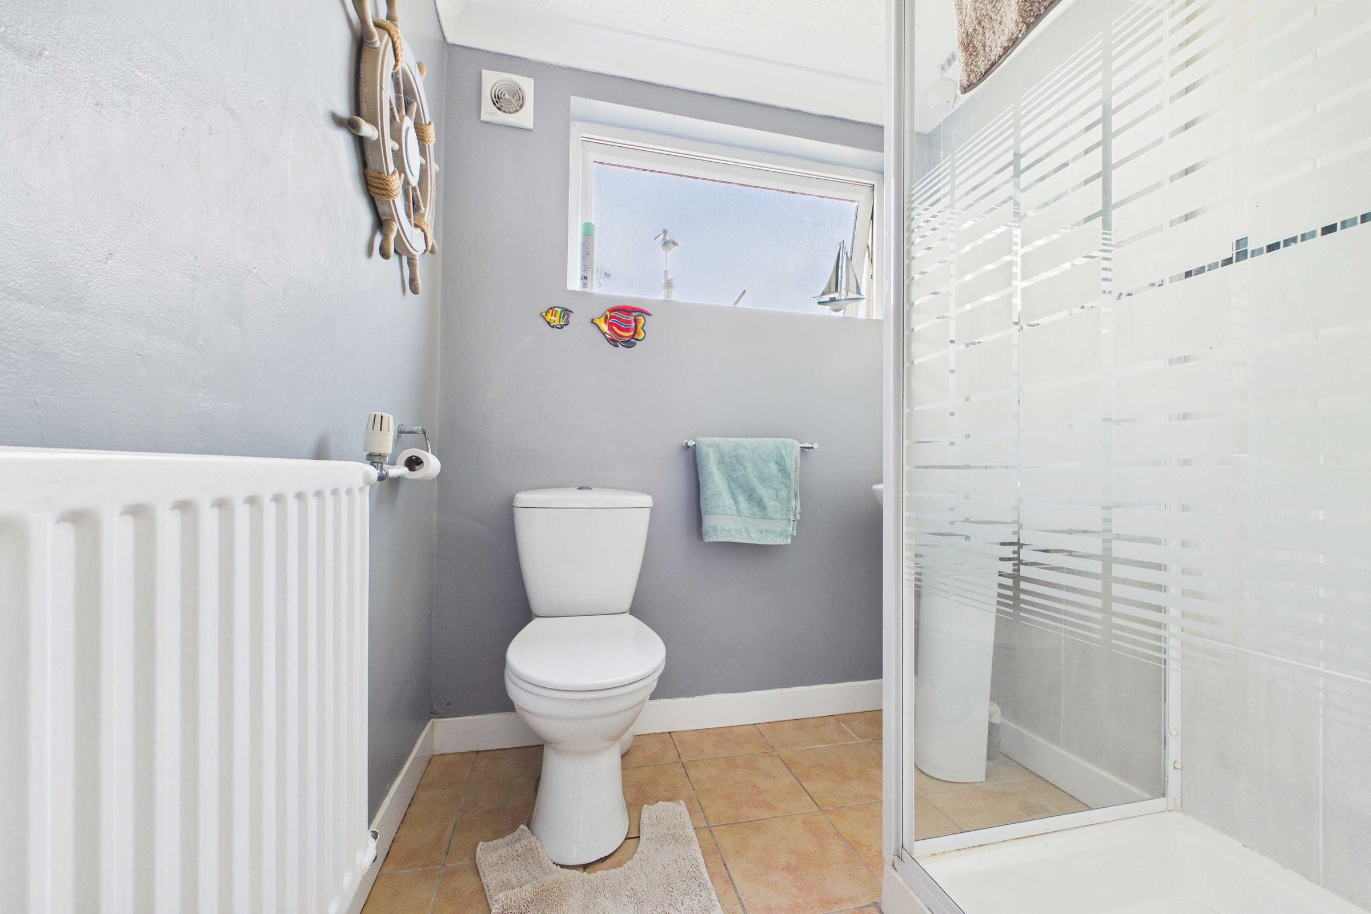
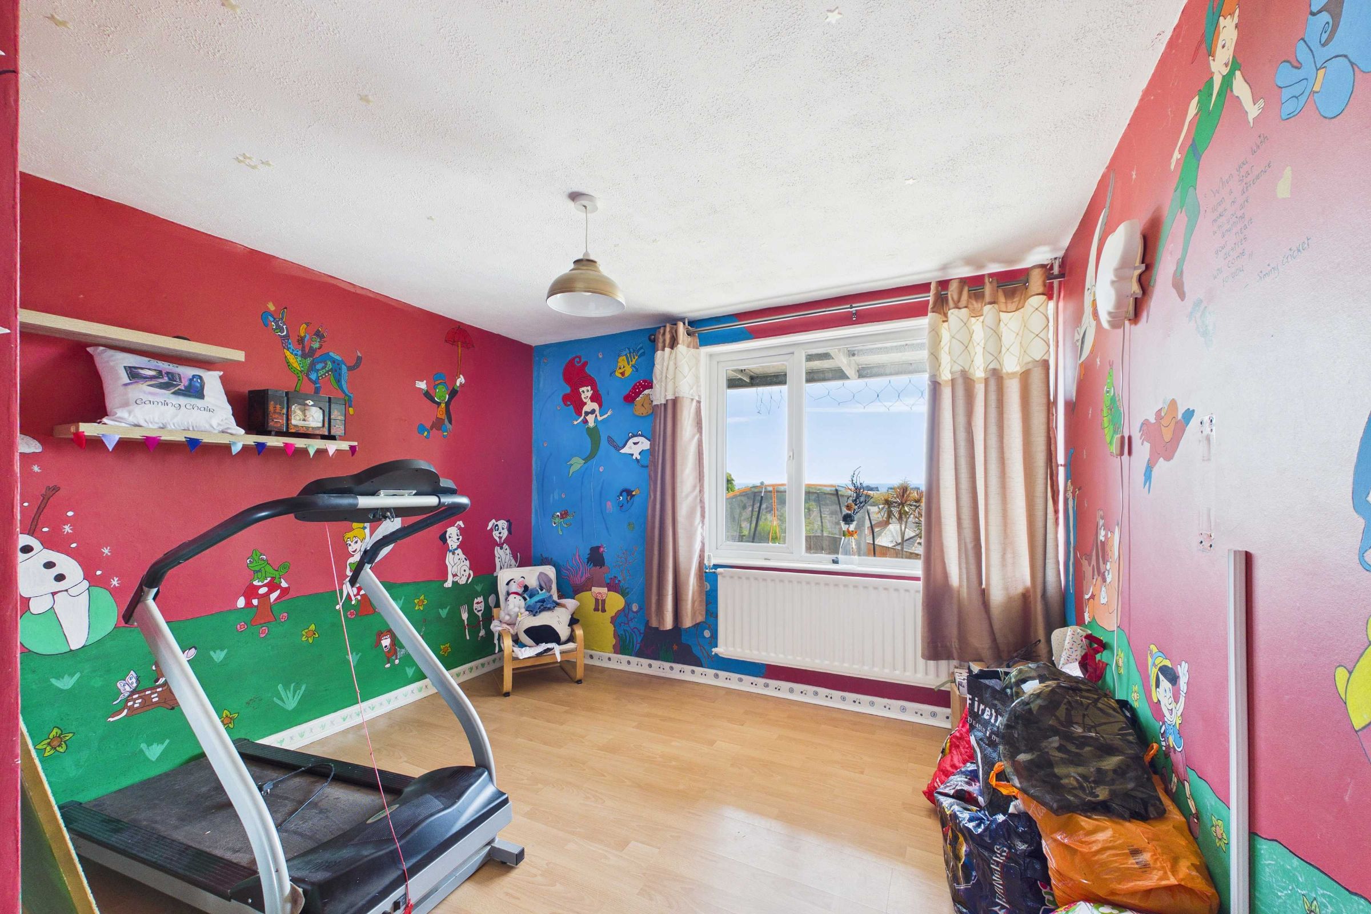
The lower ground floor continues to demonstrate the property's exceptional versatility, offering further spacious accommodation with excellent potential for independent living. A central hallway leads to 2 generously proportioned double bedrooms, both enjoying pleasant views across the rear garden and the far-reaching coastline beyond. The first bedroom is comfortably carpeted and benefits from a built-in wardrobe together with a gas radiator, while the second features attractive wood-effect laminate flooring and has been thoughtfully decorated with charming hand-painted children's murals, creating an ideal family bedroom.Serving this level is a second shower room, fitted with a corner electric shower, WC, pedestal wash hand basin and gas radiator. An obscured glazed window provides natural light while maintaining privacy.
Utility & Storage
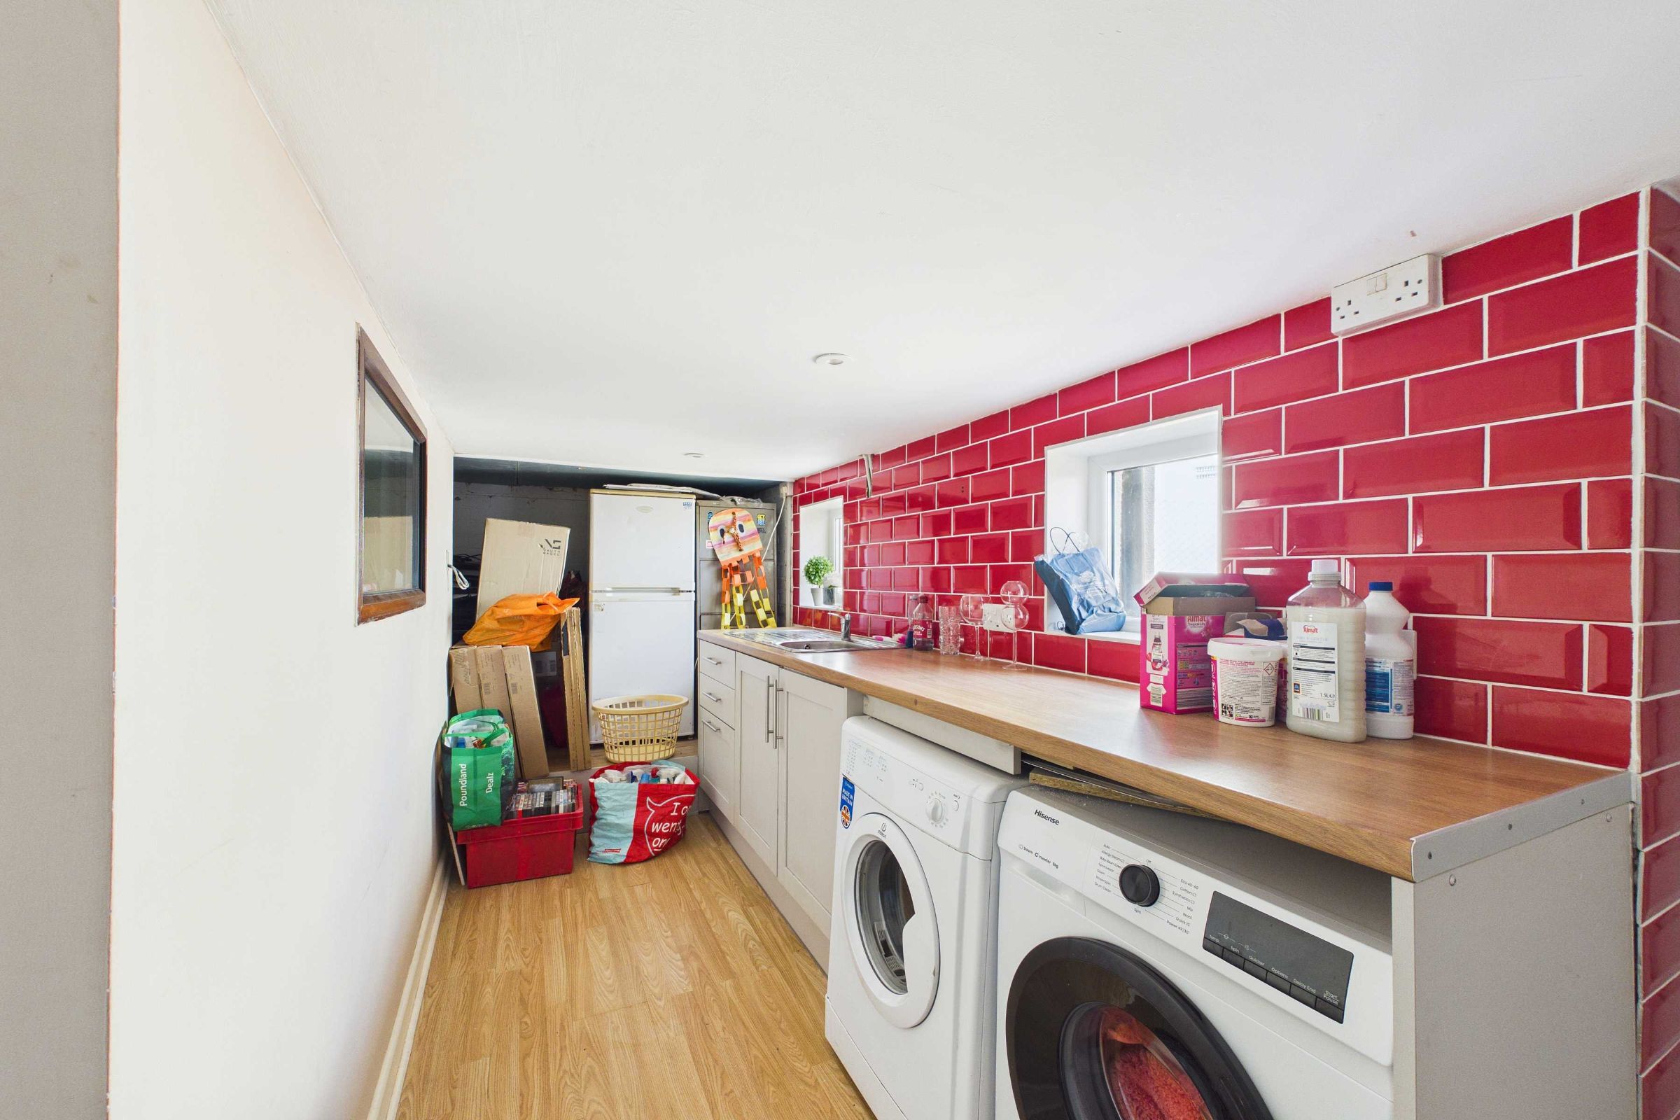
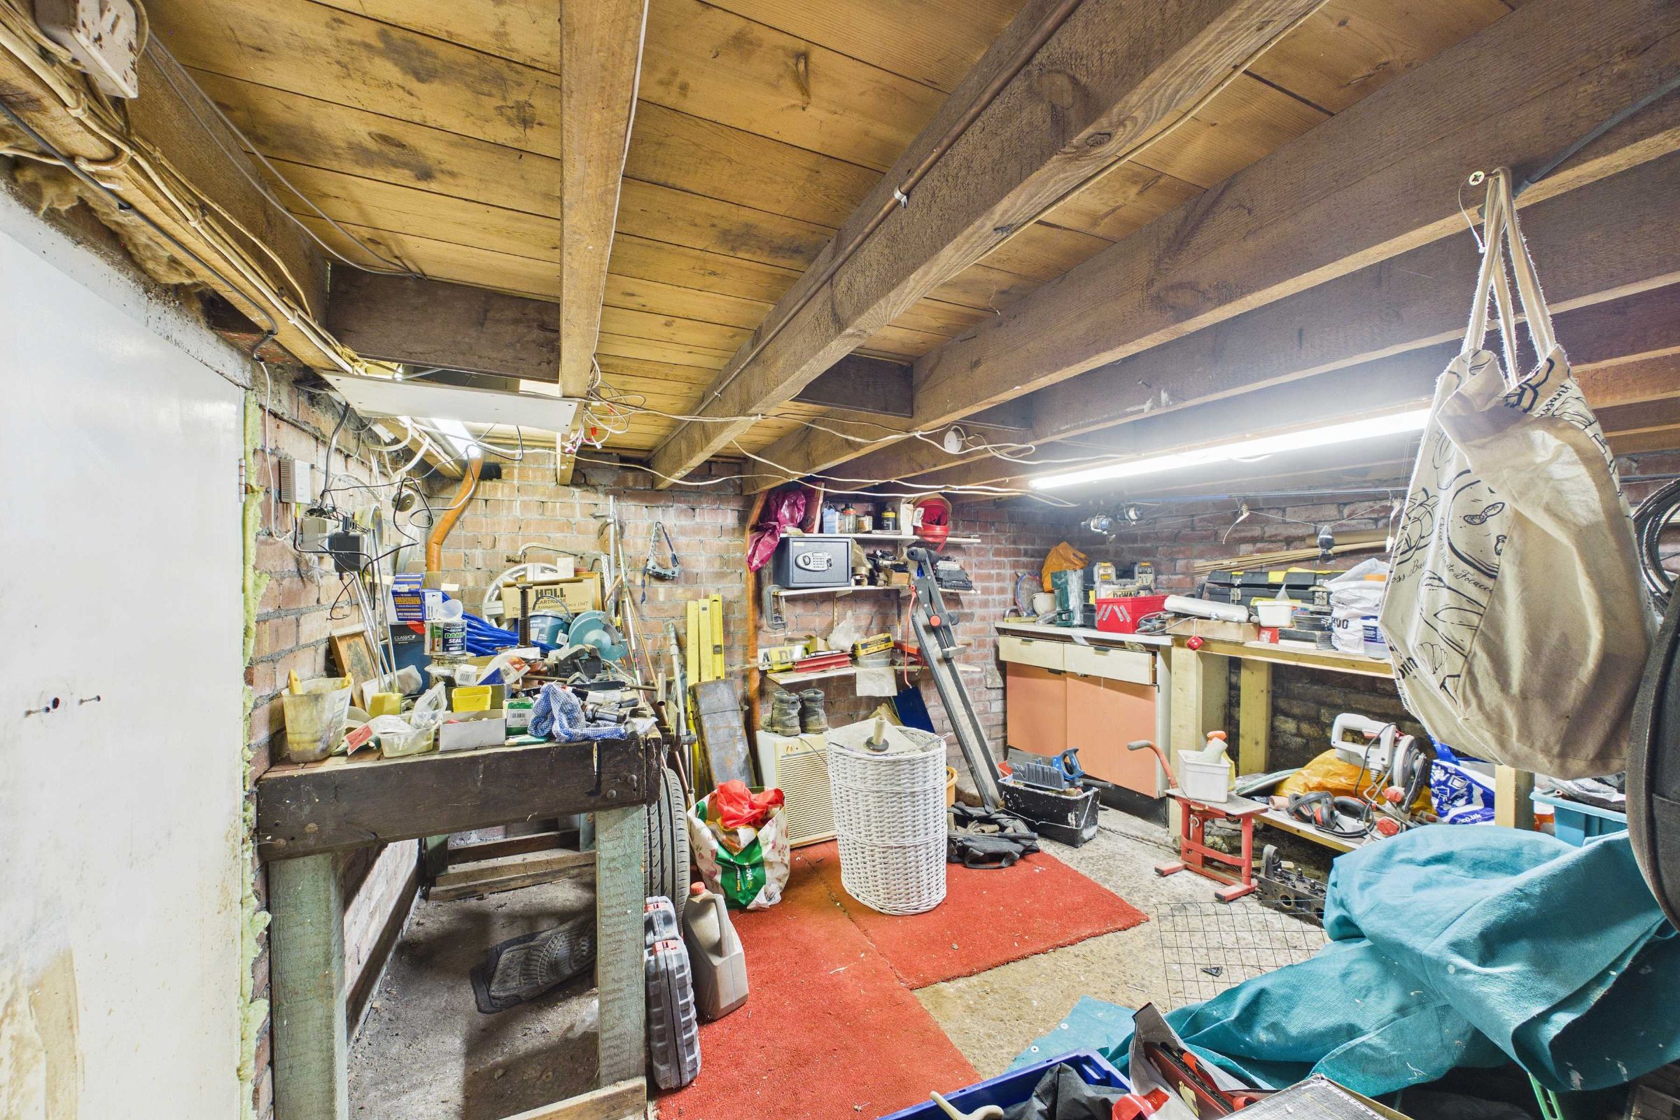
Further enhancing the flexibility of the accommodation is a well-appointed kitchenette come utility room, fitted with laminate work surfaces, tiled splashbacks and plumbing for both washing and drying appliances. A door and adjoining windows provide direct access to the side garden, creating a private entrance that further supports the potential for this floor to be adapted into self-contained accommodation, subject to any necessary consents.A useful internal store room leads through to the substantial under-house workshop and extensive storage areas, all benefiting from power and lighting. These valuable additional spaces provide excellent scope for hobbies, storage or workshop use, further enhancing the practicality of this impressive home.
A Garden to Enjoy
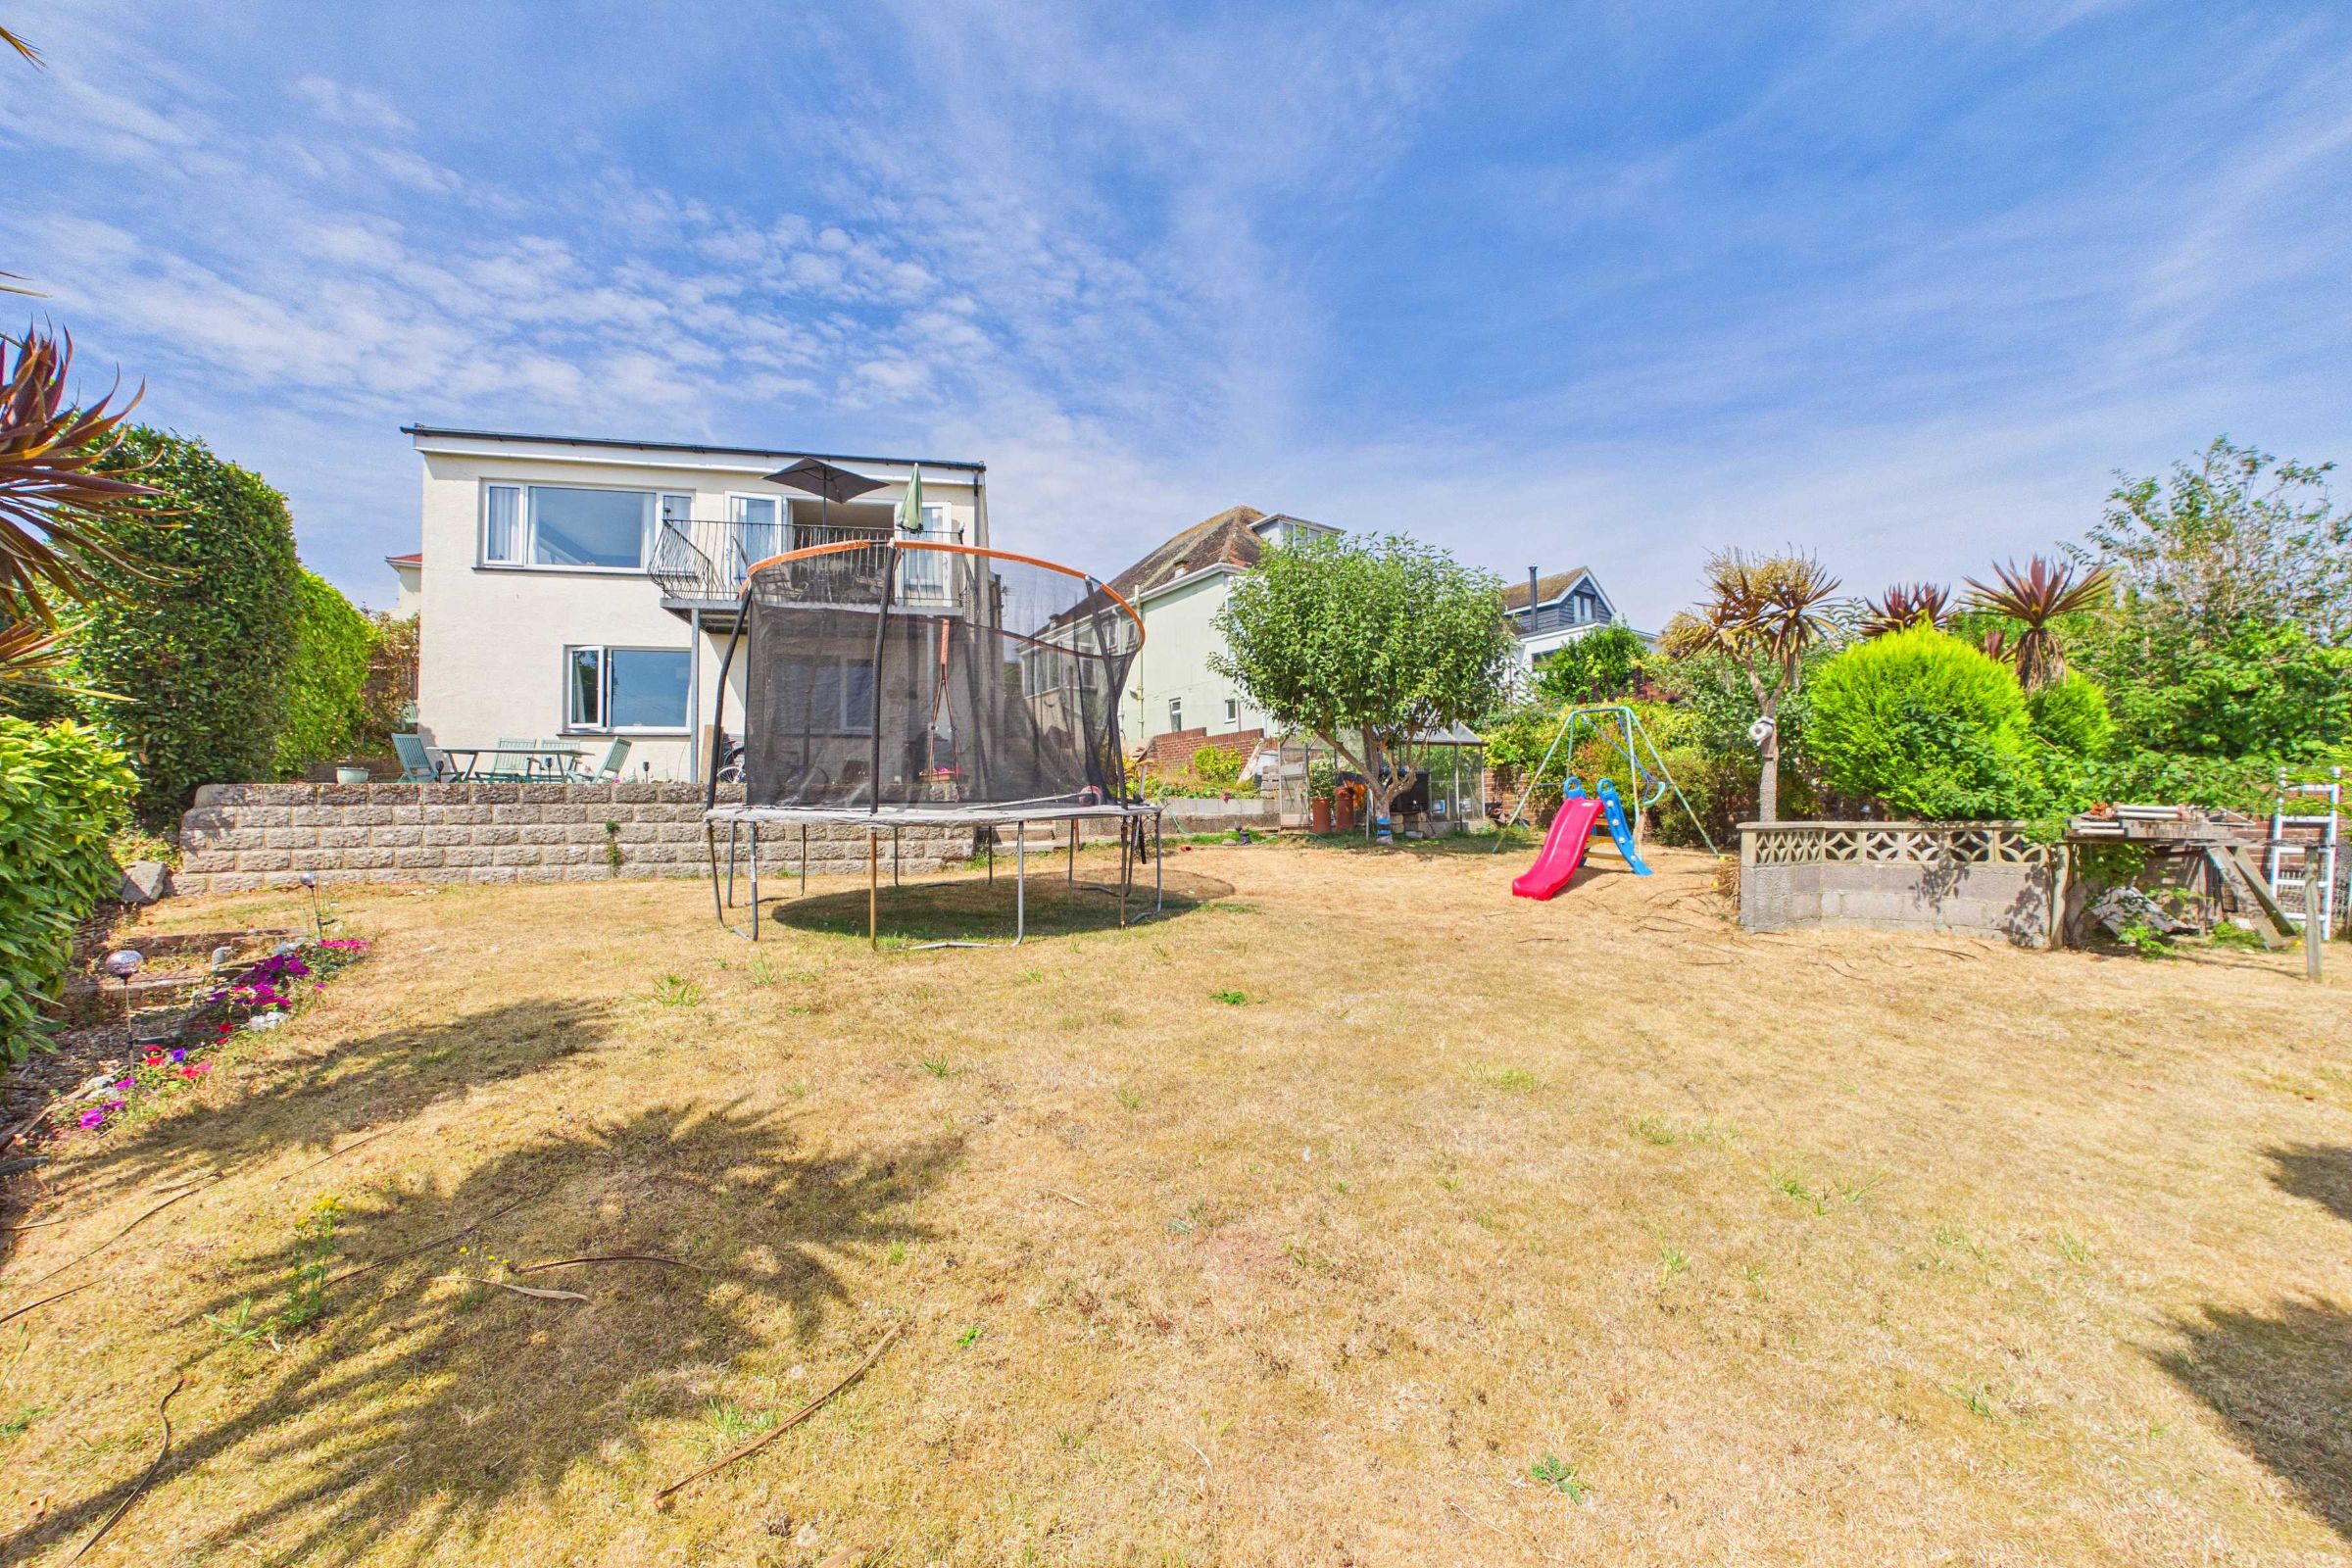
Occupying one of the largest plots on Baymount Road, the property enjoys exceptional outdoor space, with beautifully maintained wrap-around gardens providing an idyllic setting for families and keen gardeners alike all complemented by far-reaching sea views.The principal rear garden benefits from a desirable south-easterly aspect, making it an ideal space to enjoy the morning and afternoon sunshine, while the gardens to either side of the property ensure there is always a choice of sunny or shaded seating areas throughout the day. A large lawn provides ample space for children to play, complemented by an attractive patio terrace that is perfect for outdoor dining and entertaining. The gardens are further enhanced by a greenhouse and a practical tool shed, catering perfectly for those with a passion for gardening.
Enjoying a wonderful combination of privacy, generous outdoor space and breathtaking coastal views, the gardens provide a fitting complement to this impressive home.
These particulars do not constitute any part of an offer or a contract. All statements contained in these particulars are made without responsibility on the part of Daniel Hobbin Estate Agents Limited. Where every attempt has been made to ensure the accuracy of the floorplan contained here, any areas, measurements or distances are approximate. The text, photographs and plans are for guidance only and are not necessarily comprehensive. It should not be assumed that the property has all necessary planning, building regulations or other consents. Daniel Hobbin Estate Agents Limited have not tested any services, equipment or facilities. Any intending purchaser must satisfy himself/herself by inspection or otherwise as to the correctness of each of the statements contained in these particulars.
Useful Links