
3 Bedroom Detached Bungalow for Sale Broom Park, Barton, Torquay, TQ2 8LZ
- 3 Bed
- 2 Bath
- 2 Reception
- Parking
- Garden

Useful Links
Key Features
Description
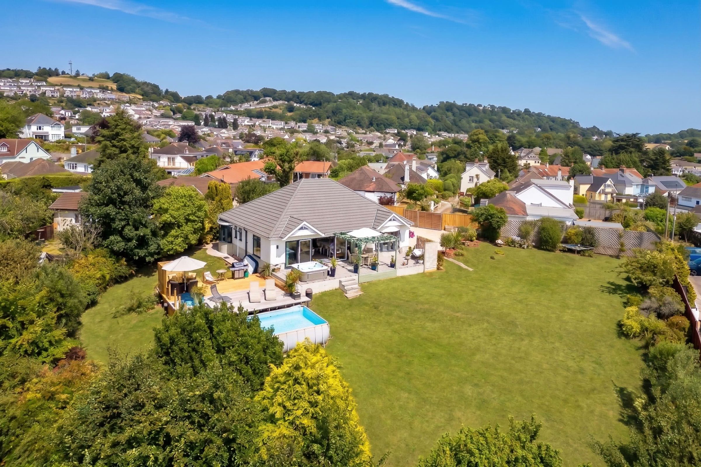
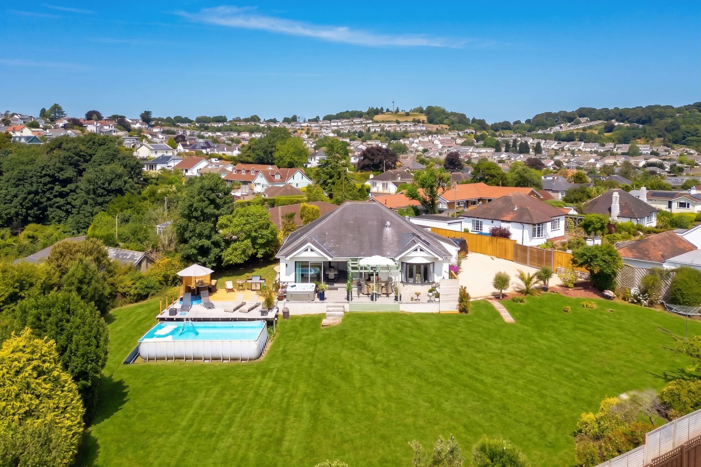
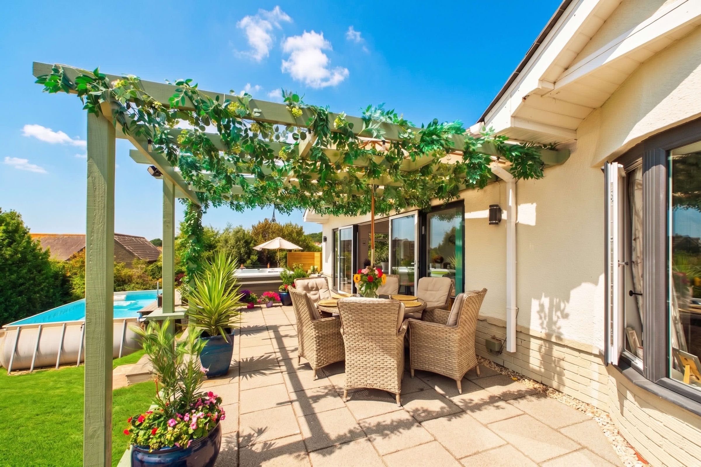
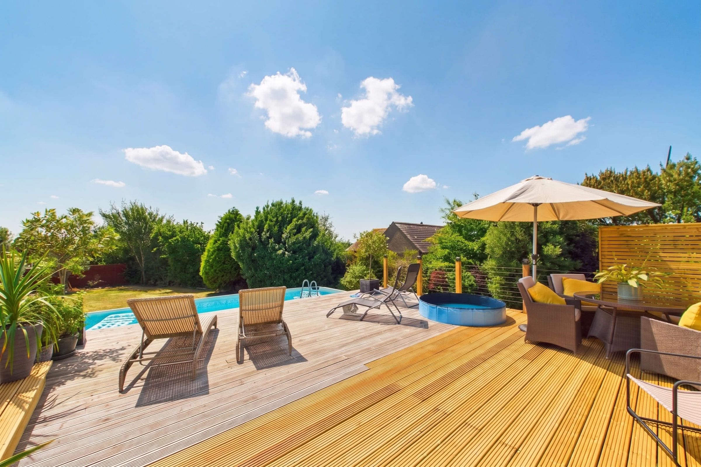
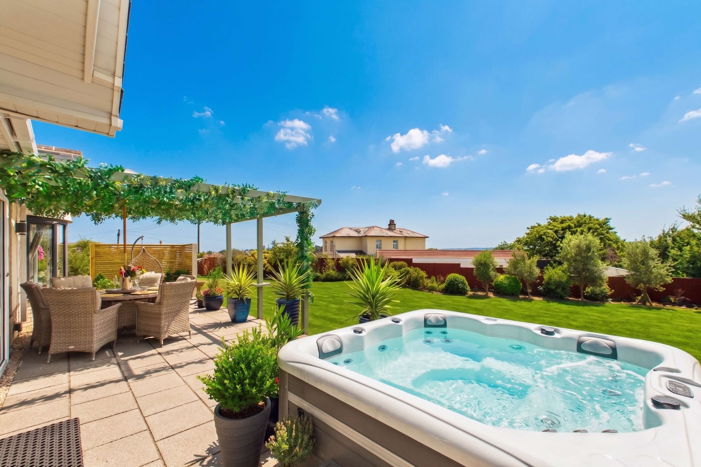
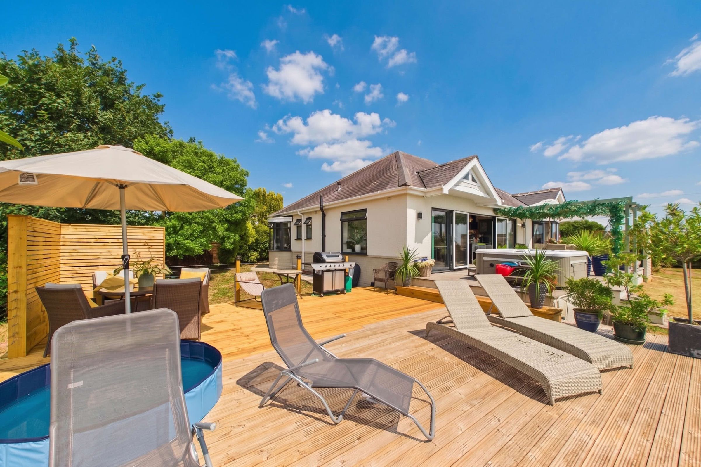
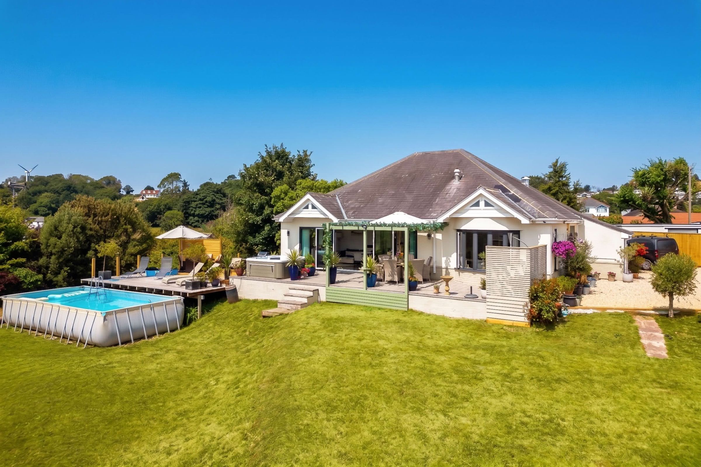
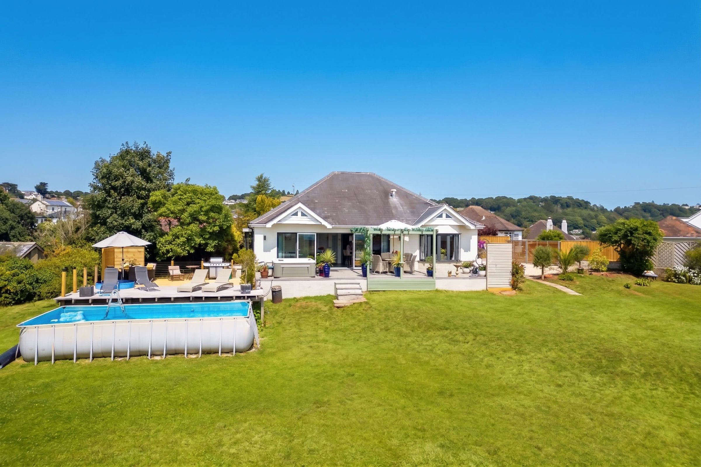
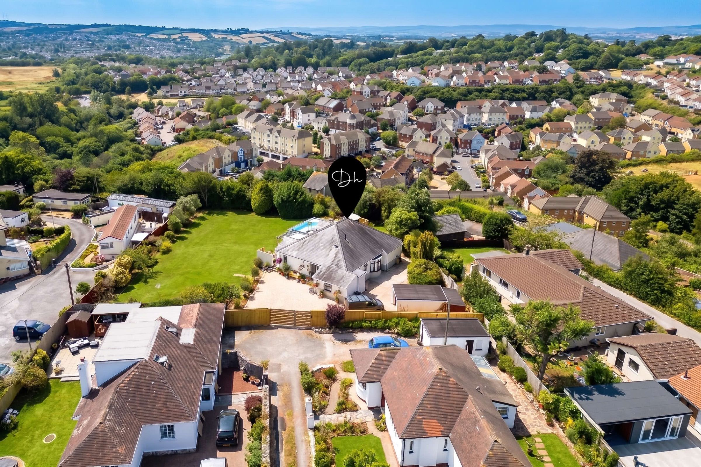
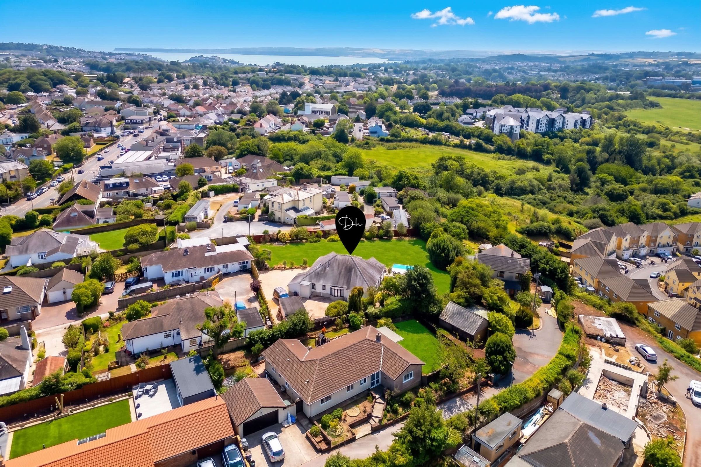
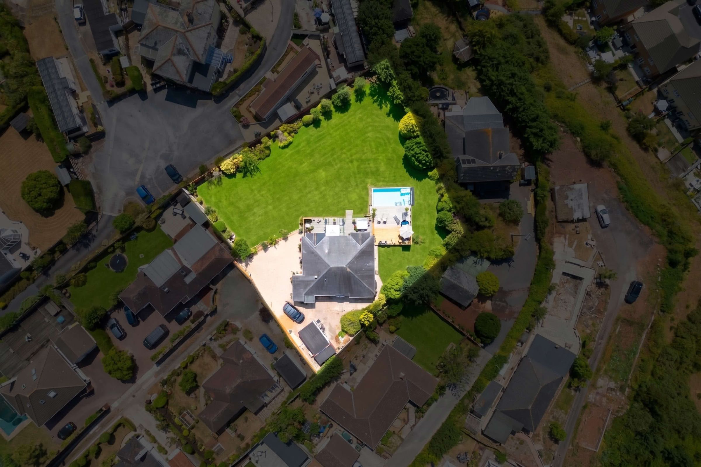
A beautifully renovated detached bungalow, discreetly positioned at the head of a peaceful cul-de-sac in the Barton area of Torquay. The property has been extensively improved by the current owner and now provides spacious, comfortable and well-appointed accommodation throughout.Occupying a substantial plot, the home is surrounded by attractive wrap-around gardens, including an extensive lawn bordered by mature trees. A large paved terrace adjoins the kitchen and leads to a further generous seating area with decking, creating excellent spaces for outdoor dining and entertaining. The size of the grounds may also offer potential for future development, subject to the necessary planning permissions.
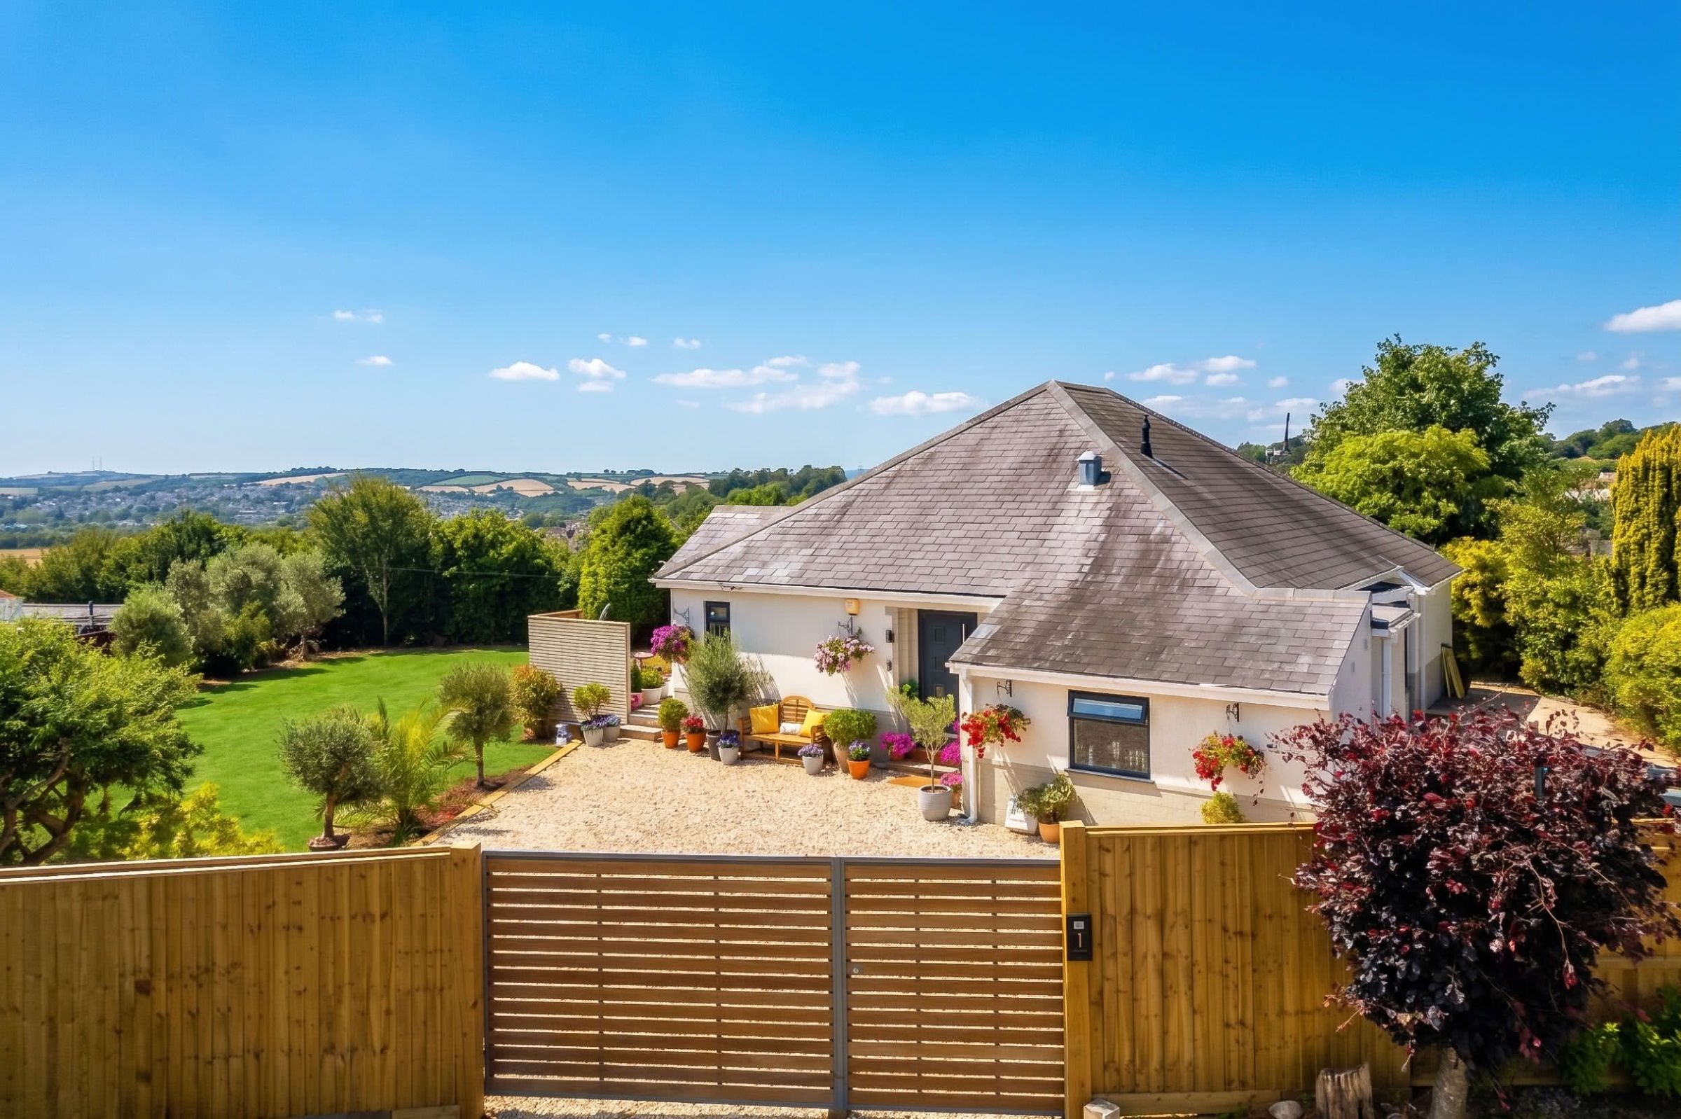
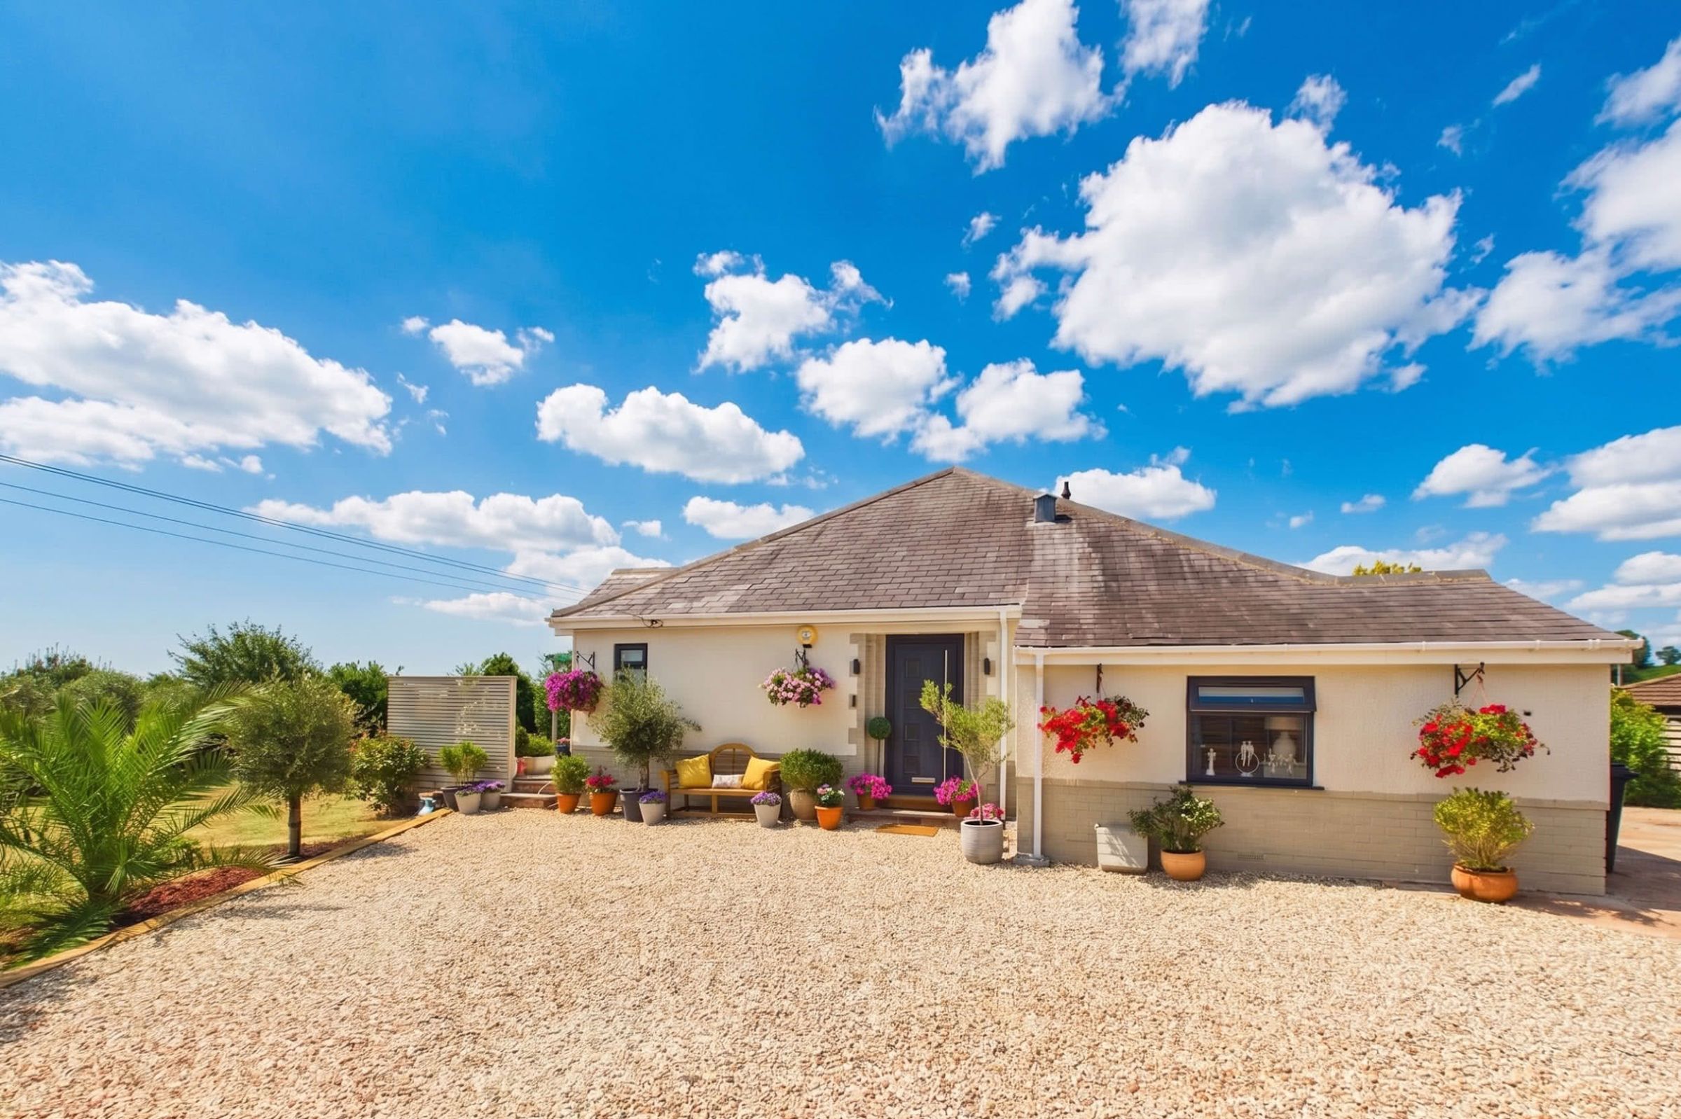
The property is approached through a gated entrance, with a substantial driveway providing off-road parking for several vehicles, together with a detached garage.
Planning permission was previously granted on 13 December 2019 for a hip-to-gable roof extension and loft conversion, designed to create three additional bedrooms and two bathrooms. Although this consent has since lapsed, the property may offer scope for a renewed application, subject to approval by the relevant planning authority.
The property is conveniently situated close to Barton Parade, where a selection of local amenities includes Tesco Express, a Co-operative store and other everyday services. The area is also well placed for access to a number of respected primary and secondary schools, making it particularly suitable for families.
Council Tax Band: E (Torbay Council)
Tenure: Freehold
Parking options: Driveway, Garage
Garden details: Private Garden, Terrace
Electricity supply: Mains
Heating: Gas Mains
Water supply: Mains
Sewerage: Mains
Broadband: ADSL, FTTC, FTTP
Broadband options available at the property include:
* Standard broadband (11Mbps download, 1Mbps upload)
* Superfast broadband (48Mbps download, 8Mbps upload)
* Ultrafast broadband (1800Mbps download, 220Mbps upload)
- Networks in area - Openreach
The Approach
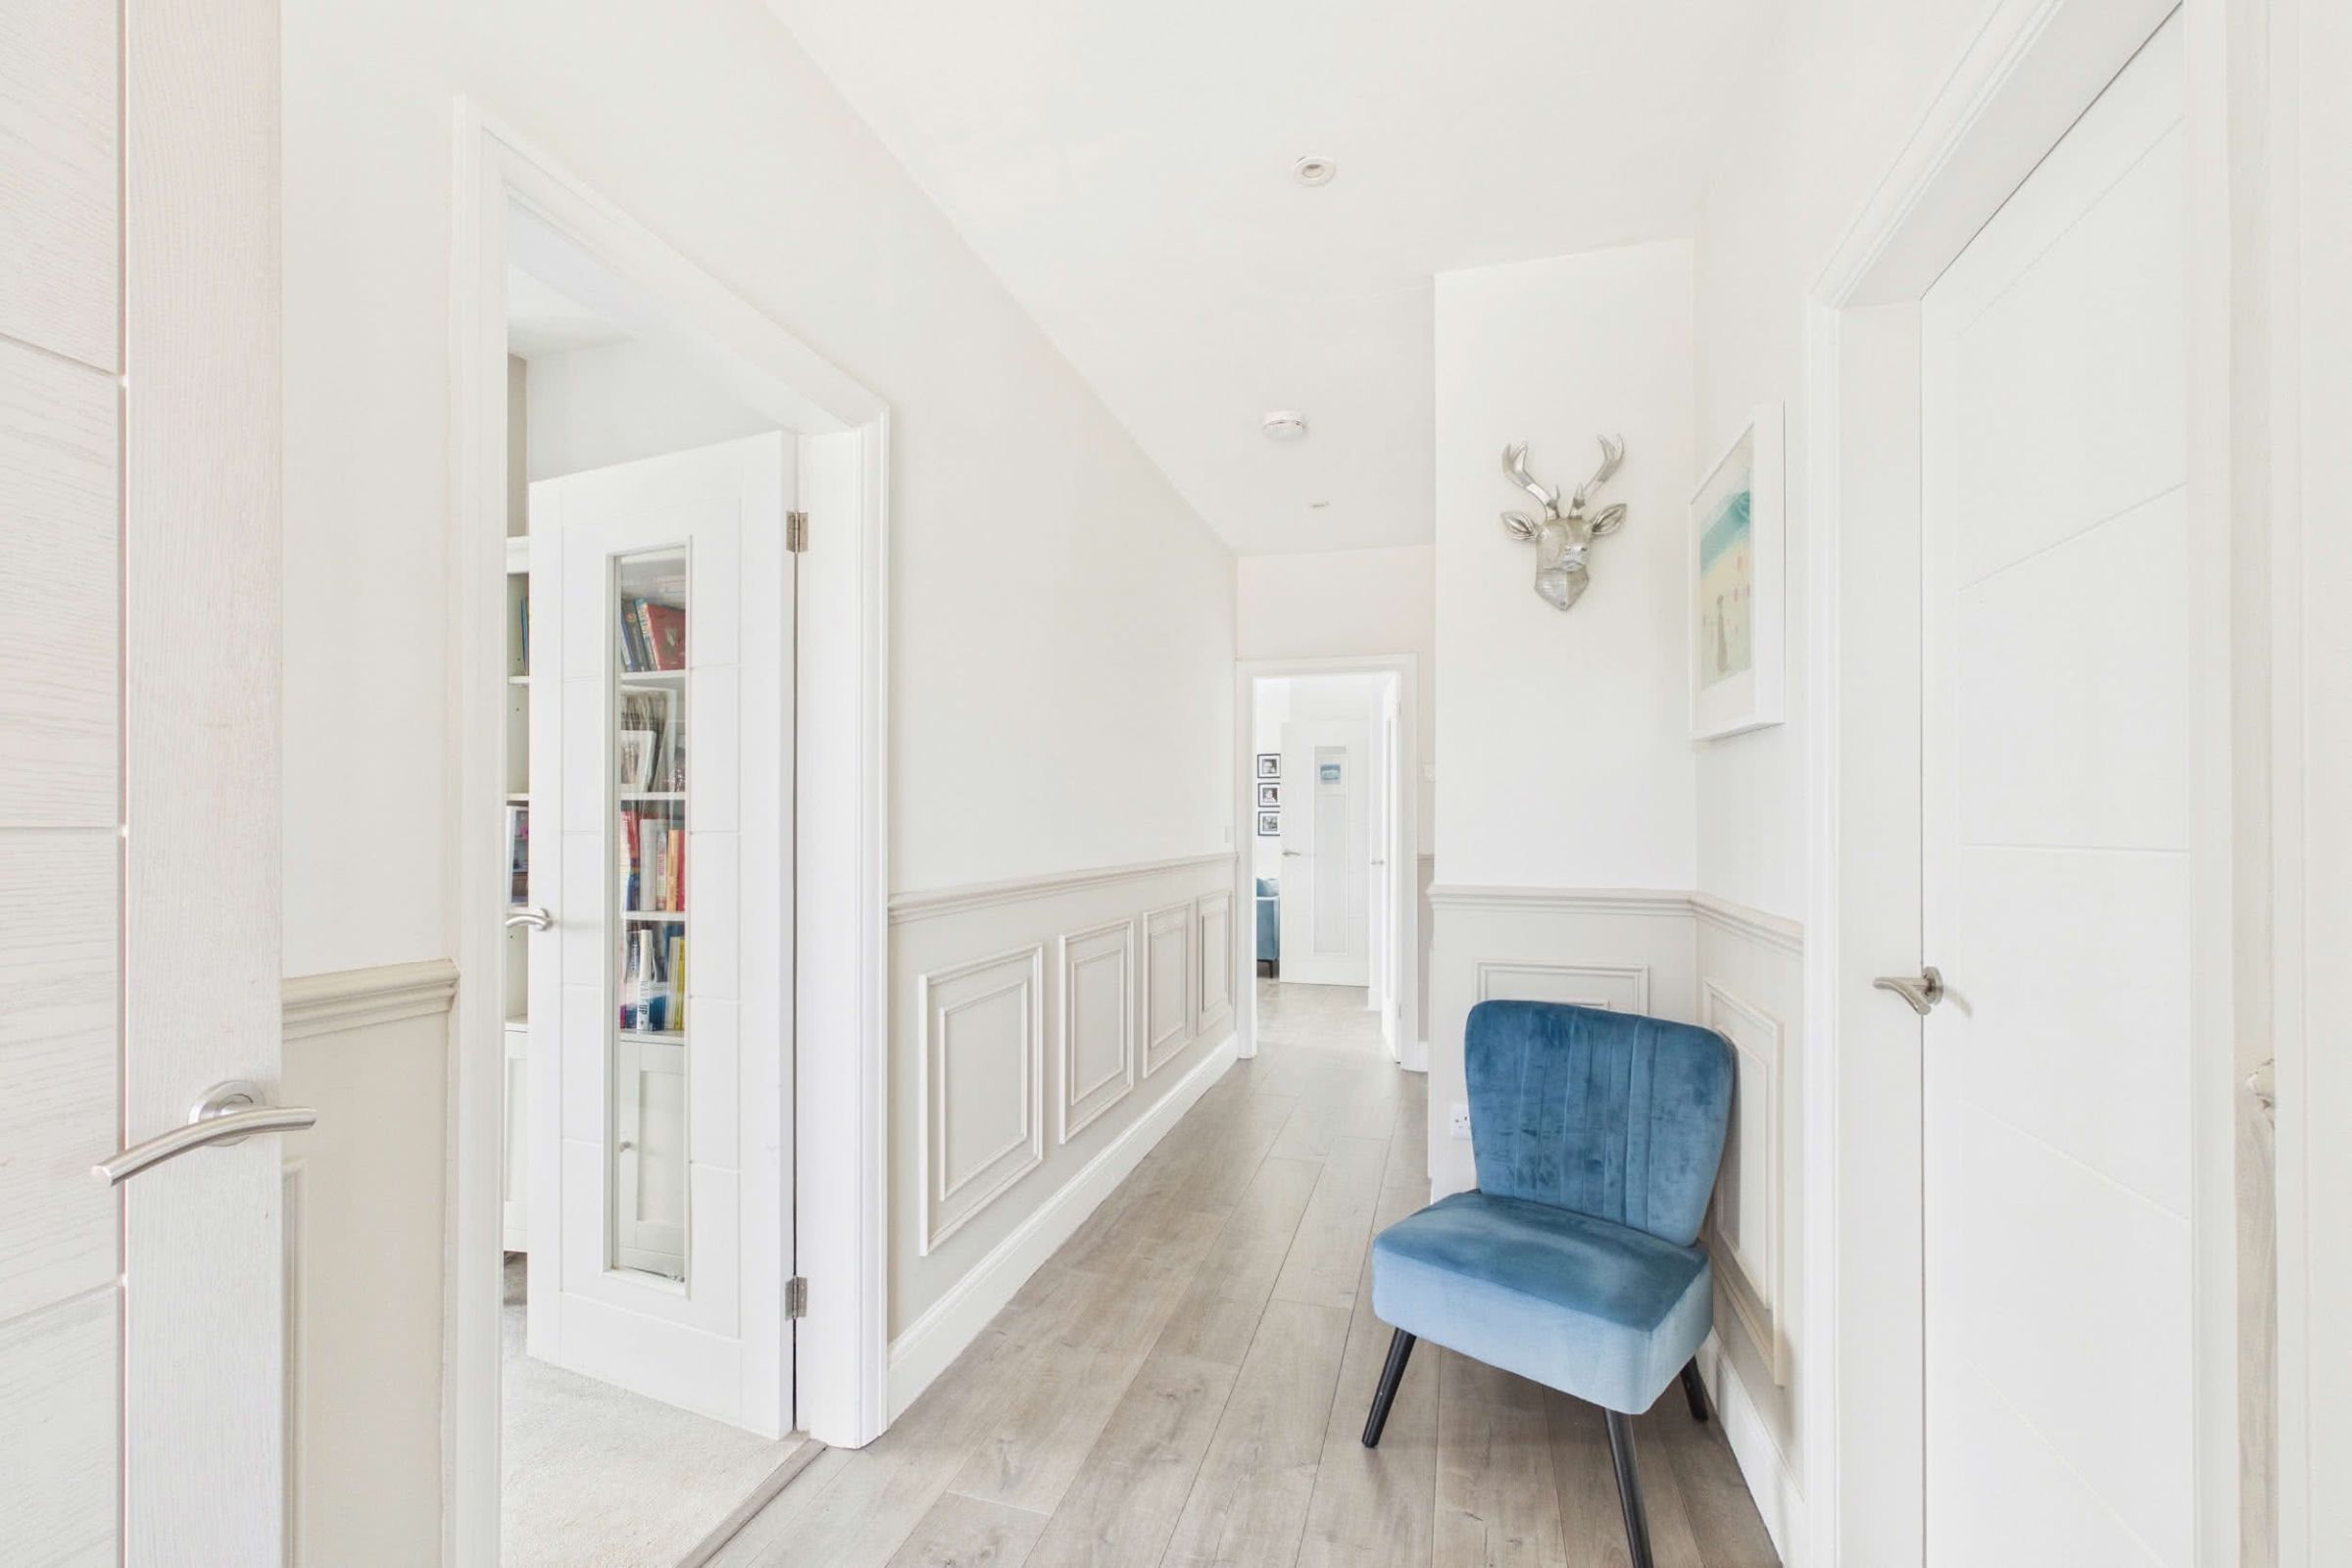
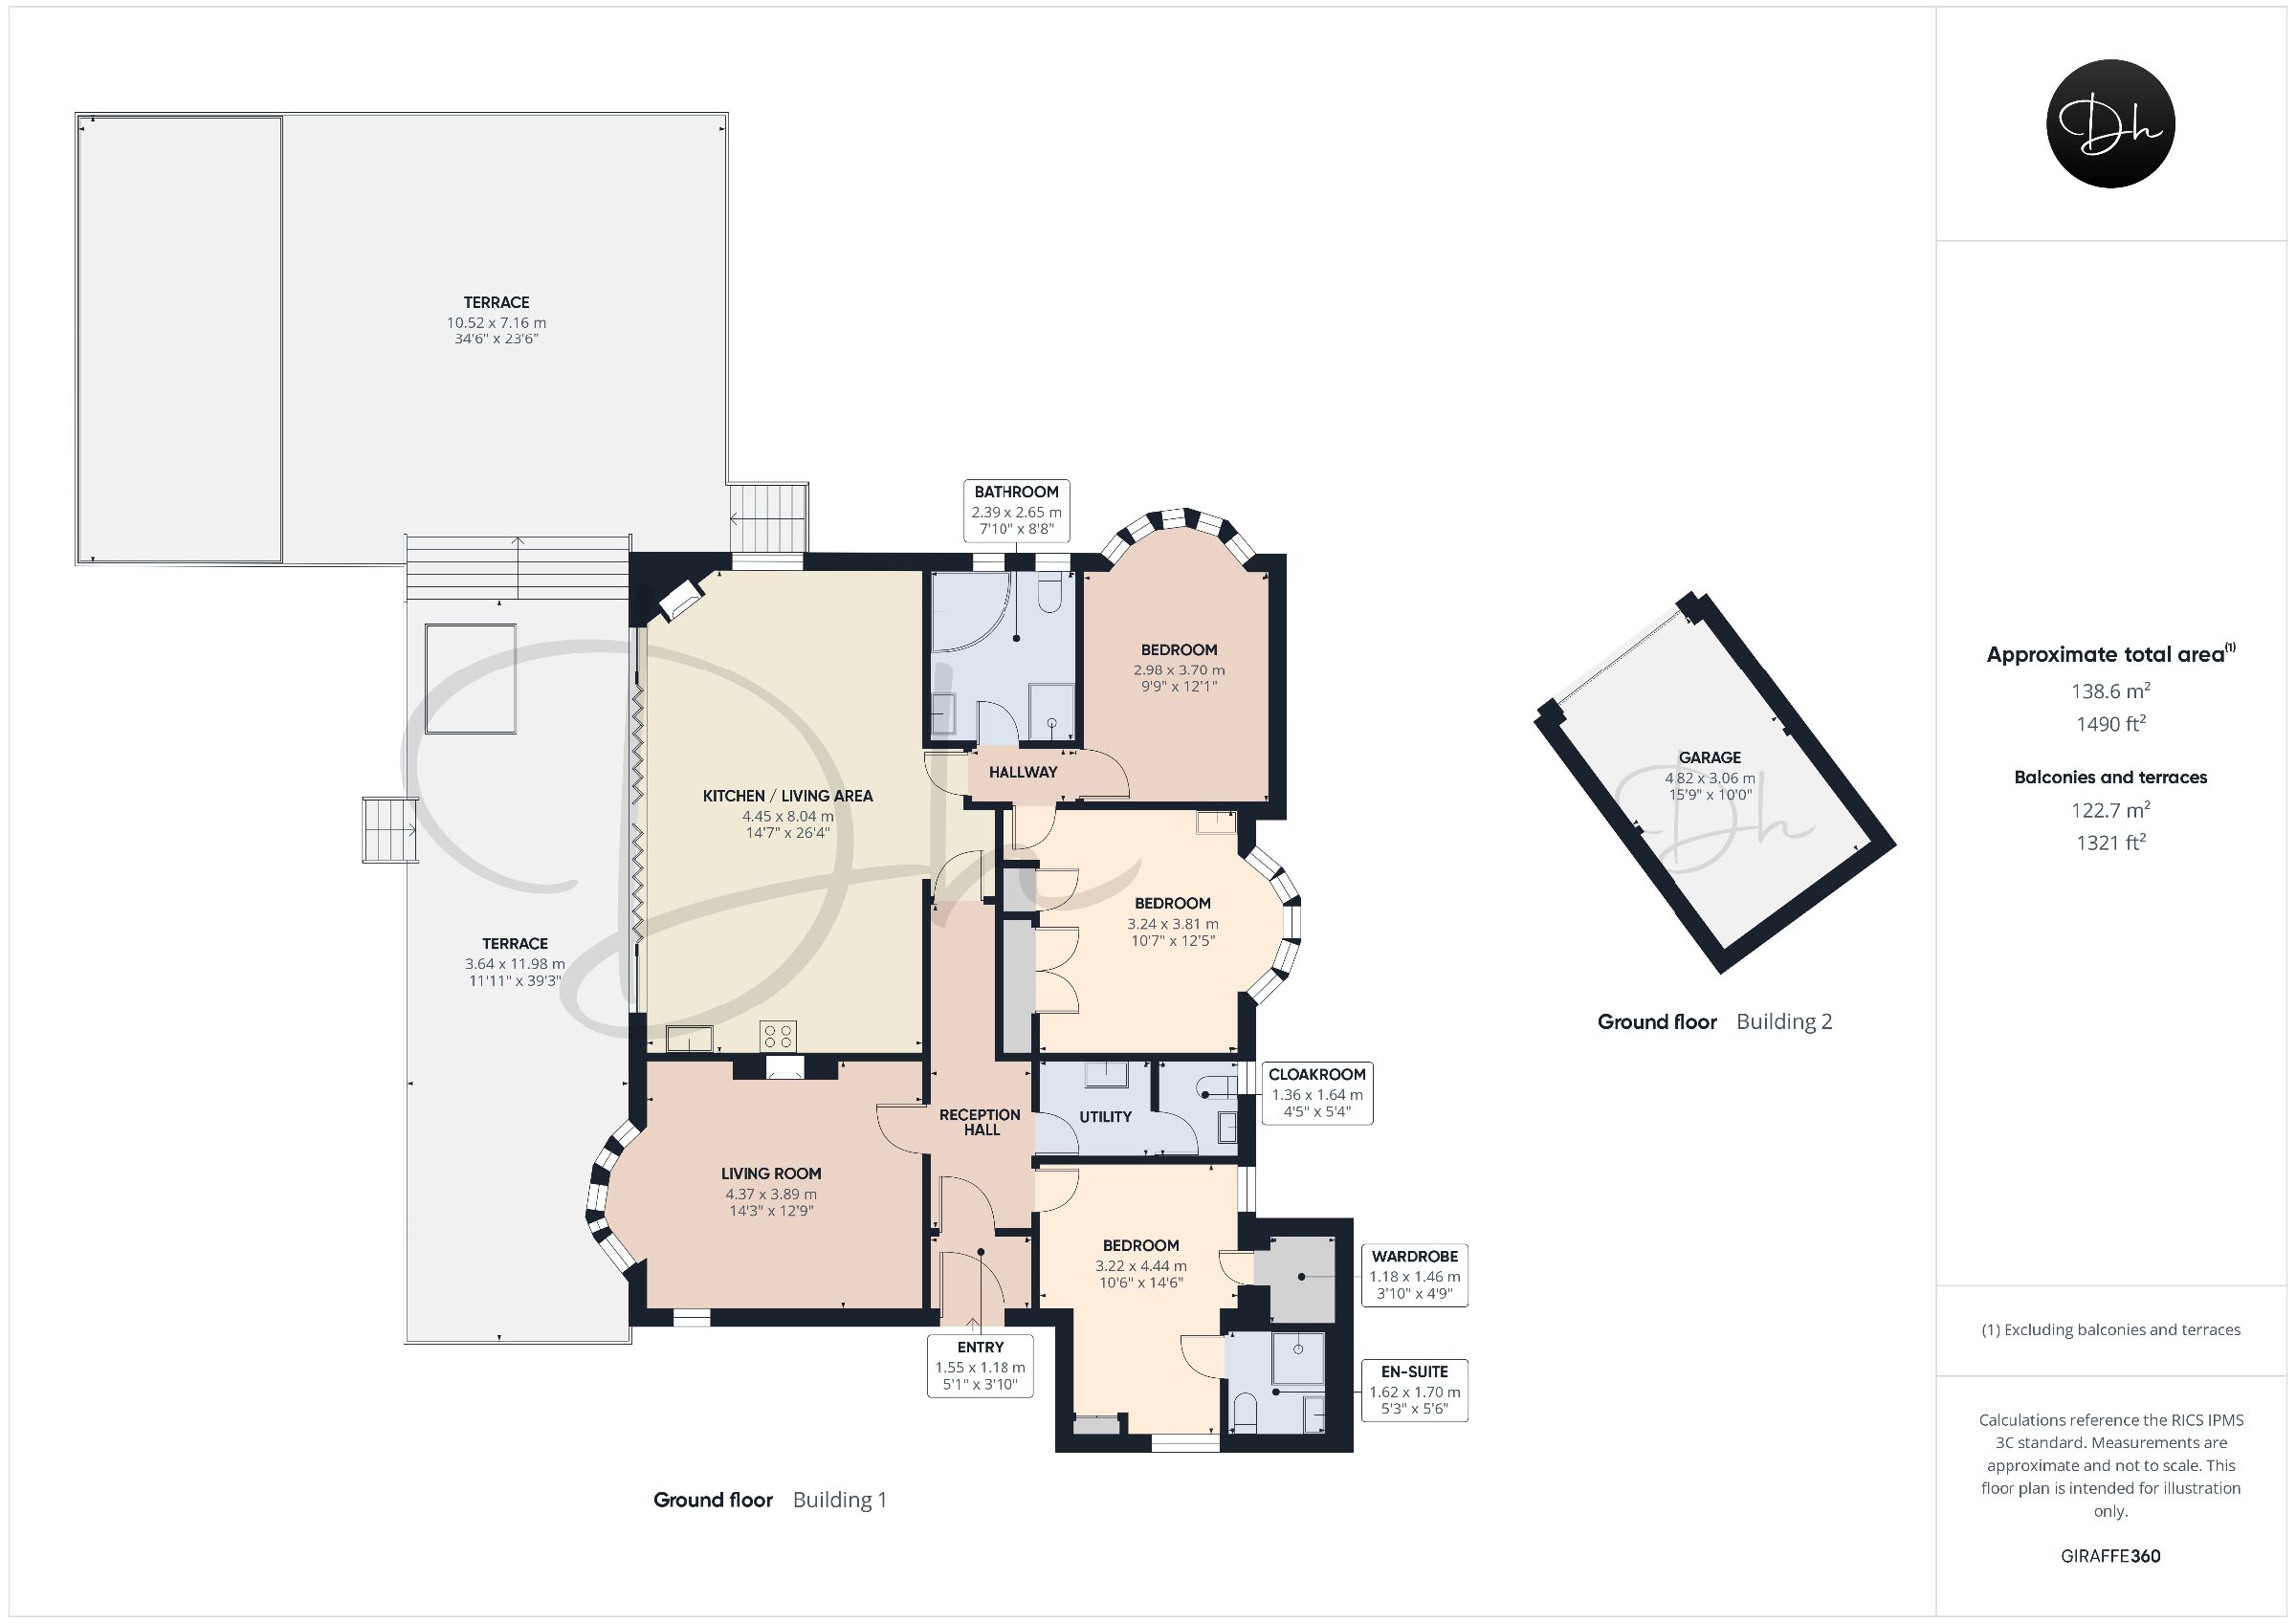
The property is situated at the head of Brook Park, a private cul-de-sac accessed via Barton Hill Road. Double gates open onto a generous gravelled driveway, providing off-road parking for several vehicles and continuing around the side of the bungalow to the detached garage. The main entrance is at the front of the property, where a composite door opens onto an enclosed porch. A further internal door leads into the reception hall, which is finished with LVT flooring and decorative picture-frame wall panelling beneath a dado rail.Living Room
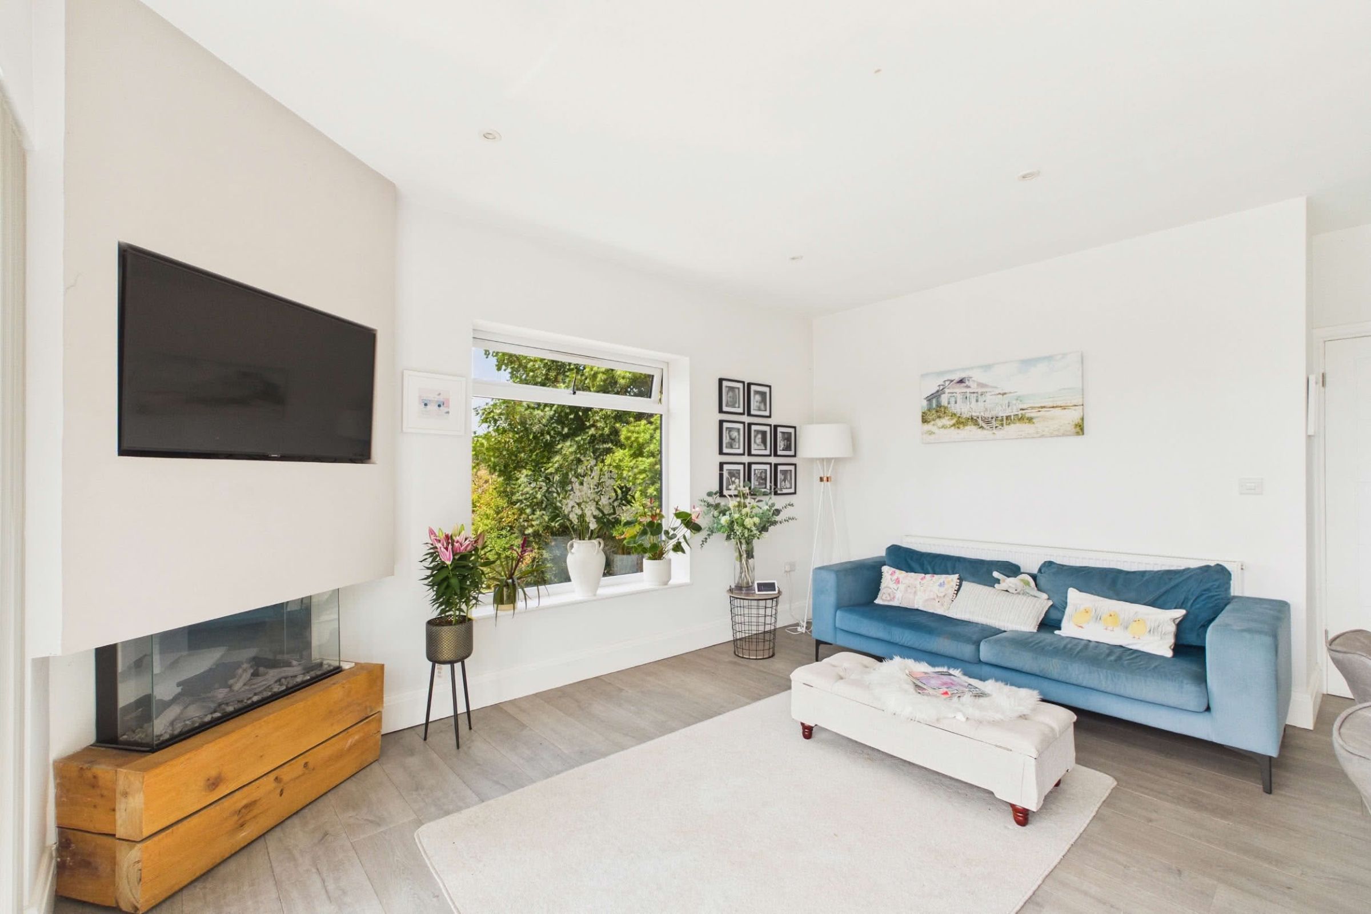
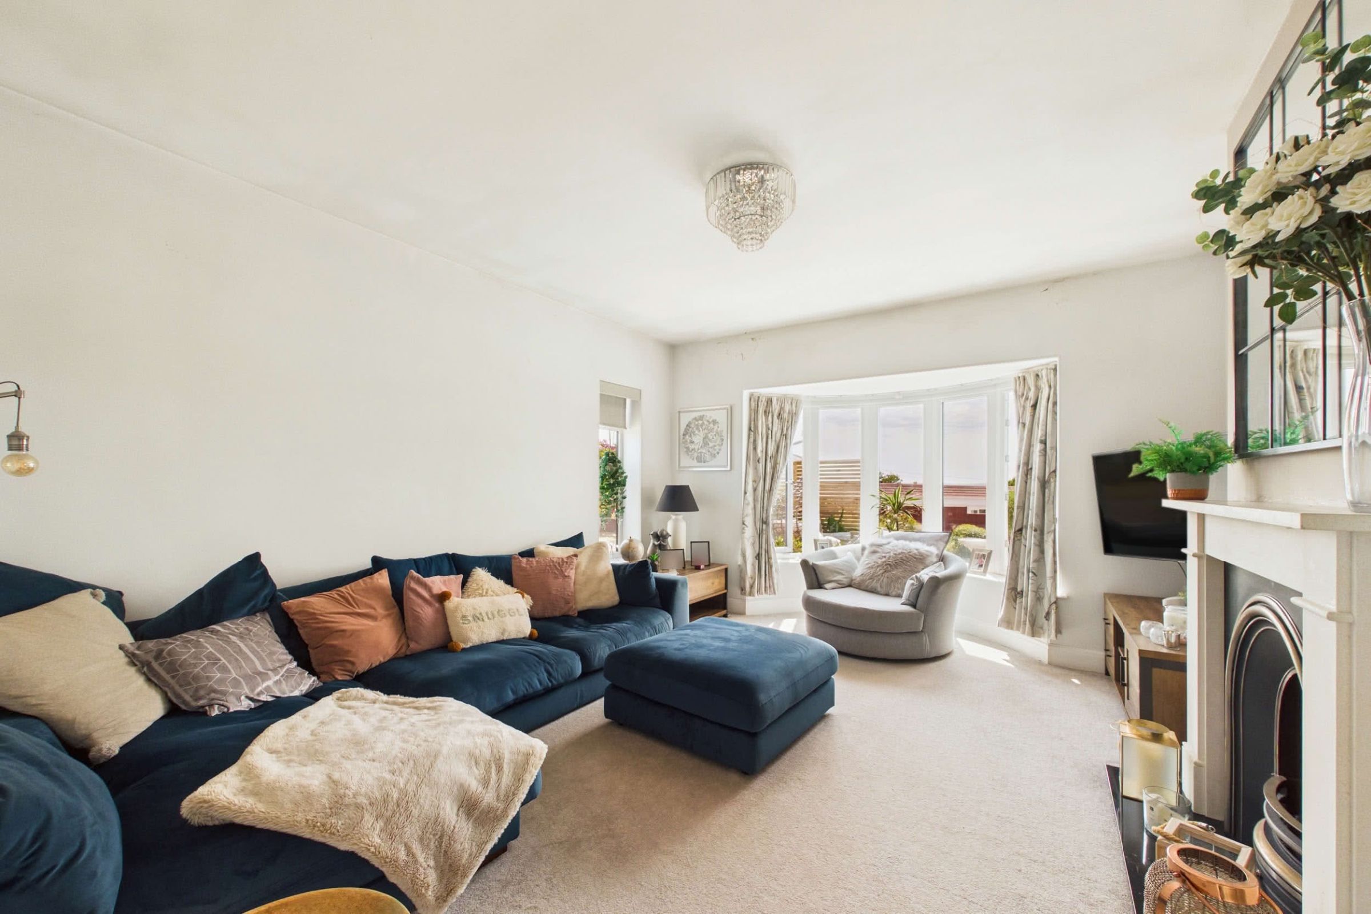
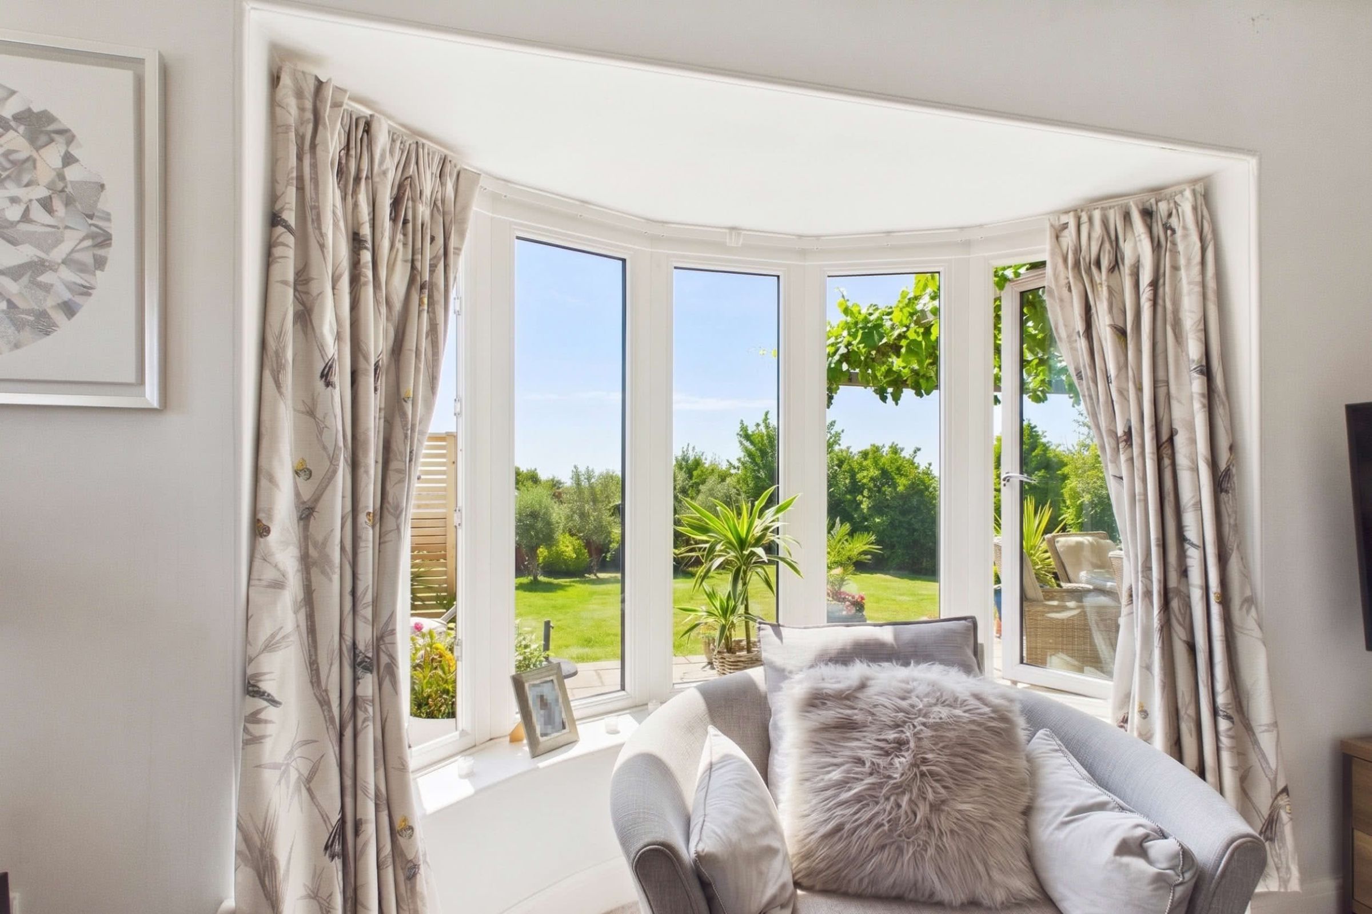
Positioned at the front of the property, the well-presented living room benefits from excellent natural light through a front-facing double-glazed window and an attractive walk-in bow bay window overlooking the extensive garden. A Victorian-style arched cast-iron fireplace with a contemporary surround provides an appealing focal point.Heart of the Home
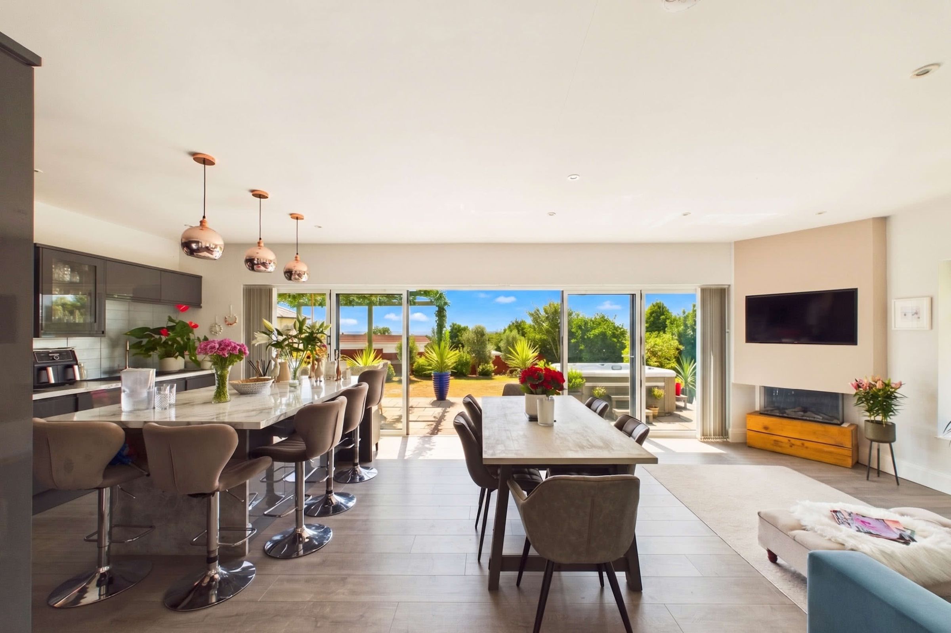
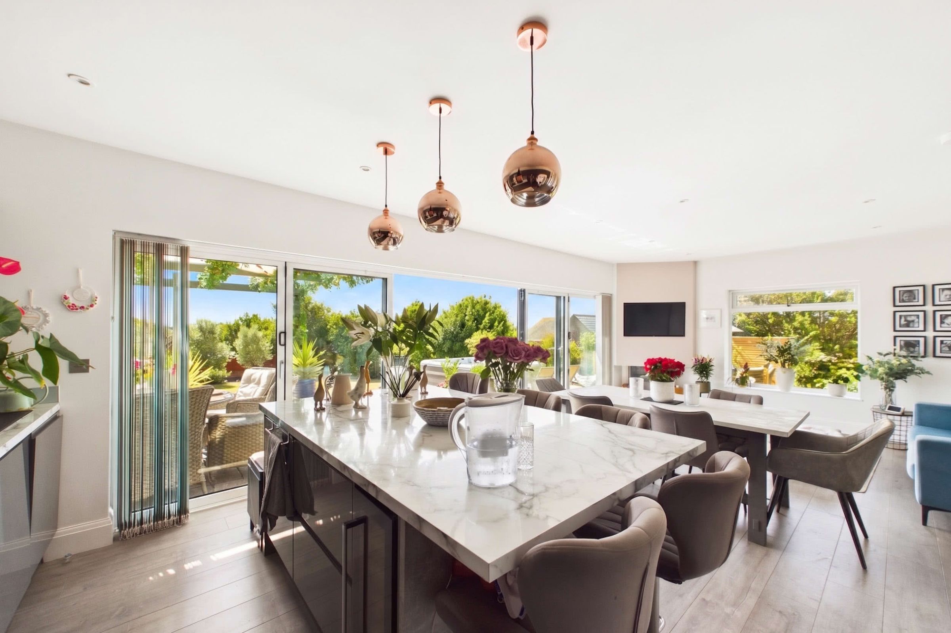
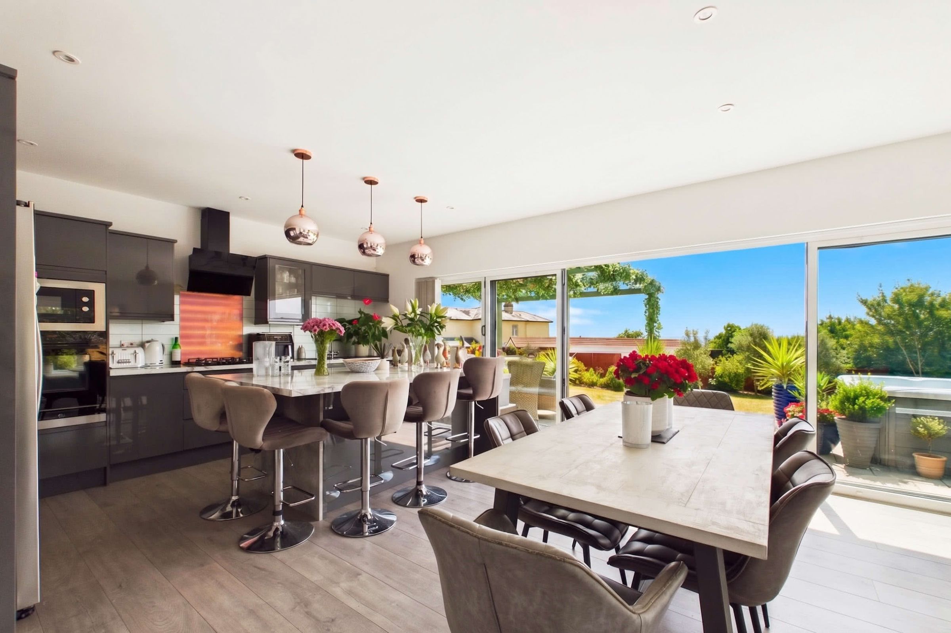
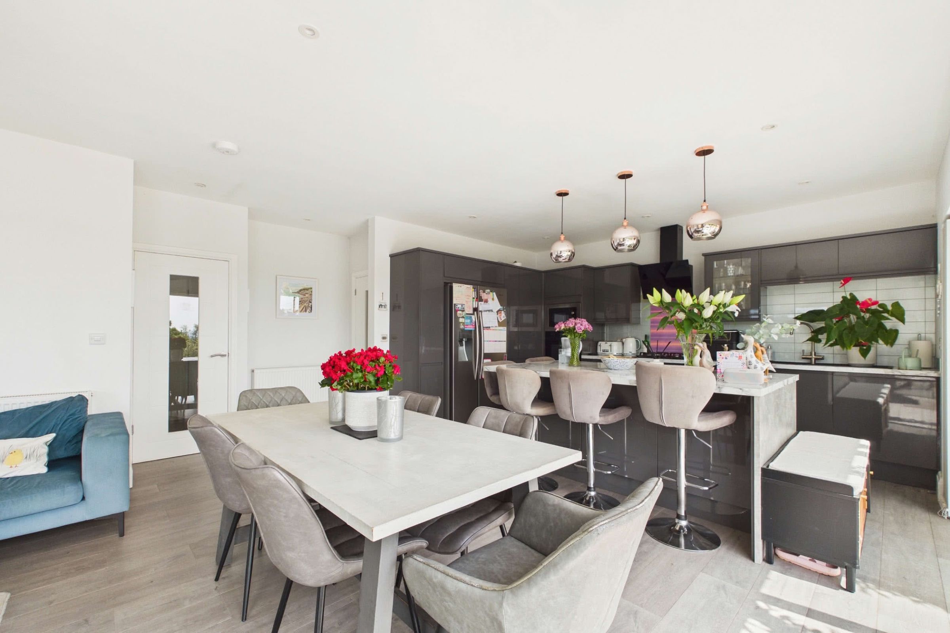
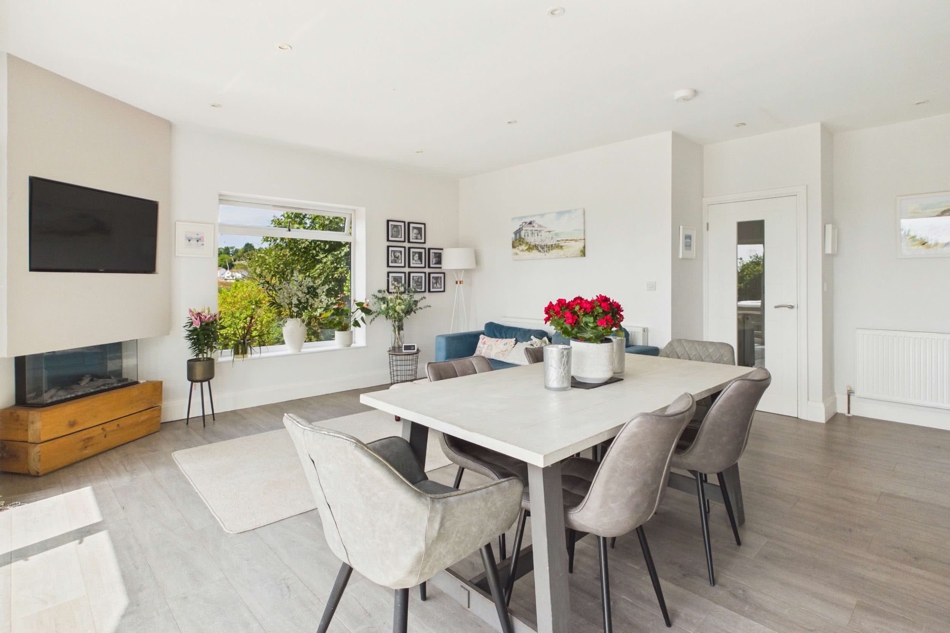
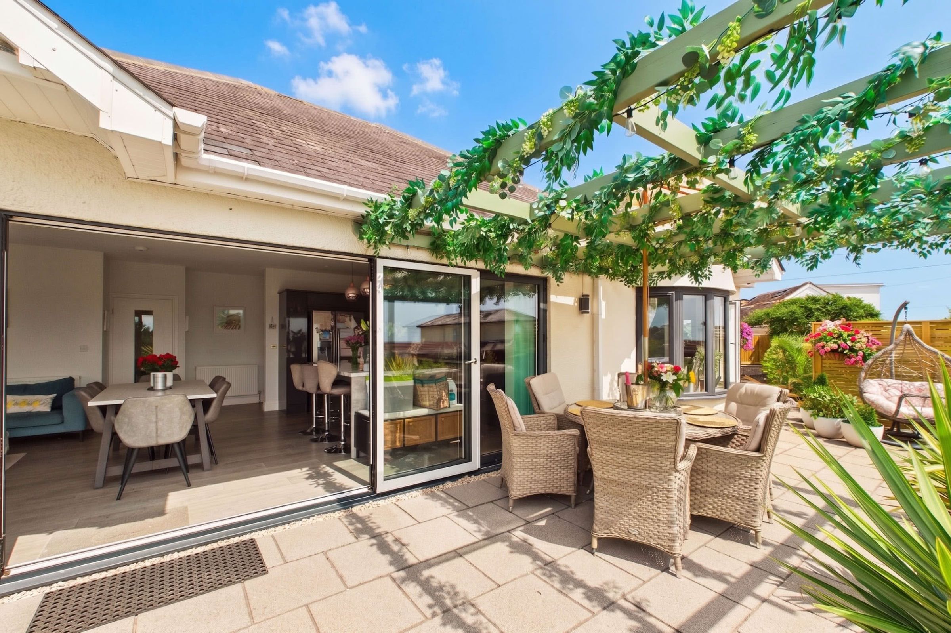
The impressive open-plan kitchen, dining and living area has been thoughtfully arranged to accommodate family life and entertaining. The room is finished with matching LVT flooring extending from the reception hall, while bi-fold doors open fully onto the adjoining side terrace, creating a seamless connection to the outdoor space. There is ample room for both a family dining table and comfortable lounge seating. The contemporary kitchen is fitted with matching wall and base units, complemented by square-edged work surfaces and tiled splashbacks. A composite one-and-a-half bowl sink with drainer is incorporated in the main worktop, while a coordinating central island features an overhanging surface on two sides for informal dining. Integrated appliances include an eye-level oven and microwave, a four-ring gas hob with a stylish extractor above, a dishwasher and a wine cooler. A dedicated recess in the cabinetry provides space for an American-style fridge/freezer.Utility & Cloakroom
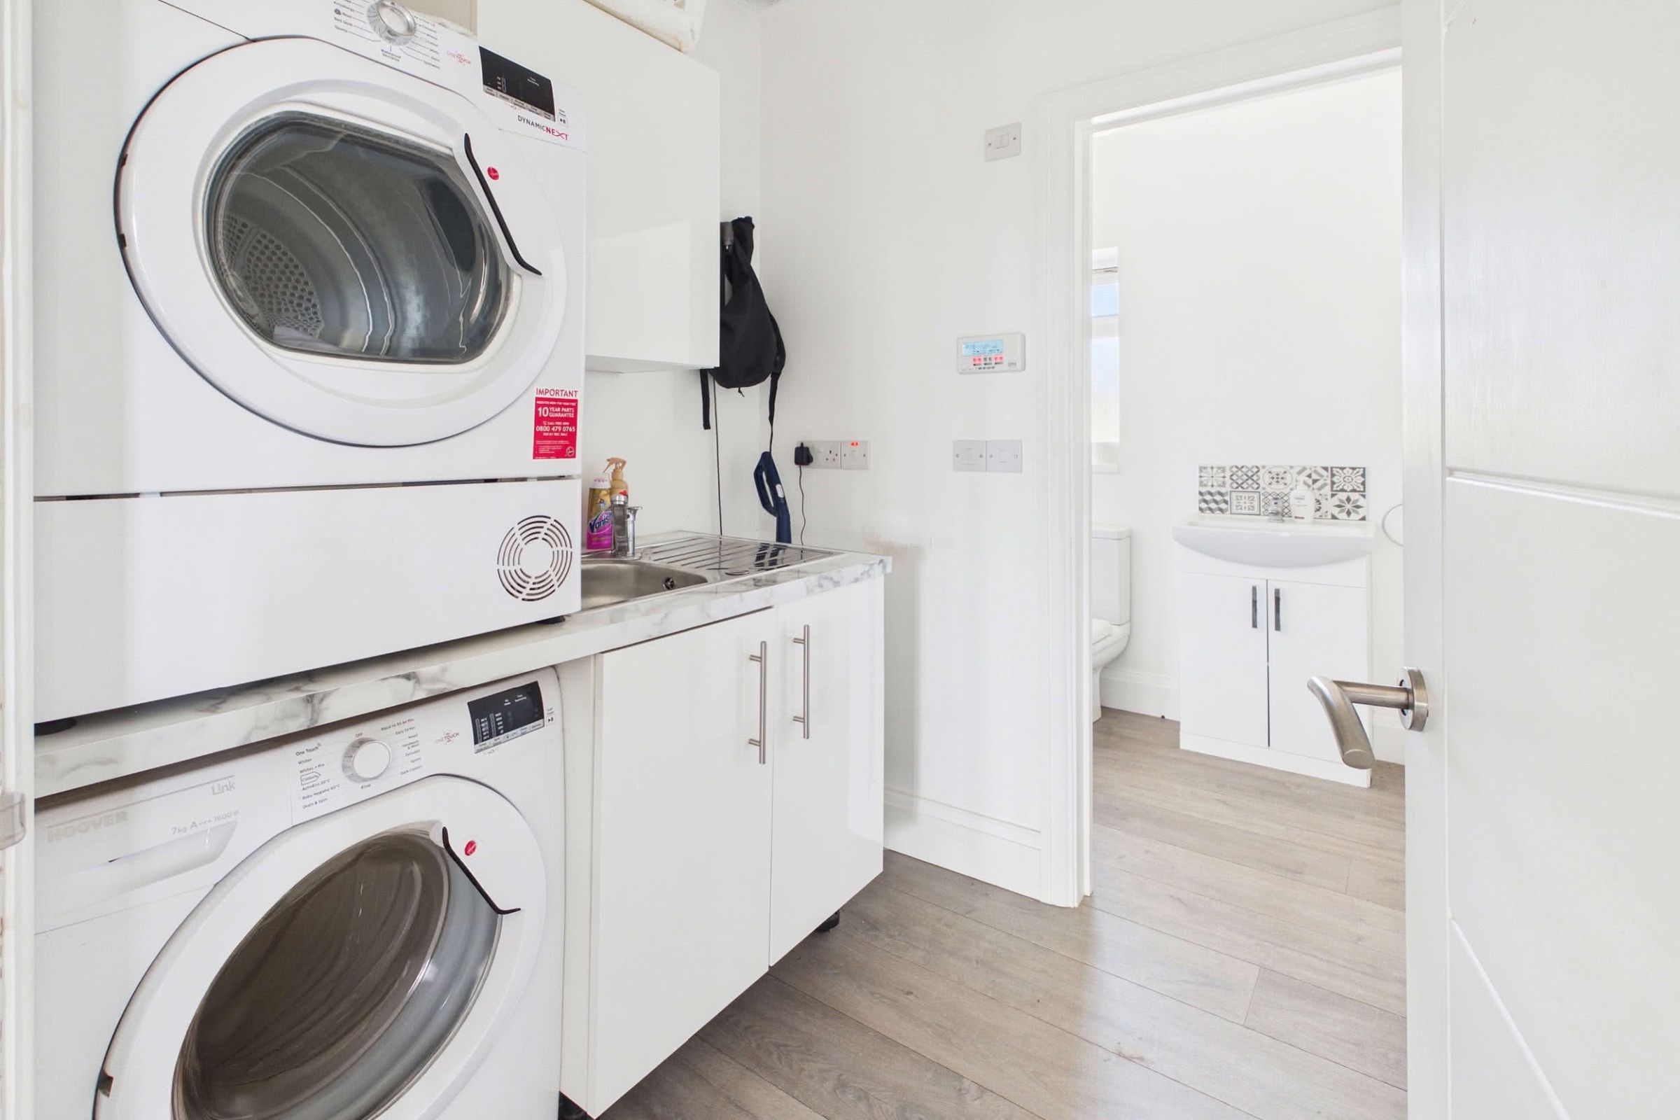
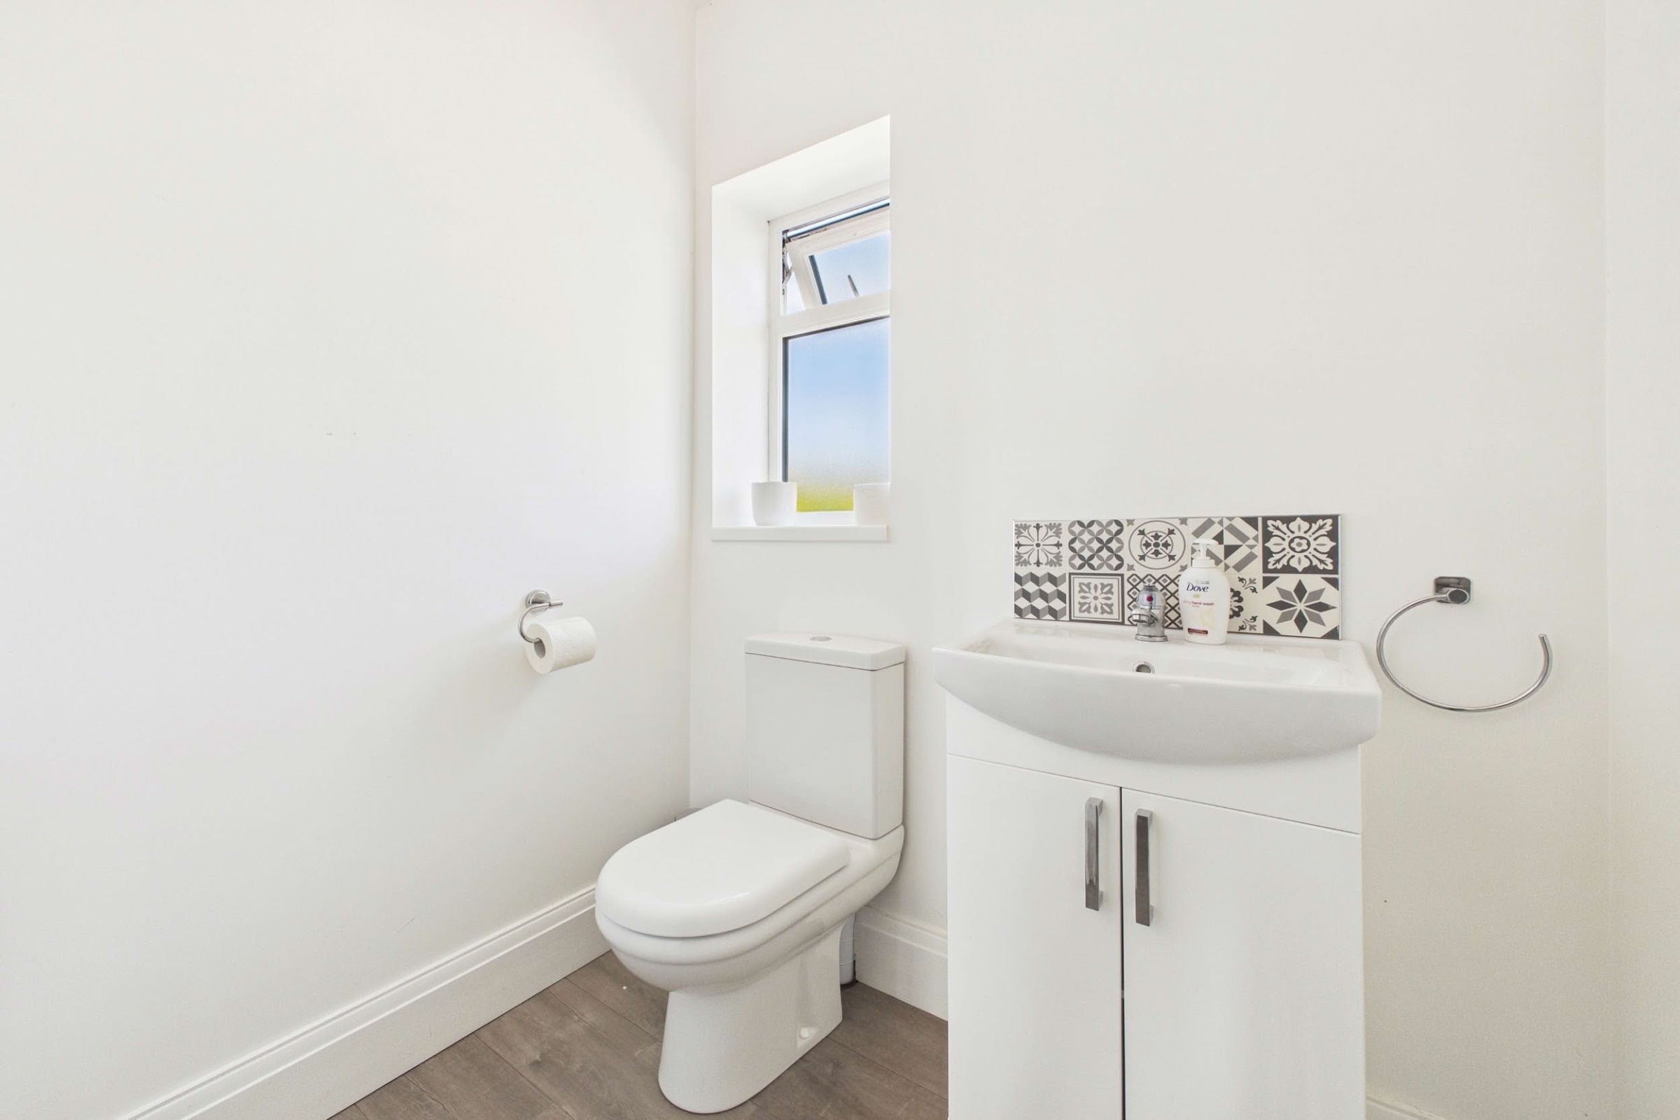
Accessed from the reception hall, the utility room is fitted with a selection of storage units and a work surface incorporating a stainless-steel sink and drainer. Plumbing and space are provided for a washing machine and a stacked tumble dryer. The utility room continues into a ground-floor cloakroom, comprising a vanity unit with an inset wash basin and storage, a low-level WC, a central heating radiator and an obscured double-glazed window.Bedroom & Bathroom Suites
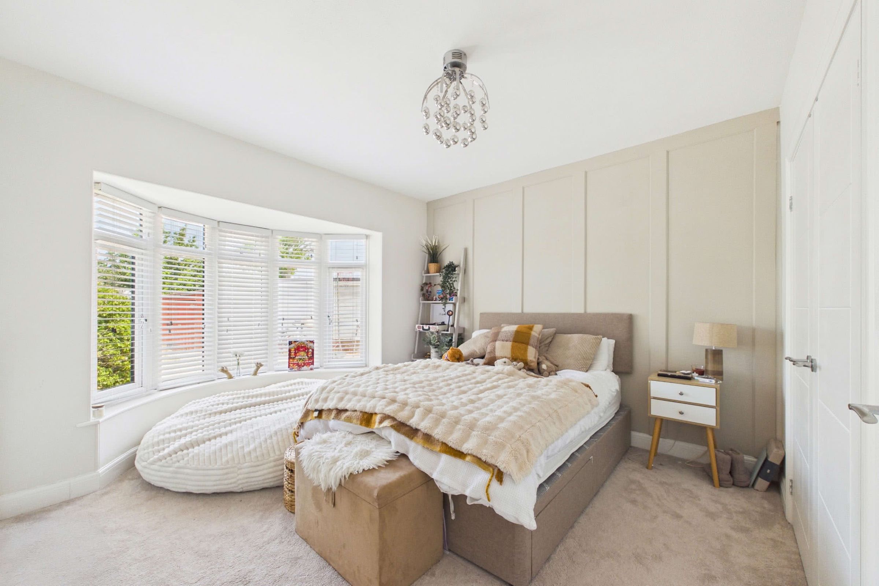
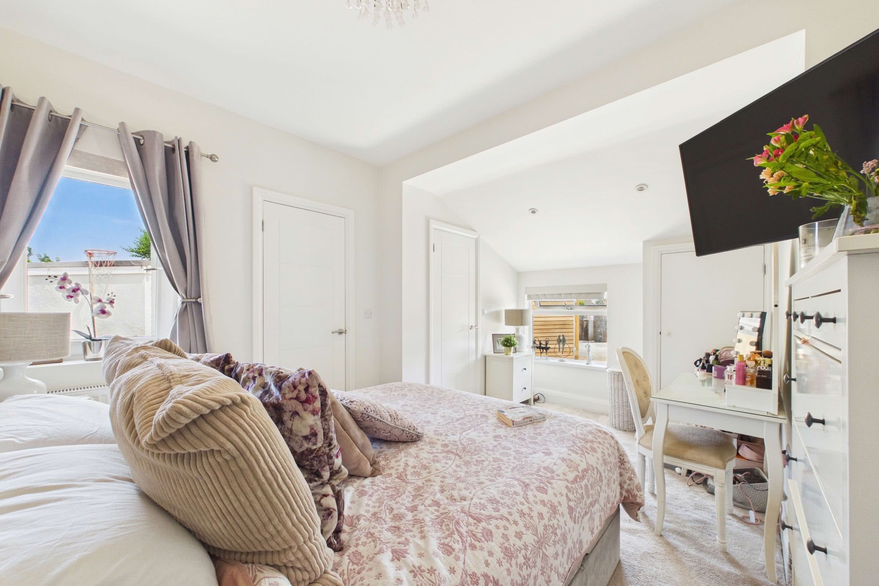
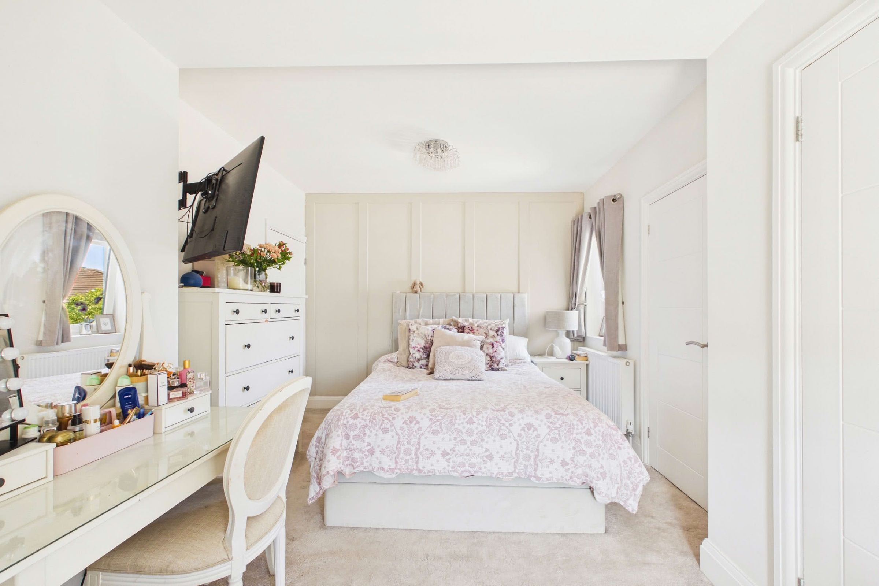
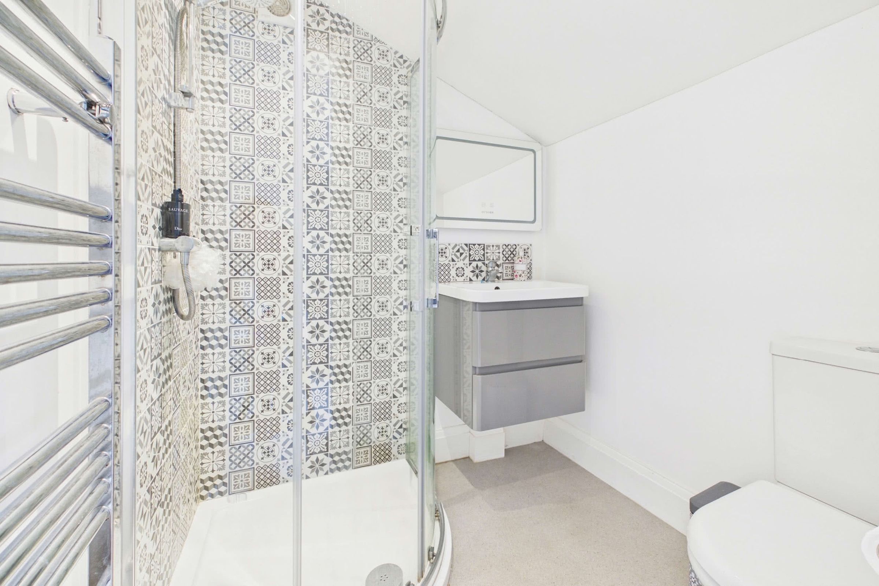
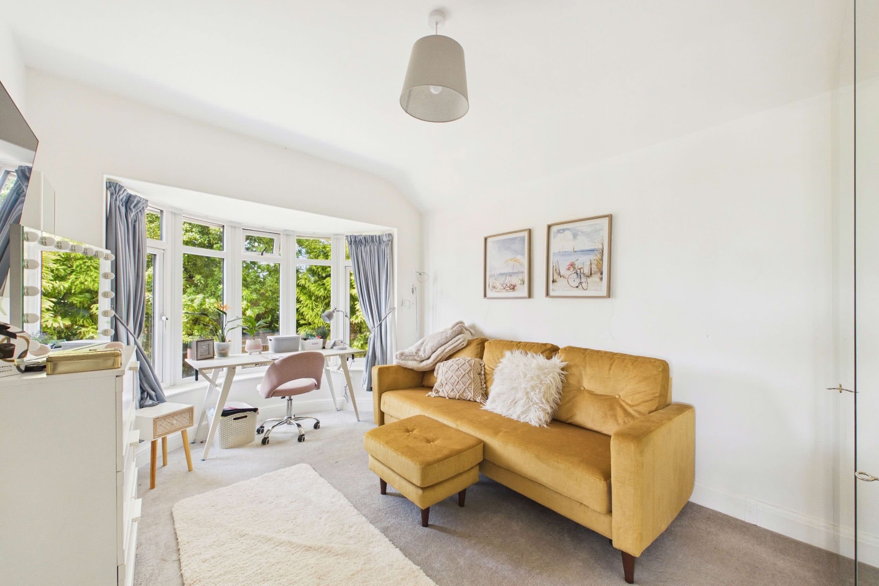
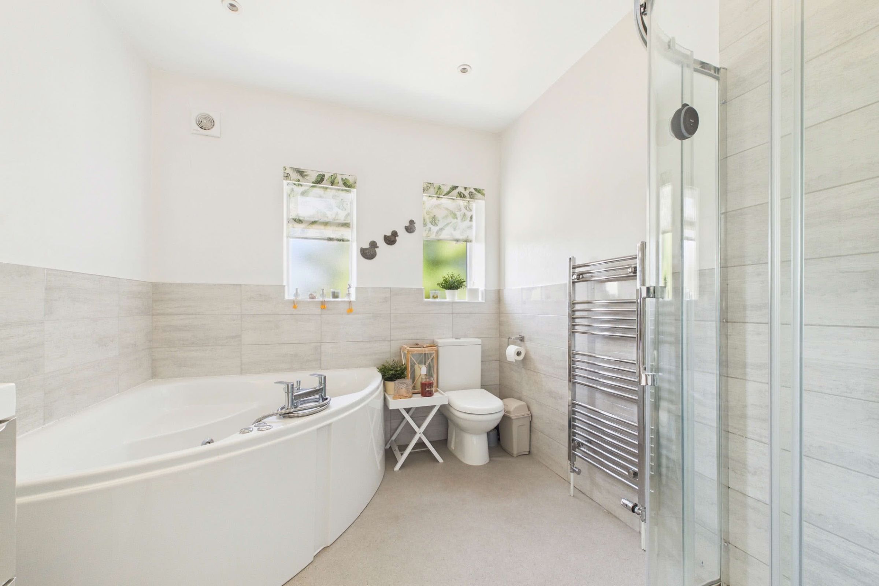
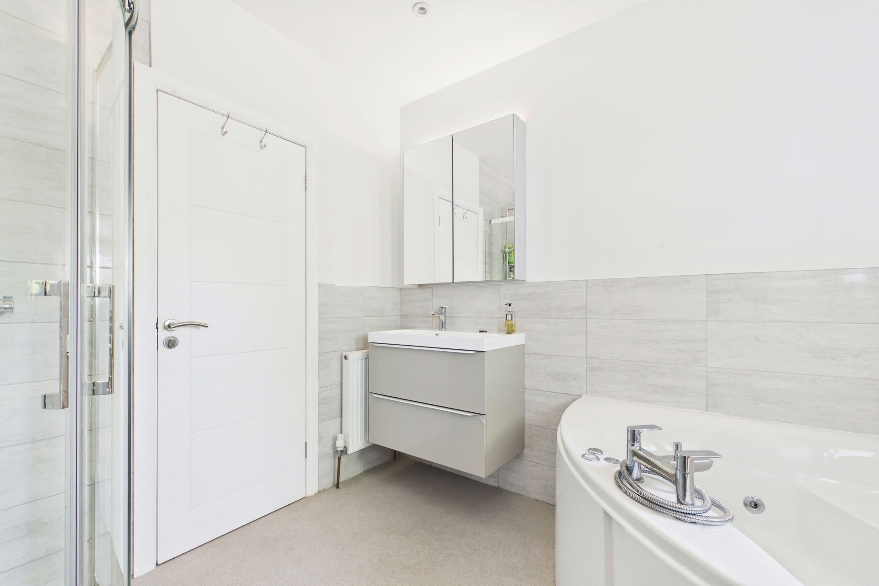
The principal bedroom is a spacious double room featuring fitted wardrobes and a walk-in bow bay window overlooking the garden. Bedroom two is situated at the front of the property and is also a generous double, benefitting from dual-aspect double-glazed windows which provide excellent natural light. Further features include a walk-in wardrobe and a modern three-piece en-suite comprising a corner shower enclosure, a wall-mounted vanity unit with wash basin and drawers beneath, a low-level WC and a heated towel rail. The third bedroom is located at the rear and is currently arranged as an additional sitting room. It offers ample space for use as a double bedroom and includes a further walk-in bow bay window. Completing the accommodation is a contemporary four-piece family bathroom, fitted with a corner Jacuzzi bath, a separate corner shower enclosure, a wall-mounted vanity unit with wash basin and storage drawers, a low-level WC and a heated towel rail.Gardens, Grounds & Parking
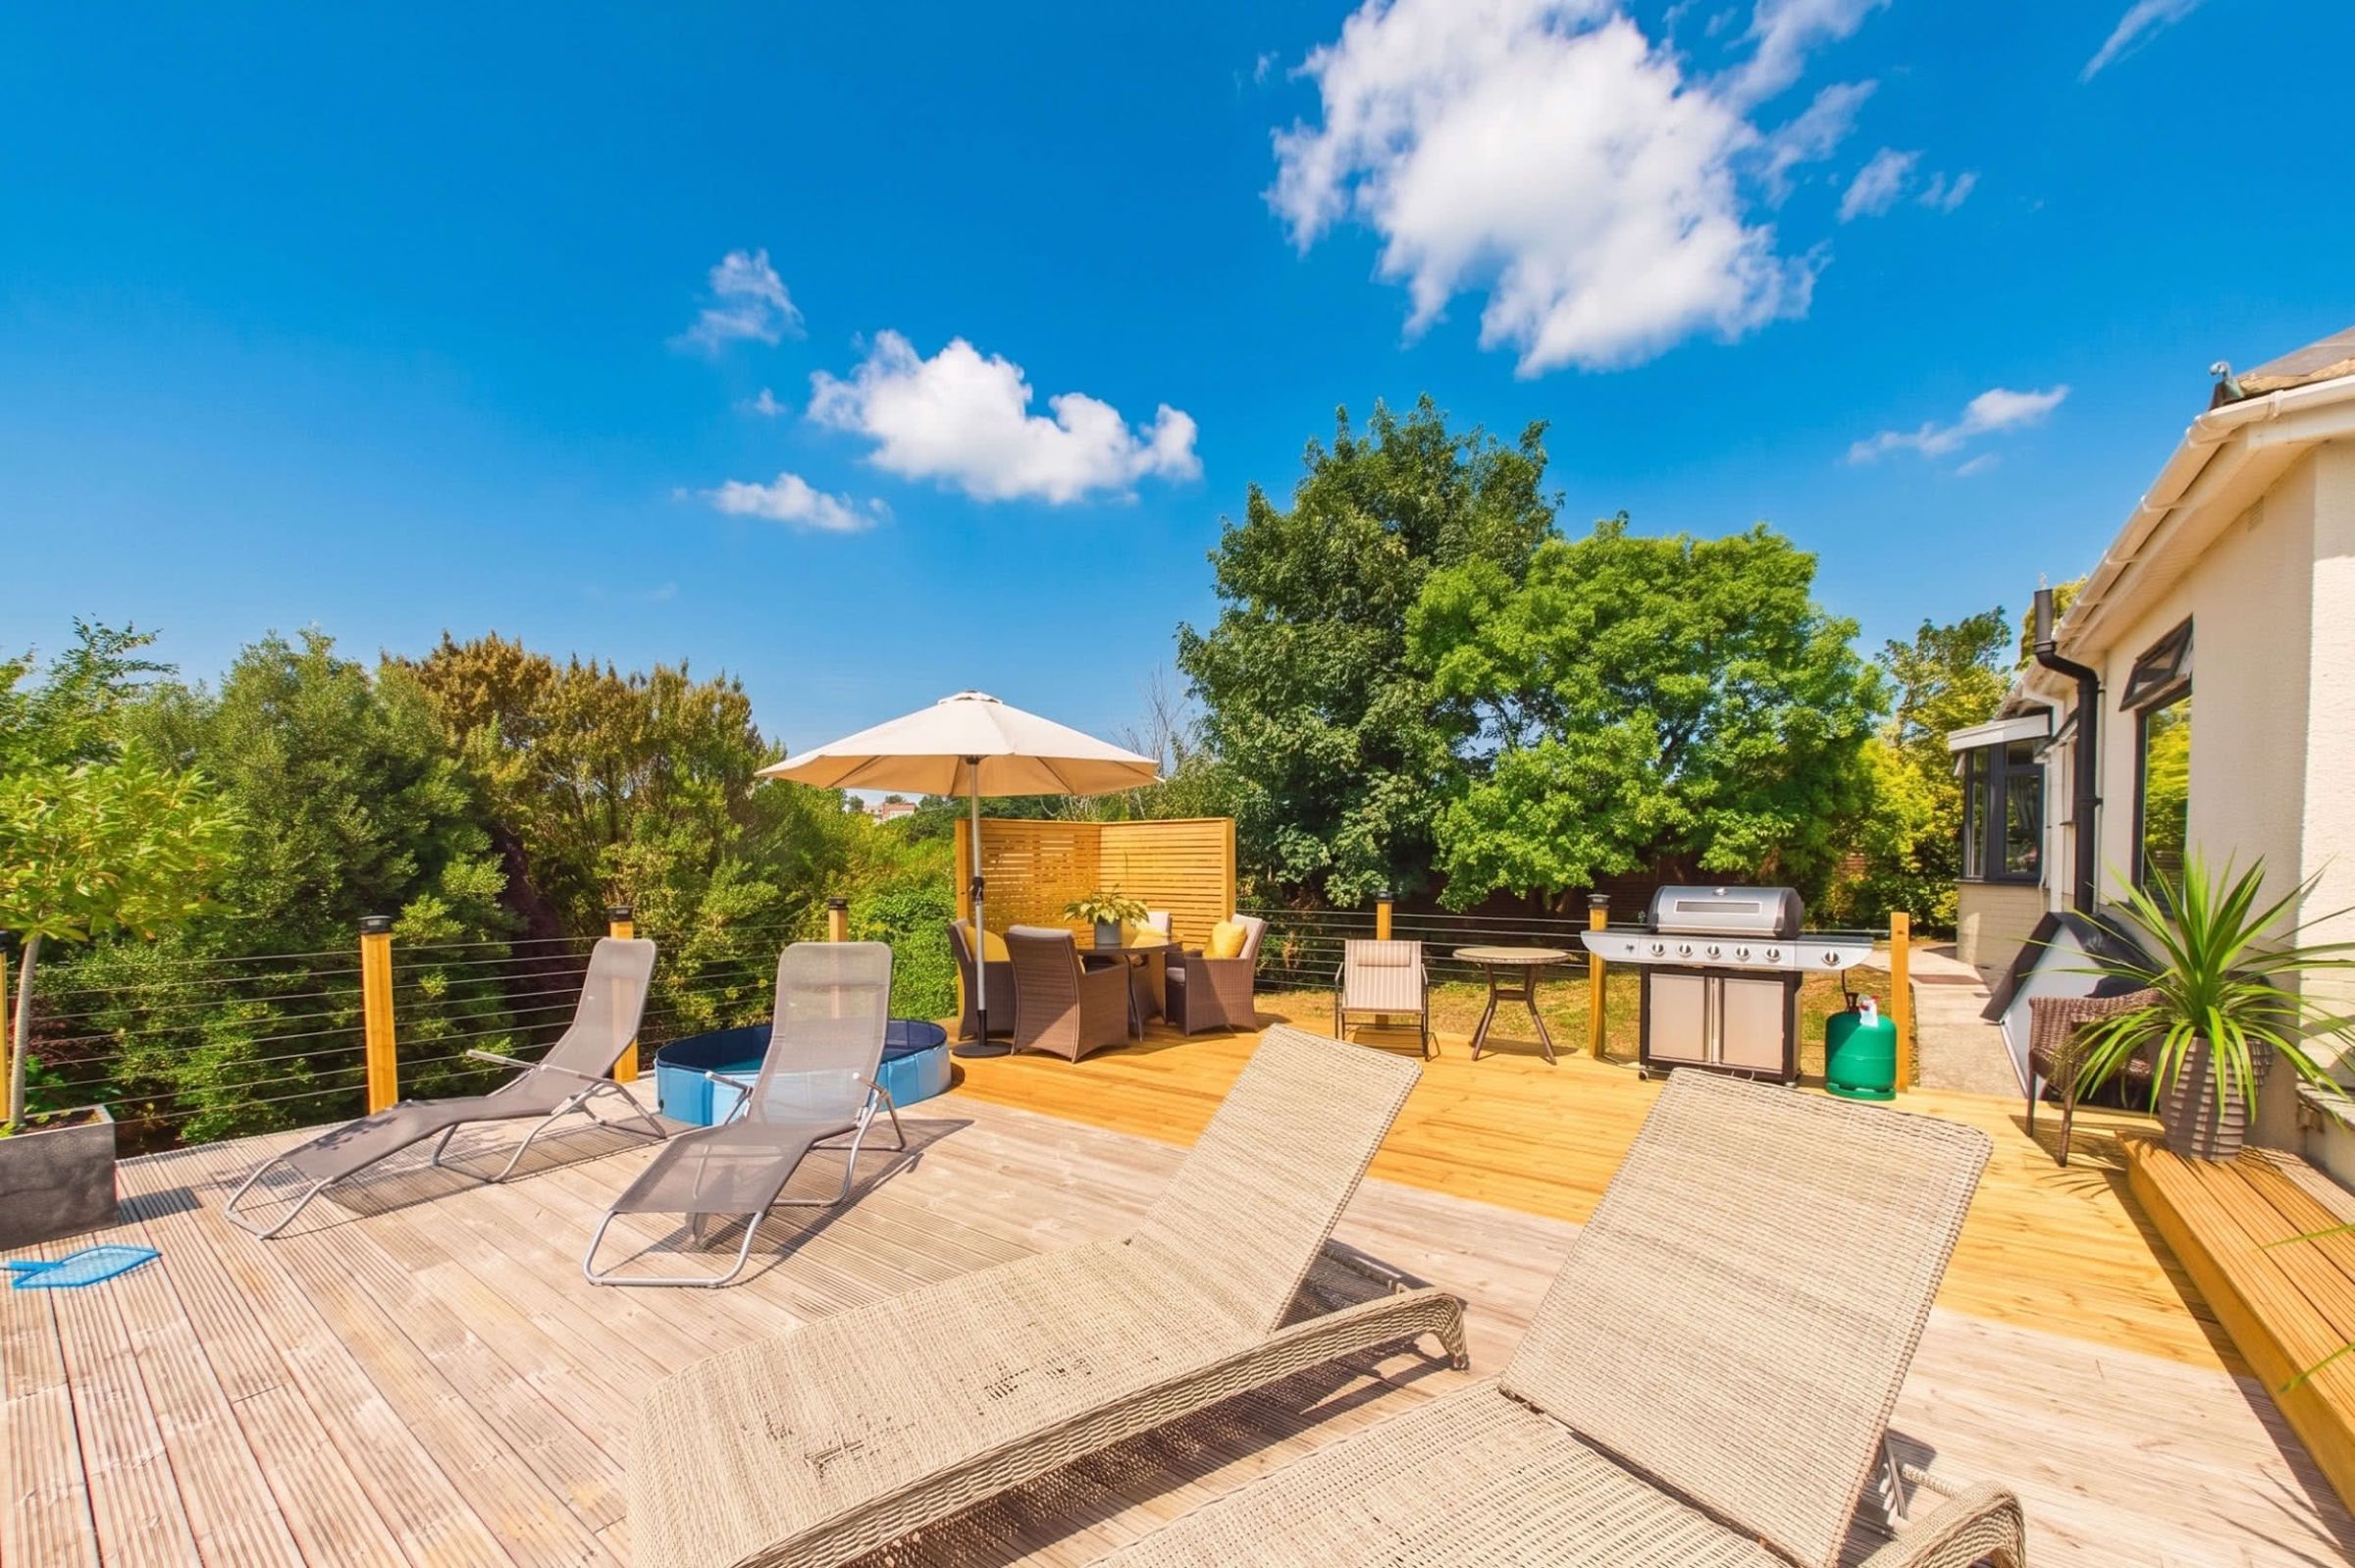
The property occupies a substantial plot, with extensive gardens wrapping around the bungalow and providing an impressive amount of outdoor space. The grounds are predominantly laid to a broad expanse of lawn, complemented by established trees, mature planting and well-defined borders that create an attractive and relatively private setting. Bi-fold doors from the open-plan kitchen, dining and living area open directly onto a generous paved terrace, ideally positioned for outdoor dining and entertaining. This continues to a further spacious decked area, offering additional room for seating, sun loungers and recreational use. A gated entrance opens onto a large gravelled driveway, providing off-road parking for several vehicles and continues around the side of the property to a detached single garage.These particulars do not constitute any part of an offer or a contract. All statements contained in these particulars are made without responsibility on the part of Daniel Hobbin Estate Agents Limited. Where every attempt has been made to ensure the accuracy of the floorplan contained here, any areas, measurements or distances are approximate. The text, photographs and plans are for guidance only and are not necessarily comprehensive. It should not be assumed that the property has all necessary planning, building regulations or other consents. Daniel Hobbin Estate Agents Limited have not tested any services, equipment or facilities. Any intending purchaser must satisfy himself/herself by inspection or otherwise as to the correctness of each of the statements contained in these particulars.
Useful Links