
1 Bedroom Semi-Detached Bungalow for Sale Edenvale Road, Preston, Paignton, TQ3 2JH
- 1 Bed
- 1 Bath
- 2 Reception
- Parking
- Garden

Useful Links
Key Features
Description
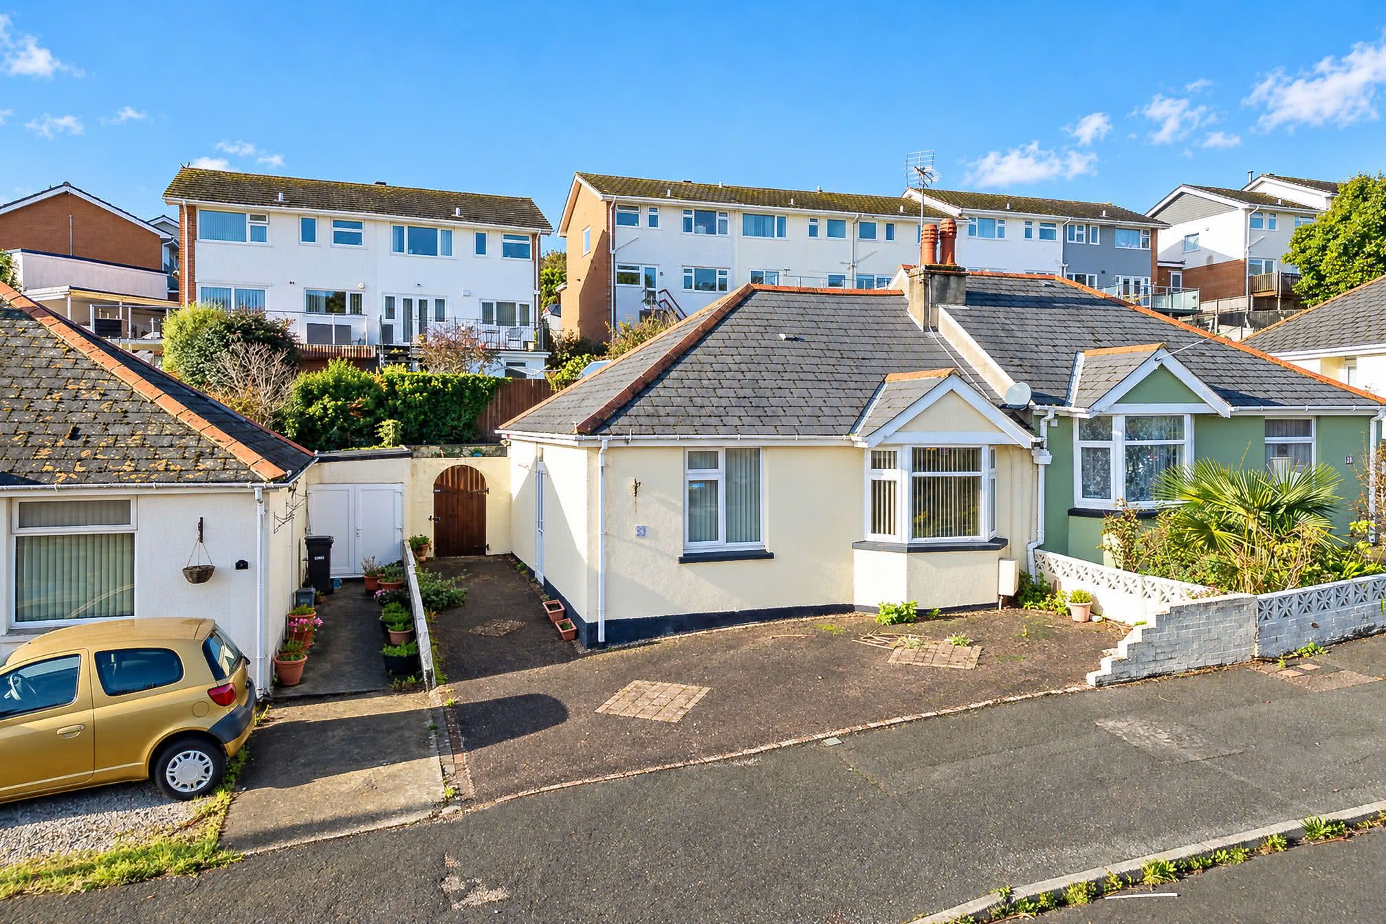
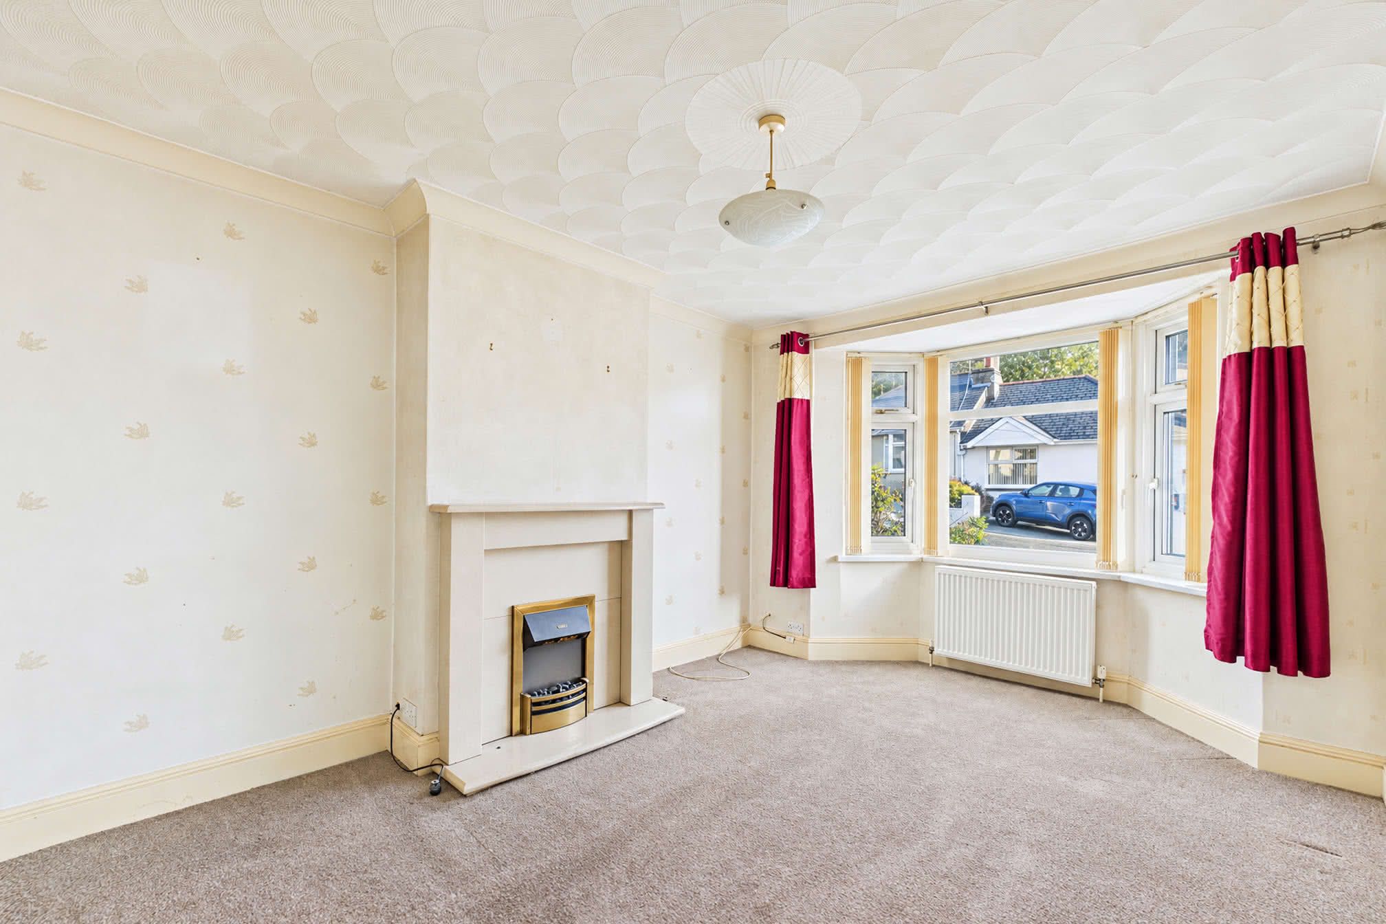
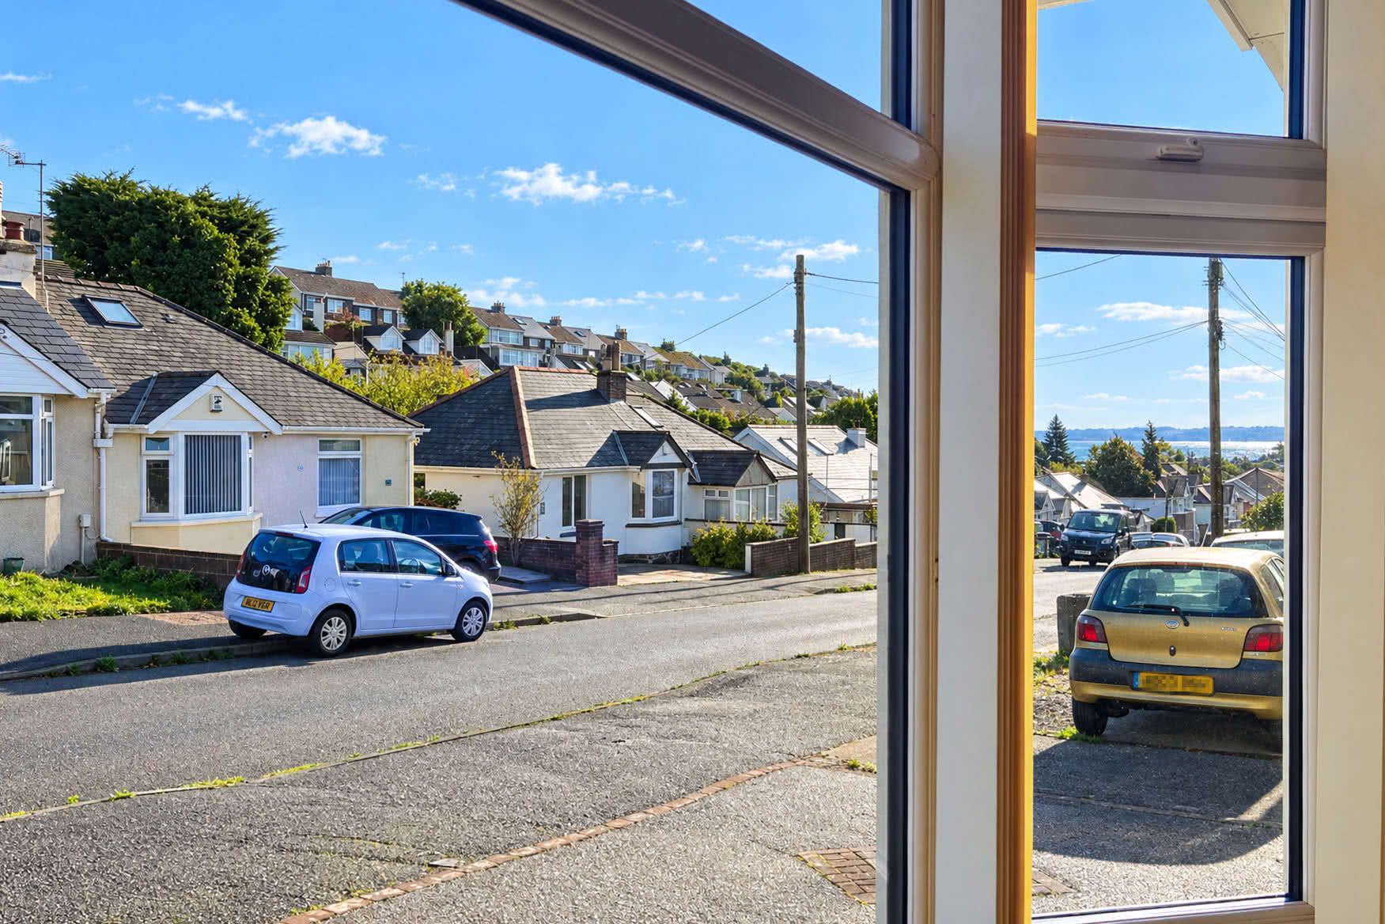
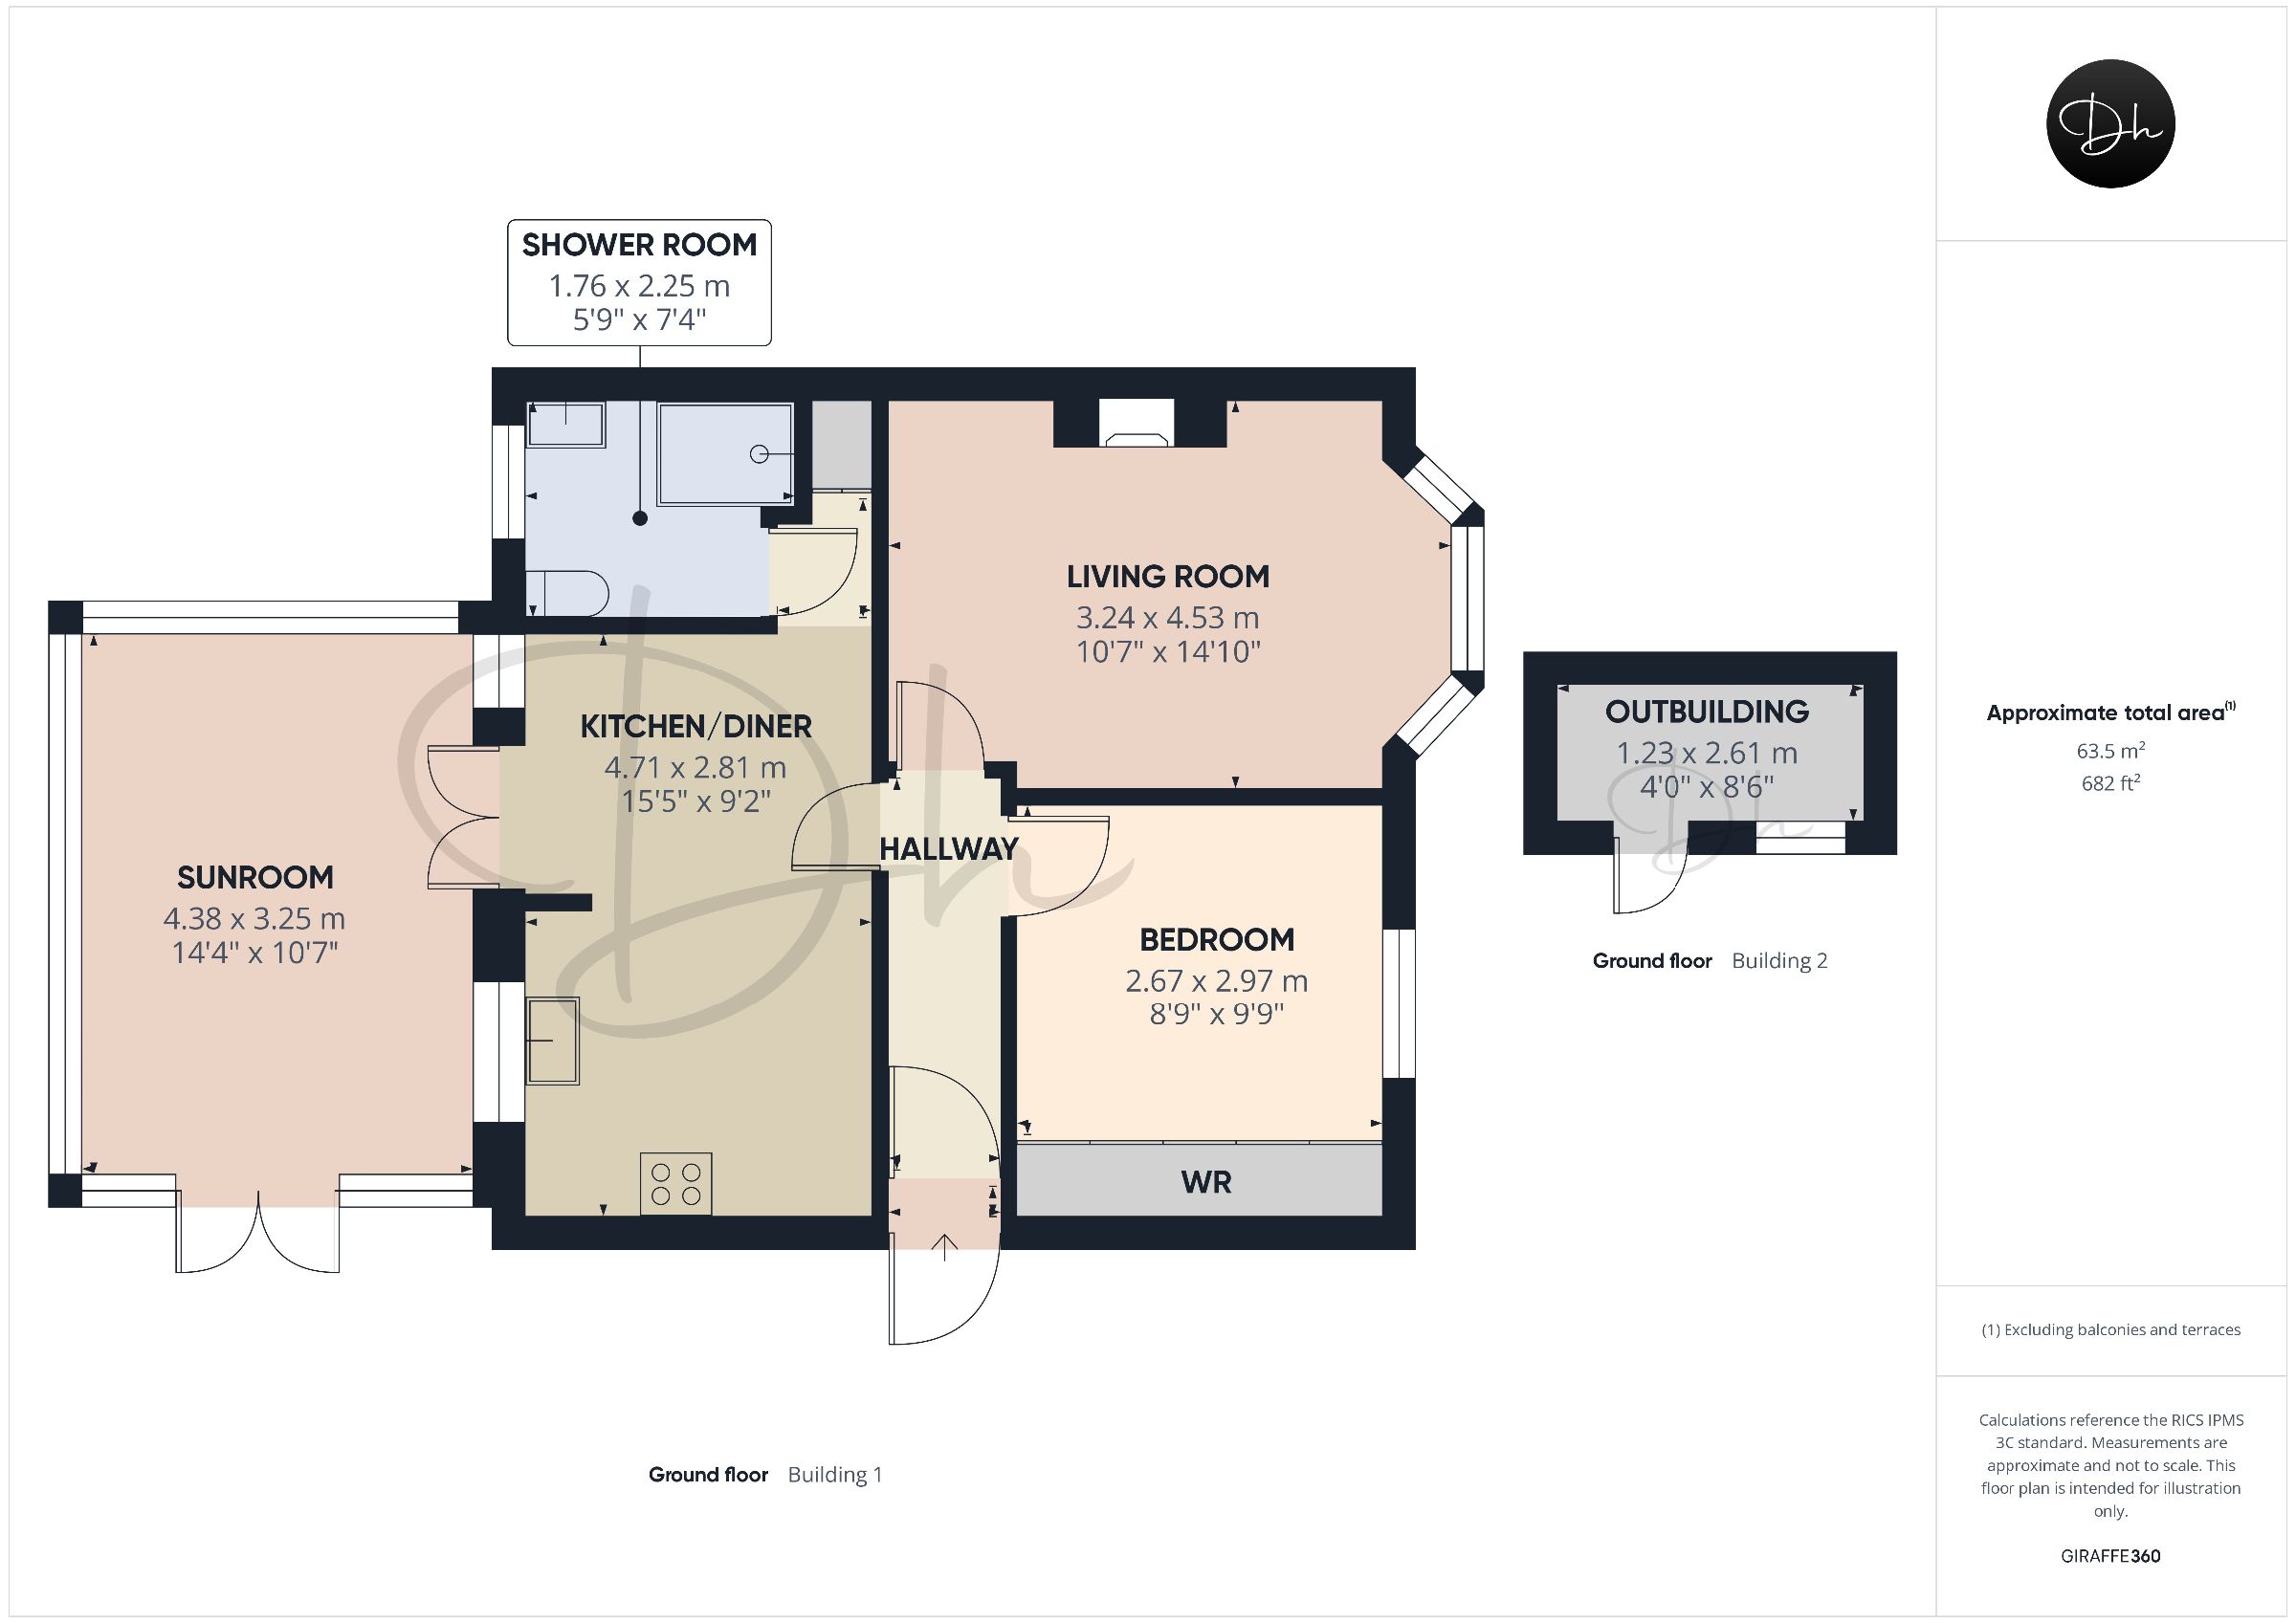
Situated on the outskirts of Paignton, this one-bedroom semi-detached bungalow offers versatile accommodation, complemented by a generous kitchen/dining room, a spacious conservatory, off-road driveway parking and an enclosed rear garden. Enjoying an elevated position, the property also benefits from partial and distant sea views towards Brixham. These views can be appreciated from the living room and the upper garden terrace.The accommodation is approached via a side entrance, opening into a useful entrance porch with a further door leading into the main hallway, providing access to the principal rooms. The living room offers generous proportions and features an attractive walk-in bay window overlooking the front of the property. This provides plenty of natural light whilst enjoying glimpses of the sea in the distance.
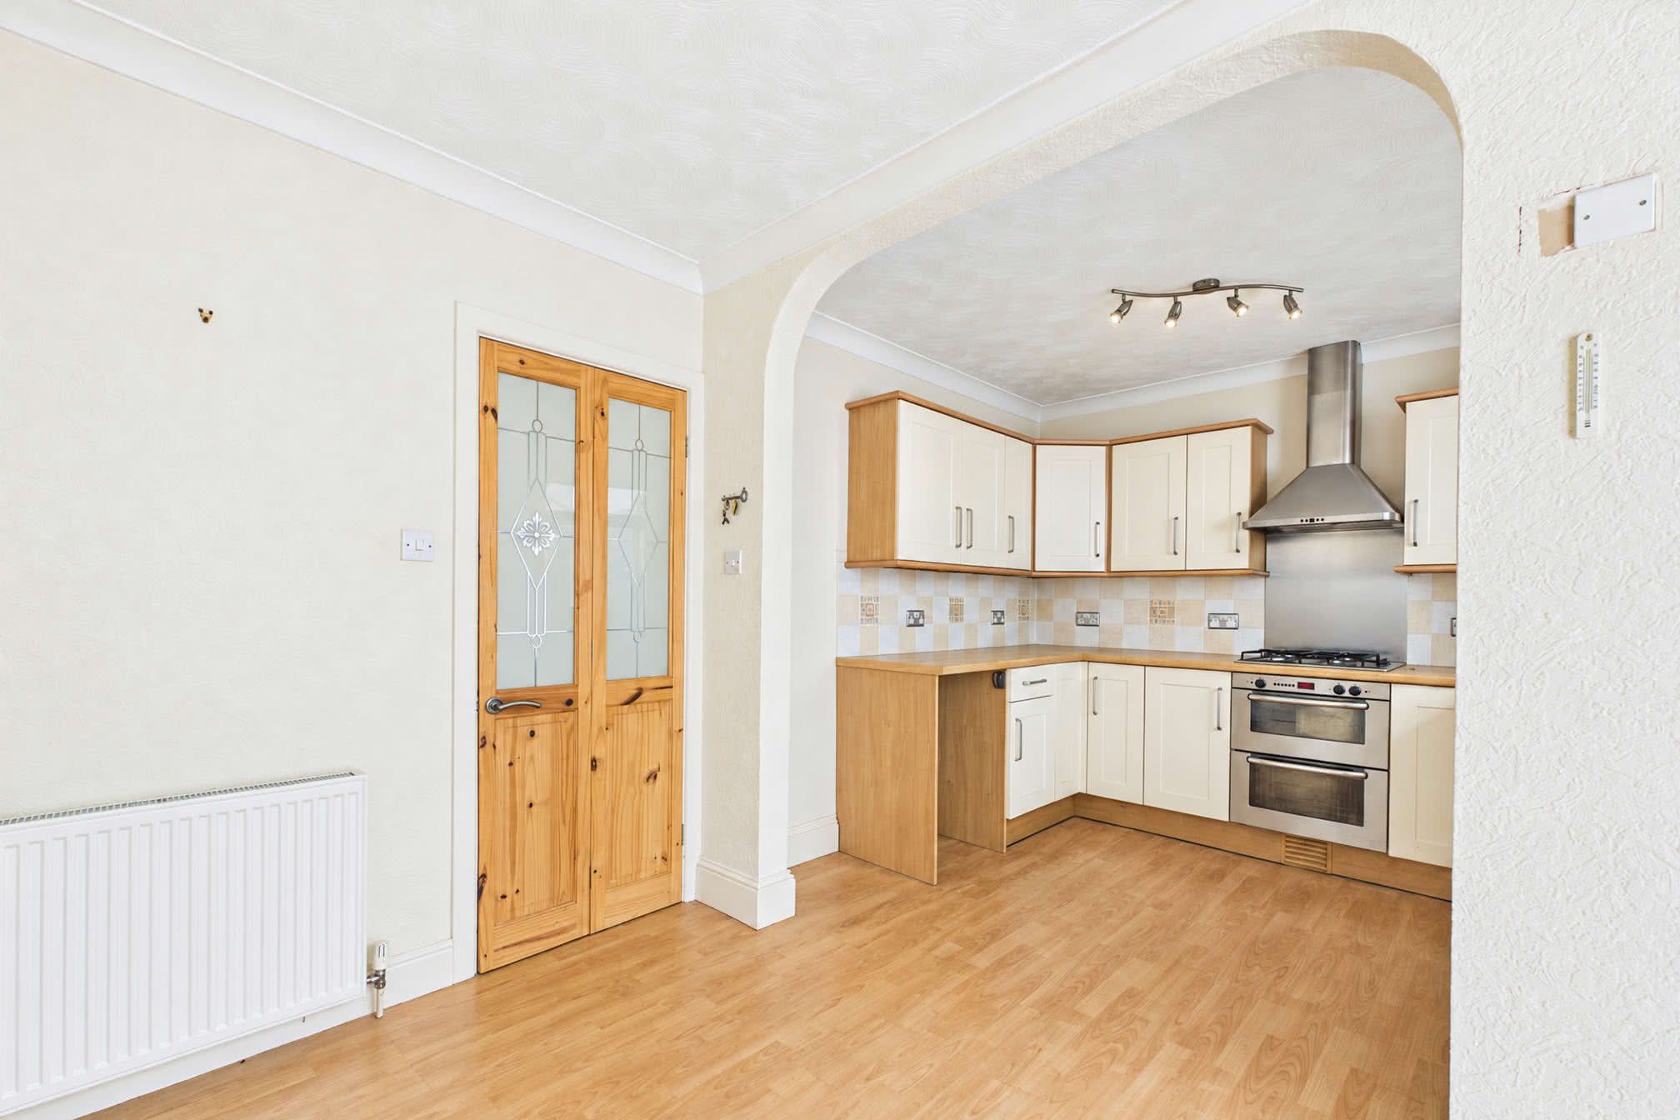
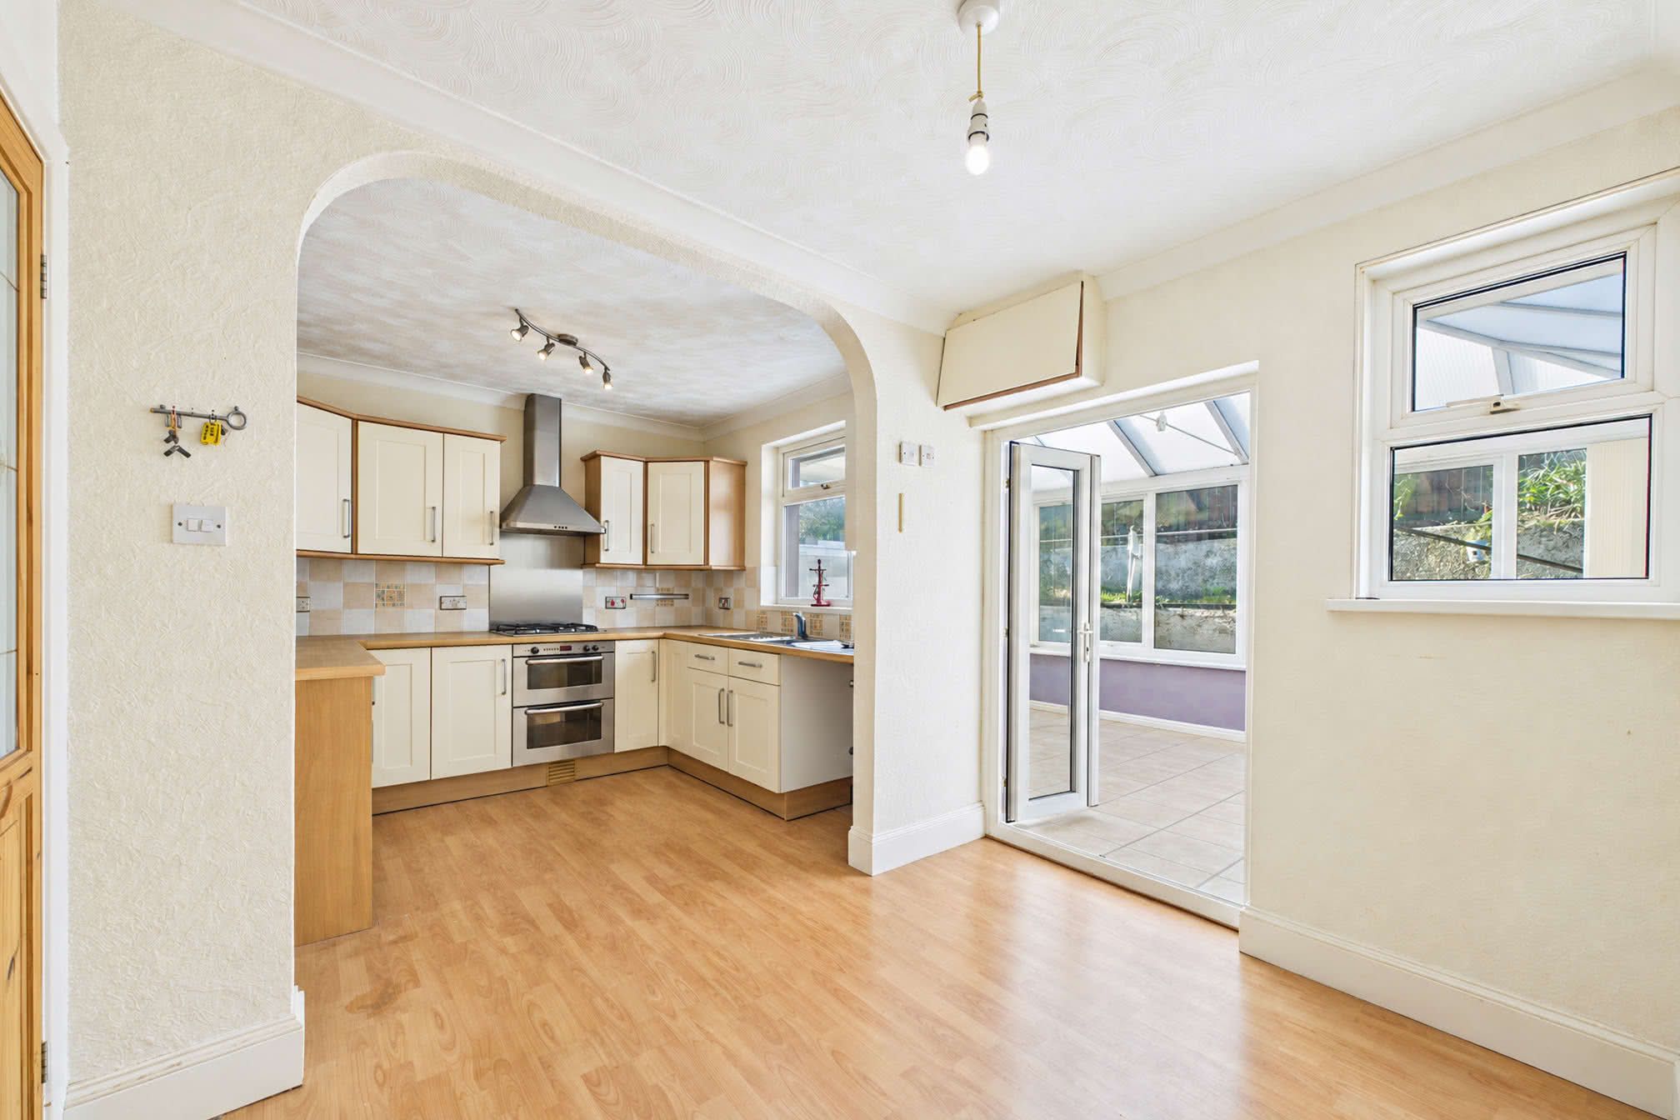
The kitchen/dining room provides a spacious and practical setting for everyday living, with ample room for dining furniture alongside a well-equipped fitted kitchen. A range of matching wall and base units is complemented by work surfaces, tiled splashbacks and a stainless steel sink with mixer tap. Integrated appliances include a double electric oven with grill, a four-ring gas hob and a stainless steel extractor hood. In addition, additional space and plumbing is provided for a washing machine, tumble dryer and fridge/freezer. The kitchen also houses a wall-mounted combination boiler and features laminate flooring. An open archway leads through to the dining area, which enjoys a pleasant outlook towards the conservatory and provides direct access to this additional reception space.
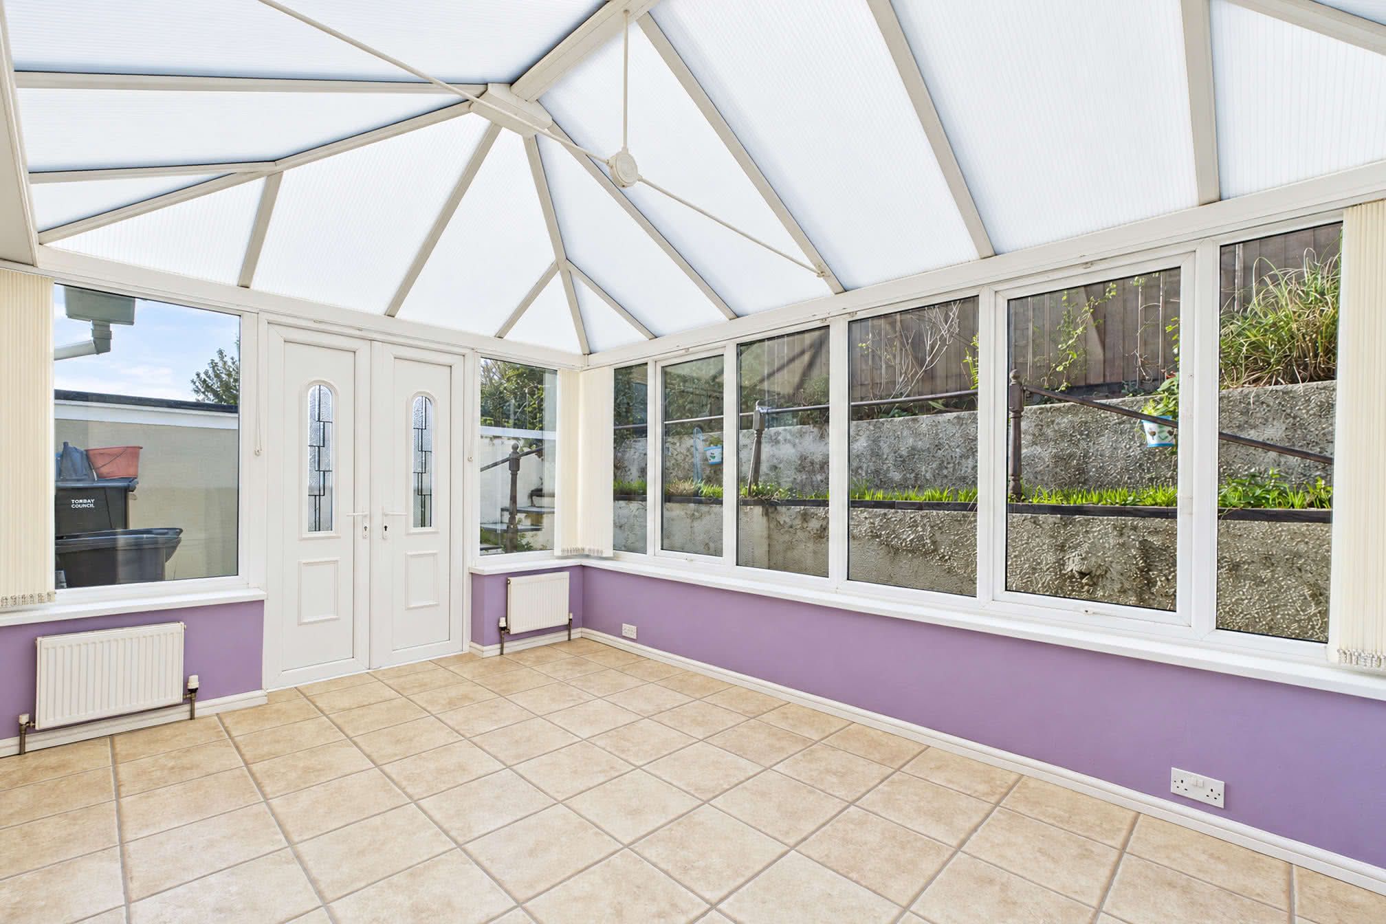
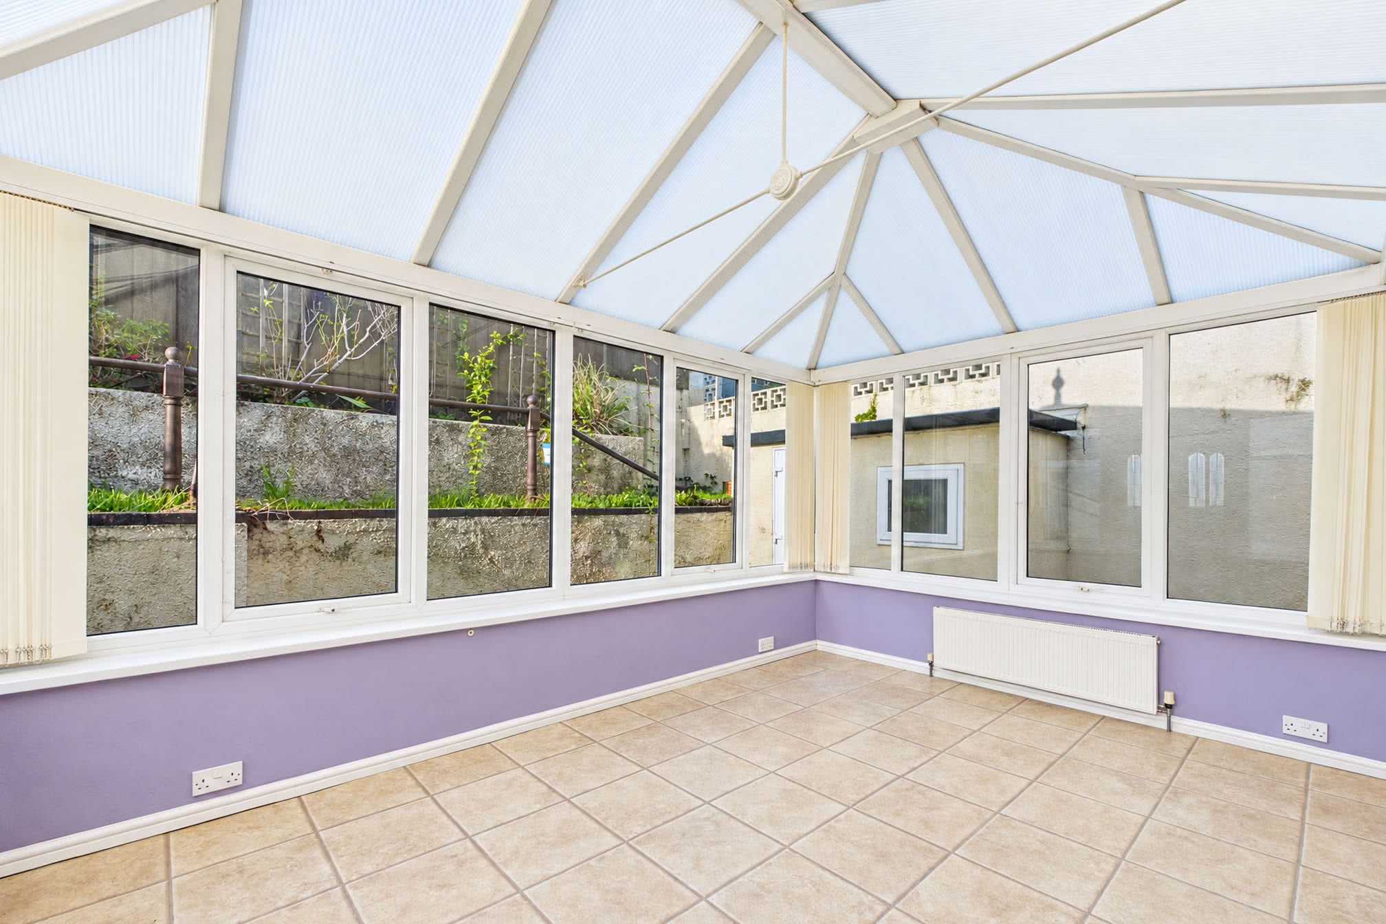
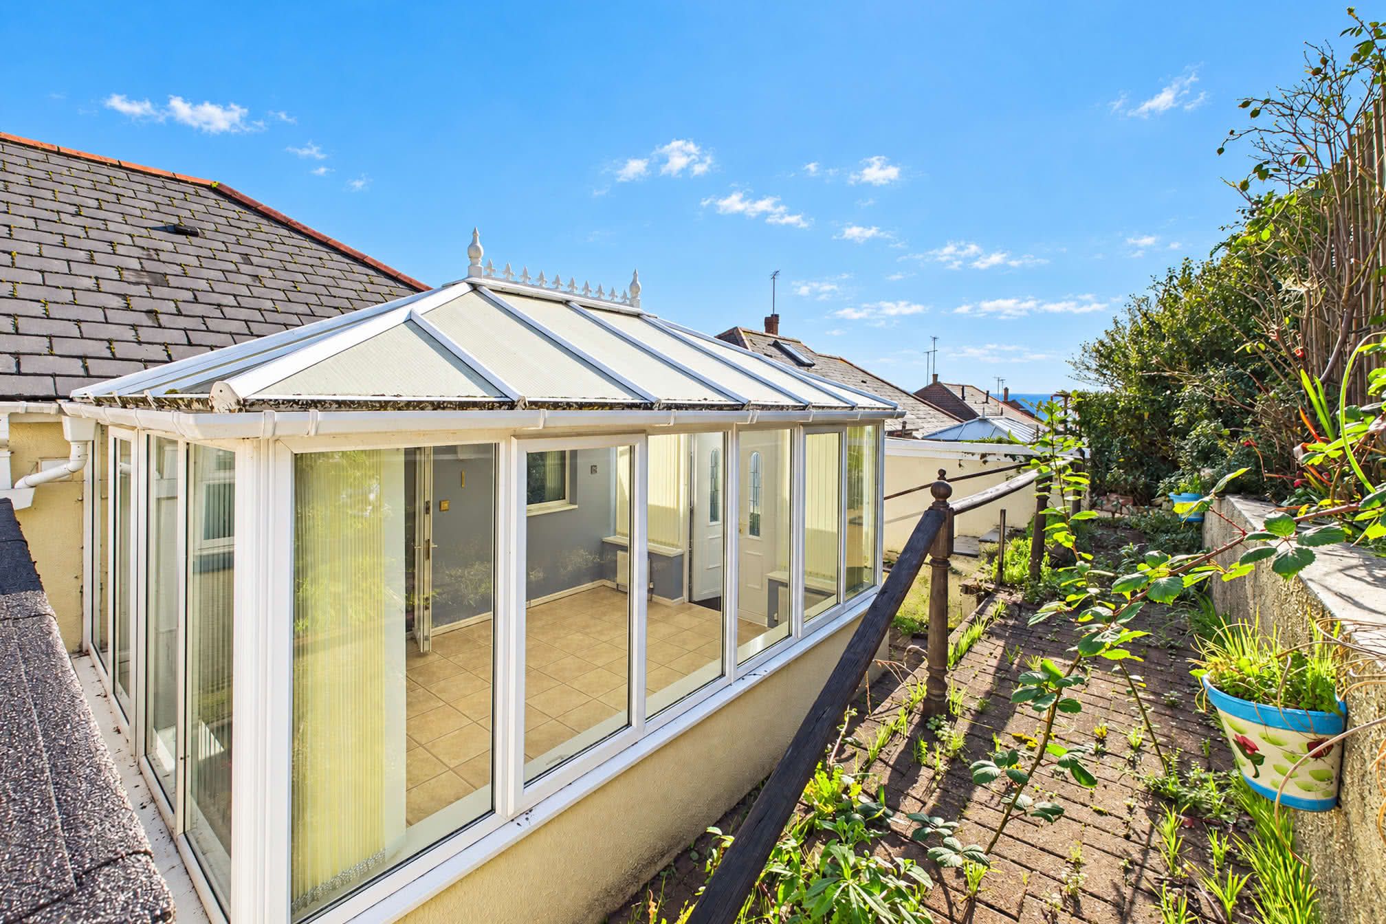
The conservatory is a particularly versatile addition to the accommodation, providing a bright and inviting sunroom with triple-aspect glazing overlooking the rear garden. Featuring a pitched polycarbonate roof, tiled flooring and radiators, the room offers an appealing space for relaxation, entertaining or additional dining, with French doors opening directly onto the rear patio.
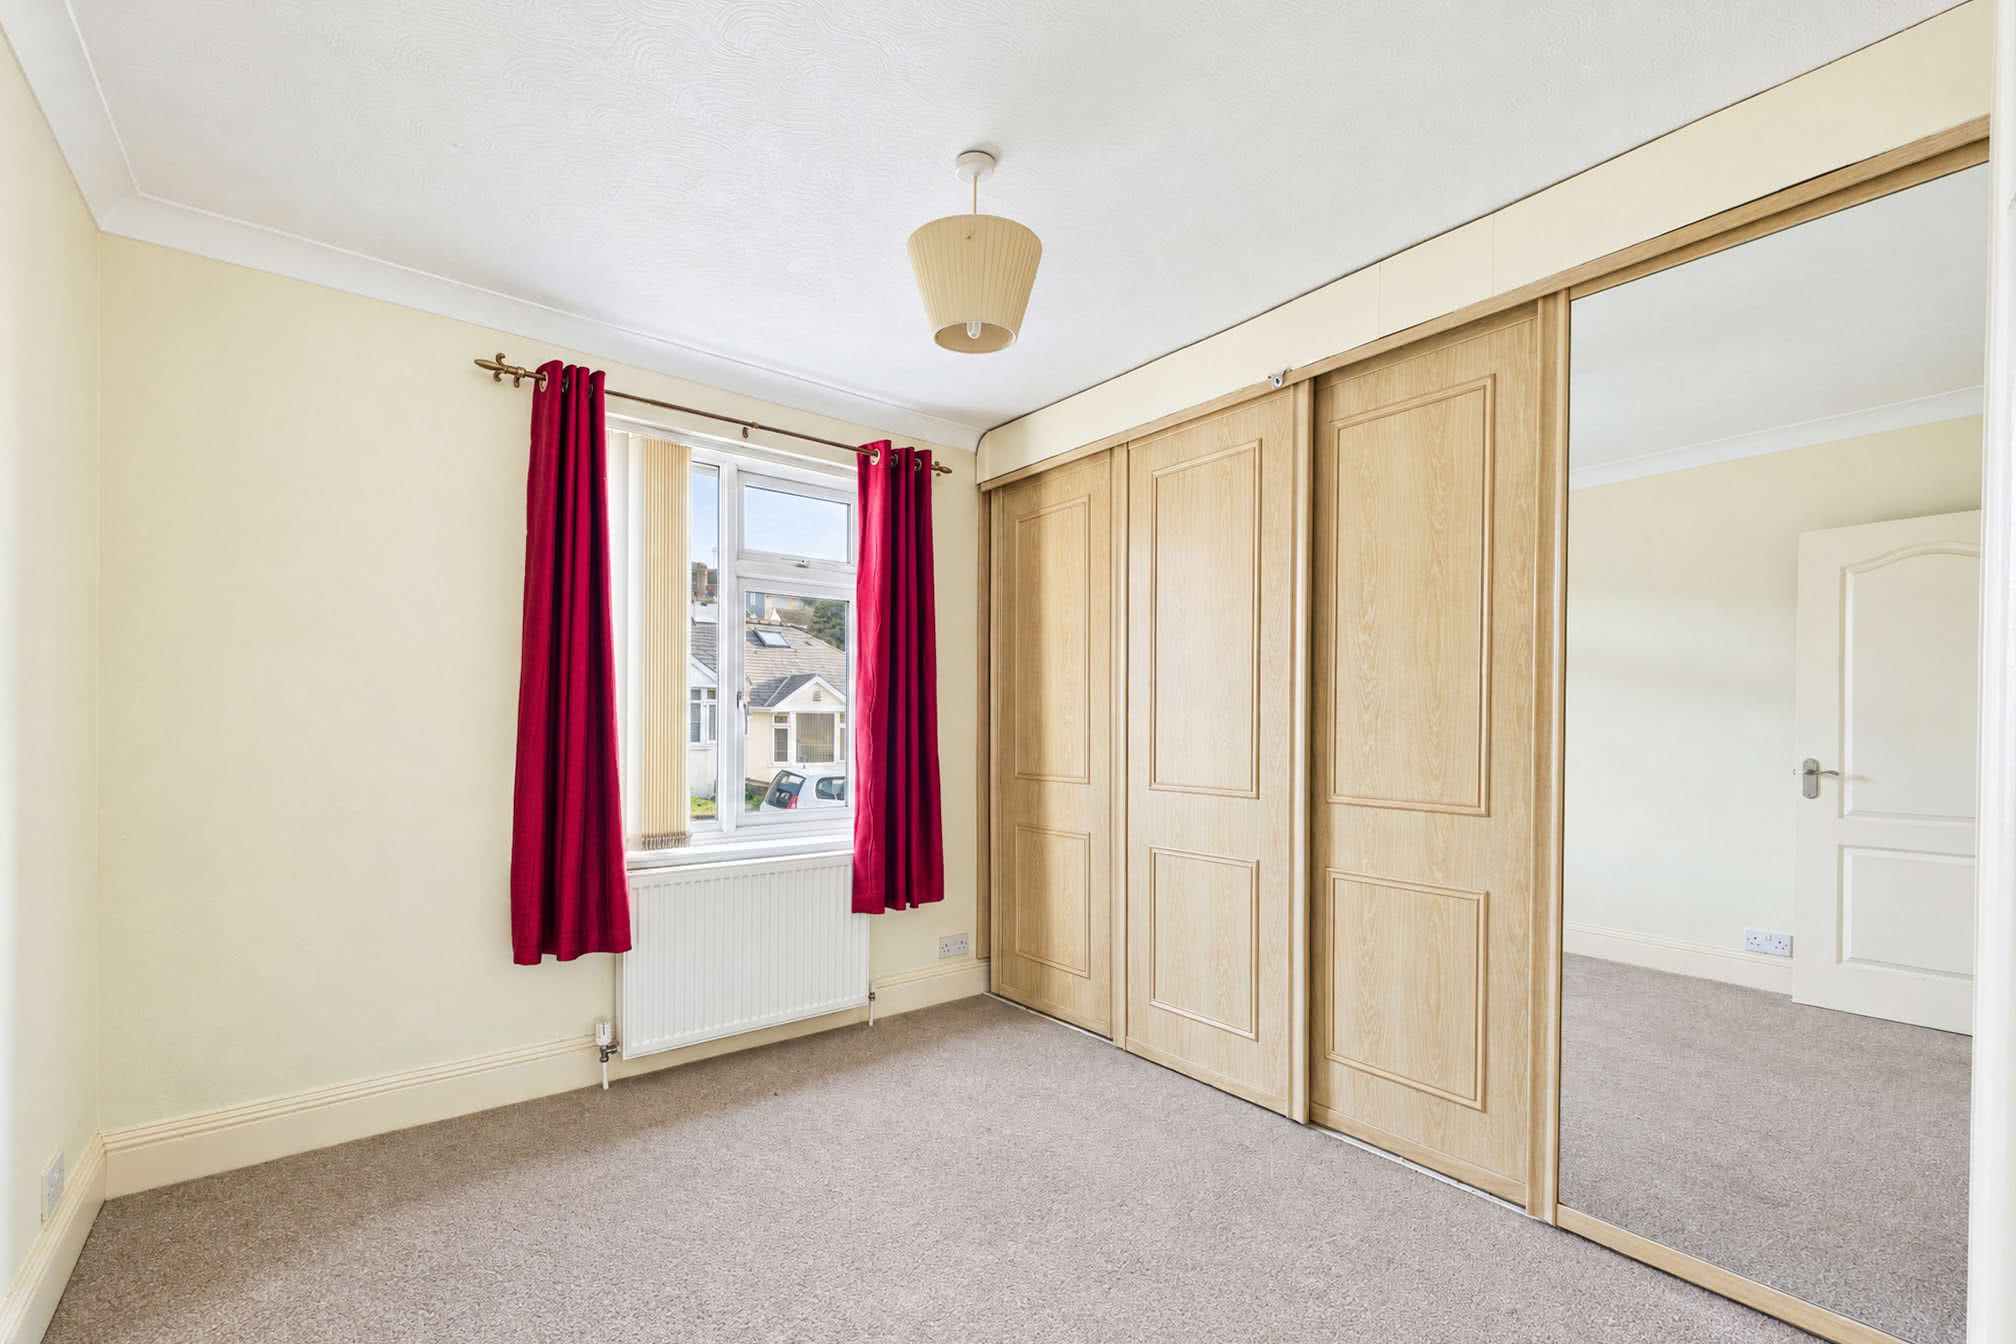
The generously proportioned double bedroom is positioned towards the front of the bungalow and benefits from a double-glazed window allowing plenty of natural light. A range of fitted wardrobes extend along one wall, incorporating sliding doors, including a mirrored panel, with useful hanging and shelving space.
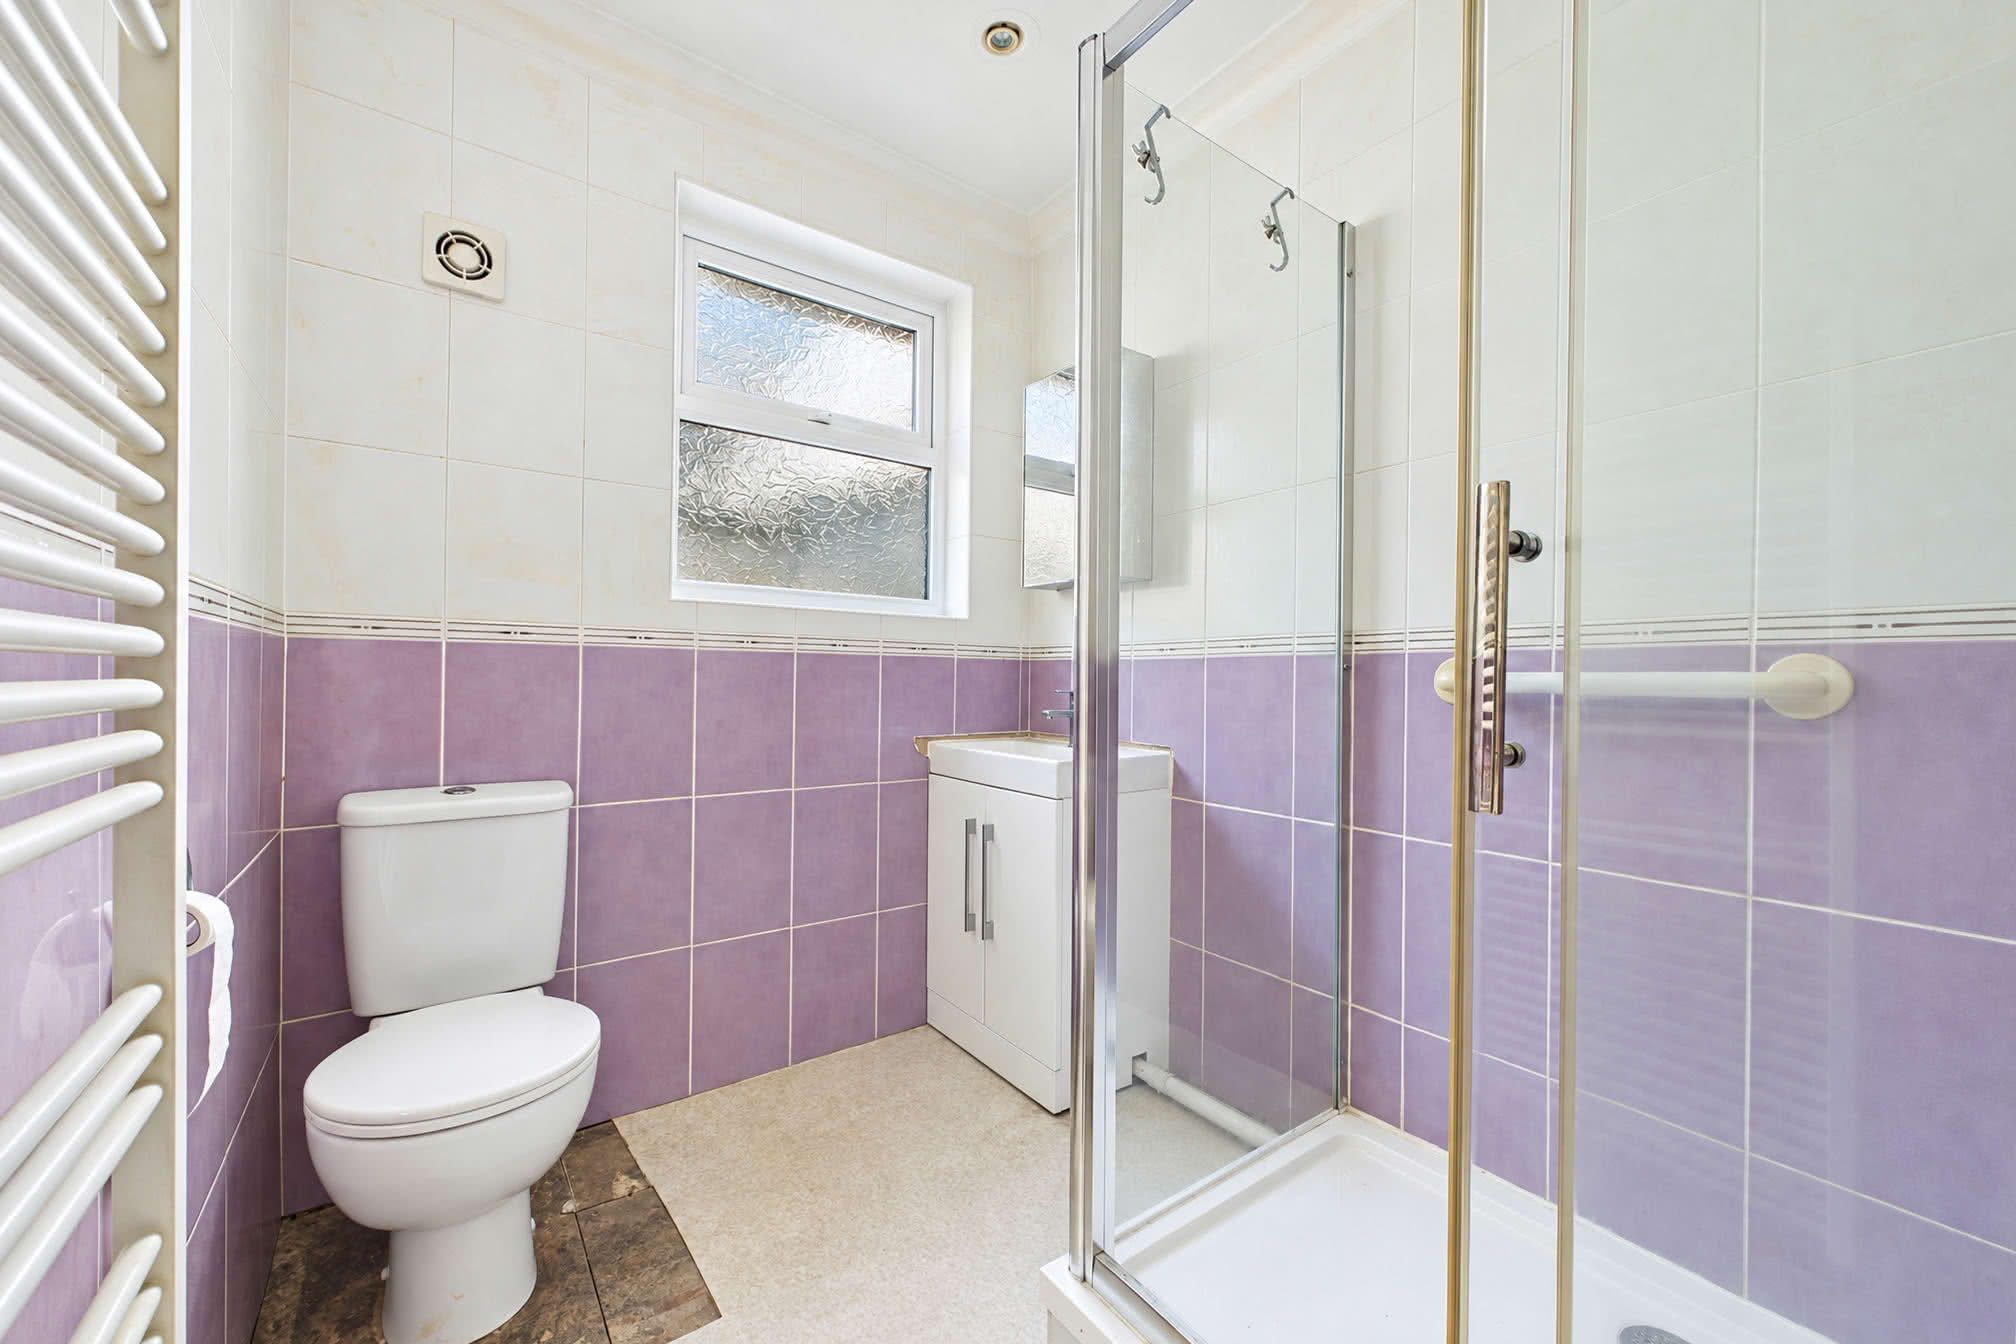
The accommodation is completed by a well-appointed shower room, accessed via an inner hallway adjoining the kitchen/dining area, where a built-in cupboard provides additional storage. The shower room features a three-piece suite comprising a spacious double shower enclosure with mains-fed shower, a vanity wash basin with storage beneath and a low-level WC. Full-height wall tiling, recessed ceiling spotlights, a heated towel rail and an obscured double-glazed window complete the room.
Externally, the property benefits from a driveway to the front, providing off-road parking for up to two vehicles, subject to vehicle size, with a pathway leading to the side entrance. Gated access continues around the side of the bungalow to the enclosed rear garden, which has been arranged across two levels to provide outdoor seating and entertaining areas. A brick-paved patio adjoins the conservatory, with steps leading to a further paved terrace enjoying an elevated outlook and partial sea views to Brixham. The garden is enclosed by rendered boundary walls and timber fencing with decorative trellis panels, providing privacy. A useful outbuilding, equipped with power and lighting, offers additional storage or potential workshop space.
The property's location further enhances its appeal, occupying a convenient position on the outskirts of Paignton, within easy reach of local amenities, bus routes and the popular Oldway Primary School. Paignton town centre is readily accessible, offering a wide selection of shops, cafés, restaurants and everyday facilities, together with bus, coach and railway connections. The nearby To
Council Tax Band: B (Torbay Council)
Tenure: Freehold
Parking options: Driveway
Garden details: Rear Garden
Electricity supply: Mains
Heating: Gas Mains
Water supply: Mains
Sewerage: Mains
Broadband: ADSL, Cable, FTTP
Broadband options available at the property include:
* Standard broadband (18Mbps download, 2Mbps upload).
* Superfast broadband (not available).
* Ultrafast broadband (1800Mbps download, 220Mbps upload).
- Networks in the area: Openreach, Virgin Media
These particulars do not constitute any part of an offer or a contract. All statements contained in these particulars are made without responsibility on the part of Daniel Hobbin Estate Agents Limited. Where every attempt has been made to ensure the accuracy of the floorplan contained here, any areas, measurements or distances are approximate. The text, photographs and plans are for guidance only and are not necessarily comprehensive. It should not be assumed that the property has all necessary planning, building regulations or other consents. Daniel Hobbin Estate Agents Limited have not tested any services, equipment or facilities. Any intending purchaser must satisfy himself/herself by inspection or otherwise as to the correctness of each of the statements contained in these particulars.
Useful Links