
2 Bedroom Ground Floor Flat for Sale Ferndale Road, Shiphay, Torquay, TQ2 6JT
- 2 Bed
- 1 Bath
- 1 Reception
- Parking
- Garden

Useful Links
Key Features
Description
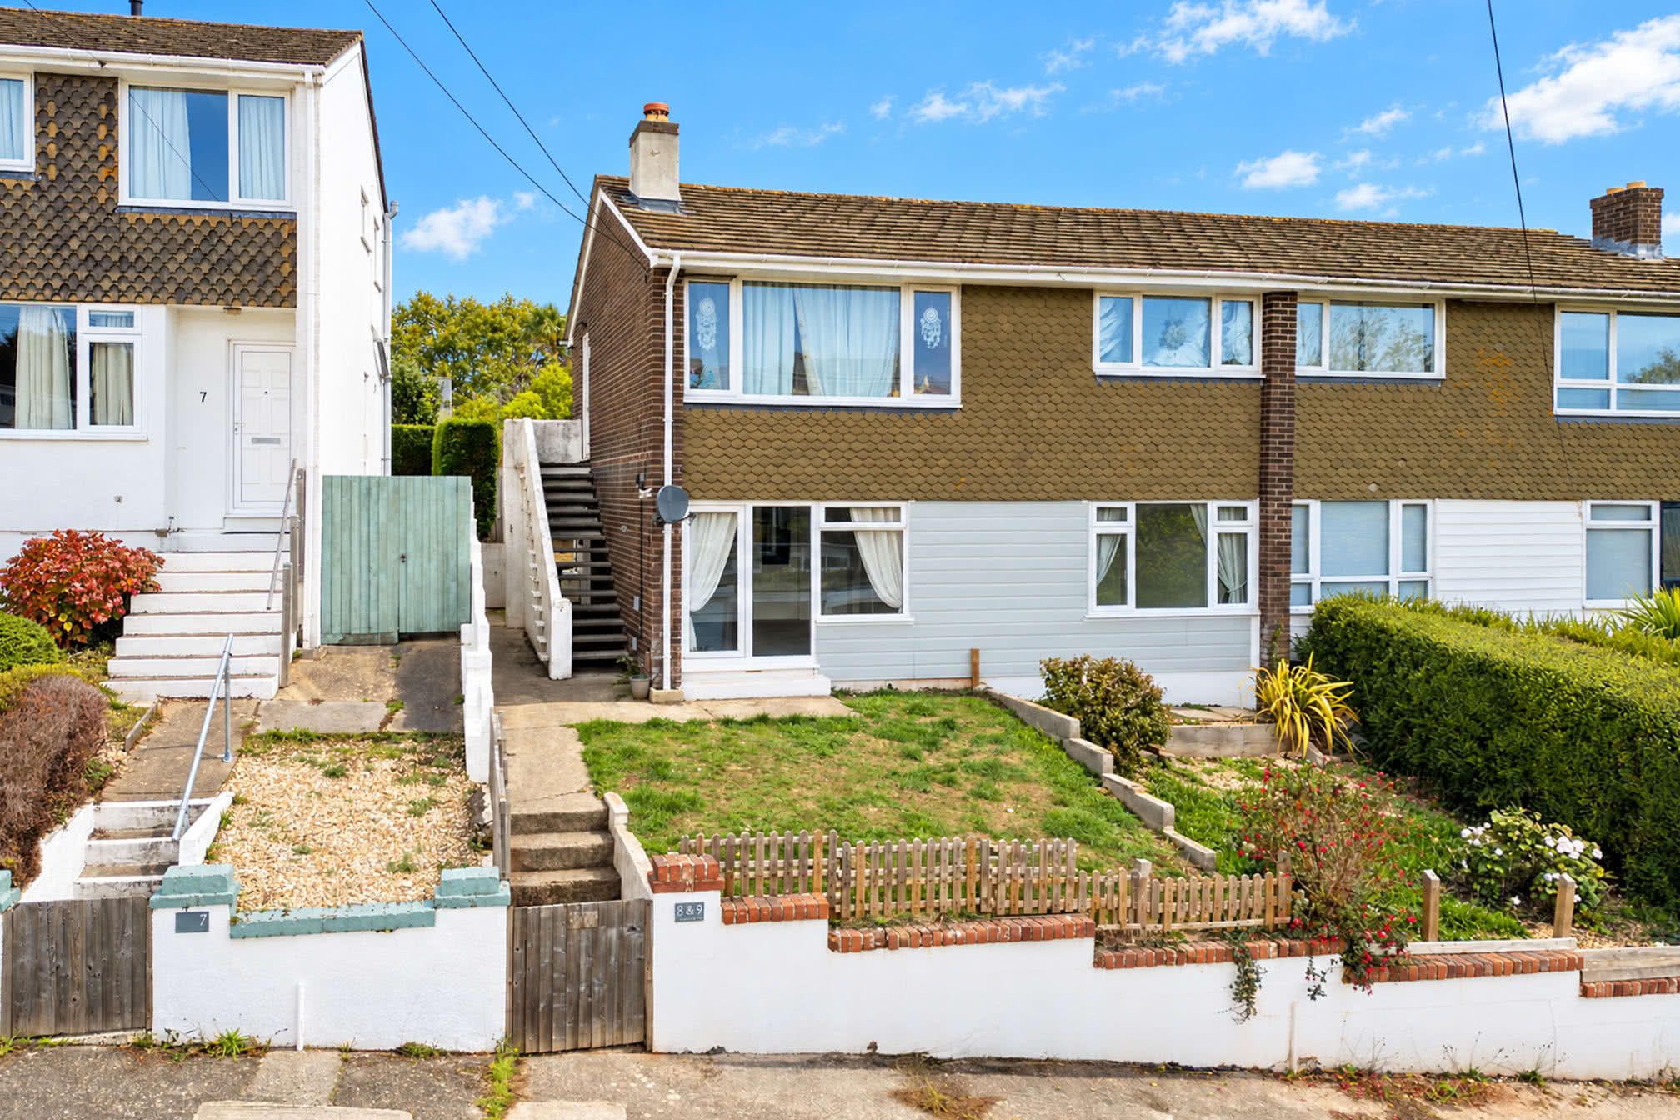
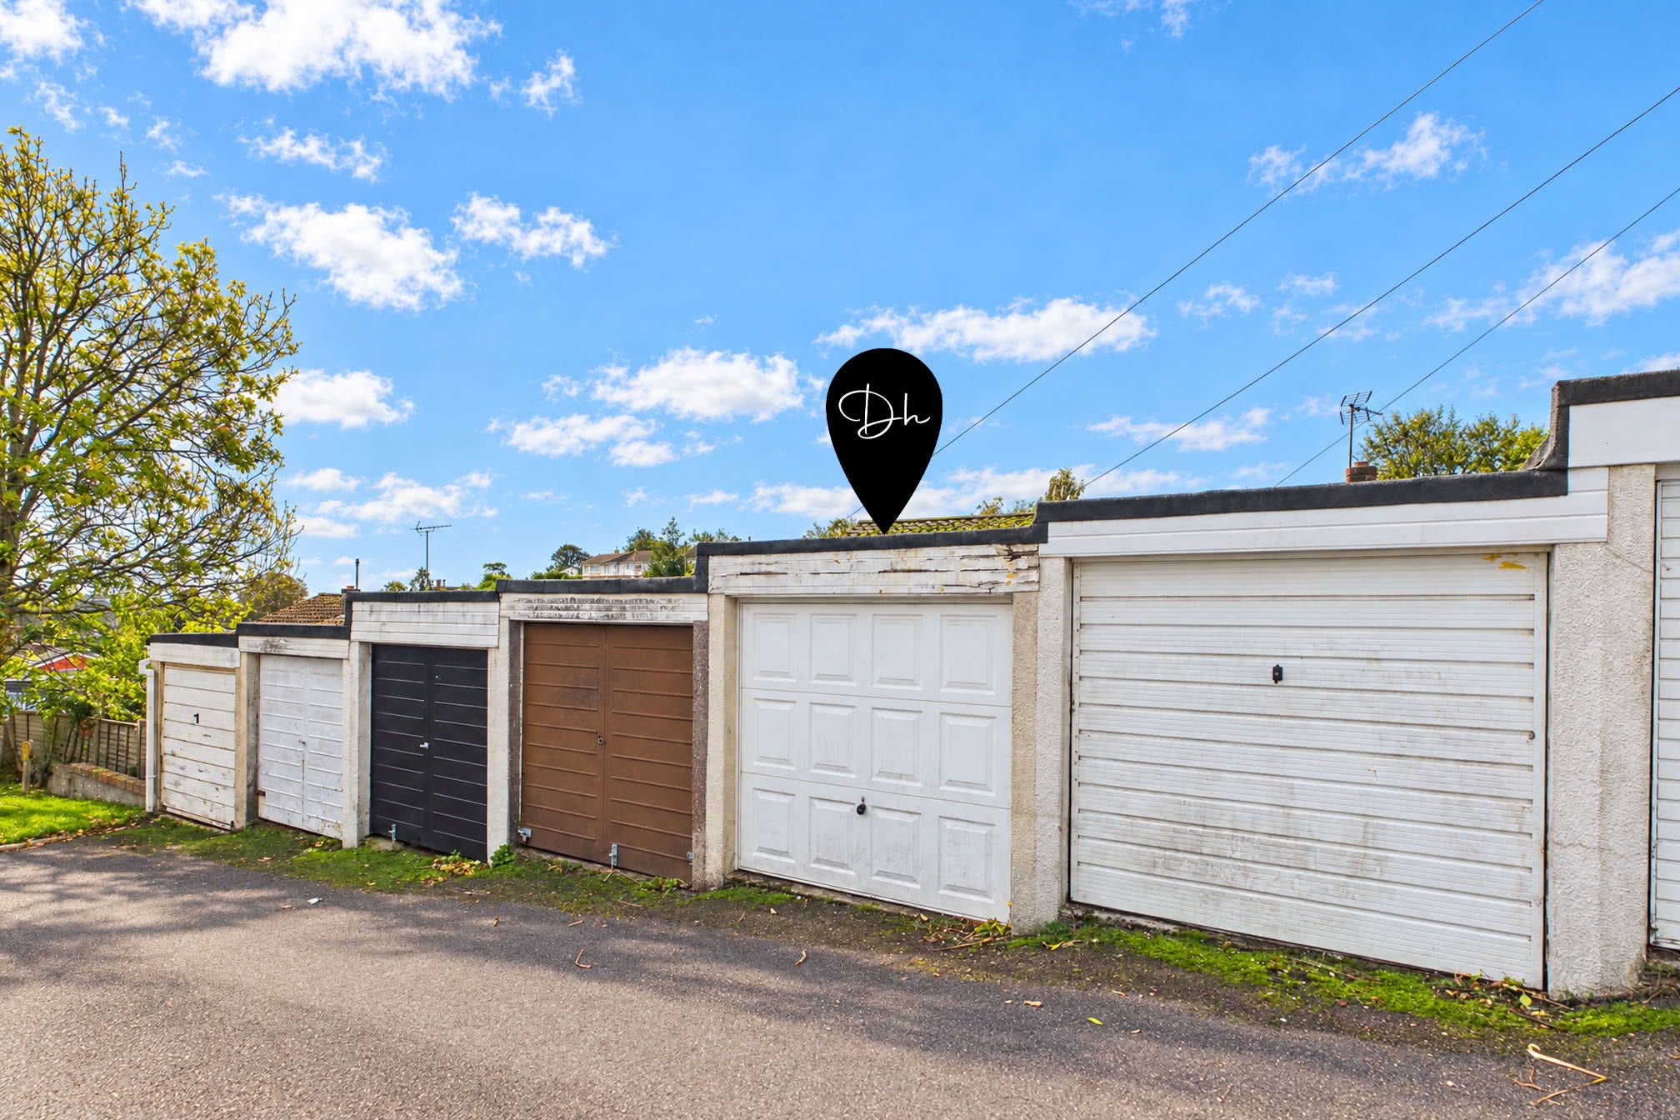
Situated in a quiet and sought-after residential area of Shiphay, Torquay, this well-presented two-bedroom ground floor and purpose built apartment is offered for sale with no onward chain. The property provides spacious accommodation, modern décor throughout and ample storage, making it an ideal choice for those seeking a home ready for immediate occupation. Further benefits include a newly installed boiler.Externally, the apartment benefits from its own front garden and private rear garden, providing useful outdoor space. A garage situated directly opposite the property within a separate block offers additional parking and storage.
The property is conveniently located for a range of local amenities, including Torbay Hospital, Sherwell Valley Primary School and Torquay's Grammar Schools. Cockington Country Park is also within a couple of miles, offering approximately 460 acres of woodland, lakes and open meadows, ideal for walking and outdoor recreation.
For commuters, the nearby A380 and South Devon Highway provide convenient access to Exeter and the wider South Devon area.
With its ground floor position, private gardens, garage and well-maintained accommodation, the property represents an appealing opportunity in a popular residential location.
Council Tax Band: B (Torbay Council)
Tenure: Leasehold (937 years)
Ground Rent: £12.5 per year
The property benefits from a 999-year lease commencing on 29th September 1964 and is held under a criss-cross lease arrangement, whereby the owners of the 2 flats hold reciprocal freehold interests. There are no regular management or maintenance charges. Buildings insurance is arranged through Homeground, with the annual premium for 2026 amounting to £276.96, as invoiced on 5th February. The cost of buildings insurance is shared between the 2 properties, whilst responsibility for building maintenance is governed by the respective lease agreements.
Parking options: Garage
Garden details: Front Garden, Rear Garden
Electricity supply: Mains
Heating: Gas Mains
Water supply: Mains
Sewerage: Mains
Broadband: ADSL, Cable, FTTP
Broadband options available at the property include:
* Standard broadband (17Mbps download, 1Mbps upload).
* Superfast broadband (not available).
* Ultrafast broadband (1800Mbps download, 220Mbps upload).
- Networks in the area: Openreach, Virgin Media
The Approach
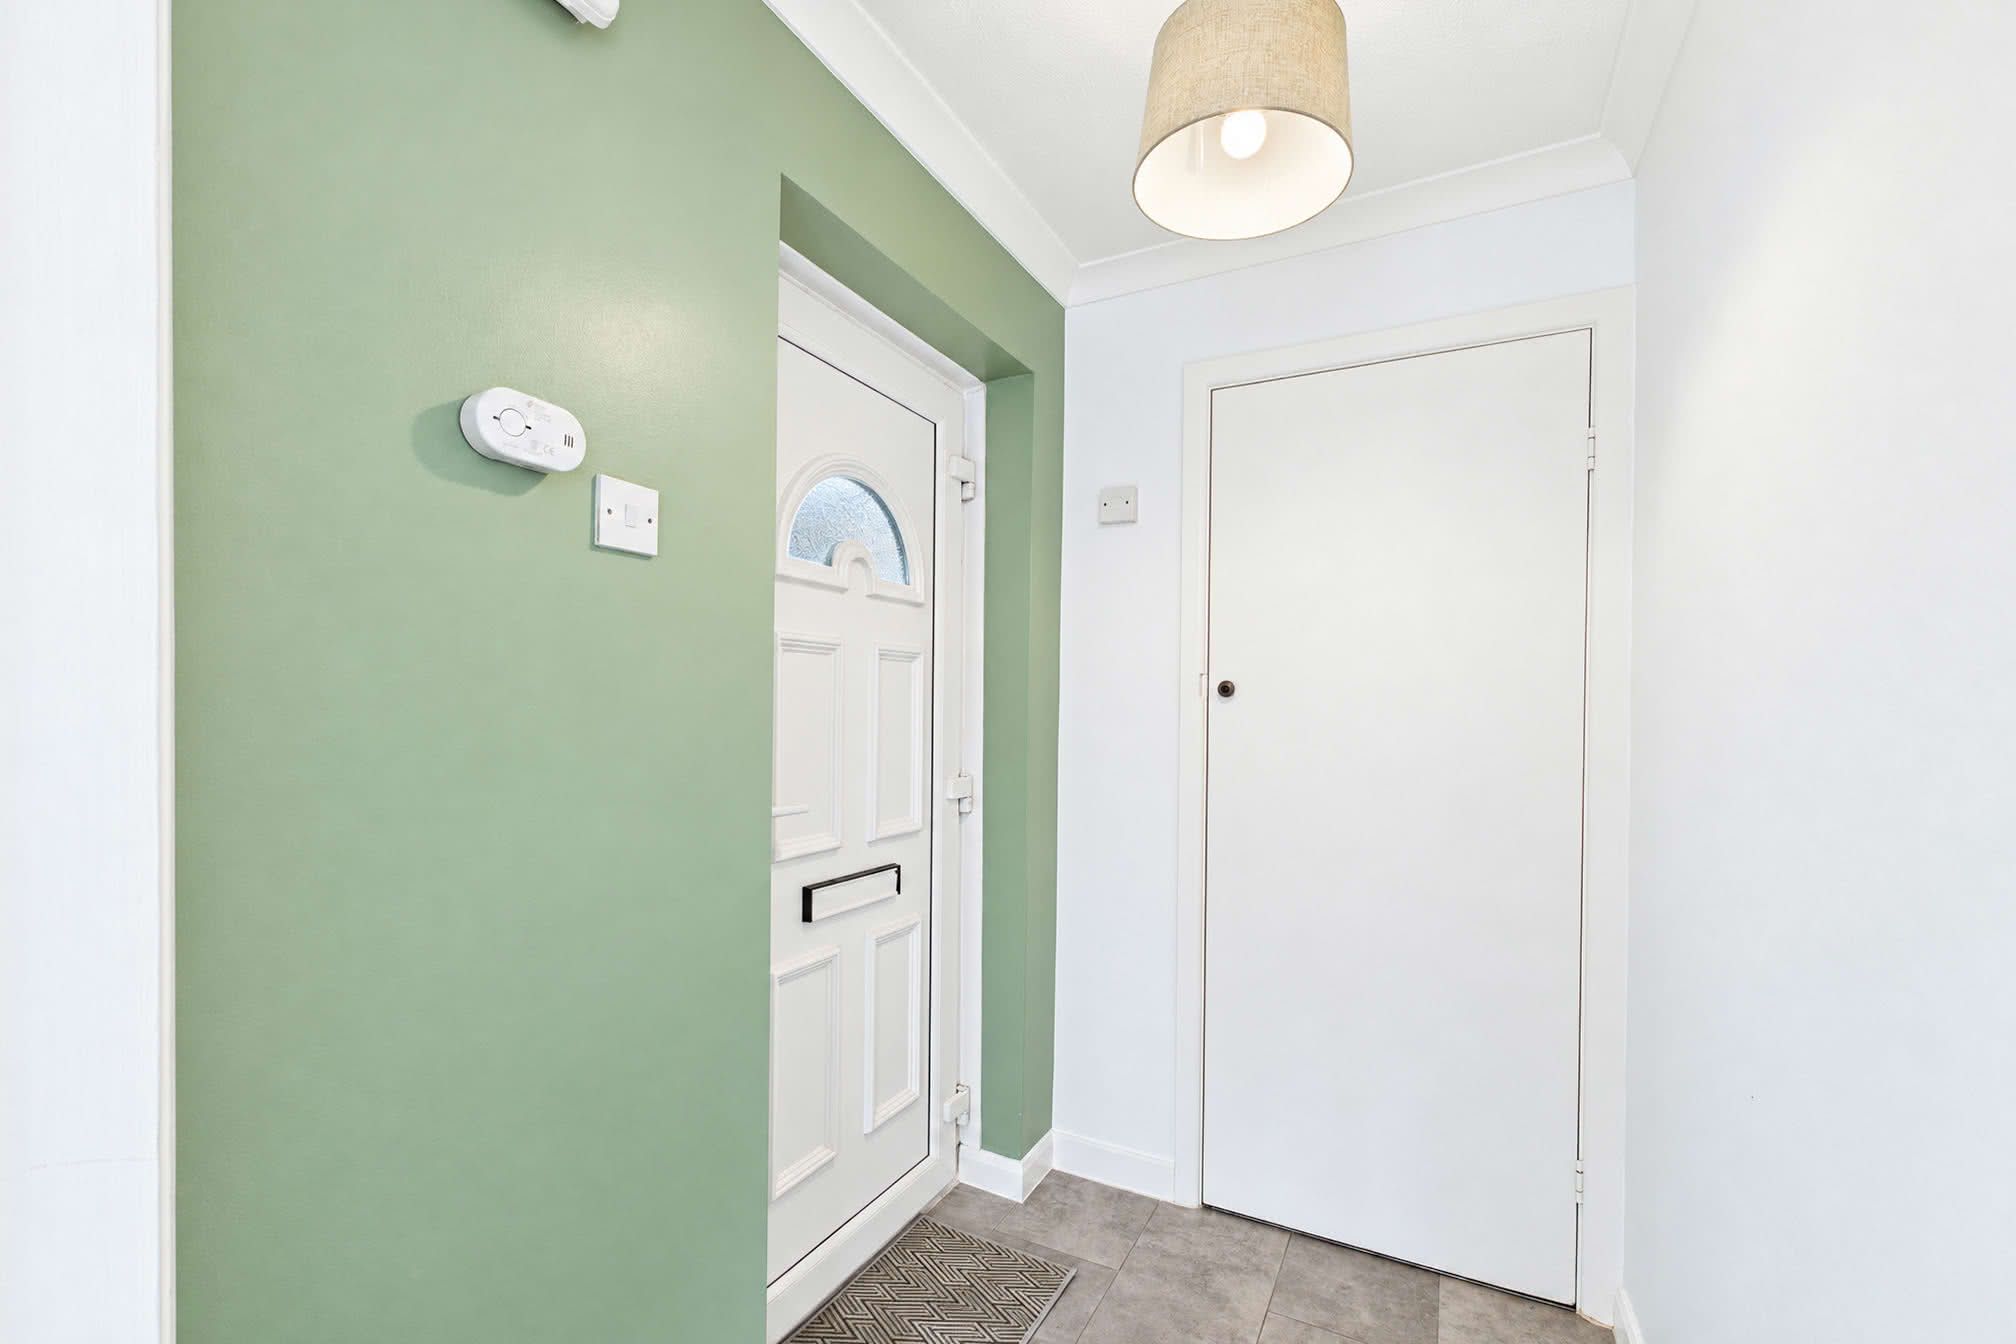
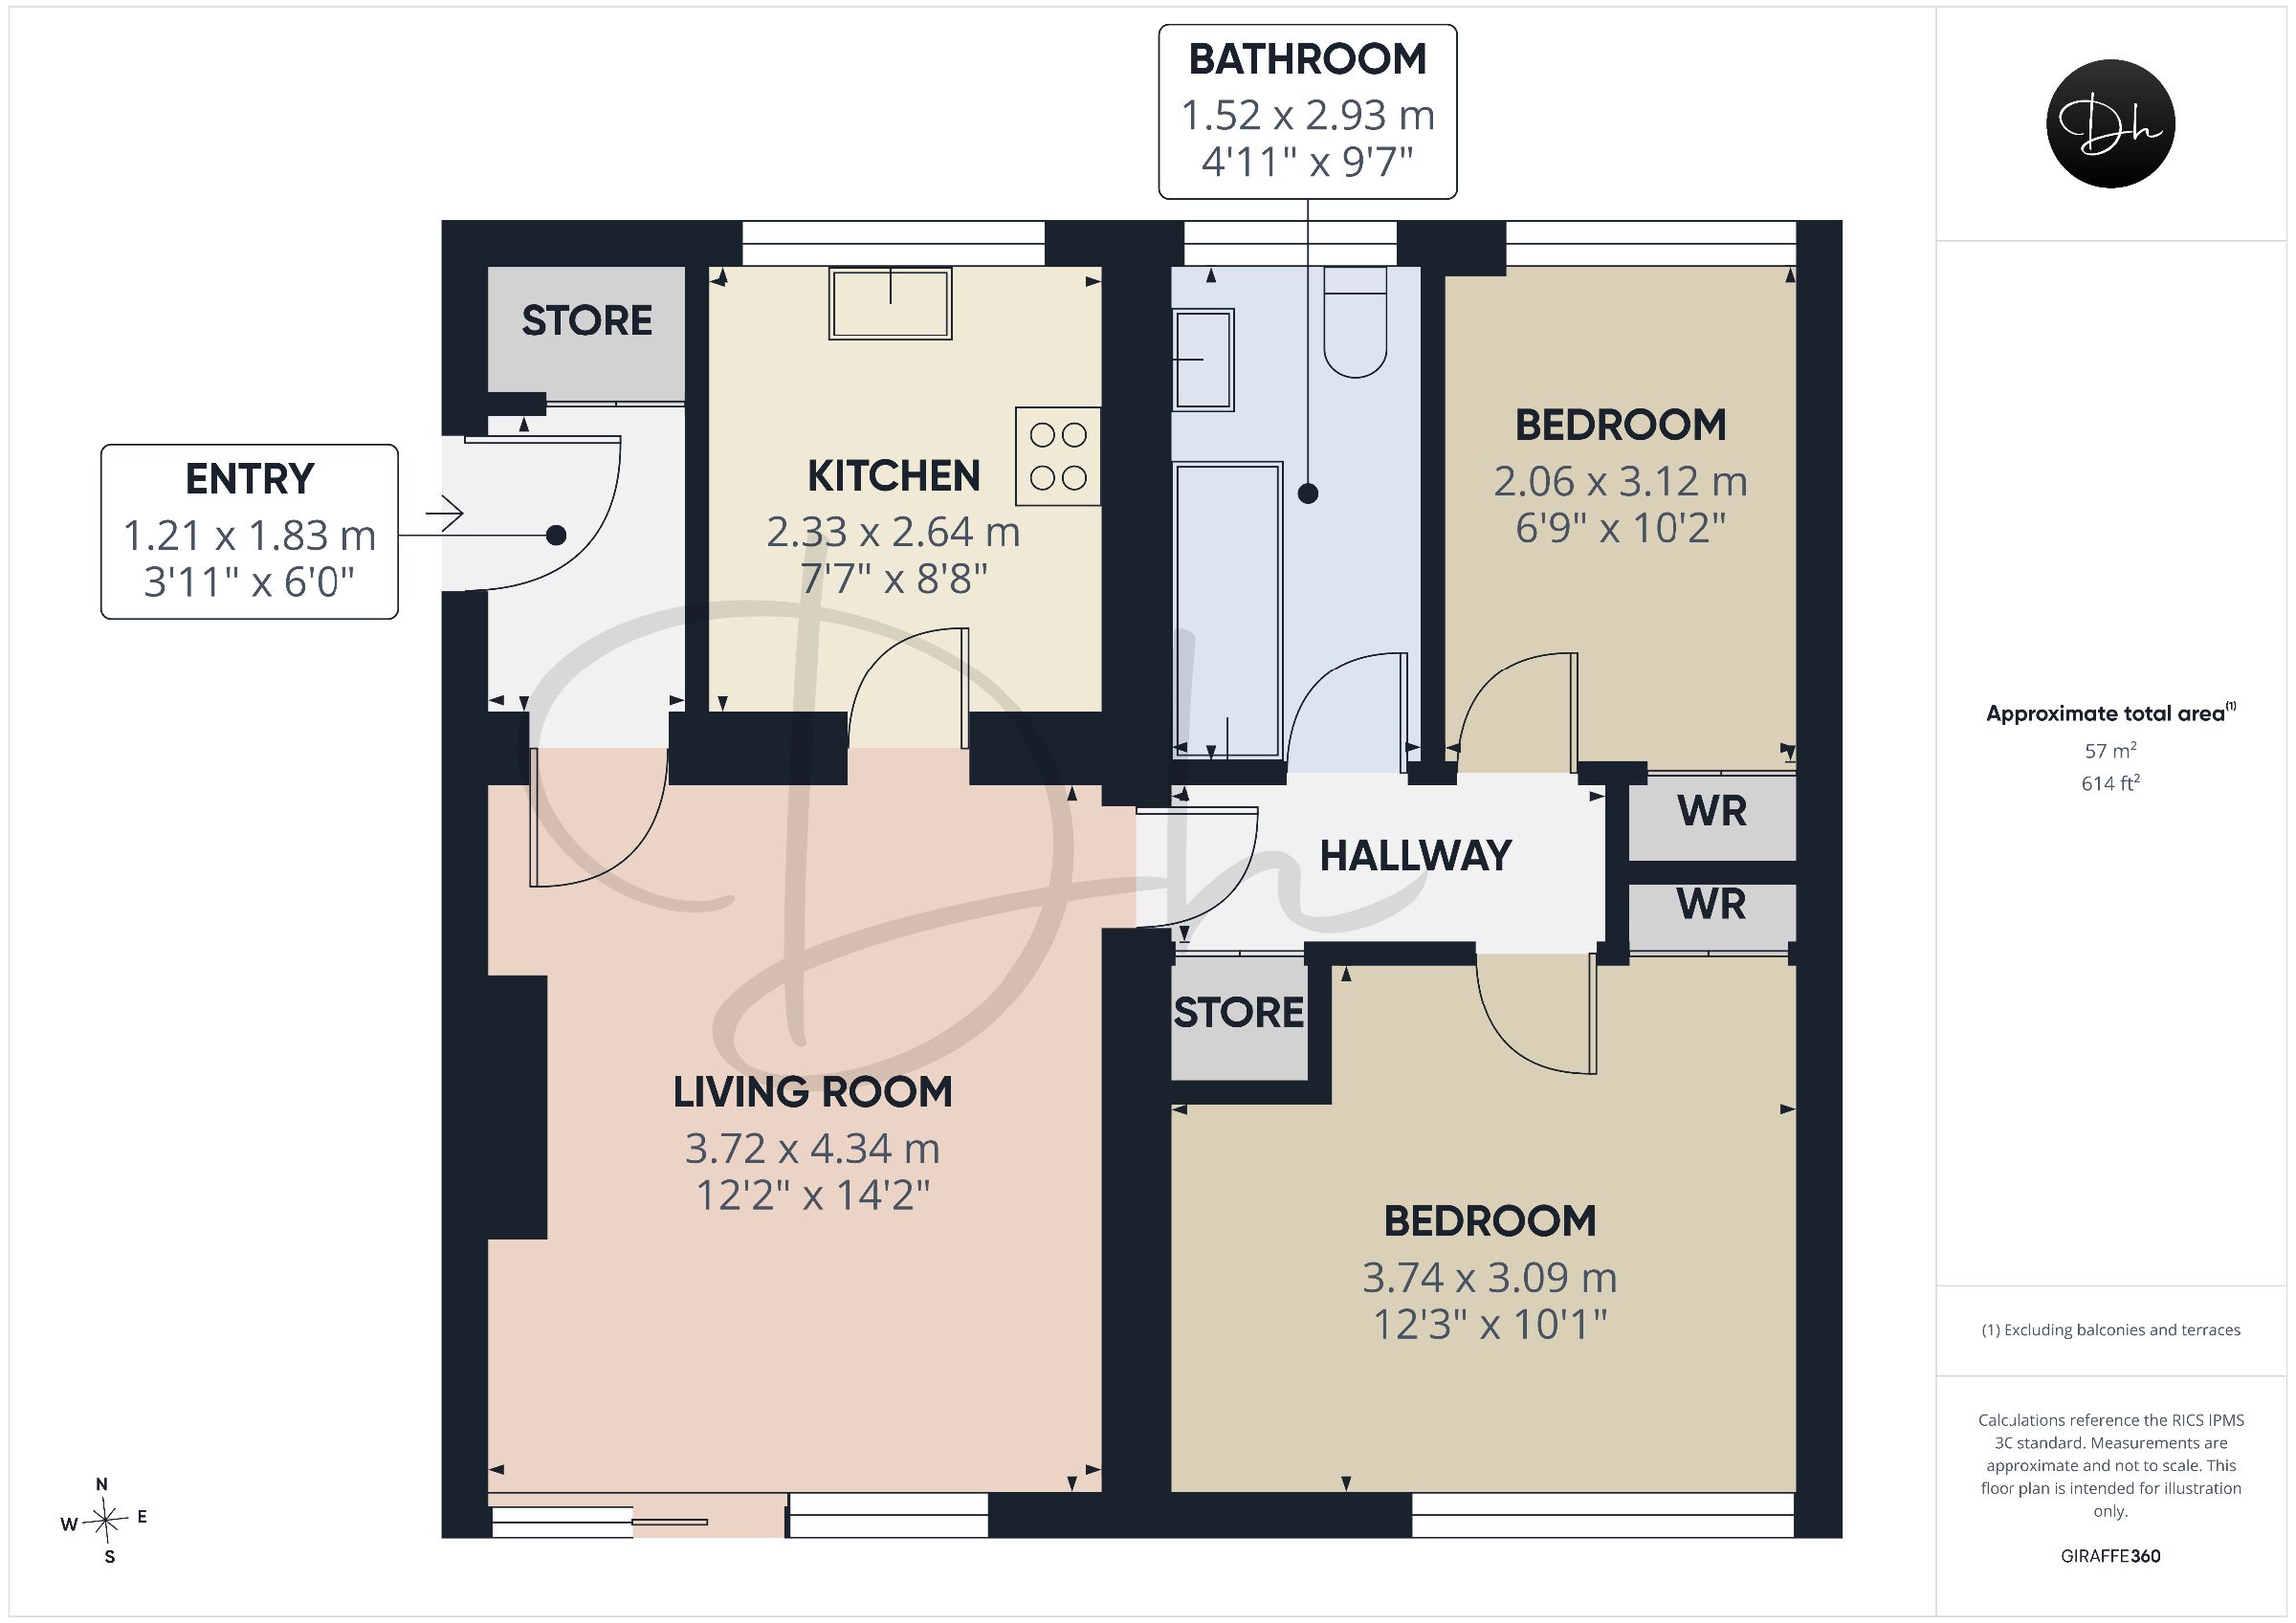
The property is approached from Ferndale Road via a set of steps and a pathway leading to the entrance, positioned to the side of the building. Upon entering, a generously proportioned entrance hallway provides ample space for coats, shoes and other outdoor belongings. A built-in cupboard offers additional storage and houses a wall-mounted gas combination boiler, newly installed in October 2026.Living Room
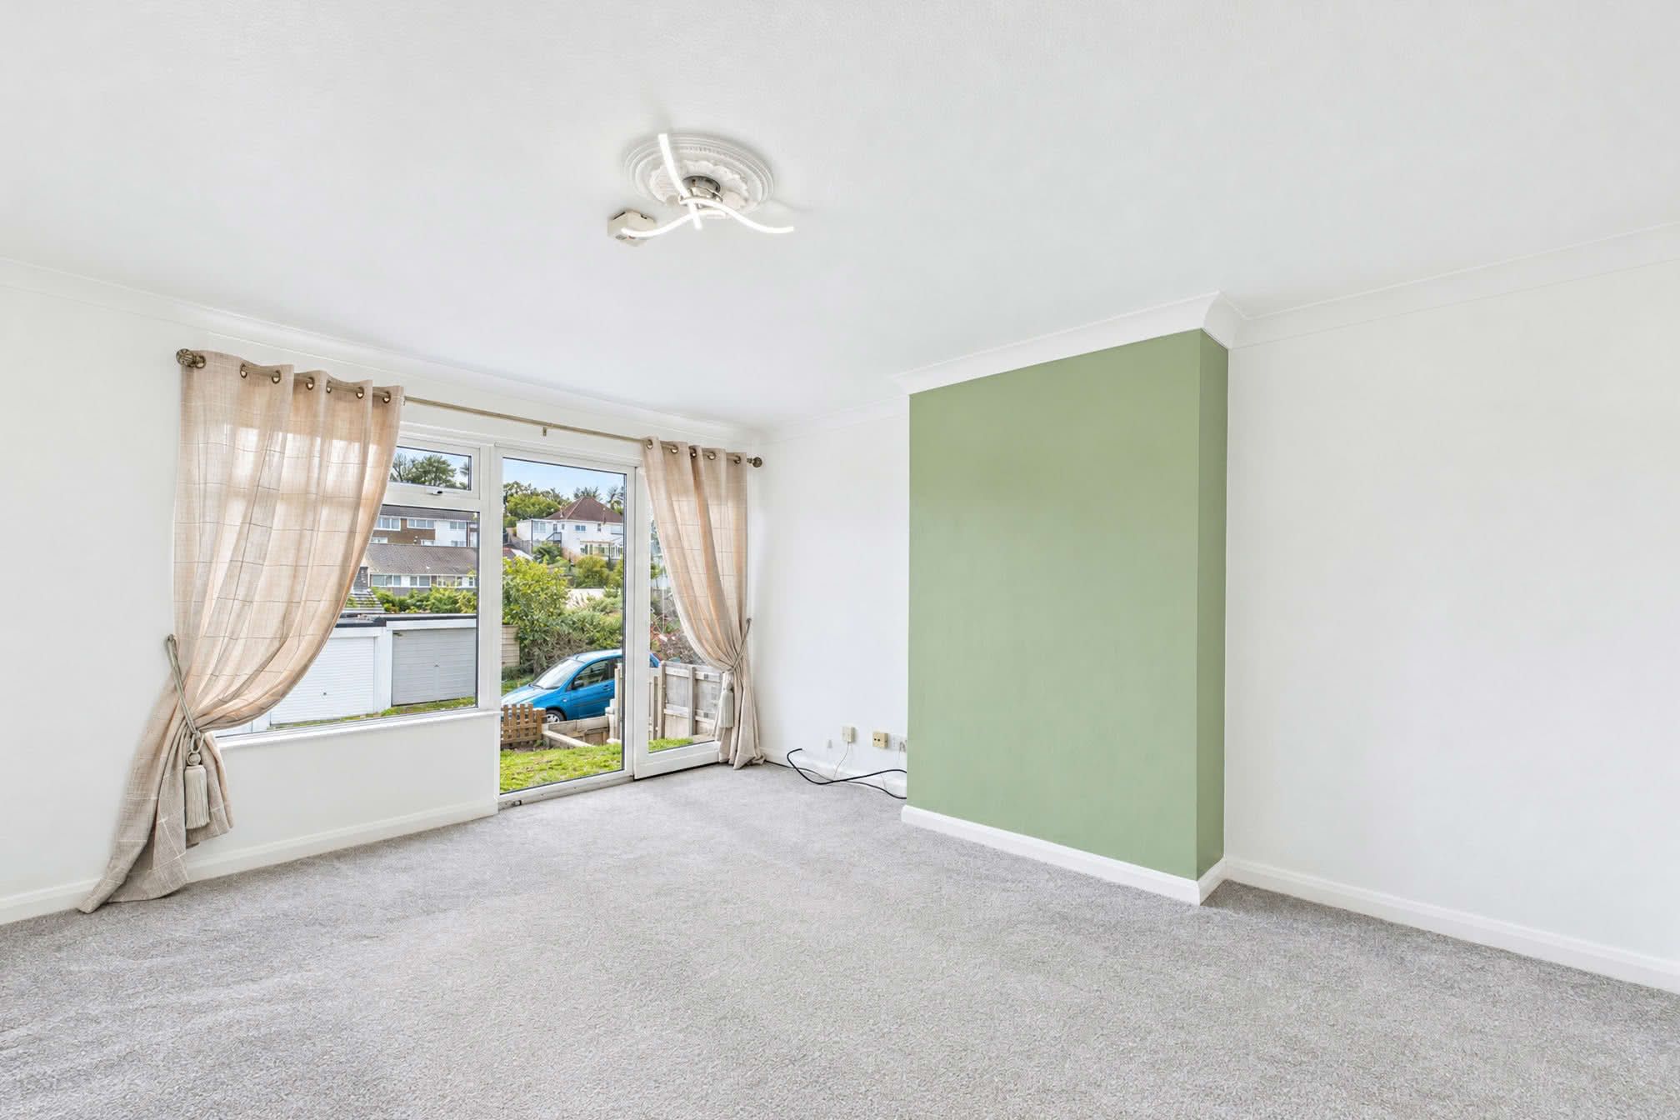
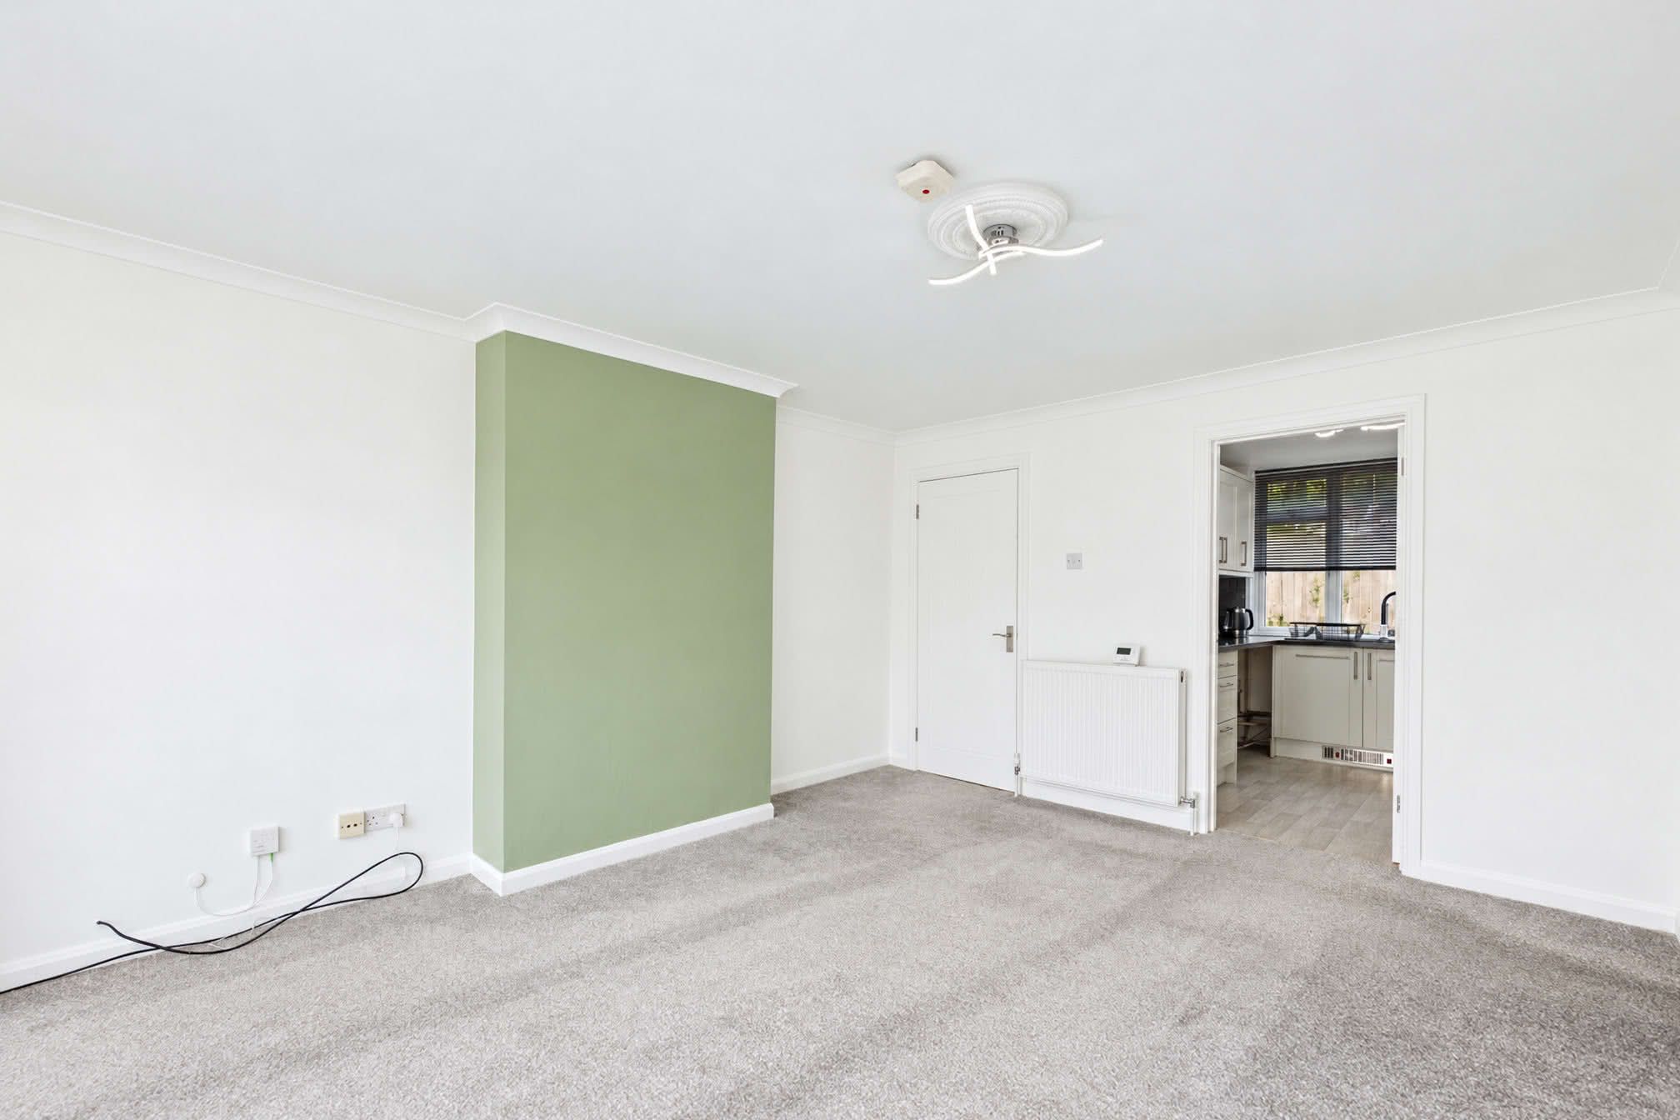
The entrance hallway leads into a well-presented and generously proportioned living room, offering ample space for a range of furniture arrangements. Double-glazed windows and sliding patio doors to the front aspect allow plenty of natural light into the room, with the patio doors providing direct access to the apartment's front garden.Kitchen
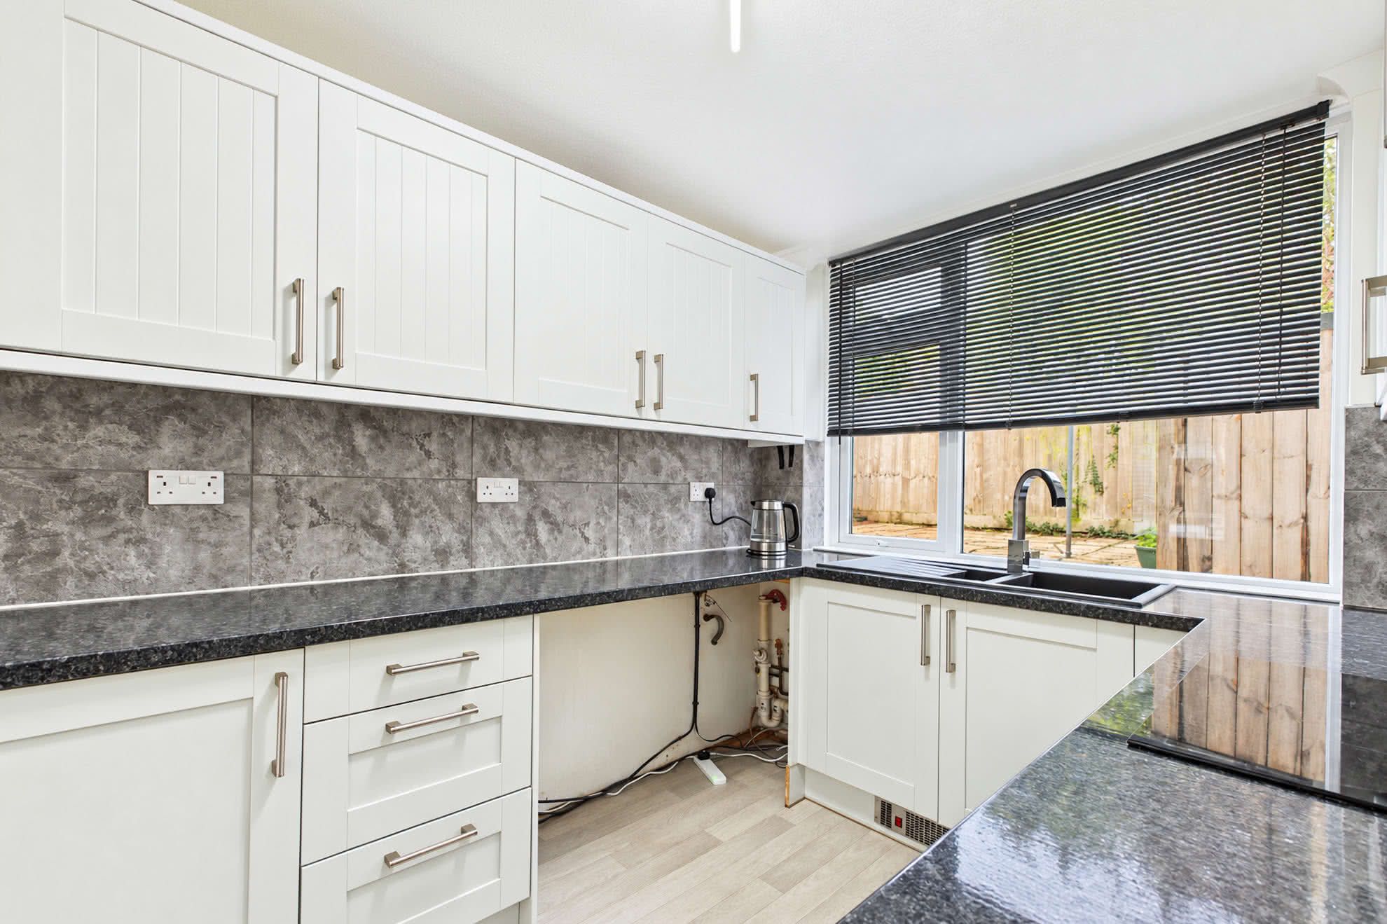
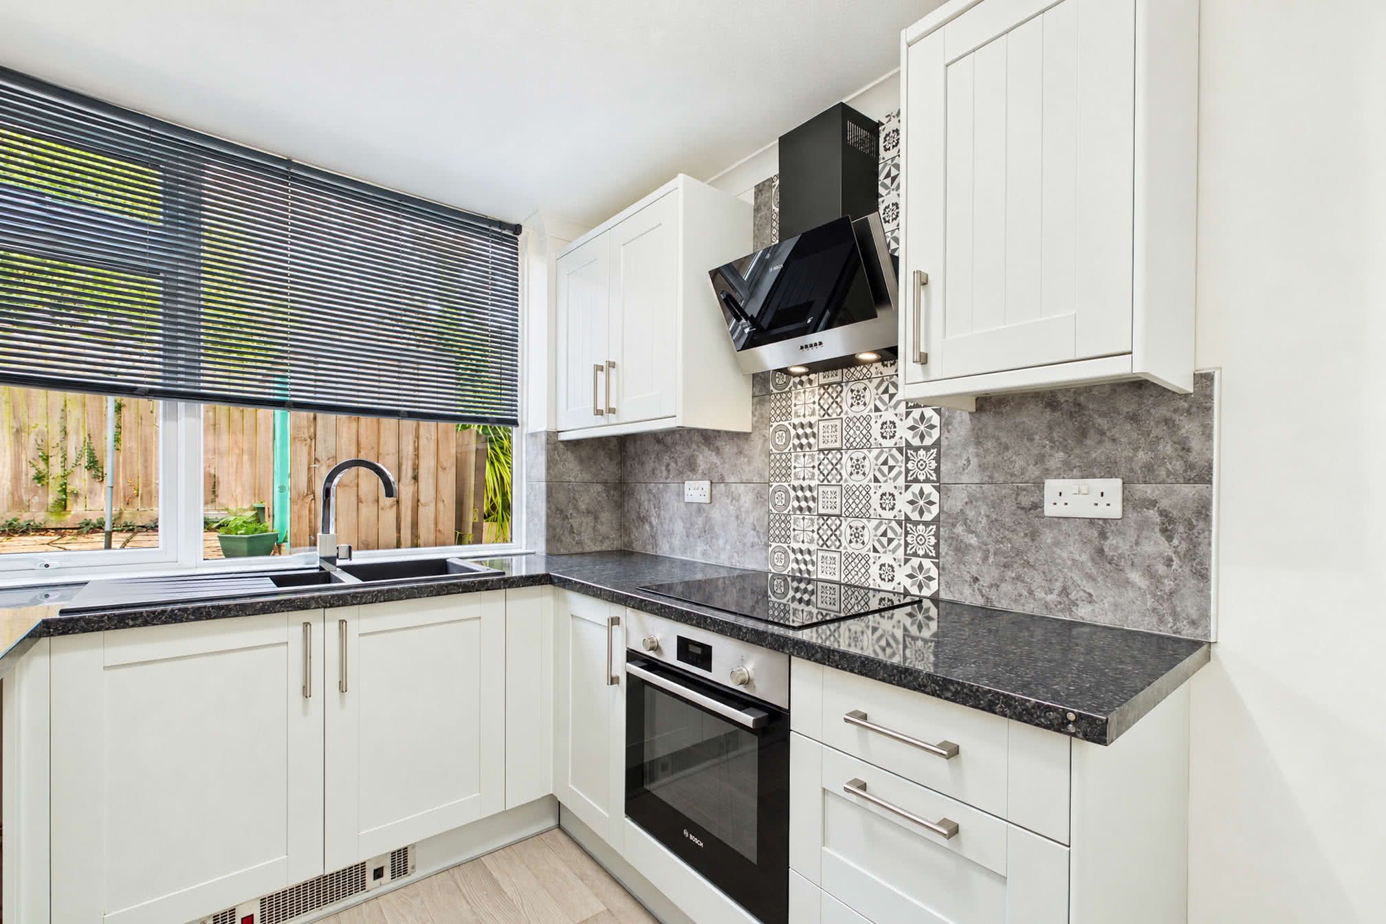
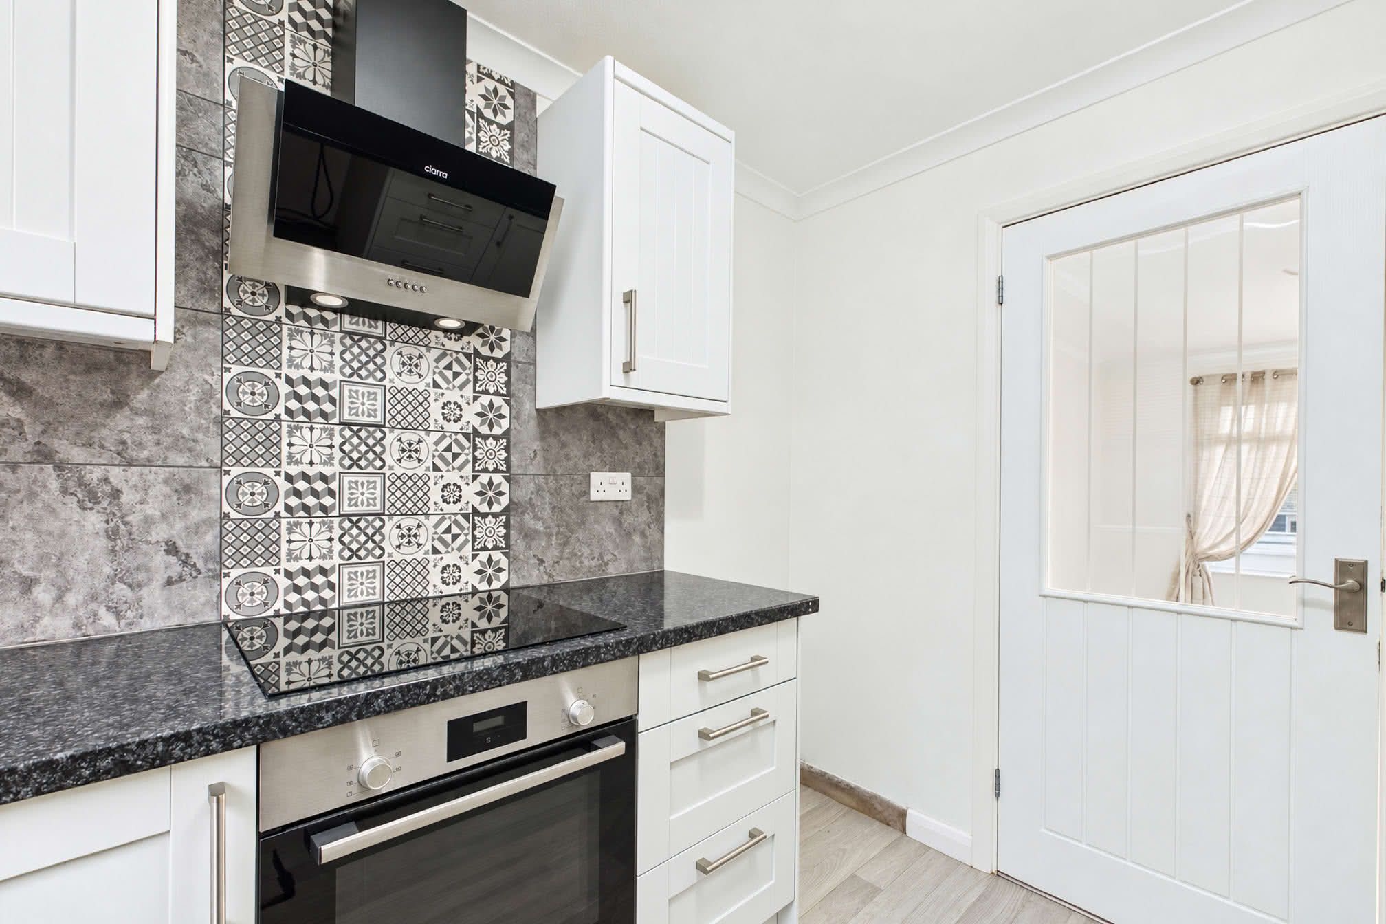
Accessed from the living room through a glazed wooden door, the contemporary kitchen is fitted with a range of matching wall and base units, complemented by roll-edge worktops and tiled splashbacks. Integrated appliances include an oven and inset induction hob with an extractor hood above. A composite one-and-a-half bowl sink with drainer is positioned beneath a double-glazed window overlooking the rear garden. Under counter space and plumbing is provided for a washing machine and dishwasher, along with space for a freestanding fridge/freezer. The kitchen is finished with light oak-effect laminate flooring.Hallway
Leading from the living room, an inner hallway provides access to both bedrooms and the bathroom. A built-in cupboard with fitted shelving offers additional practical storage space.Bedrooms & Bathroom
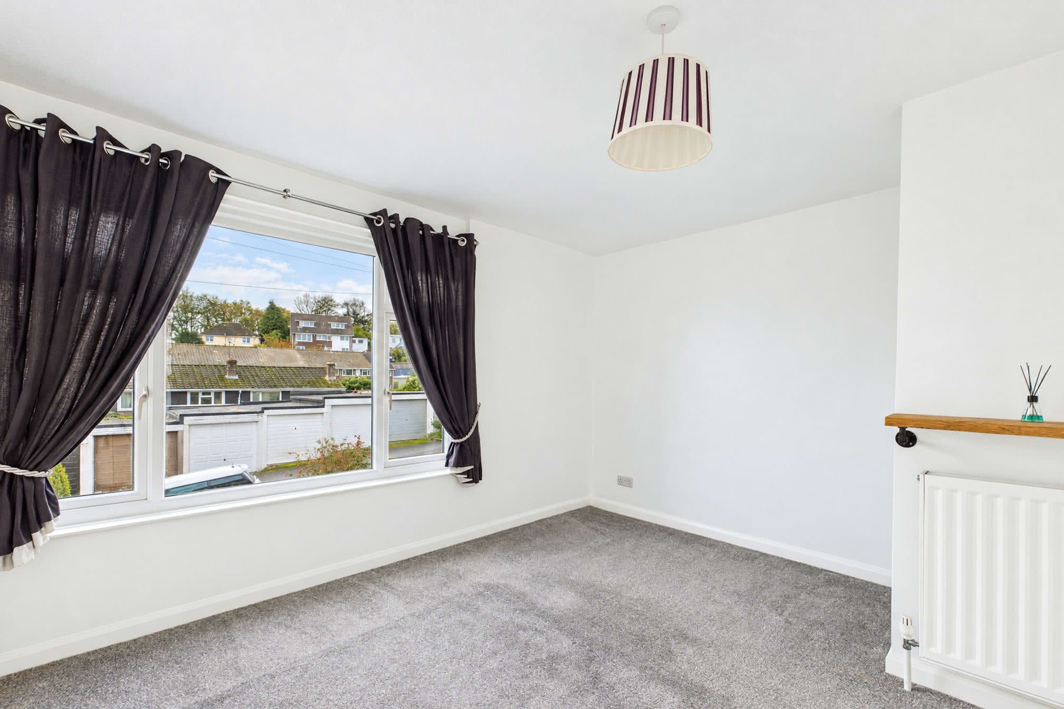
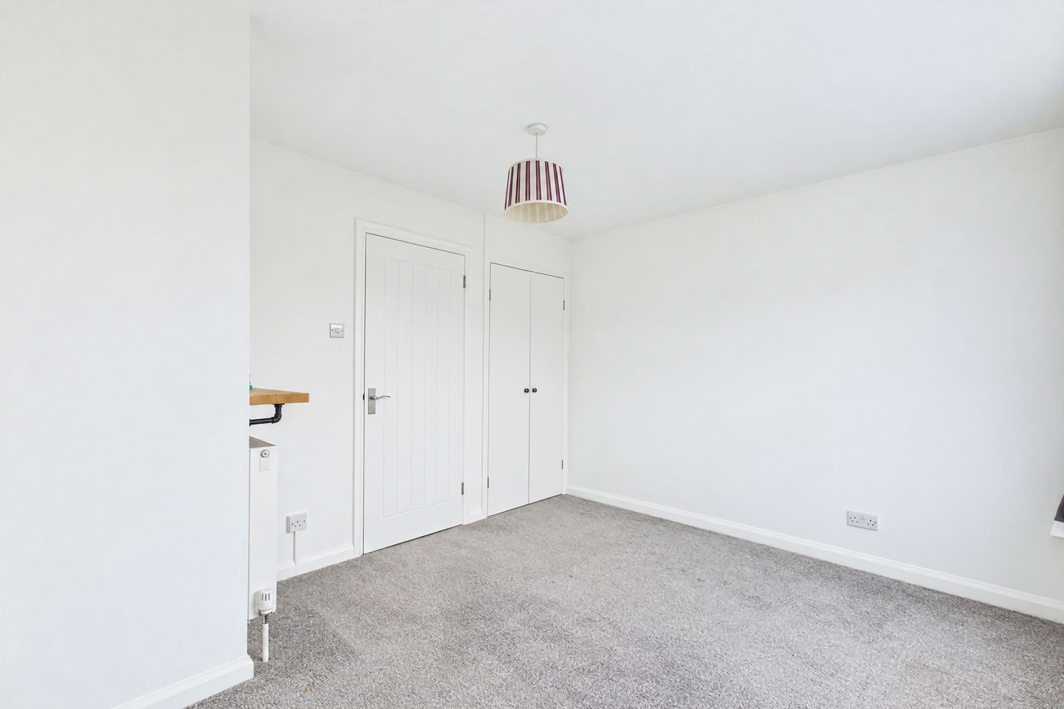
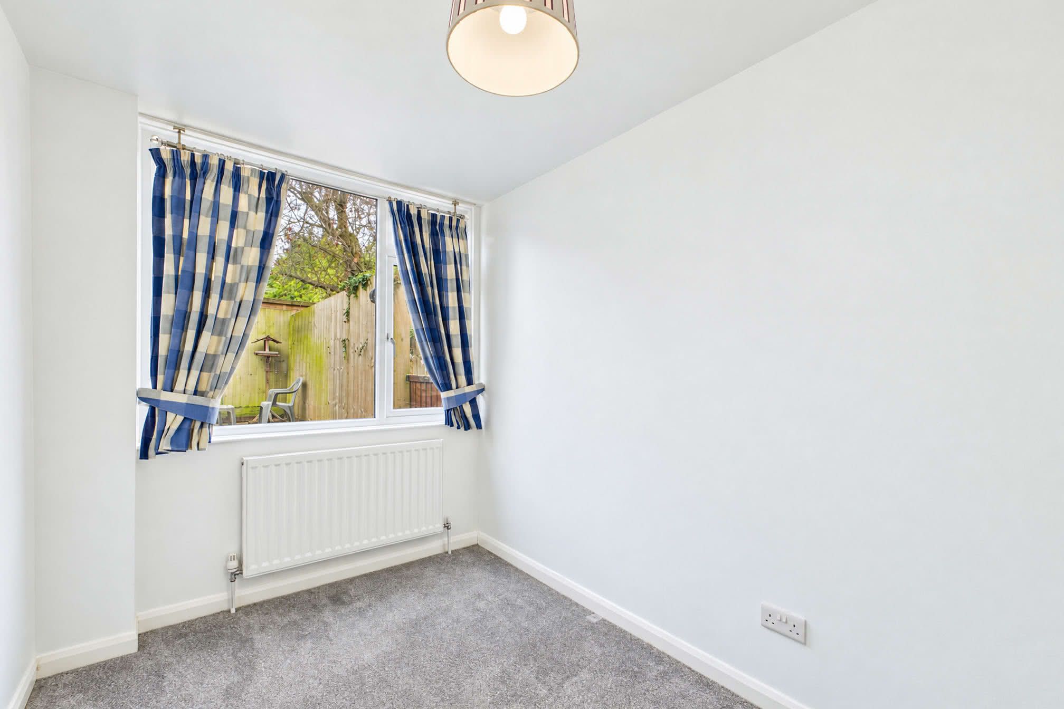
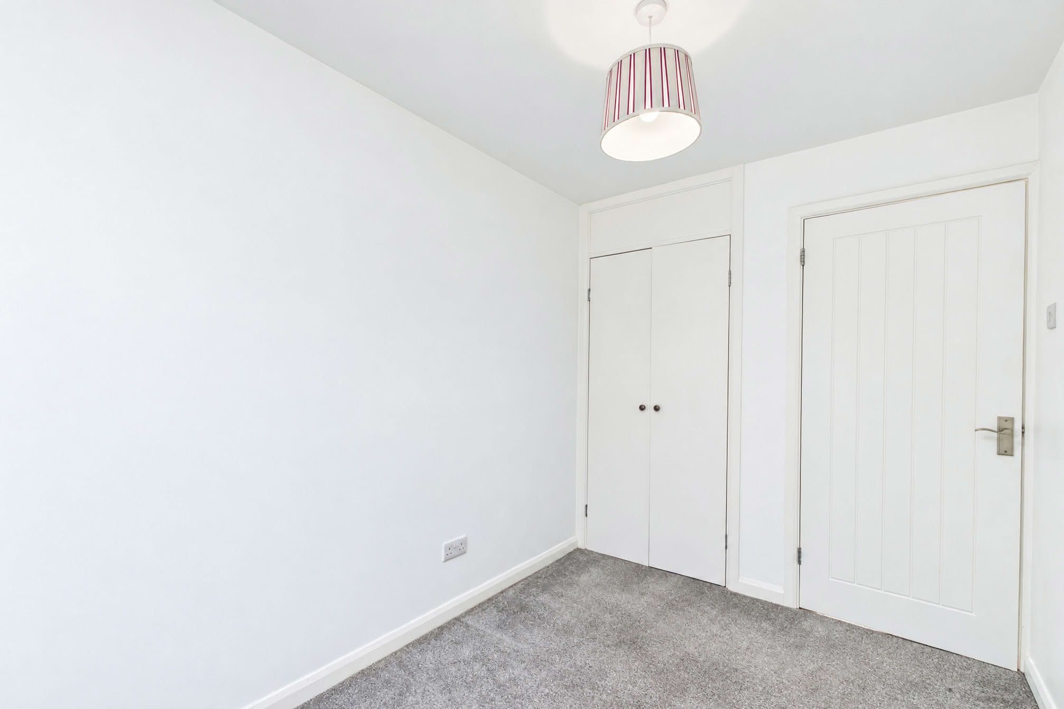
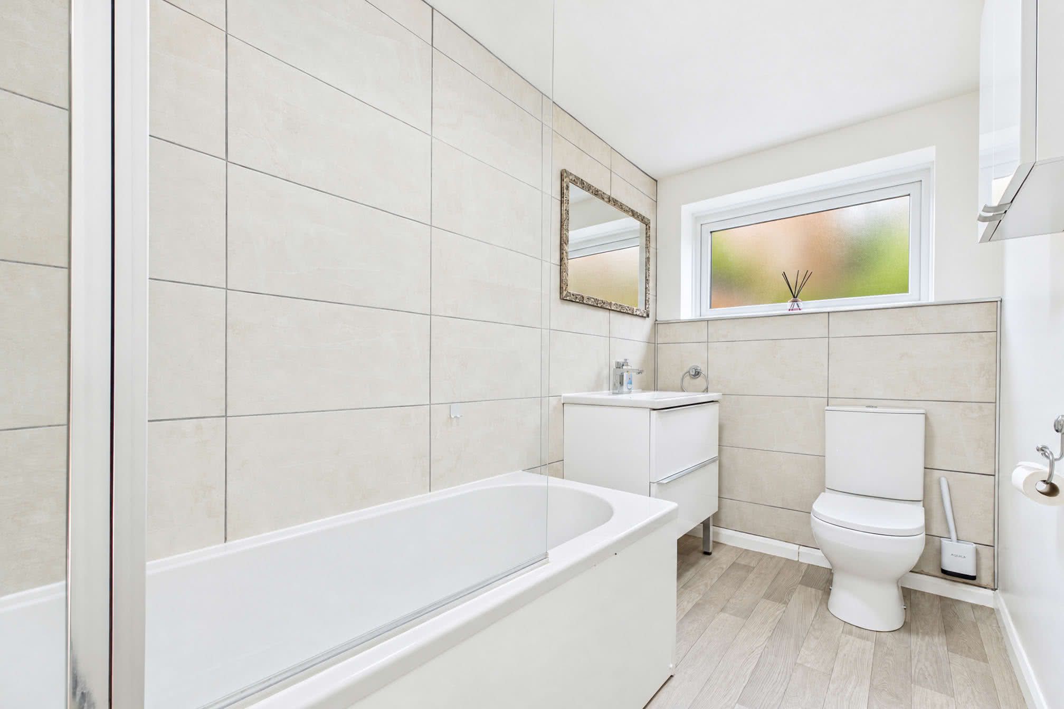
The apartment offers two bedrooms, both benefiting from built-in wardrobes with hanging rails and shelving. The principal bedroom is a generously proportioned double with a large double-glazed window to the front aspect, while the second bedroom is a smaller double with a double-glazed window overlooking the rear. Serving both bedrooms is a modern bathroom fitted with a three-piece suite comprising a bath with mains-fed shower over and glass shower screen, a vanity unit incorporating a wash basin with drawers beneath, and a low-level WC. Further features include tiled walls surrounding the suite, an obscure double-glazed window, a wall-mounted storage cabinet and a central heating radiator.Outside Space to Enjoy
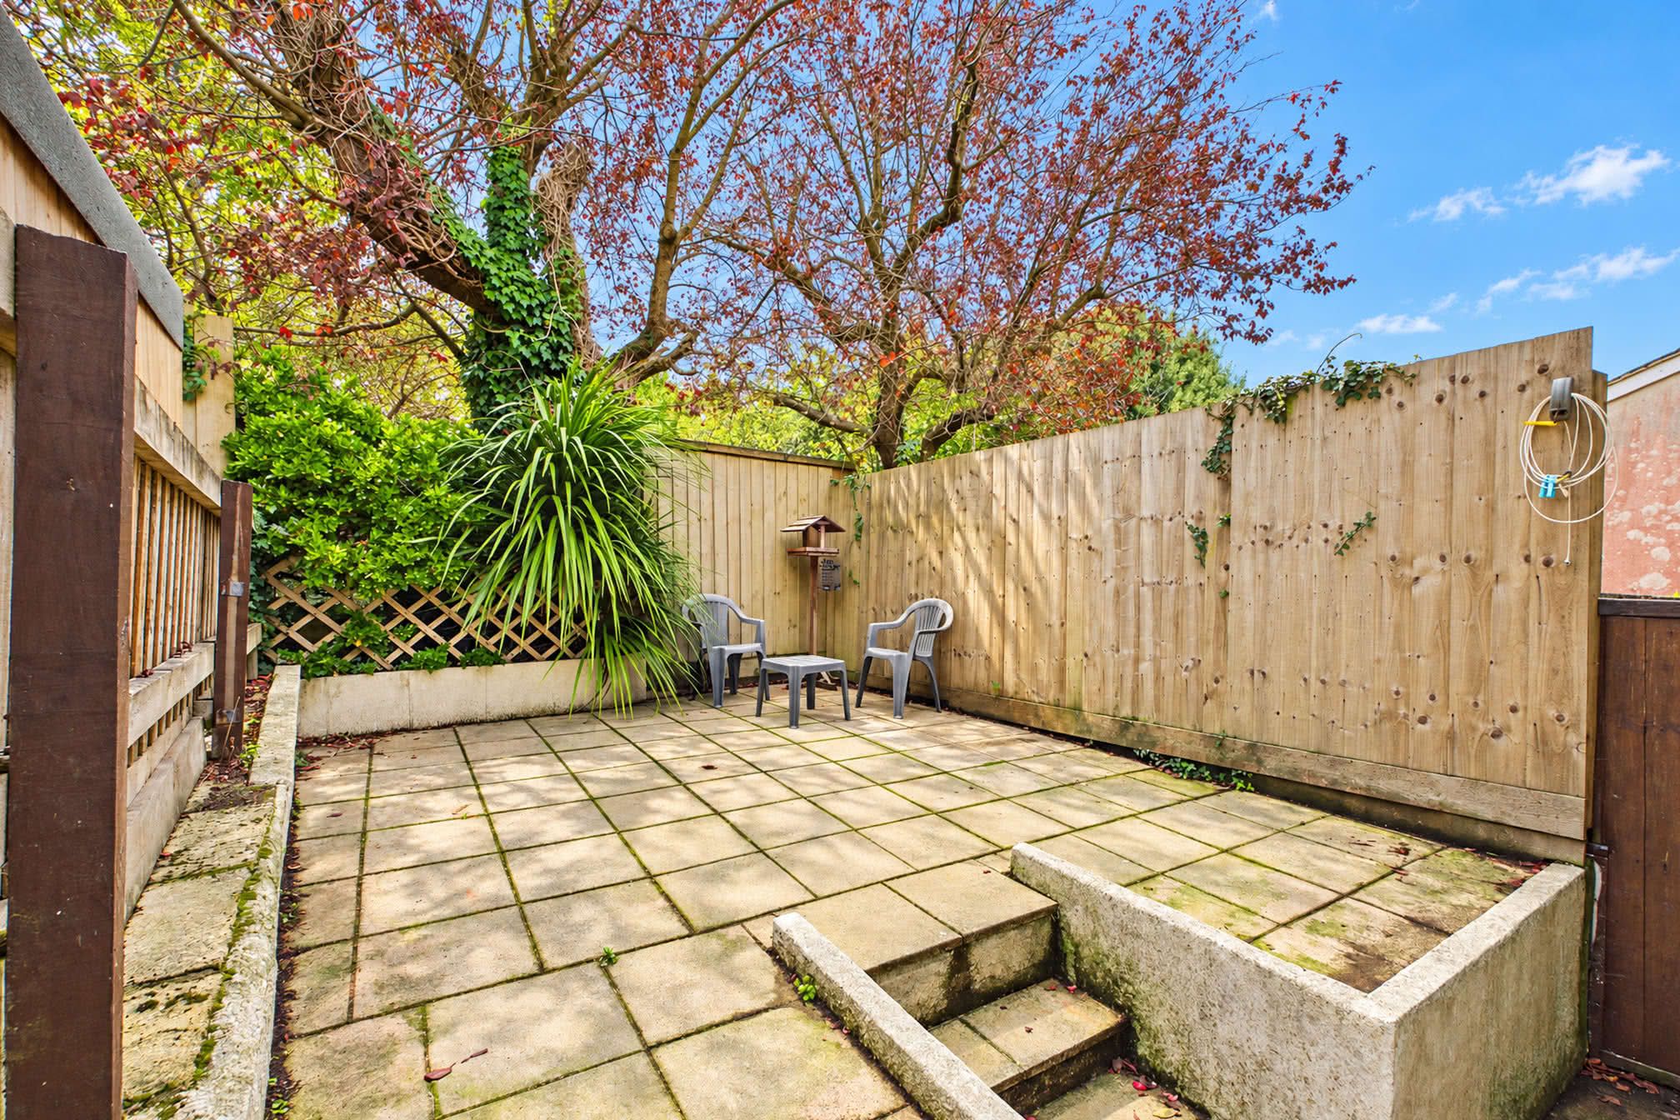
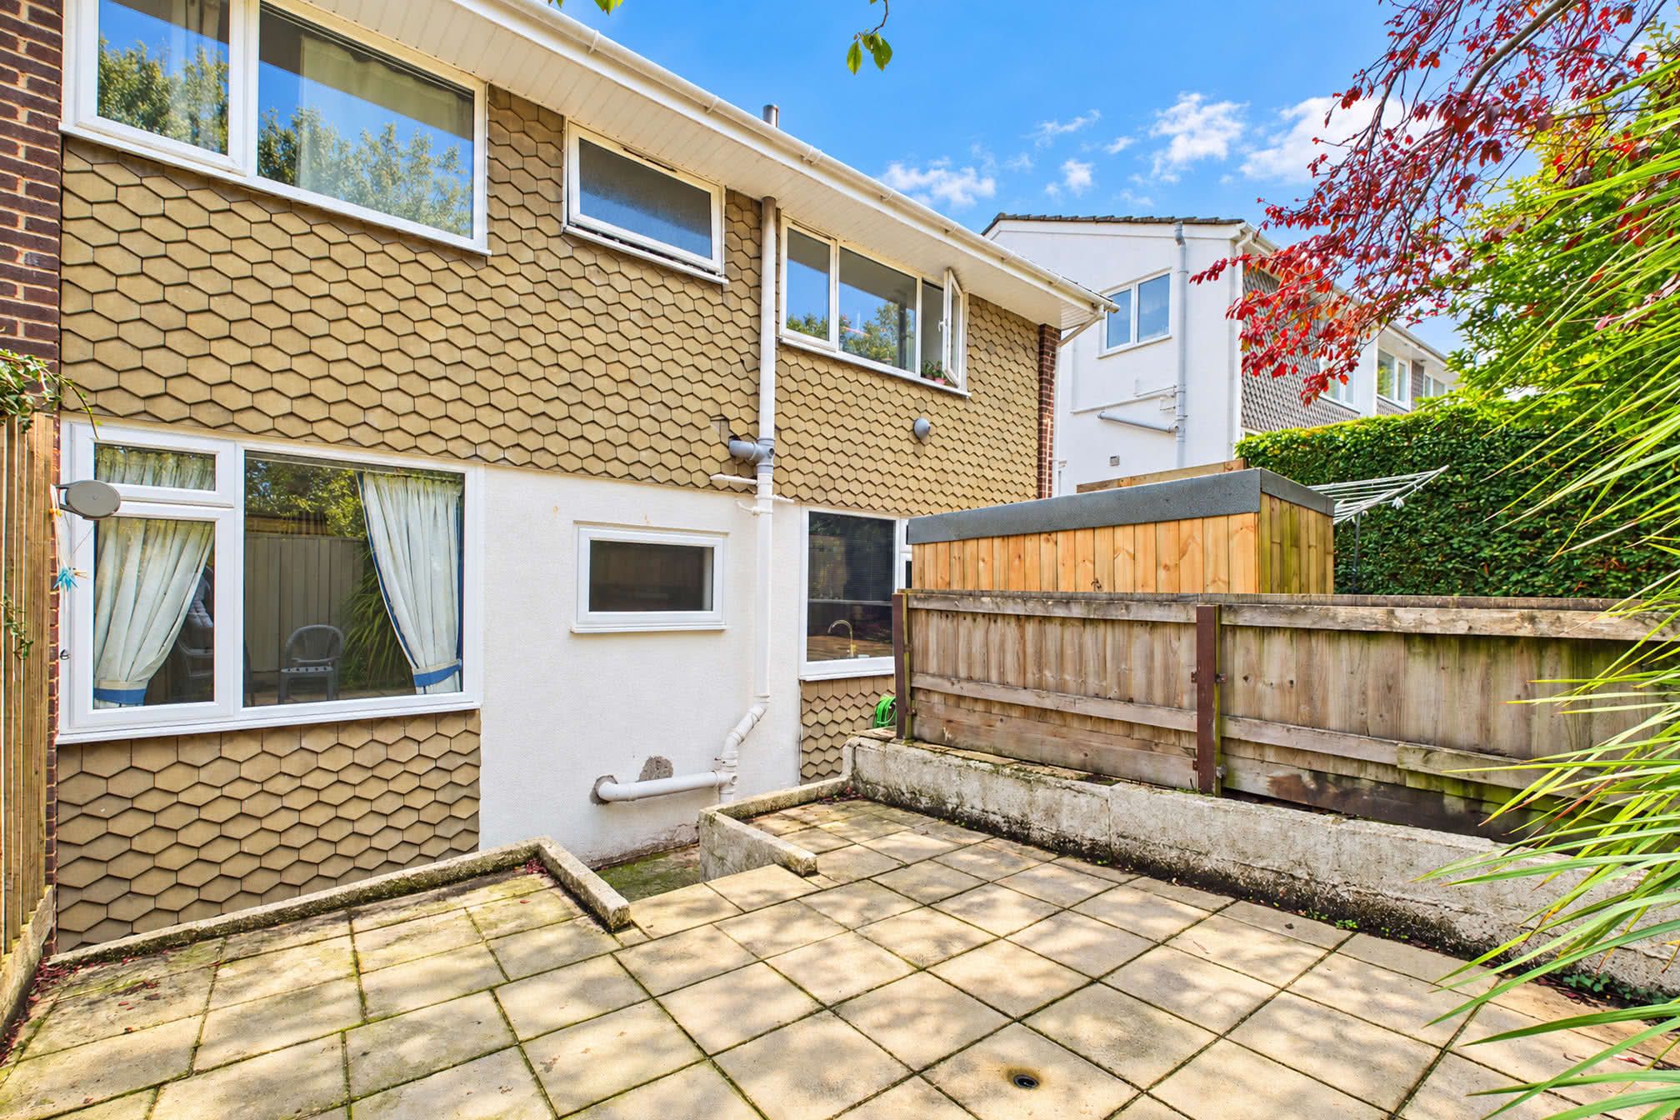
The apartment benefits from its own front garden, positioned to the right-hand side of the building and featuring established shrubs, flowering plants and planted borders. The garden is bordered by mature hedging and a low boundary wall, providing an attractive outdoor space. To the rear of the property is a private, enclosed garden, predominantly laid to paving for ease of maintenance. The space features a generous paved patio area, alongside raised borders and established planting. Timber fencing provides an enclosure, while mature trees and surrounding greenery create a pleasant setting with ample space for outdoor seating and entertaining.These particulars do not constitute any part of an offer or a contract. All statements contained in these particulars are made without responsibility on the part of Daniel Hobbin Estate Agents Limited. Where every attempt has been made to ensure the accuracy of the floorplan contained here, any areas, measurements or distances are approximate. The text, photographs and plans are for guidance only and are not necessarily comprehensive. It should not be assumed that the property has all necessary planning, building regulations or other consents. Daniel Hobbin Estate Agents Limited have not tested any services, equipment or facilities. Any intending purchaser must satisfy himself/herself by inspection or otherwise as to the correctness of each of the statements contained in these particulars.
Useful Links