
4 Bedroom Semi-Detached House for Sale Fortescue Road, Preston, Paignton, TQ3 2BY
- 4 Bed
- 2 Bath
- 1 Reception
- Parking
- Garden

Useful Links
Key Features
Description
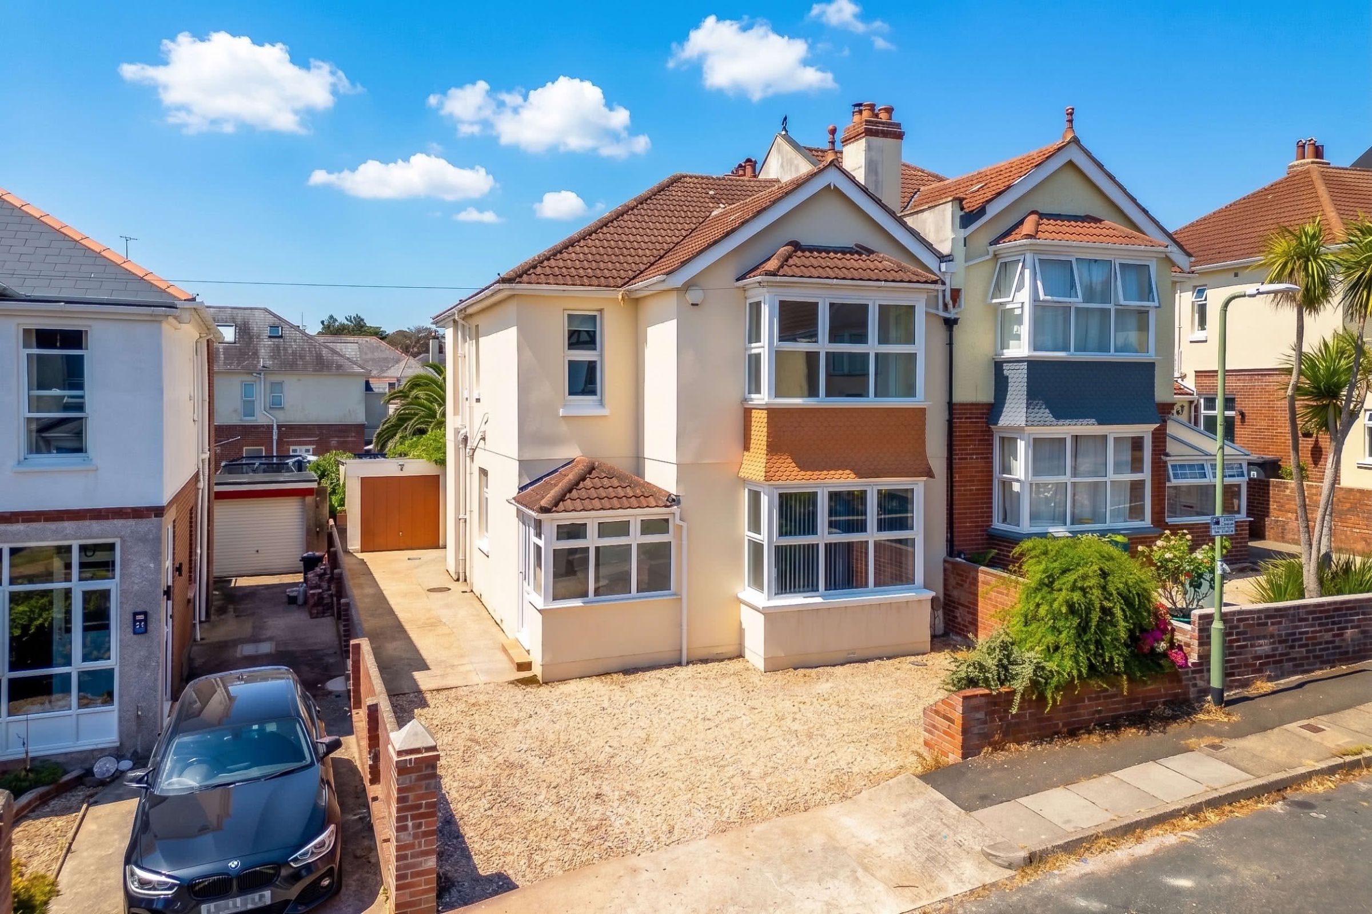
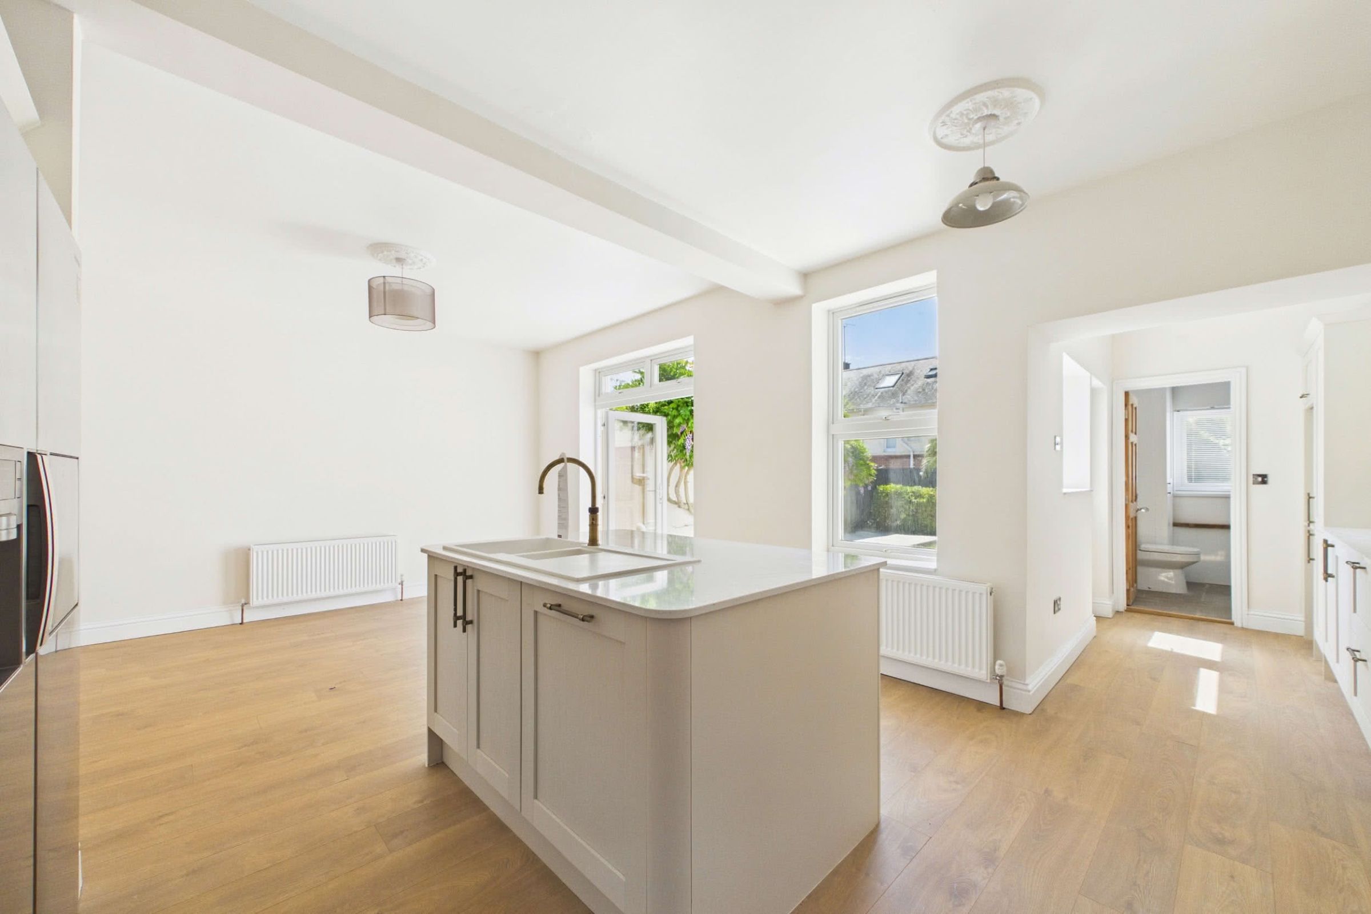
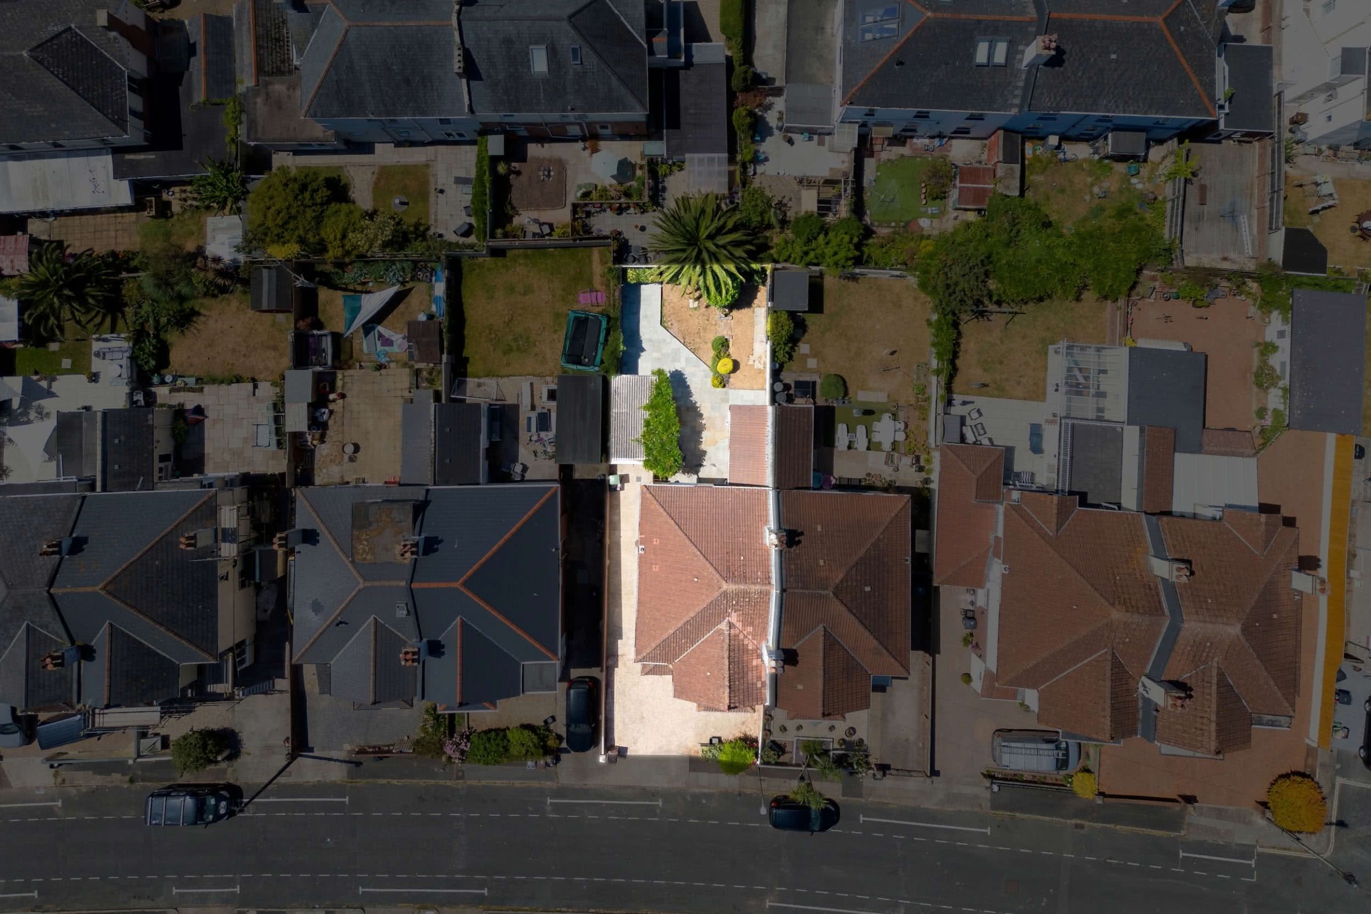
A beautifully presented and chain-free four-bedroom semi-detached home, occupying a quiet cul-de-sac position in the highly sought-after Preston area of Paignton. The property has been extensively modernised throughout and offers generous, well-proportioned accommodation ideally suited to family living.The ground floor features a substantial open-plan kitchen and dining area, finished in a contemporary style and providing direct access to the attractive, enclosed rear garden. Further benefits include off-road driveway parking for several vehicles and a detached garage equipped with power and lighting.
Upstairs, there are four well-proportioned bedrooms together with a modern three-piece bathroom.
The property is conveniently positioned approximately five minutes' walk from Preston seafront and promenade. A wide range of traditional local shops and national retailers can be found along nearby Torquay Road which is only a short walk away. Preston Primary School and Oldway Primary School are also within easy reach.
Council Tax Band: D (Torbay Council)
Tenure: Freehold
Parking options: Driveway, Garage
Garden details: Rear Garden
Electricity supply: Mains
Heating: Gas Mains
Water supply: Mains
Sewerage: Mains
Broadband: ADSL, Cable, FTTC, FTTP
Broadband options available at the property include:
* Standard broadband (14Mbps download, 1Mbps upload)
* Superfast broadband (192Mbps download, 27Mbps upload)
* Ultrafast broadband (1800Mbps download, 220Mbps upload)
- Networks in area - Openreach, Virgin Media
The Approach
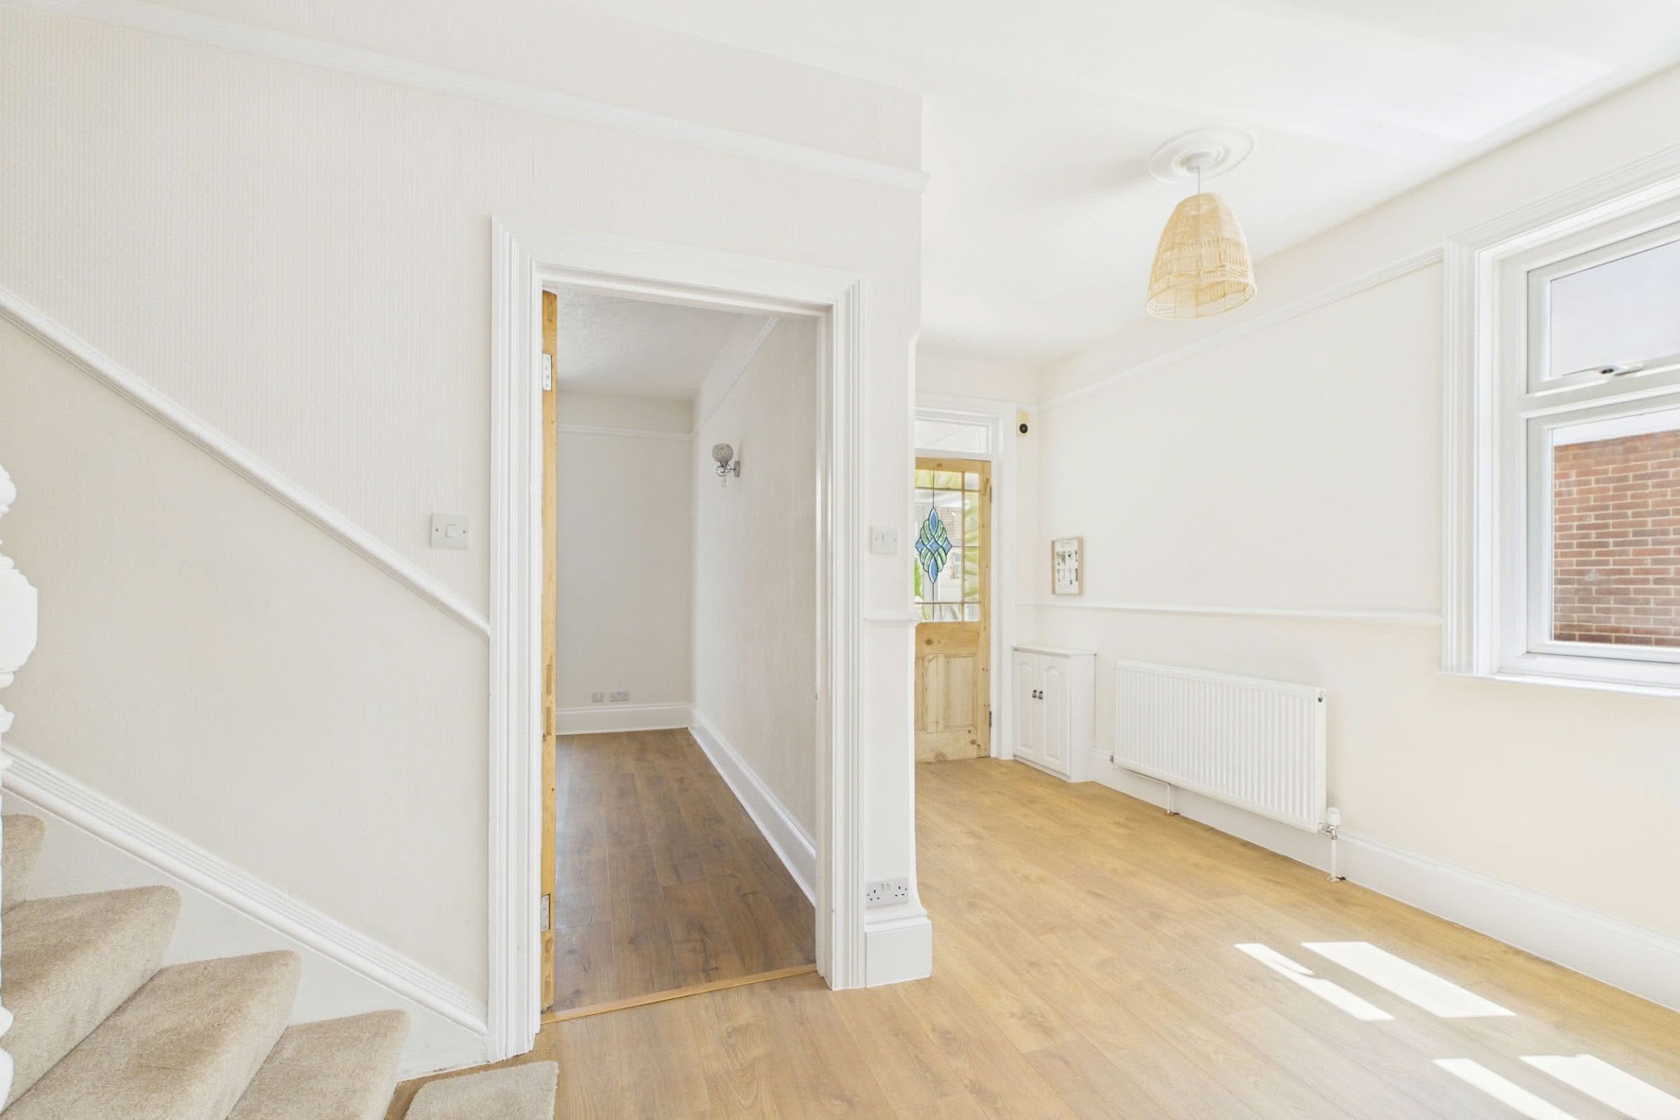
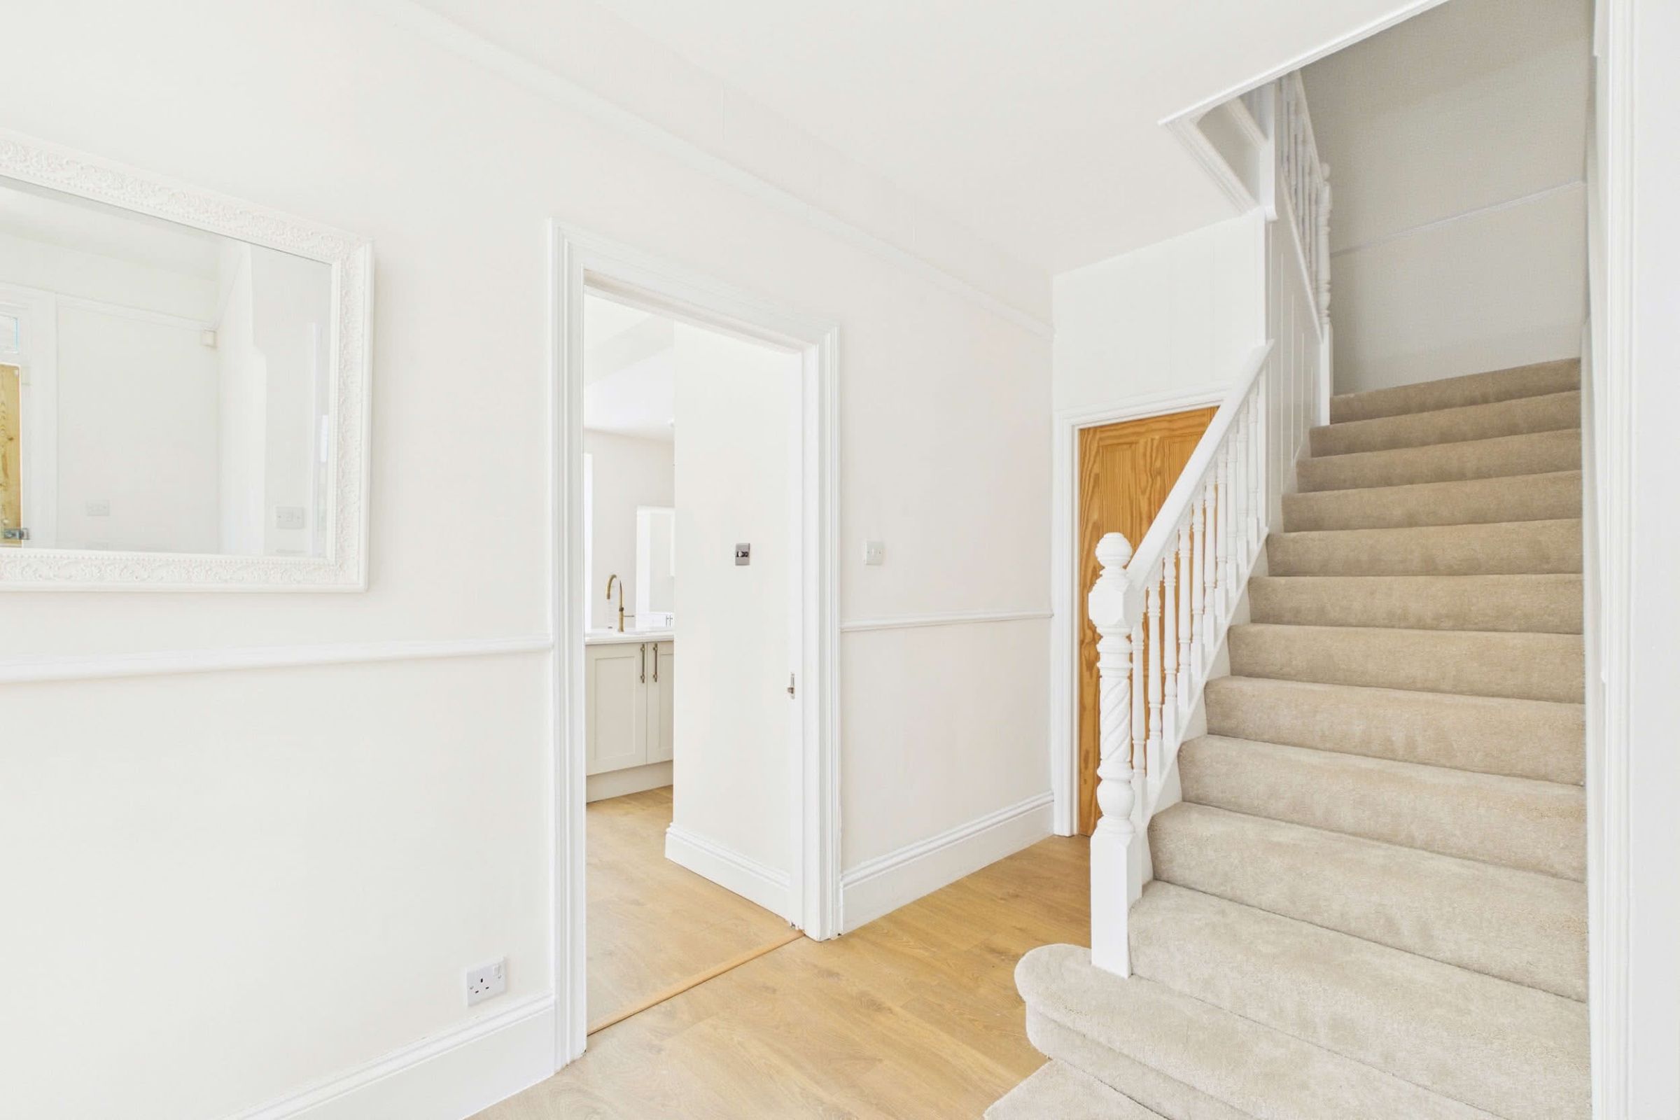
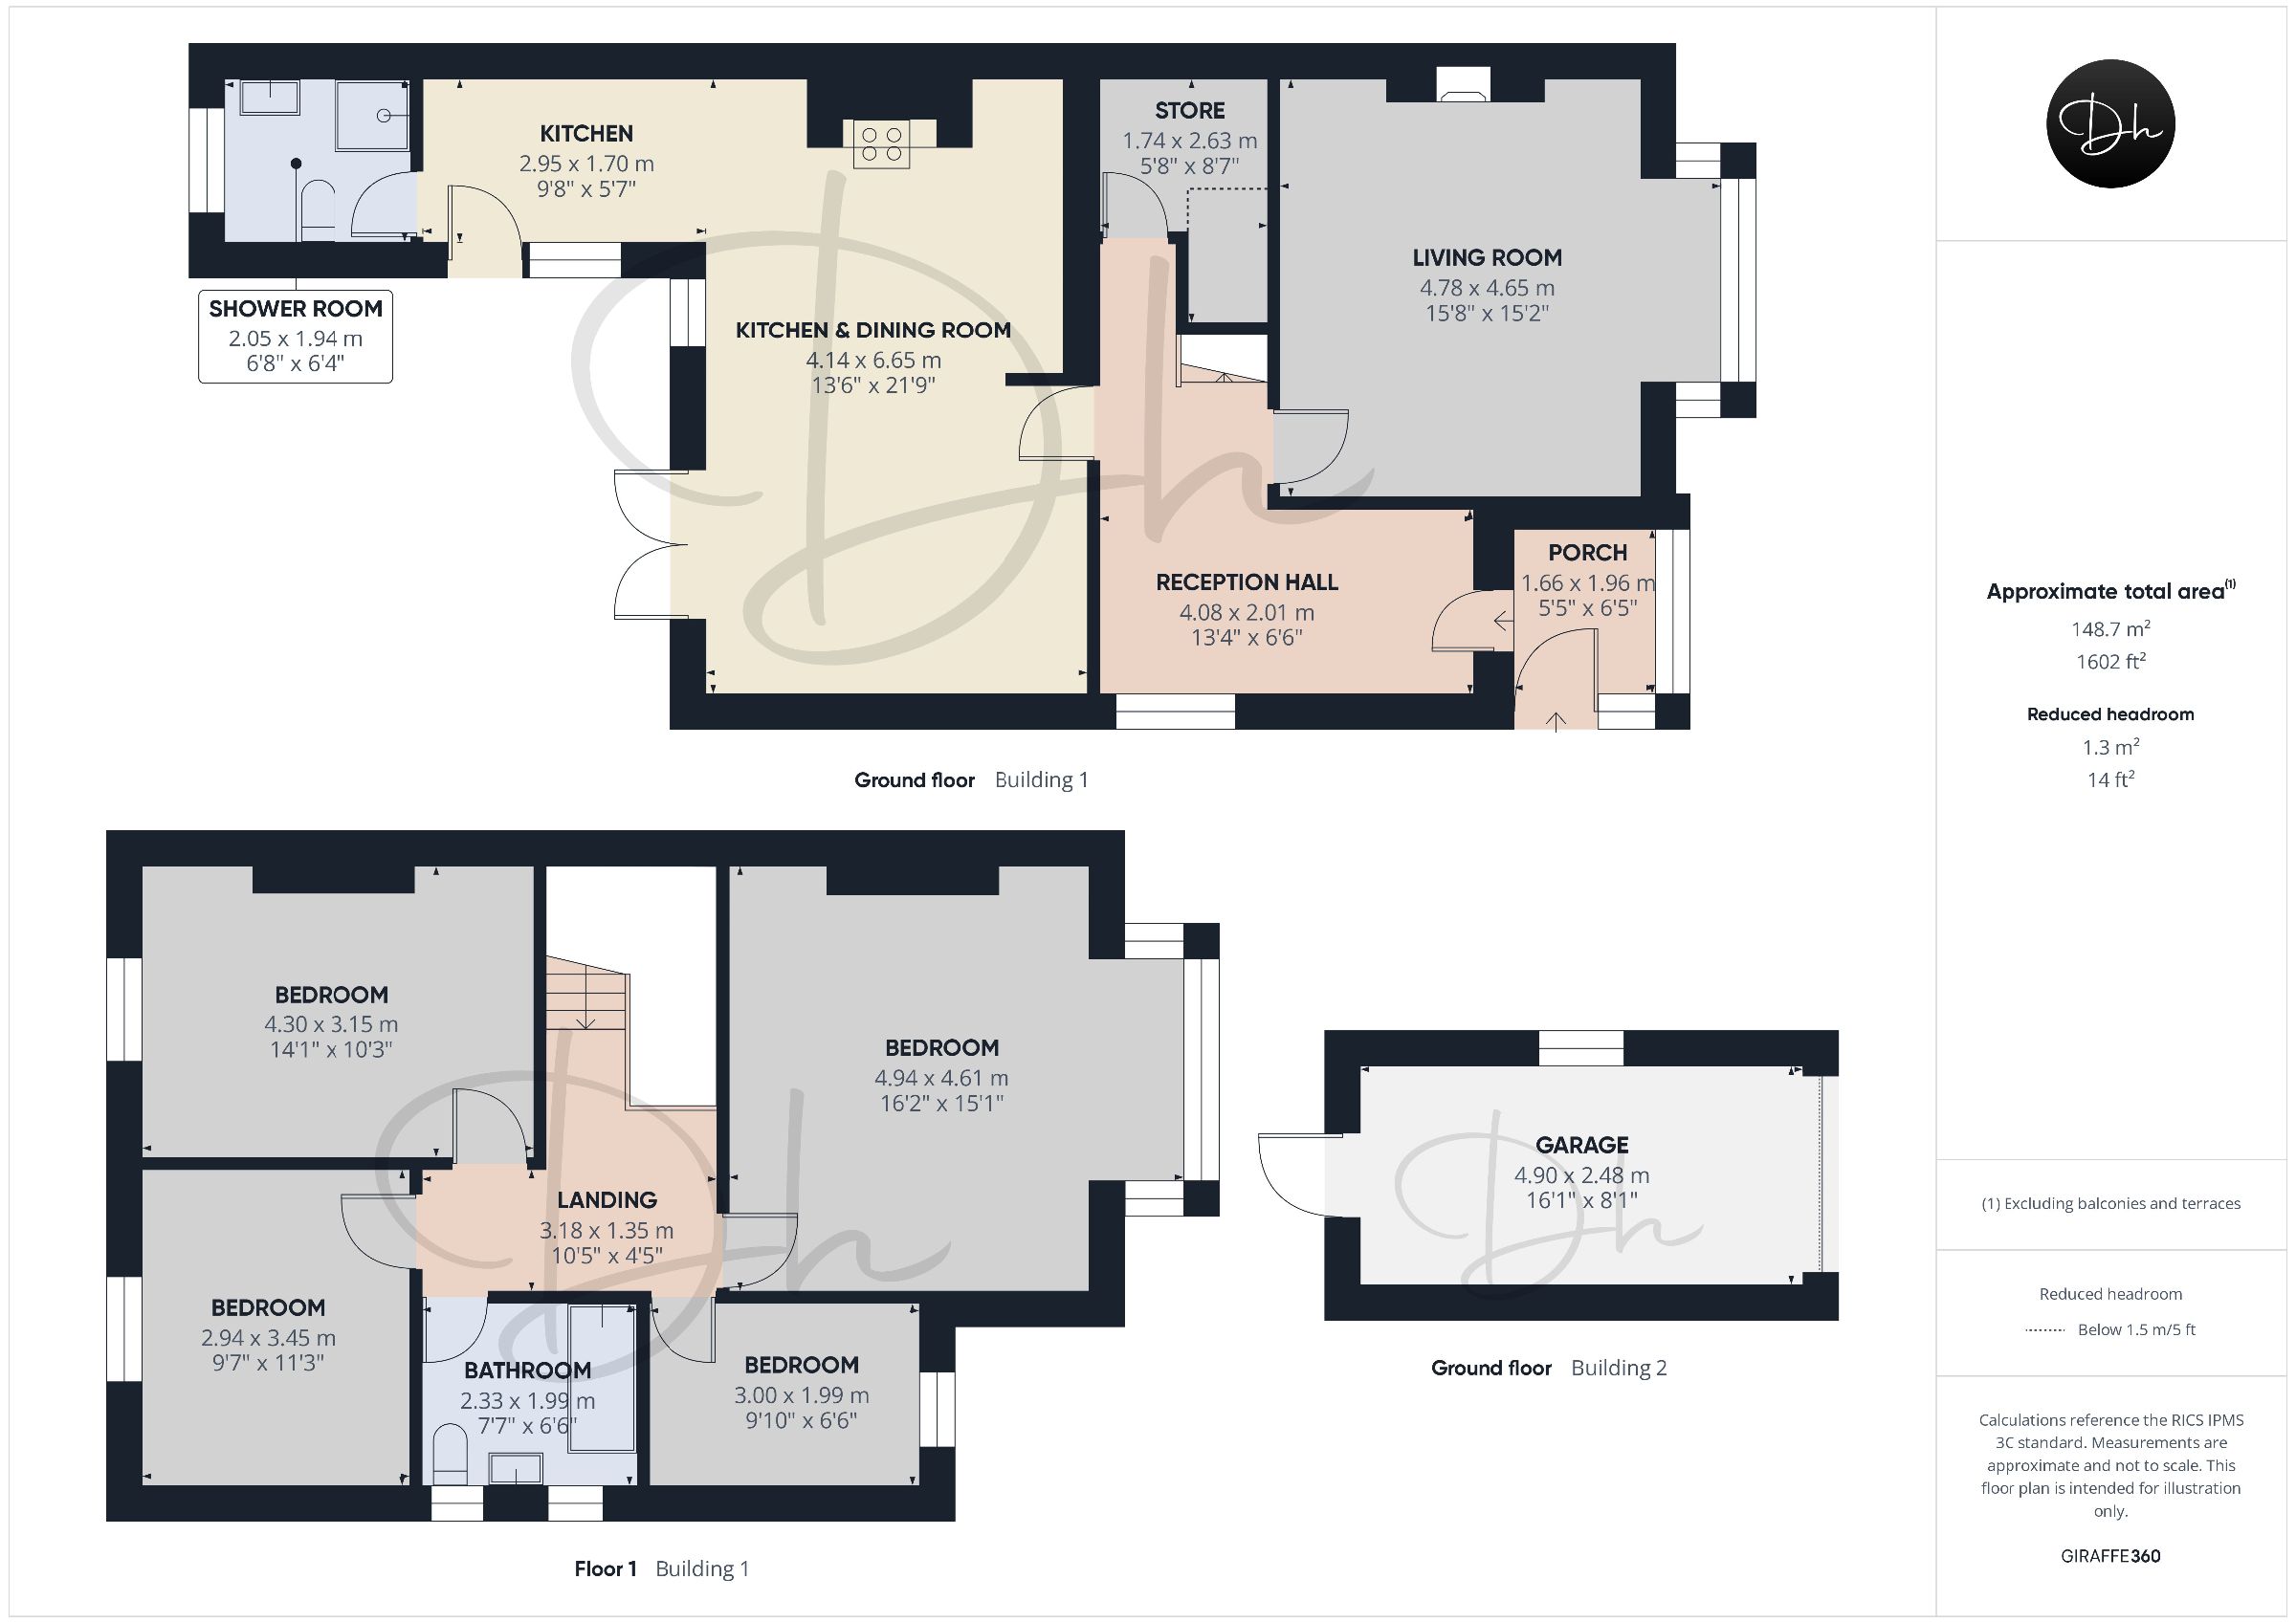
The property is approached via an attractive frontage that conveys an immediate impression of the generous proportions of this substantial semi-detached family home. A gravelled driveway offers off-road parking for two vehicles, while an additional paved area to the side may provide space for a further vehicle, subject to individual requirements. The paved pathway leads to the main entrance, where a double-glazed door opens onto a spacious porch. A further internal door provides access to a bright and generously sized reception hall, finished with wood-effect click vinyl flooring. The hall offers a versatile area with ample room for a shoe bench, coat storage and additional furniture. Internal doors lead to the kitchen and living room, while a staircase rises to the first floor. A large walk-in under-stair cupboard provides useful additional storage.Heart of the Home
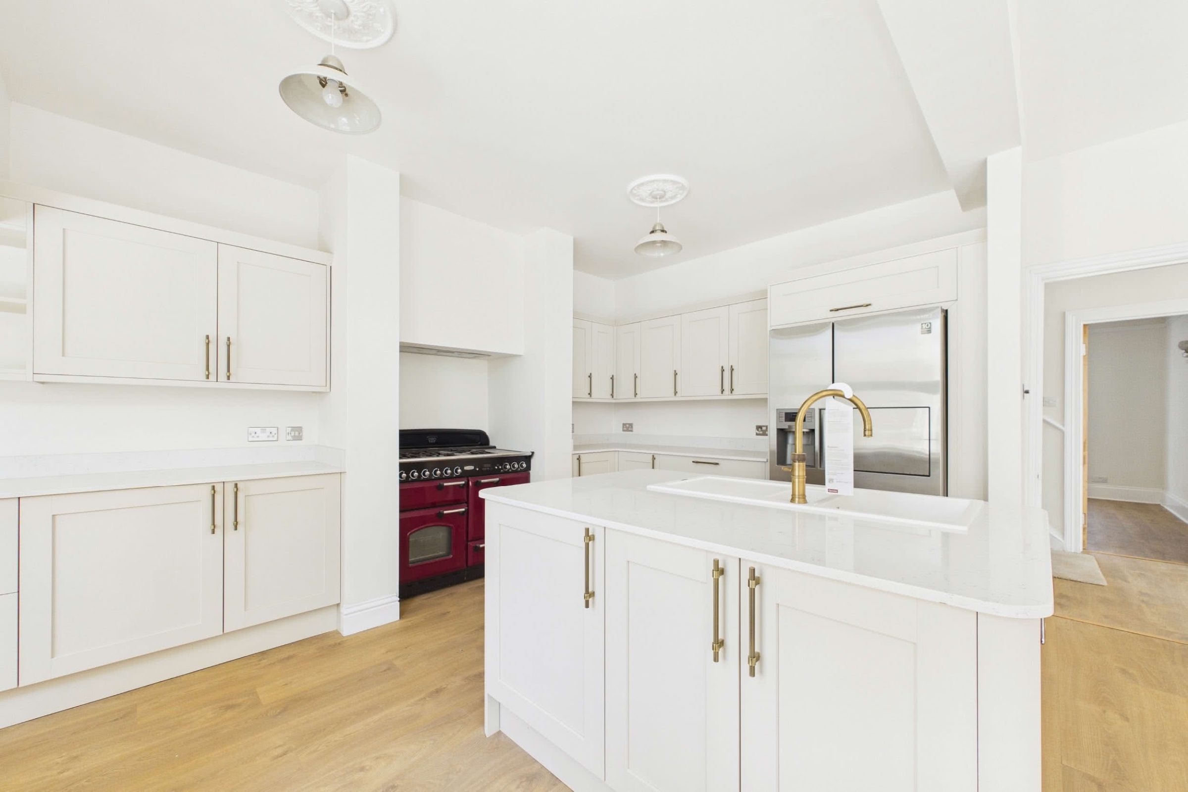
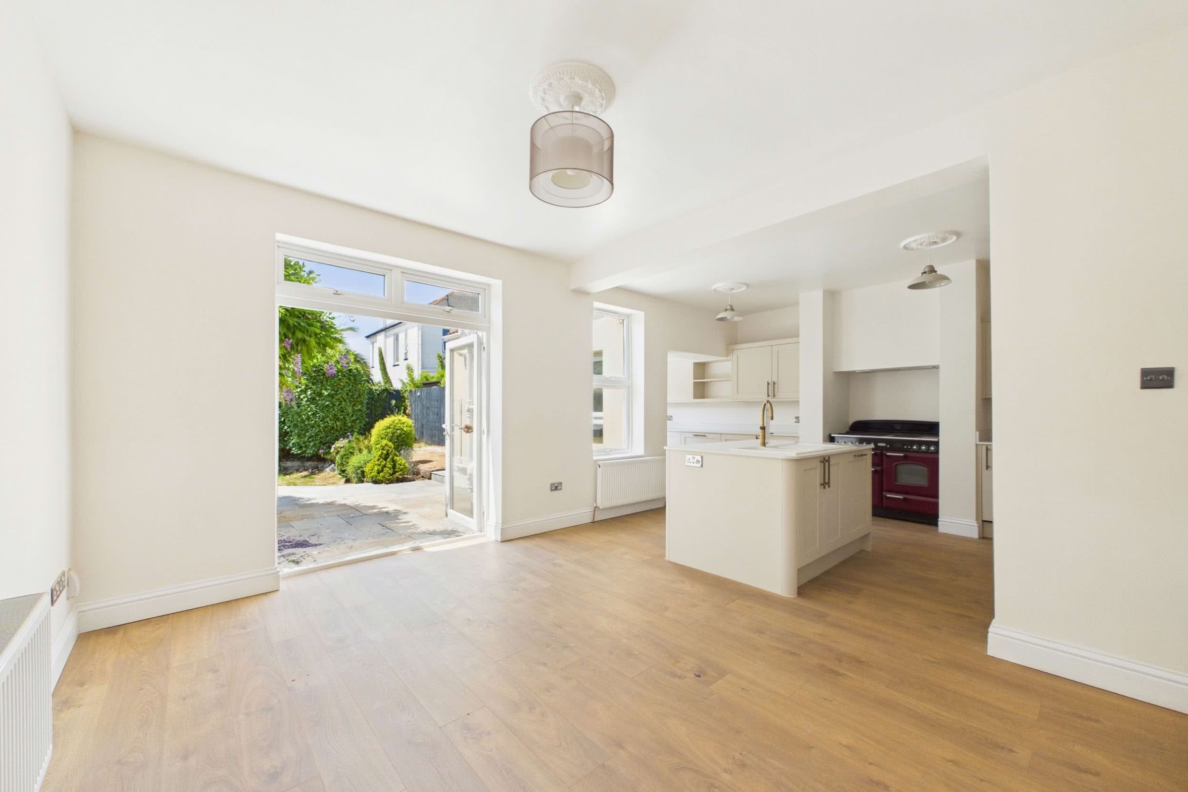
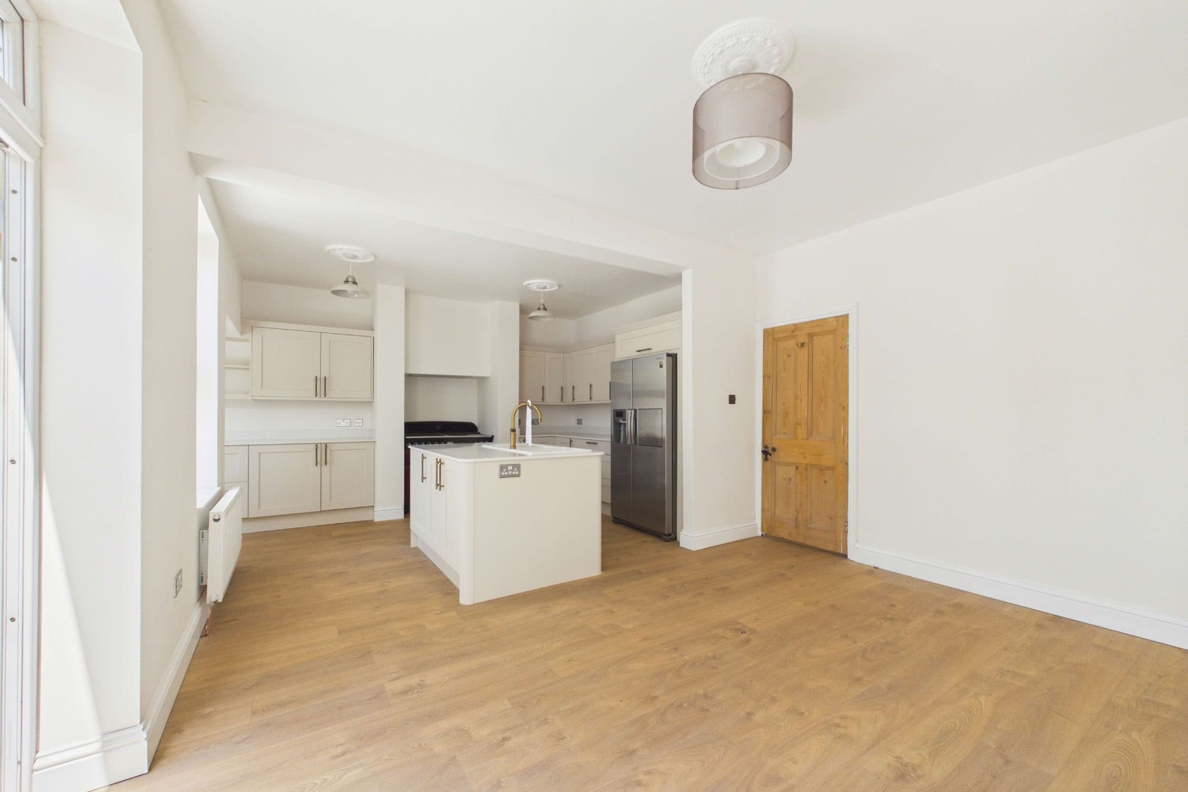
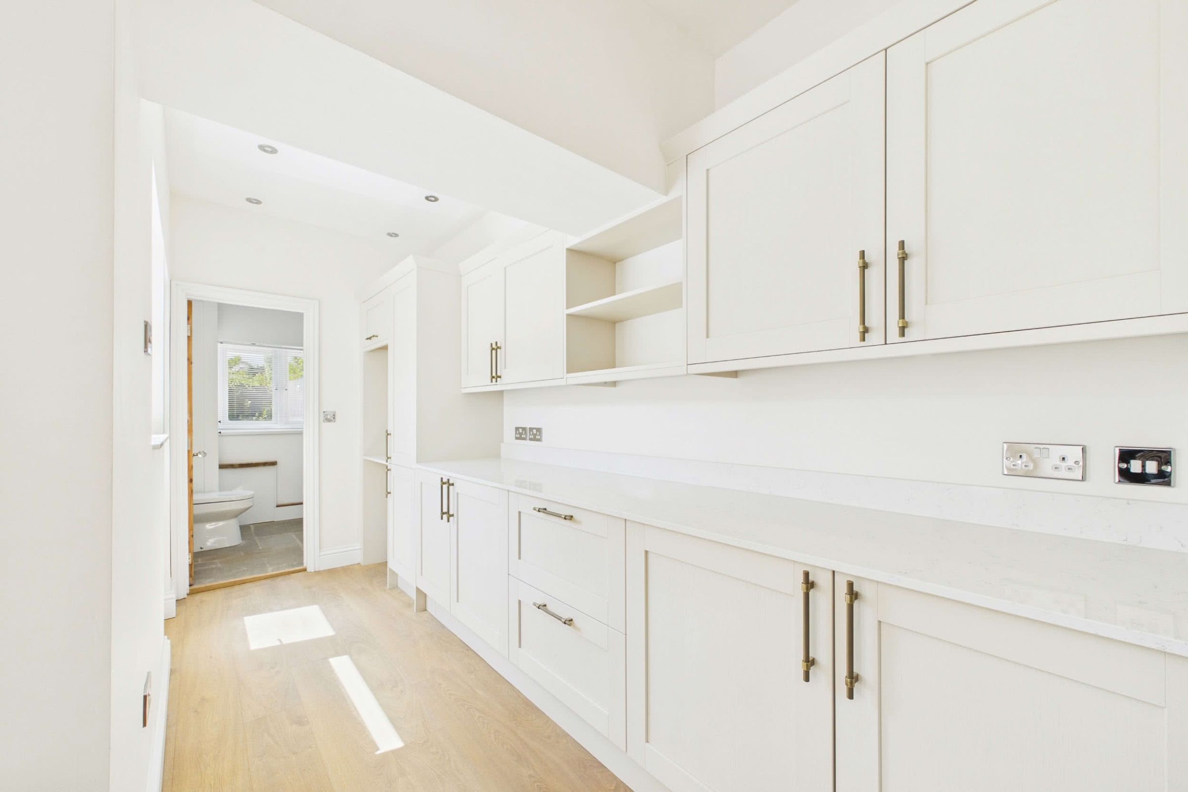
The spacious open-plan kitchen and dining room form the heart of the home with vinyl flooring continues seamlessly from the reception hall. The dining area is generously proportioned, with ample space for a substantial family dining table. Double-glazed French doors open directly onto the rear patio, providing convenient access to the garden. The contemporary kitchen is fitted with a comprehensive range of matching wall and base units, complemented by quartz work surfaces. A central island incorporates a one-and-a-half-bowl sink and drainer with a boiling-water tap, together with an integrated dishwasher beneath. Further features include a dedicated recess for an American-style fridge/freezer and a range cooker positioned within an alcove, with the extractor concealed within the canopy. The kitchen extends along the side of the property, where additional cabinetry and work surfaces provide further storage and preparation space.Ground Floor Shower Room & Cloakroom
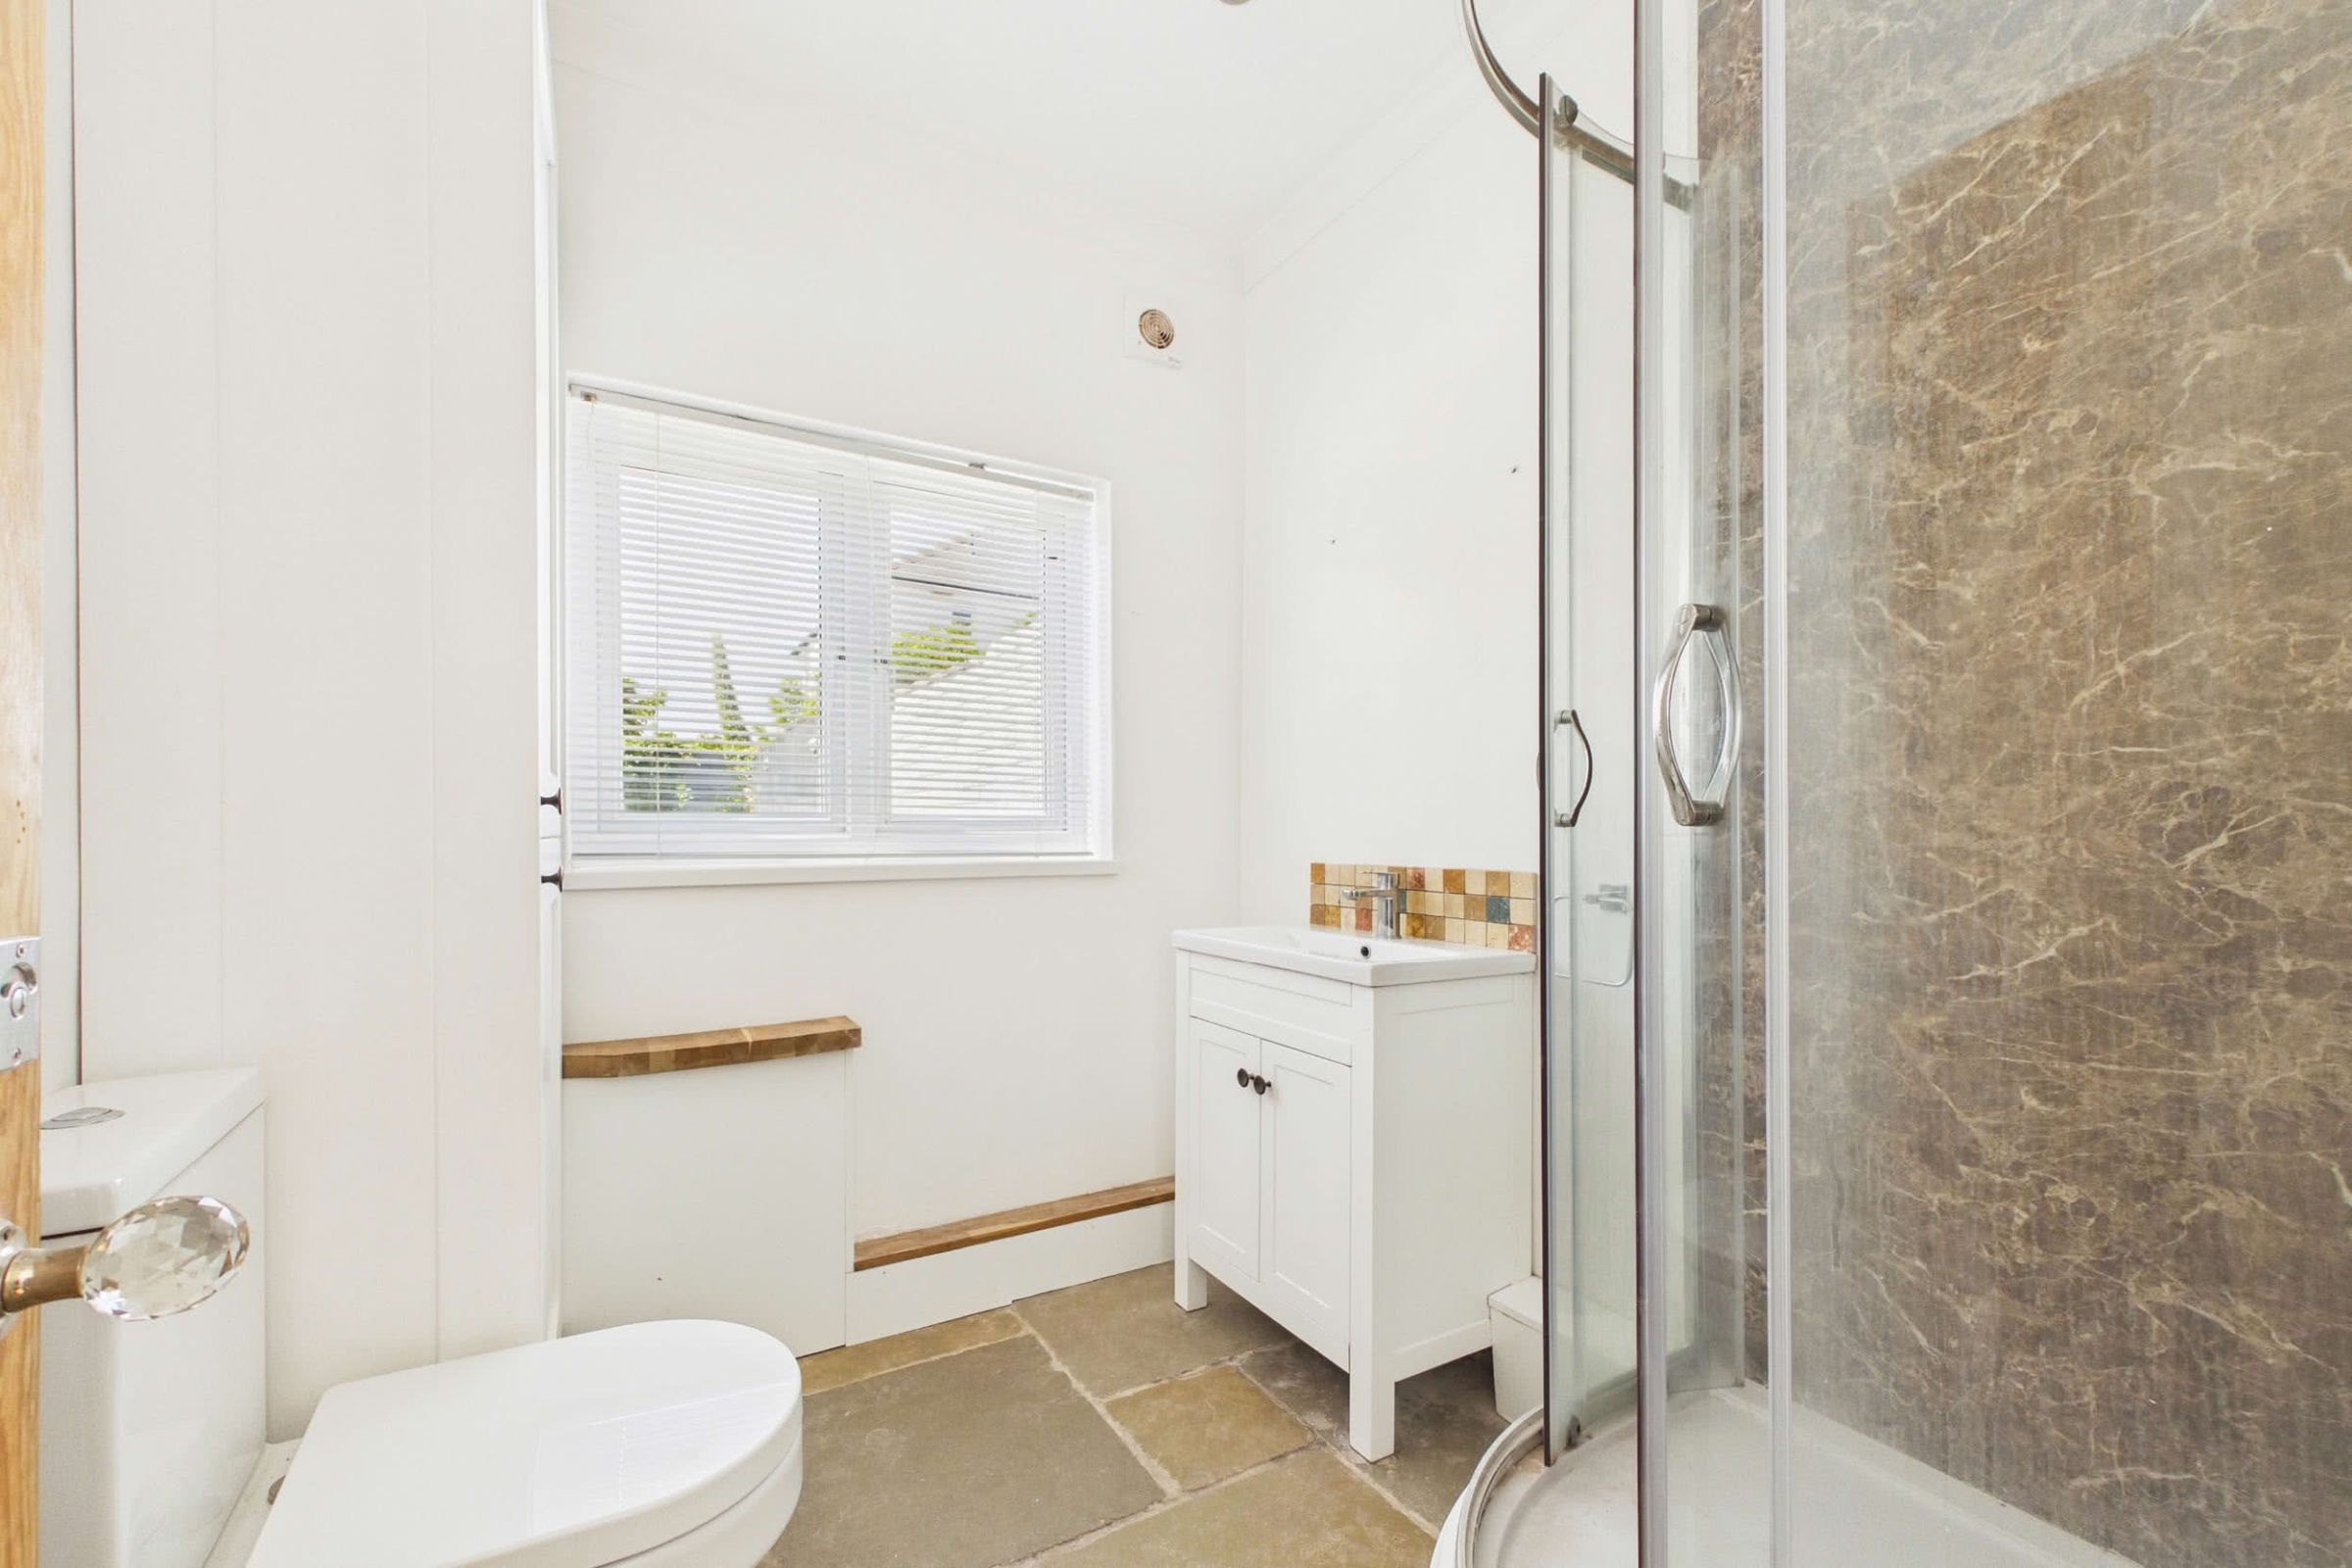
The ground floor accommodation includes a modern shower room, finished with stone-effect tiled flooring which contrasts neatly with the white walls. The suite comprises a corner shower enclosure with practical aqua-board wall panelling, a low-level WC and a vanity unit with a countertop wash basin, tiled splashback and storage beneath. A built-in cupboard houses the gas-fired boiler, while a rear-facing double-glazed window provides natural light and ventilation.Living Room
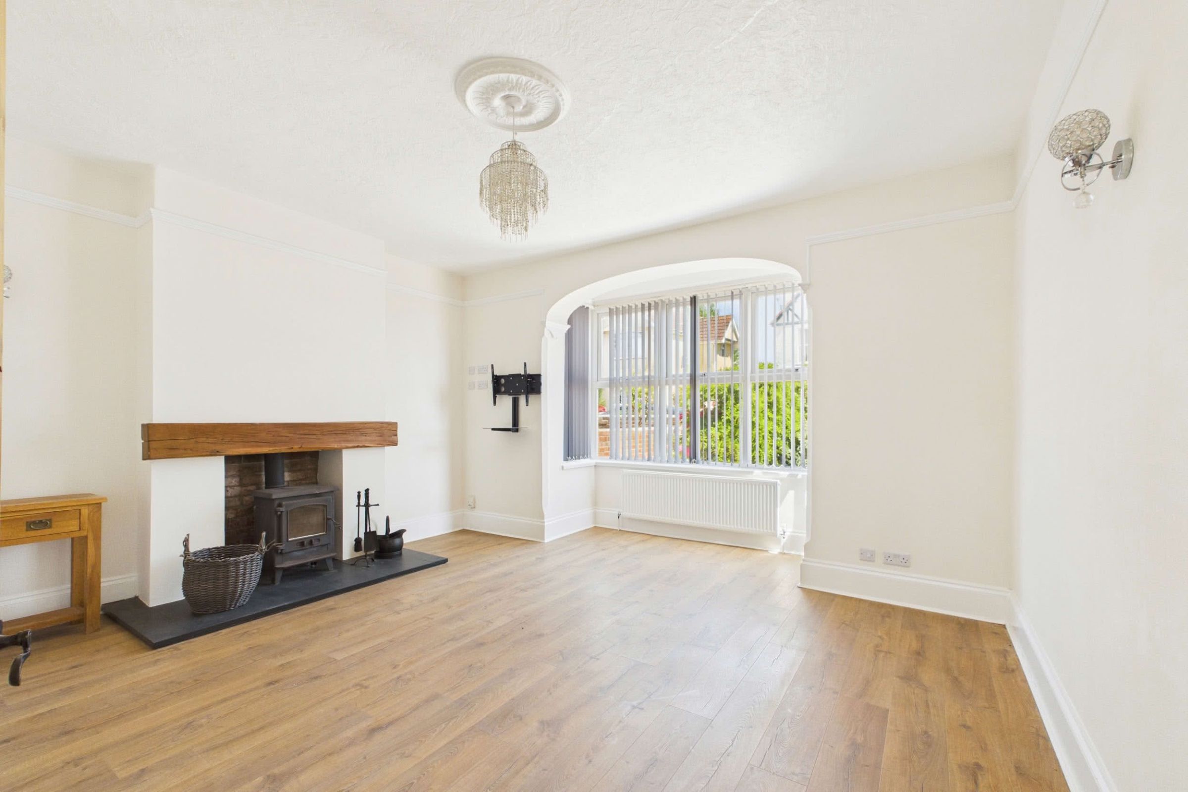
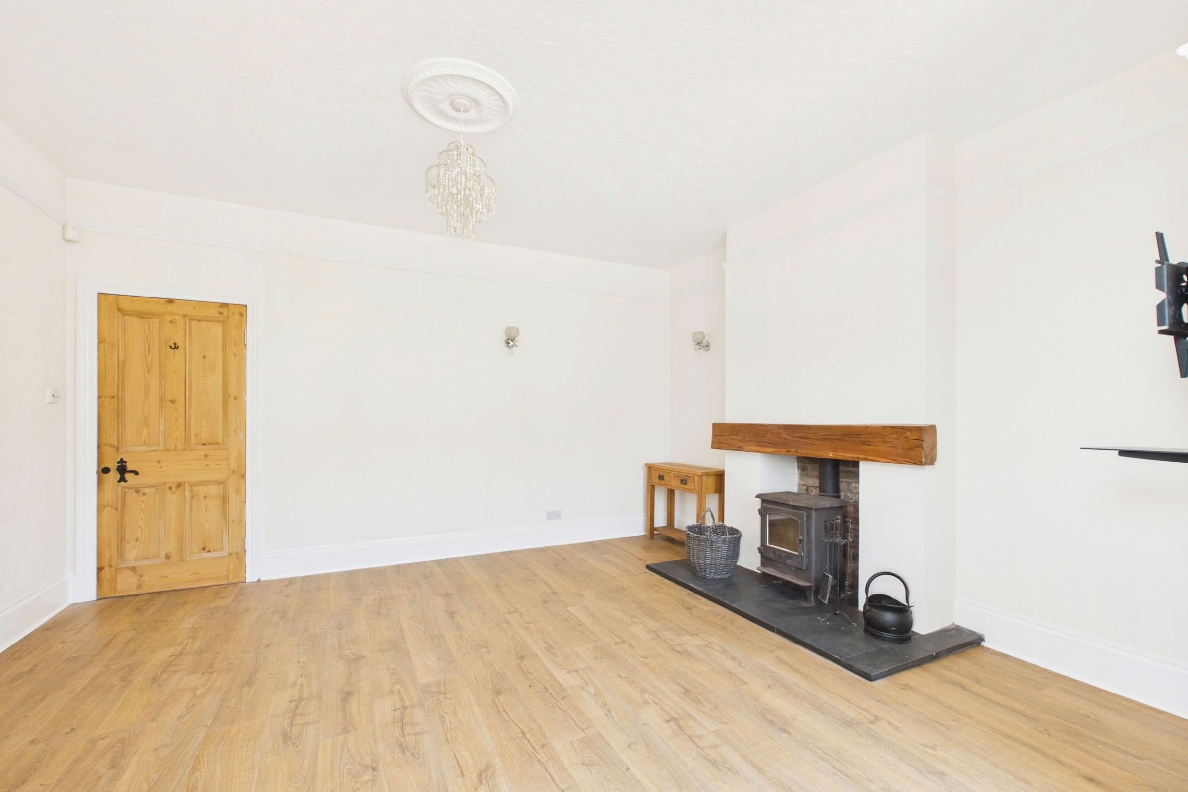
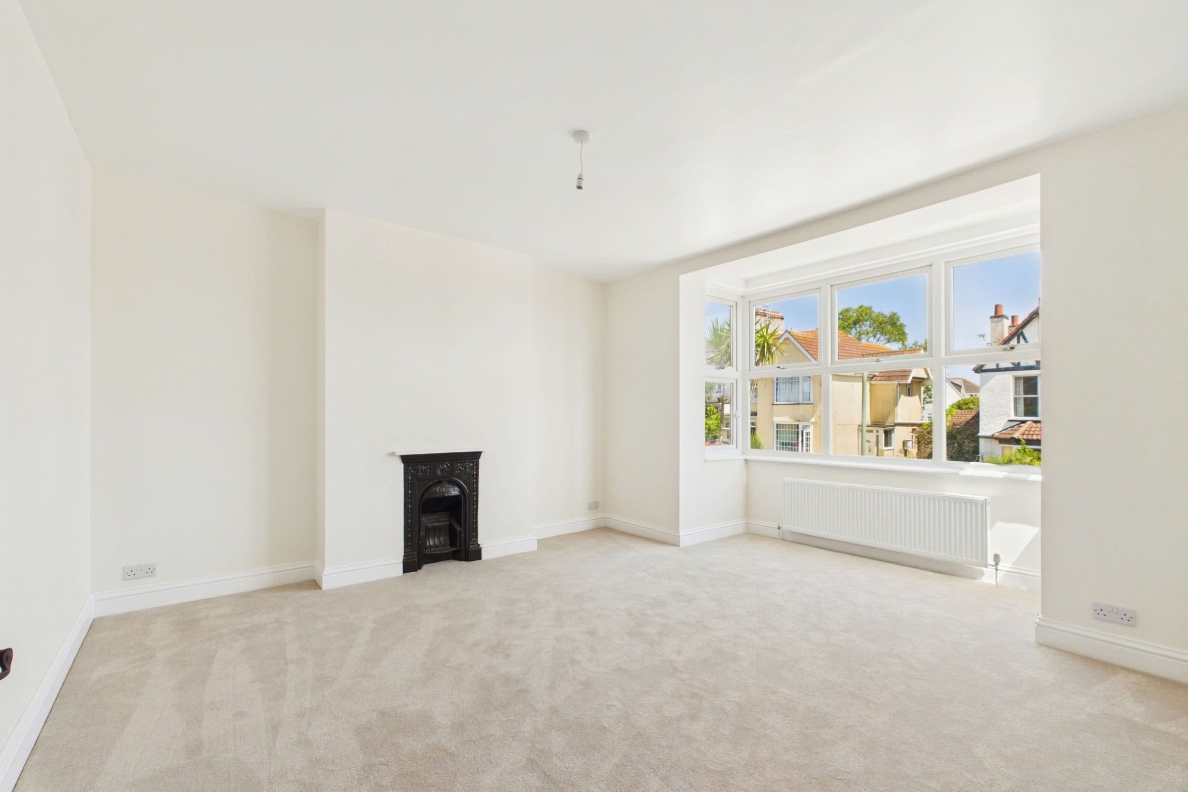
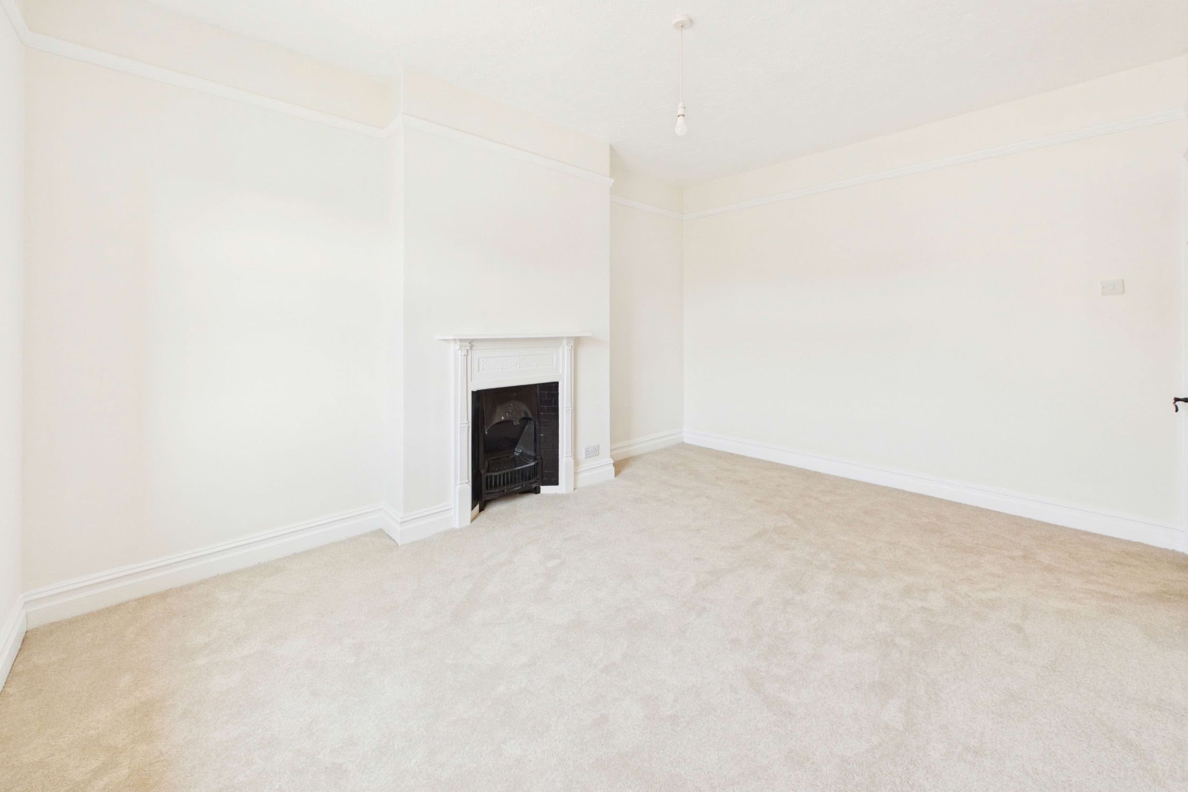
Positioned at the front of the property, the spacious living room is filled with natural light from a walk-in double-glazed box bay window. Matching wood-effect click vinyl flooring continues in the reception hall, creating a consistent finish throughout the ground floor. A modern rustic-style fireplace provides an attractive focal point, featuring a freestanding stove set within a recessed chimney breast. The fireplace is completed with a slate hearth and a solid oak mantel.Bedrooms & Bathroom
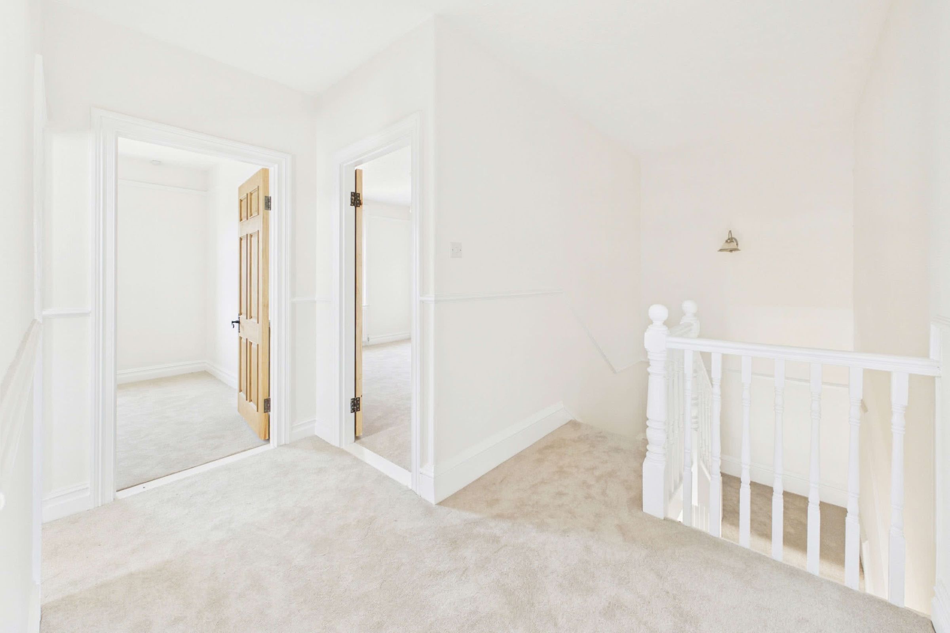
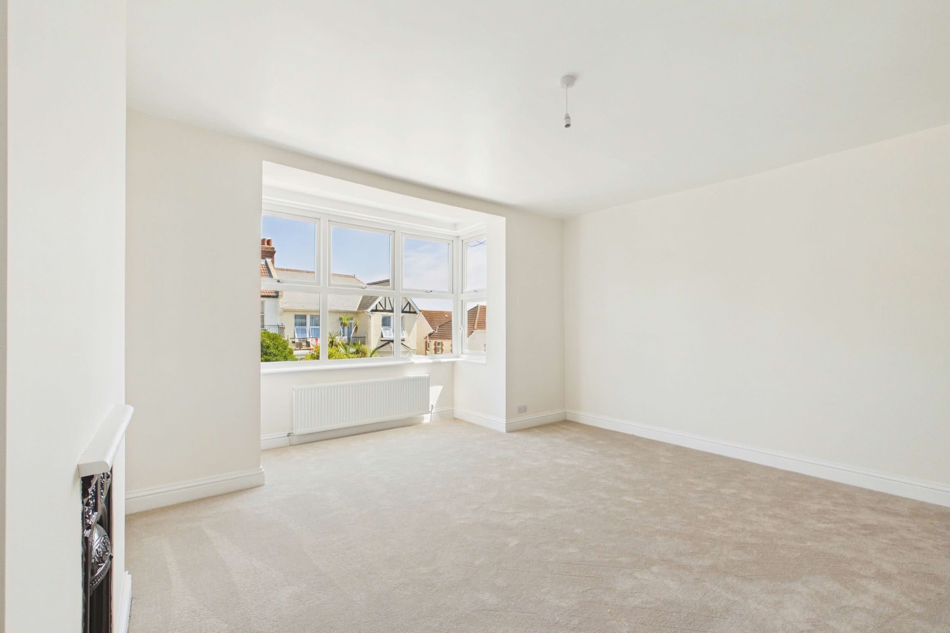
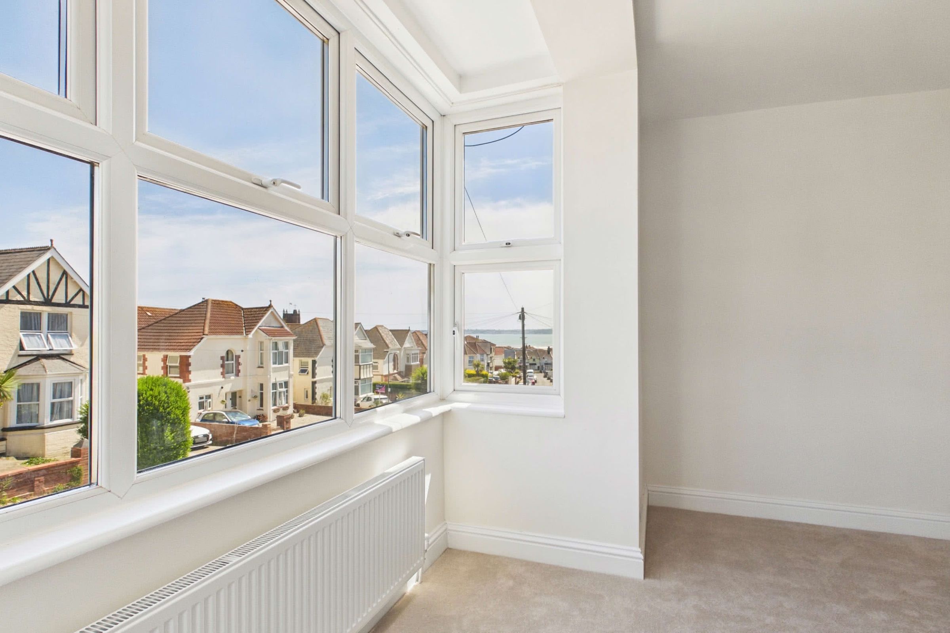
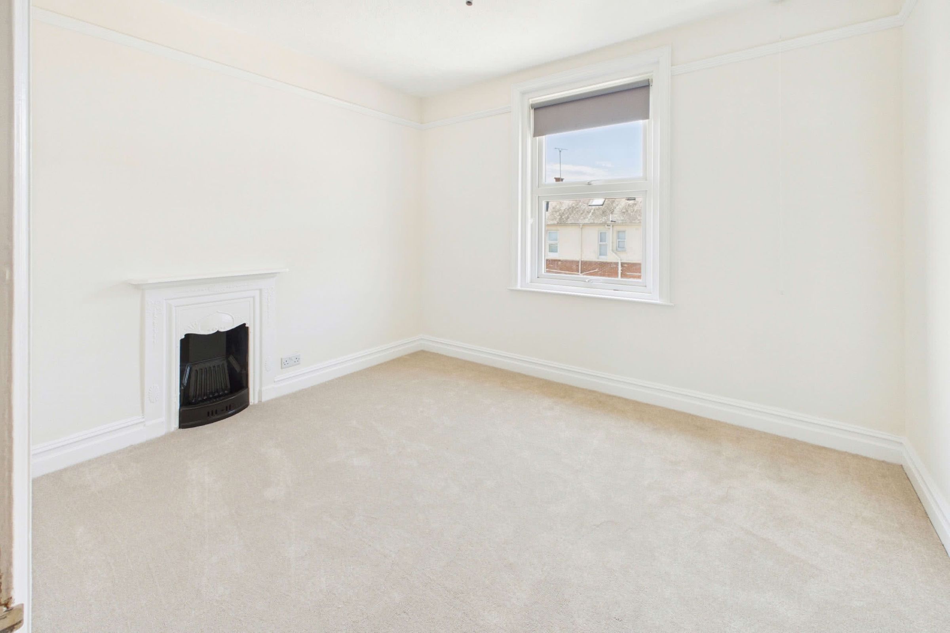
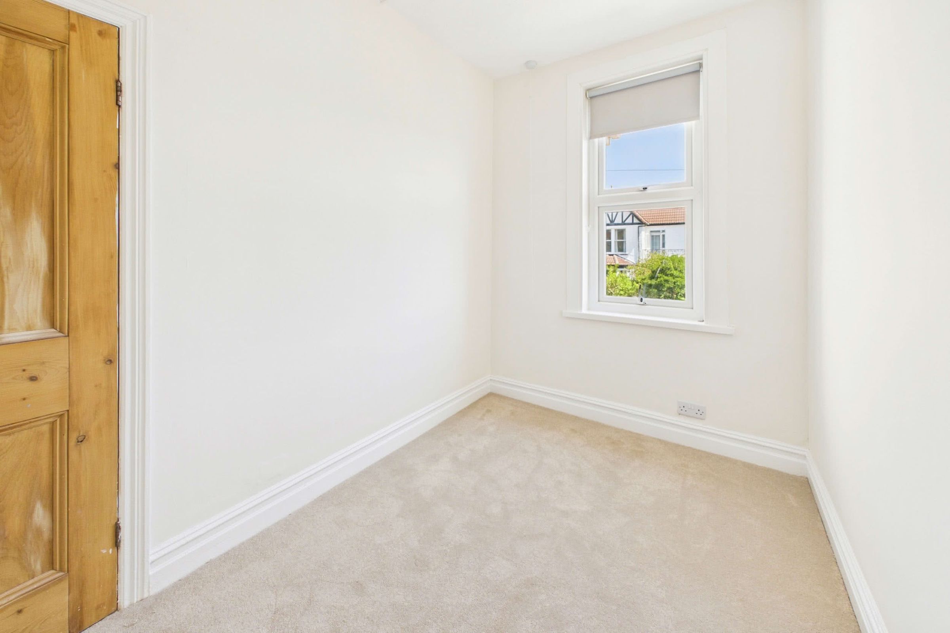
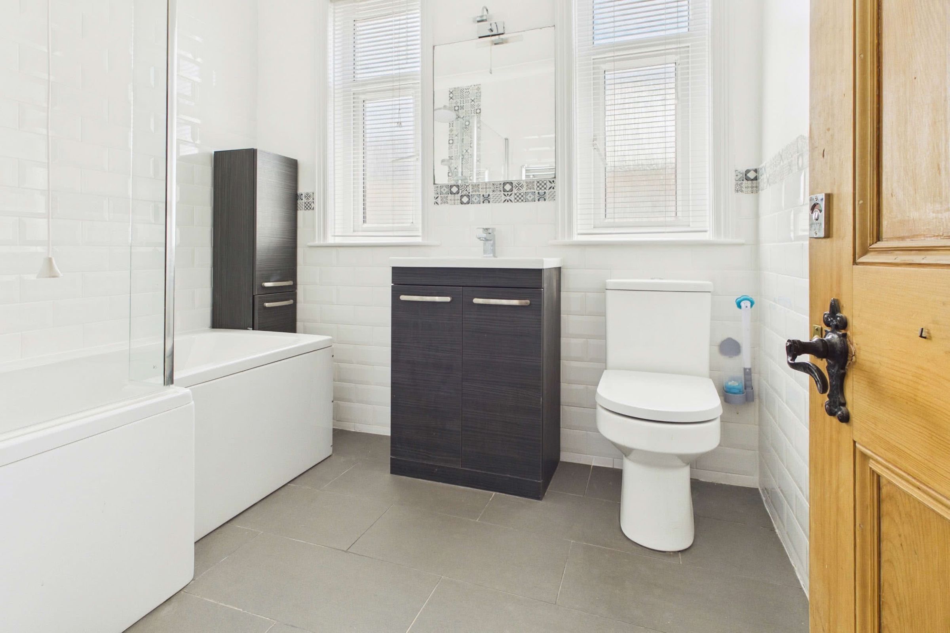
The first floor is arranged around a spacious landing, finished with newly fitted carpeting to all bedrooms and the landing. Positioned at the front of the property, the principal bedroom is a generously proportioned double room featuring a double-glazed box bay window, which provides natural light and enjoys sea views. The second bedroom is also a spacious double, situated at the rear with a double-glazed window, while the third bedroom provides further double accommodation and overlooks the rear garden. The fourth bedroom is a single room positioned at the front of the property. The modern three-piece bathroom is finished with tiled flooring, metro-style wall tiling and a wall-mounted heated towel rail. The suite comprises a P-shaped bath with an overhead shower and separate handheld attachment, a vanity unit with an inset wash basin and storage beneath, and a low-level WC. Two obscure double-glazed windows provide natural light and ventilation.A Garden to Enjoy
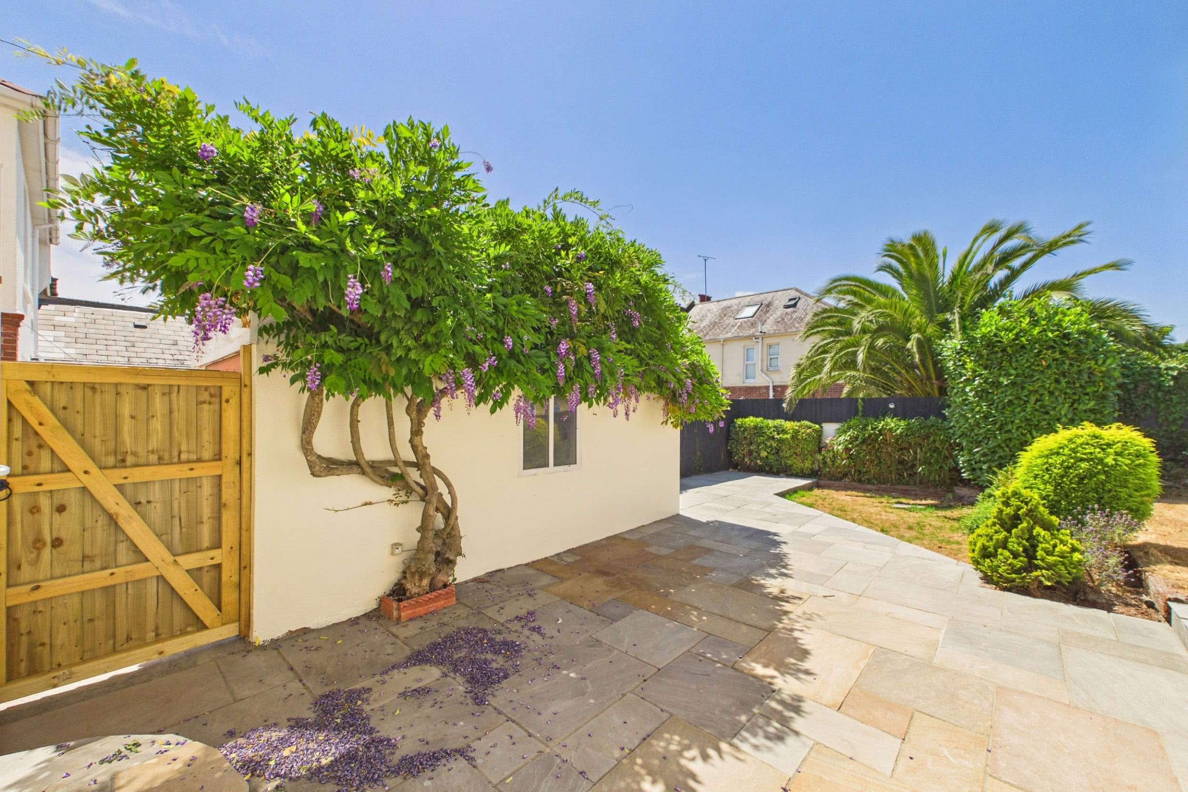
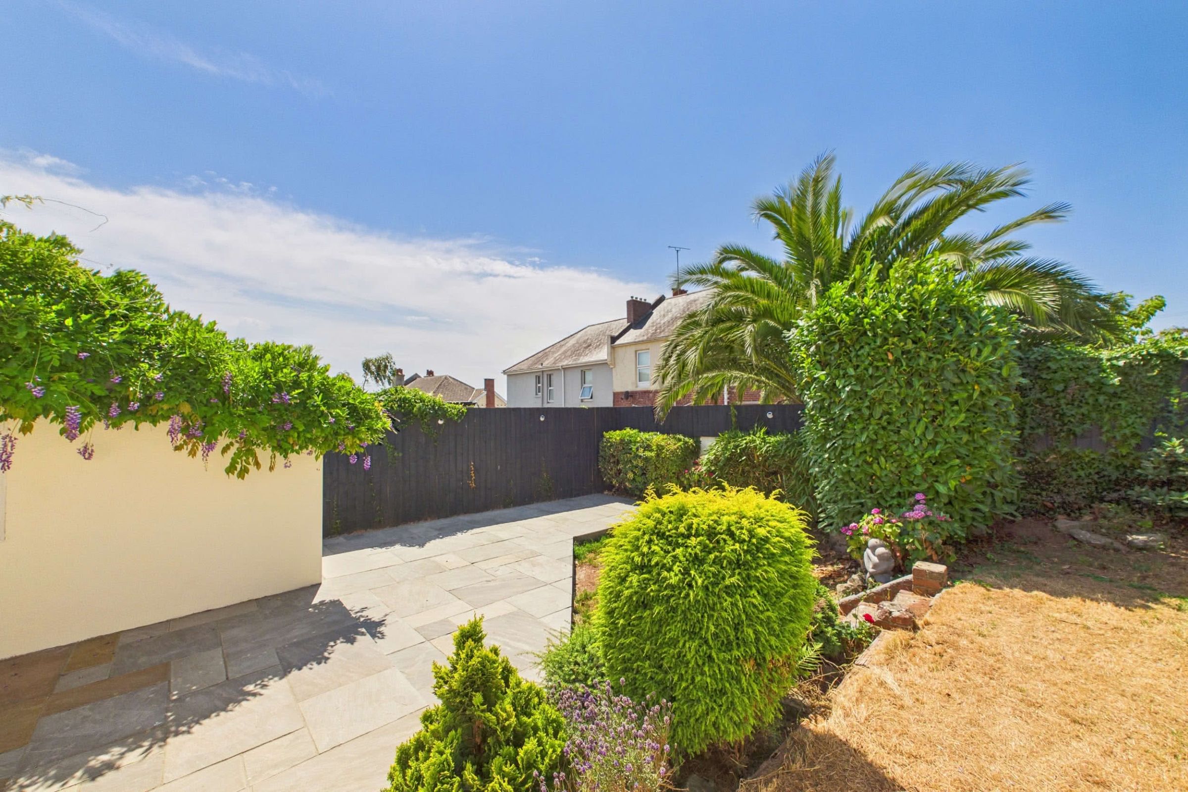
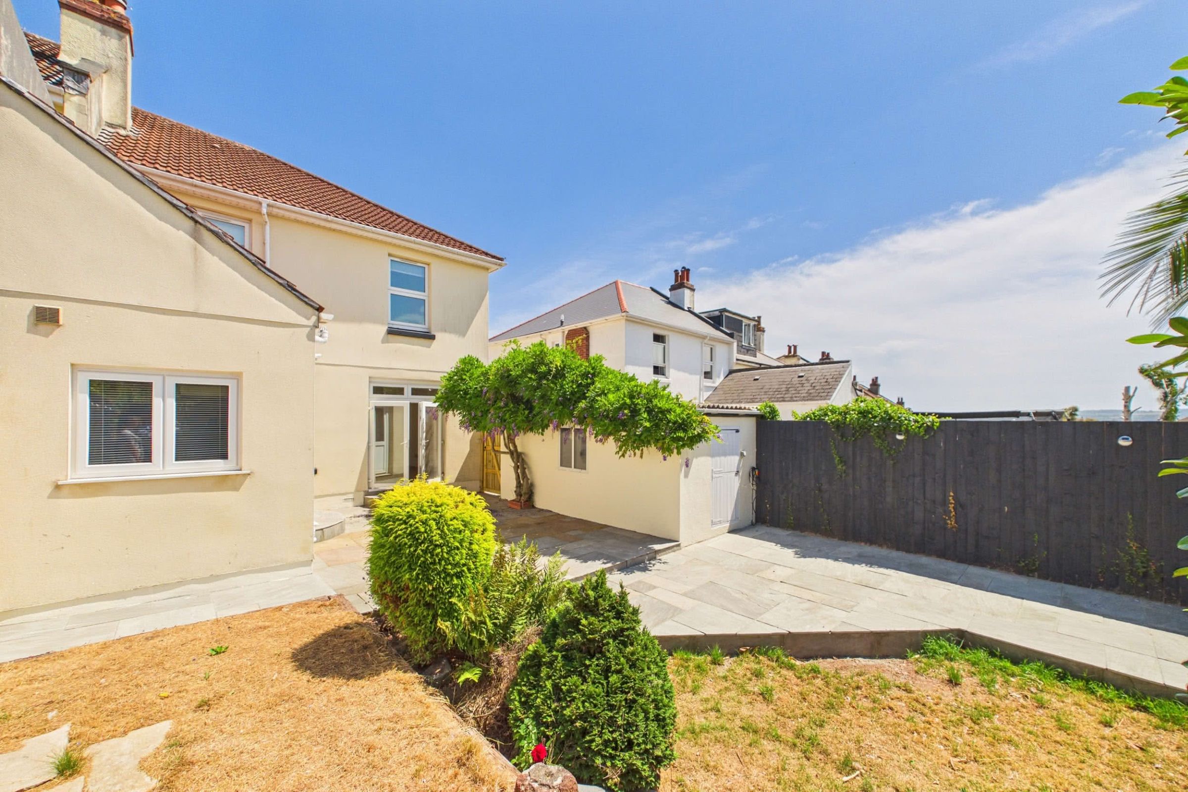
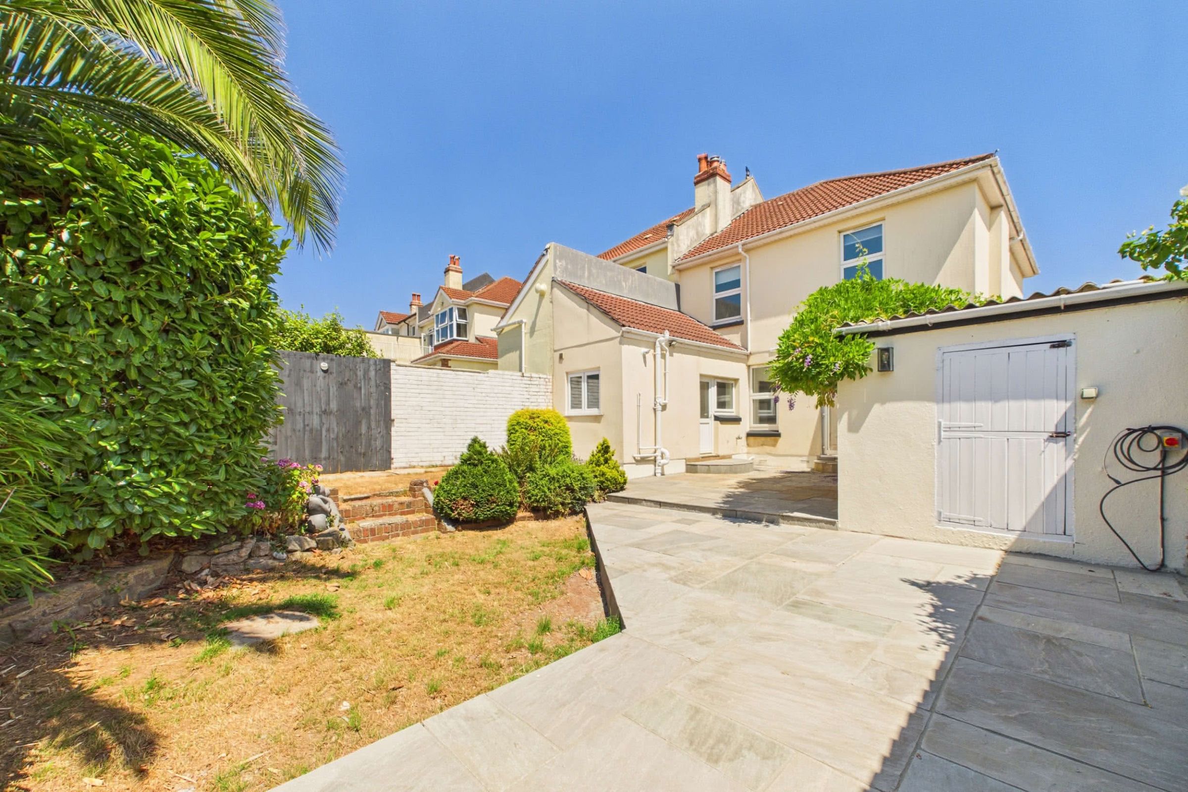
The enclosed south-westerly facing rear garden provides an attractive and manageable outdoor space, well suited to family use, entertaining and relaxation. A generous paved patio extends directly from the kitchen and dining areas, creating a practical continuation of the living accommodation and an ideal setting for outdoor dining. A mature wisteria with purple flowers forms an appealing feature above part of the patio, while established shrubs, hedges and a prominent palm tree add greenery, privacy and character. The paved area continues around the garden and provides access to a courtesy door serving the detached garage. The remainder of the garden is arranged with lawn and planted borders, offering a pleasant balance of usable space and established landscaping. Timber fencing and mature planting enclose the garden, creating a private setting for year-round enjoyment.These particulars do not constitute any part of an offer or a contract. All statements contained in these particulars are made without responsibility on the part of Daniel Hobbin Estate Agents Limited. Where every attempt has been made to ensure the accuracy of the floorplan contained here, any areas, measurements or distances are approximate. The text, photographs and plans are for guidance only and are not necessarily comprehensive. It should not be assumed that the property has all necessary planning, building regulations or other consents. Daniel Hobbin Estate Agents Limited have not tested any services, equipment or facilities. Any intending purchaser must satisfy himself/herself by inspection or otherwise as to the correctness of each of the statements contained in these particulars.
Useful Links