
2 Bedroom Ground Floor Flat for Sale Foxlands, York Road, Babbacombe, Torquay, TQ1 3RZ
- 2 Bed
- 2 Bath
- 1 Reception
- Parking
- Garden

Useful Links
Key Features
Description
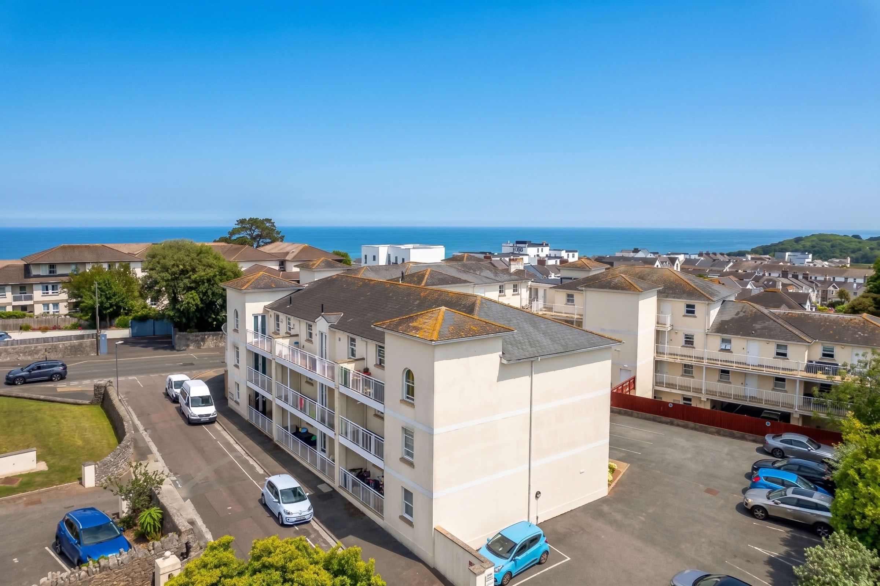
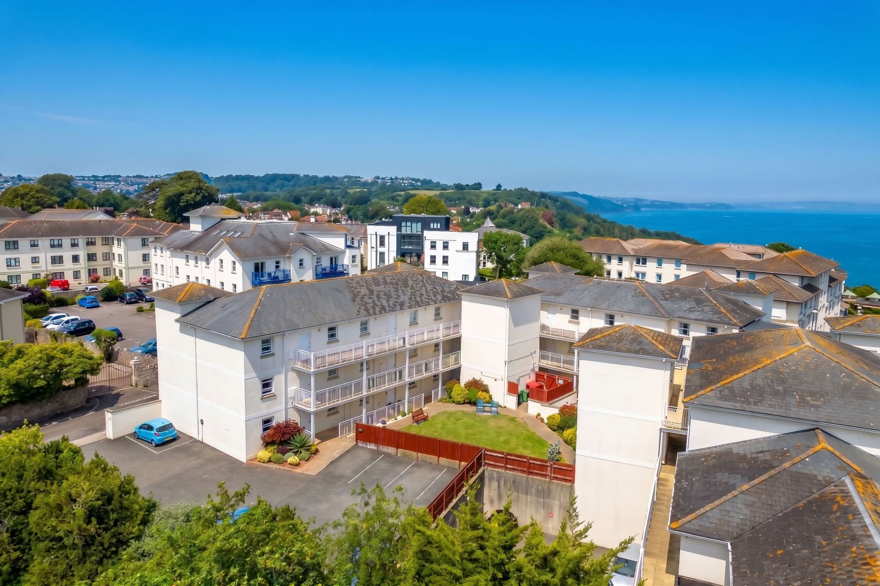
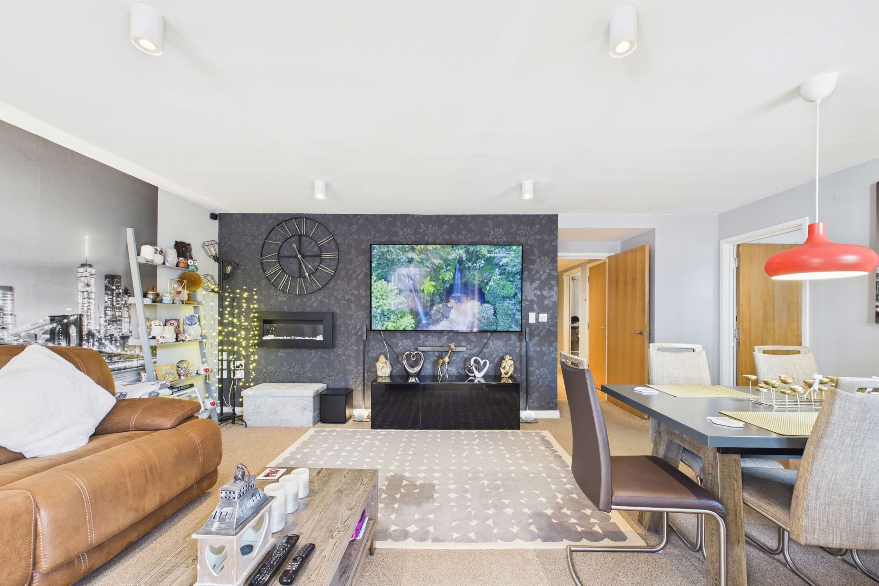
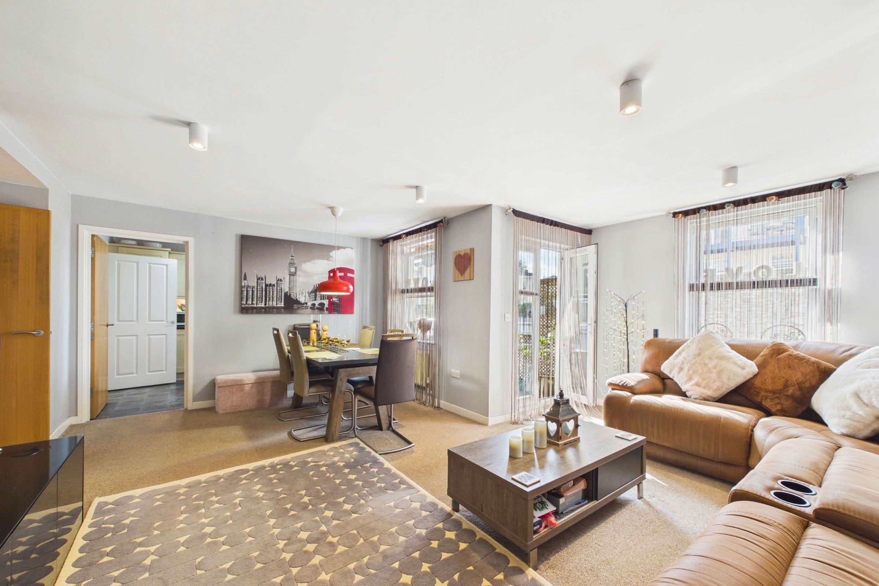
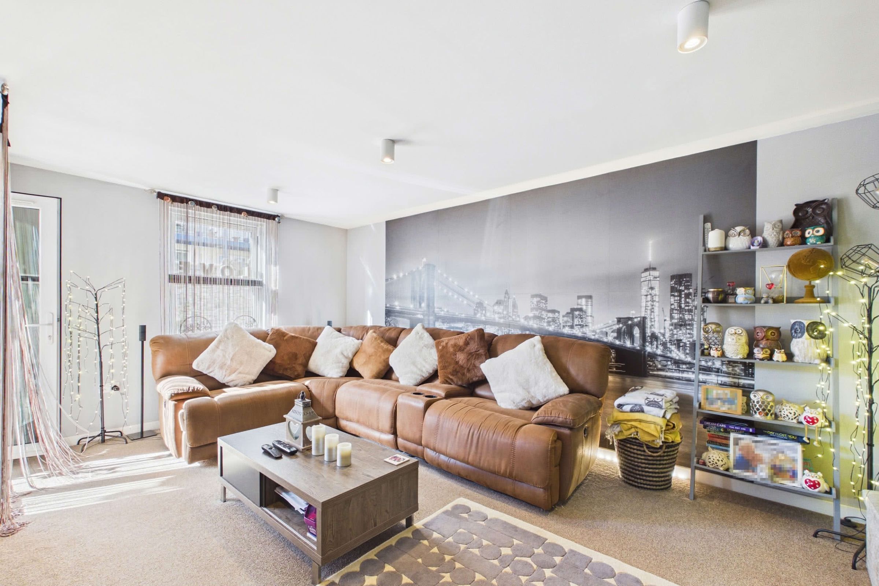
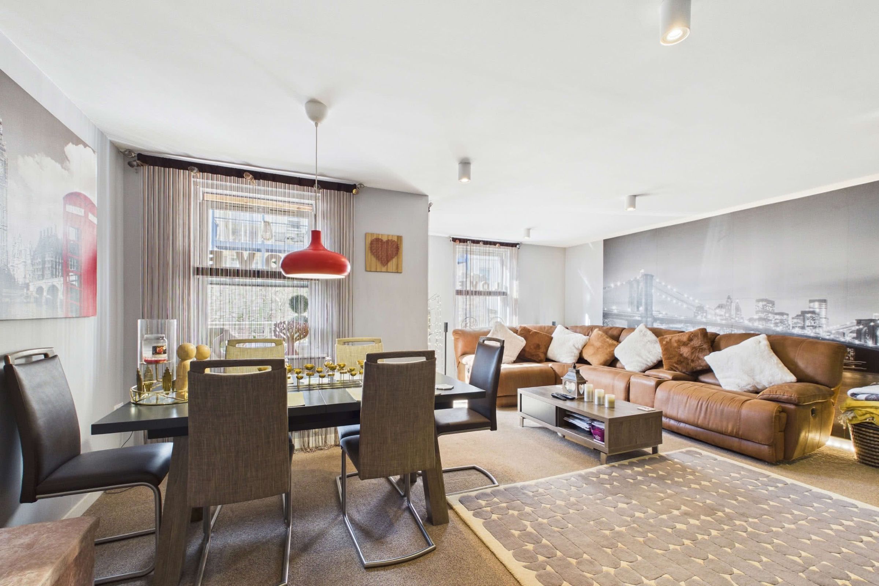
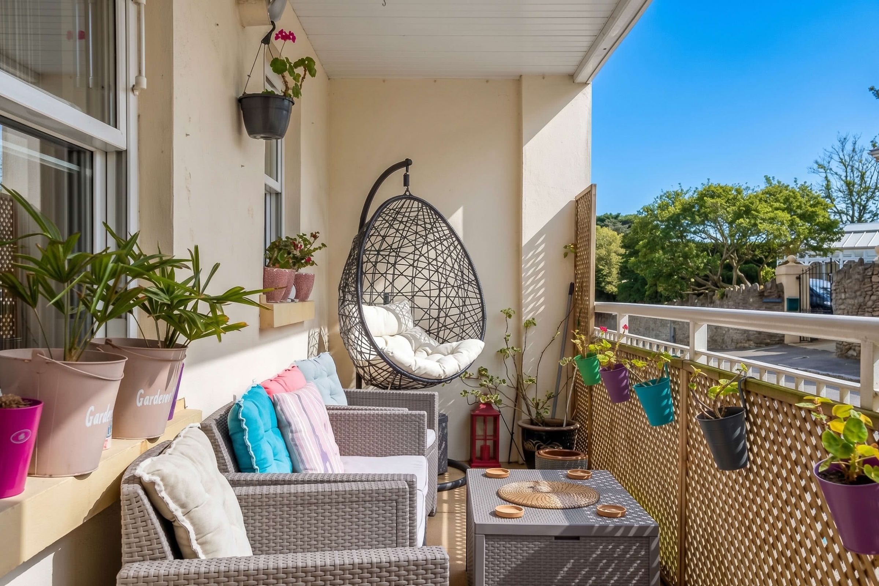
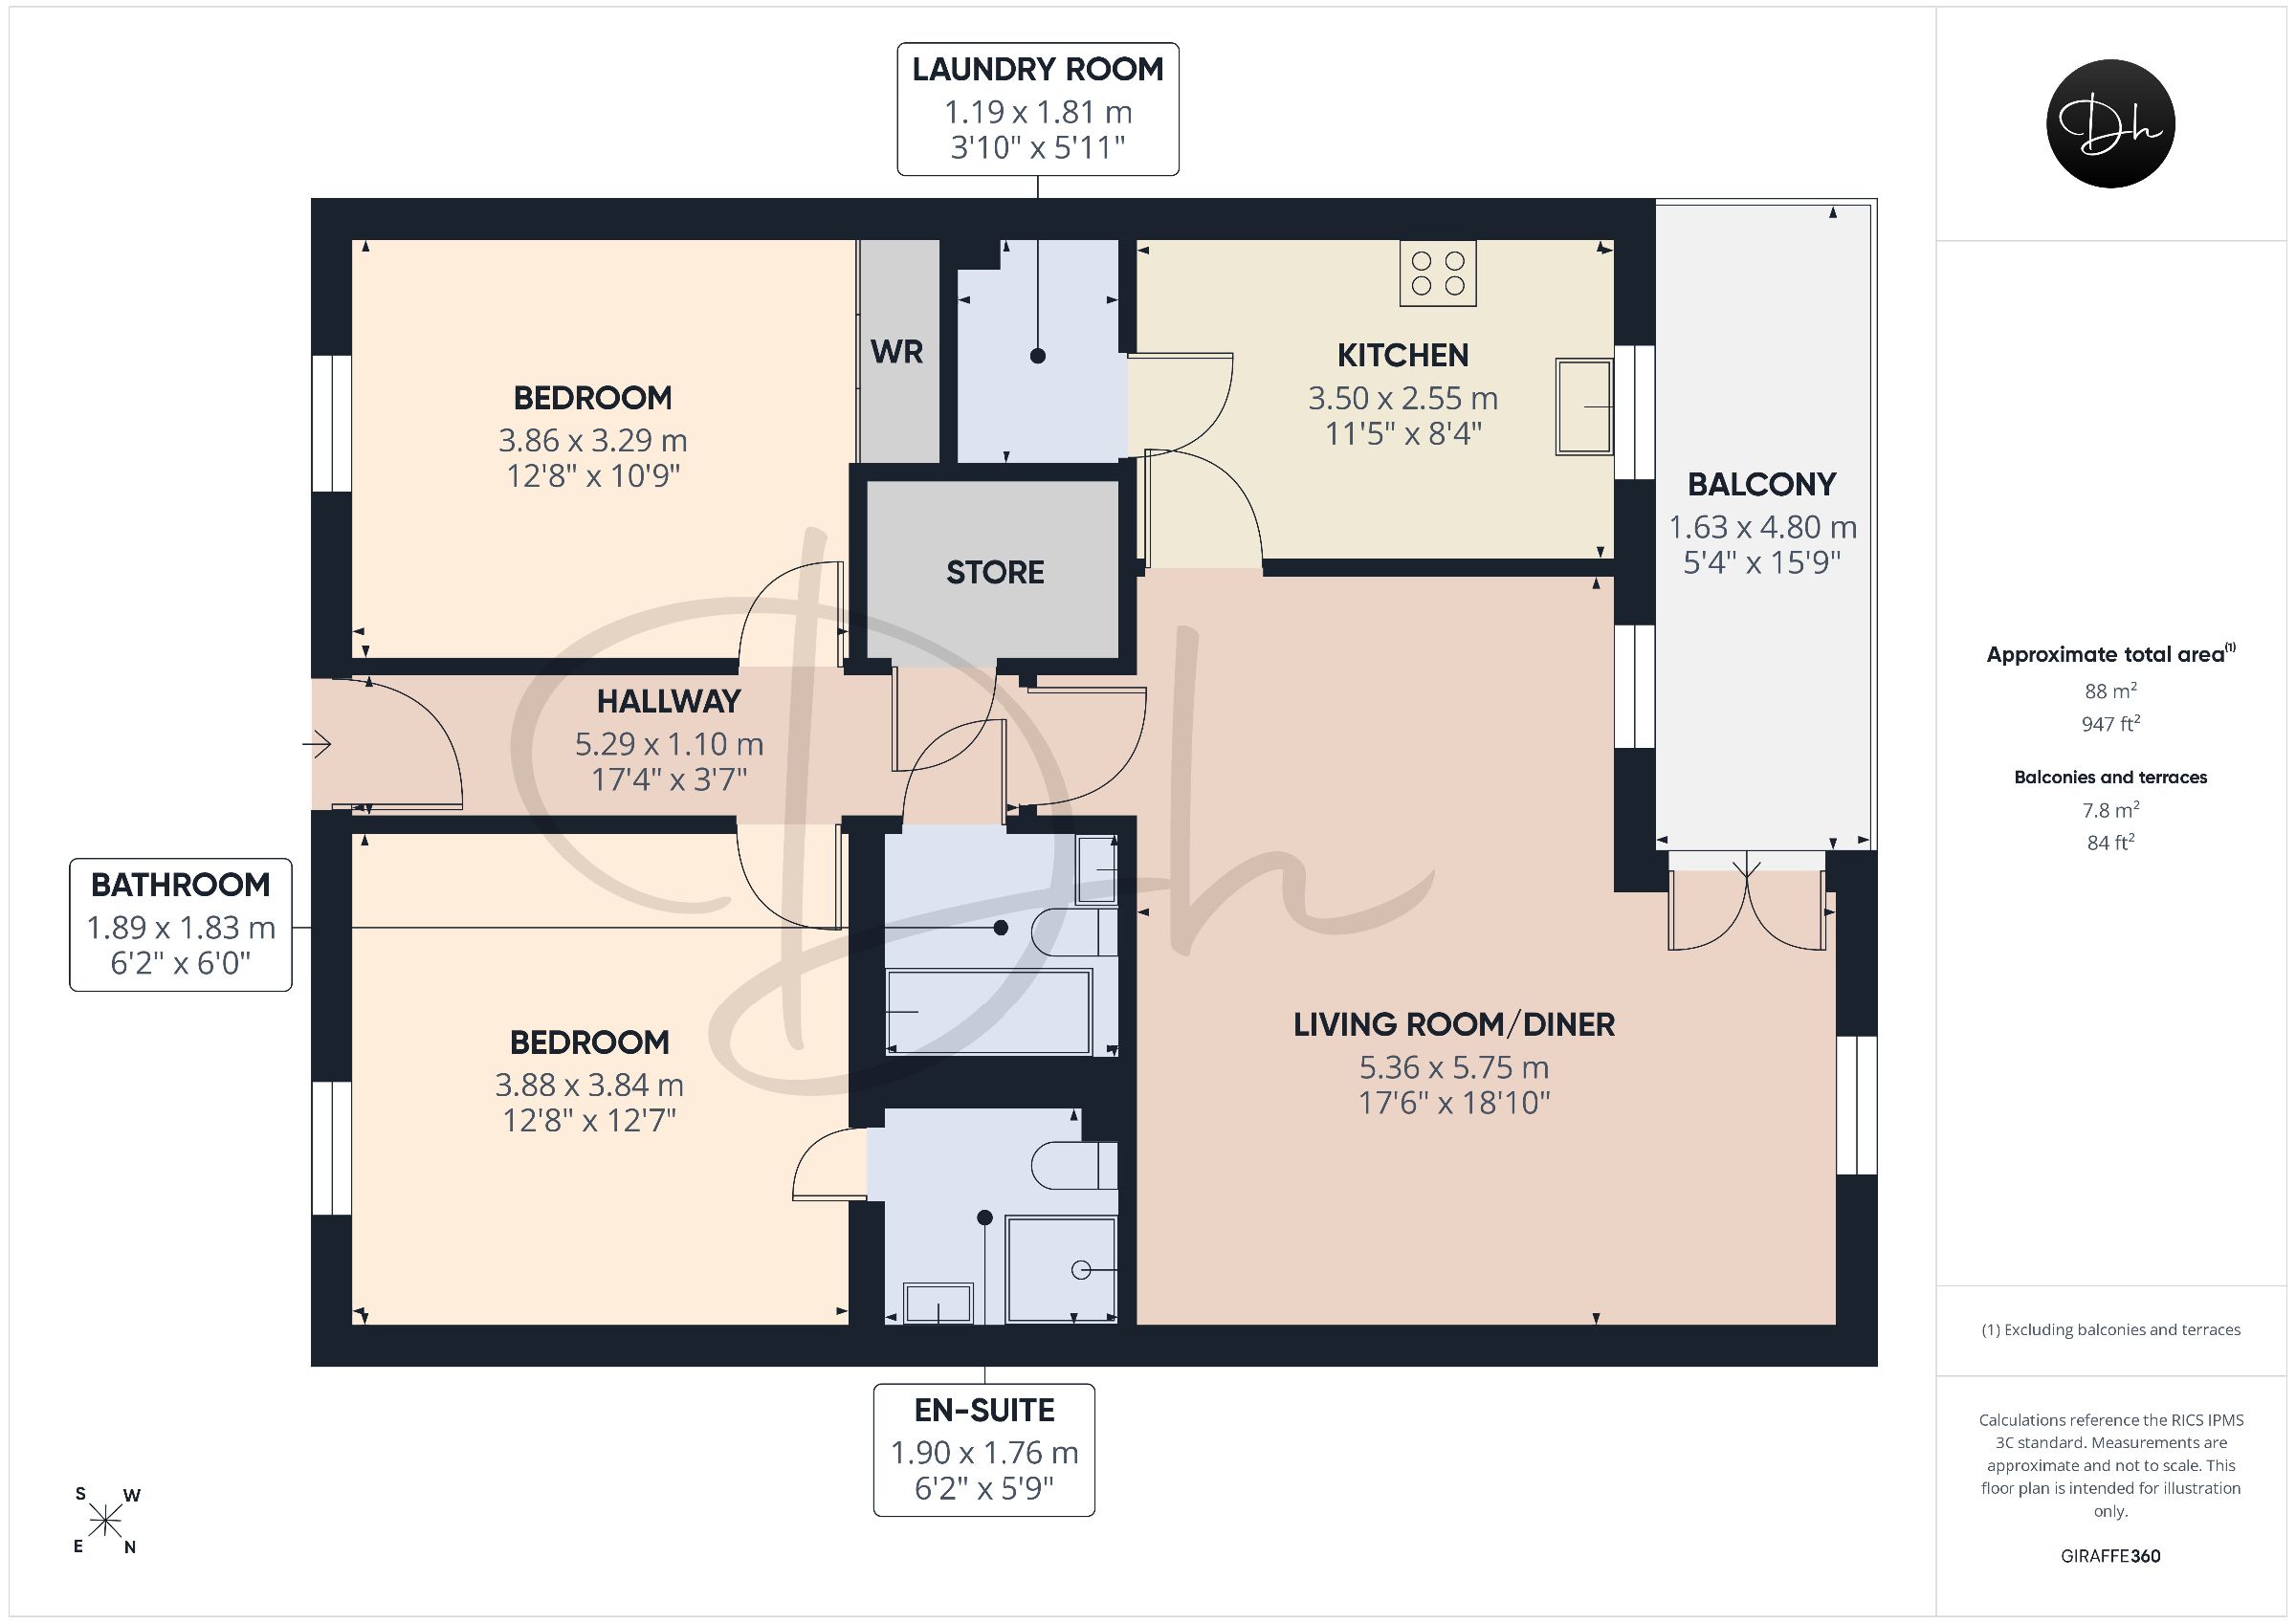
Occupying a convenient position in the heart of Babbacombe, this spacious two-bedroom ground floor apartment forms part of an established purpose-built development completed in 2007. The property is well placed for the amenities of both Babbacombe and St Marychurch, while the highly regarded Babbacombe Downs and coastline are only a short walk away. The property also benefits from a sheltered terrace balcony, providing a pleasant outdoor space directly accessible from the principal living accommodation.Internally, the apartment is well presented and arranged with comfortable modern living in mind. The generous living and dining area enjoys plenty of natural light and opens directly onto the terrace. A separate fitted kitchen provides a practical range of units and integrated appliances with an adjoining utility space. There are two double bedrooms, with the principal bedroom benefitting from its own en-suite shower room, and a separate bathroom. Further advantages include gas central heating, double glazing and an allocated parking space positioned at the rear of the development.
The location offers an excellent balance between everyday convenience and access to the coast. Babbacombe and nearby St Marychurch provide a wide selection of independent shops, cafés, services and other amenities, while Cary Park offers tennis courts, bowling facilities and a putting green. The cliff-top walks of Babbacombe Downs and the beaches at Babbacombe and Oddicombe are also close by, with St Marychurch Golf Club within easy reach. Bus stops immediately outside the development provide regular services to Torquay town centre, Paignton, Teignmouth and Dawlish Warren.
Council Tax Band: C (Torbay Council)
Tenure: Share of Freehold (980 years)
Service Charge: £3,300 per year
We understand the property is held on a 999-year lease from 1 January 2007. The managing agents are Carrick Johnson. We further understand that each apartment owner holds a share of the freehold, and as such no ground rent is payable.
Parking options: Residents
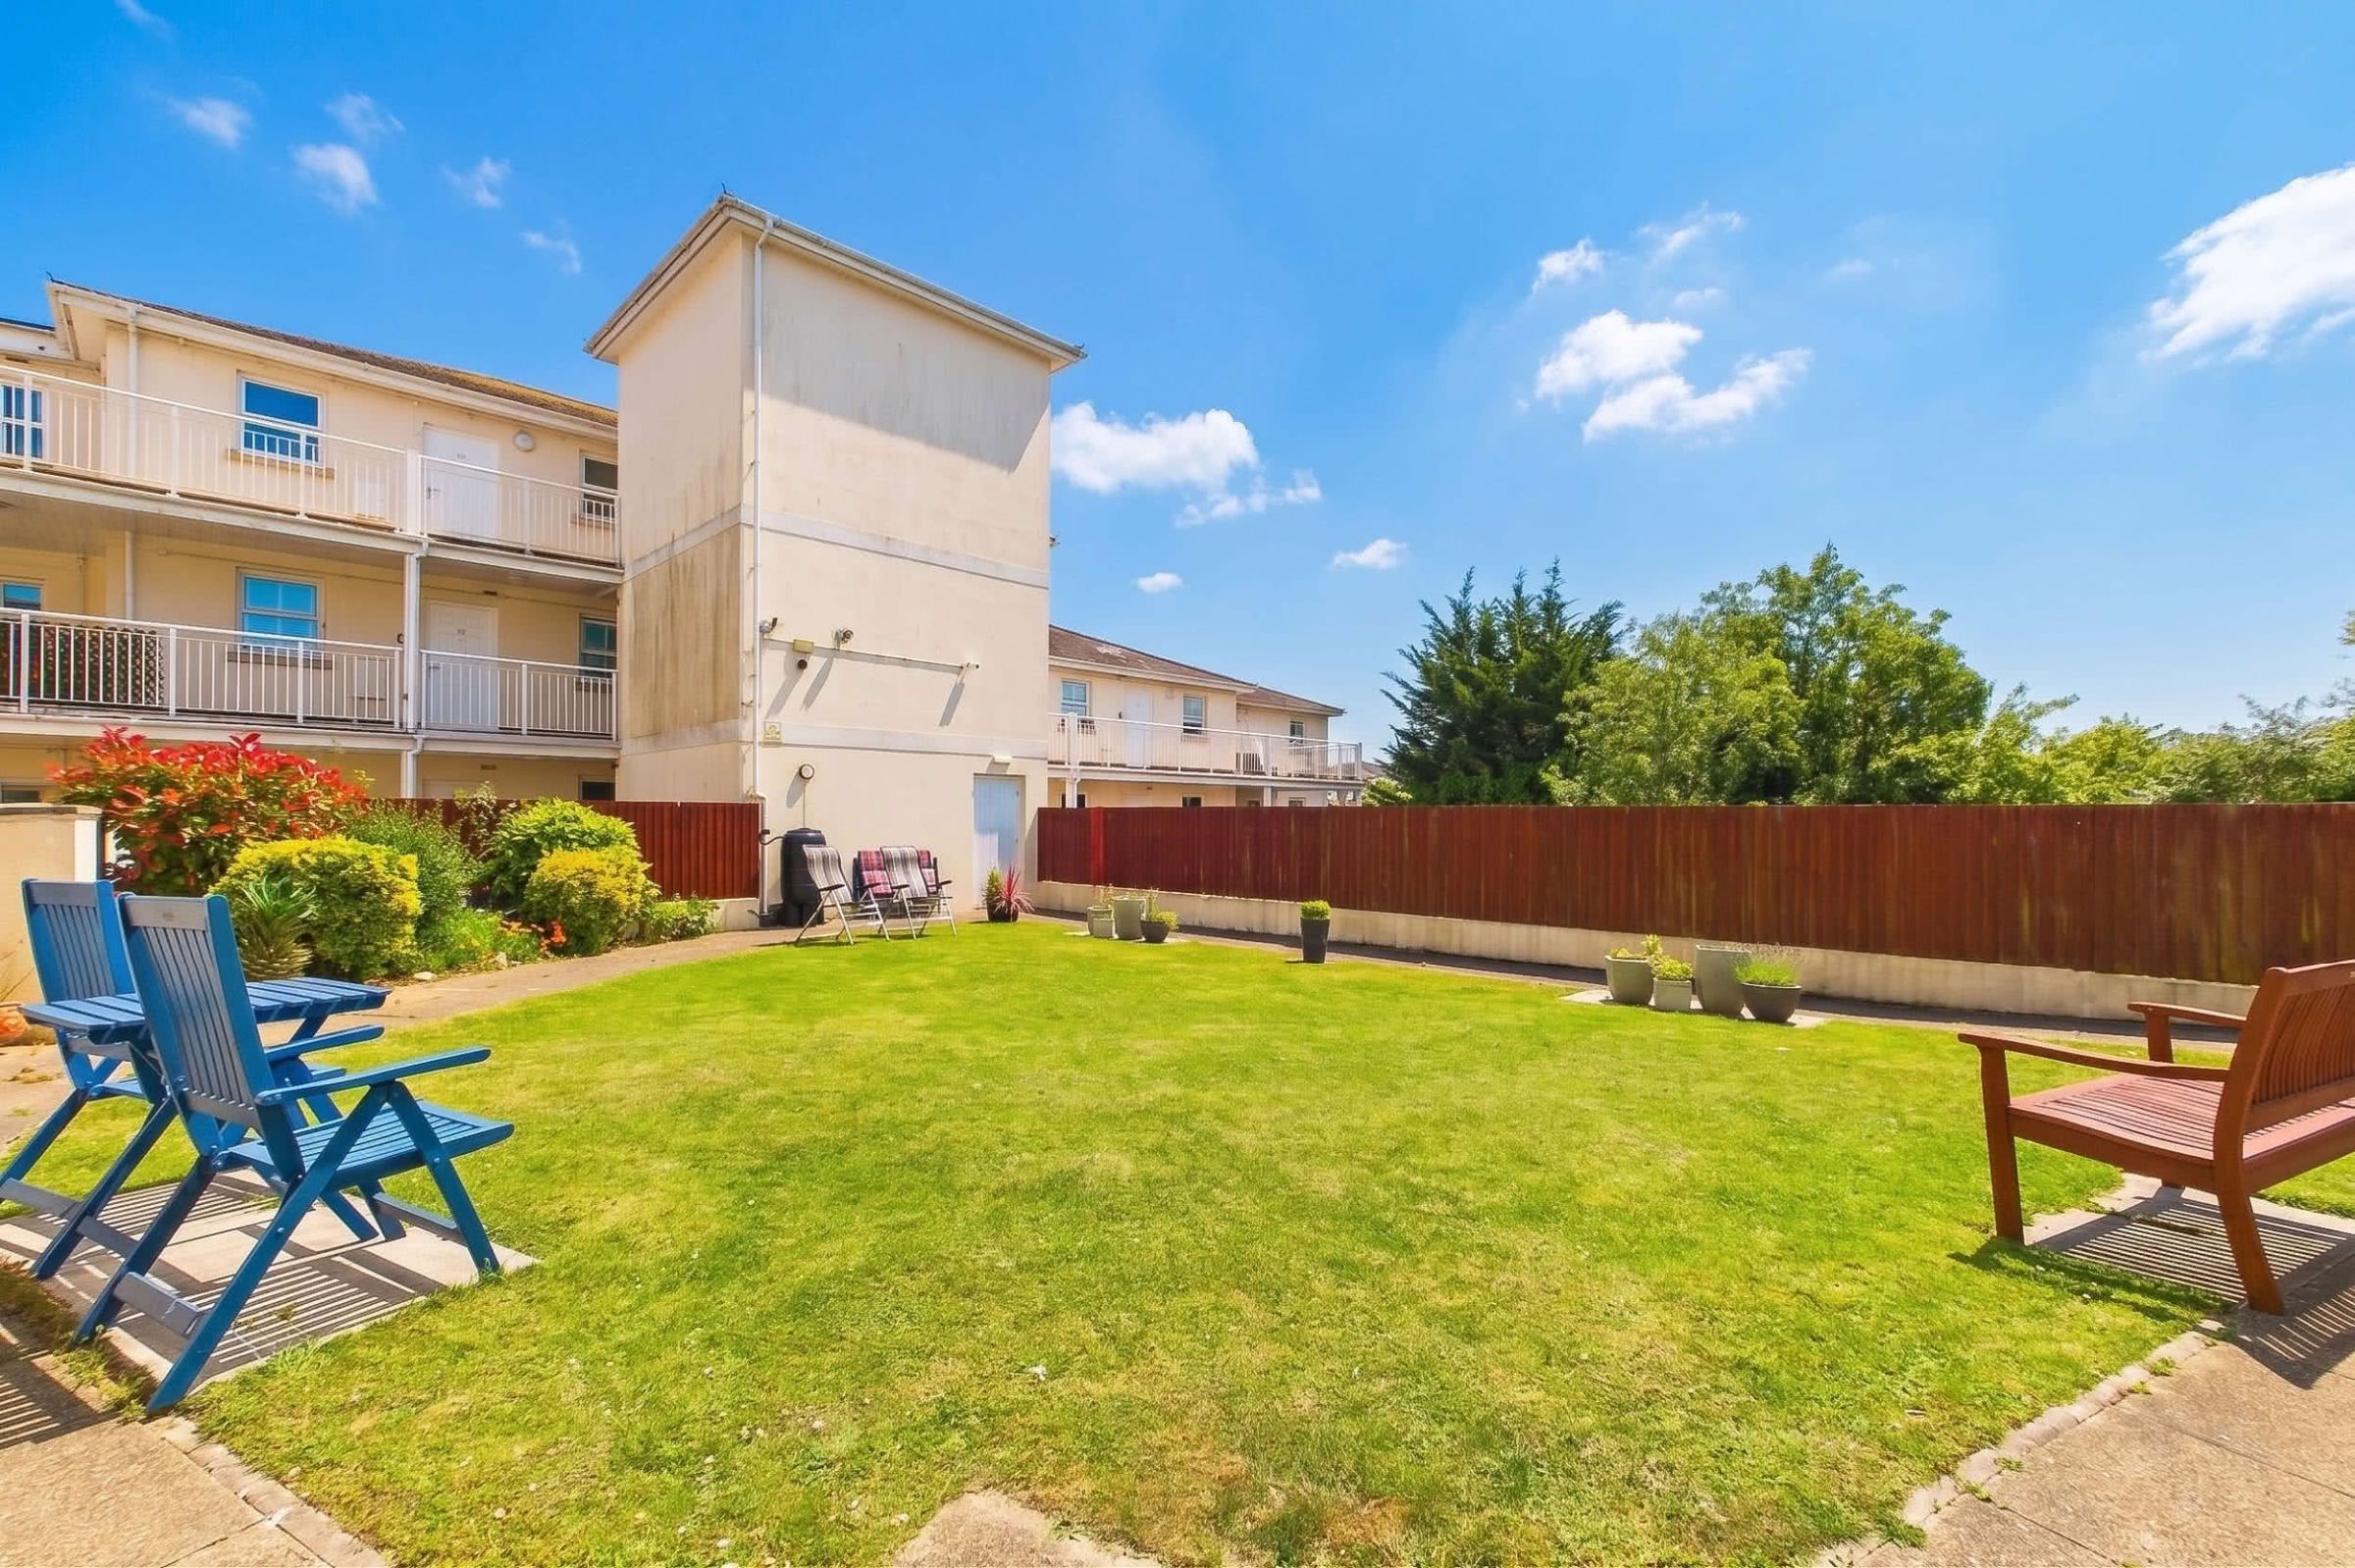
Garden details: Communal Garden
Electricity supply: Mains
Heating: Gas Mains
Water supply: Mains
Sewerage: Mains
Broadband: ADSL, FTTC
Broadband options available at the property include:
* Standard broadband (13Mbps download, 1Mbps upload).
* Superfast broadband (167Mbps download, 27Mbps upload).
* Ultrafast broadband (not available).
- Networks in the area: Openreach
The Approach
The apartment can be approached directly from the residents' parking area, where a covered ground-floor walkway provides level access to the private entrance. A further secure communal entrance is available at the front of the development, leading through to the same internal walkway. The front door opens into a spacious entrance hall with laminate flooring, coved ceiling detail and two spotlight tracks. Features include an entry telephone, radiator and wall-mounted consumer unit, together with a particularly useful deep built-in cloak cupboard incorporating internal lighting and fitted coat and shoe storage.Living Room, Diner & Balcony
A generously proportioned living and dining room, comfortably accommodating lounge furniture and a full-size dining table. Two double-glazed windows provide plenty of natural light, while glazed doors open directly onto the balcony, enjoying open views across the surrounding area. Two radiators complete the room.Kitchen & Utility Space
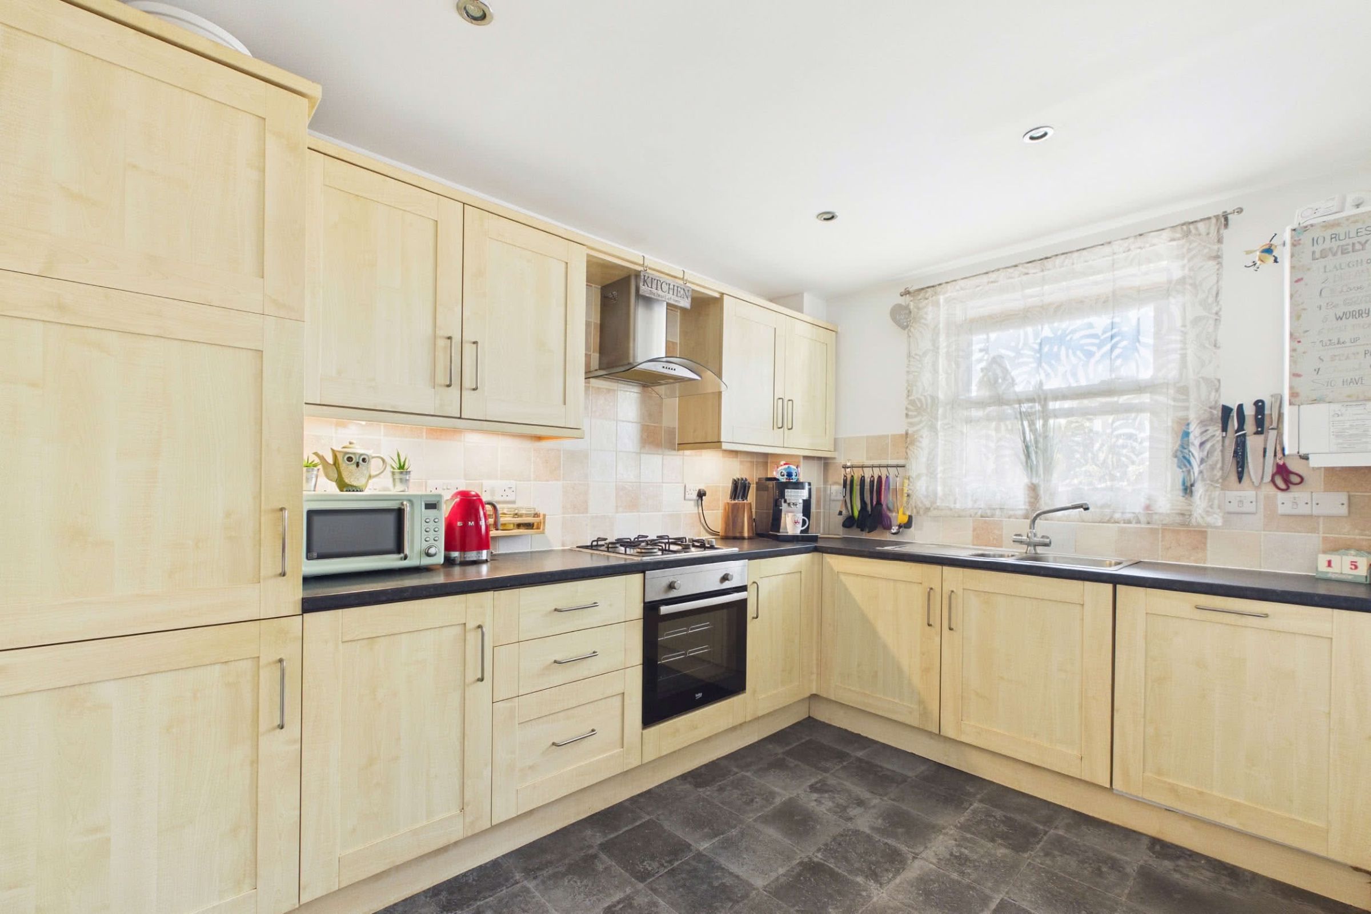
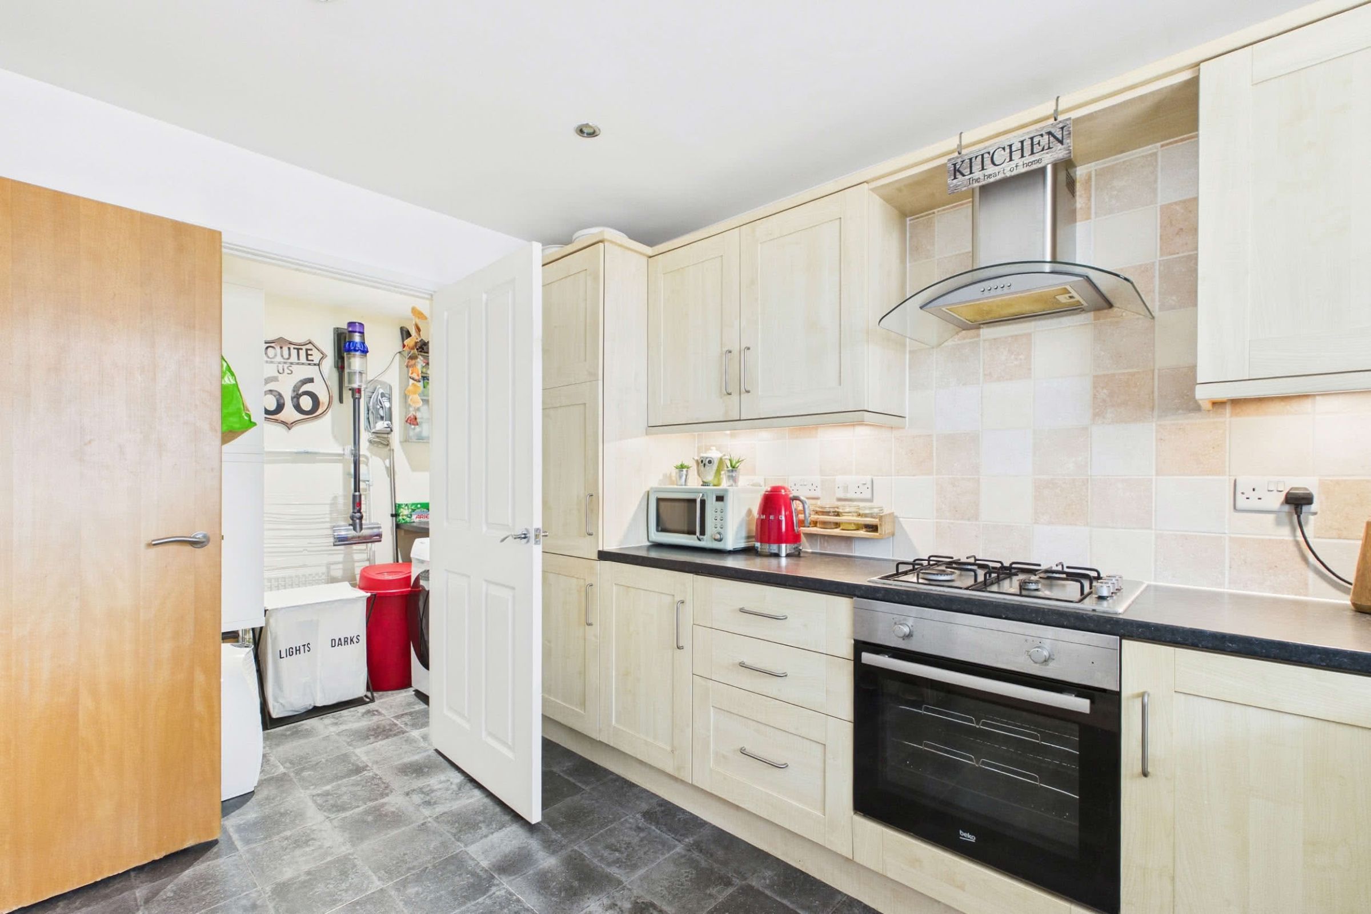
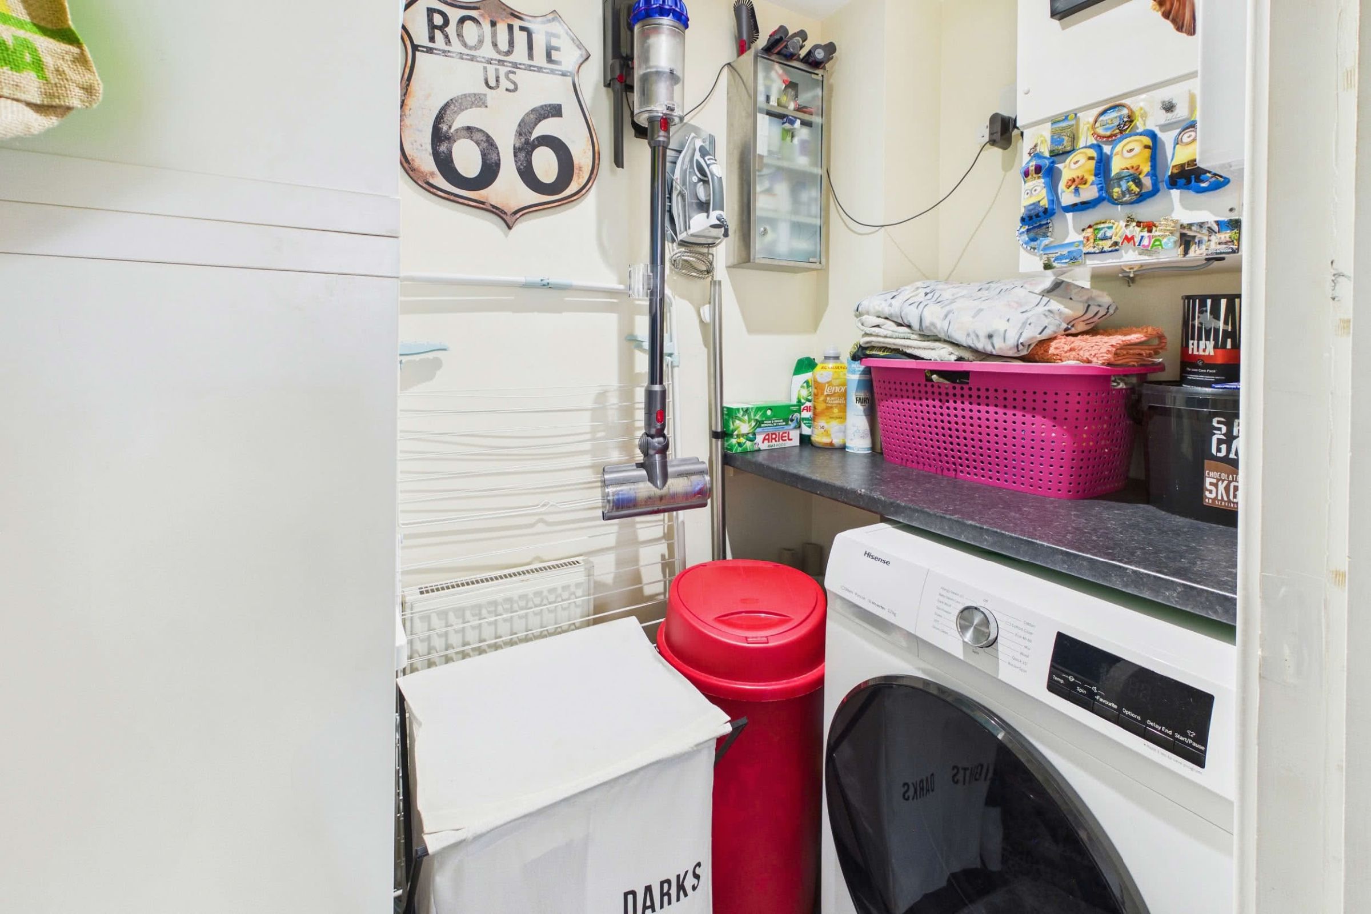
The kitchen is fitted with a comprehensive range of wall and base units set beneath work surfaces, with tiled surrounds and a double-glazed window providing natural light. Integrated appliances include a fridge/freezer and dishwasher. Cooking facilities comprise a four-ring stainless steel gas hob with extractor above and an electric oven beneath. An inset one-and-a-half bowl sink with mixer tap is also provided, together with ceiling spotlights and a wall-mounted glow-worm gas-fired central heating boiler. A door leads through to the separate utility room, fitted with further work surfaces and storage cupboards, plumbing for a washing machine and space for a tumble dryer. The apartment also benefits from a wall-mounted solvent integrated ventilation system.Bedroom & Bathroom Suites
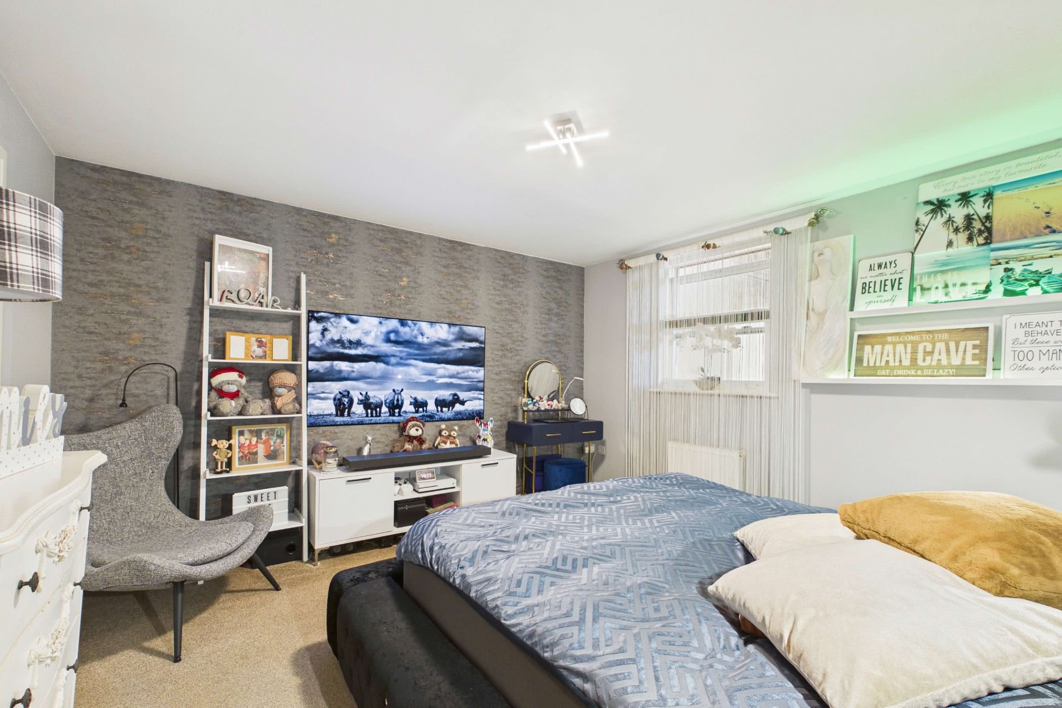
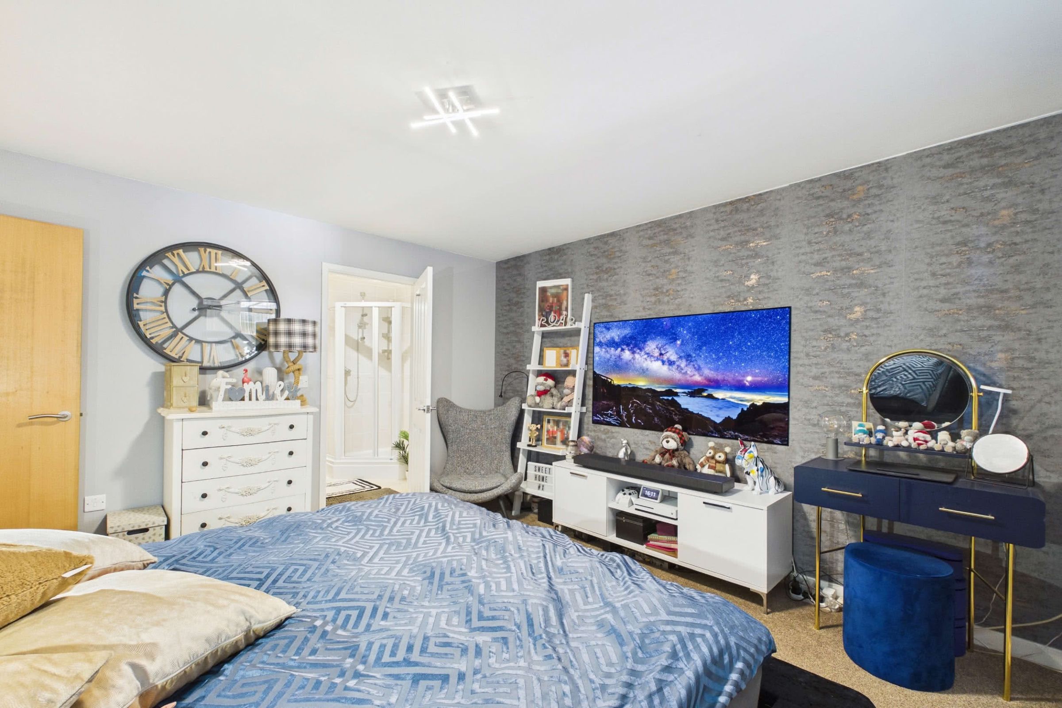
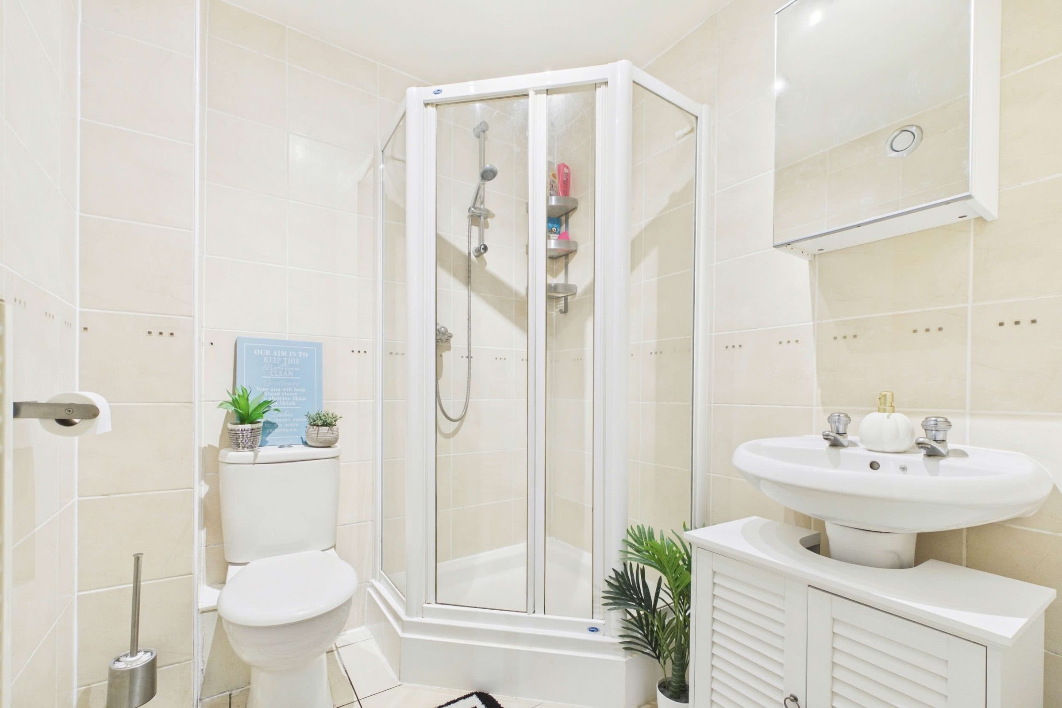
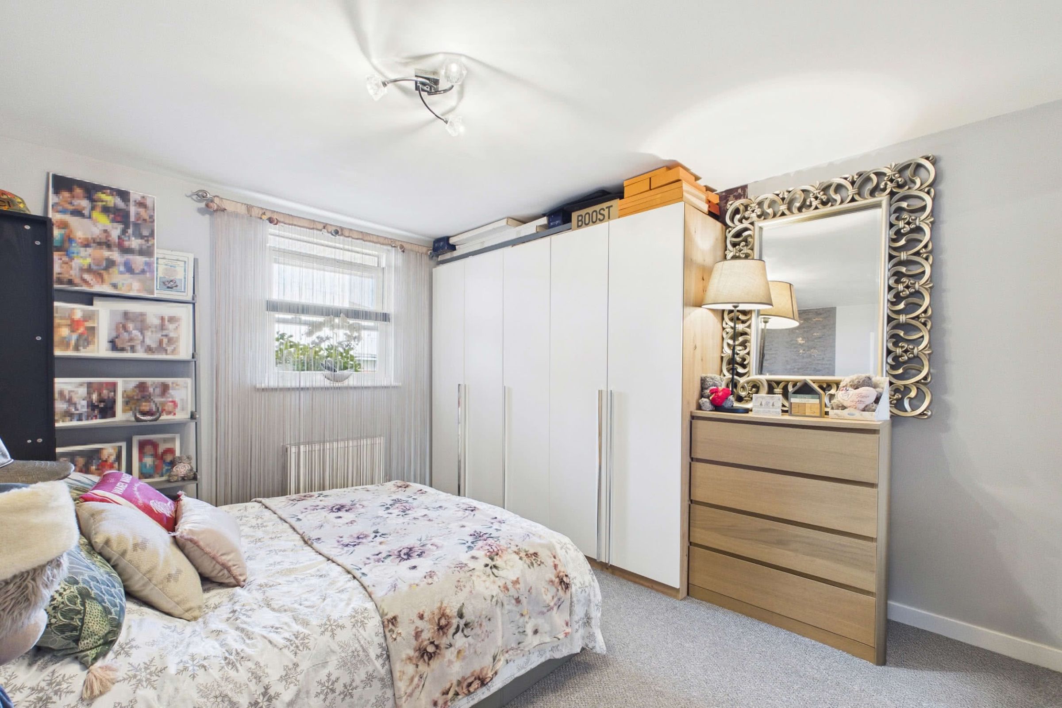
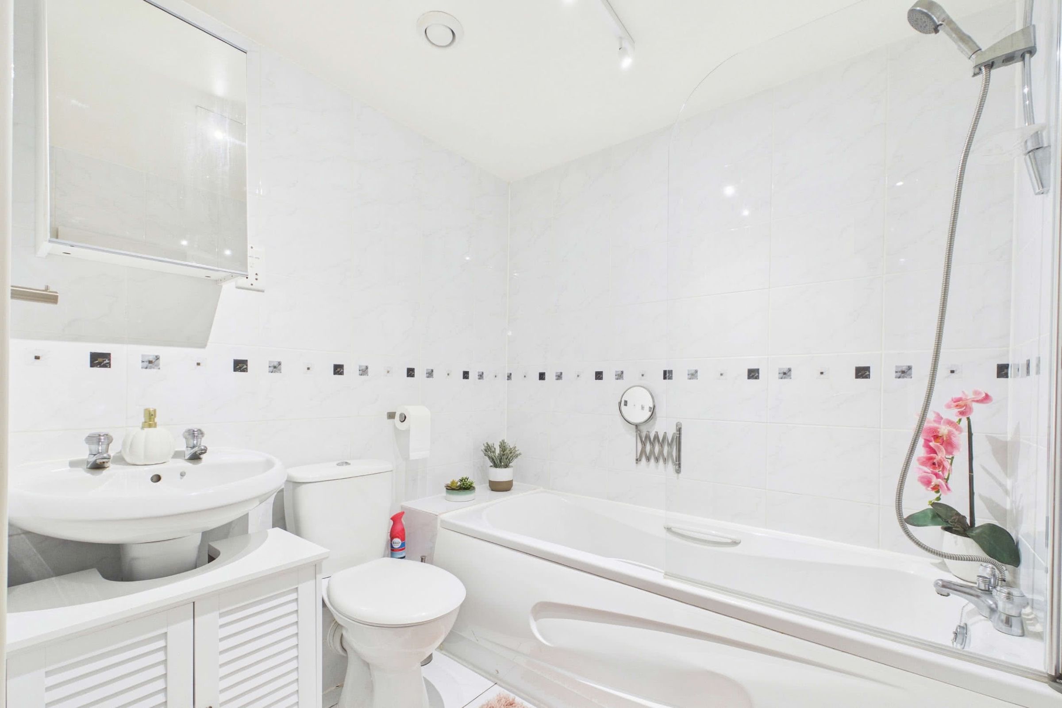
The principal bedroom is a generous double room with a double-glazed window and radiator, and an en-suite shower room. The en-suite is fully tiled and fitted with a corner shower enclosure with plumbed shower, close-coupled WC and a pedestal wash basin. Further features include a mirrored wall cupboard, shaver socket, dual-fuel heated towel rail, ceramic tiled flooring, extractor ventilation and a spotlight track. Bedroom two is also a well-proportioned room, featuring a double-glazed window, radiator and a built-in double wardrobe with mirrored sliding doors, hanging rail and shelf. The main bathroom is fully tiled and fitted with a panelled bath with grab handles and mixer tap with shower attachment, close-coupled WC and pedestal wash basin. A mirrored storage cupboard, shaver socket, dual-fuel heated towel rail, ceramic tiled flooring, extractor ventilation and spotlight track complete the room.These particulars do not constitute any part of an offer or a contract. All statements contained in these particulars are made without responsibility on the part of Daniel Hobbin Estate Agents Limited. Where every attempt has been made to ensure the accuracy of the floorplan contained here, any areas, measurements or distances are approximate. The text, photographs and plans are for guidance only and are not necessarily comprehensive. It should not be assumed that the property has all necessary planning, building regulations or other consents. Daniel Hobbin Estate Agents Limited have not tested any services, equipment or facilities. Any intending purchaser must satisfy himself/herself by inspection or otherwise as to the correctness of each of the statements contained in these particulars.
Useful Links