
4 Bedroom Terraced House for Sale Grafton Terrace, Torquay, TQ1 1QG
- 4 Bed
- 2 Bath
- 2 Reception
- Garden

Explore the Property
Documents & Certificates
Key Features
Description
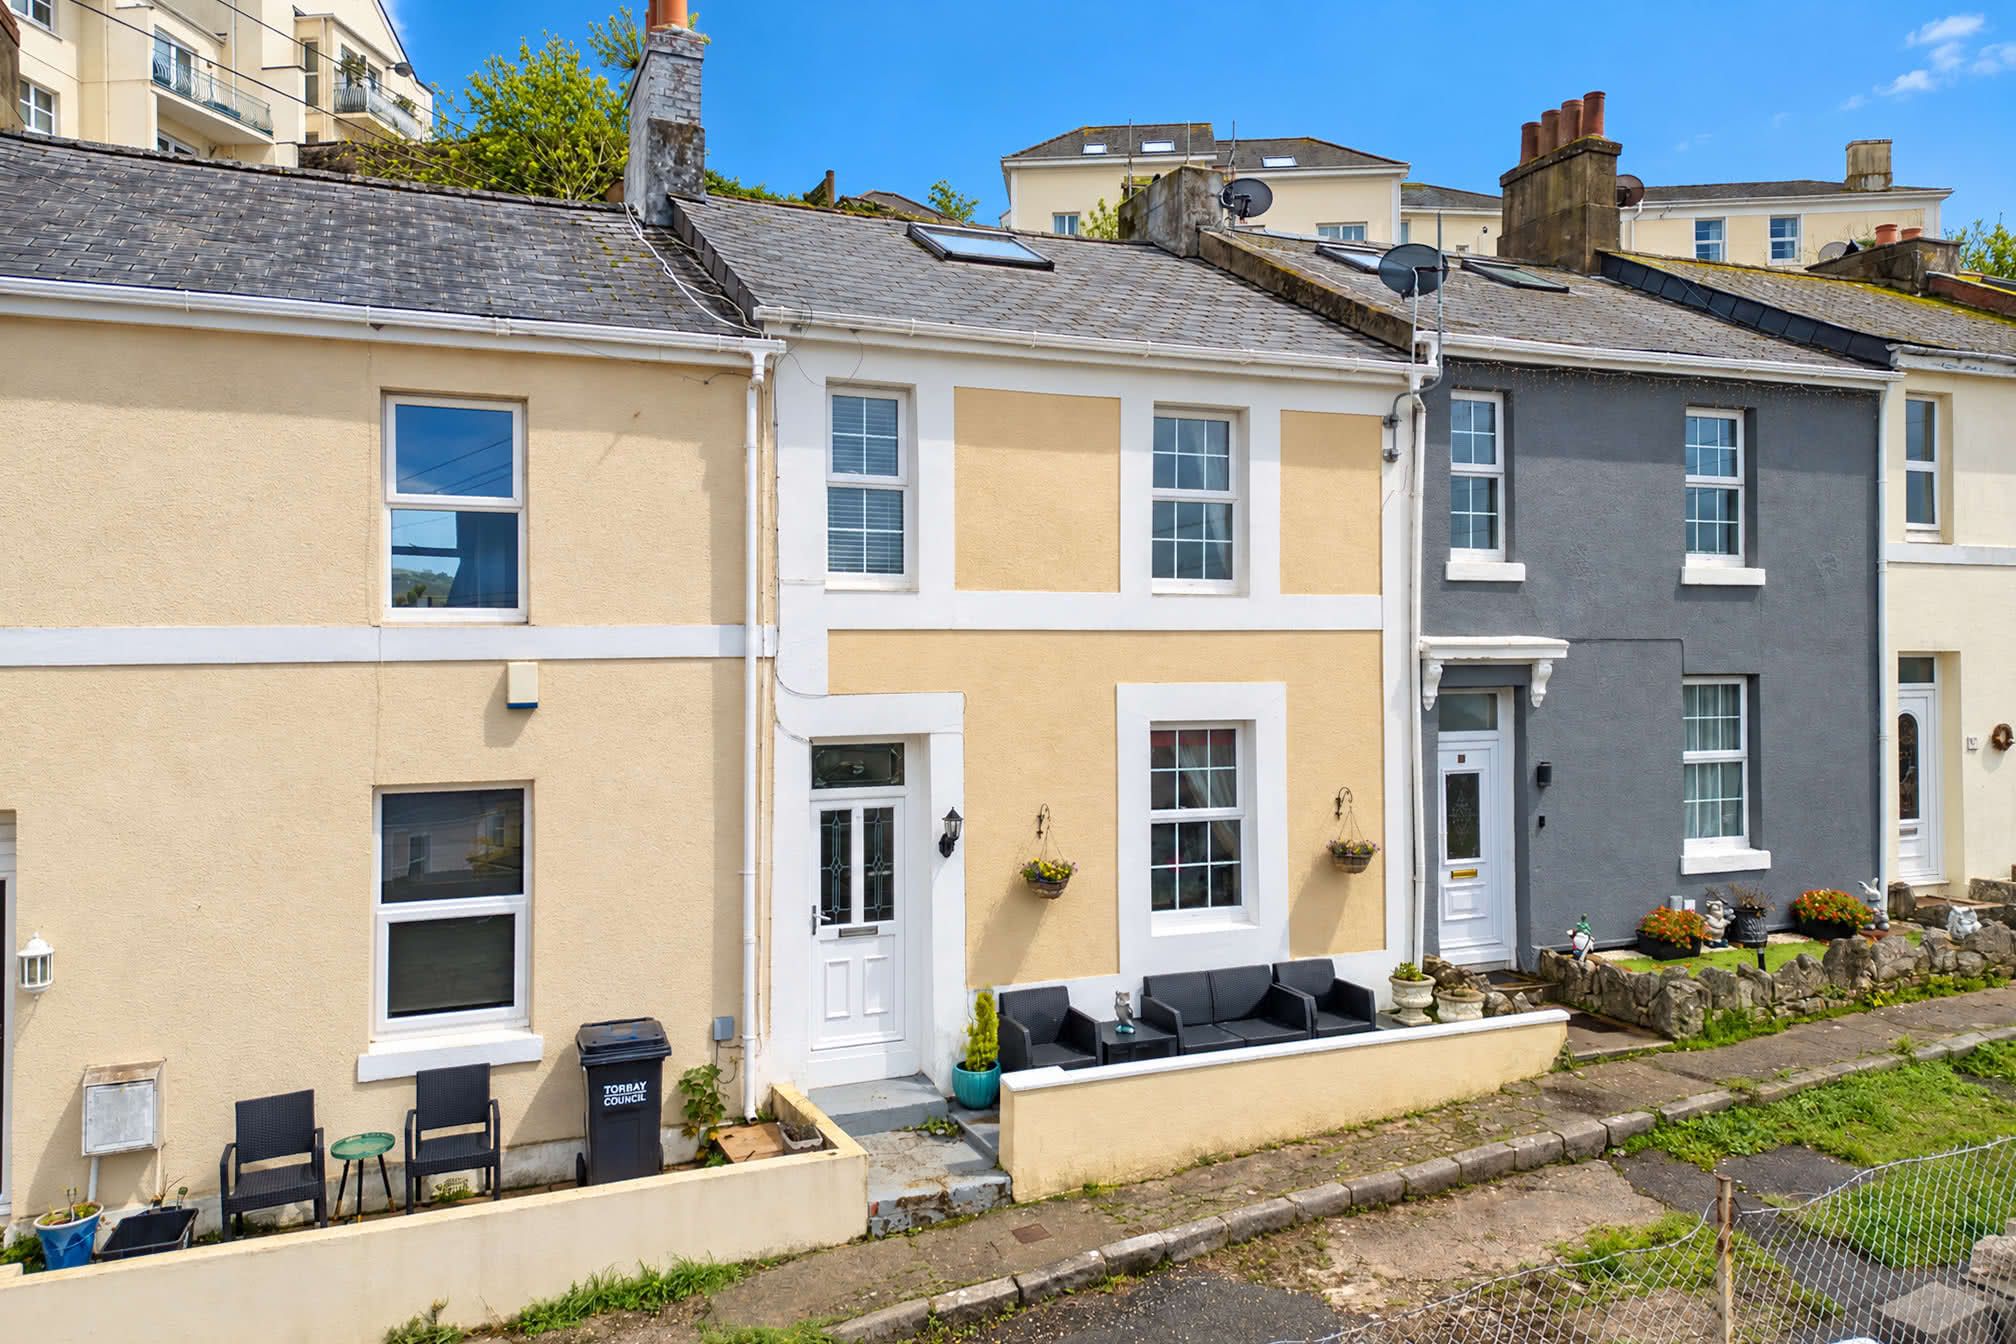
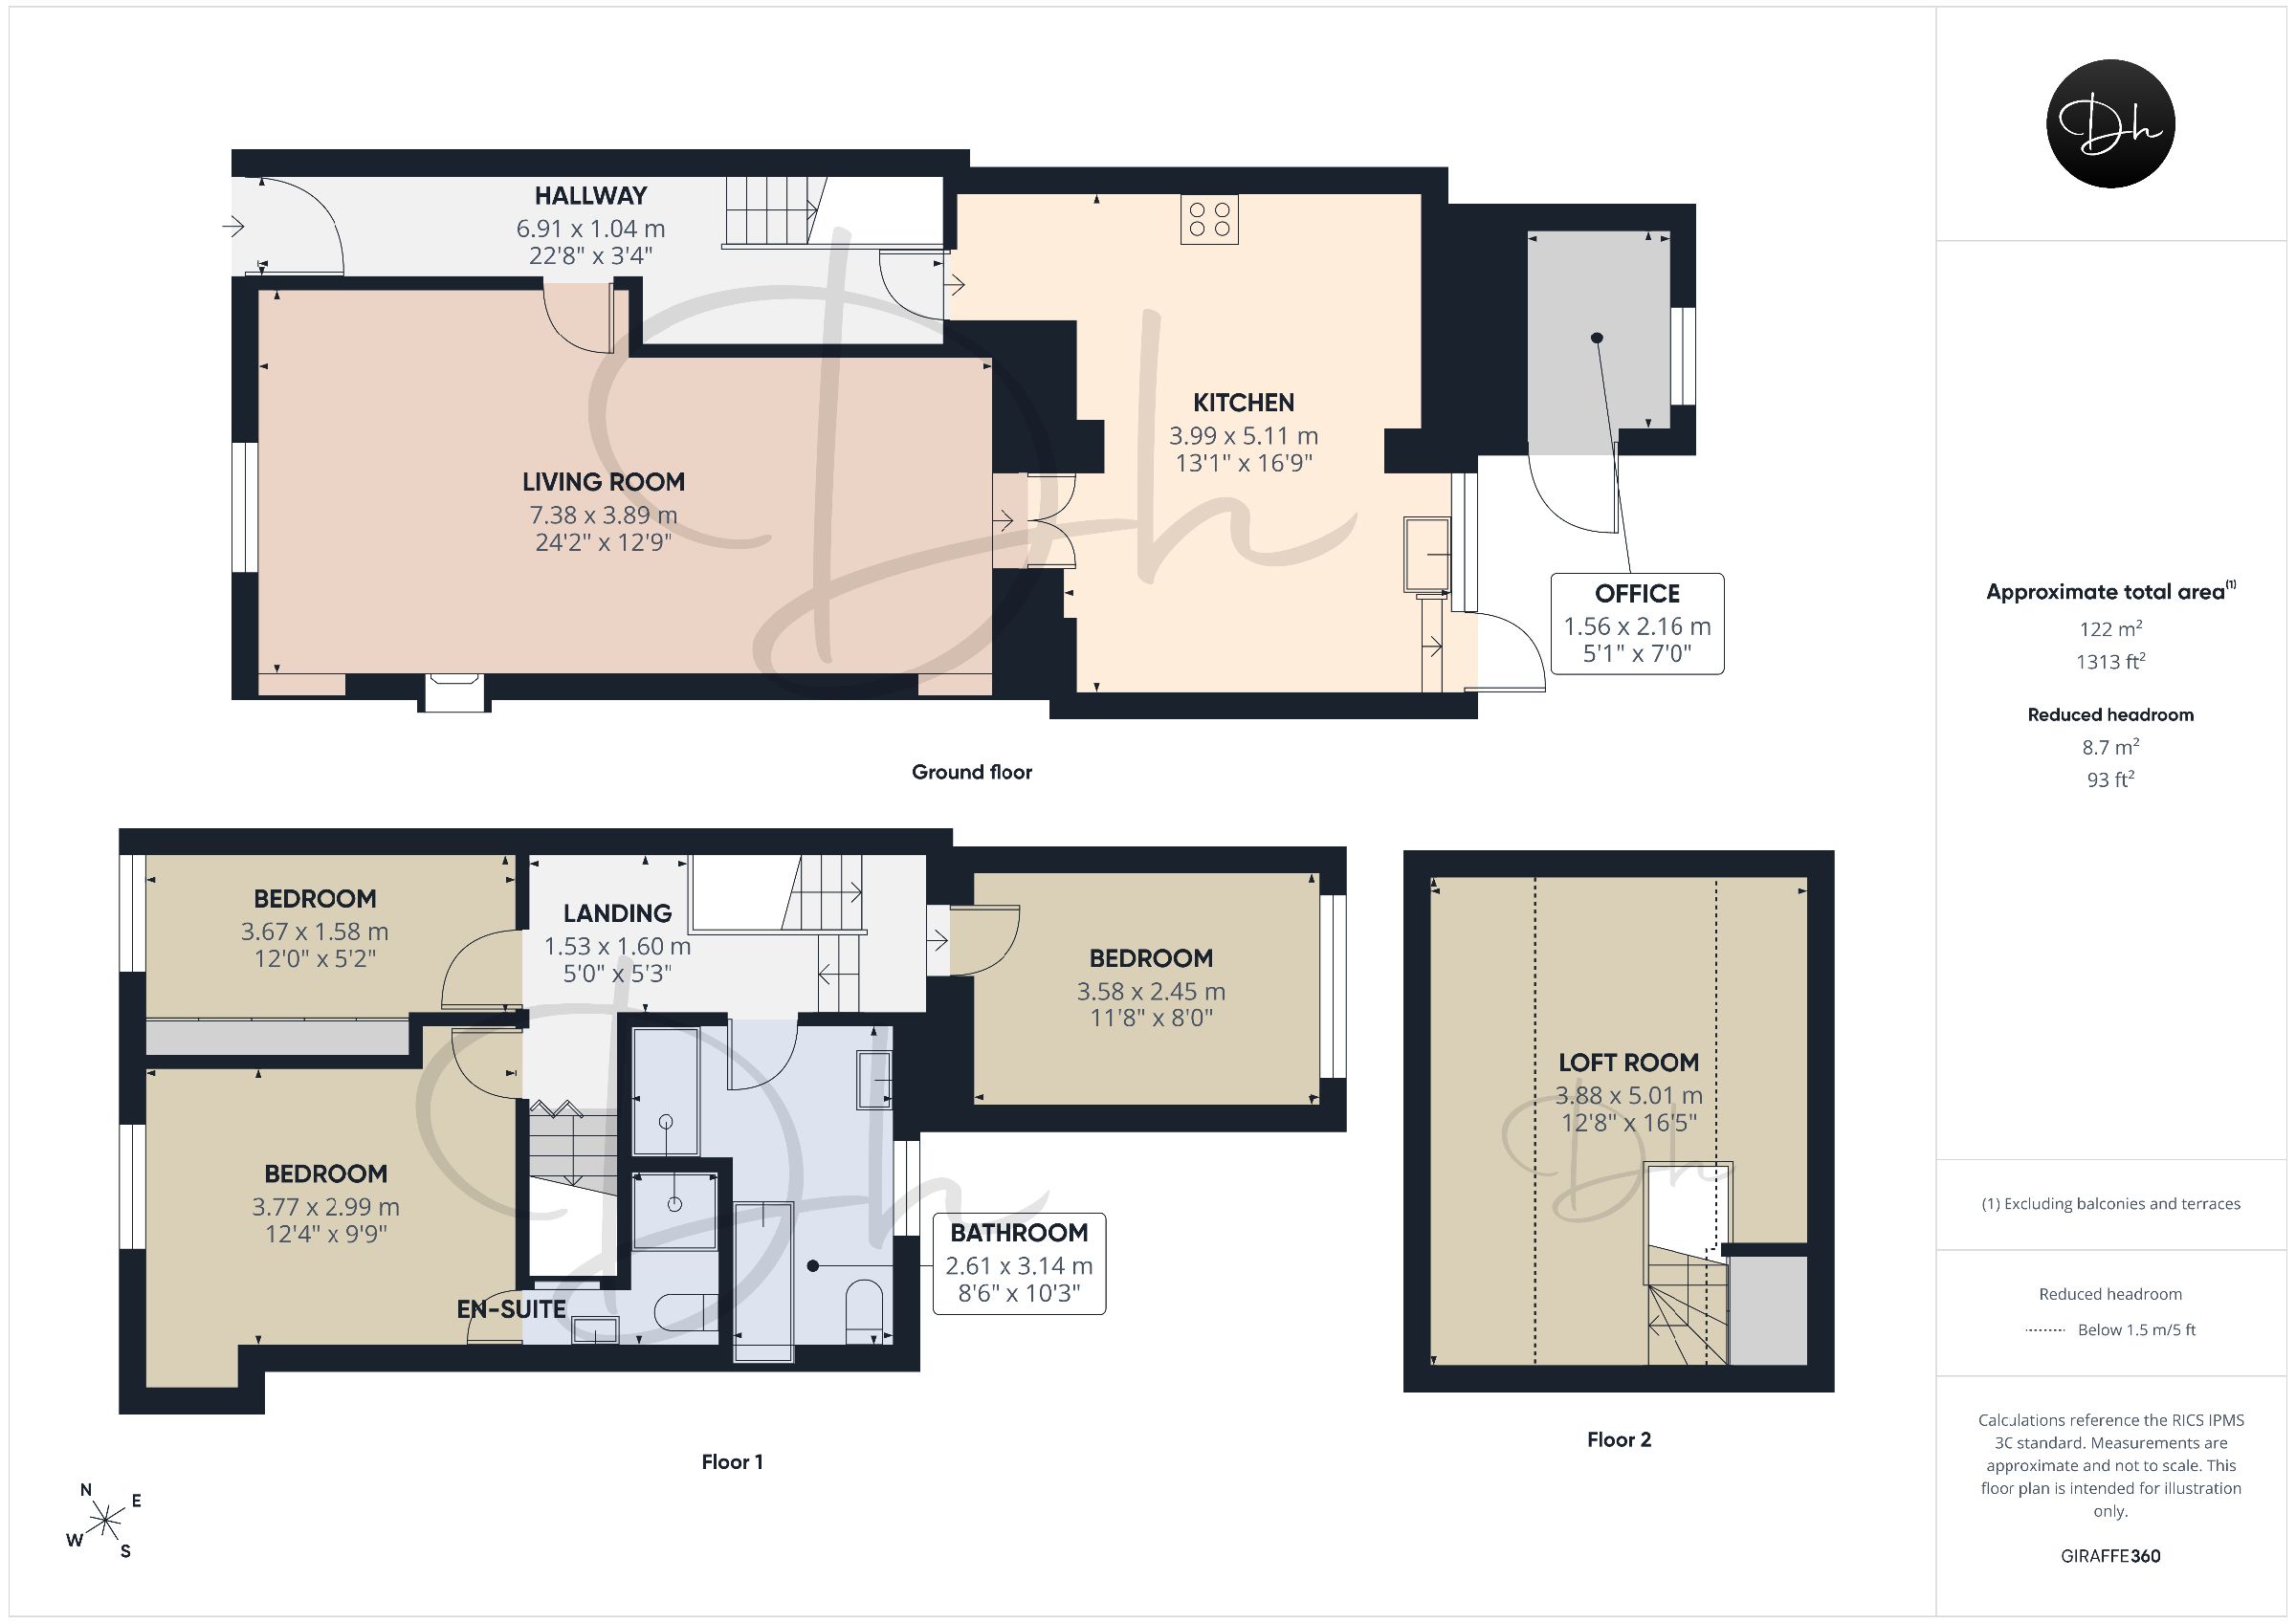
This beautifully appointed four-bedroom period residence occupies a convenient position within close proximity to Torquay town centre, offering deceptively spacious accommodation arranged over three floors. The property has been meticulously maintained and finished to an exceptional standard throughout, combining the charm of a period home with the comforts of contemporary living.The ground floor accommodation is approached through a welcoming entrance hall, leading to a generously proportioned living and dining room, providing an inviting setting for both everyday family life and entertaining. A stylish, contemporary fitted kitchen incorporates a selection of integrated appliances, complementing the immaculate presentation of the home.
Arranged across the first floor are three well-proportioned bedrooms, with the principal bedroom benefitting from its own en-suite facilities, together with an attractively appointed four-piece family bathroom. A staircase ascends to the second floor, where a further bedroom occupies the loft level, completing the versatile accommodation.
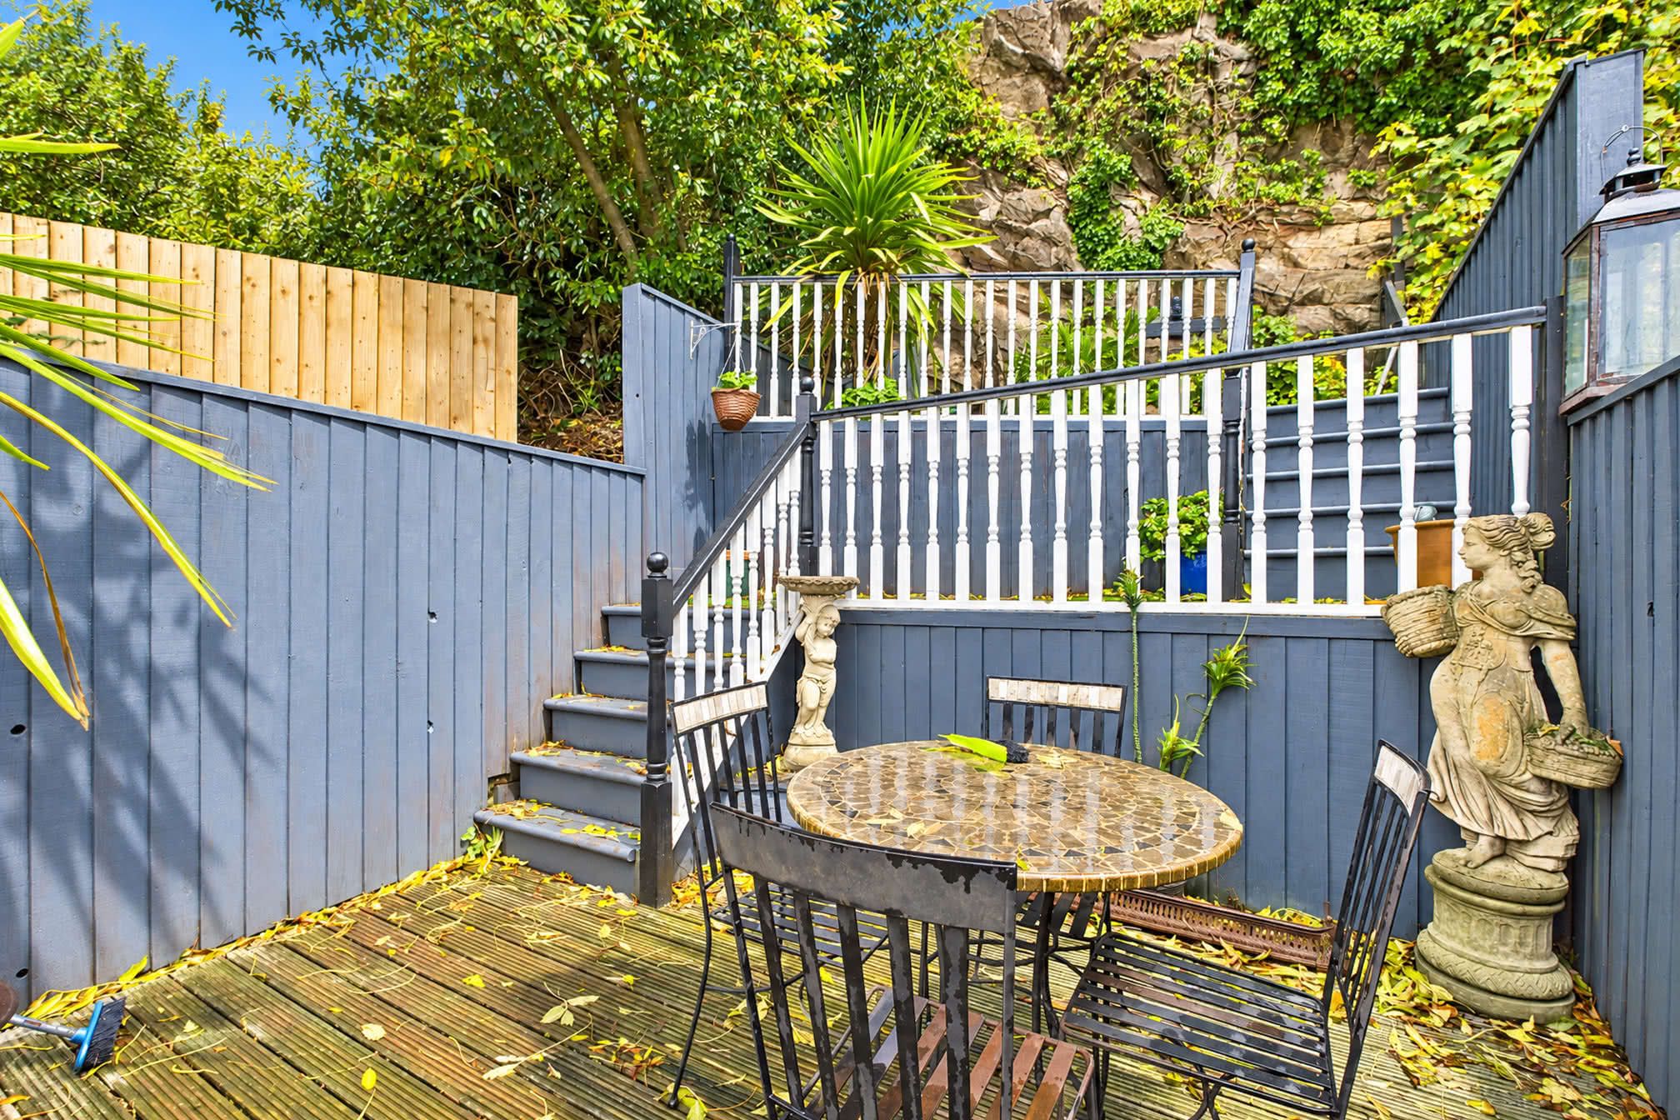
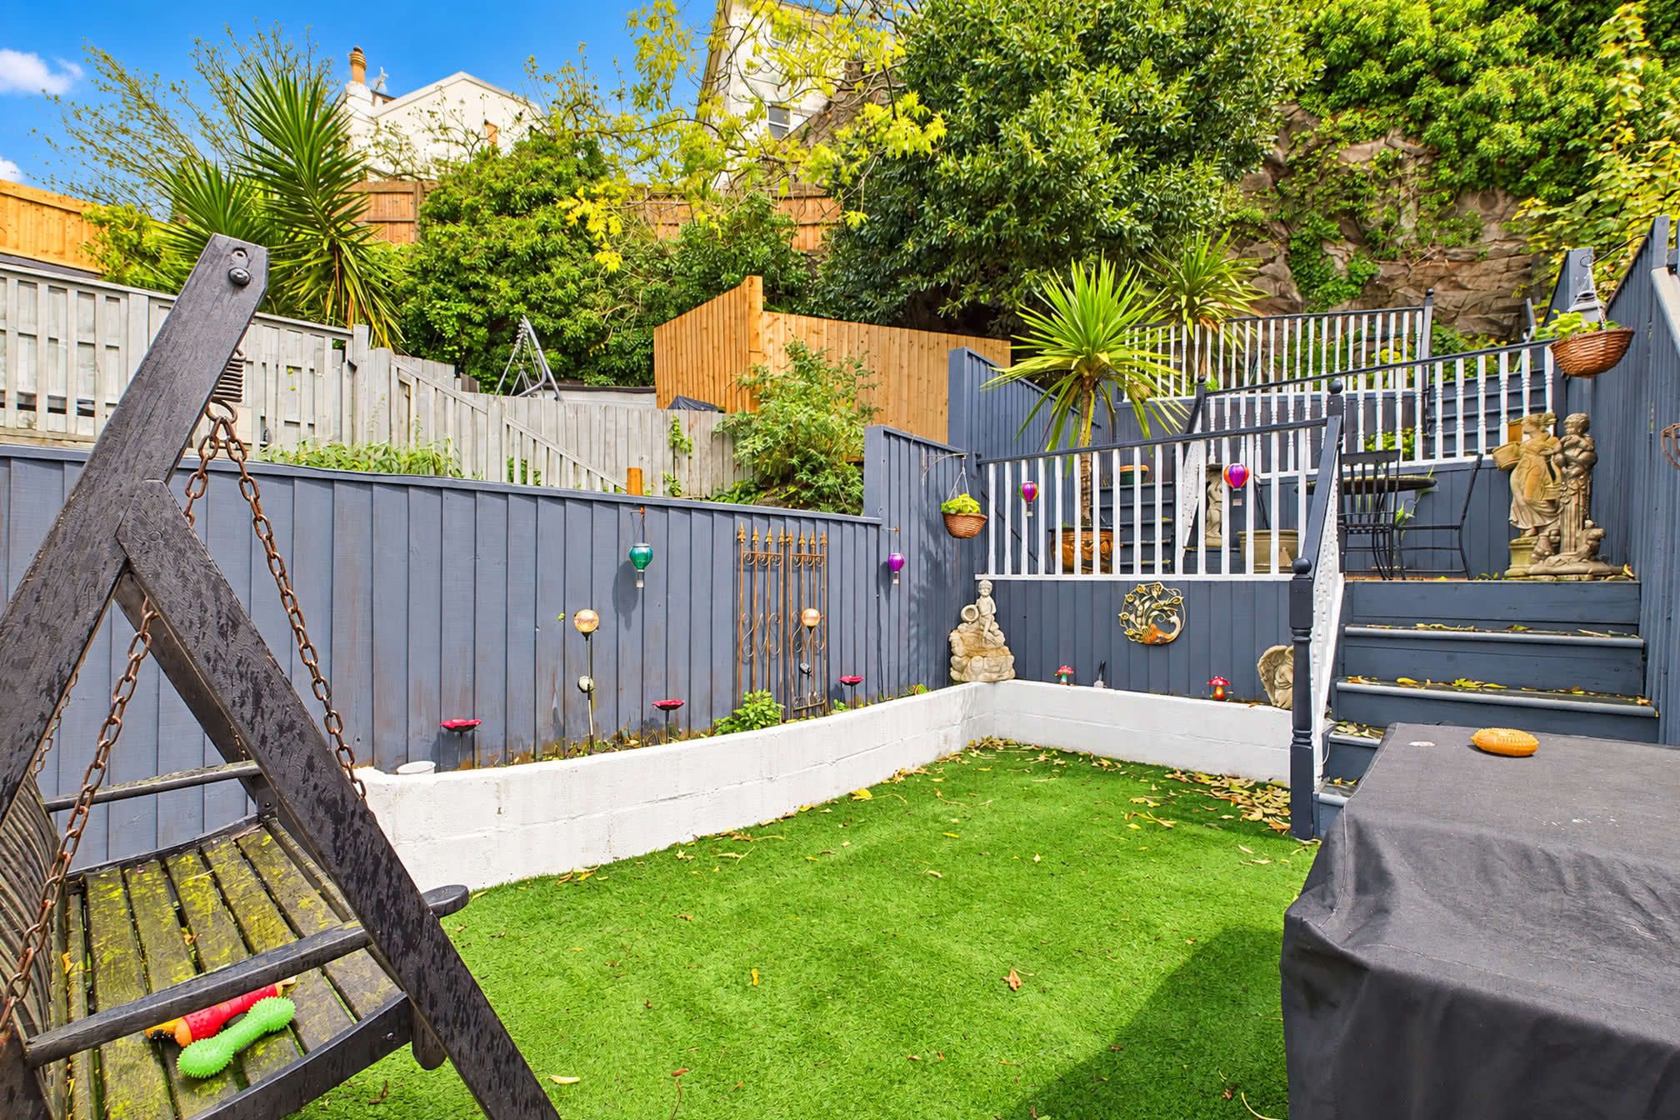
Externally, the property enjoys an enclosed, tiered garden, thoughtfully arranged for ease of maintenance, providing a pleasant outdoor retreat. A versatile outbuilding, currently utilised for storage, benefits from double glazing, power and lighting. It offers excellent potential to convert into a home office or hobby room.
This impressive mid-terraced home presents an excellent opportunity for those seeking spacious, immaculately presented accommodation within easy reach of Torquay town centre and its wide range of amenities.
Council Tax Band: B (Torbay Council)
Tenure: Freehold
Garden details: Rear Garden
Electricity supply: Mains
Heating: Gas Mains
Water supply: Mains
Sewerage: Mains
Broadband: ADSL, FTTC, FTTP
Broadband options available at the property include:
* Standard broadband: 17Mbps download, 1Mbps upload
* Superfast broadband: 80Mbps download, 20Mbps upload
* Ultrafast broadband: 1800Mbps download, 220Mbps upload
- Networks in the area: Openreach
The Approach
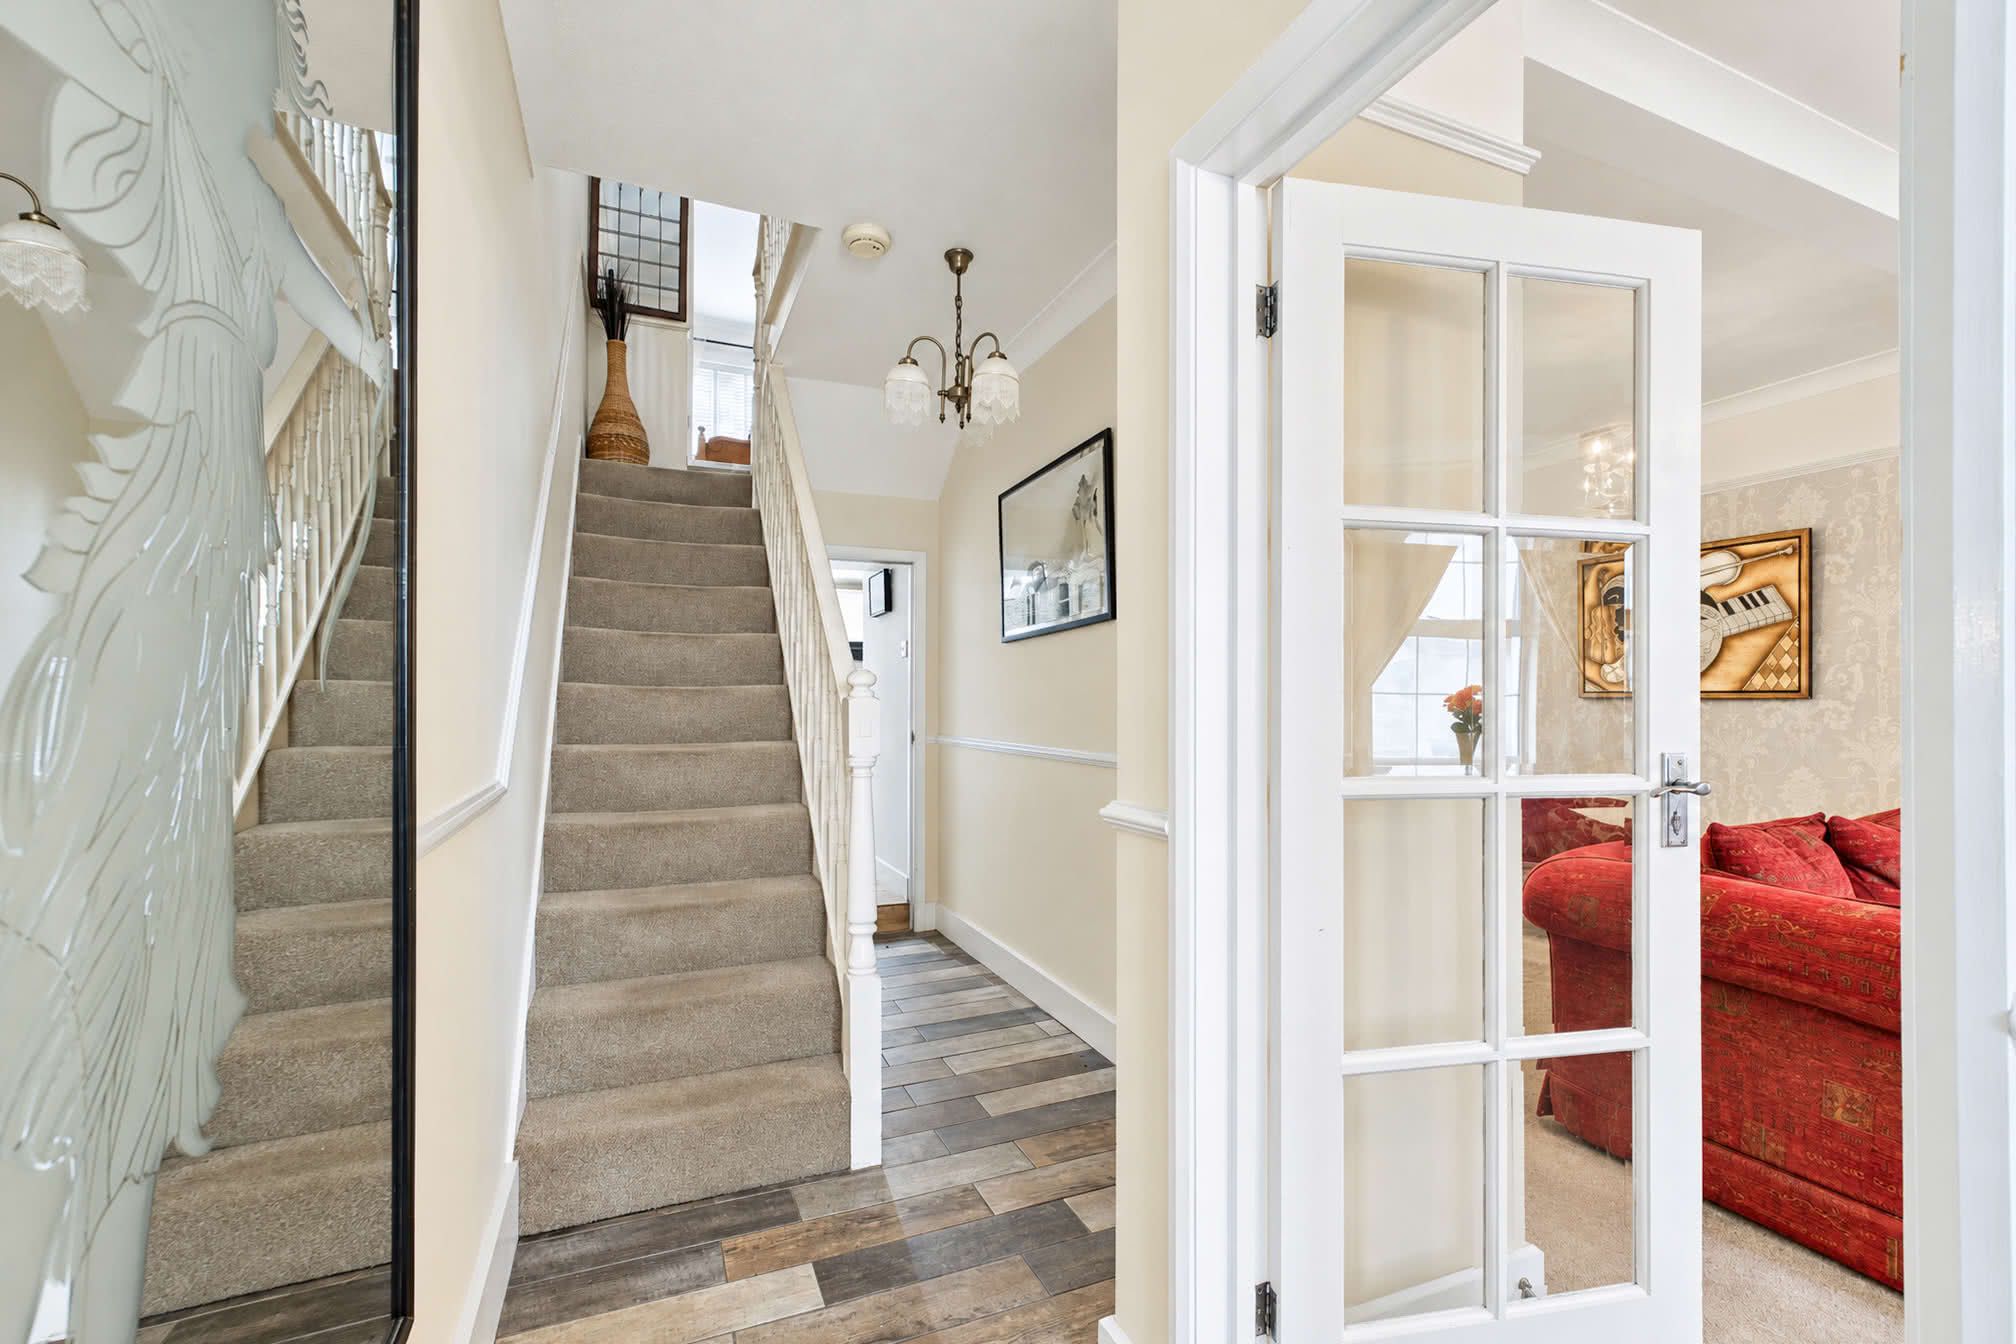
A set of steps rises to the entrance door, complemented by external lighting and an attractive courtyard seating area. On-street parking is available directly outside the property on an unallocated basis, with an informal arrangement between neighbouring residents to park in front of their respective homes. Upon entering, the welcoming entrance hall features attractive antique wood-effect tiled flooring, which continues through to the kitchen, a central heating radiator and a staircase ascending to the first floor, beneath which is a useful storage cupboard.Kitchen & Dining Room
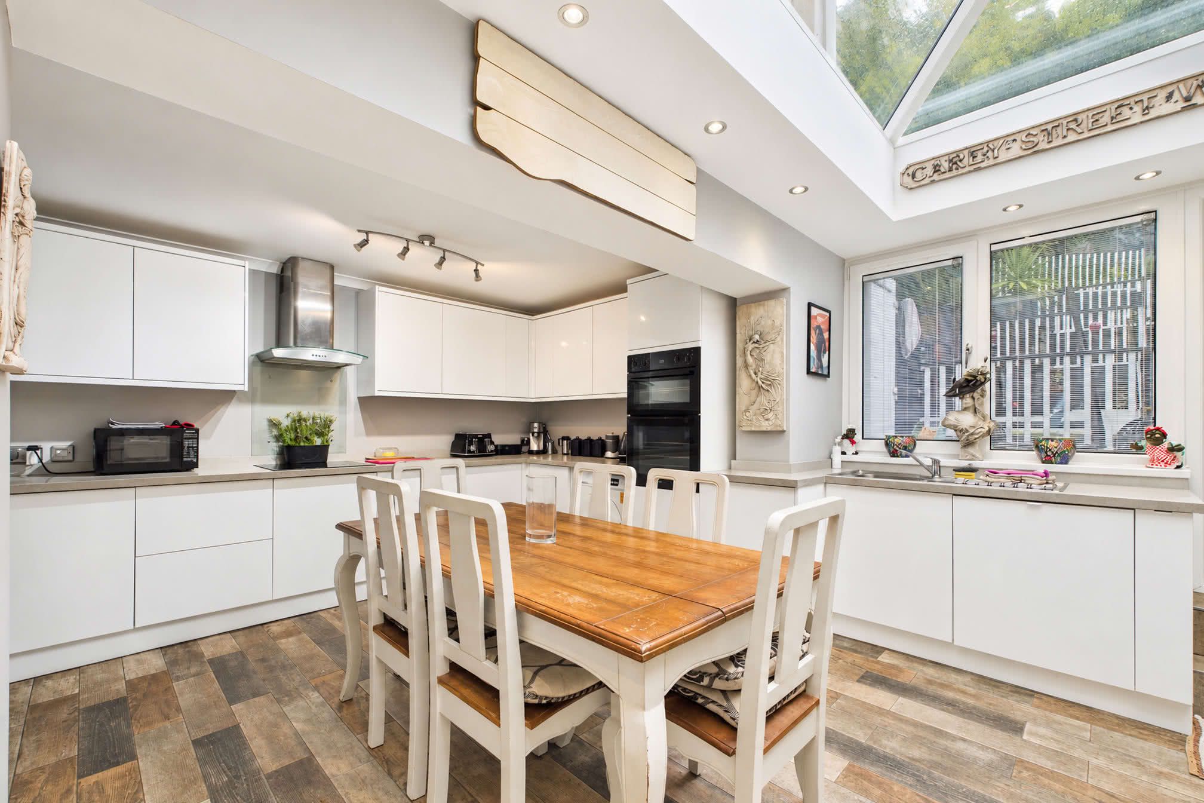
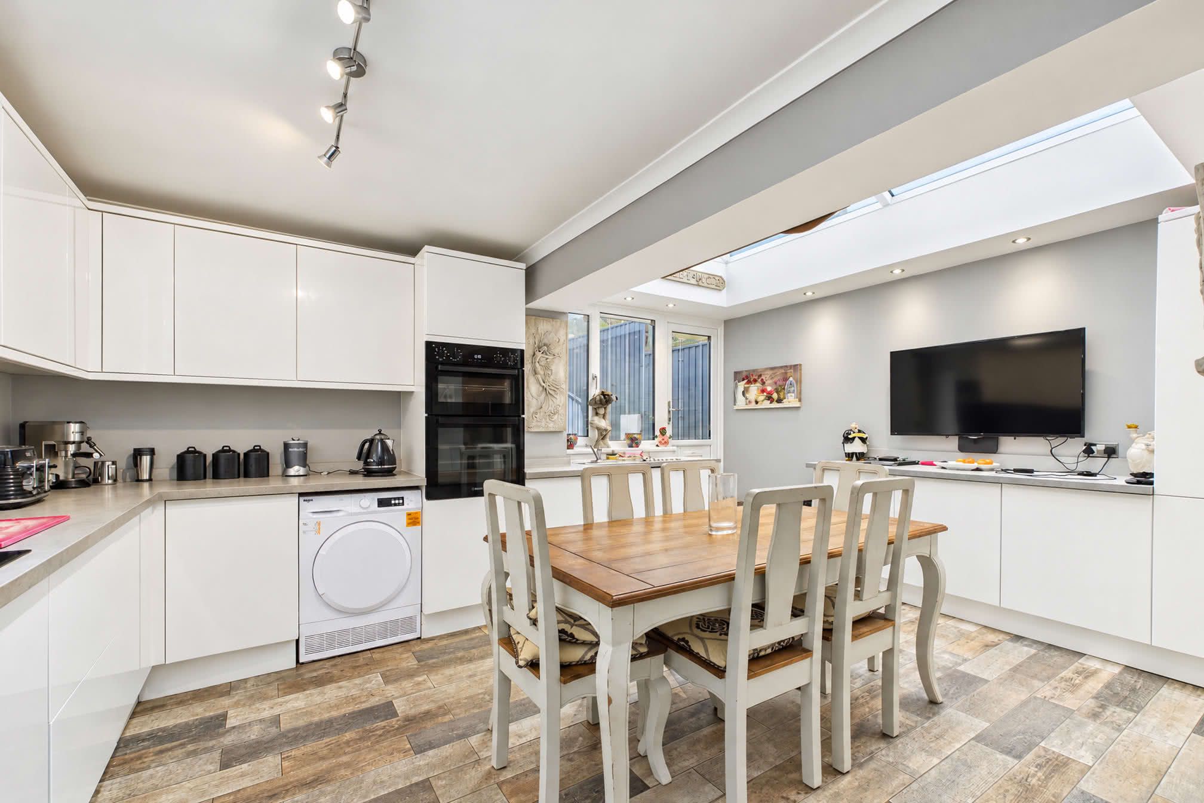
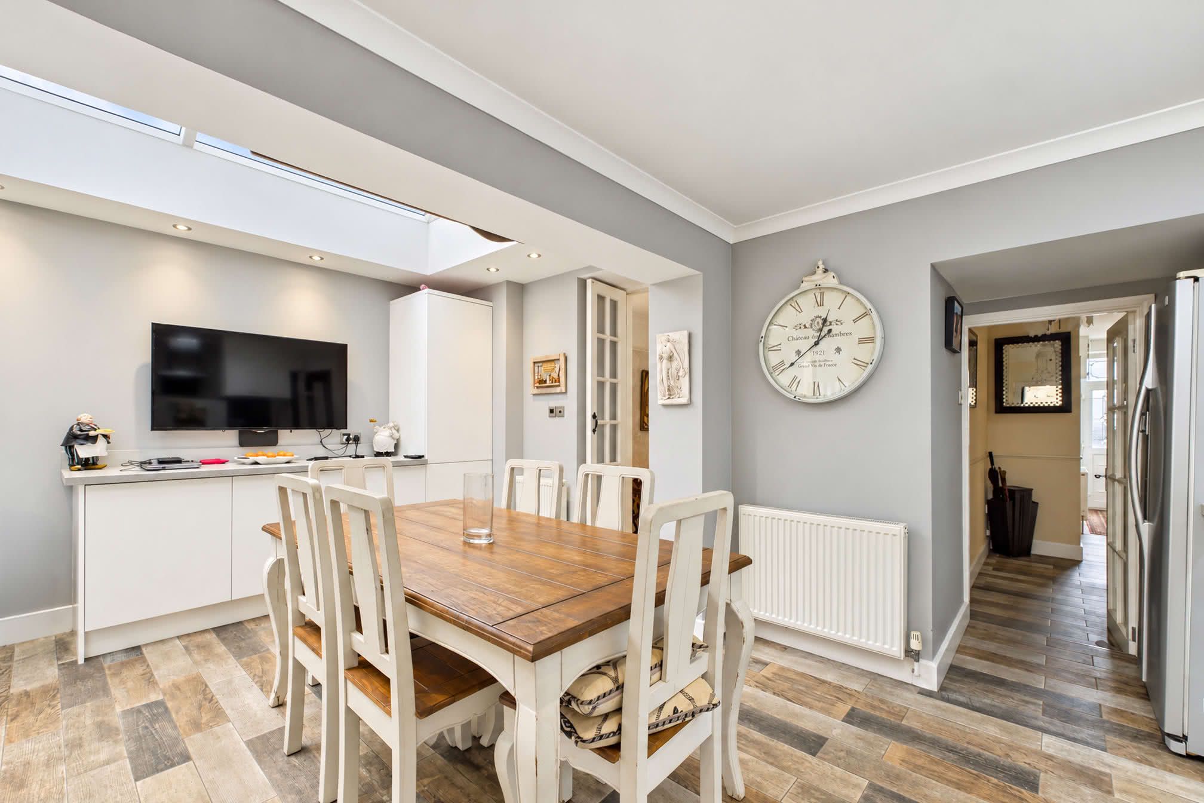
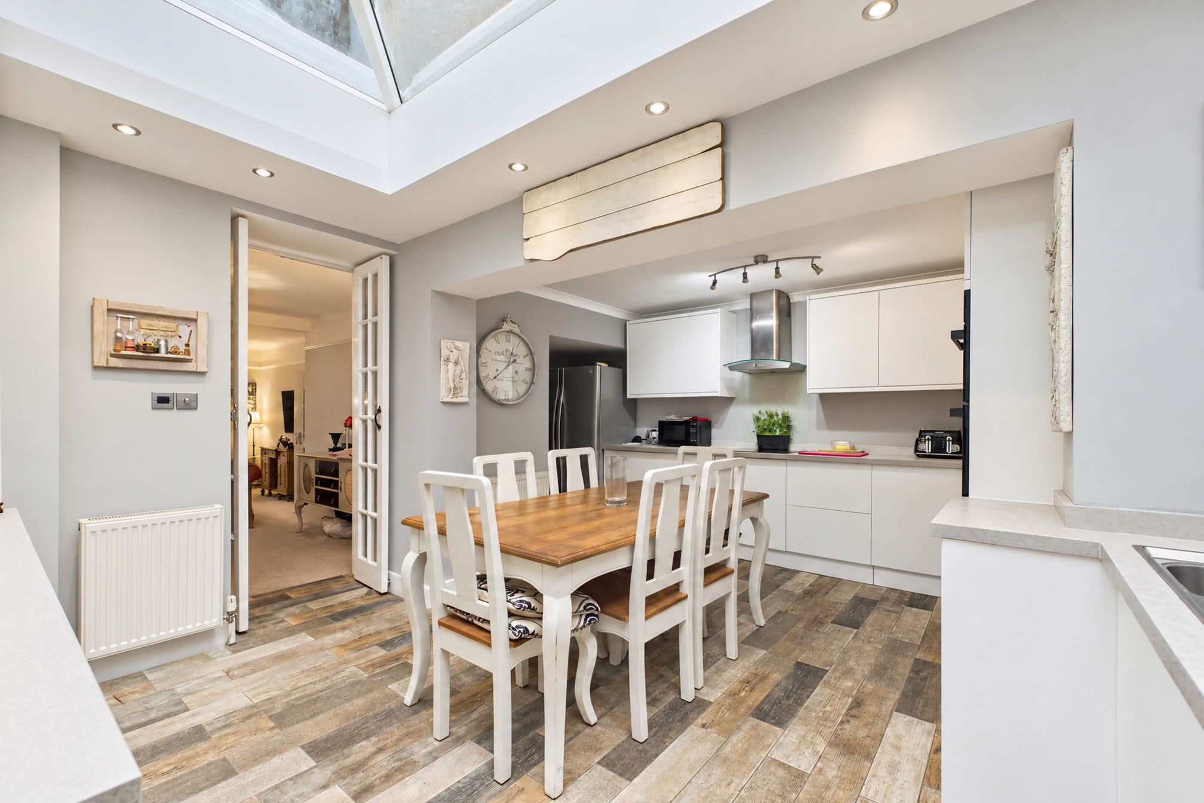
A superbly appointed and generously proportioned kitchen and dining room, featuring attractive antique wood-effect tiled flooring continuing from the entrance hall, with ample space to accommodate a large family dining table. The contemporary kitchen comprises an extensive range of white high-gloss wall and base units with drawers, complemented by light concrete-effect worktops and a one-and-a-half bowl stainless steel sink unit. Quality integrated Neff appliances include an inset induction hob with a stainless steel extractor hood above, an eye-level double oven incorporating a microwave and a dishwasher. Further provision is made for an American-style fridge freezer and an integrated tumble dryer. Inset ceiling spotlights complement an impressive glazed roof lantern, incorporating ambient mood lighting and allowing natural light to flood the room, creating a particularly inviting environment for family dining and entertaining.Living Room & Dining Room
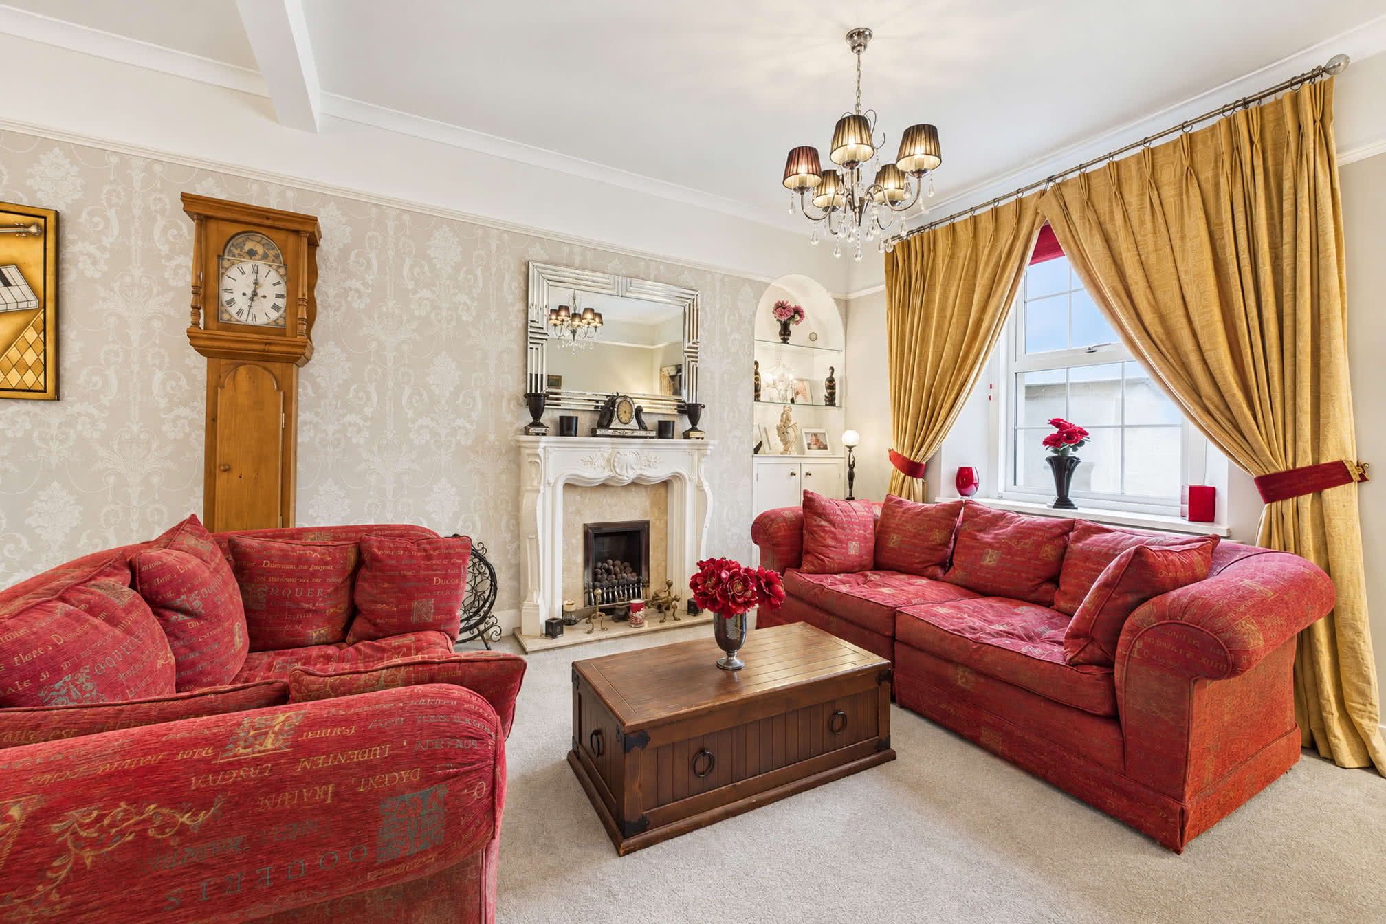
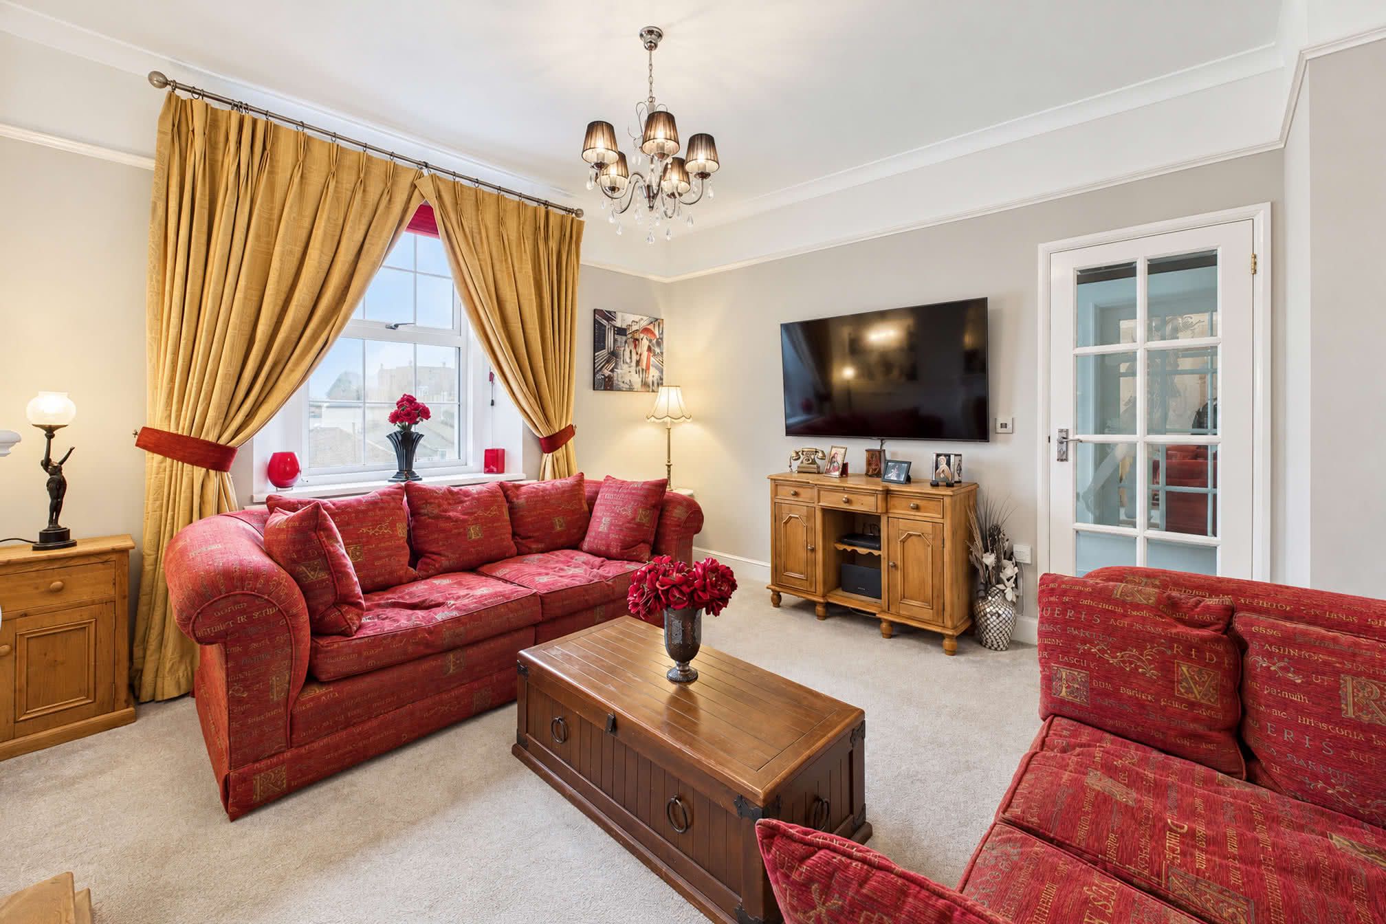
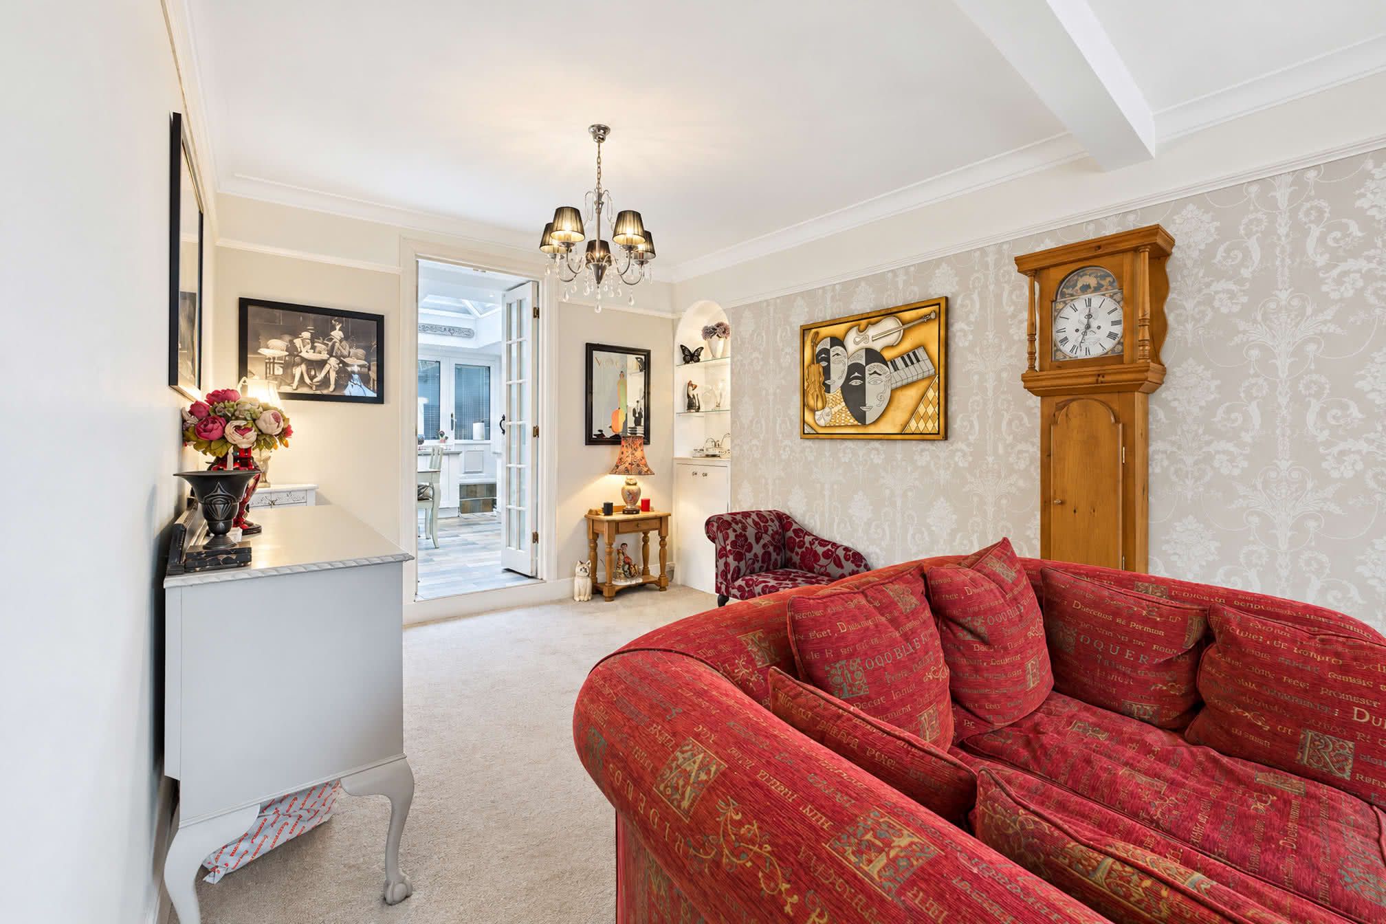
A spacious and elegantly presented dual-purpose reception room, offering a comfortable environment for relaxation and formal dining. The living area enjoys an open outlook across Torquay through a uPVC double-glazed window to the front aspect, whilst an attractive feature fireplace with a marble-effect surround and hearth houses an inset gas fire. Further features include a coved ceiling, picture rail, double-panelled radiator, television and Wi-Fi connection points, together with a fitted cupboard housing the gas meter and illuminated display shelving above. The adjoining dining area provides ample space for a dining suite or additional seating, offering flexibility of use, and is complemented by a coved ceiling and conveniently positioned power points.Bedroom & Bathroom Suites
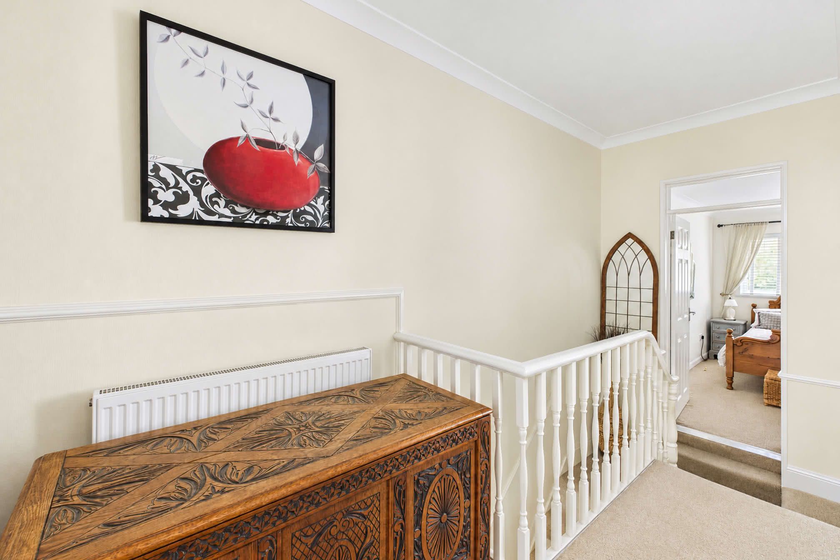
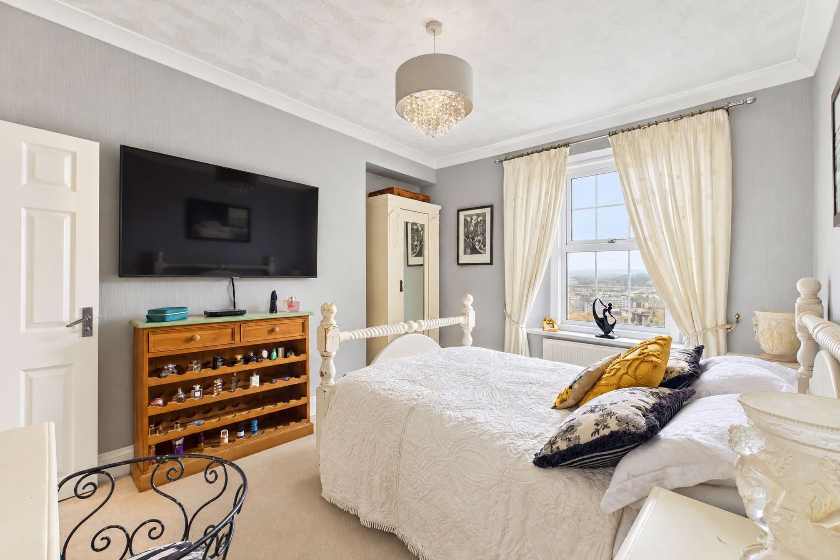
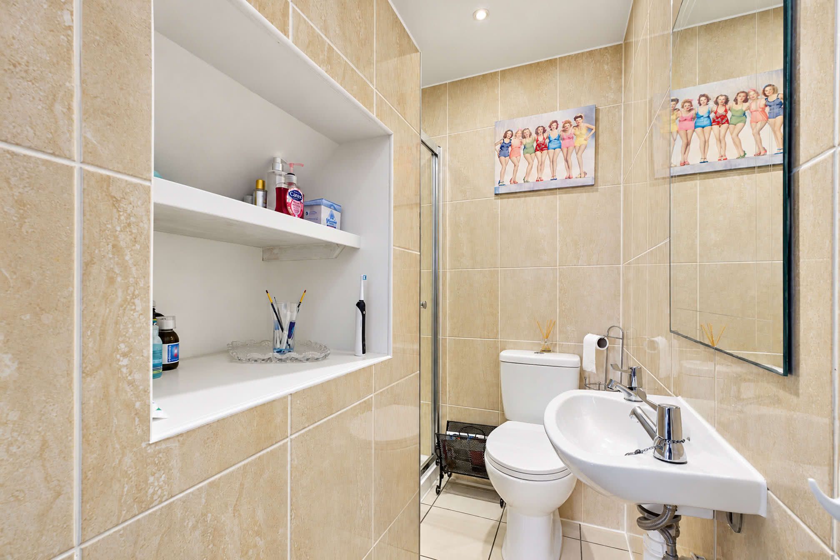
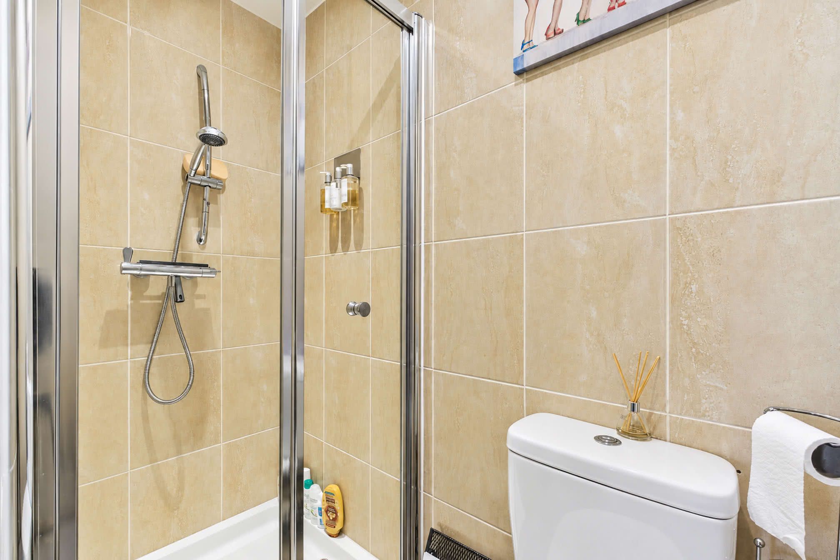
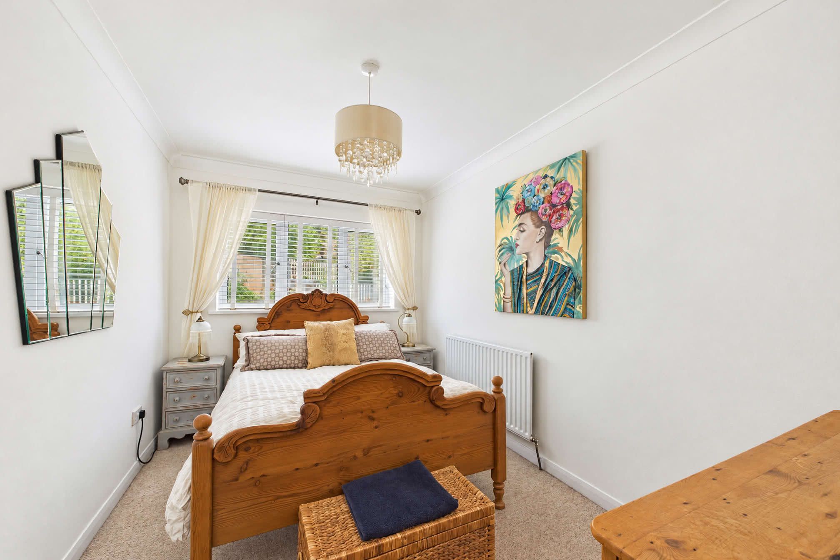
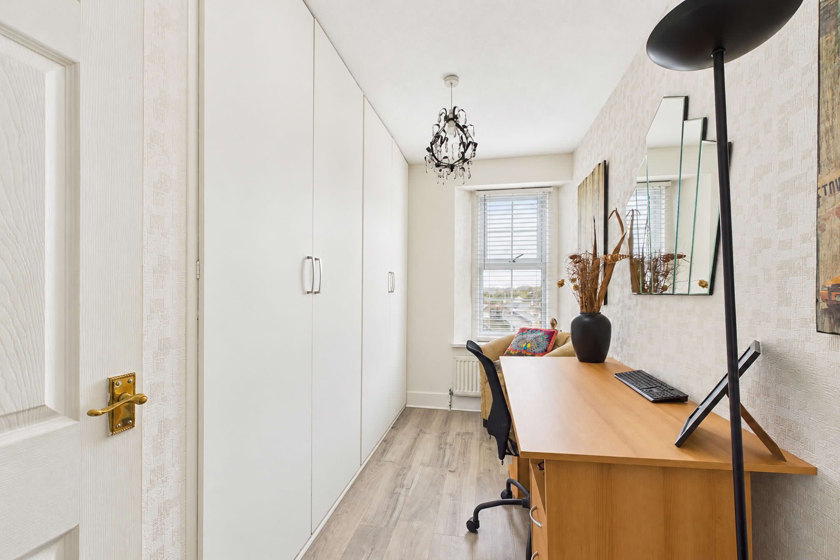
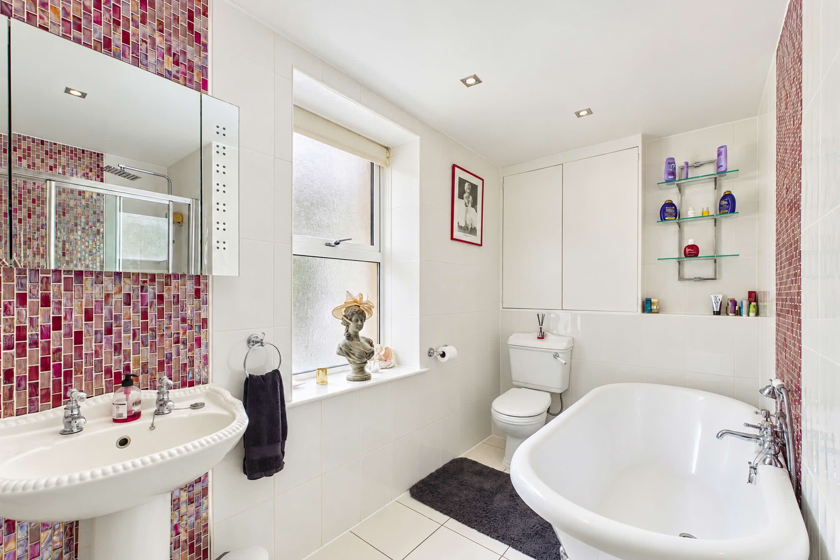
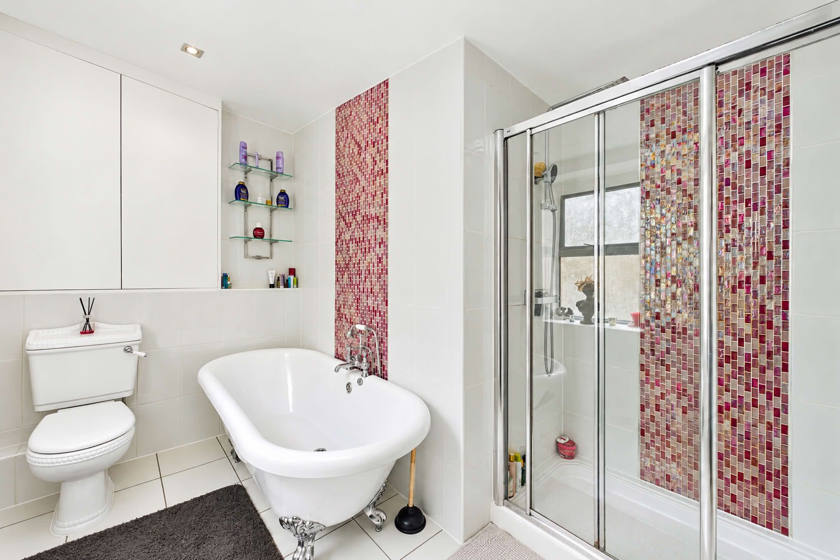
The split-level first-floor landing provides access to three generously proportioned bedrooms, with the principal bedroom benefitting from a contemporary en-suite shower room. Featuring fully tiled walls and recessed shelving, the en-suite comprises an enclosed shower cubicle, a wall-mounted wash basin with mirror above and a low-level WC. The third bedroom, currently arranged as a home office, features fitted wardrobes extending along one wall, providing ample storage. Completing this floor is a stylish four-piece family bathroom comprising a freestanding claw-foot roll-top bath with feature mixer tap and shower attachment, a low-level WC, a wash basin with mirrored vanity cabinet above and a double shower enclosure with sliding glazed door and stainless steel mixer. Further features include fully tiled walls and flooring, recessed ceiling spotlights, a heated towel rail, a rear-facing uPVC double-glazed window and a cupboard housing the central heating boiler with storage shelving.Loft Room
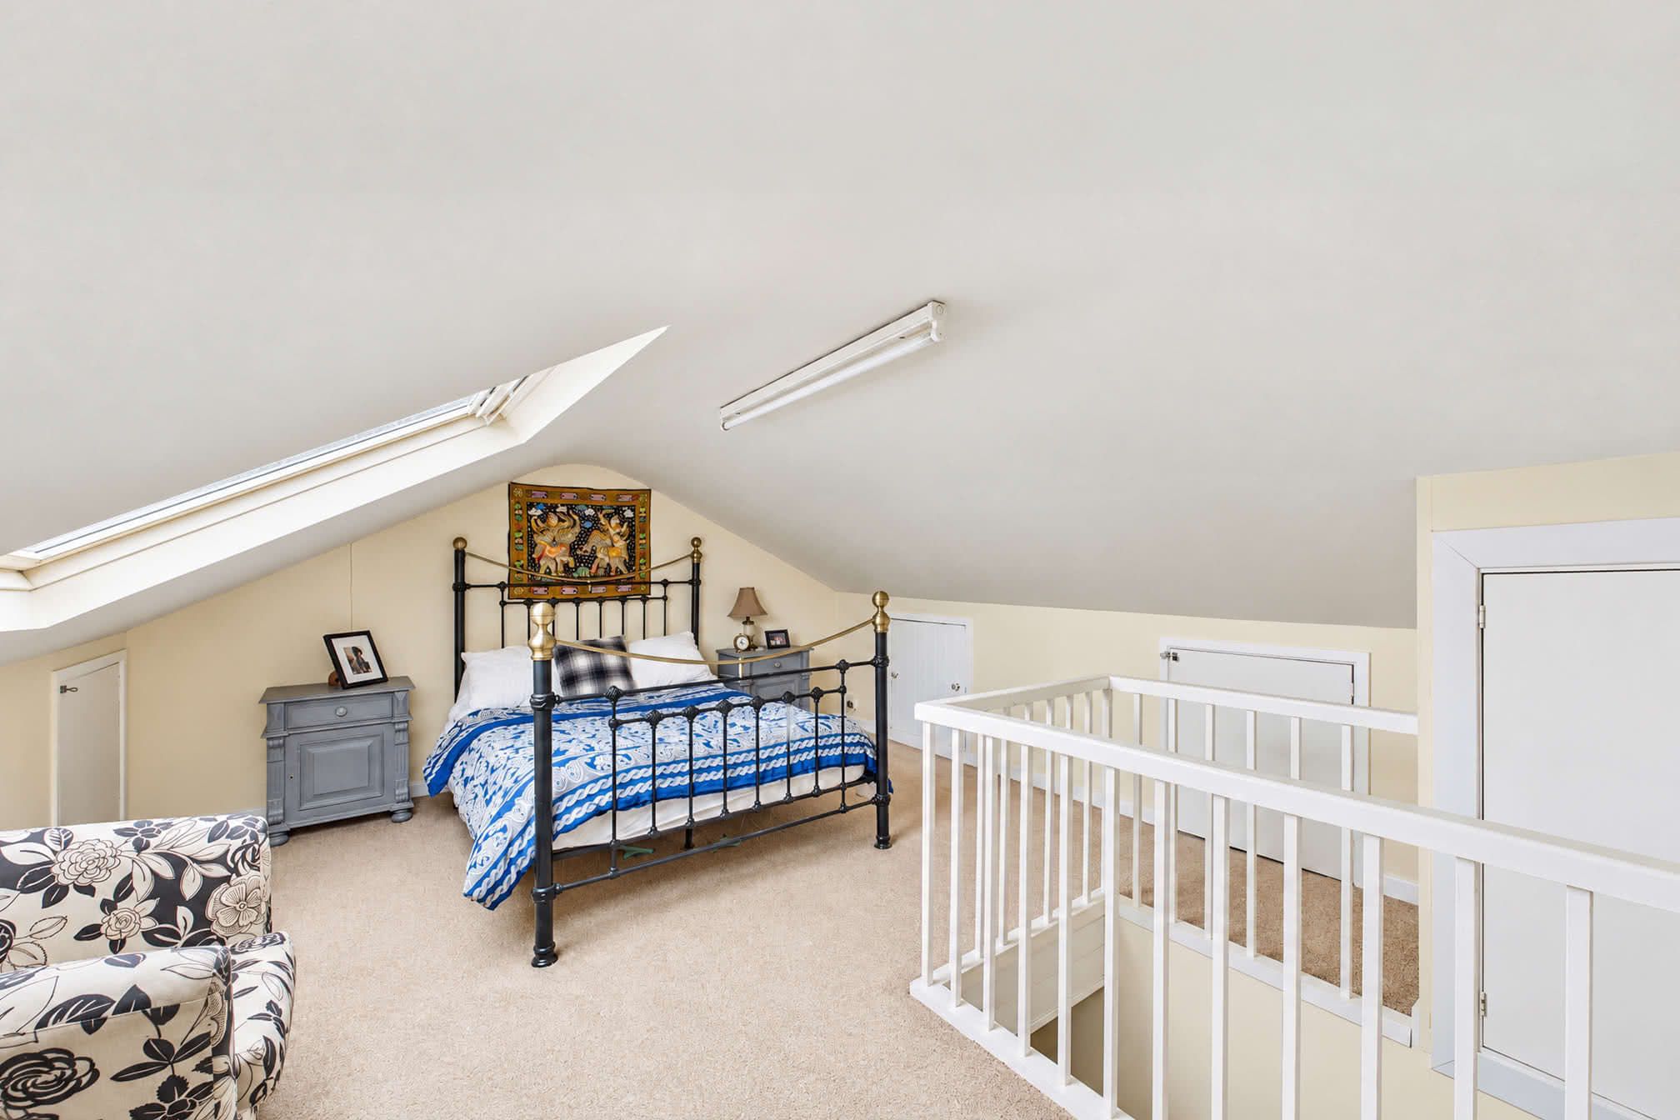
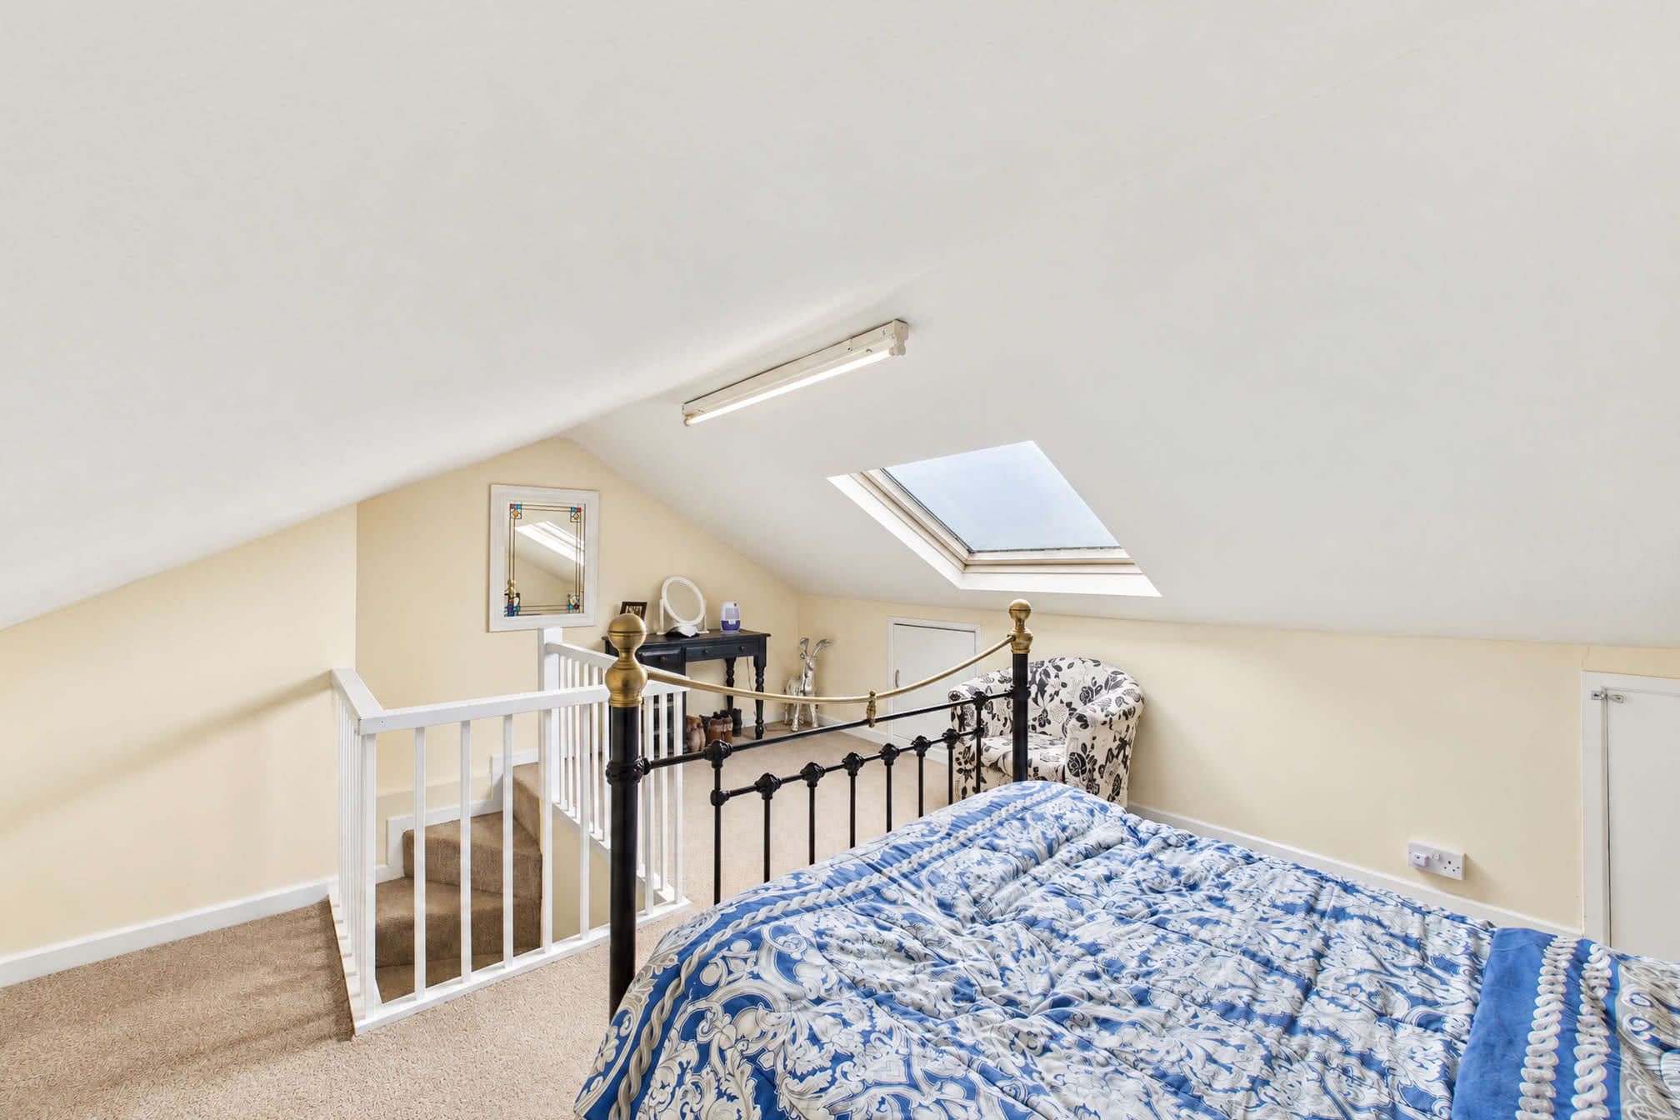
A further staircase ascends to the second floor, where the fourth bedroom enjoys impressive far-reaching views across Torquay towards Dartmoor through a timber-framed Velux roof window. Useful eaves storage cupboards and power points complete the accommodation.A Garden to Enjoy
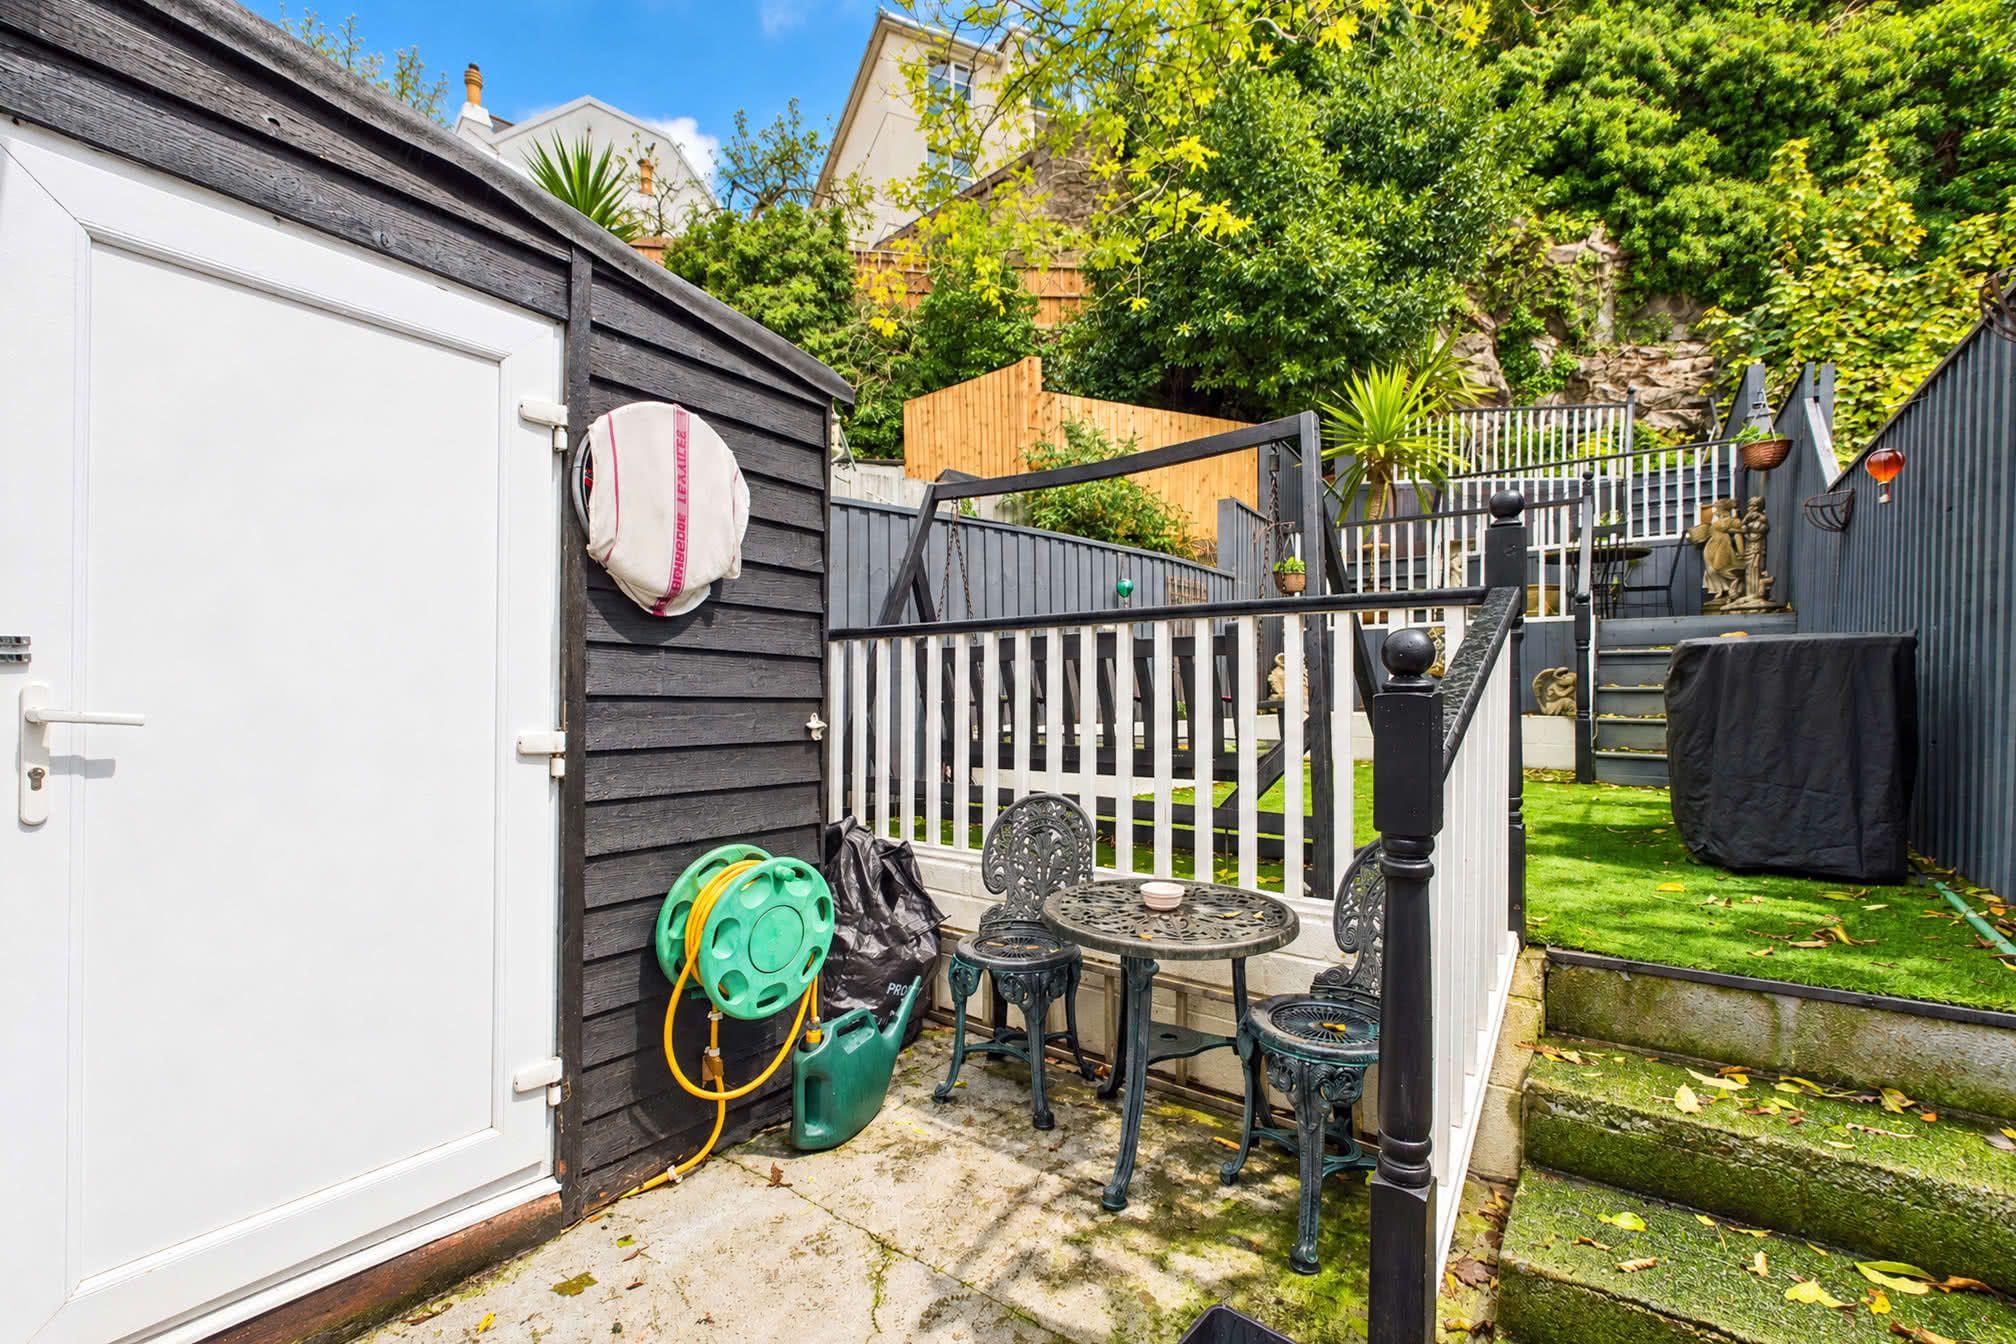
The enclosed rear garden has been thoughtfully landscaped over tiers to create an attractive, low-maintenance outdoor space. Immediately to the rear of the property is a paved courtyard with an outside tap and access to the rear service lane. A useful outbuilding, currently utilised for storage, features a uPVC entrance door, a double-glazed window to the side aspect, power and lighting, offering excellent potential for conversion into a home office or hobby room. Steps ascend to an artificial lawn bordered by timber fencing and raised planting beds, with further steps leading to elevated decked terraces enclosed by decorative balustrades. These provide delightful spaces for outdoor dining, entertaining or simply relaxing, whilst established greenery and mature palm-style planting create an attractive backdrop to the garden.These particulars do not constitute any part of an offer or a contract. All statements contained in these particulars are made without responsibility on the part of Daniel Hobbin Estate Agents Limited. Where every attempt has been made to ensure the accuracy of the floorplan contained here, any areas, measurements or distances are approximate. The text, photographs and plans are for guidance only and are not necessarily comprehensive. It should not be assumed that the property has all necessary planning, building regulations or other consents. Daniel Hobbin Estate Agents Limited have not tested any services, equipment or facilities. Any intending purchaser must satisfy himself/herself by inspection or otherwise as to the correctness of each of the statements contained in these particulars.
Explore the Property
Documents & Certificates