




2 Bedroom Semi-Detached Bungalow for Sale Highland Road, Torquay, TQ2 6NQ
- 2 Bed
- 1 Bath
- 3 Reception
- Parking
- Garden

Useful Links


Key Features
Description
A spacious and beautifully positioned two-bedroom bungalow with an additional loft bedroom, wonderful garden and versatile garden studio, within walking distance of the picturesque Cockington.Set on a generous plot in a sought-after residential location bordering Chelston, Shiphay and Cockington, this deceptively spacious semi-detached bungalow offers a wonderful combination of comfortable living, generous outdoor space and flexible accommodation, including two ground-floor bedrooms plus an additional loft bedroom.
A major attraction of the location is its proximity to the beautiful Cockington Country Park. The historic village, with its thatched cottages, country park, woodland and scenic walking trails, is within walking distance, providing a wonderful escape into the countryside without getting into a car.
The property enjoys an attractive approach, with a neatly arranged front garden and substantial block-paved driveway providing off-road parking for approximately two or three vehicles.
To the rear lies a particularly generous and beautifully established garden, predominantly laid to lawn with a central pathway, mature trees, shrubs and well-stocked borders. Different areas within the garden provide lovely places to relax, entertain or simply enjoy the peaceful surroundings, while the established planting creates an attractive setting and a good degree of privacy.
A standout feature is the purpose-built cabin-style garden studio, complete with power, lighting and its own decked veranda. This charming and versatile space is ideal as a home office, creative or music studio, hobby room with a sea peep or simply a peaceful garden retreat, providing a fantastic dedicated space away from the main house.
Additional garden storage is provided by a separate outbuilding with lighting and a timber garden shed.
With its additional loft bedroom, generous plot, superb garden studio, excellent parking and fantastic location within walking distance of Cockington, this is a distinctive and versatile home offering considerably more than first meets the eye.
Council Tax Band: C (Torbay Council)
Tenure: Freehold
Parking options: Driveway
Garden details: Front Garden, Rear Garden
Electricity supply: Mains, Solar
Heating: Gas Mains, Woodburner
Water supply: Mains
Sewerage: Mains
Broadband: ADSL, Cable, FTTP
Broadband options available at the property include:
* Standard broadband (12Mbps download, 1Mbps upload)
* Superfast broadband (not available)
* Ultrafast broadband (1800Mbps download, 220Mbps upload)
- Networks in area - Openreach, Virgin Media
The Approach
The property is approached via the driveway, with the main entrance positioned to the side. A UPVC double-glazed entrance door opens into a useful porch, which in turn provides access to the L-shaped entrance hallway.Living Room & Dining Room
An internal door from the entrance hallway opens into a generous open-plan dining and living space. The dining area sits conveniently adjacent to the kitchen and offers ample room for a family dining table and additional furniture, making it well-suited to both everyday use and entertaining. A wide open doorway leads through to the living area, where a large double-glazed window to the front allows plenty of natural light to flow through both spaces. The main focal point is an attractive cast-iron Morsø log-burning stove, recessed within the chimney breast and set on a dark slate-style hearth beneath a rustic timber mantel. Built-in media shelving is positioned either side of the chimney breast, adding both character and practical storage.Kitchen
A pair of glazed timber doors from the dining area open into a bright, modern kitchen, where two sets of double-glazed windows overlook the rear garden and provide an excellent level of natural light. A further double-glazed door gives direct access outside. The kitchen is fitted with a range of white shaker-style wall and base units with tongue-and-groove detailing, complemented by roll-edge work surfaces and tiled splashbacks. Integrated appliances include an oven with inset gas hob and extractor hood above, while a stainless steel sink and drainer is positioned beneath one of the windows. There is space and plumbing beneath the work surfaces for a dishwasher, washing machine and tumble dryer, together with a freestanding space for a fridge/freezer. The room is finished with tiled flooring and an anthracite grey vertical radiator, adding a contemporary touch.Ground Floor Bedrooms & Bathroom
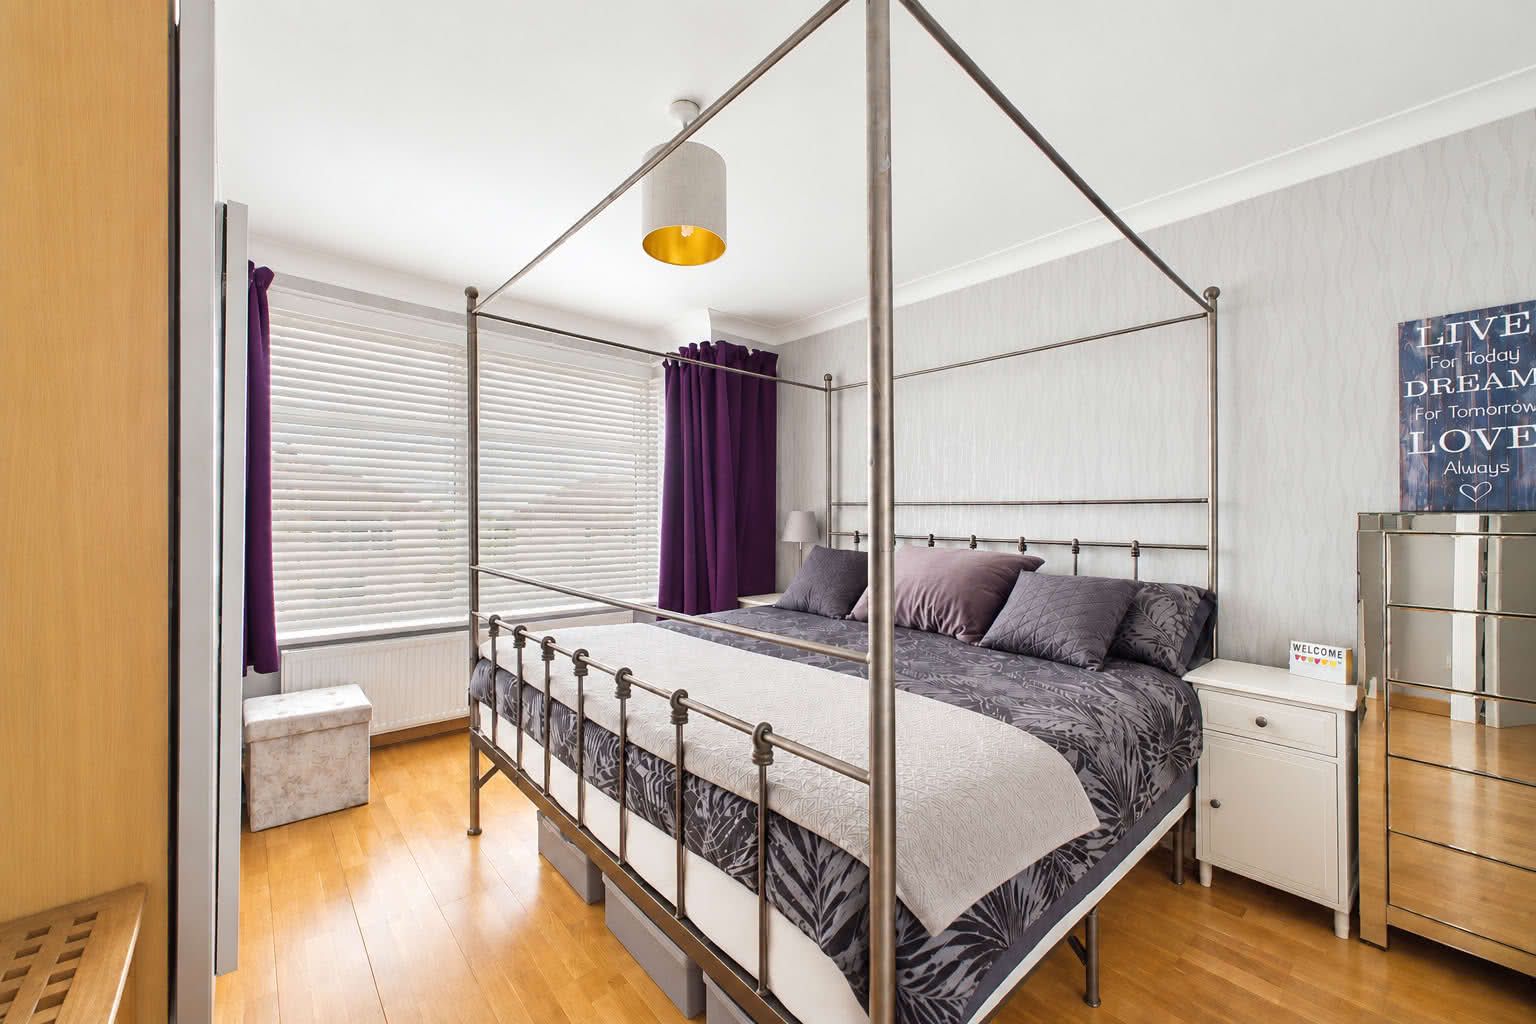
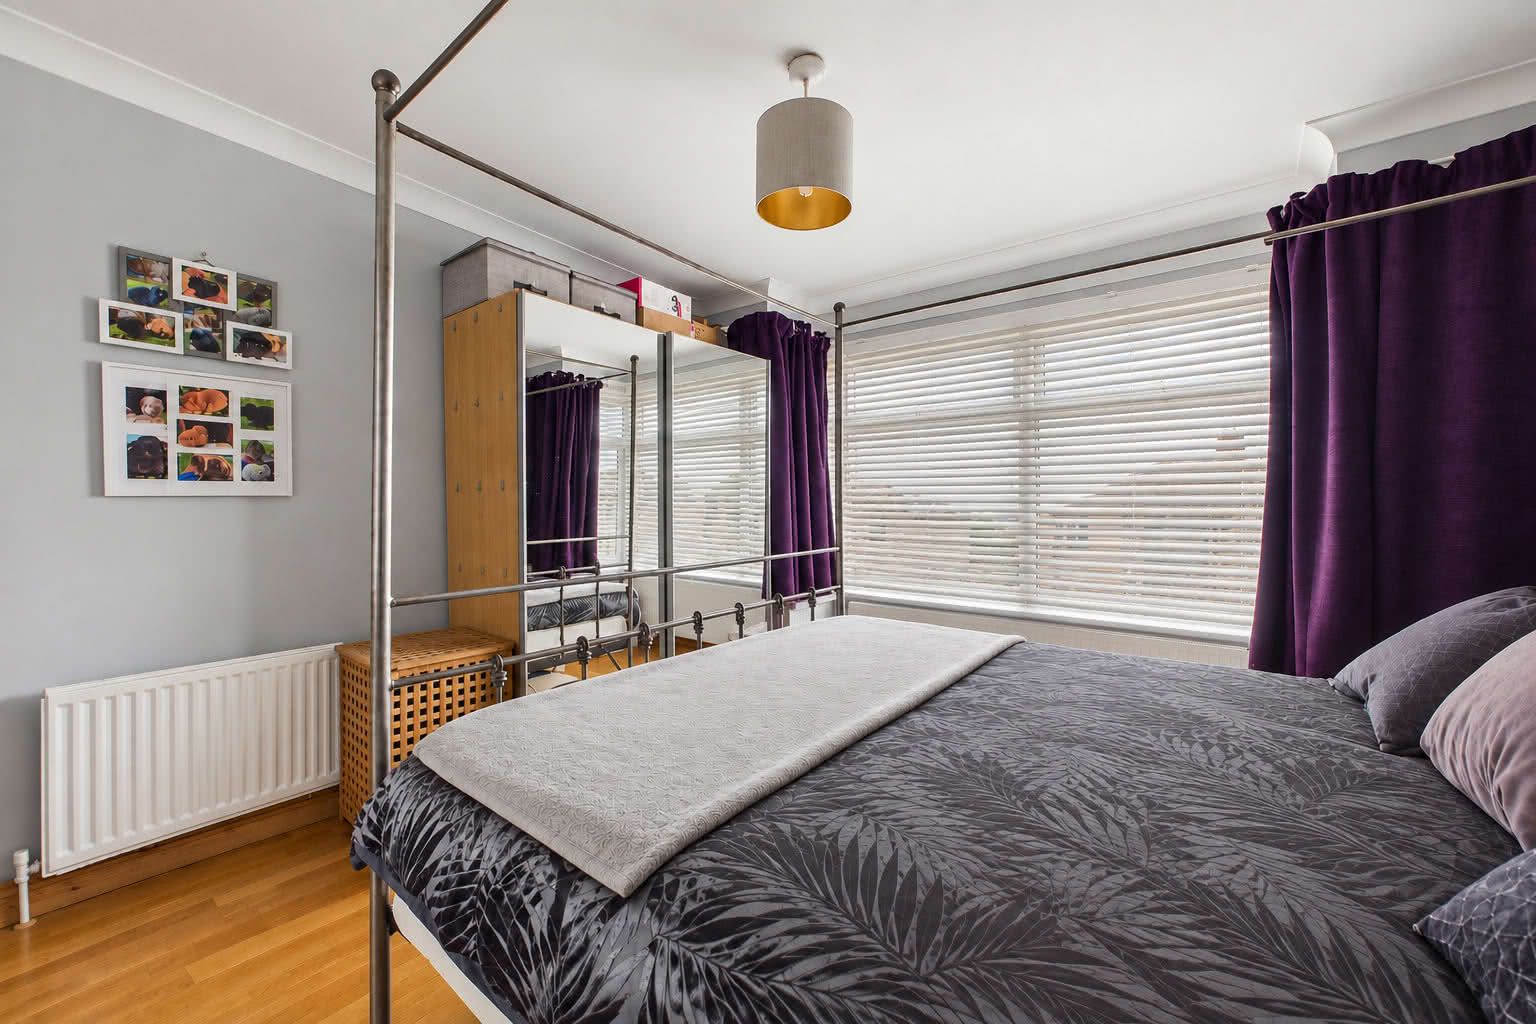
The ground floor provides two bedrooms, with the principal bedroom positioned at the front of the property. This generously proportioned double room features a double-glazed walk-in box bay window, allowing plenty of natural light, with a radiator positioned beneath. The second bedroom is situated at the rear and is also suitable as a double, with a double-glazed window overlooking the garden. Serving the ground-floor accommodation is a modern three-piece bathroom comprising a panelled bath with mains-fed shower over and tiled surround, a pedestal wash basin and a low-level WC. An obscured double-glazed window provides natural light, while a wall-mounted heated towel rail completes the room.Loft Room
An internal door from the dining room opens into an inner hallway, where stairs rise to a useful loft room. Currently utilised as a double bedroom, the space benefits from a large double-glazed skylight window, a radiator and a built-in wardrobe cleverly incorporated into the eaves. We understand that the loft conversion was carried out prior to the current vendors' ownership, before 2014, and an indemnity policy is in place.These particulars do not constitute any part of an offer or a contract. All statements contained in these particulars are made without responsibility on the part of Daniel Hobbin Estate Agents Limited. Where every attempt has been made to ensure the accuracy of the floorplan contained here, any areas, measurements or distances are approximate. The text, photographs and plans are for guidance only and are not necessarily comprehensive. It should not be assumed that the property has all necessary planning, building regulations or other consents. Daniel Hobbin Estate Agents Limited have not tested any services, equipment or facilities. Any intending purchaser must satisfy himself/herself by inspection or otherwise as to the correctness of each of the statements contained in these particulars.
Useful Links