
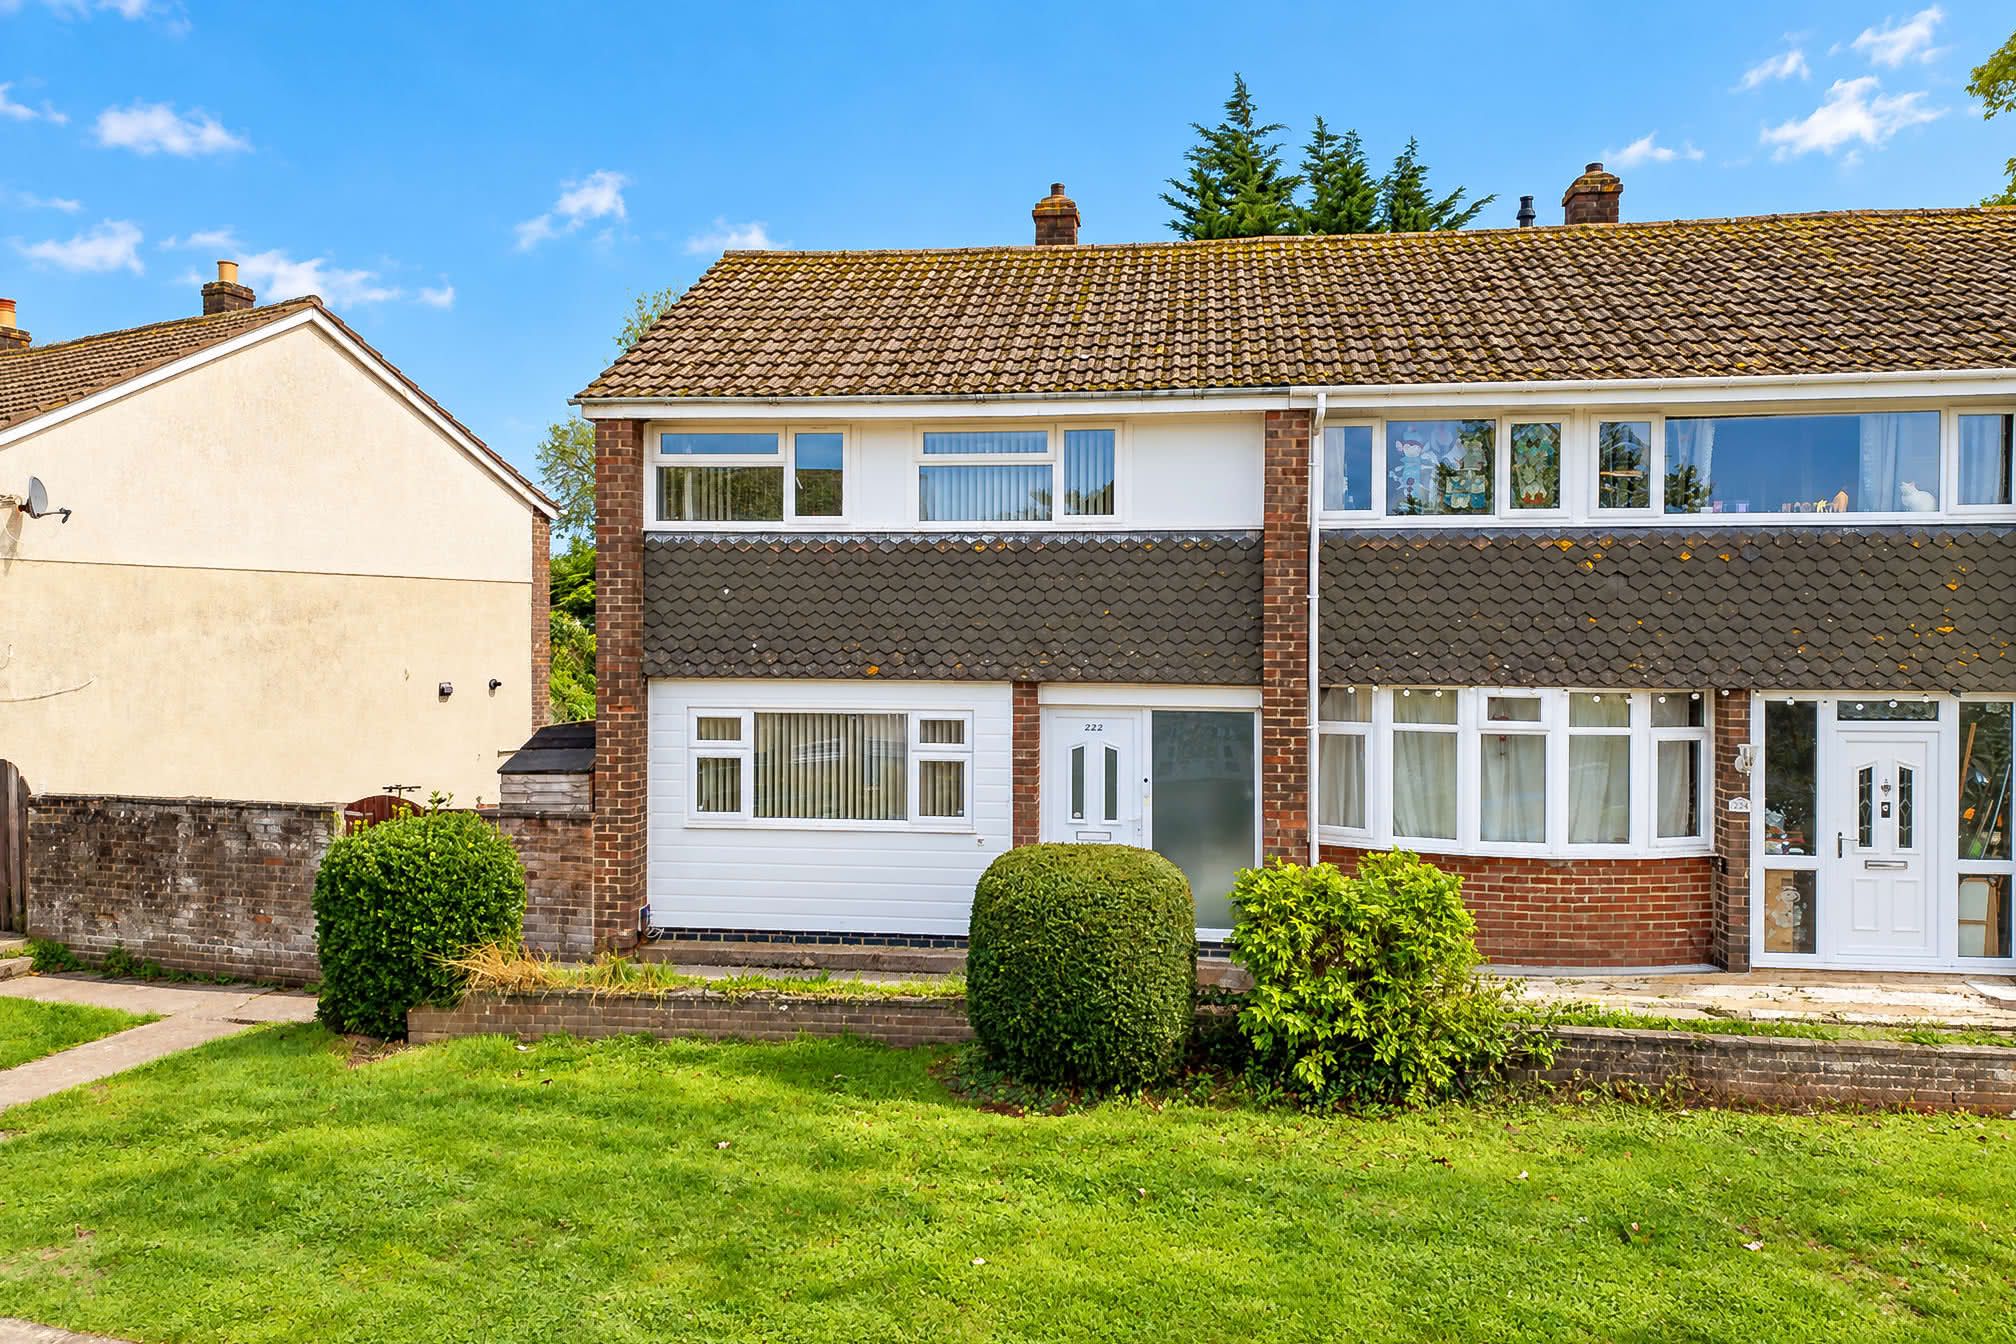
3 Bedroom End of Terrace House for Sale Lichfield Avenue, Torquay, TQ2 8AH
- 3 Bed
- 1 Bath
- 1 Reception
- Garden

Explore the Property
Documents & Certificates
Key Features
Description
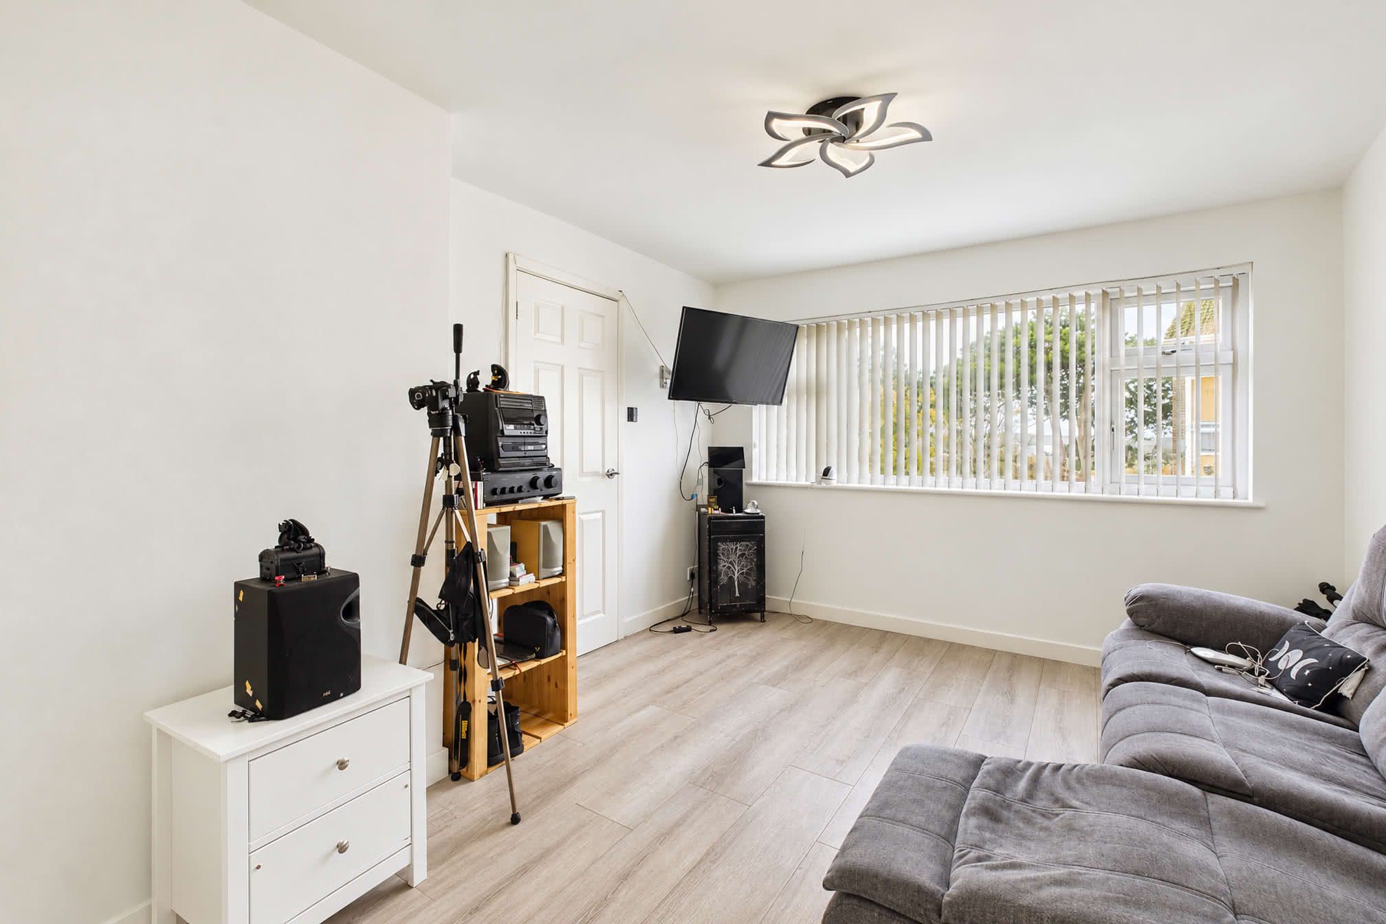
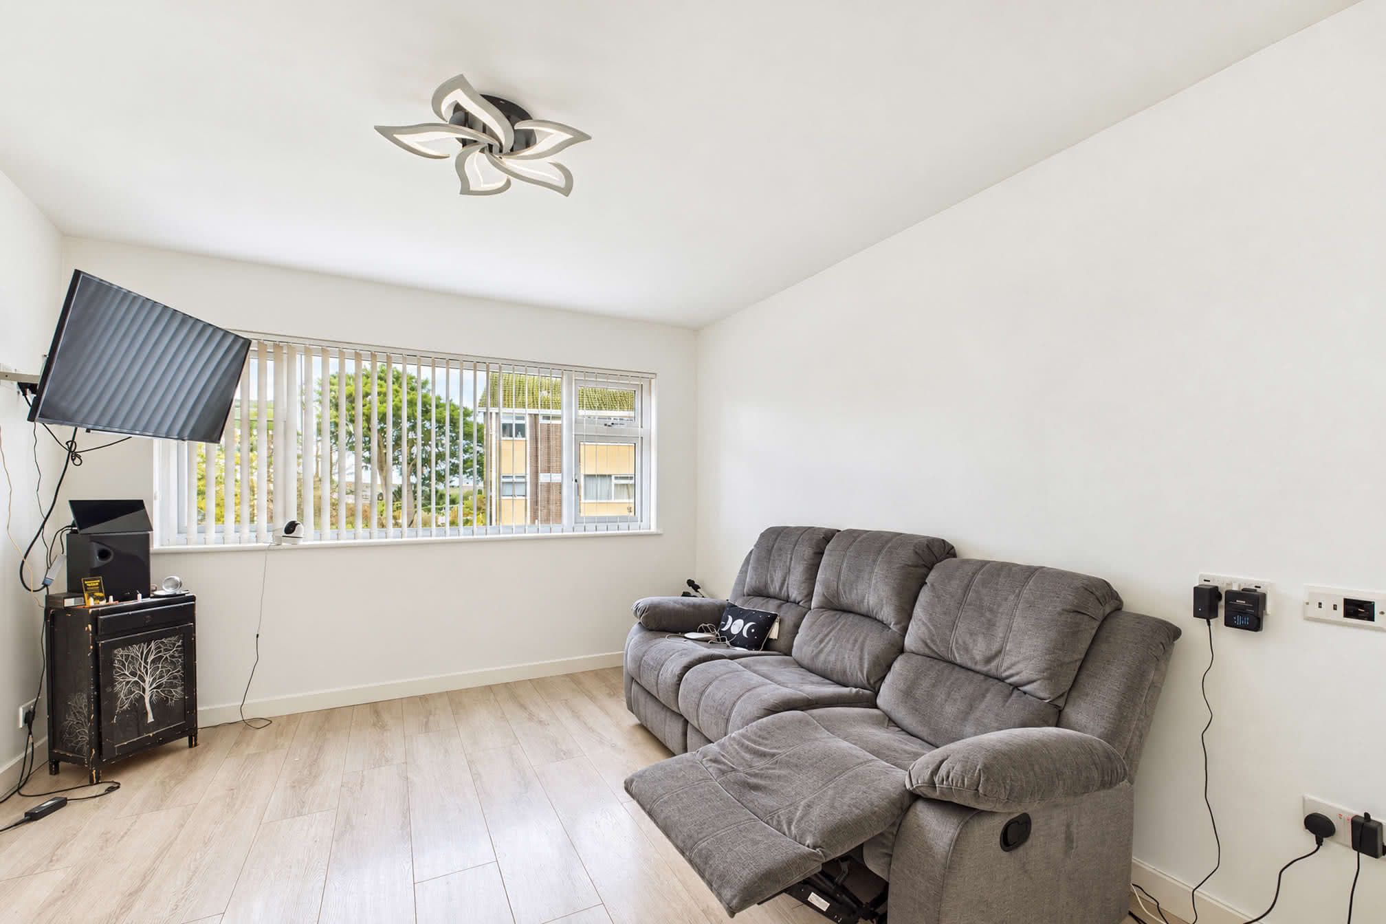
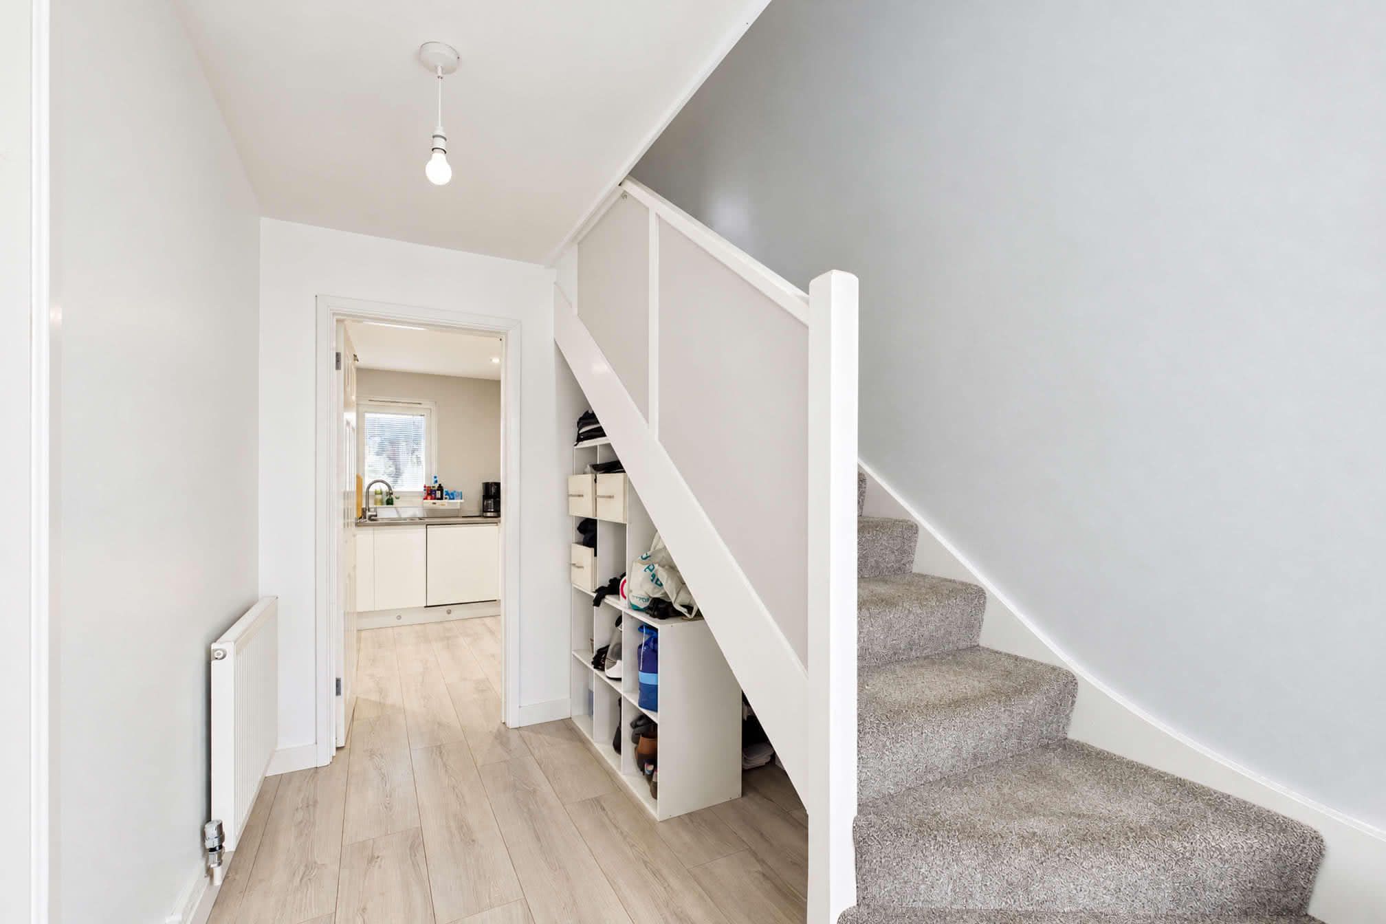
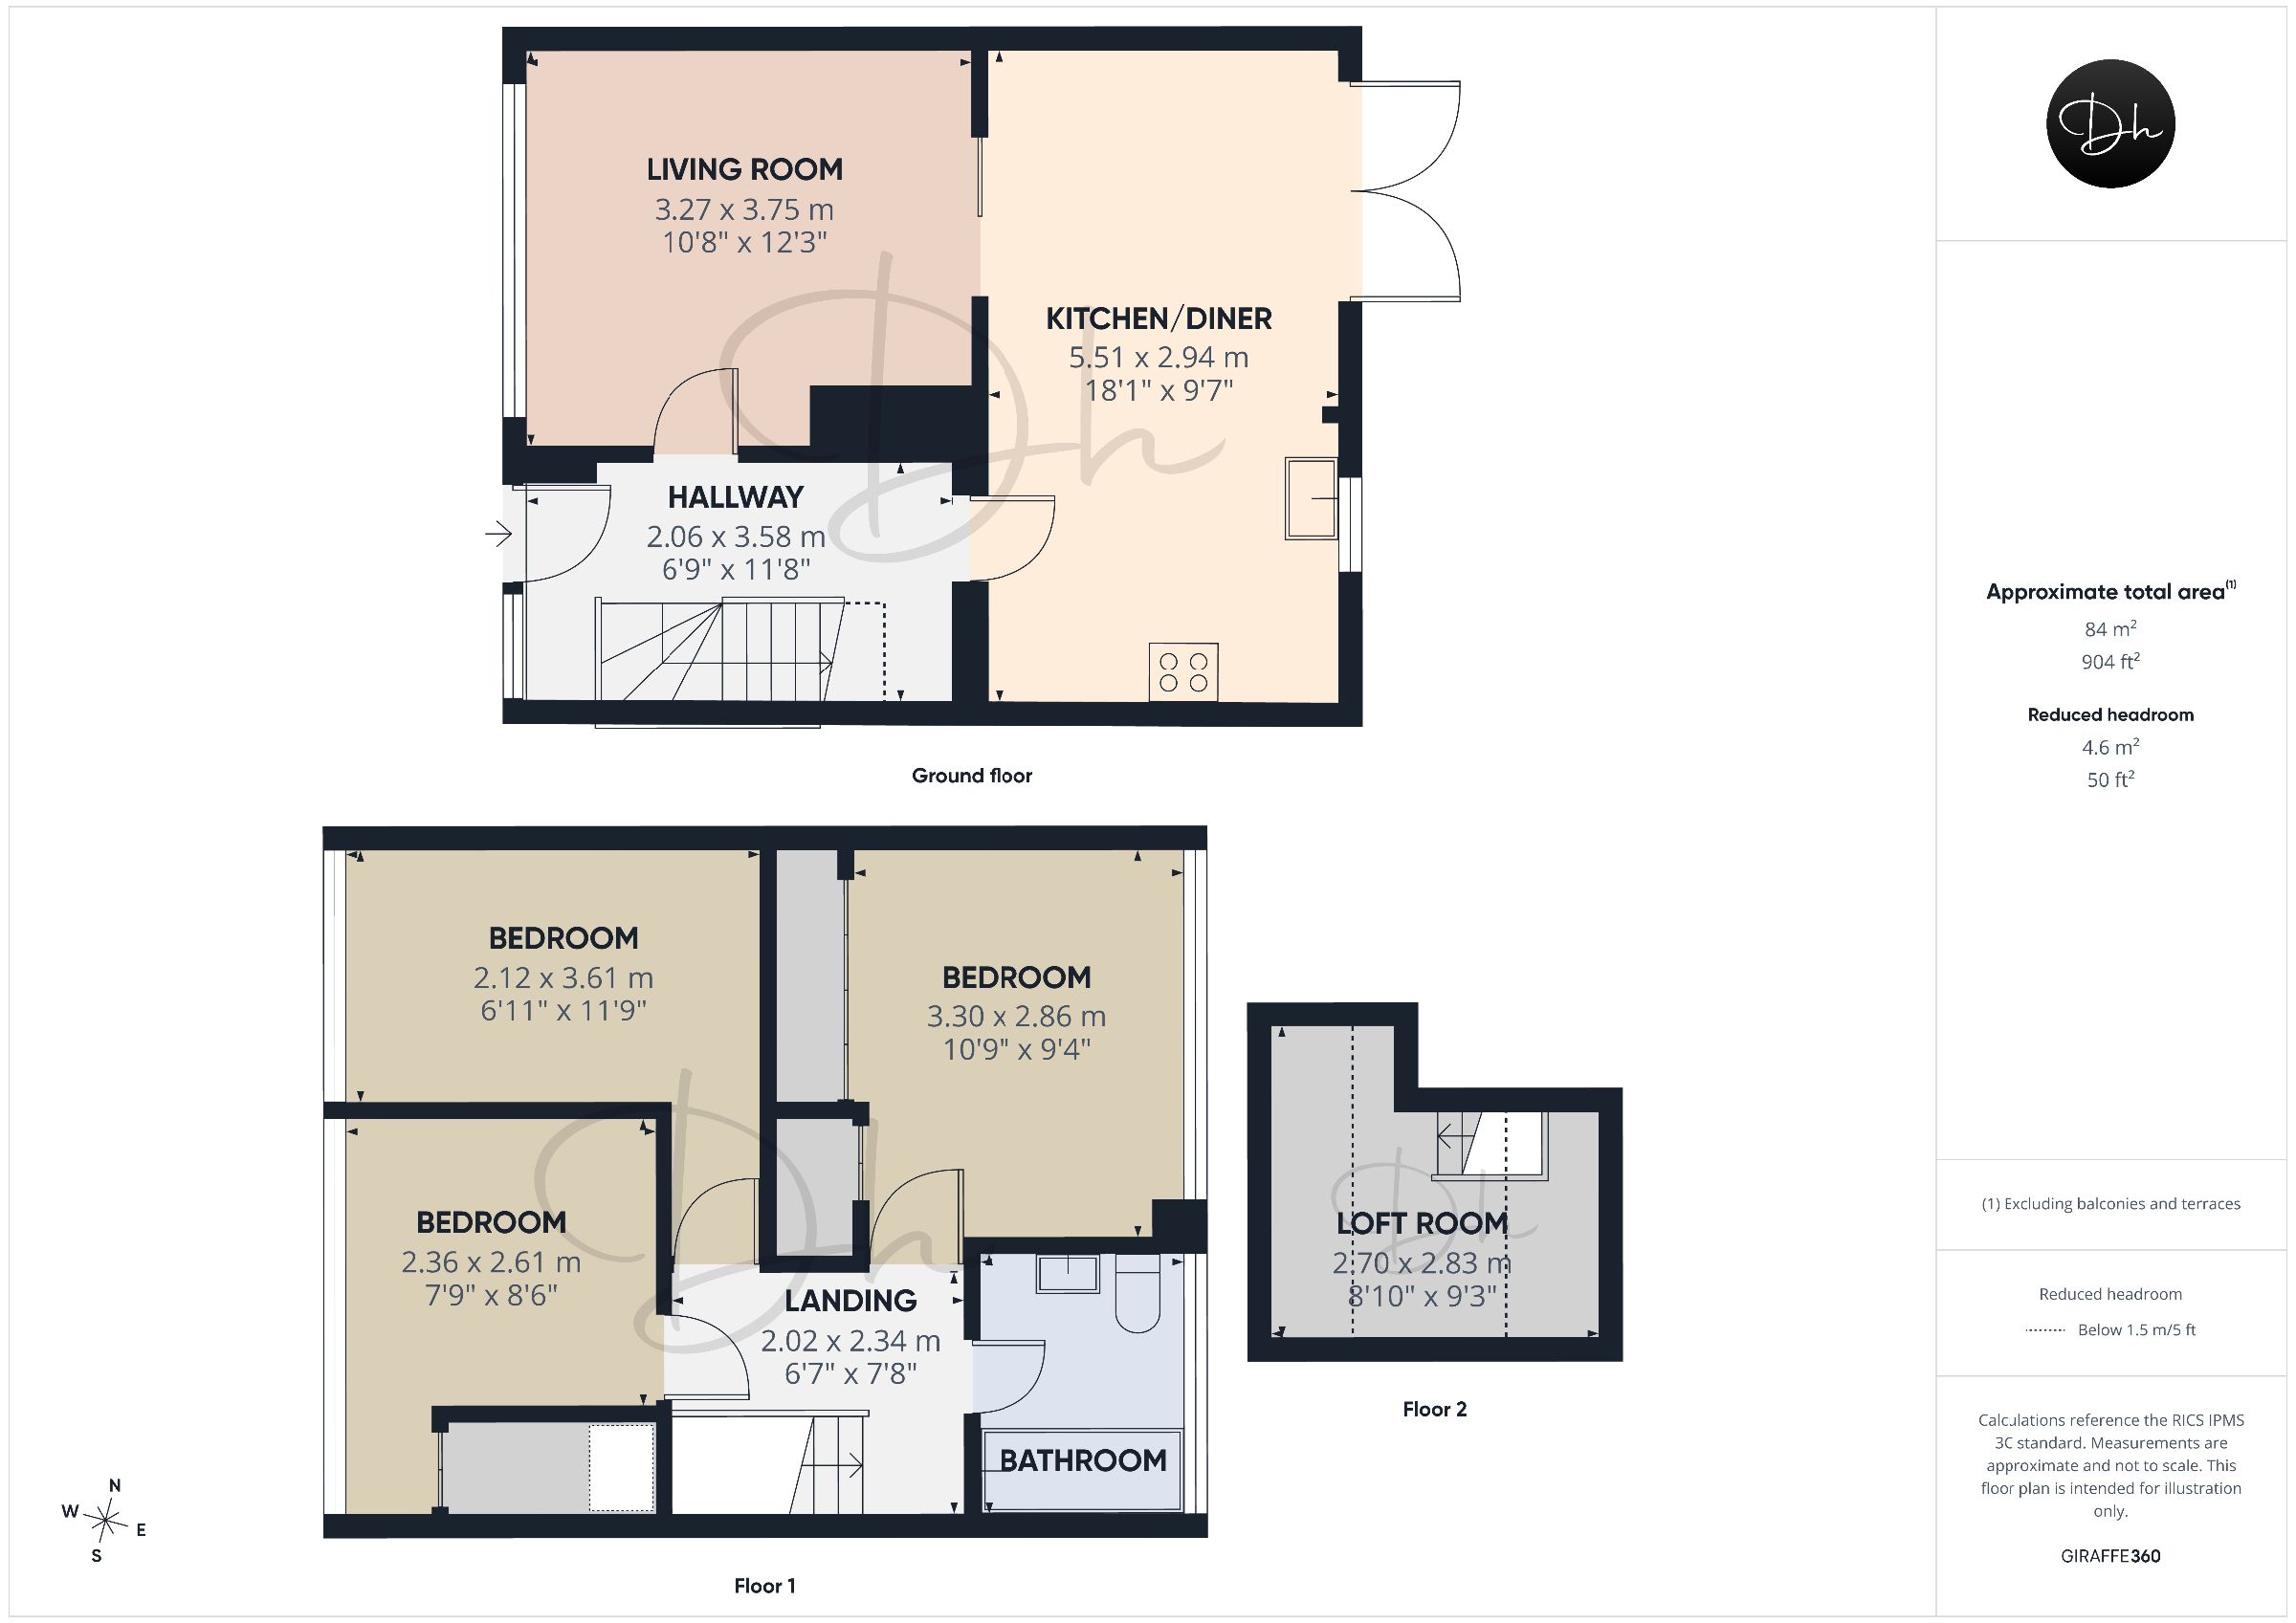
Offered to the market with no onward chain, this well-presented three-bedroom end-of-terrace house provides spacious and thoughtfully arranged accommodation, ideally suited to family living. Occupying a convenient position within Torquay, the property is within easy walking distance of local shops, schools and the Windmill Centre, whilst benefitting from excellent road links towards Newton Abbot and Exeter.The accommodation opens into a generous entrance hall with laminate flooring and a useful understairs storage area, ideal for coats and footwear or offering potential for utility use. The inviting living room enjoys an abundance of natural light through a large double-glazed window overlooking the front aspect and flows seamlessly into the contemporary kitchen and dining room, creating a sociable environment for everyday family life and entertaining.
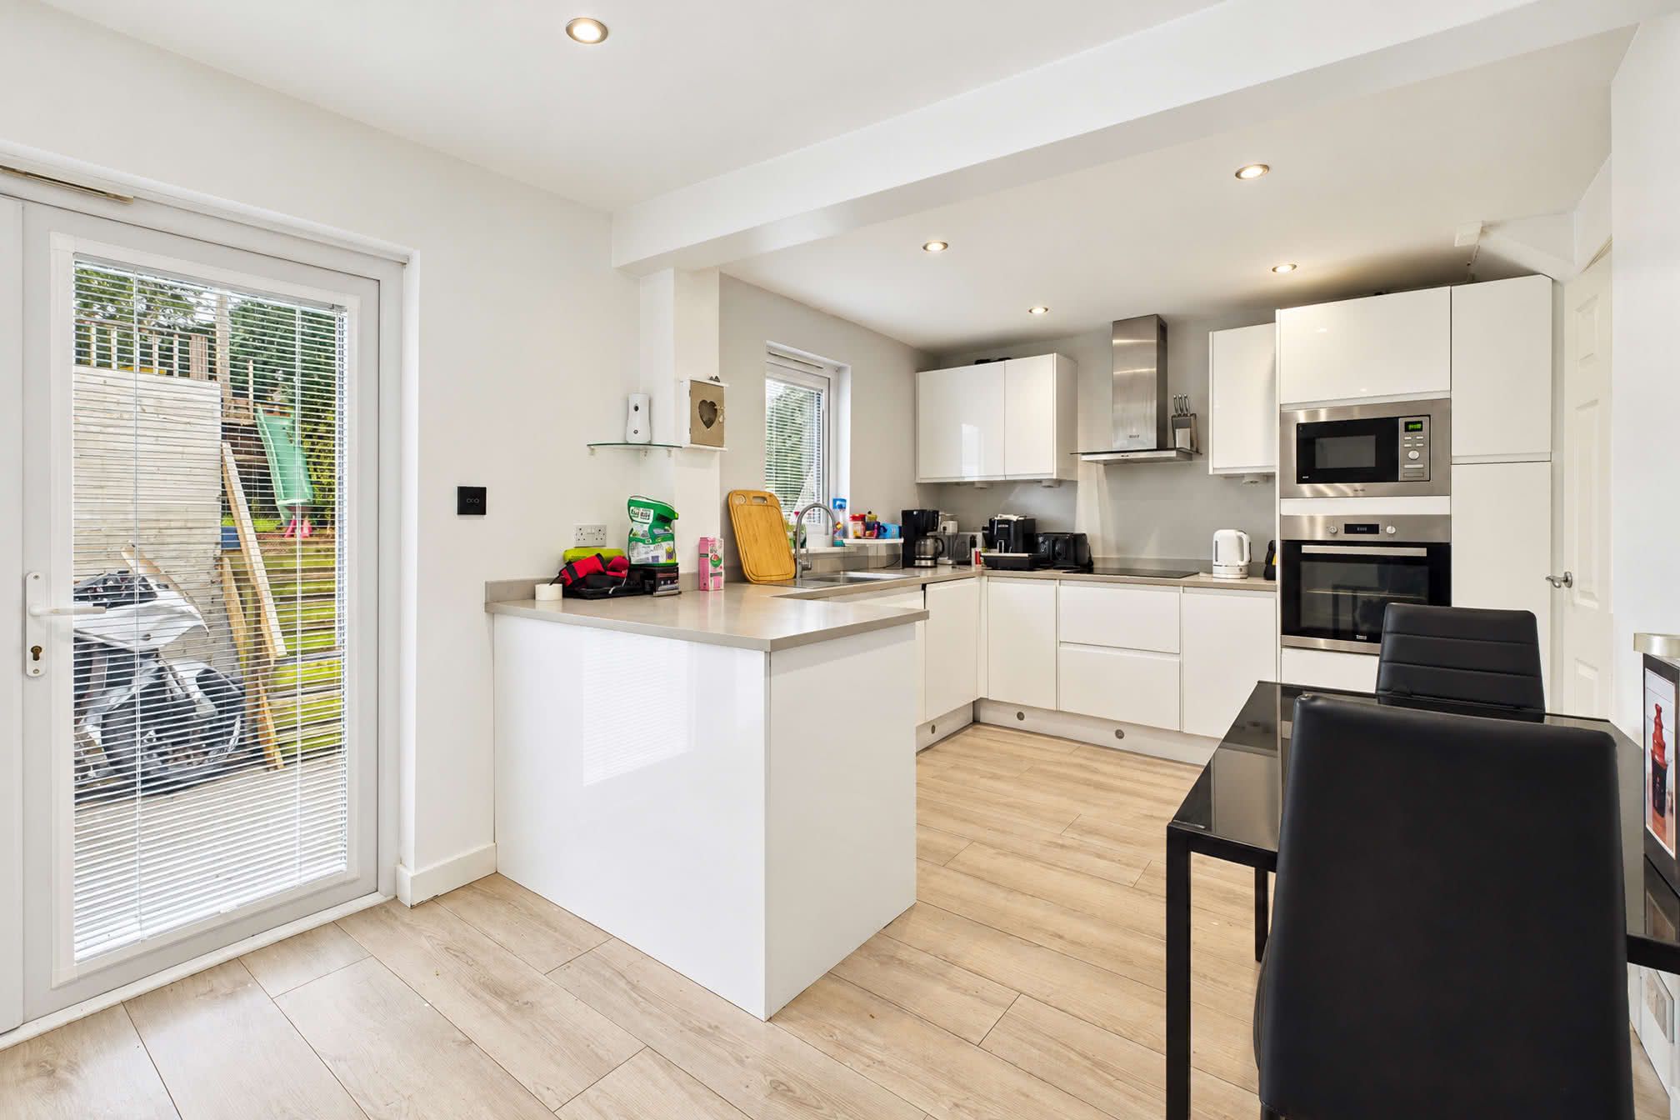
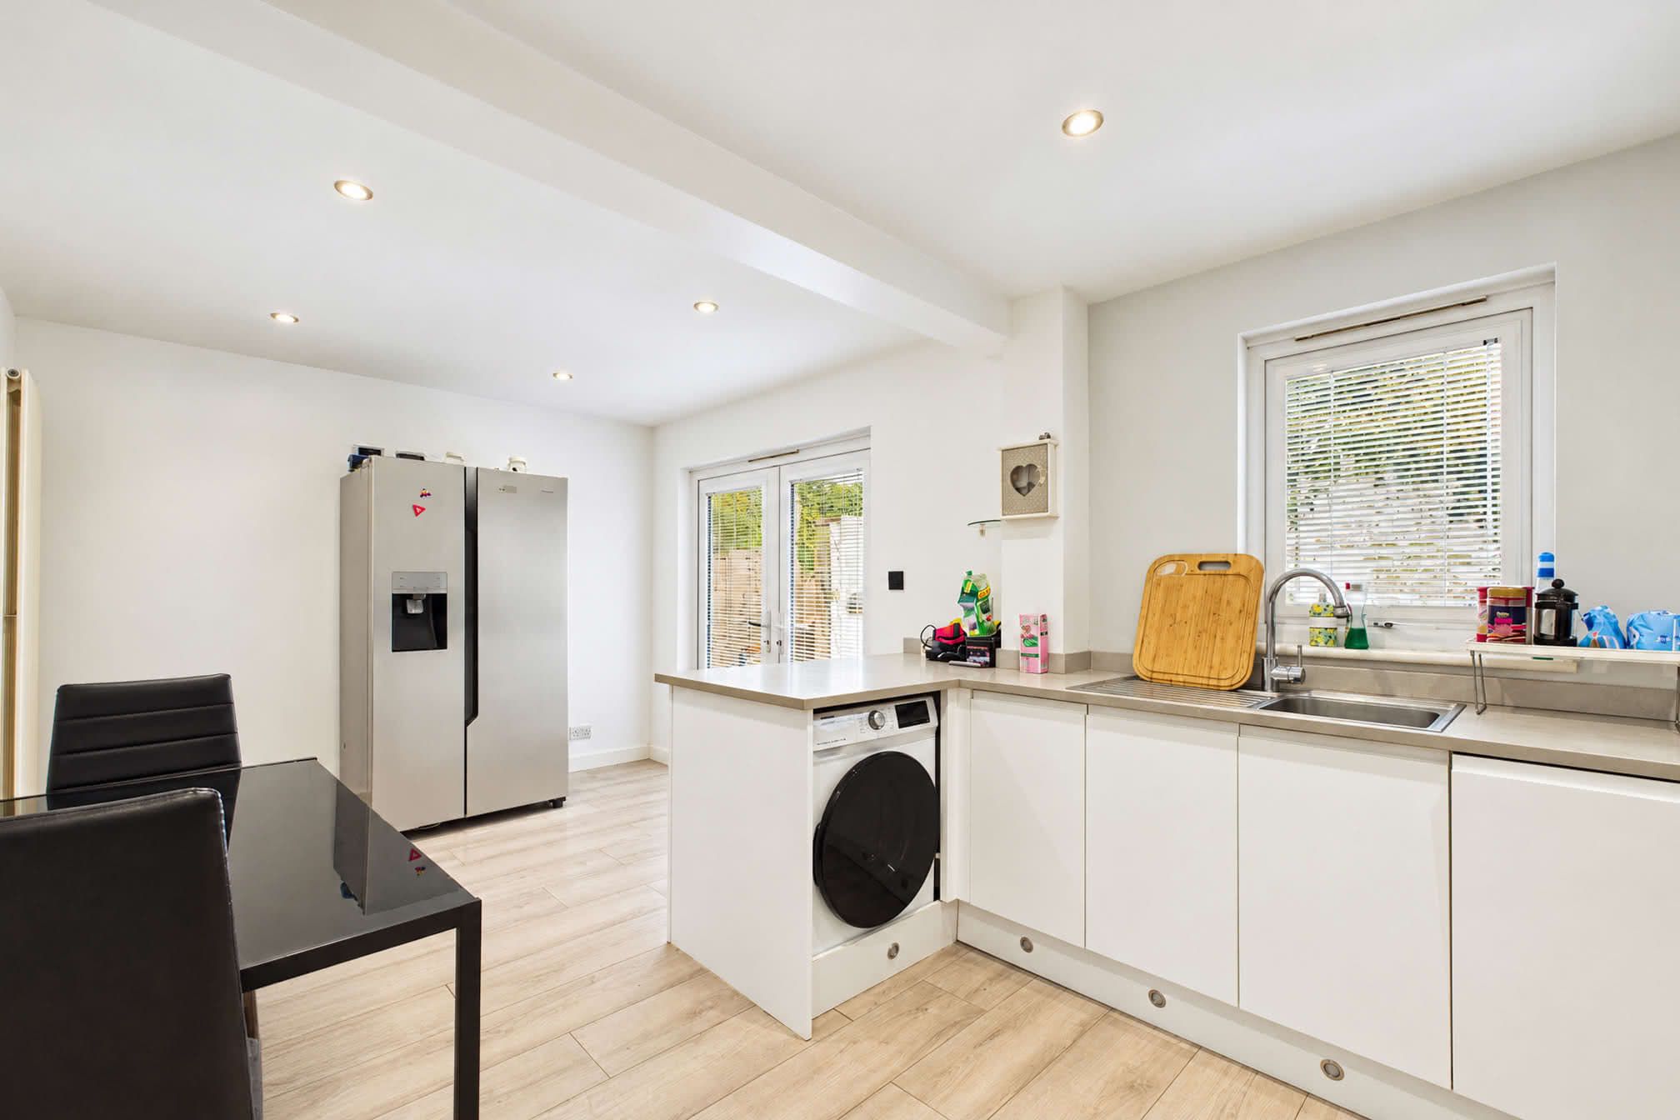
Installed in 2019, the kitchen is attractively appointed with a comprehensive range of matching wall and base units, complemented by an integrated eye-level oven and microwave, an inset hob with extractor hood above, an integrated washing machine and dishwasher, and provision for a freestanding fridge/freezer. A stainless steel sink is positioned beneath a double-glazed window overlooking the rear, whilst the dining area comfortably accommodates a family-sized dining table and provides direct access to the garden.
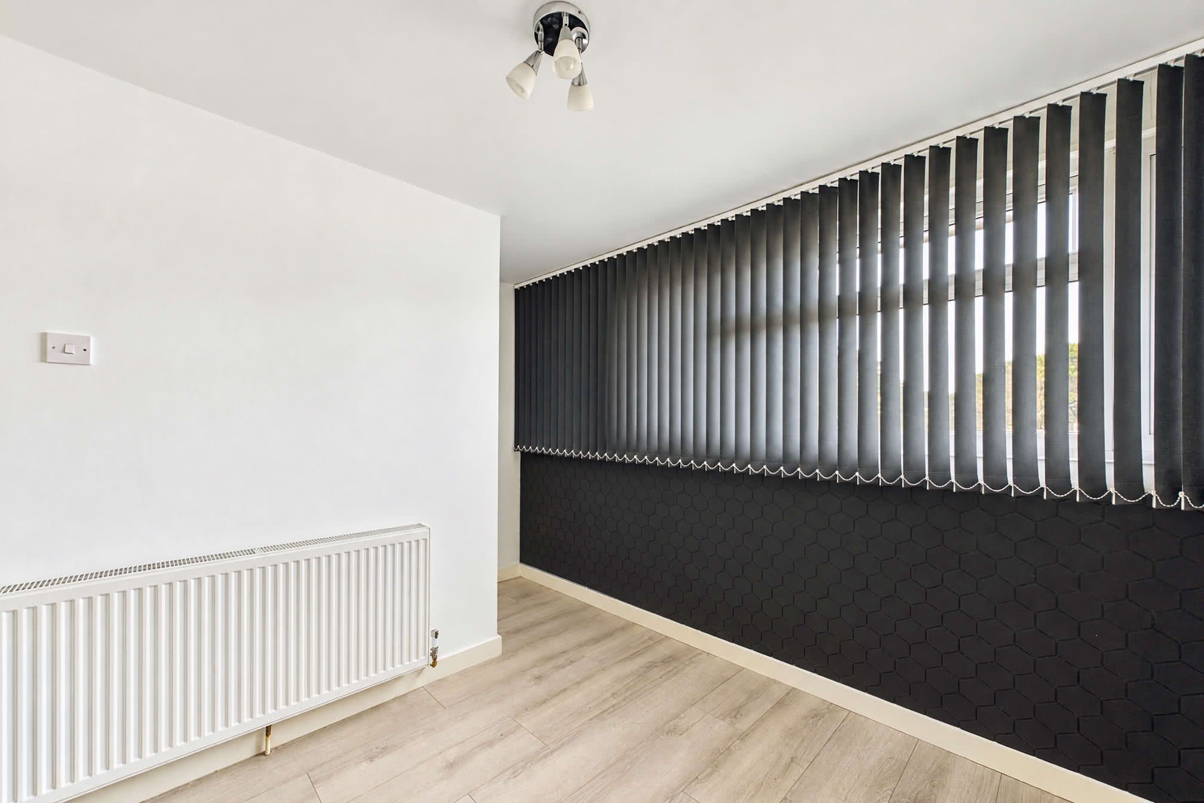
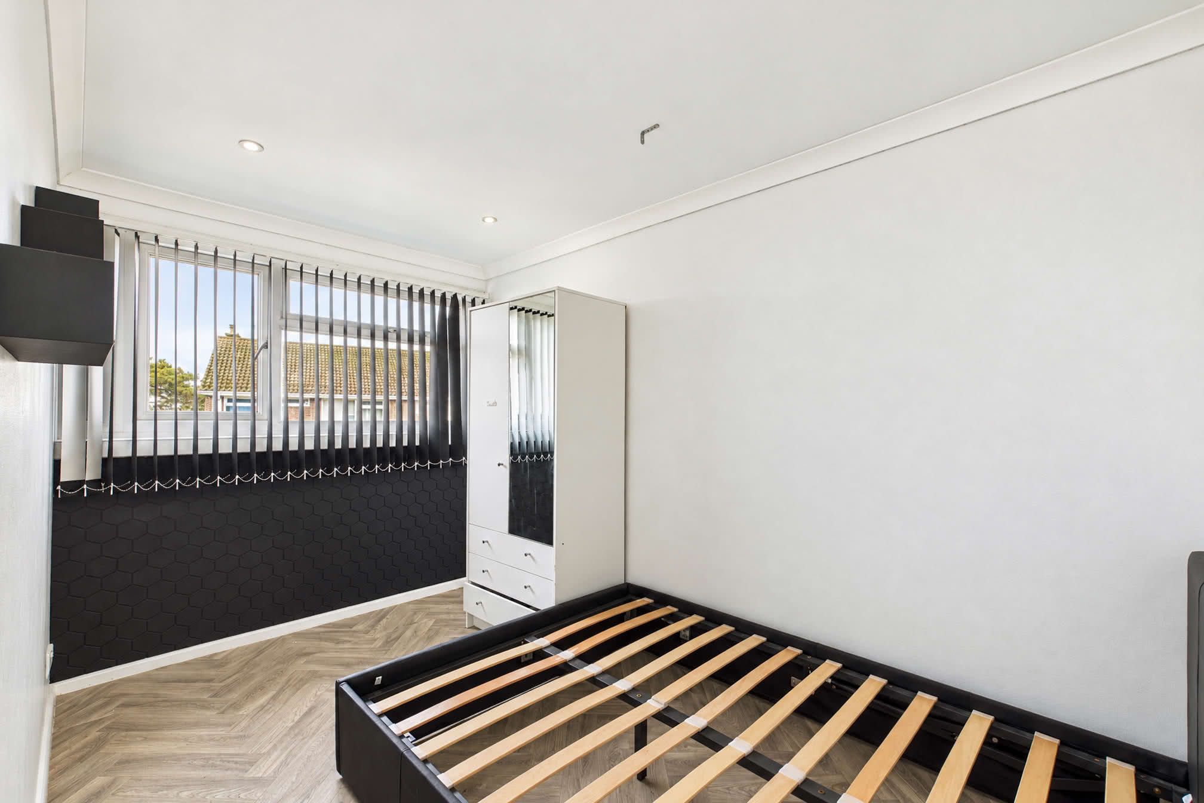
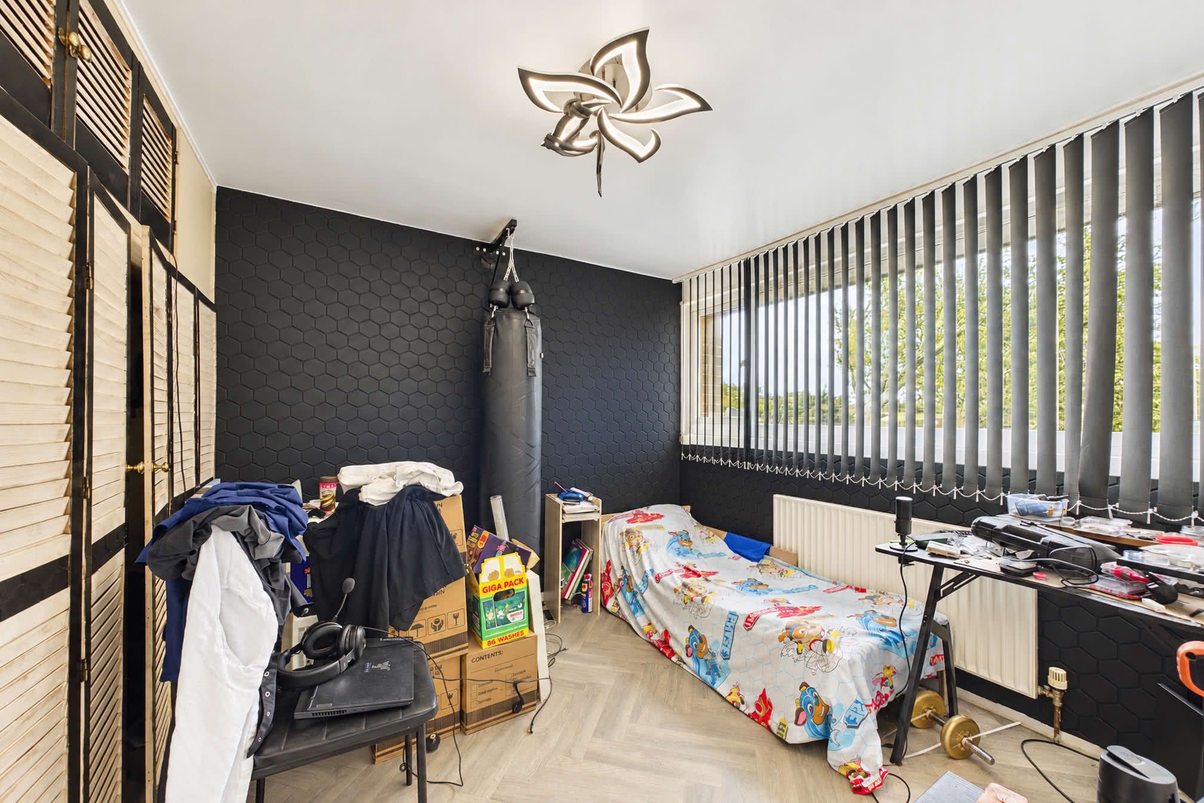
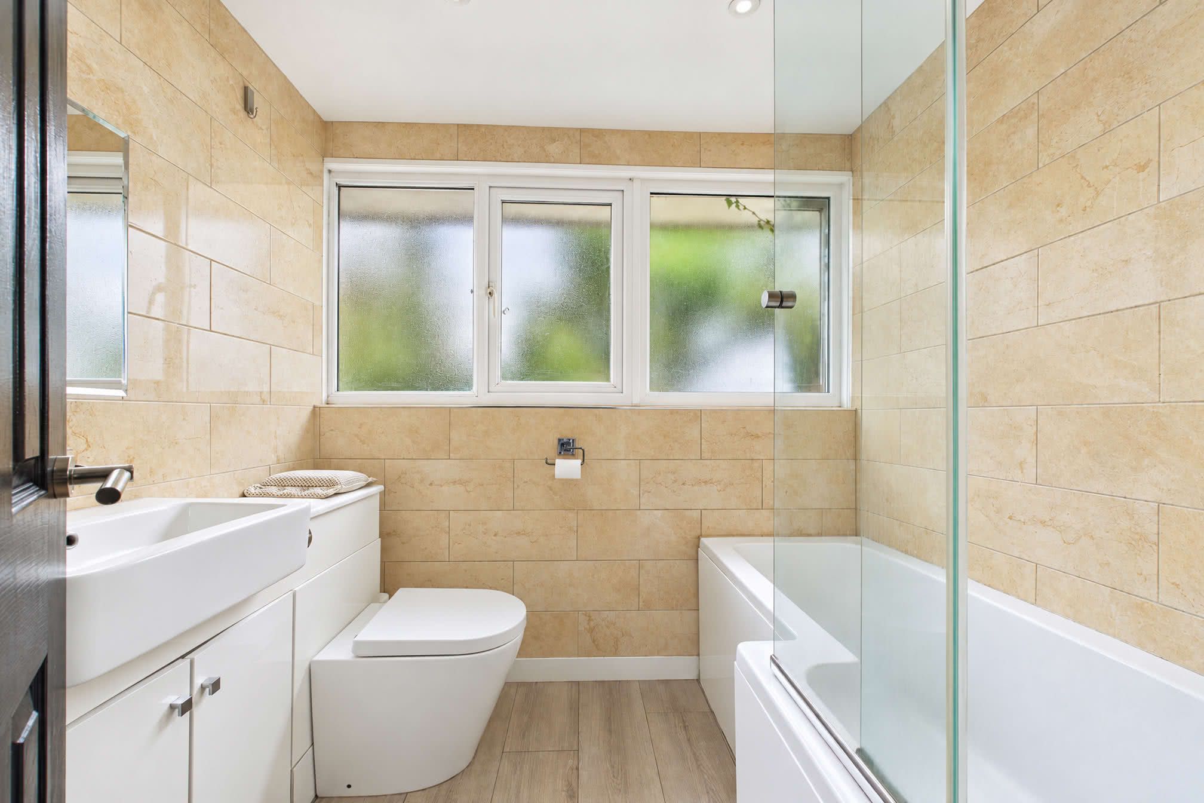
The first floor comprises three well-proportioned bedrooms, all finished with laminate flooring. The principal bedroom enjoys a pleasant outlook across the rear garden and neighbouring playing fields, further benefitting from built-in storage and built-in wardrobes. The two remaining bedrooms overlook the front aspect, with the third bedroom enjoying an elevated outlook towards the surrounding greenery. Serving the bedrooms is a modern family bathroom featuring tiled walls, a panelled bath with rainfall shower fittings, contemporary vanity and storage units, a low-level WC and an obscure double-glazed window. Additional storage space is available in the loft, which is accessed via a pull-down ladder and benefits from power and lighting.
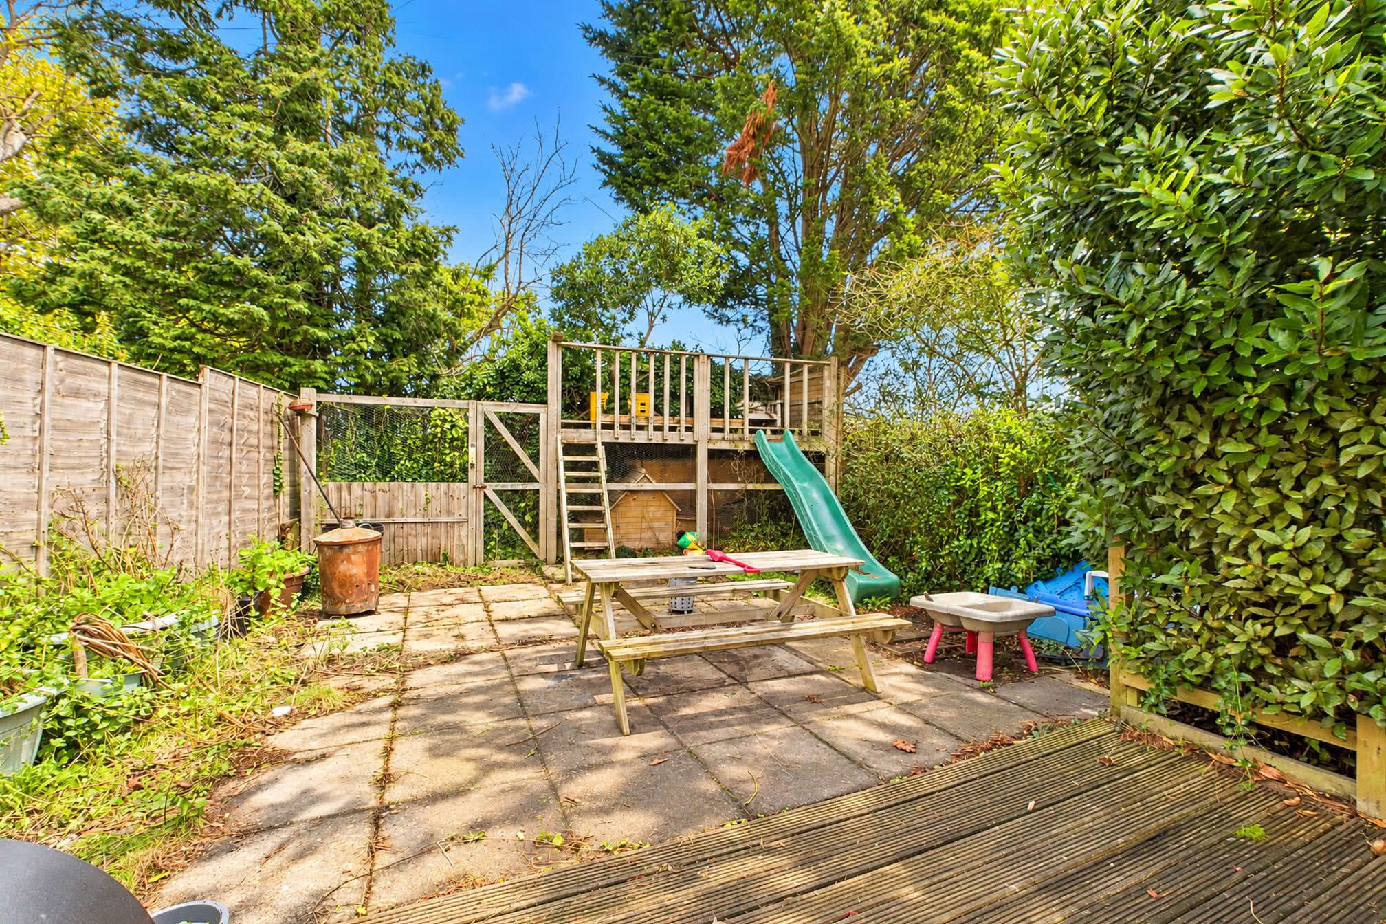
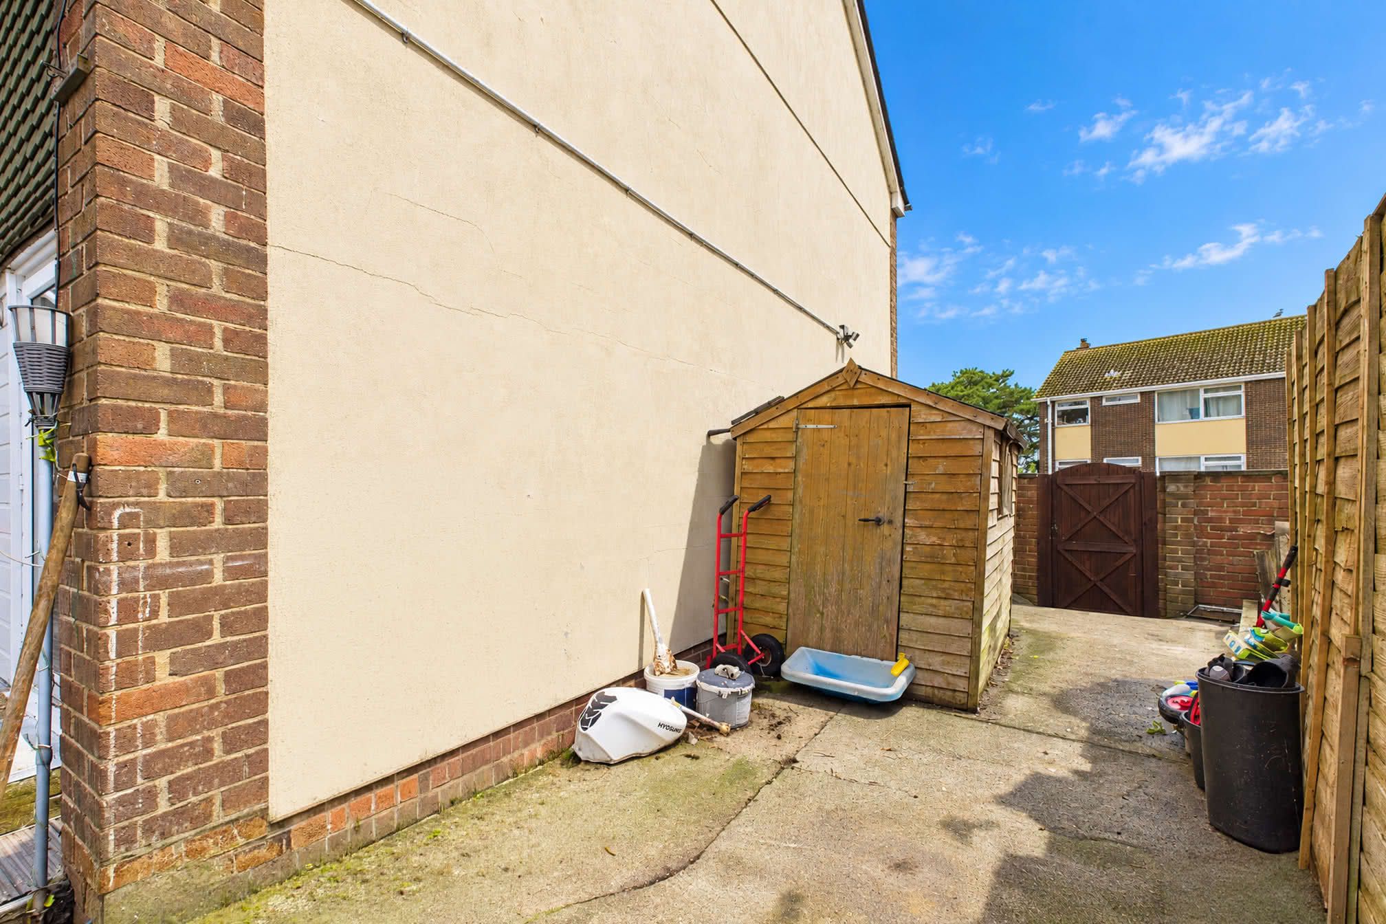
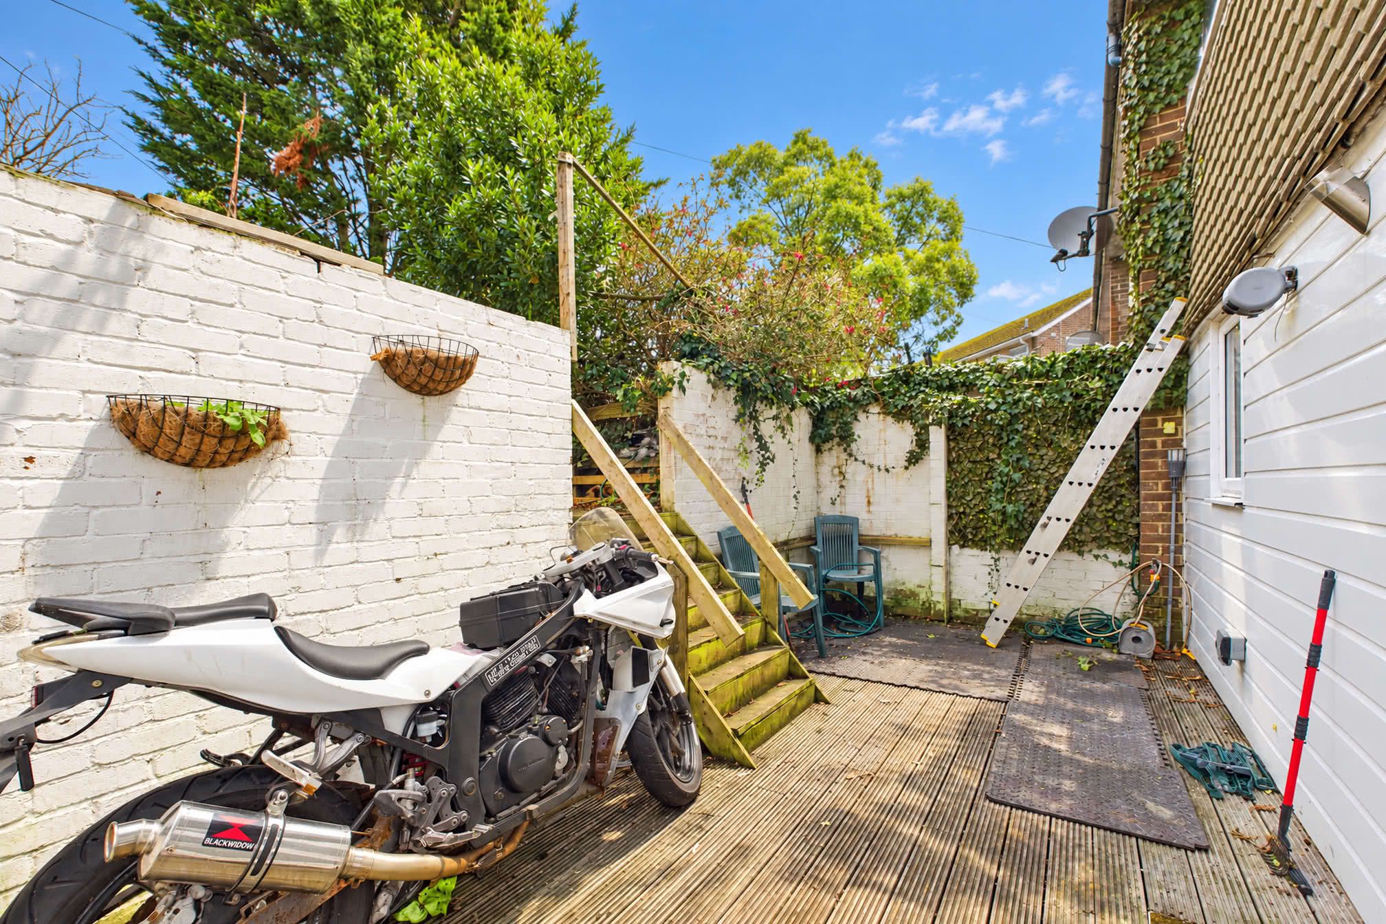
Externally, the property boasts a particularly generous rear garden, thoughtfully arranged to accommodate both relaxation and family recreation. A substantial decked area provides an attractive setting for outdoor dining and entertaining, with steps leading to a further paved patio and a dedicated children's play area. The sizeable area to the side of the property provides additional outdoor storage space and accommodates a garden shed.
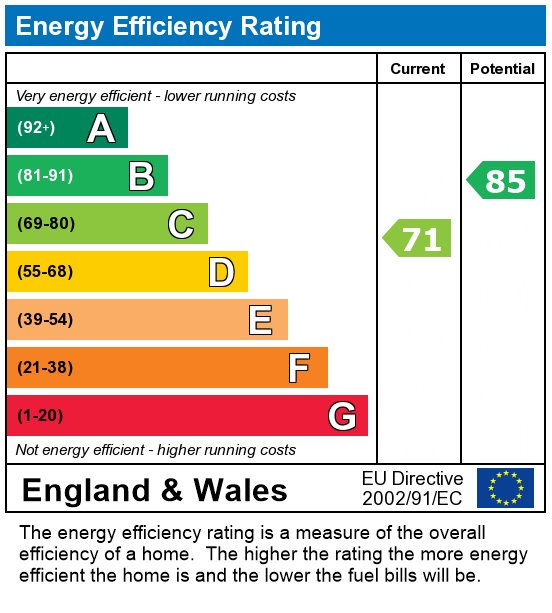
Further benefits include gas central heating via a combination boiler installed approximately seven years ago, double glazing and wall insulation, with the property's electrics also updated approximately seven years ago. The ground floor further benefits from smart Wi-Fi-enabled lighting switches, providing convenient control of the lighting. Combining modern interiors, generous outdoor space and a convenient residential location, this attractive home presents an excellent opportunity for purchasers seeking a family property with the added advantage of no onward chain.
Council Tax Band: B (Torbay Council)
Tenure: Freehold
Garden details: Rear Garden
Electricity supply: Mains
Heating: Gas Mains
Water supply: Mains
Sewerage: Mains
Broadband: ADSL, Cable, FTTC, FTTP
Broadband options available at the property include:
* Standard broadband: 16Mbps download, 1Mbps upload
* Superfast broadband: 52Mbps download, 10Mbps upload
* Ultrafast broadband: 1800Mbps download, 220Mbps upload
- Networks in the area: Openreach, Virgin Media
These particulars do not constitute any part of an offer or a contract. All statements contained in these particulars are made without responsibility on the part of Daniel Hobbin Estate Agents Limited. Where every attempt has been made to ensure the accuracy of the floorplan contained here, any areas, measurements or distances are approximate. The text, photographs and plans are for guidance only and are not necessarily comprehensive. It should not be assumed that the property has all necessary planning, building regulations or other consents. Daniel Hobbin Estate Agents Limited have not tested any services, equipment or facilities. Any intending purchaser must satisfy himself/herself by inspection or otherwise as to the correctness of each of the statements contained in these particulars.
Explore the Property
Documents & Certificates