
3 Bedroom Detached Bungalow for Sale Peasland Road, Torquay, TQ2 8NY
- 3 Bed
- 1 Bath
- 2 Reception
- Parking
- Garden

Useful Links
Key Features
Description
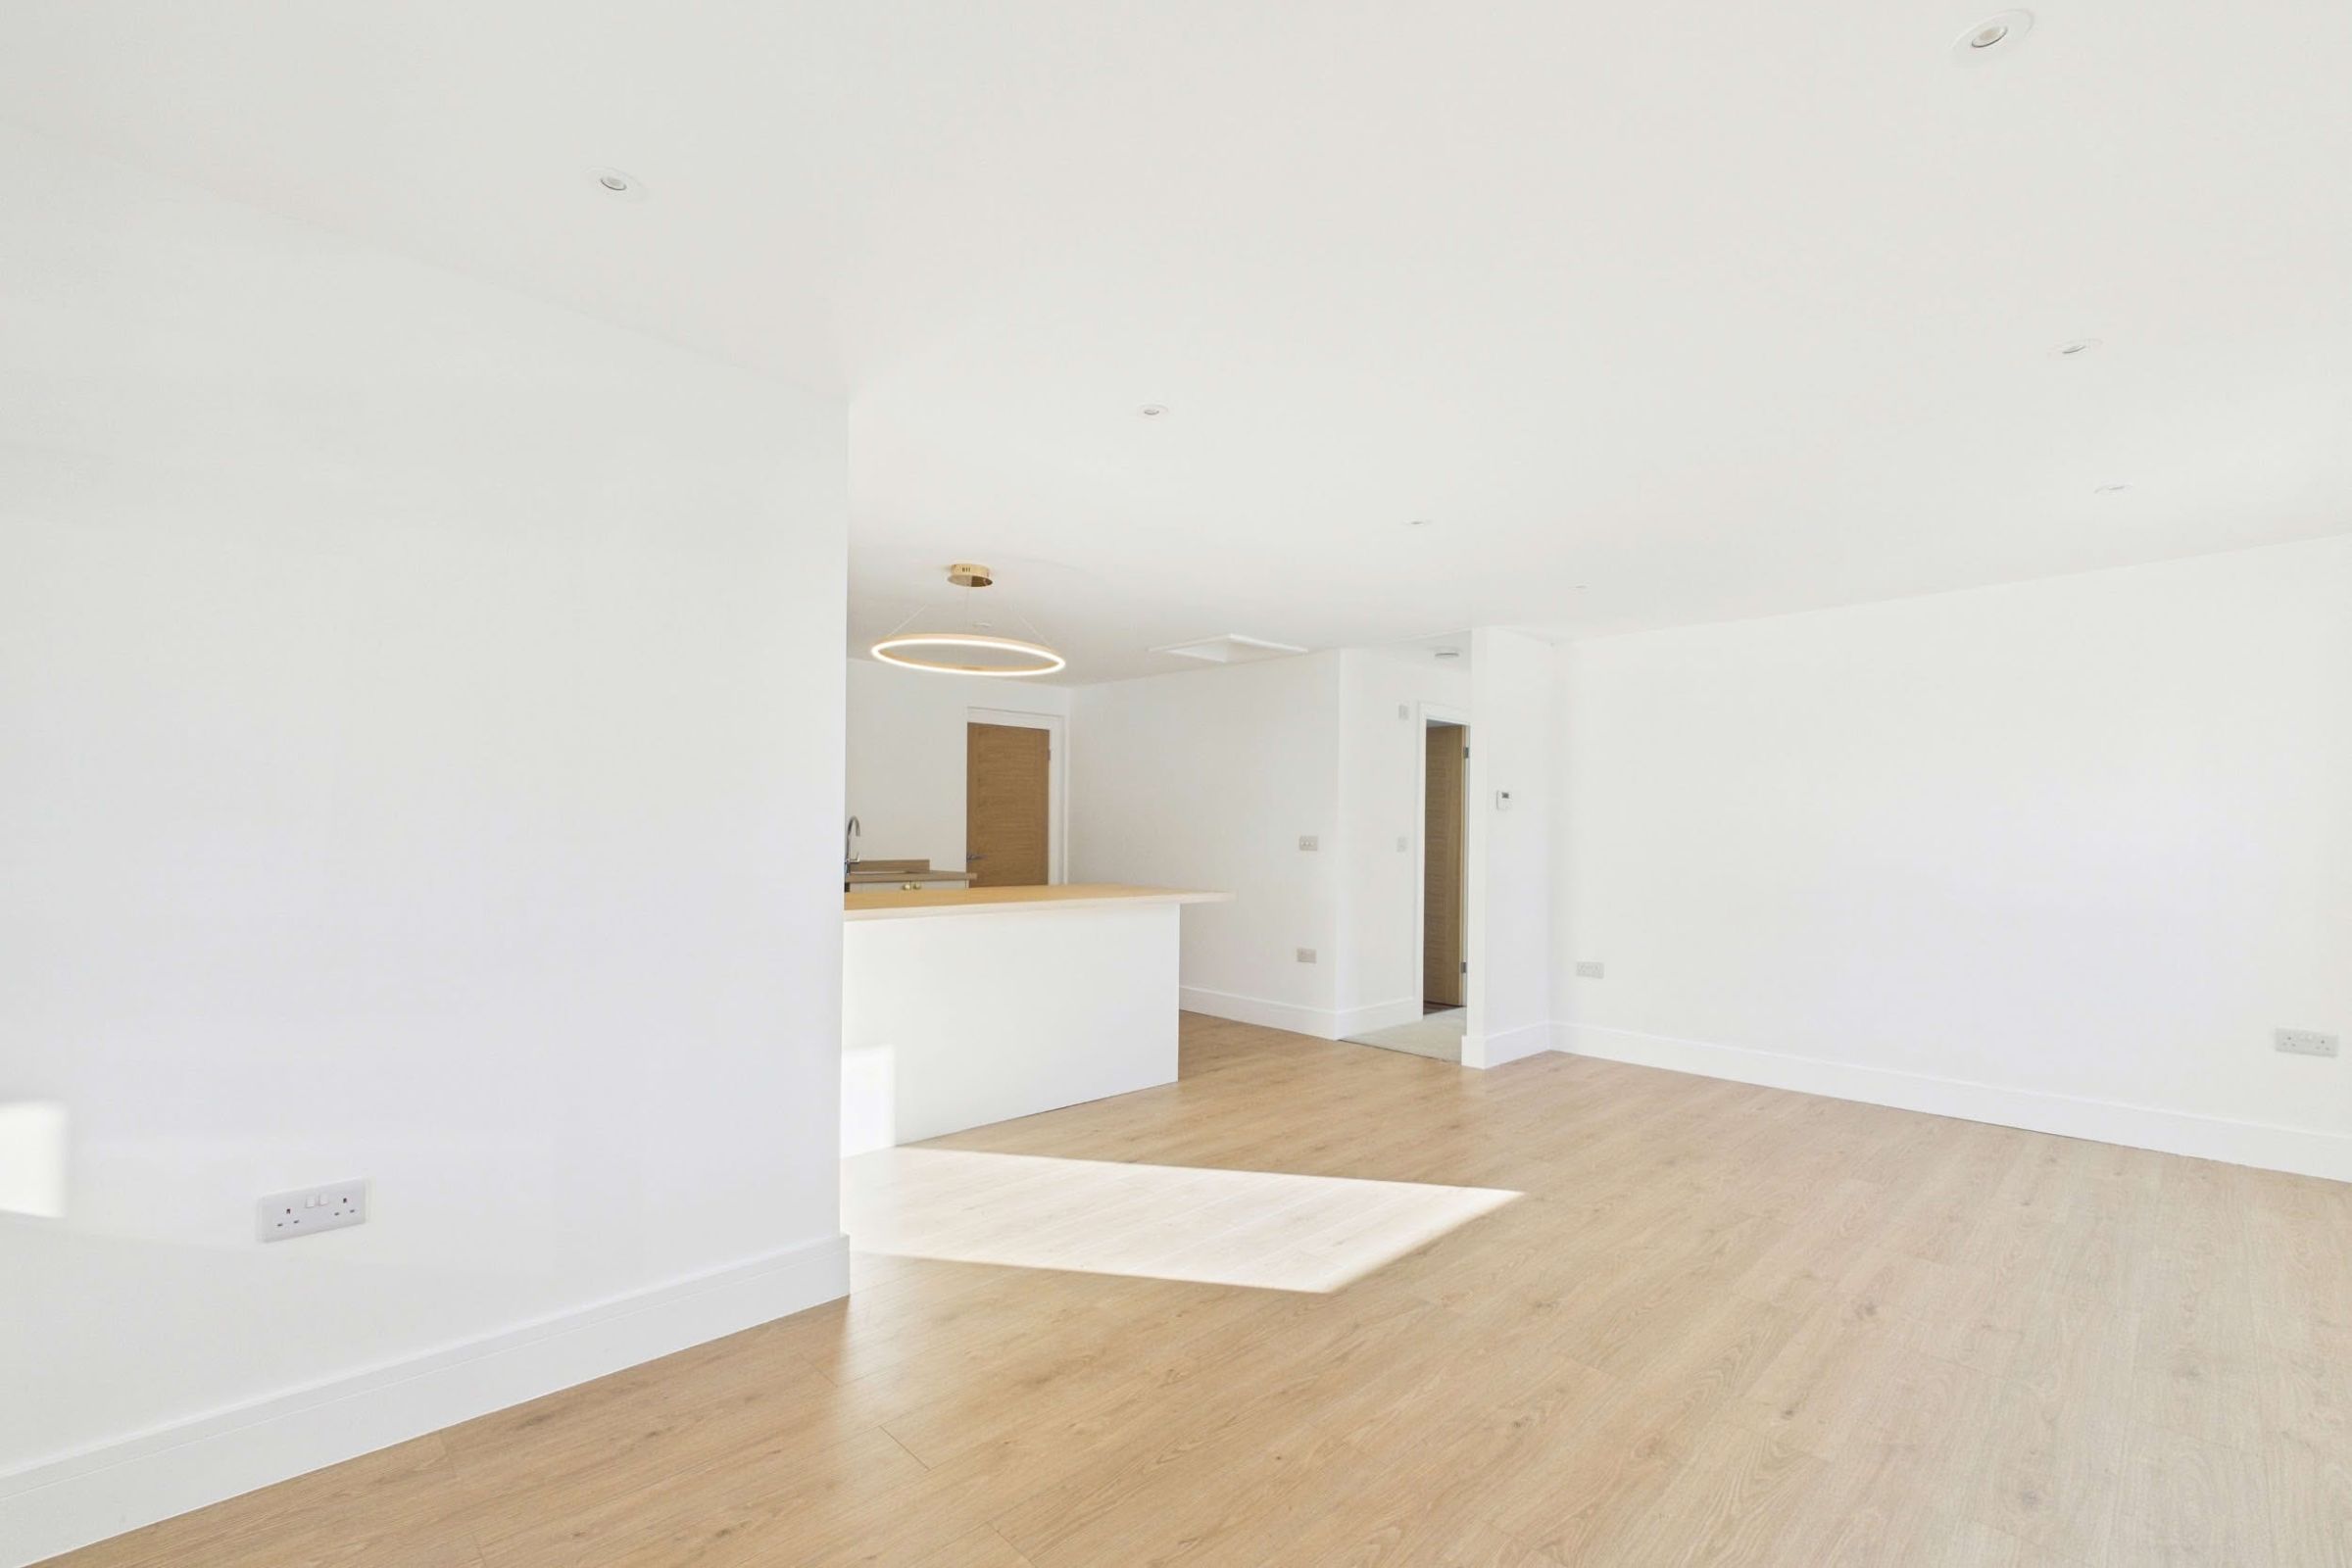
Offered to the market with no onward chain, this beautifully renovated three-bedroom detached bungalow has been extensively improved throughout, creating a stylish and well-appointed home ready for immediate occupation.The property has undergone a comprehensive refurbishment programme, including a redesigned internal layout, updated flooring throughout, a contemporary fitted kitchen, updated dining and living areas, a modern shower room and refreshed bedroom accommodation. The result is a bright, cohesive interior finished to a high standard and designed with modern-day living in mind.
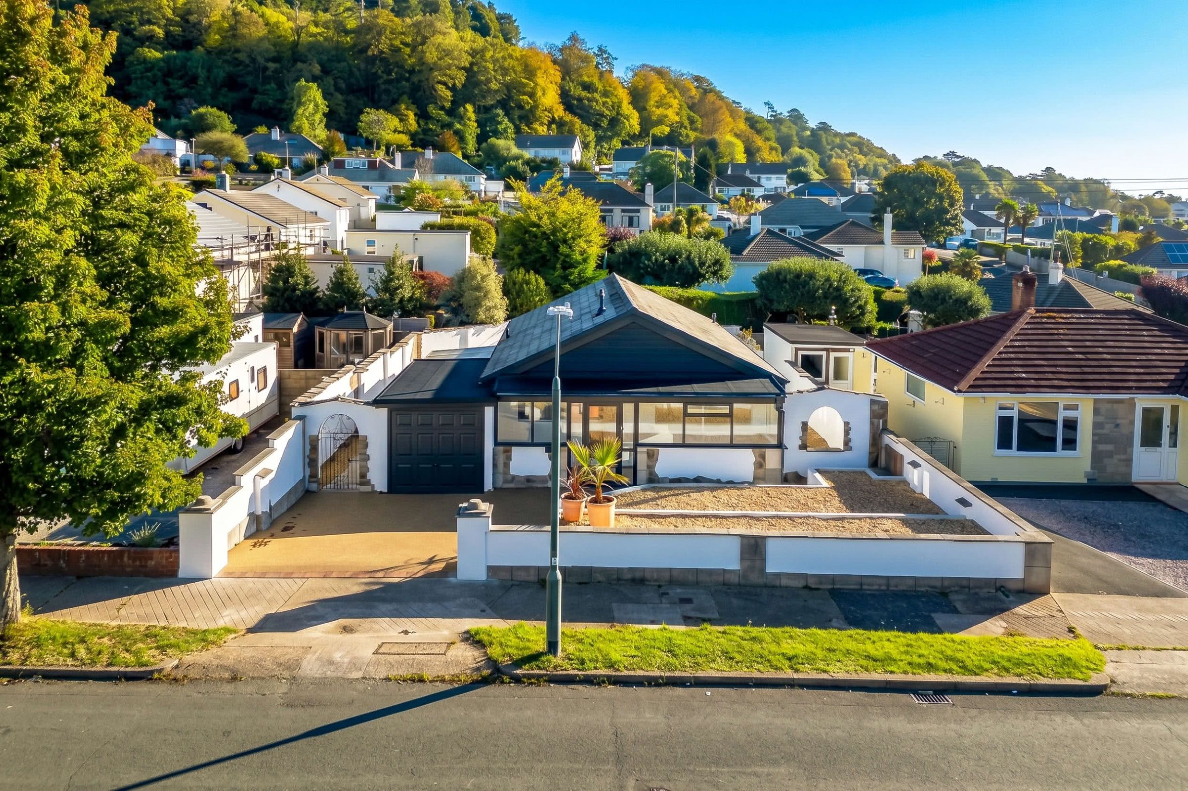
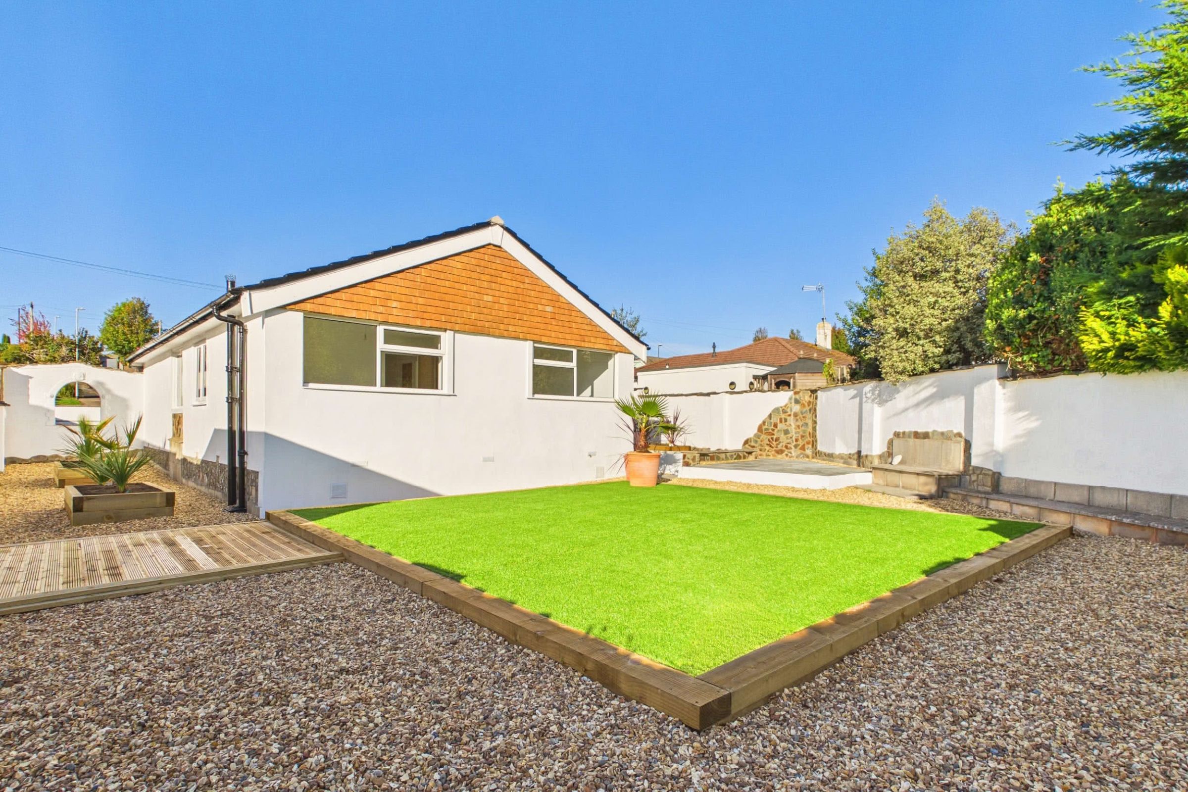
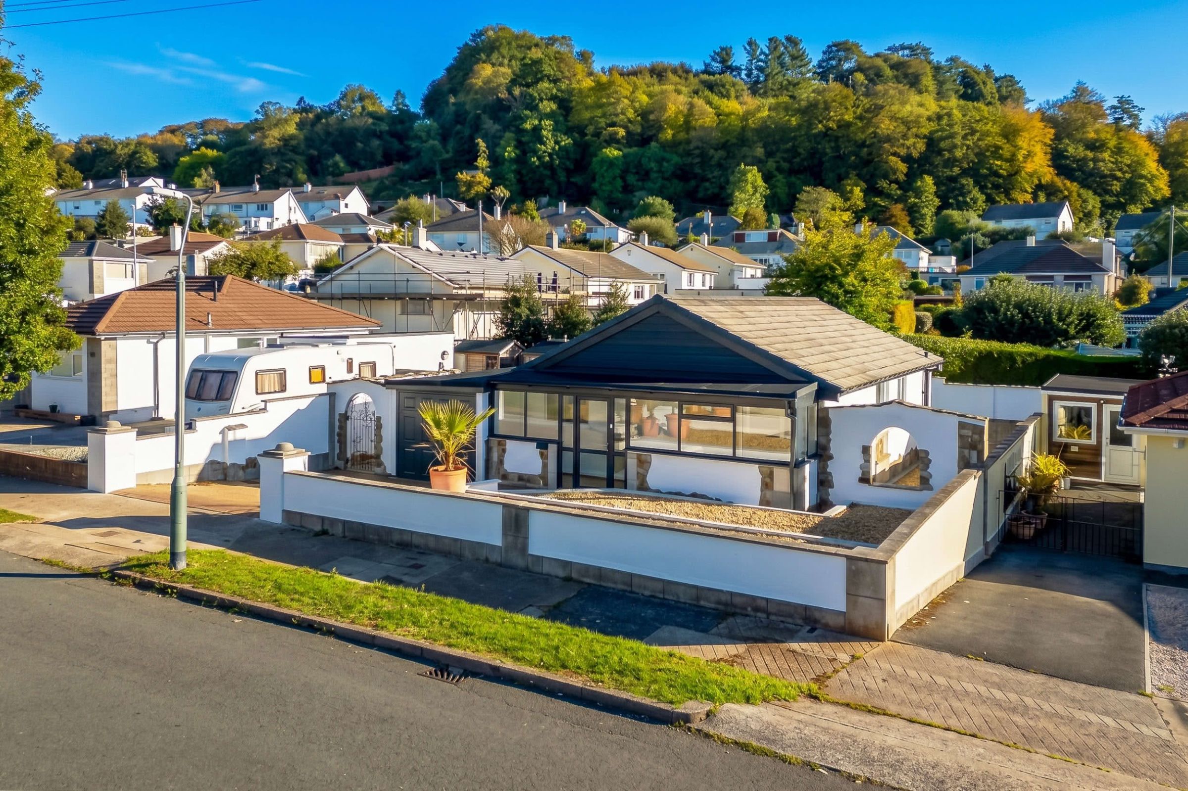
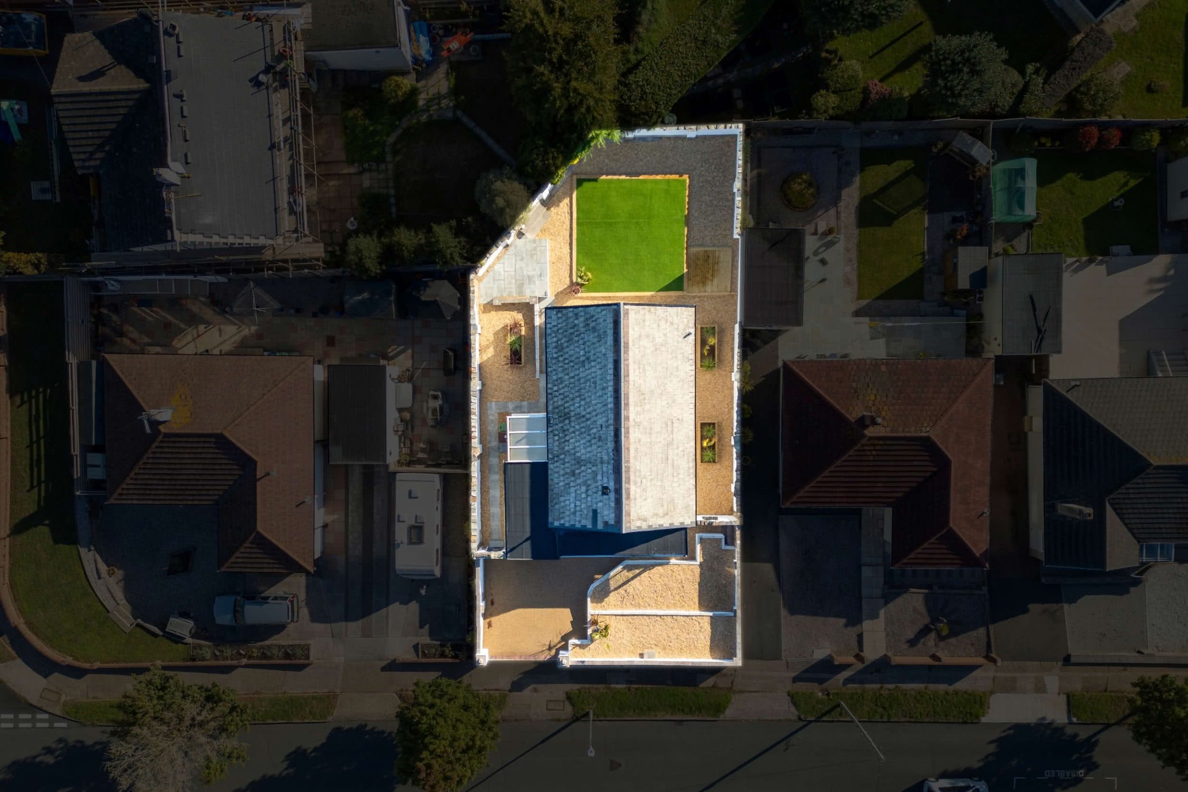
Externally, the improvements continue with a newly laid resin-bound driveway to the front, providing off-road parking for two vehicles in addition to the garage. To the rear and side of the bungalow is a substantial landscaped garden. This garden was thoughtfully redesigned as part of the renovation to provide an attractive yet low-maintenance outdoor space.
Conveniently positioned, the property is well placed for local shops and everyday amenities at Barton and Moor Lane, while a broader selection of facilities can be found at St Marychurch and The Willows, both approximately two miles away.
For those who enjoy the outdoors, Brunel Woodland is close at hand, while the wooded hillside at the far end of Moor Lane provides access to Watcombe Cove and the picturesque South Devon coastal footpaths, offering excellent walking routes and making the location particularly appealing to walkers and dog owners.
Council Tax Band: D (Torbay Council)
Tenure: Freehold
Parking options: Driveway, Garage
Garden details: Front Garden, Rear Garden
Electricity supply: Mains
Heating: Gas Mains
Water supply: Mains
Sewerage: Mains
Broadband: ADSL, Cable, FTTC, FTTP
Broadband options available at the property include:
* Standard broadband (5Mbps download, 0.7Mbps upload).
* Superfast broadband (76Mbps download, 20Mbps upload).
* Ultrafast broadband (1800Mbps download, 220Mbps upload).
- Networks in the area: Openreach, Virgin Media
The Approach
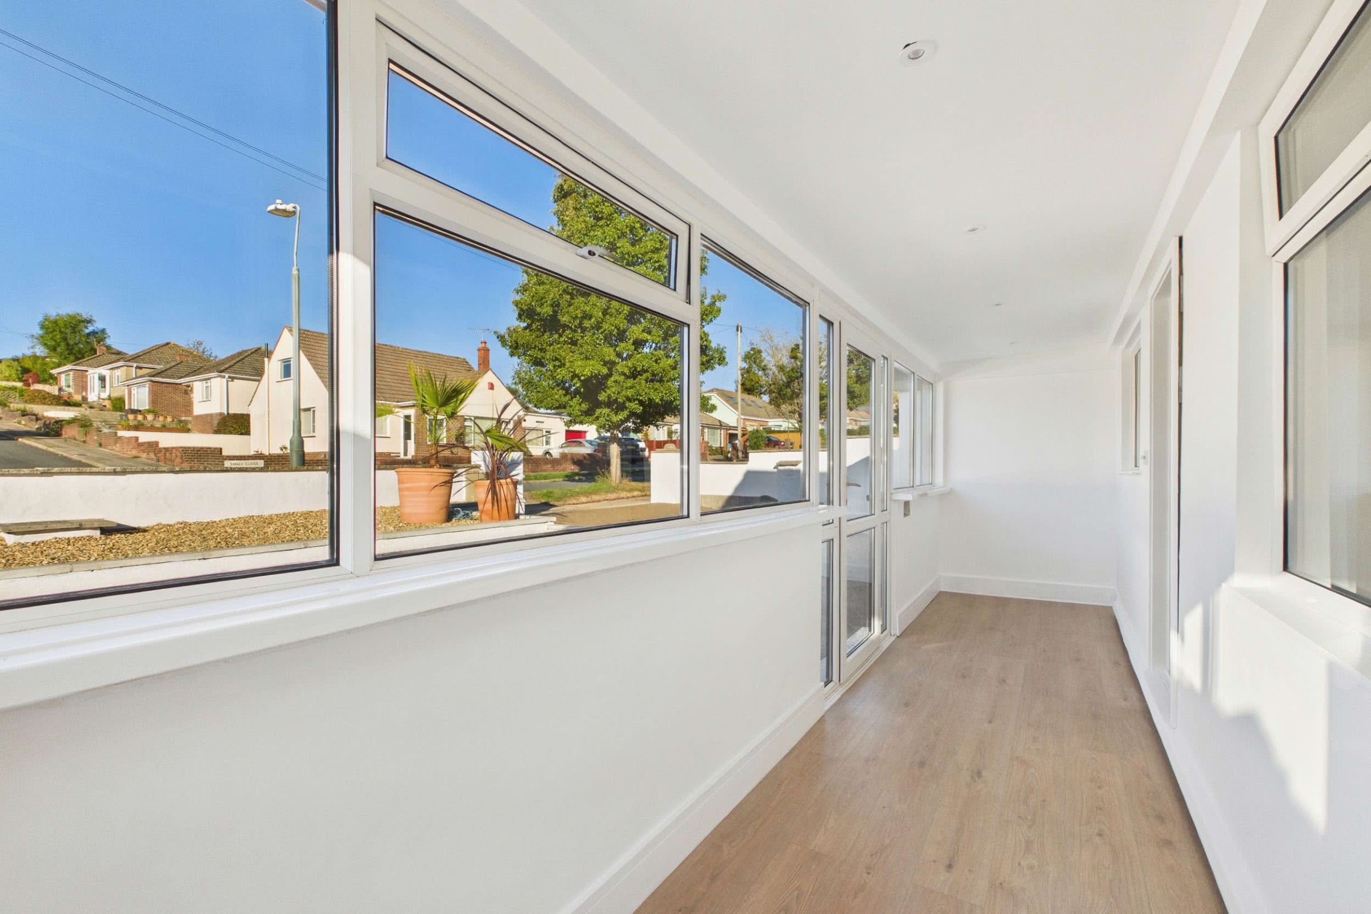
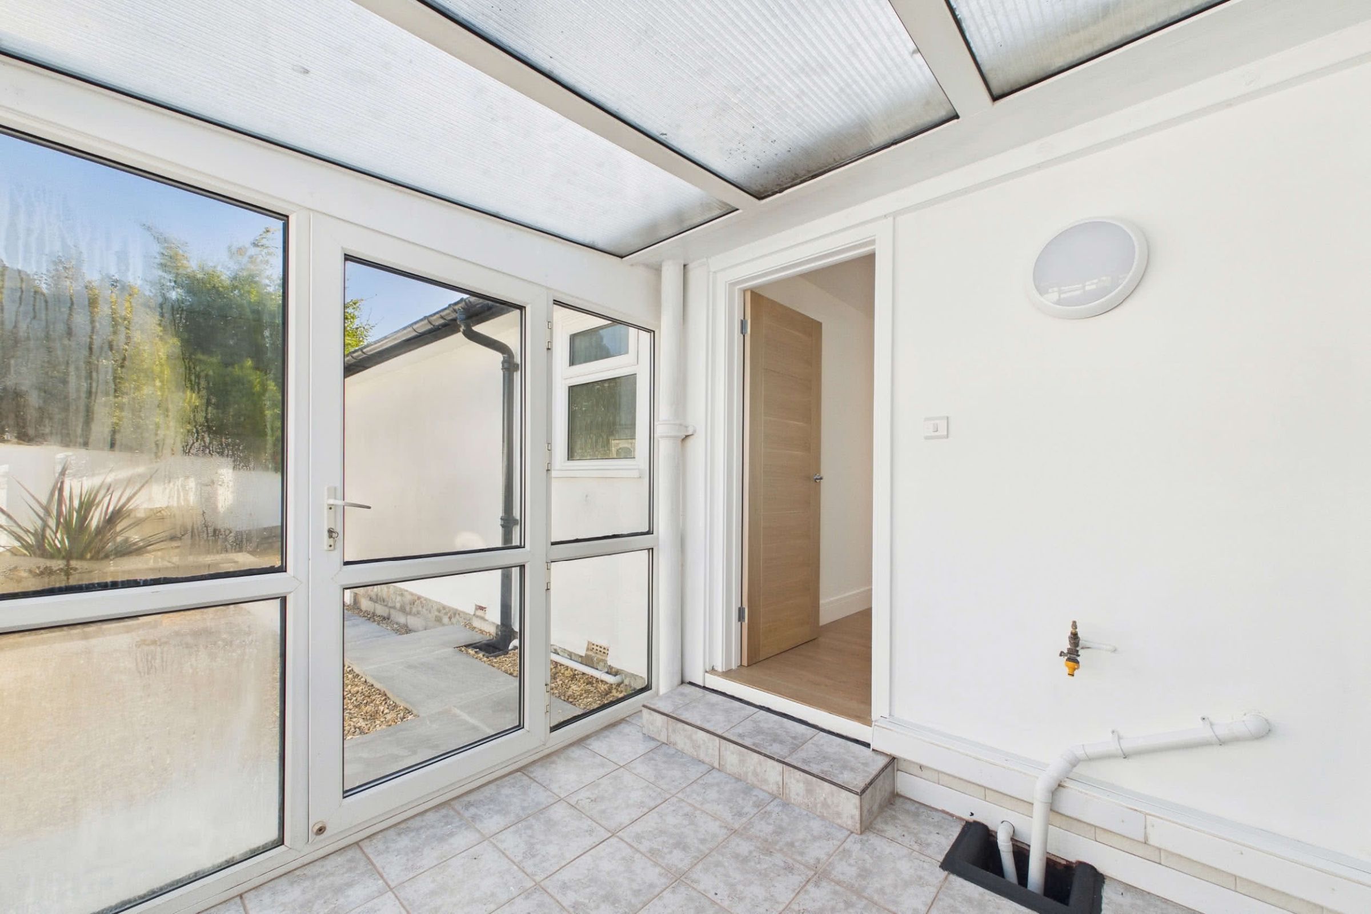
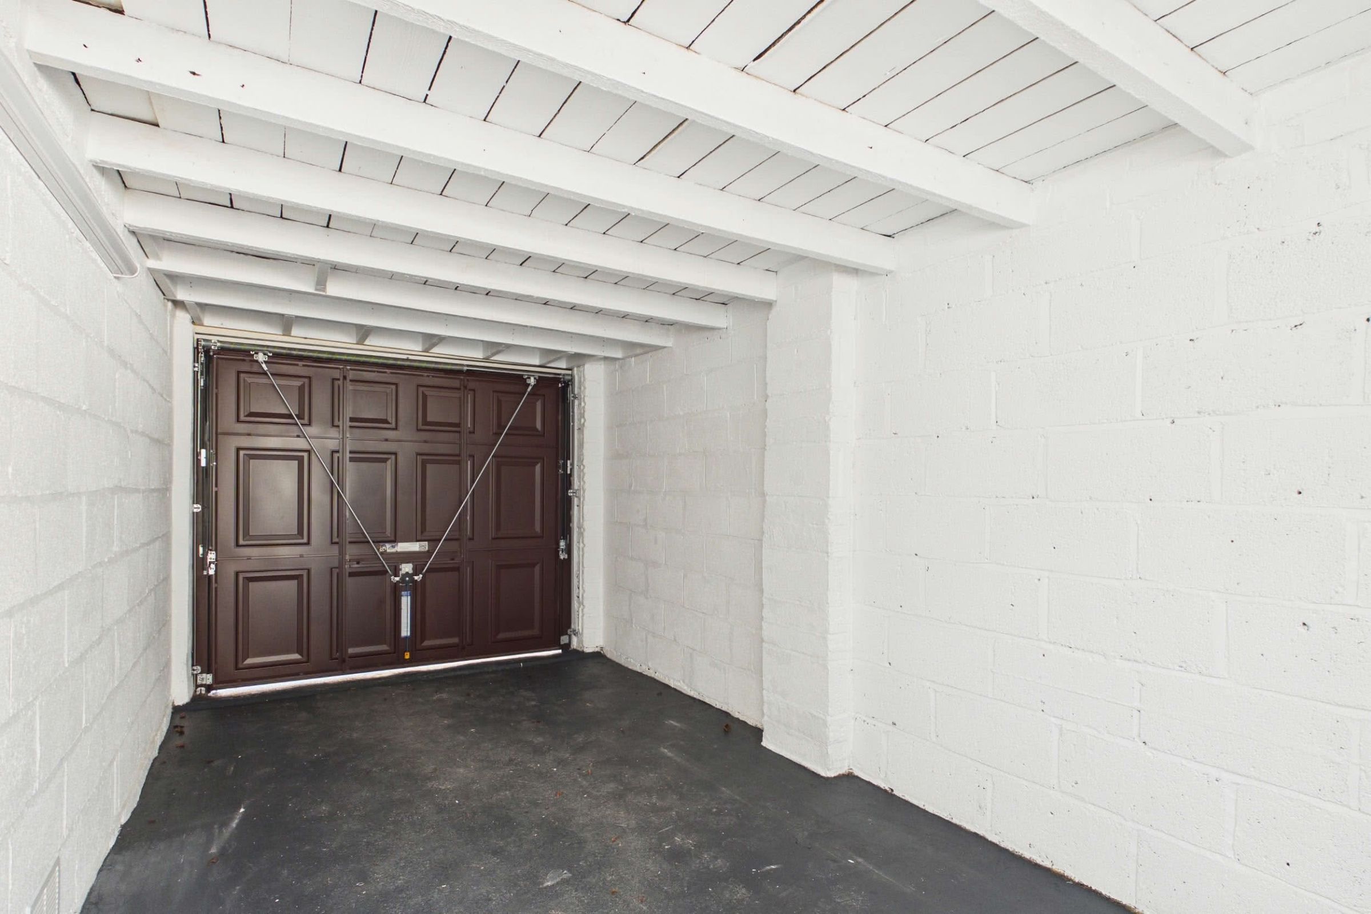
To the front of the property is a newly installed resin-bound driveway, providing off-road parking for two vehicles and leading to the garage, which is fitted with a new up-and-over door. The adjoining front garden is laid with decorative loose stone, creating an attractive, low-maintenance frontage, while a gated pathway to the side provides access to the rear garden. The property is entered through a double-glazed door into a bright and inviting sunroom, enjoying natural light through double-glazed windows overlooking the front and side aspects. This welcoming entrance space has been enhanced with newly laid oak-effect flooring, with an oak-veneered glazed internal door opening into the main living accommodation.Heart of the Home
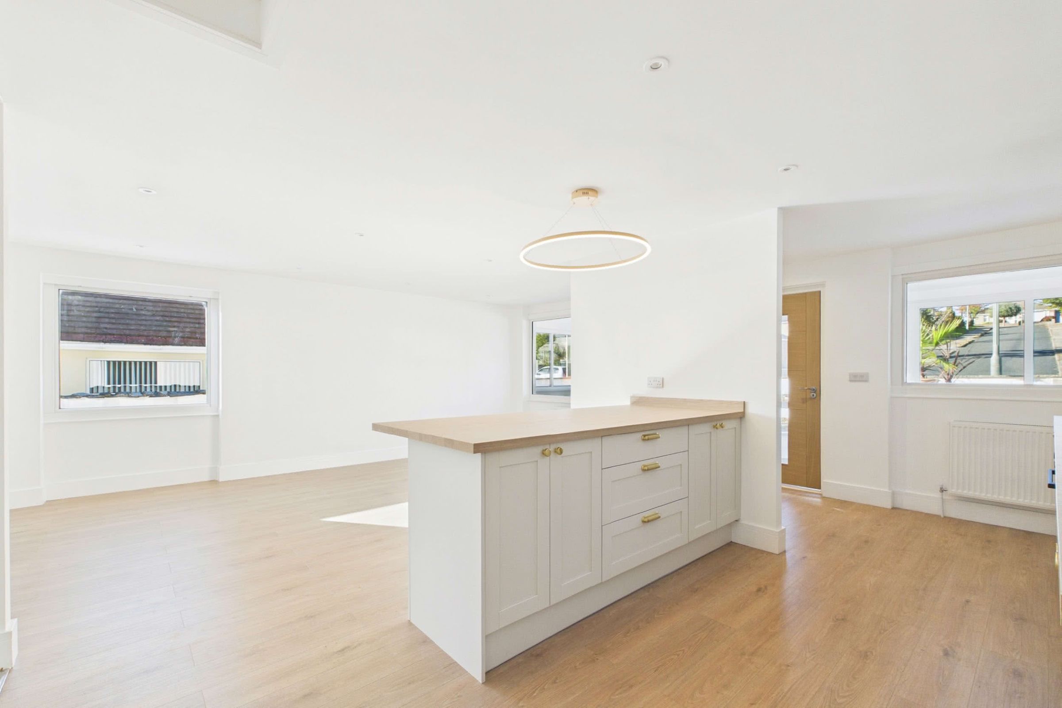
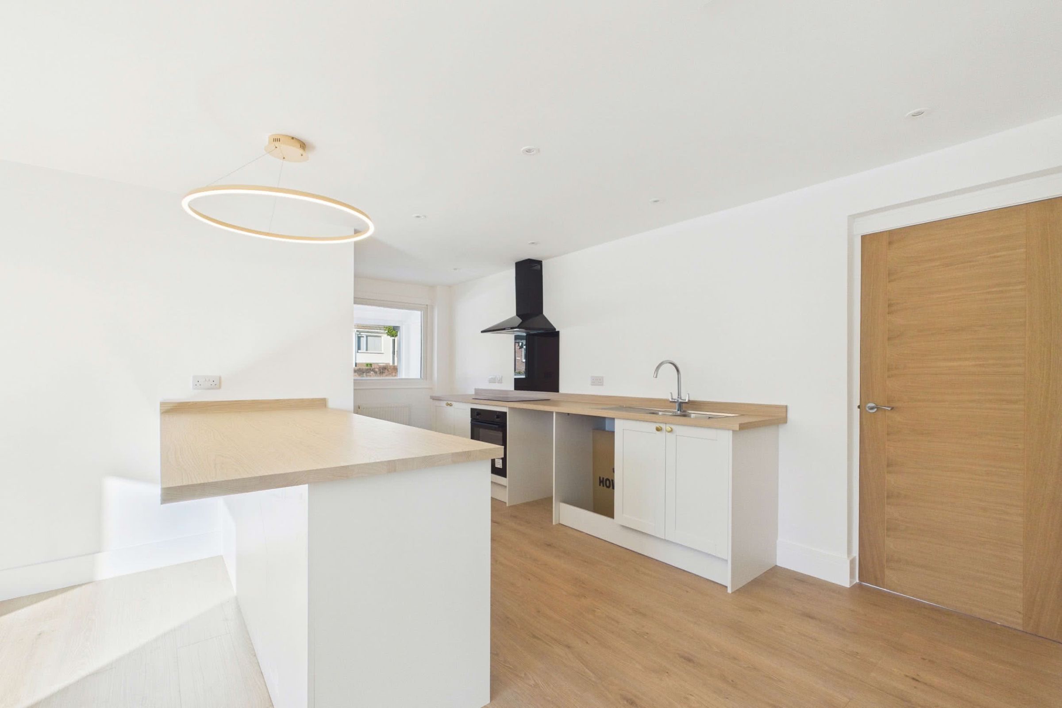
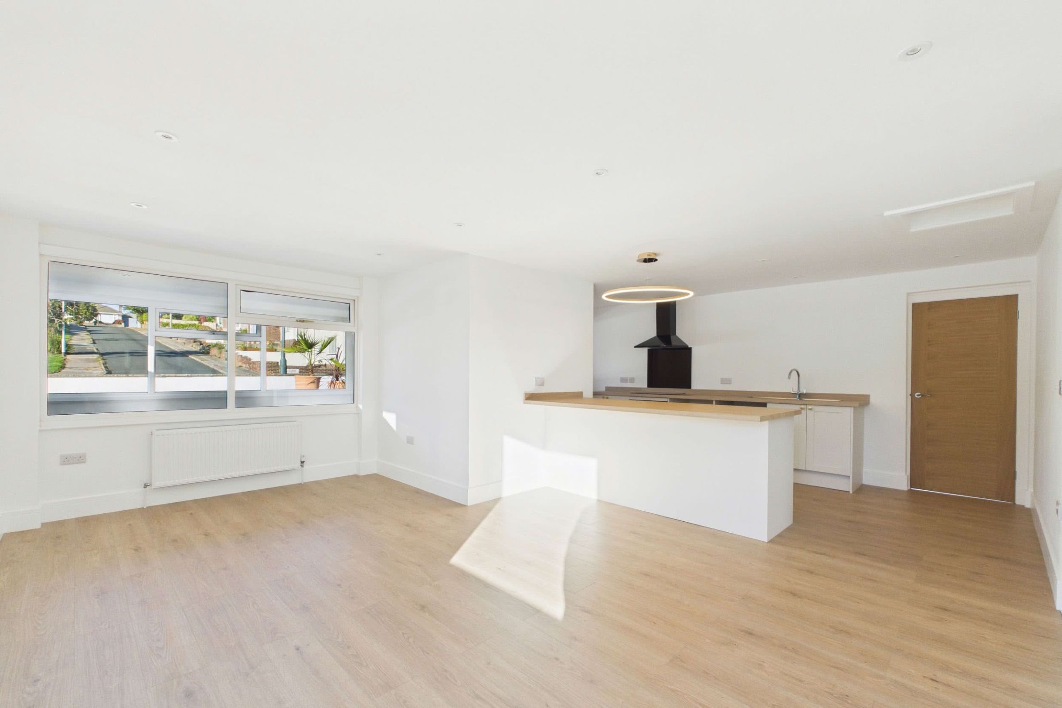
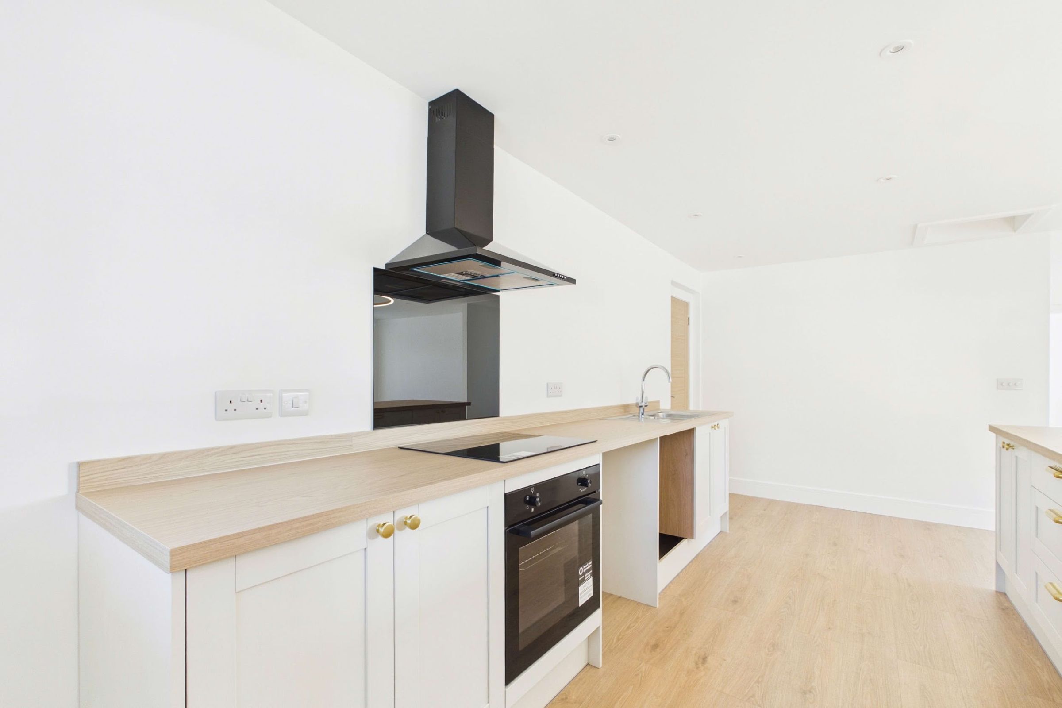
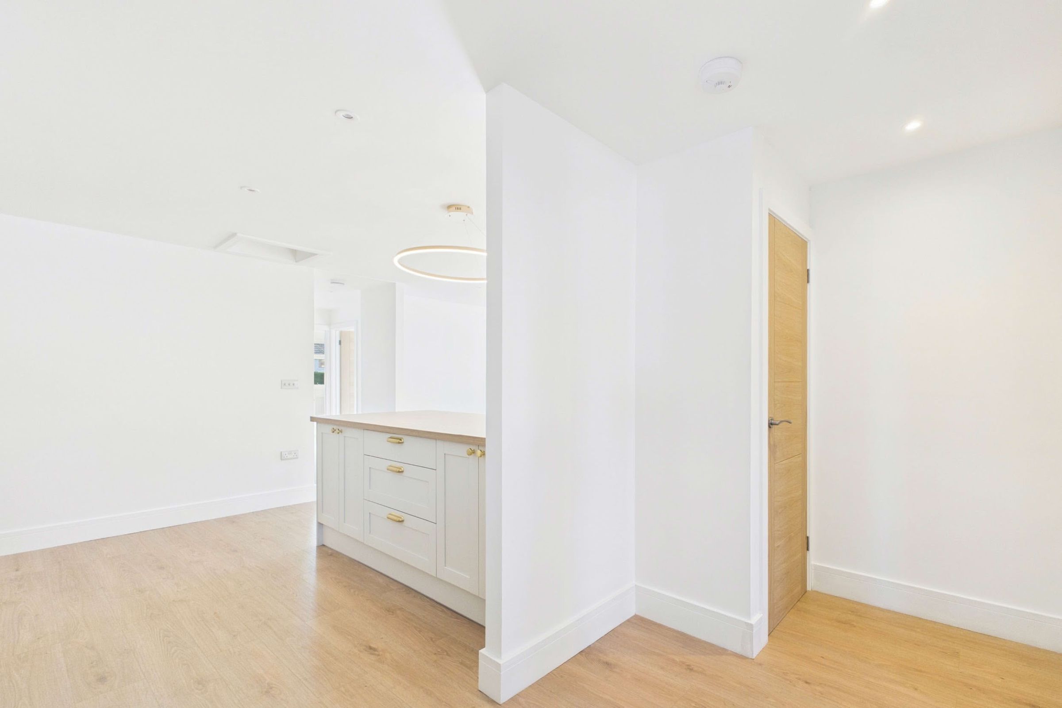
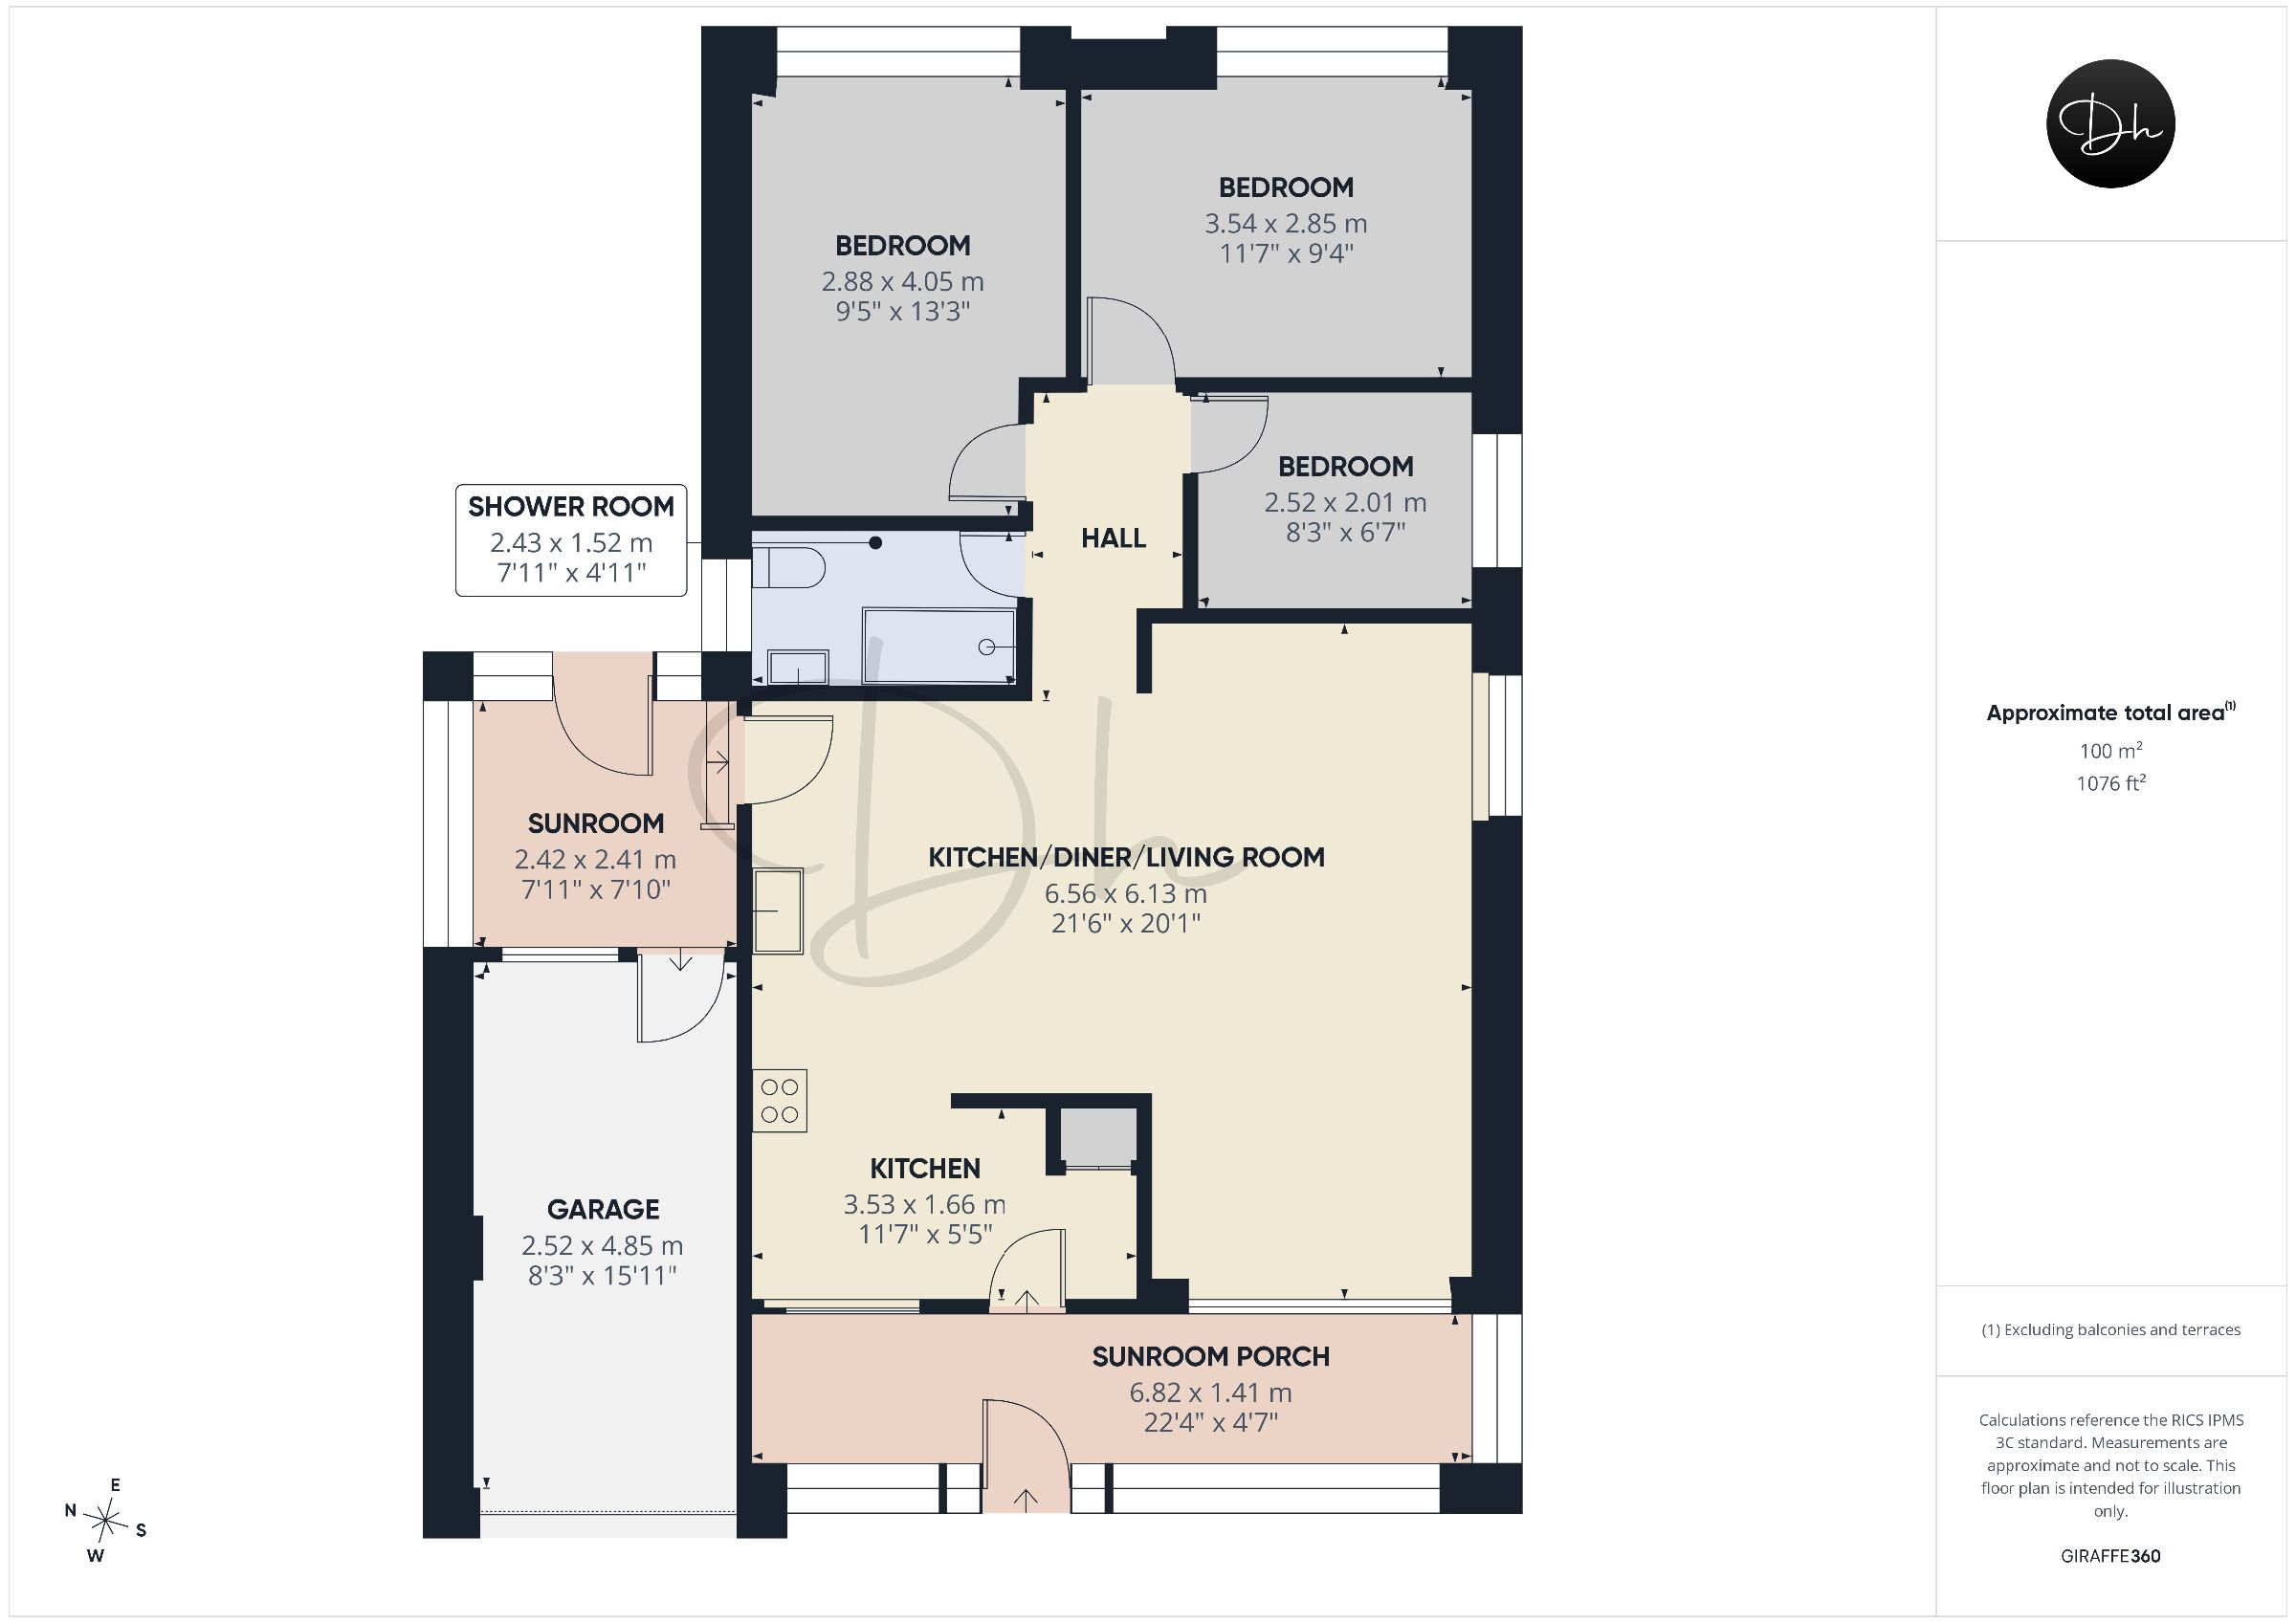
The heart of the home is an impressive open-plan living, kitchen and dining area, designed to create a spacious and versatile setting for everyday living and entertaining. Newly laid oak-effect flooring flows seamlessly throughout, complementing the contemporary finish of the newly installed Howdens kitchen. The kitchen is fitted with a stylish range of matching base units, topped with oak-effect work surfaces, and incorporates an integrated oven, inset hob with extractor hood above, together with space and plumbing for both a washing machine and dishwasher beneath the worktop. An extended work surface with adjoining units forms a breakfast bar with seating space, providing a practical addition to the kitchen while creating a natural separation from the living area. The adjoining living and dining areas offer generous space for comfortable seating and dining furniture. Natural light filters through the accommodation through double-glazed windows on the side and the front.Bedrooms & Shower Room
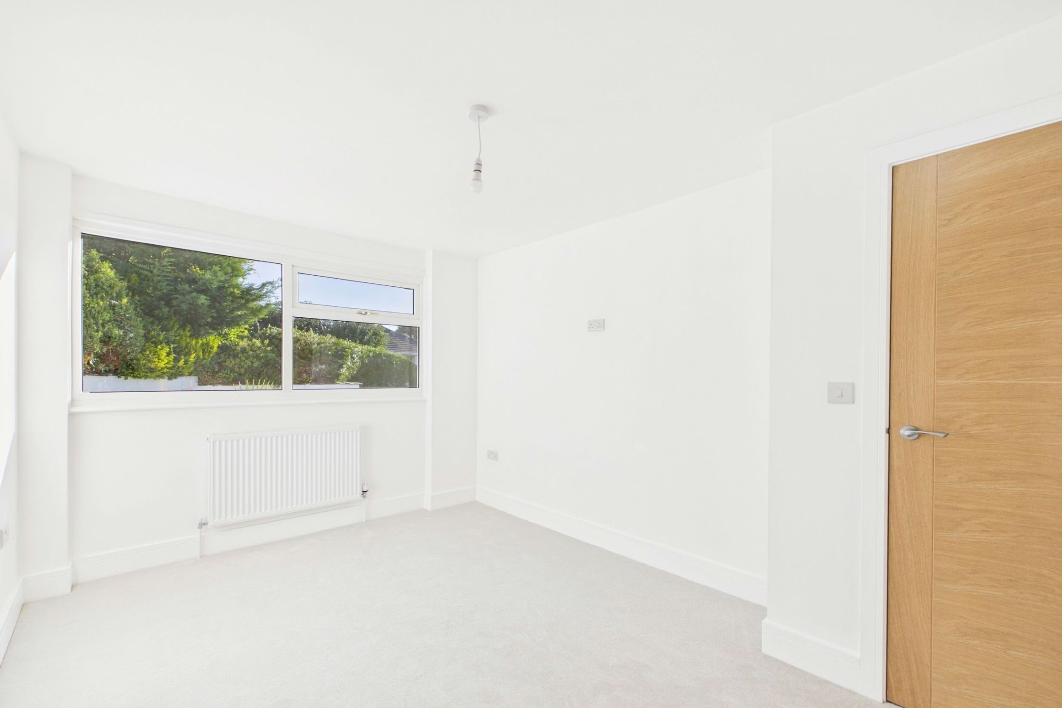
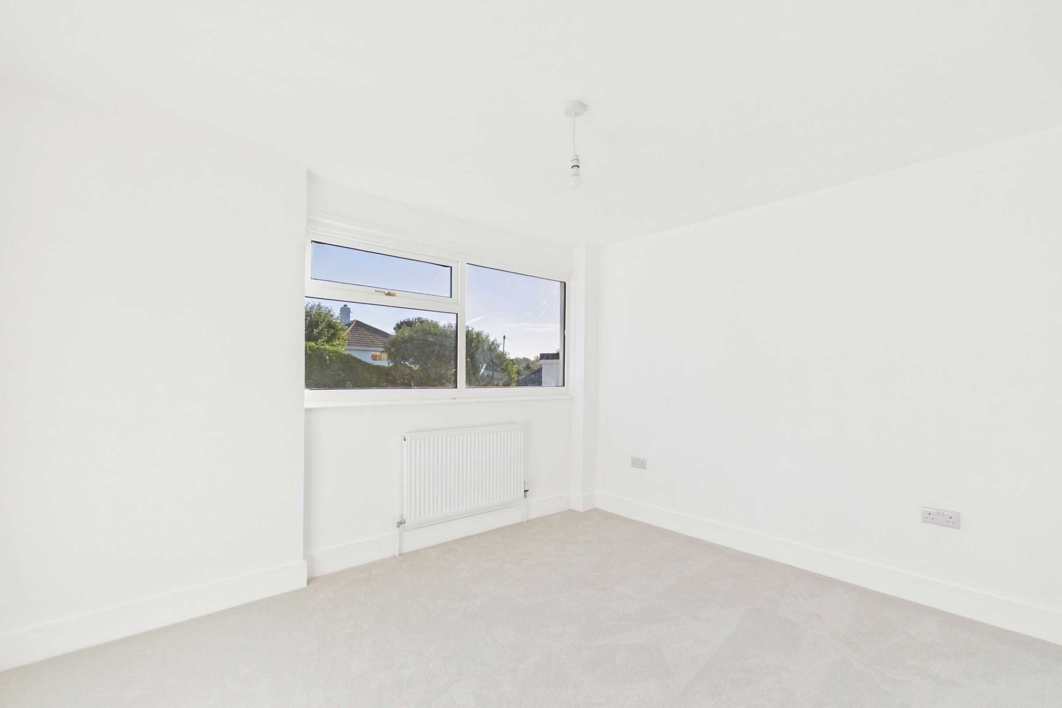
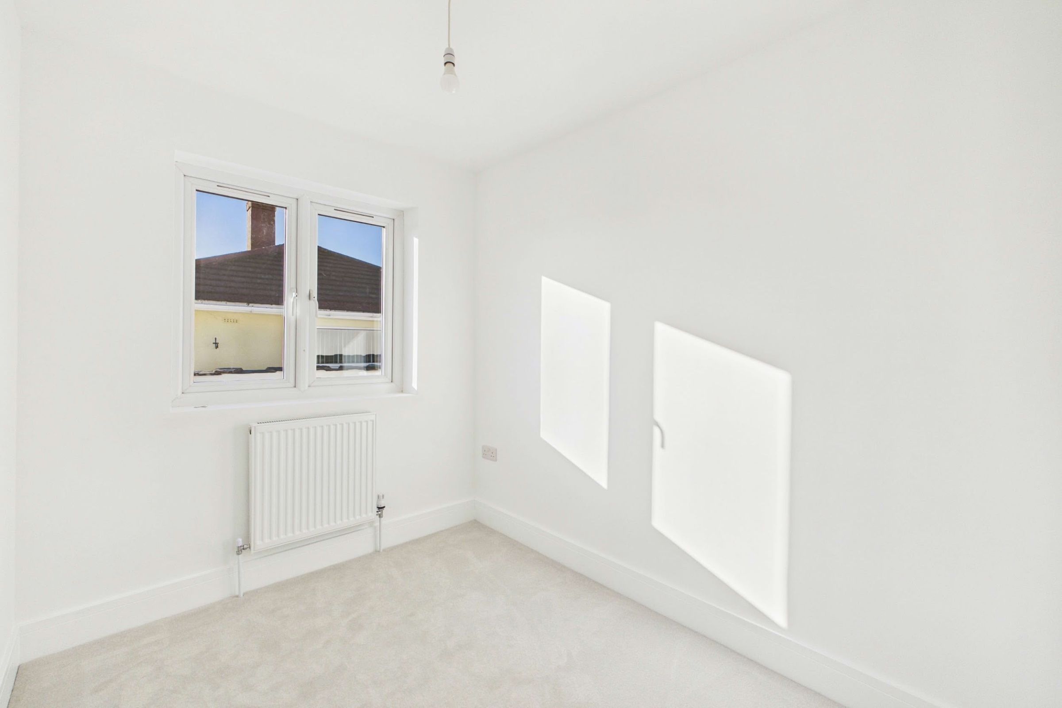
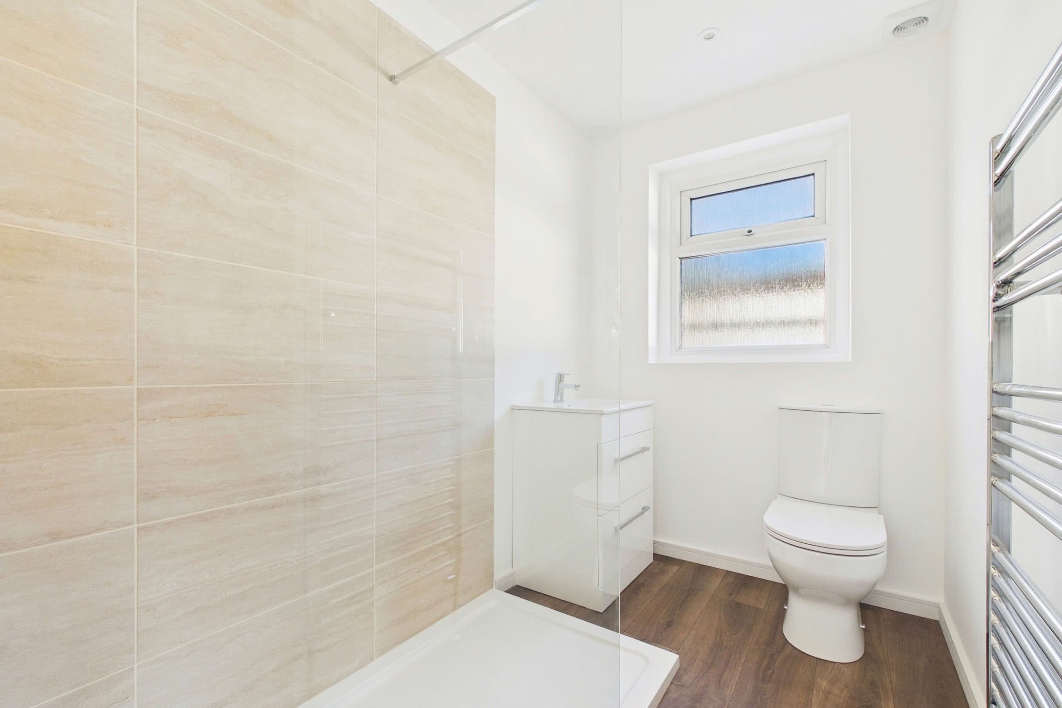
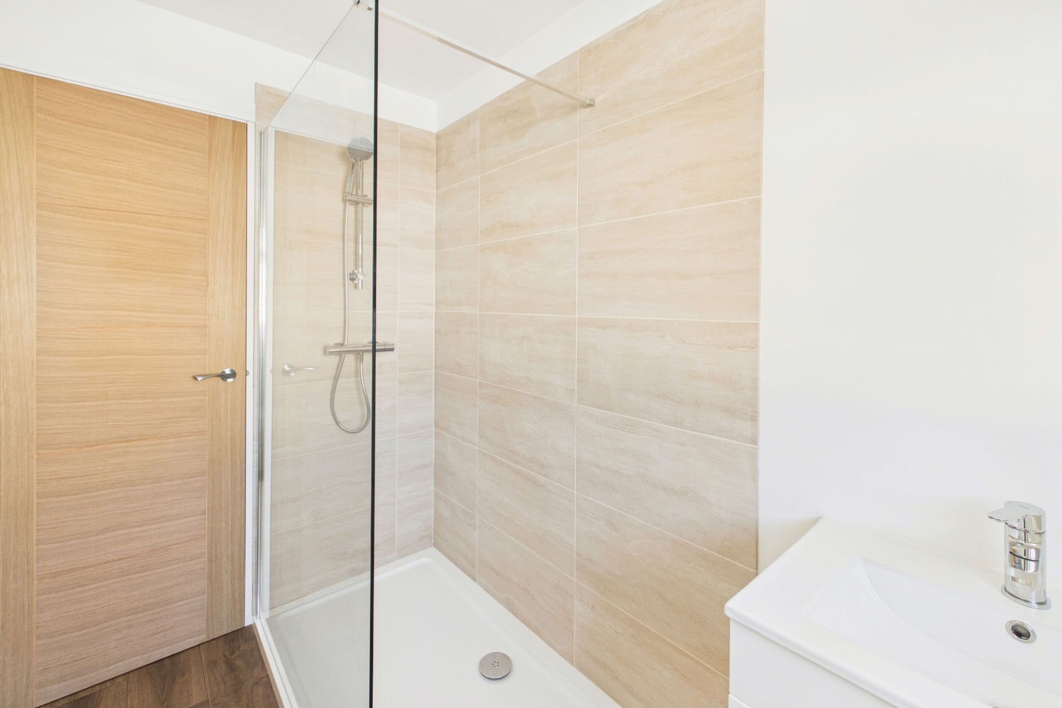
Positioned towards the rear of the property are three well-presented bedrooms, each benefitting from newly fitted oak doors and carpeting, continuing the high standard of finish found throughout. The accommodation comprises two generously proportioned double bedrooms, both enjoying views over the rear garden through double-glazed windows, with central heating radiators beneath. The third bedroom is a spacious single room, featuring a double-glazed window to the side aspect and offering flexibility for use as a guest bedroom, home office or study. Serving the accommodation is a newly fitted contemporary shower room, finished with a stylish suite comprising a spacious walk-in double shower enclosure with a fixed glass screen and mains-fed shower, a vanity unit incorporating a wash basin with storage drawers beneath, and a low-level WC. A wall-mounted heated towel rail completes the fittings, while an obscure double-glazed window to the side aspect provides natural light and privacy.Conservatory & Garage
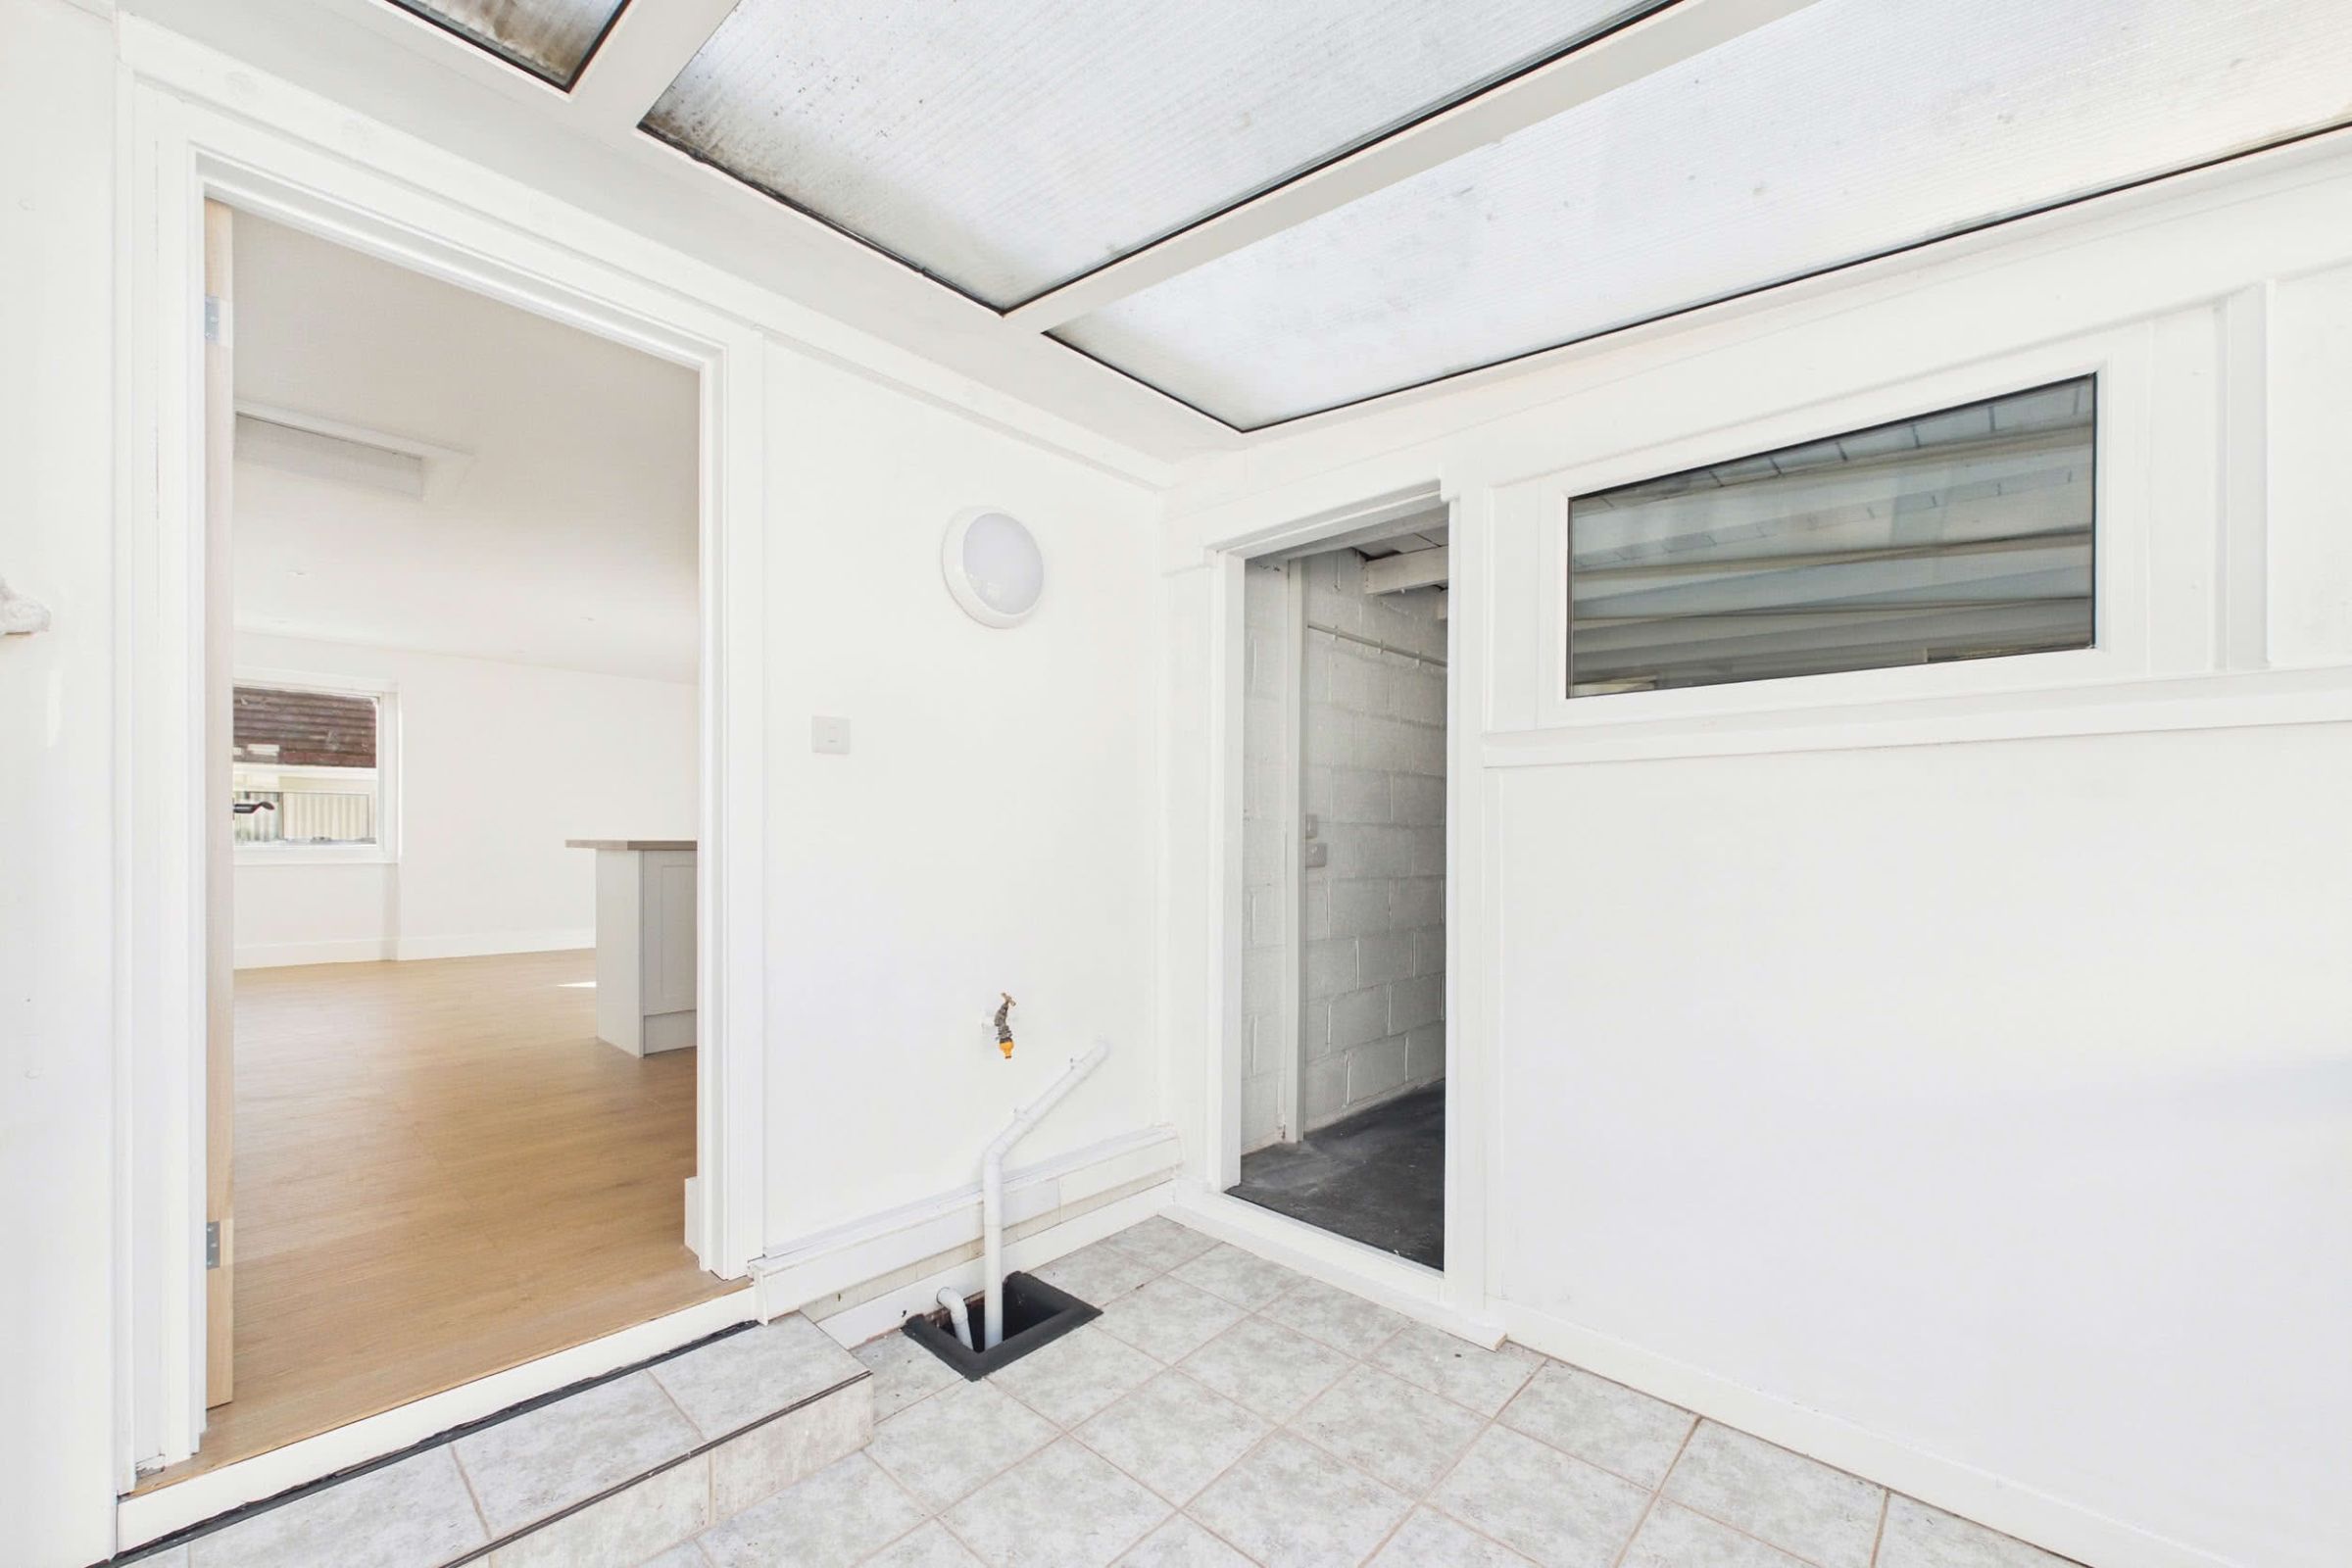
An internal oak door from the kitchen opens into the conservatory, featuring double-glazed windows and tiled flooring. This versatile space provides a convenient connection between the main accommodation and the rear garden, with direct access outside and into the integral garage. The garage benefits from power and lighting, offering practical storage space or secure parking.A Garden Beyond Expectation
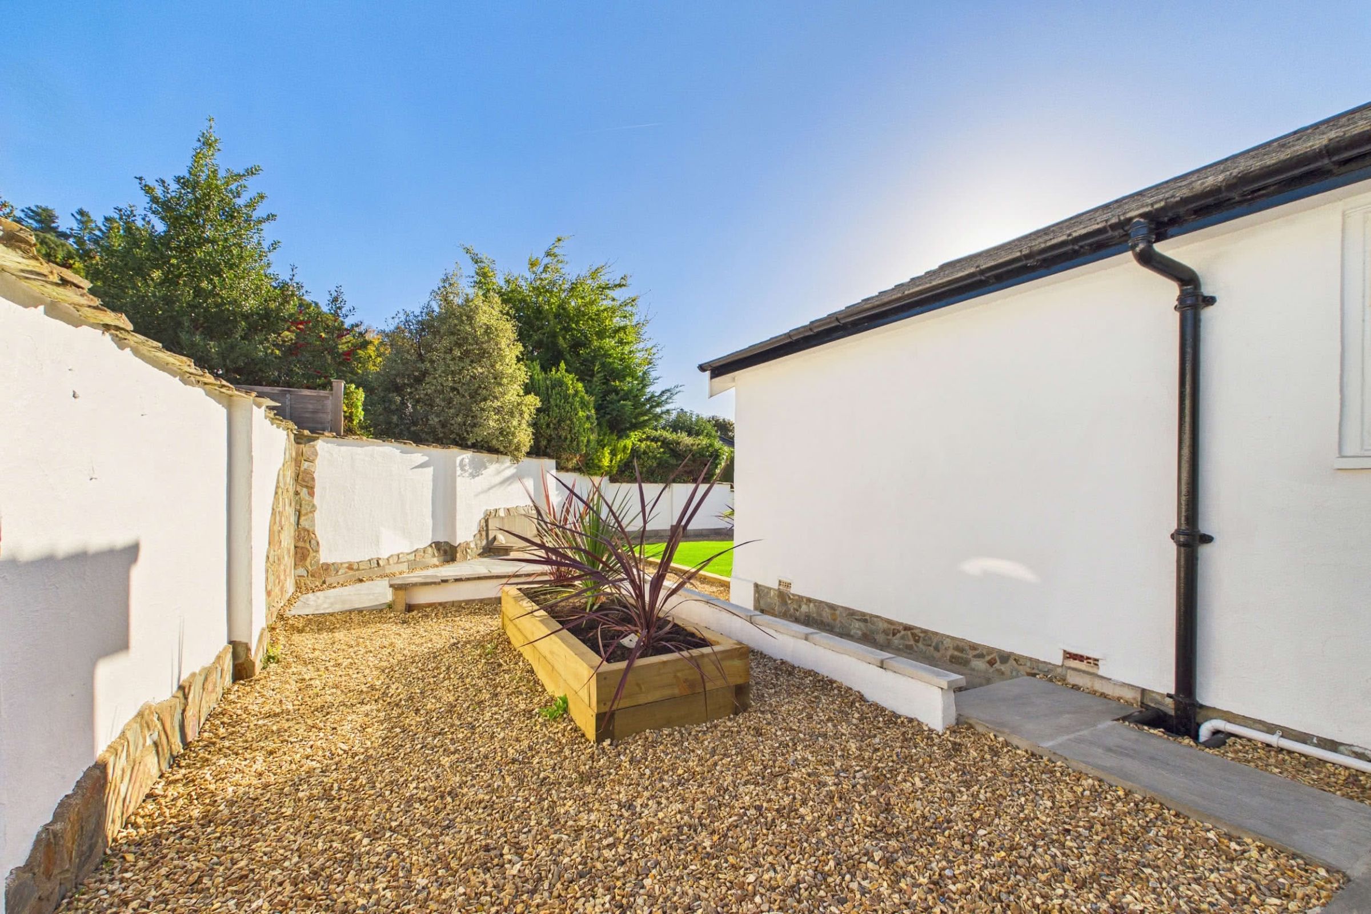
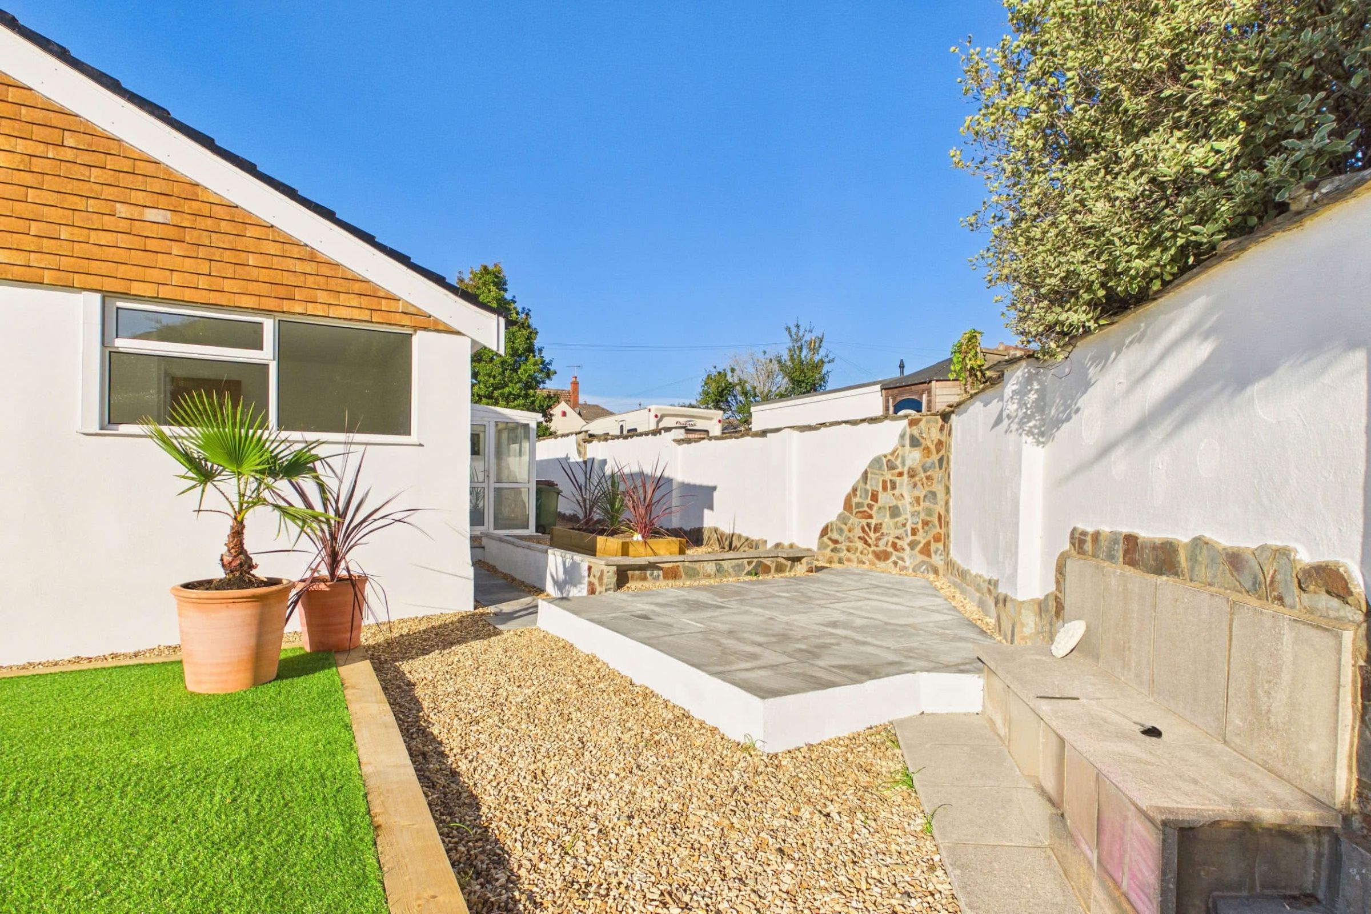
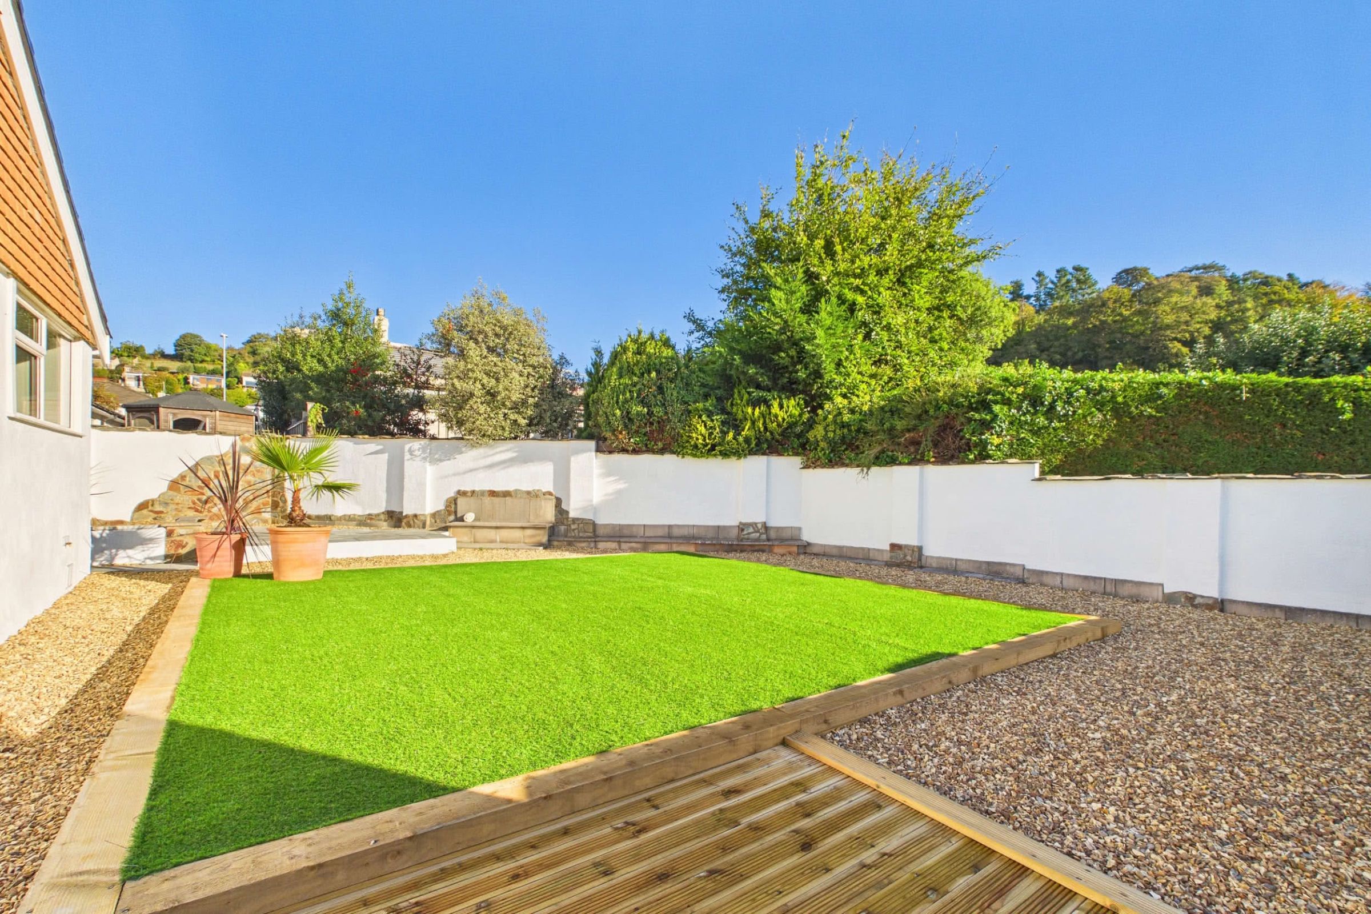
A particularly impressive feature of the property is the substantial rear and side garden. This has been extensively landscaped to create an attractive and exceptionally low-maintenance outdoor space. Thoughtfully arranged, the garden combines a generous artificial lawn with decorative stone borders, timber decking and raised planters, providing an appealing balance between greenery and practical outdoor living. A raised paved terrace offers an ideal setting for outdoor dining, entertaining or simply relaxing, complemented by a built-in seating area and attractive natural stone detailing. Further decorative planting areas extend along the side of the bungalow, with gravelled pathways connecting the various sections of the garden. Enclosed by rendered boundary walls and established greenery beyond, the garden enjoys a pleasant sense of seclusion, offering a beautifully presented outdoor retreat that can be enjoyed throughout the year with minimal upkeep.These particulars do not constitute any part of an offer or a contract. All statements contained in these particulars are made without responsibility on the part of Daniel Hobbin Estate Agents Limited. Where every attempt has been made to ensure the accuracy of the floorplan contained here, any areas, measurements or distances are approximate. The text, photographs and plans are for guidance only and are not necessarily comprehensive. It should not be assumed that the property has all necessary planning, building regulations or other consents. Daniel Hobbin Estate Agents Limited have not tested any services, equipment or facilities. Any intending purchaser must satisfy himself/herself by inspection or otherwise as to the correctness of each of the statements contained in these particulars.
Useful Links