
3 Bedroom Semi-Detached House for Sale Plantation Way, The Willows, Torquay, TQ2 7SR
- 3 Bed
- 1 Bath
- 1 Reception
- Parking
- Garden

Useful Links
Key Features
Description
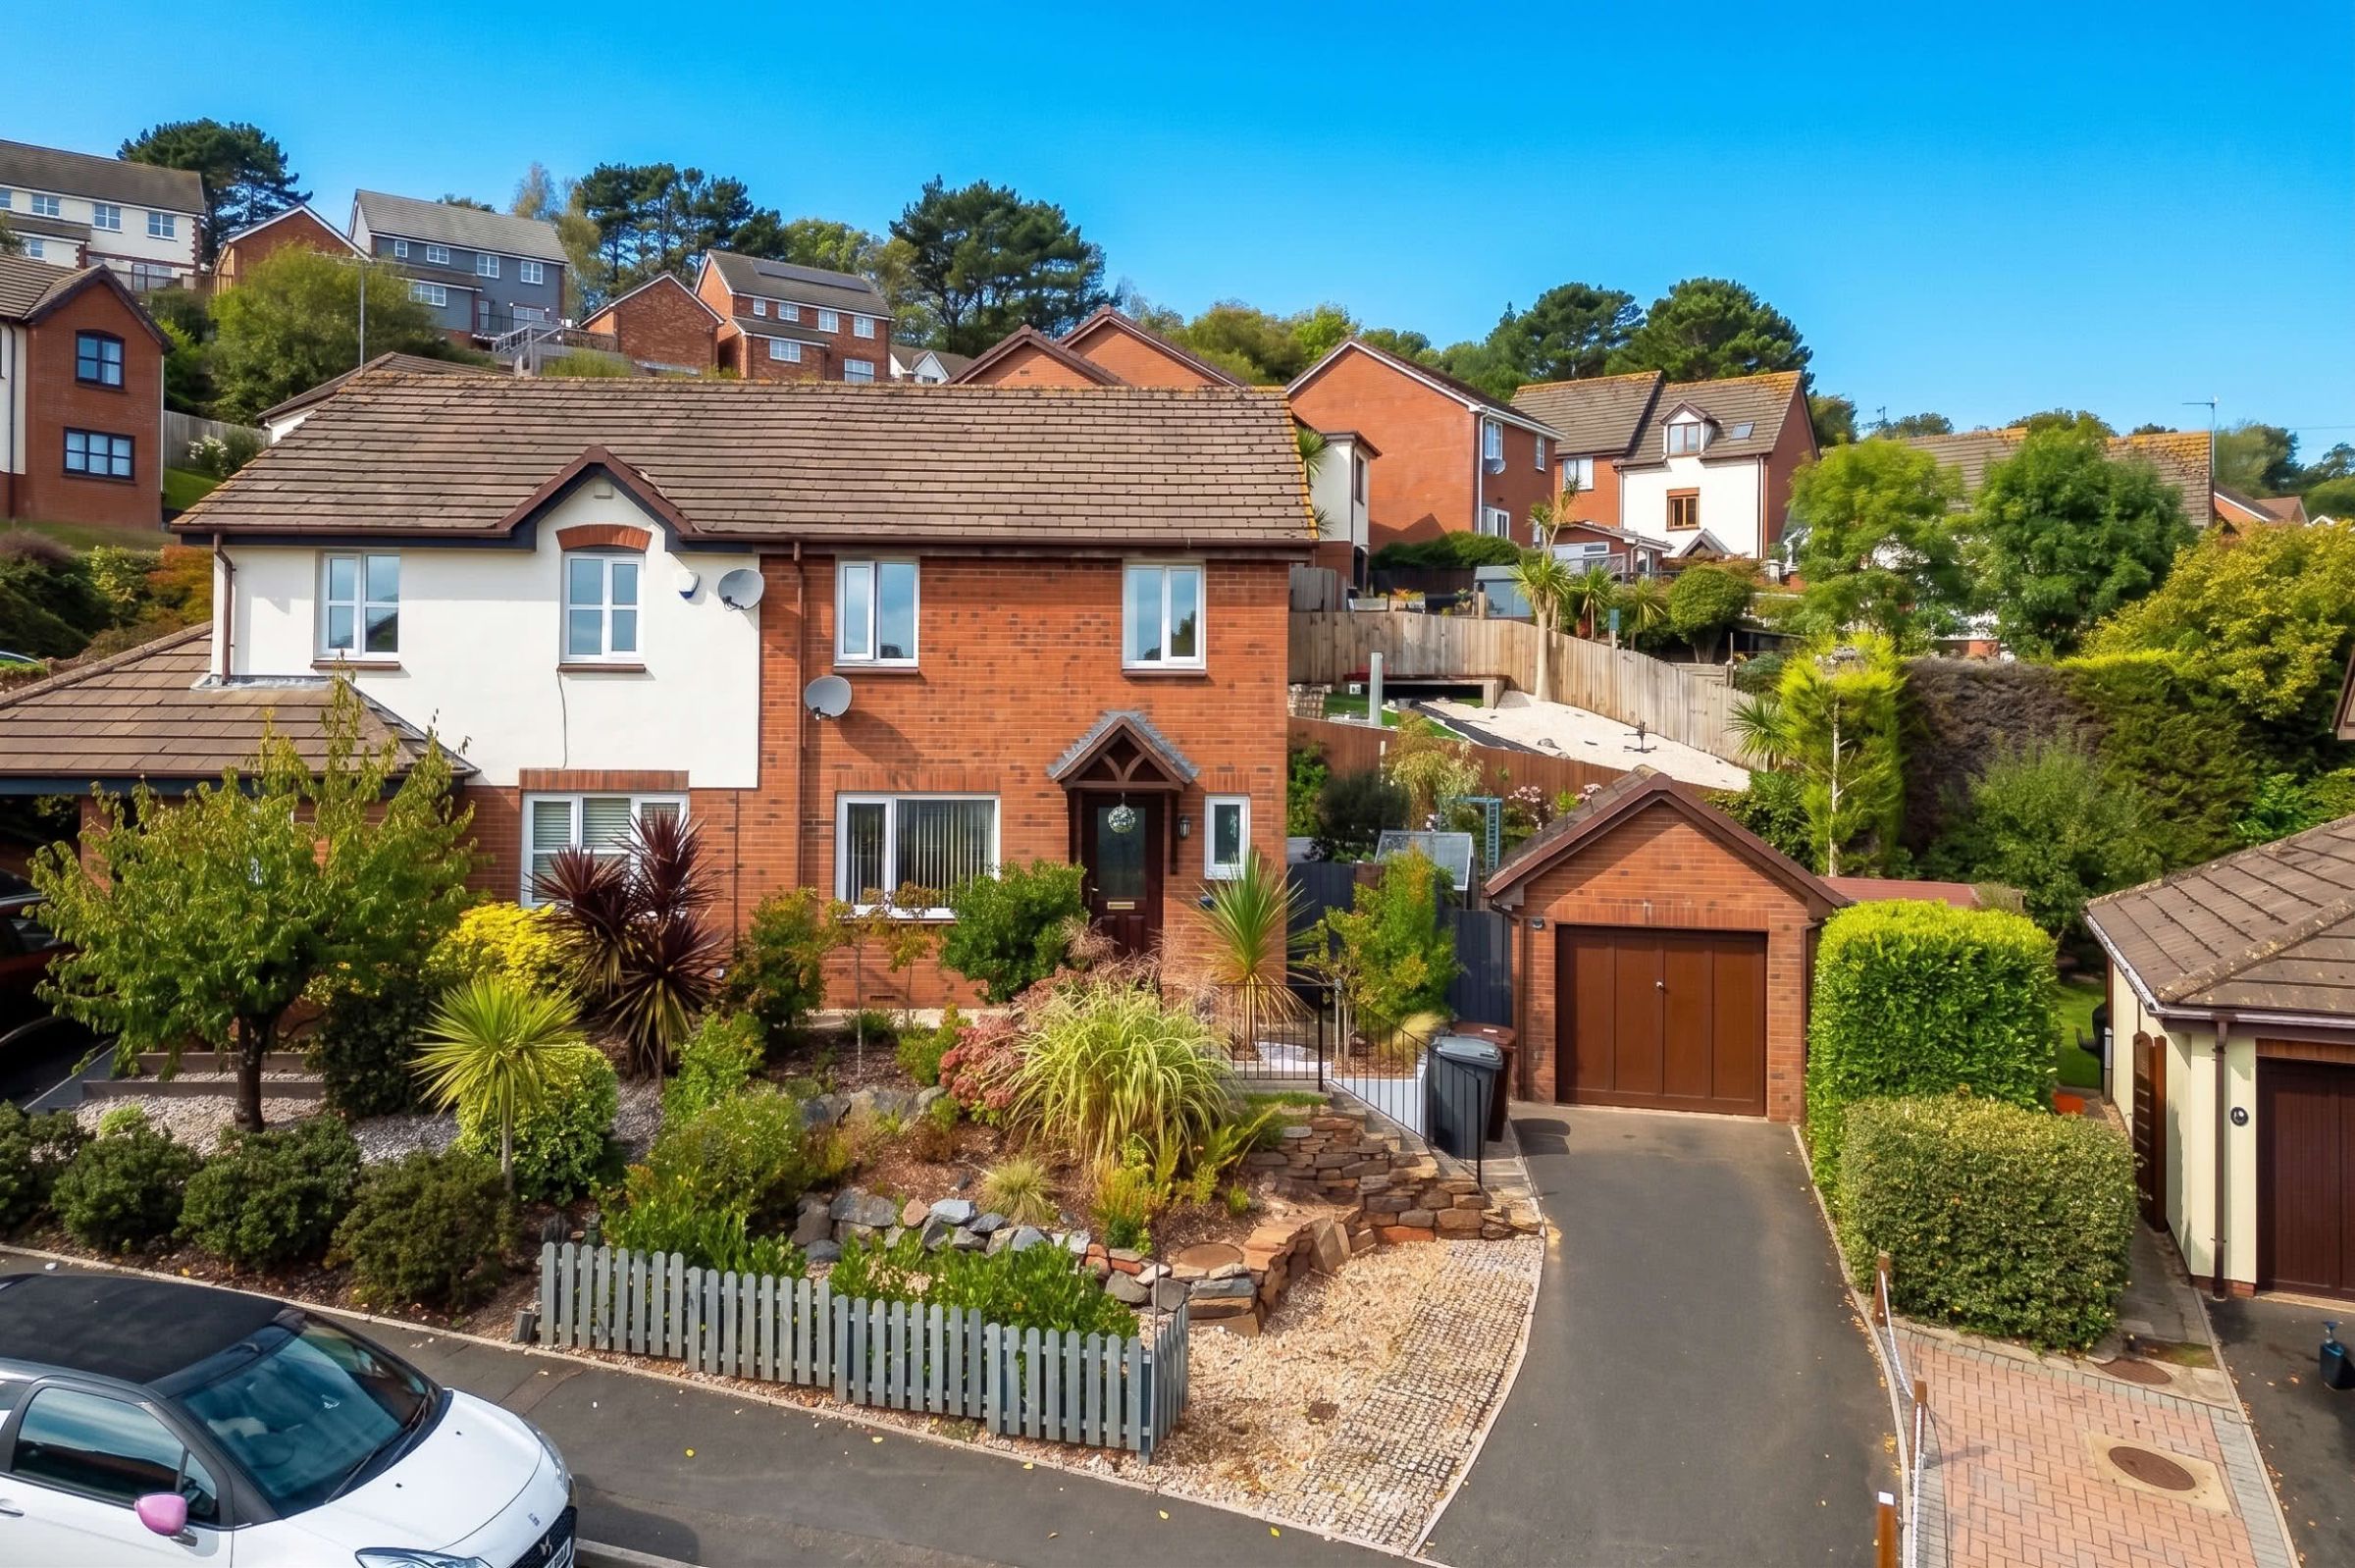
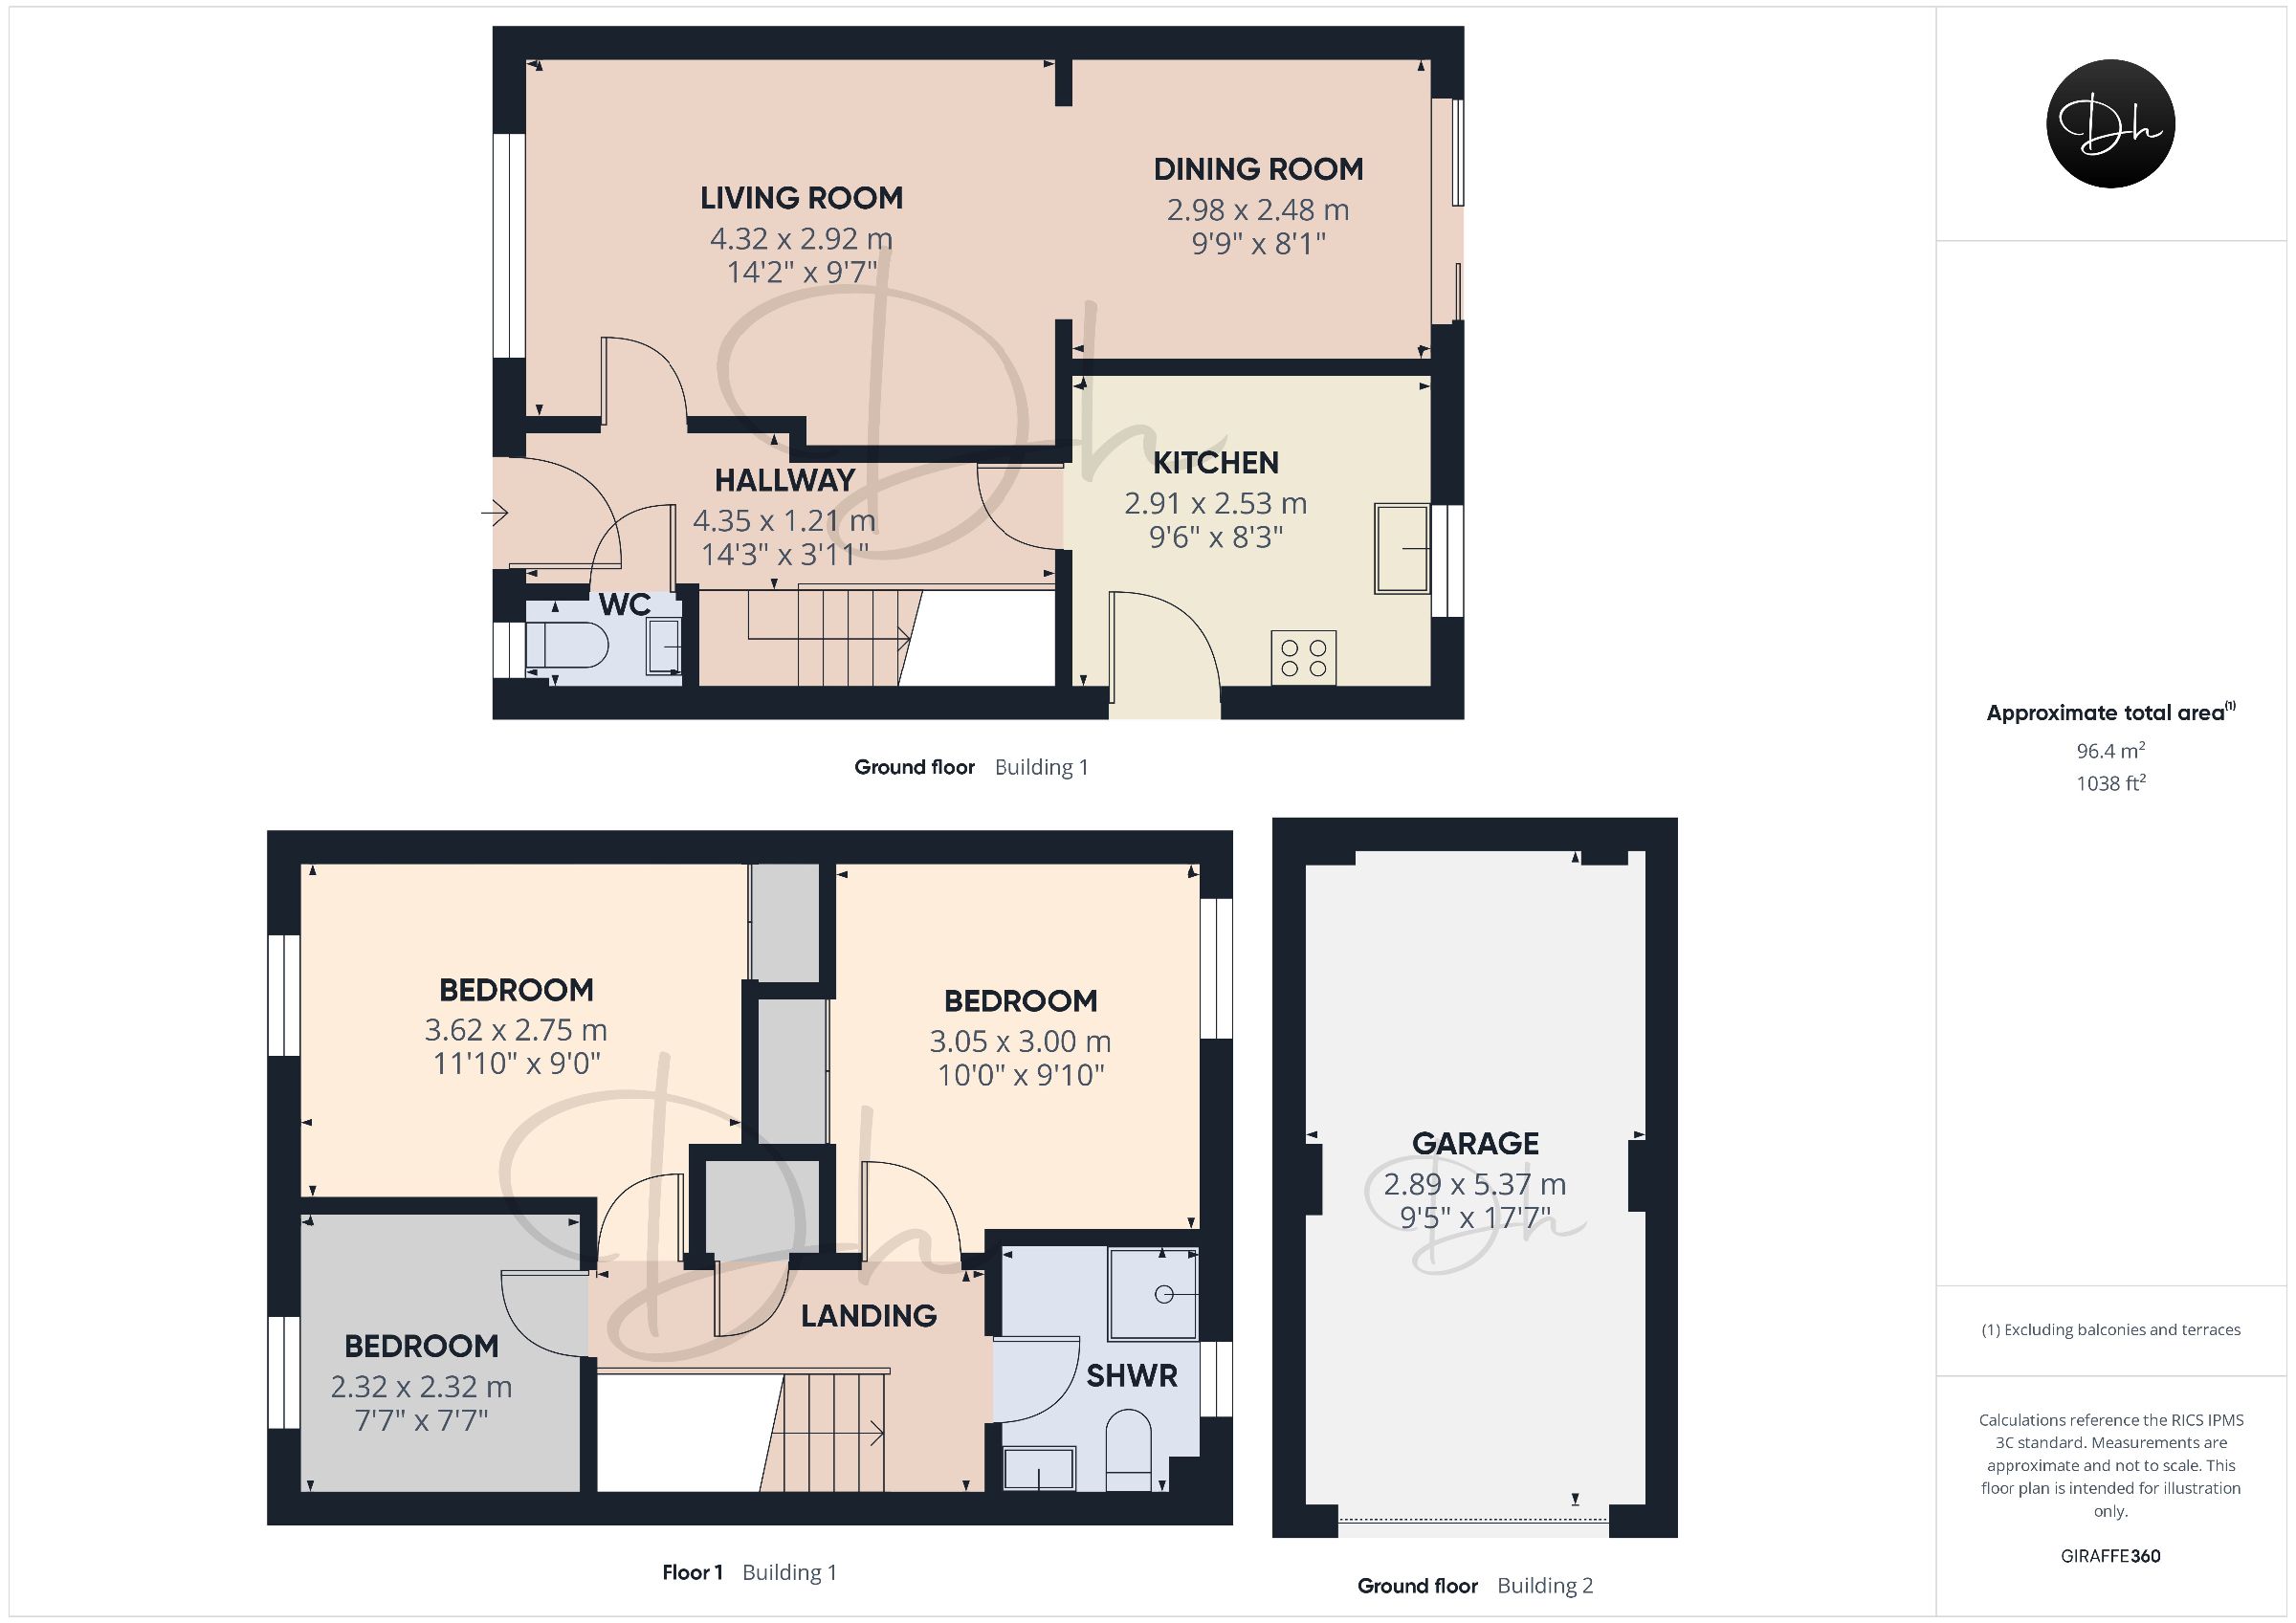
A well-presented modern three-bedroom semi-detached home, pleasantly positioned within the popular and well-regarded Willows area of Torquay. Offering comfortable and thoughtfully arranged accommodation, the property is complemented by tasteful décor throughout and would make an appealing choice for a range of buyers.The ground floor comprises a welcoming entrance hall, a contemporary fitted kitchen, an inviting living room opening through to a separate dining area, together with a practical cloakroom. On the first floor are three bedrooms and a modern shower room.
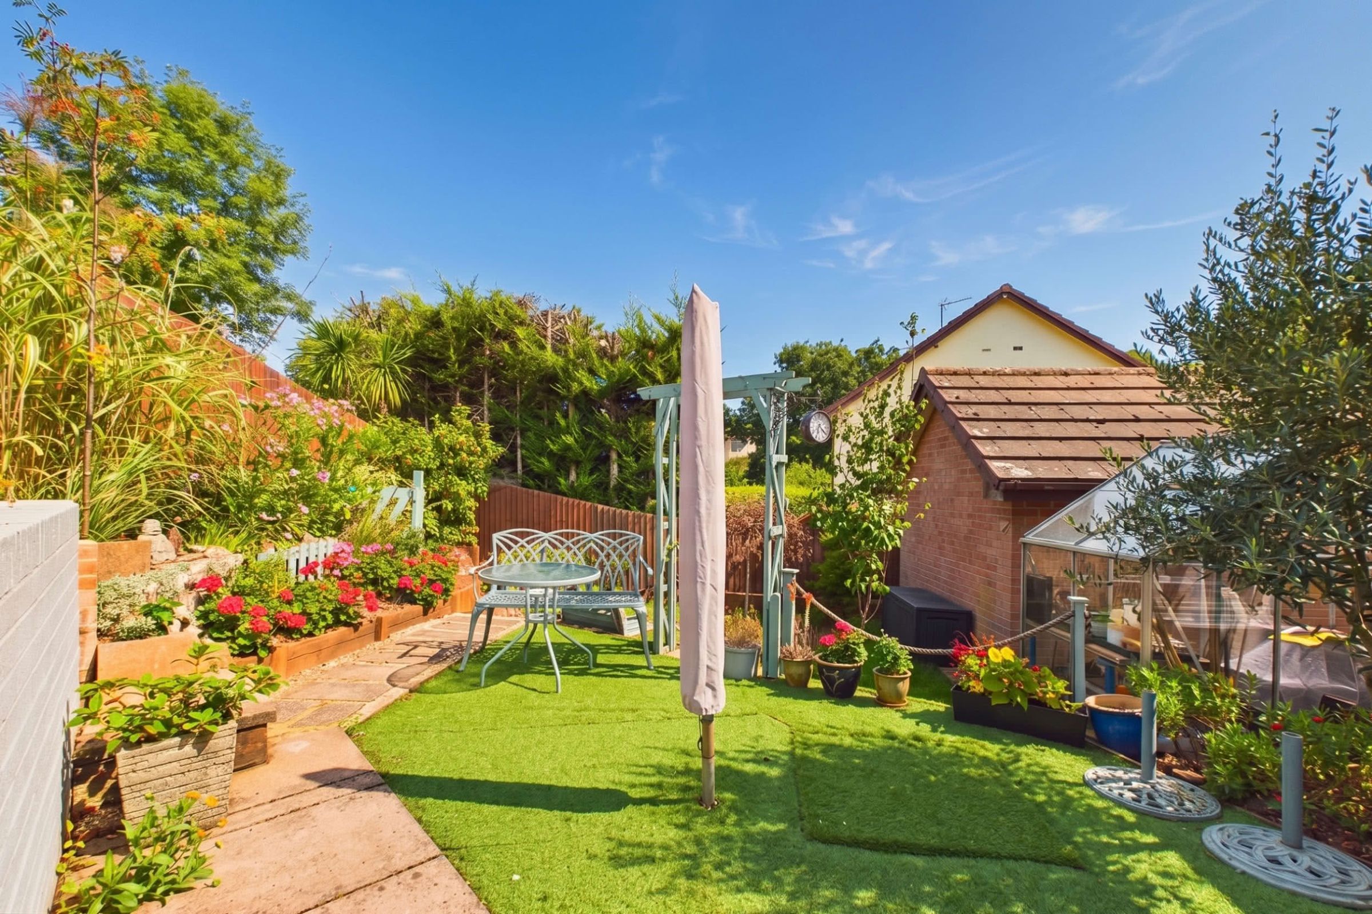
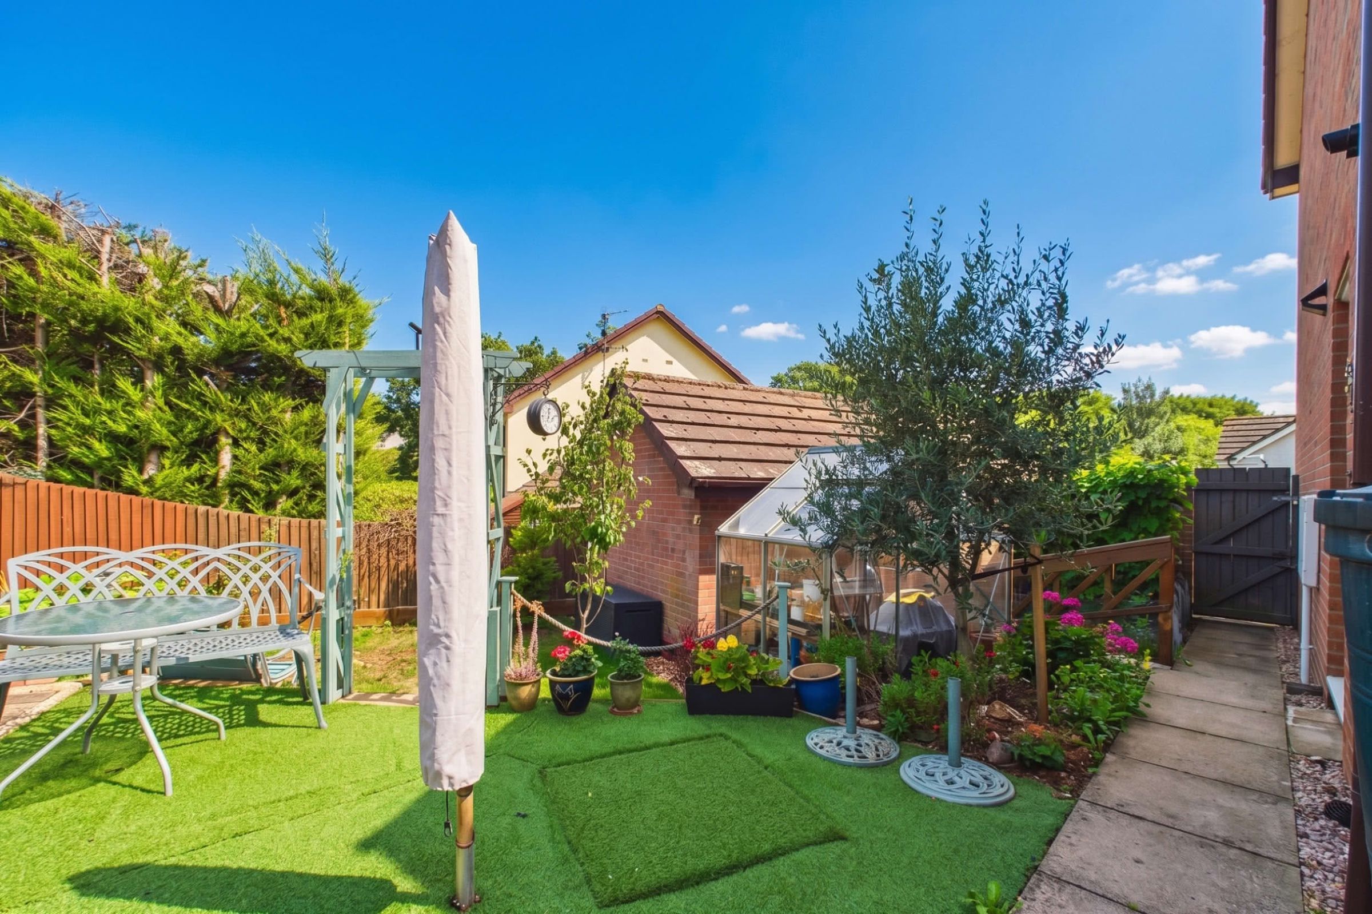
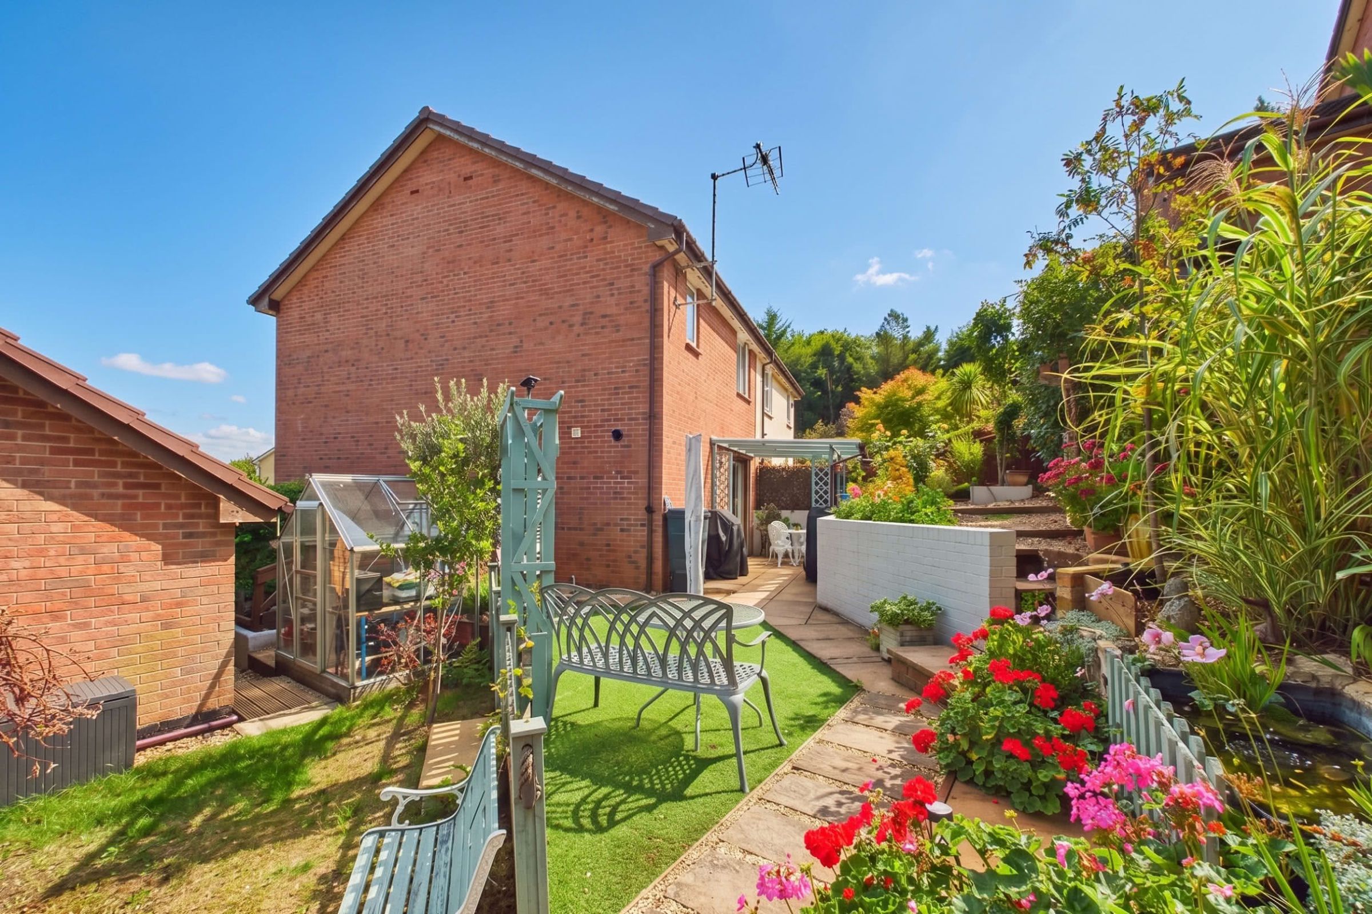
Outside, the property benefits from an attractive rockery-style front garden, while a driveway provides off-road parking for two vehicles and leads to a detached garage with power and lighting. To the rear is a well-maintained and attractively arranged garden, providing a pleasant space for outdoor seating, entertaining and general enjoyment.
The Willows remains a popular residential location, offering convenient access to Torbay Hospital and Wren Retail Park, where a wide range of shops and amenities can be found, including Sainsbury's, Marks & Spencer, Boots, Next and Home Bargains. The development also incorporates generous areas of open space and a children's play park, while local schools and regular bus services are within walking distance.
Council Tax Band: D (Torbay Council)
Tenure: Freehold
Parking options: Driveway, Garage
Garden details: Rear Garden
Electricity supply: Mains
Heating: Gas Mains
Water supply: Mains
Sewerage: Mains
Broadband: ADSL, Cable, FTTC, FTTP
Broadband options available at the property include:
* Standard broadband (13Mbps download, 1Mbps upload)
* Superfast broadband (80Mbps download, 20Mbps upload)
* Ultrafast broadband (1800Mbps download, 220Mbps upload)
- Networks in area - Openreach, Virgin Media
The Approach
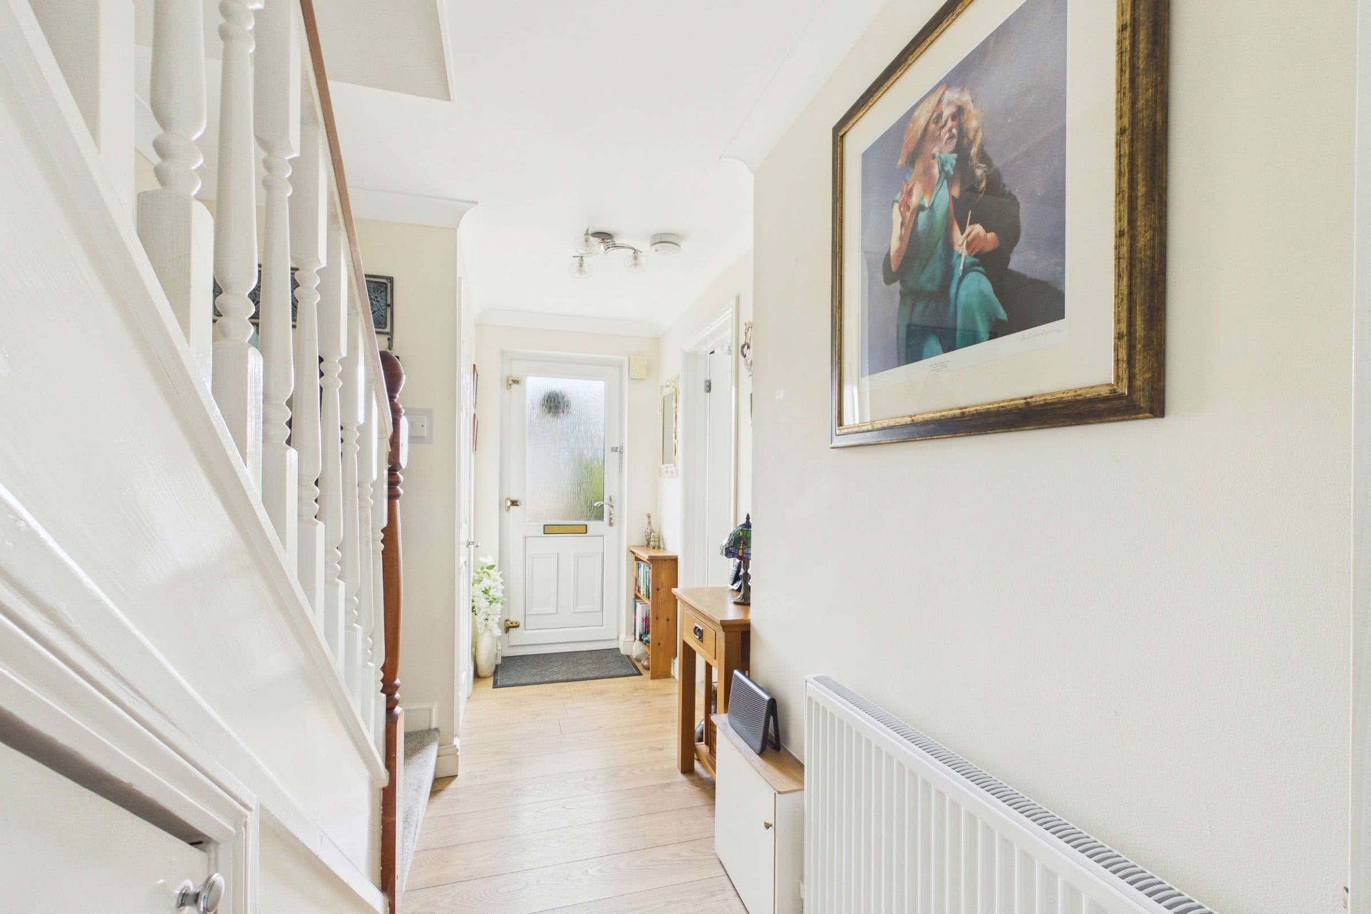
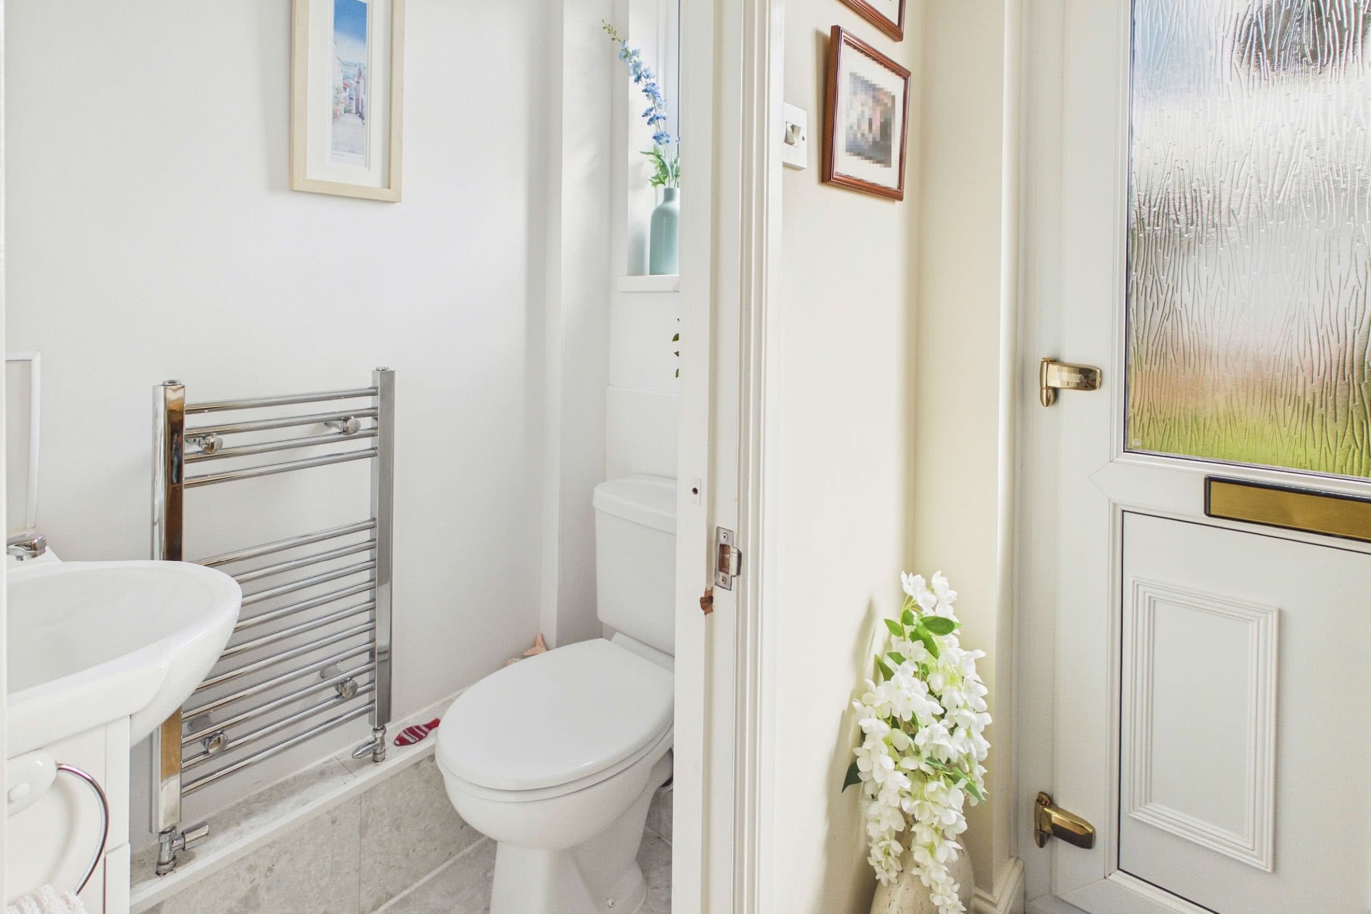
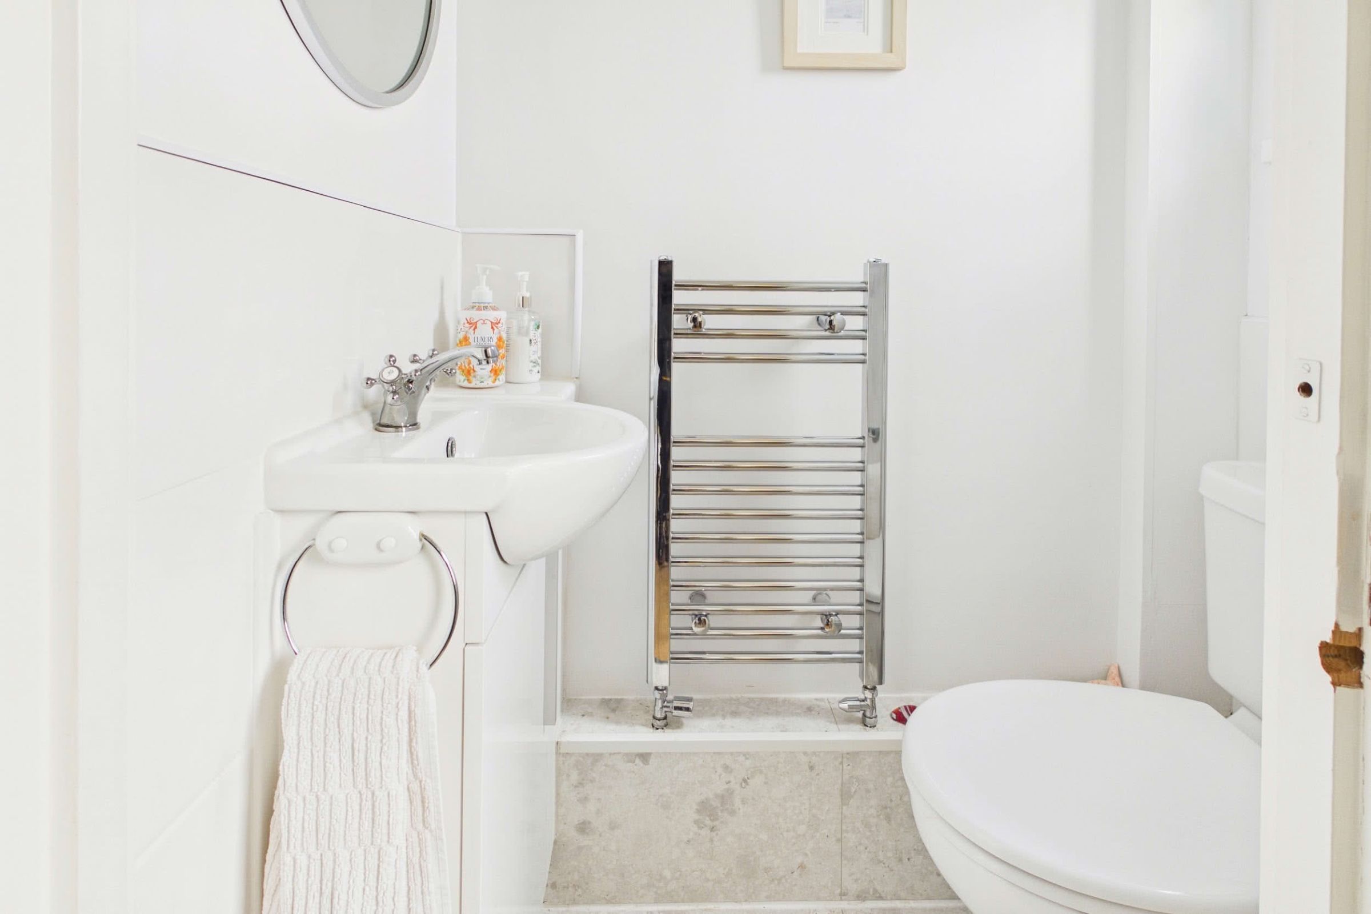
A driveway to the front provides access to the detached garage, which is fitted with an up-and-over door. Steps rise from the driveway to the main entrance, with a pathway continuing alongside the property to a timber gate providing access to the rear garden. The front door opens into a bright and well-presented entrance hall, finished with oak-effect laminate flooring. A staircase rises to the first-floor accommodation, with a useful storage cupboard beneath, while a central heating radiator provides heating. Also accessed from the hallway is a conveniently positioned ground floor cloakroom, presented in a modern style and comprising a wash basin set within a vanity unit with storage beneath and tiled splashback, together with a low-level WC. An obscured double-glazed window provides natural light and privacy, complemented by a heated towel rail.Living Room & Dining Room
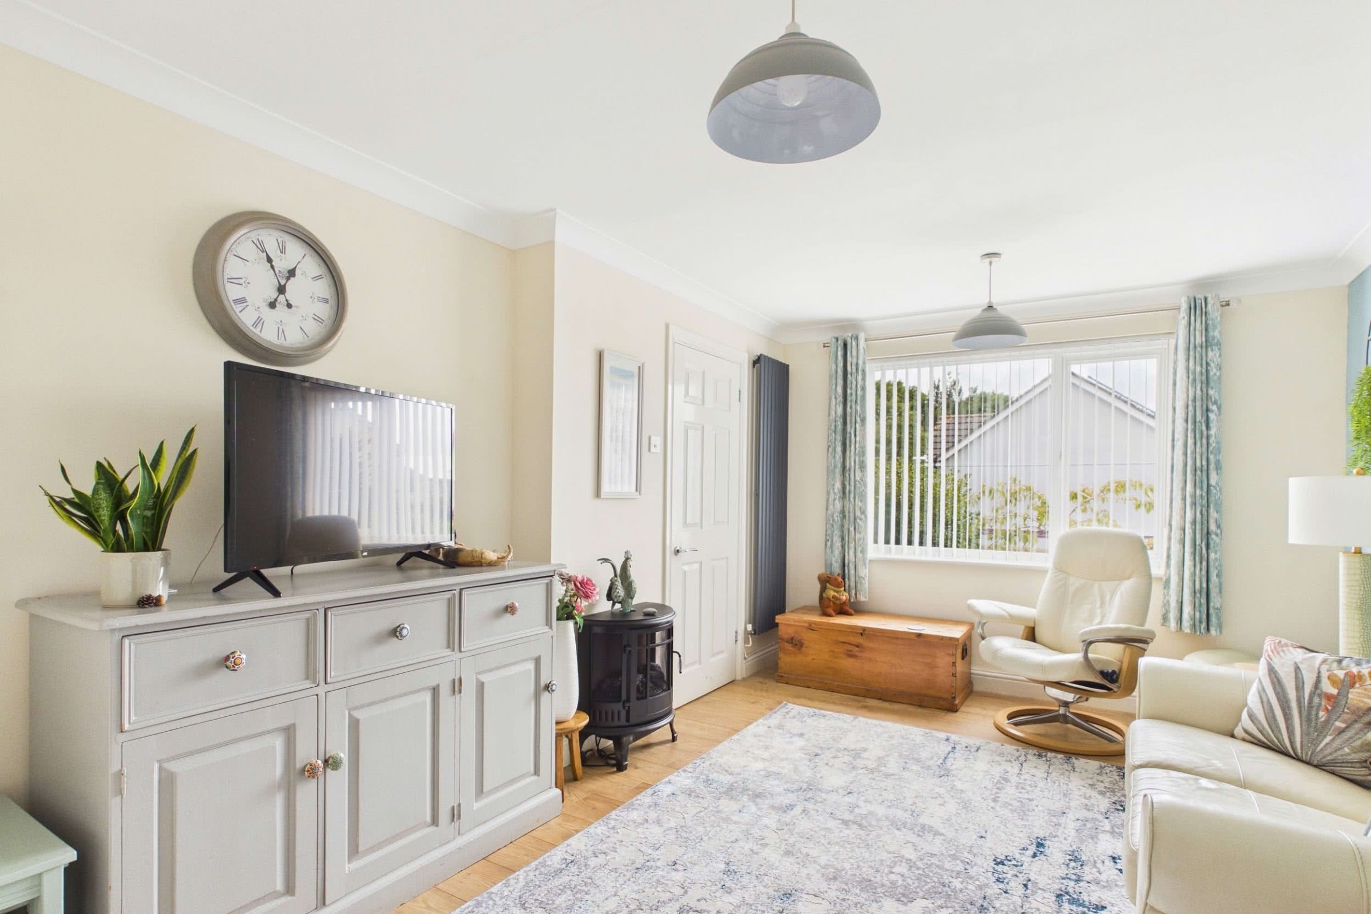
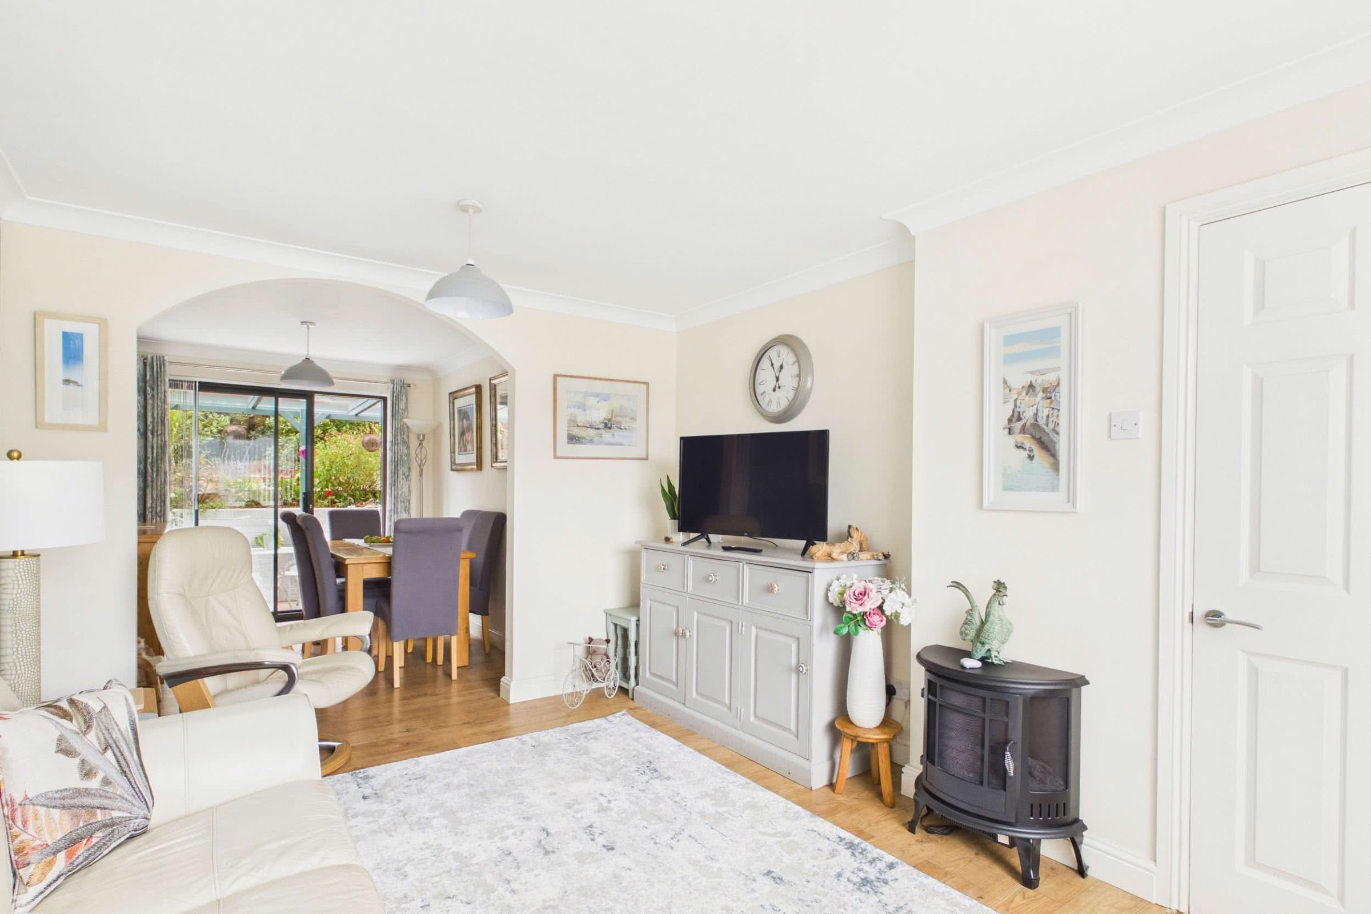
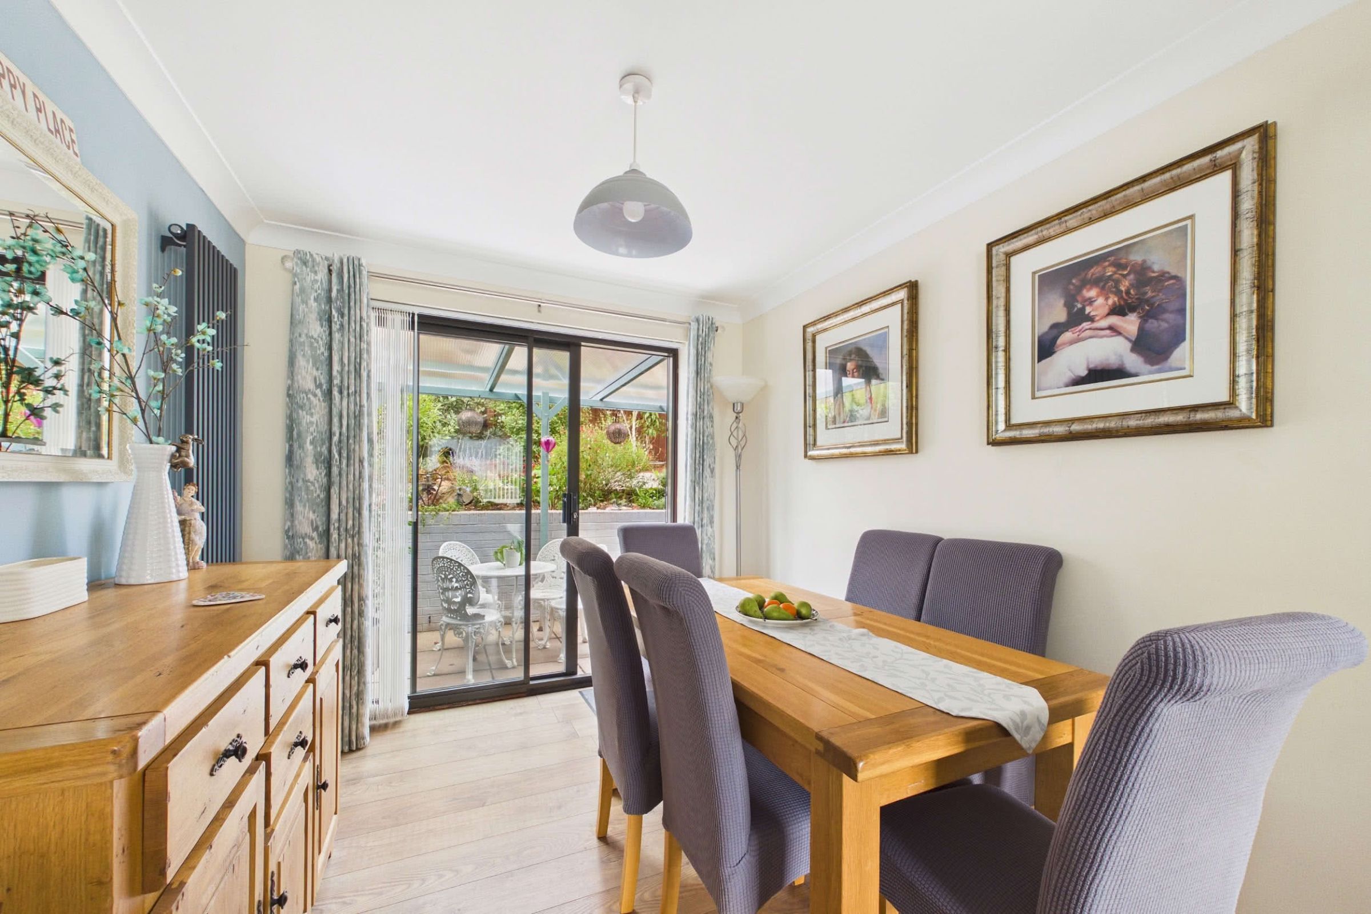
An internal door from the hallway opens into the living room, which is finished with oak-effect laminate flooring and benefits from a double-glazed window to the front aspect. An open arched opening creates a natural flow through to the adjoining dining room, with the same flooring continuing seamlessly between the two spaces. The dining room is generously proportioned, comfortably accommodating a family dining table, and features a stylish vertical wall-mounted radiator. Sliding patio doors provide direct access to the rear garden, bringing in plenty of natural light and creating a pleasant connection between the internal living space and the garden.Kitchen
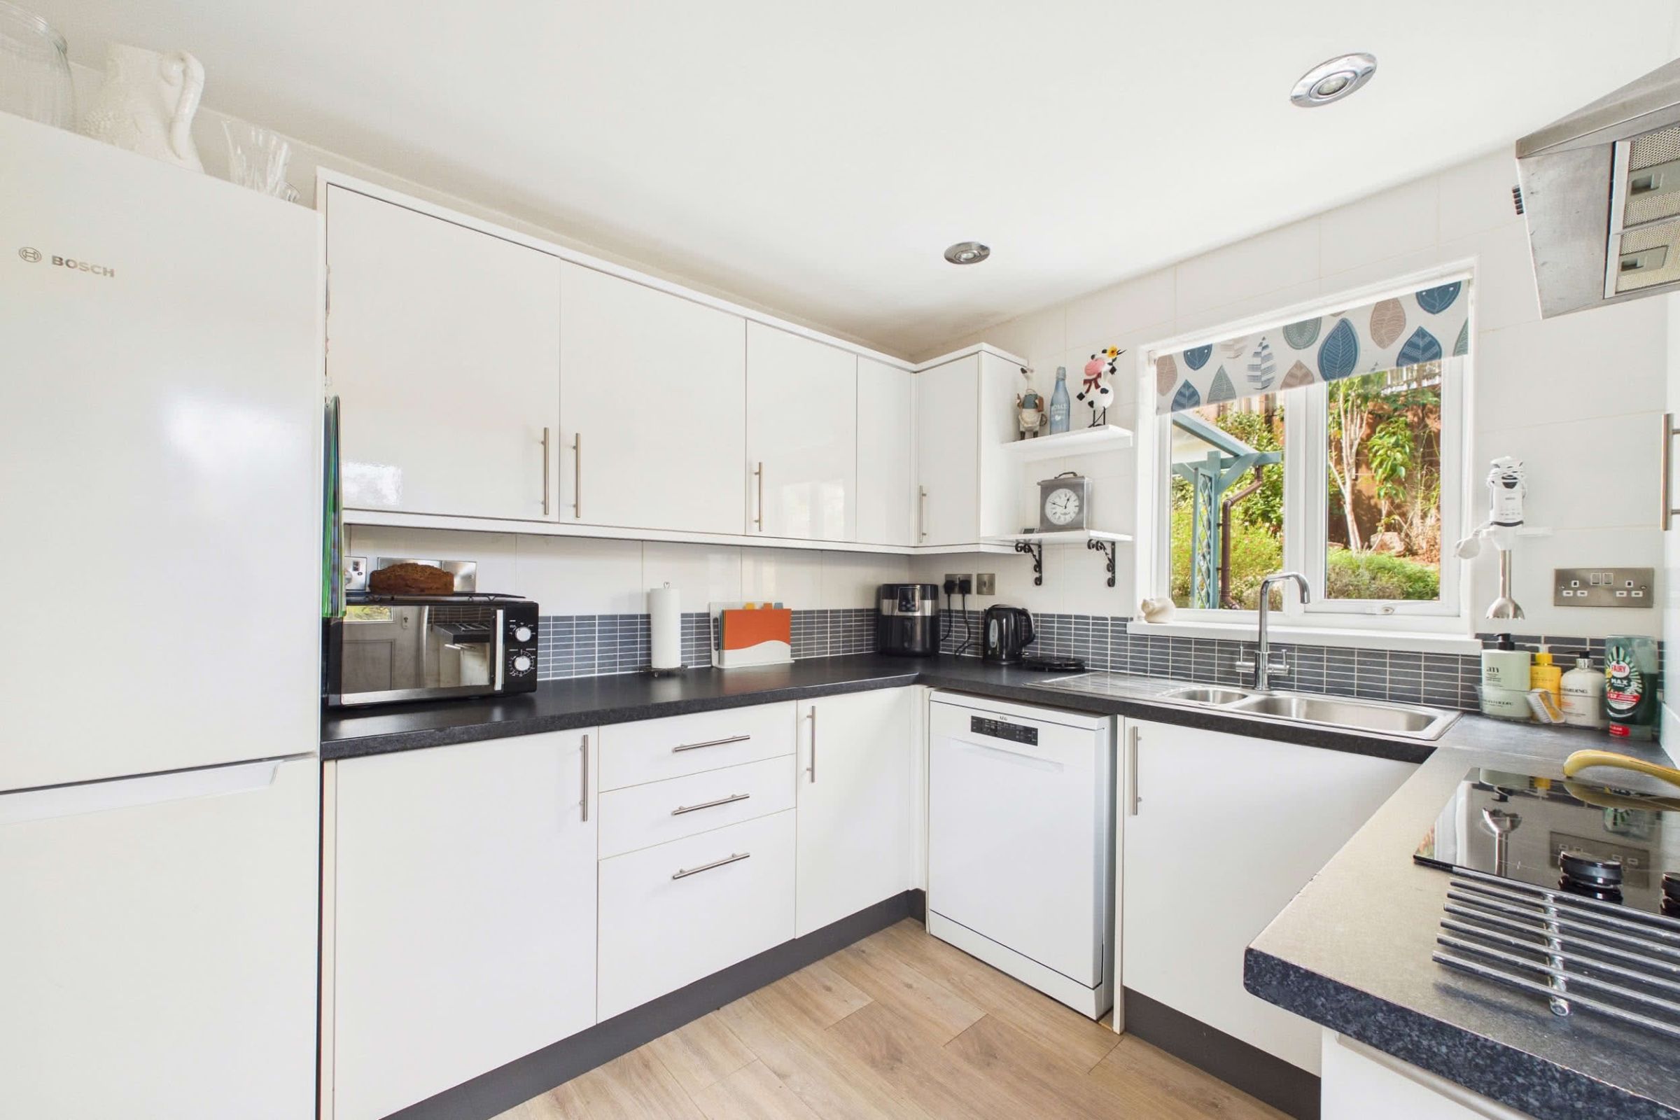
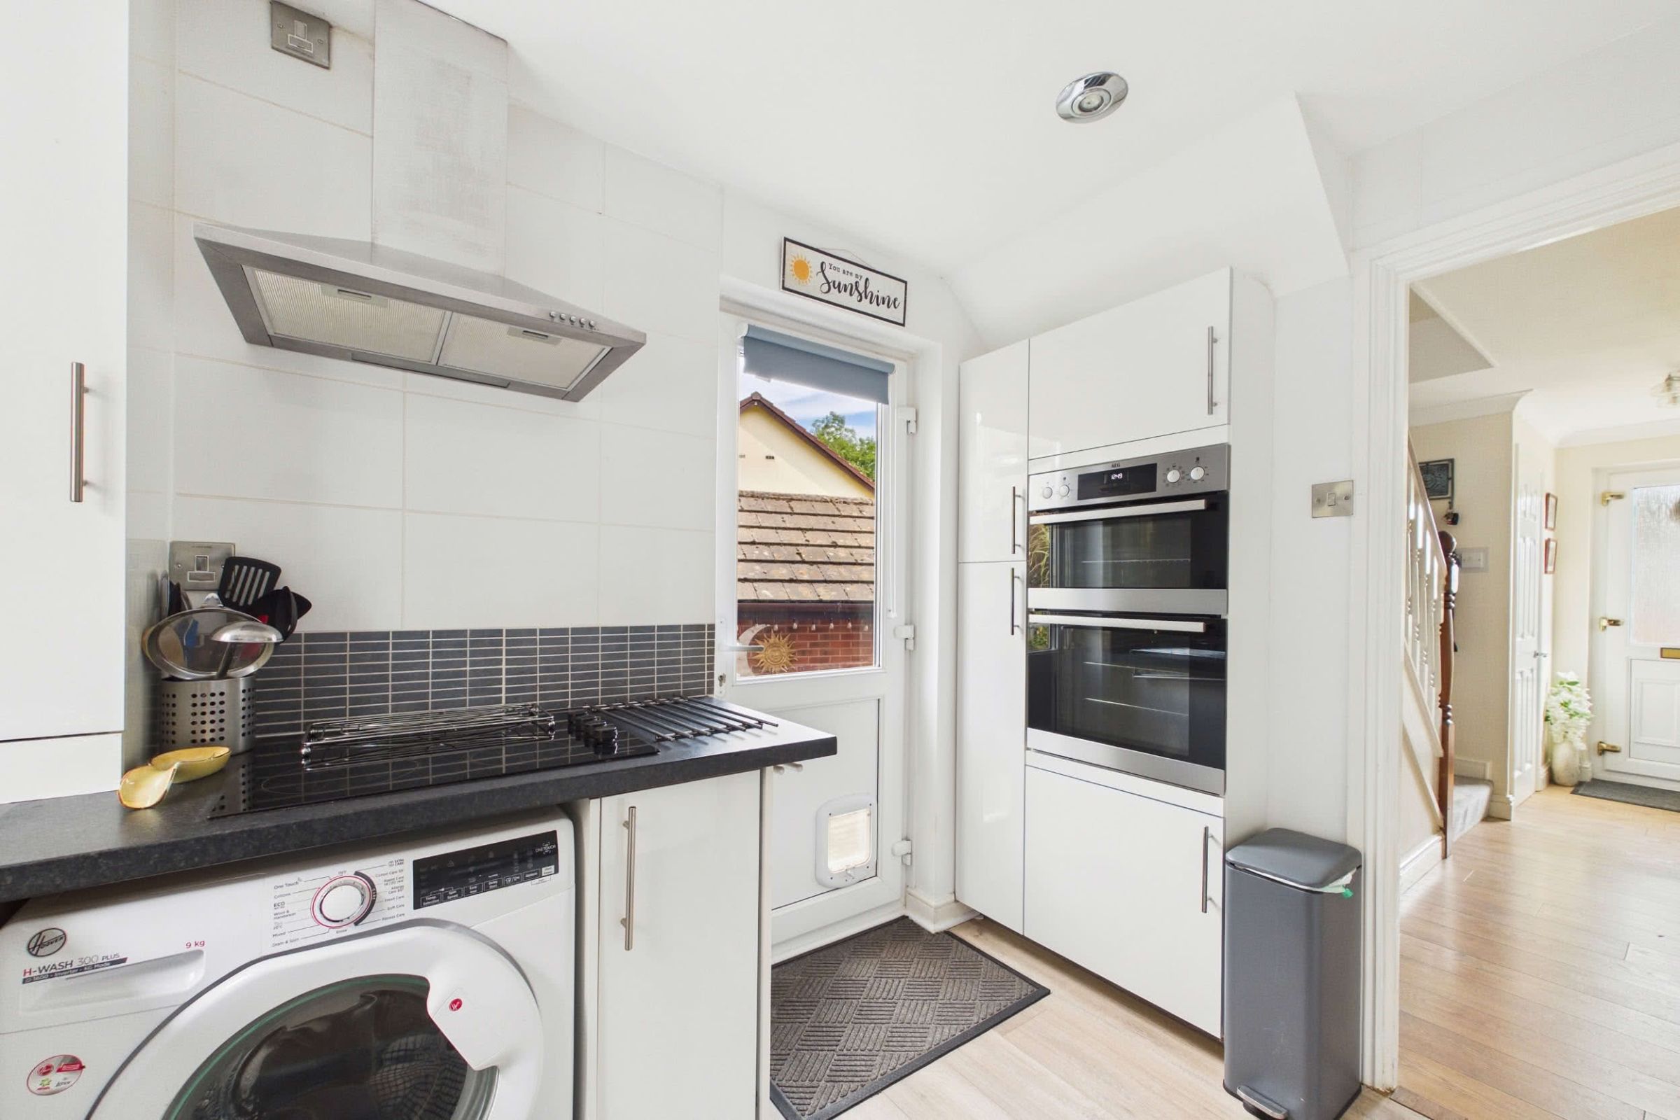
The kitchen is fitted with a range of matching white gloss wall and base units, complemented by roll-edge work surfaces and tiled splashbacks. A one-and-a-half bowl stainless steel sink with drainer is positioned beneath a double-glazed window overlooking the rear garden. Integrated appliances include an eye-level double oven and inset electric hob with extractor hood above. There is also space and plumbing beneath the worktop for both a washing machine and tumble dryer, together with space for a freestanding fridge/freezer. The gas combination boiler is neatly concealed in matching cabinetry. A double-glazed door provides access to the side of the property and to the rear garden.Bedrooms & Bathroom
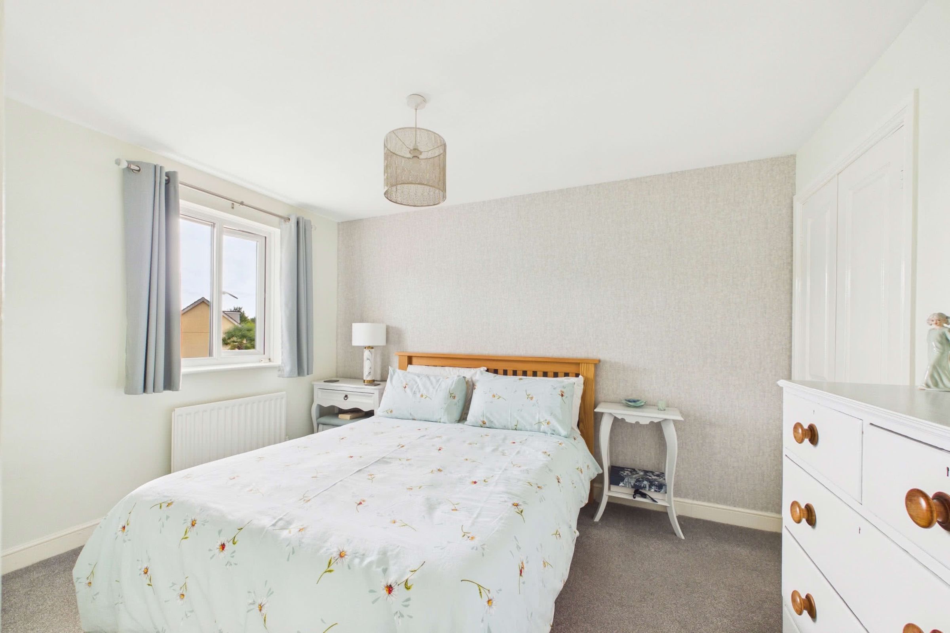
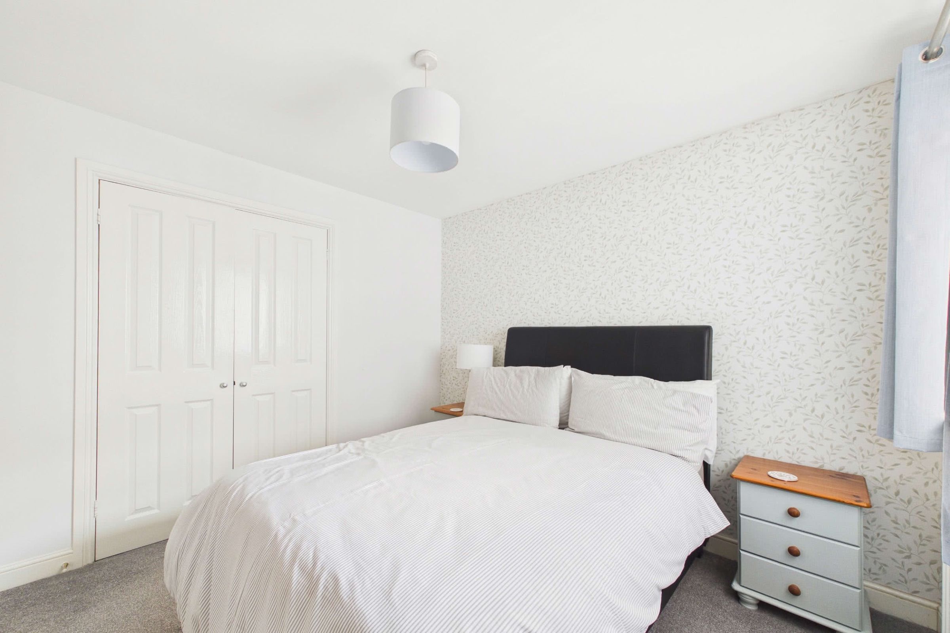
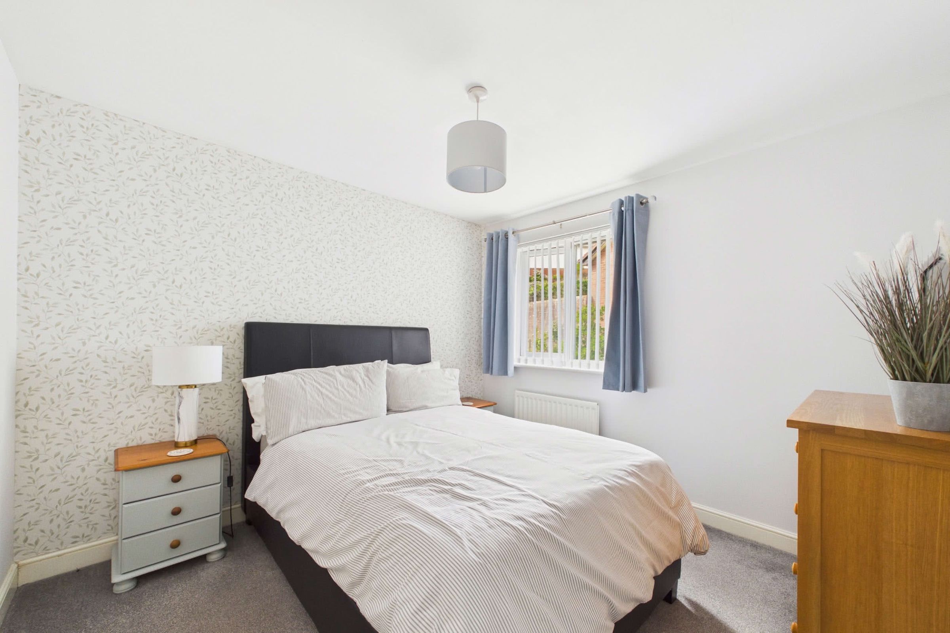
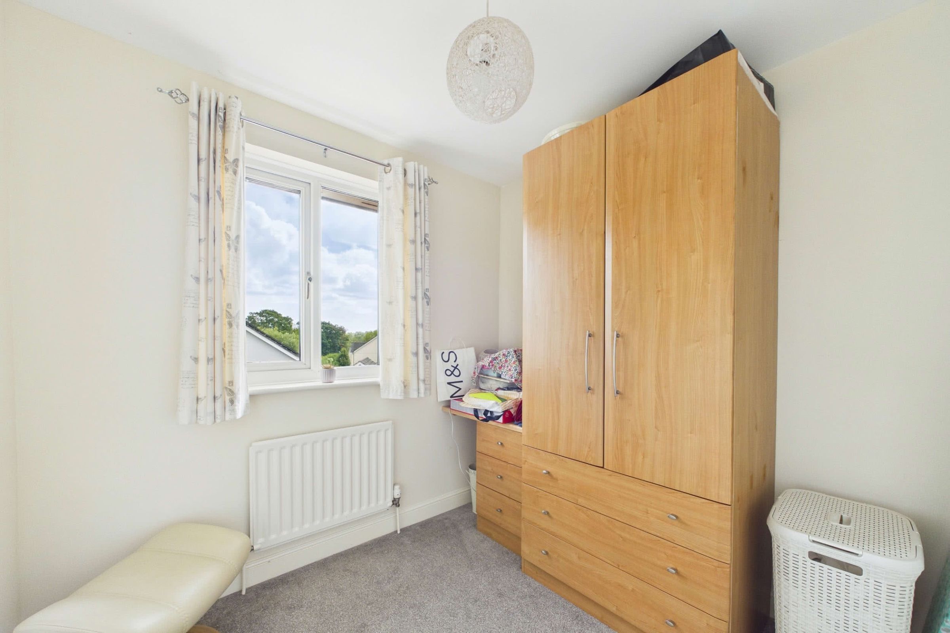
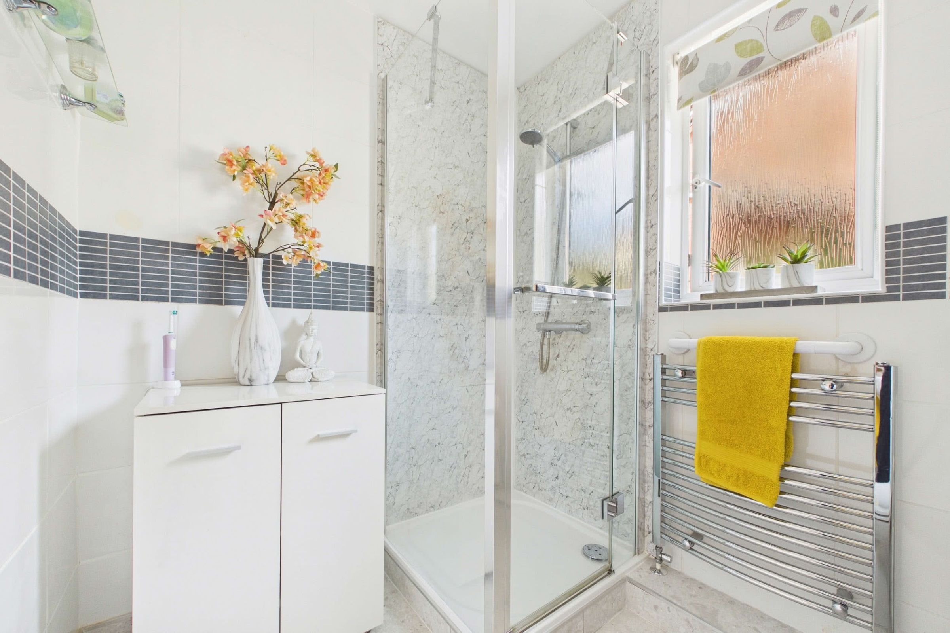
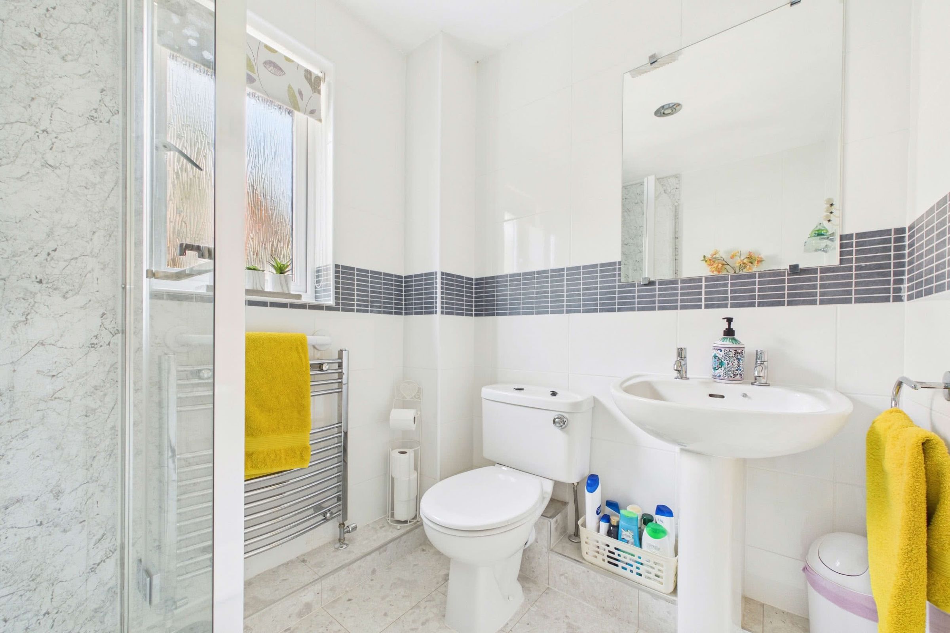
The first floor opens onto a generously proportioned landing, which includes a useful built-in airing cupboard with fitted shelving. There are three bedrooms on this level, including two well-sized double bedrooms, both benefiting from built-in wardrobes, together with a third bedroom offering flexibility for a child's room, guest room or home office. Serving the bedrooms is a contemporary three-piece shower room comprising a corner shower enclosure with Aquaboard wall panelling, pedestal wash basin and low-level WC. The room is finished with tiled walls and flooring, while an obscured double-glazed window provides natural light and privacy. A wall-mounted heated towel rail completes the space.A Garden to Enjoy
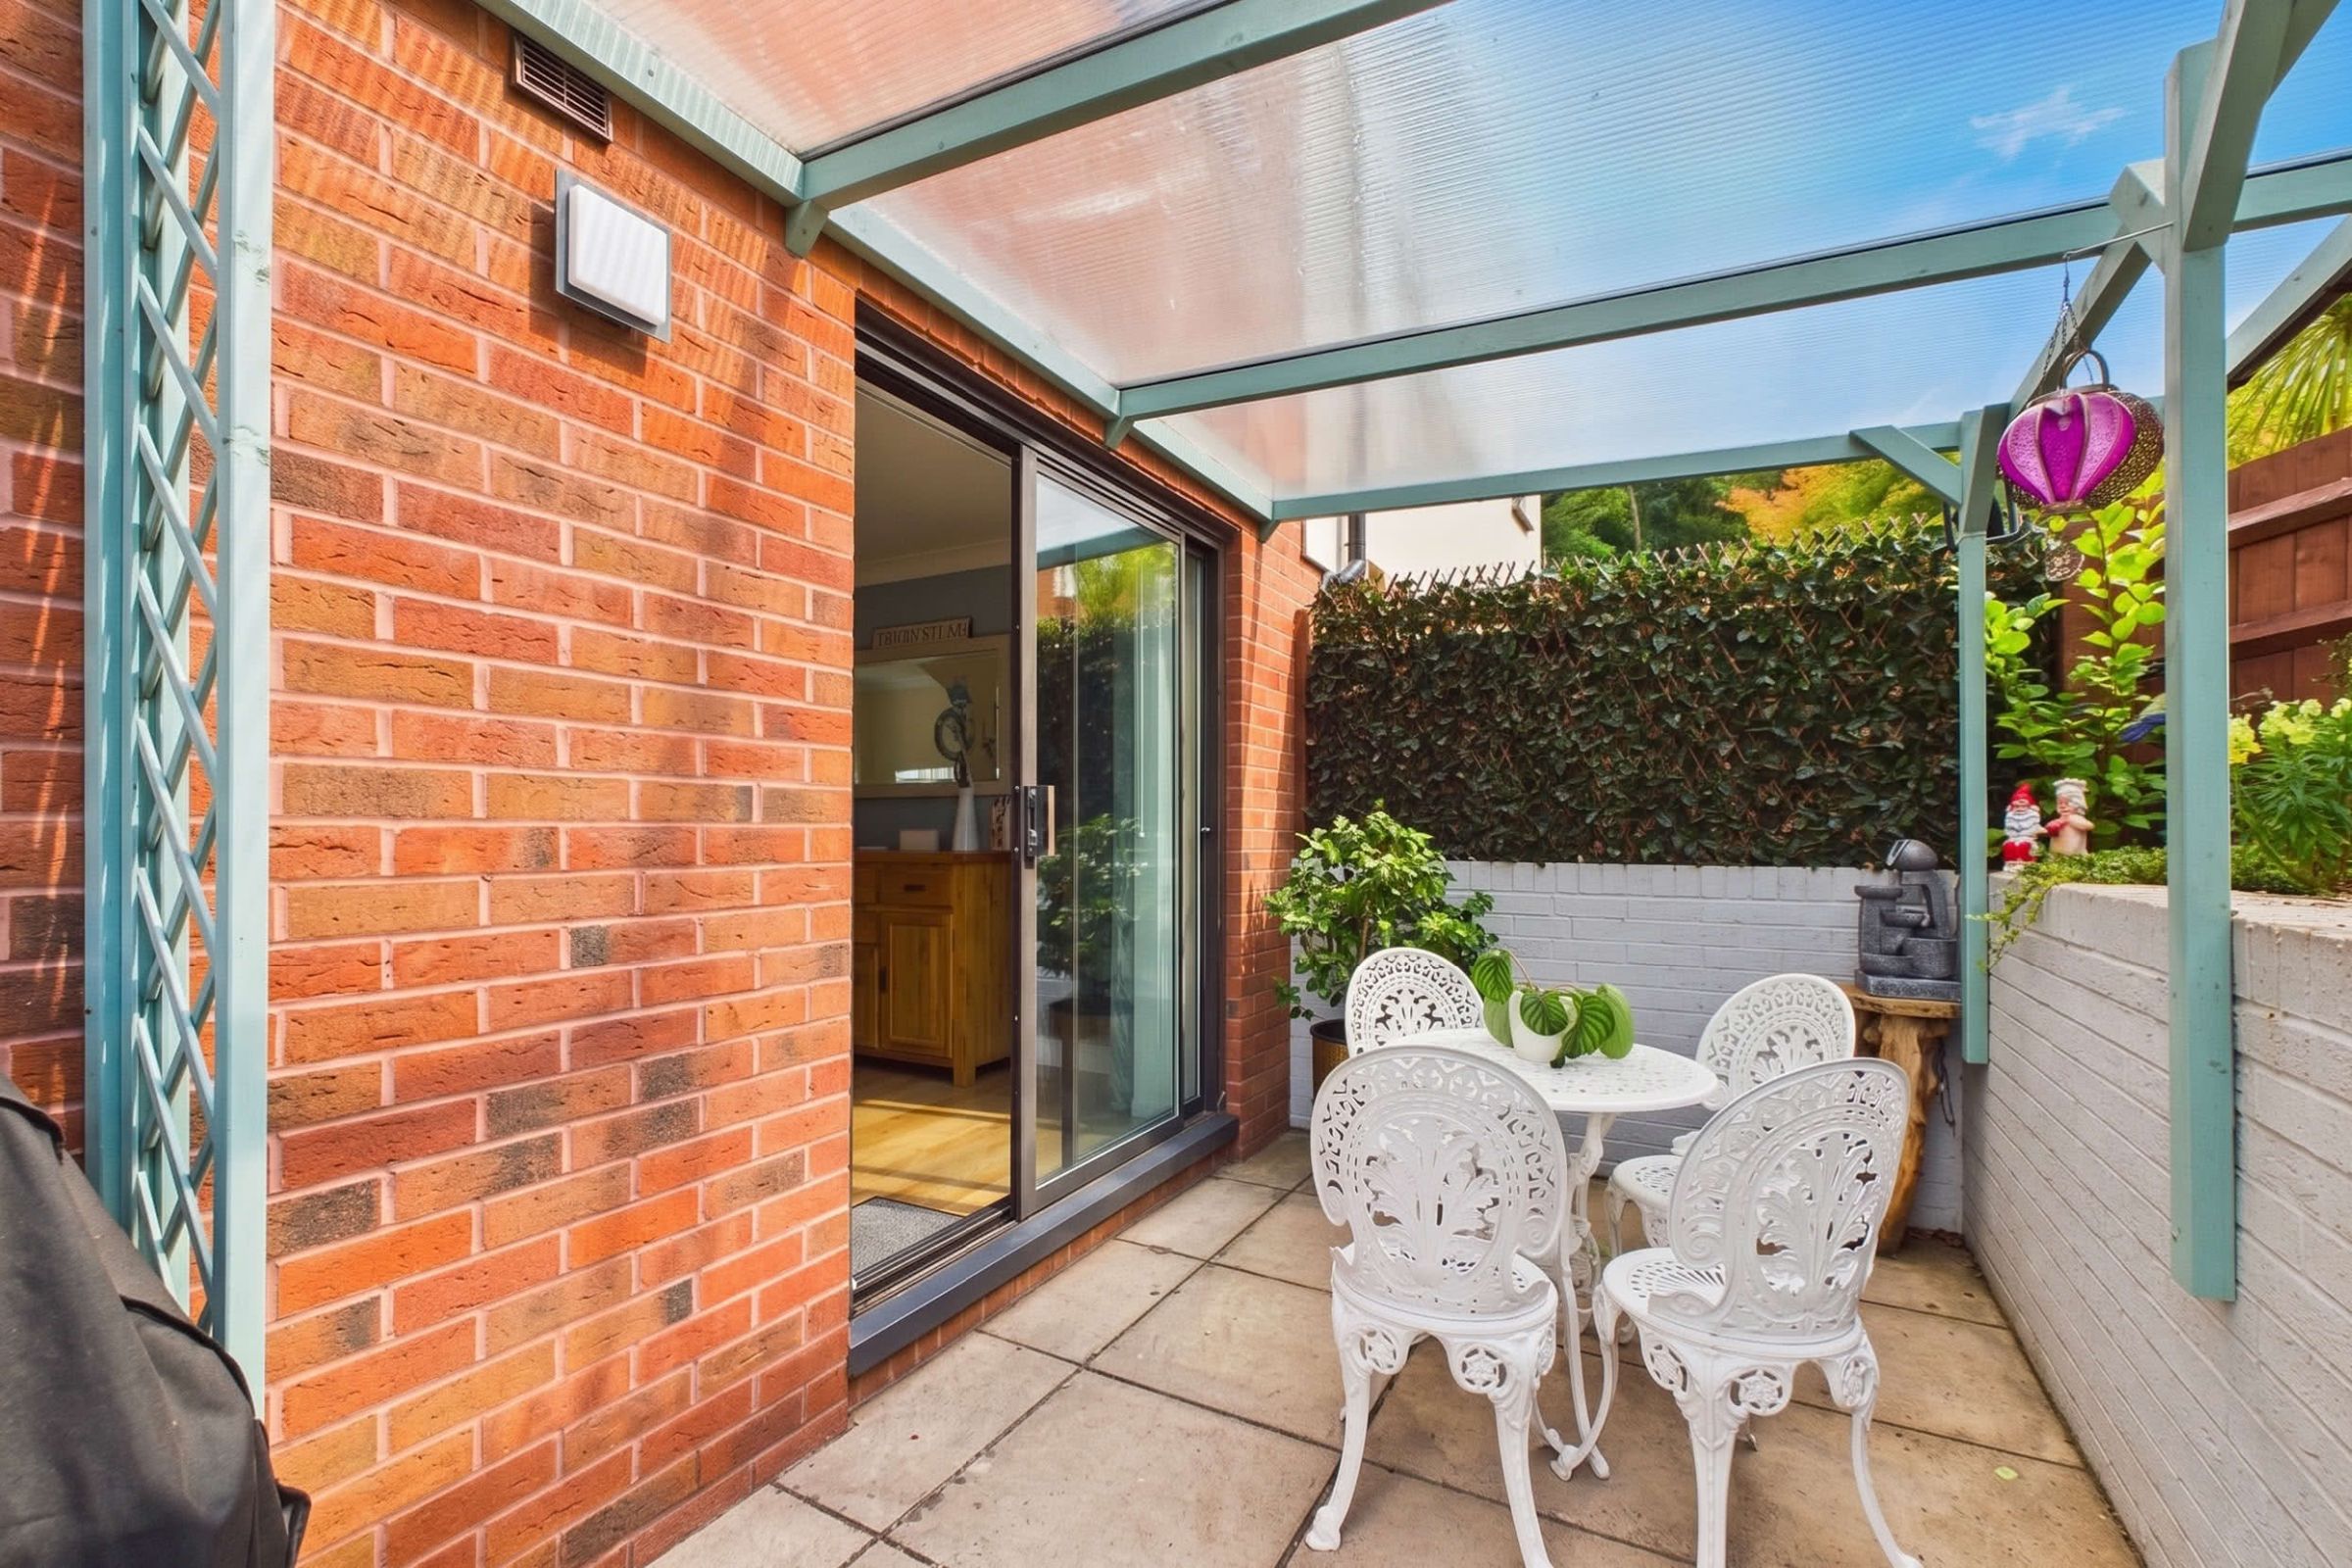
The rear garden is attractively arranged over a series of levels, creating a variety of distinct areas for seating, planting and general enjoyment. Immediately adjoining the dining room, sliding patio doors open onto a sheltered paved terrace, providing an ideal space for outdoor dining and entertaining. From here, the garden opens onto a generous artificial lawn, bordered by colourful established planting and complemented by a greenhouse. Paved pathways provide access around the garden and towards gated side access. Steps rise to the upper tier where further mature shrubs, trees and well-stocked flower borders create an attractive backdrop. A lower area of natural lawn adds further variety to the garden, with the different levels combining to create an established and characterful outside space. The garden is enclosed predominantly by timber fencing and offers an appealing balance of seating areas, lawn and mature planting.These particulars do not constitute any part of an offer or a contract. All statements contained in these particulars are made without responsibility on the part of Daniel Hobbin Estate Agents Limited. Where every attempt has been made to ensure the accuracy of the floorplan contained here, any areas, measurements or distances are approximate. The text, photographs and plans are for guidance only and are not necessarily comprehensive. It should not be assumed that the property has all necessary planning, building regulations or other consents. Daniel Hobbin Estate Agents Limited have not tested any services, equipment or facilities. Any intending purchaser must satisfy himself/herself by inspection or otherwise as to the correctness of each of the statements contained in these particulars.
Useful Links