
4 Bedroom Detached House for Sale Raddicombe Drive | Brixham, TQ5 0HA
- 4 Bed
- 2 Bath
- 2 Reception
- Parking
- Garden

Useful Links
Key Features
Description
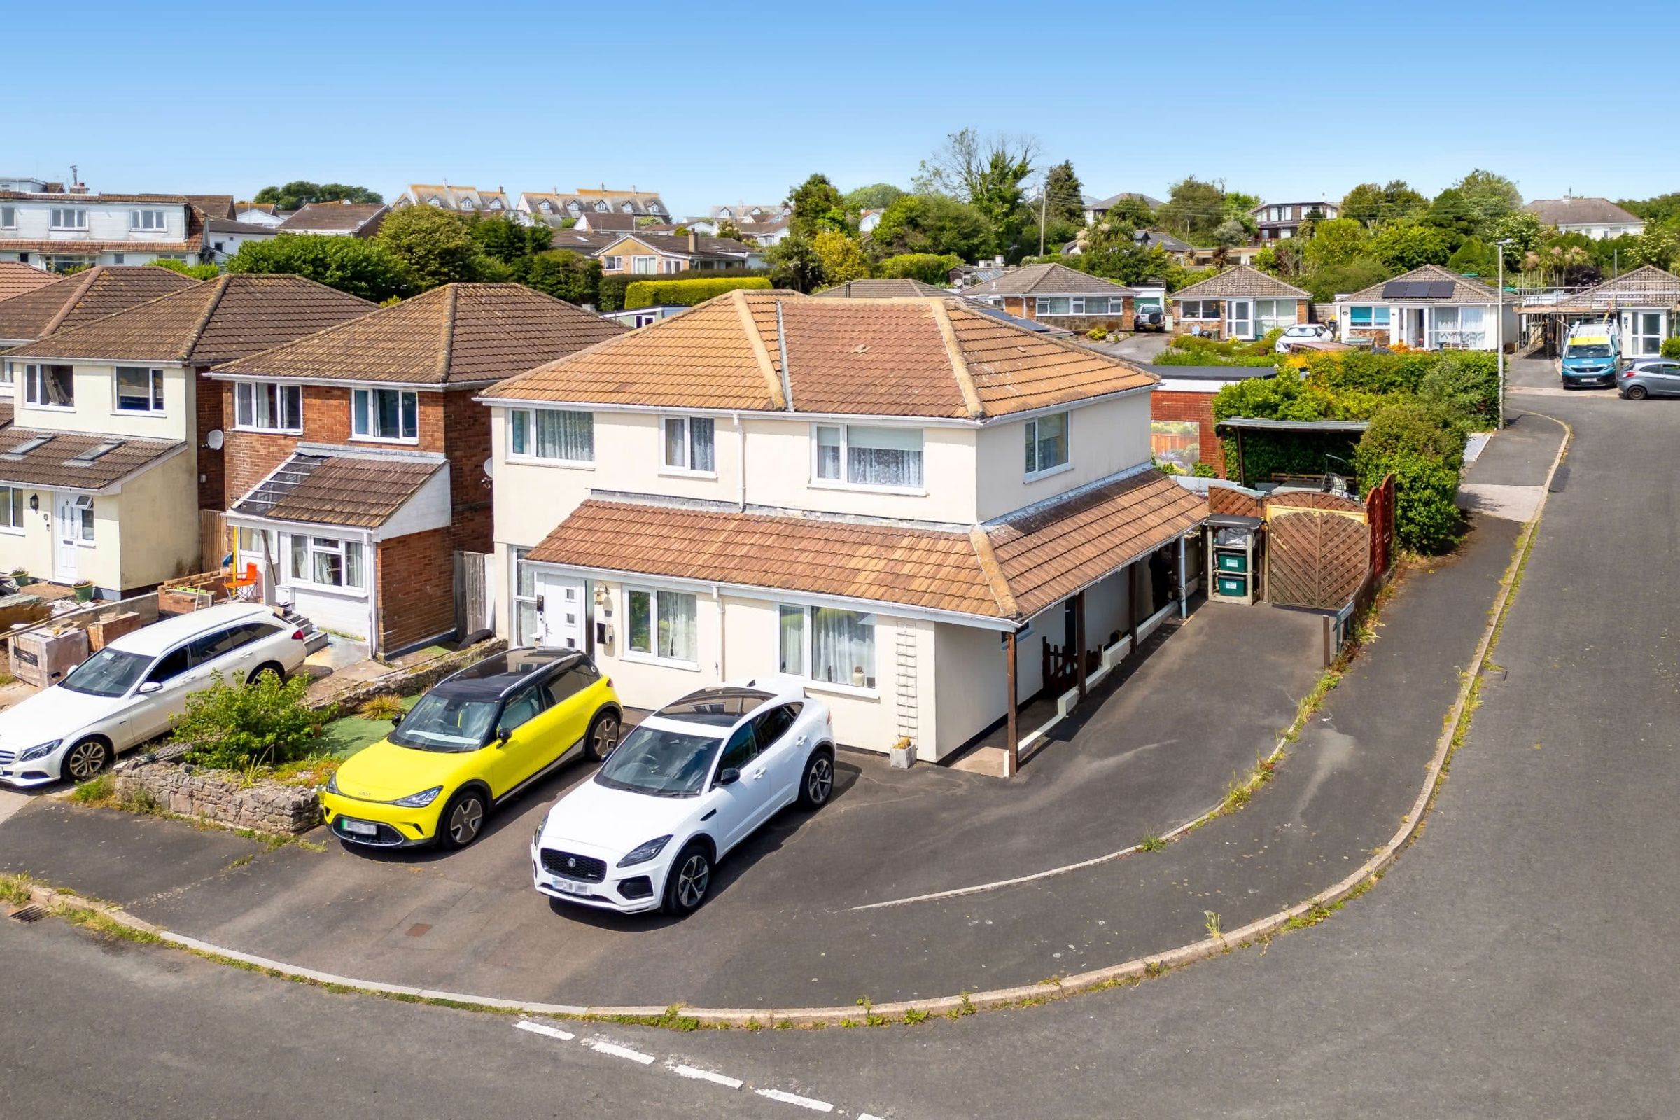
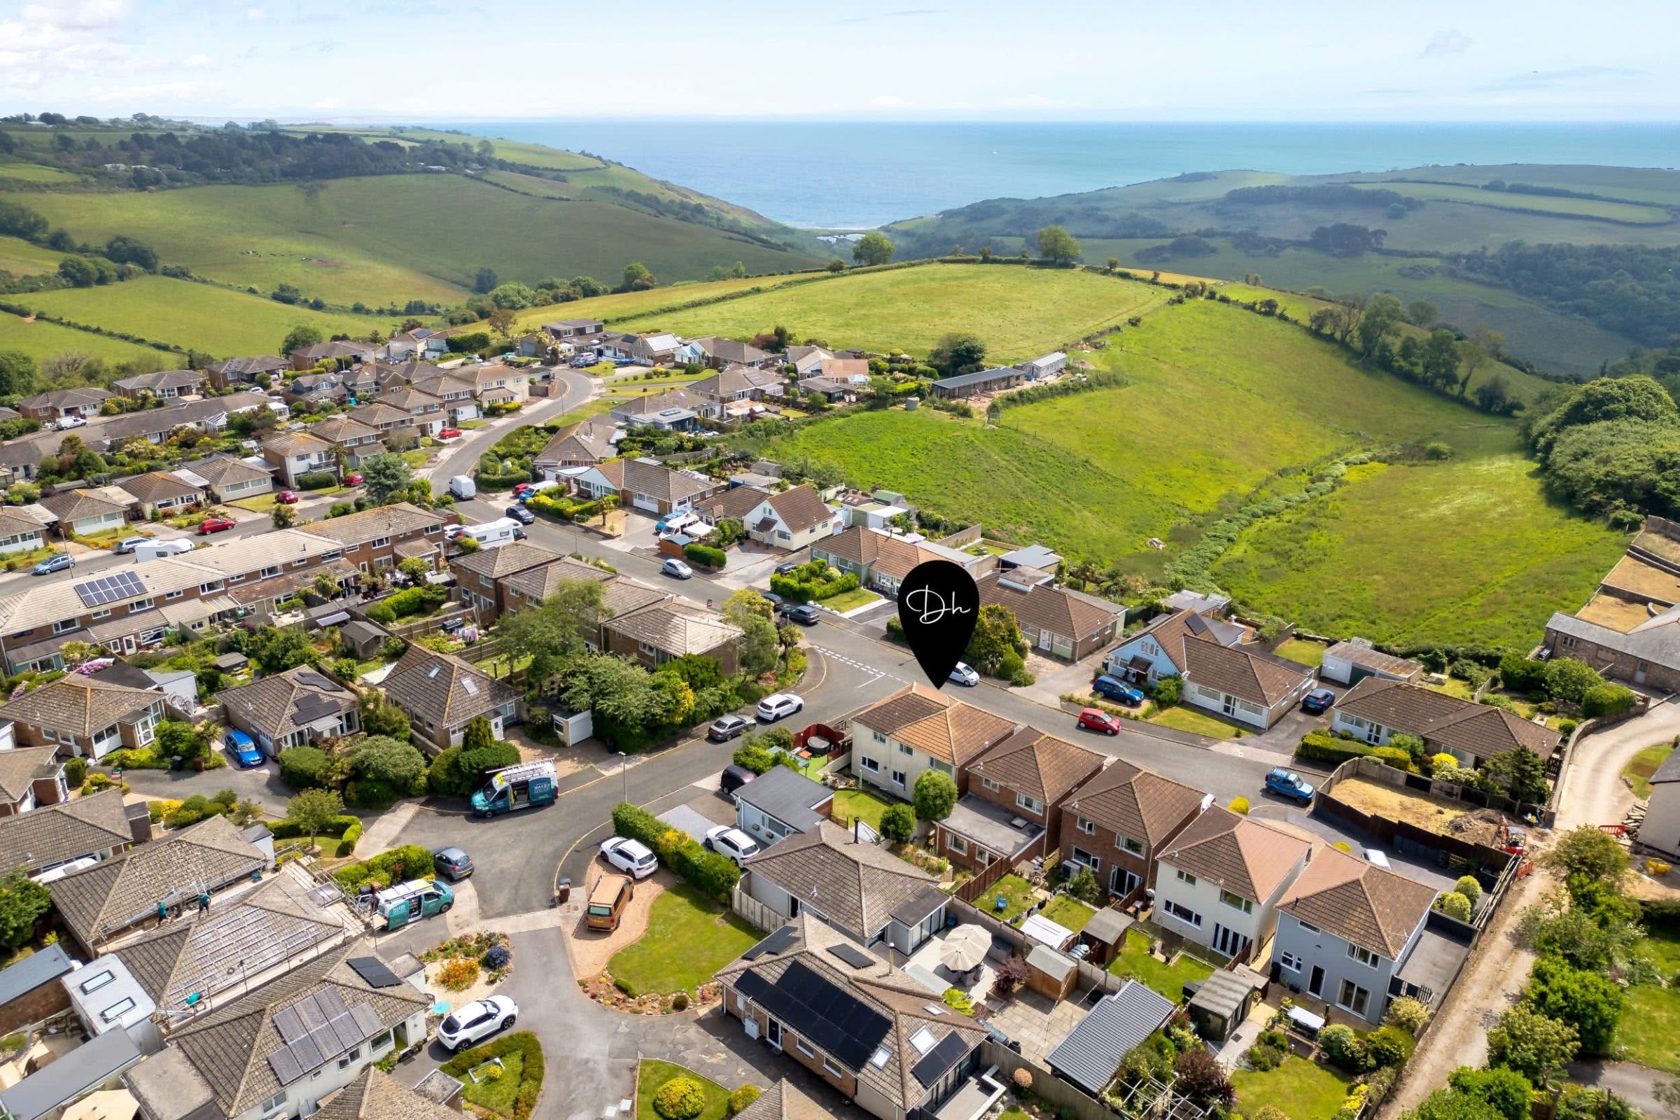
A deceptively spacious four-bedroom detached home, occupying a generous corner plot within the highly regarded residential area of Hillhead, on the rural fringe of Brixham.The property enjoys a pleasing balance of countryside surroundings and everyday convenience, with local amenities, transport links and access to both Brixham and the River Dart all in easy reach. A bus stop located at the end of the road further enhances the setting's practicality.
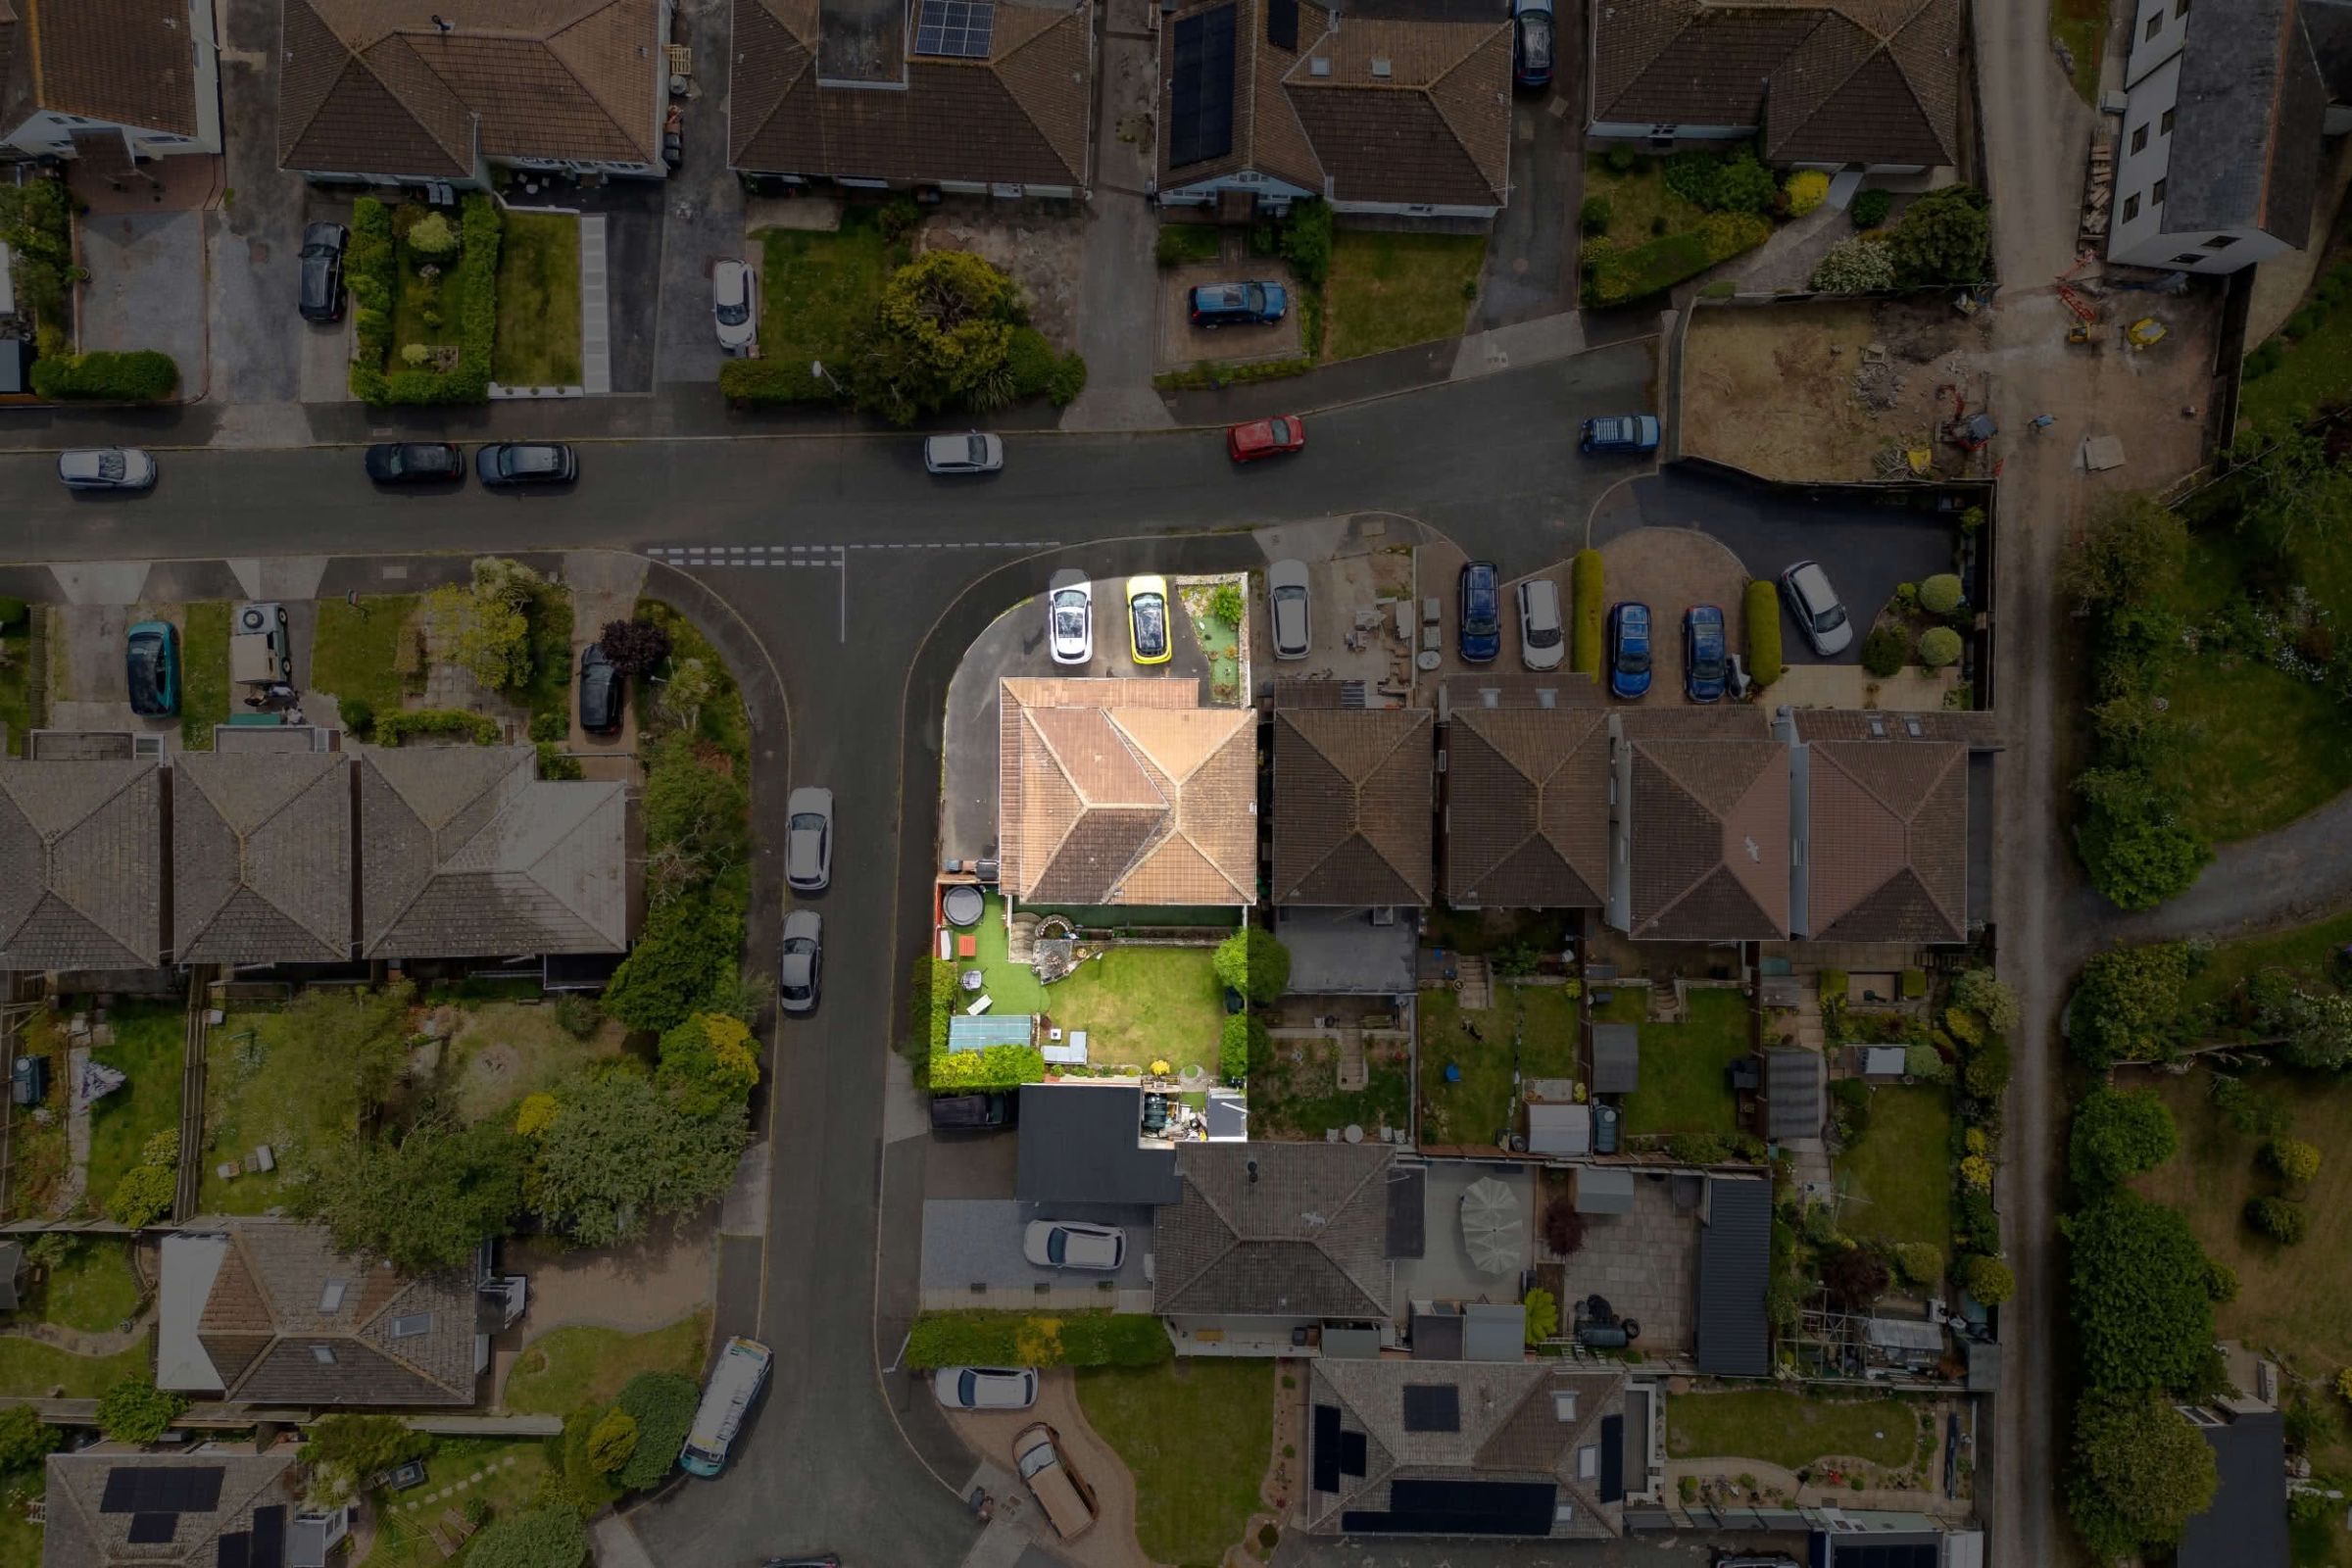
Set well within its plot, the home benefits from a substantial corner driveway providing off-road parking for approximately four to five vehicles, with an electric vehicle charging point.
Internally, the property has been thoughtfully improved by the current owners over recent years, creating a well-presented and comfortable home suited to modern family living. Updates include replacement windows and doors throughout, installed in December 2025, a stylish kitchen fitted approximately four years ago, recently updated bathrooms, and a newly installed utility room.
Further maintenance improvements have also been carried out, including the cleaning and protective treatment of the roof and guttering with an anti-mould and weather-resistant coating.
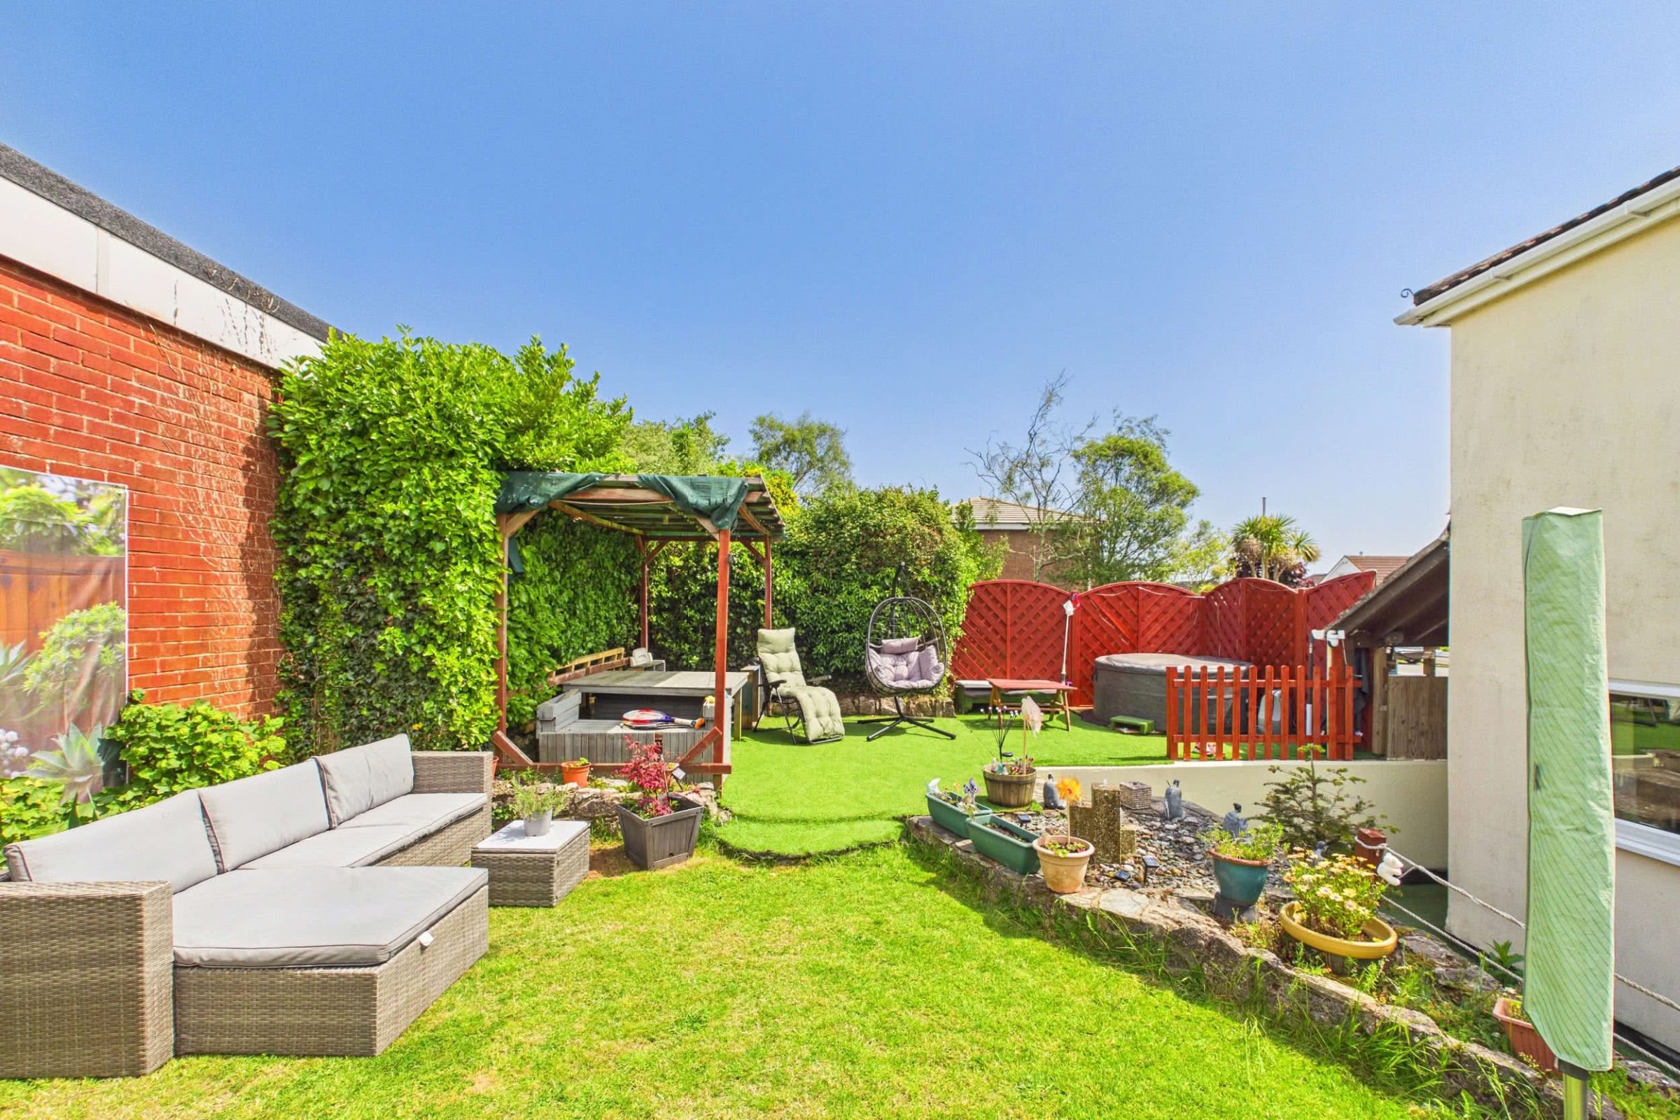
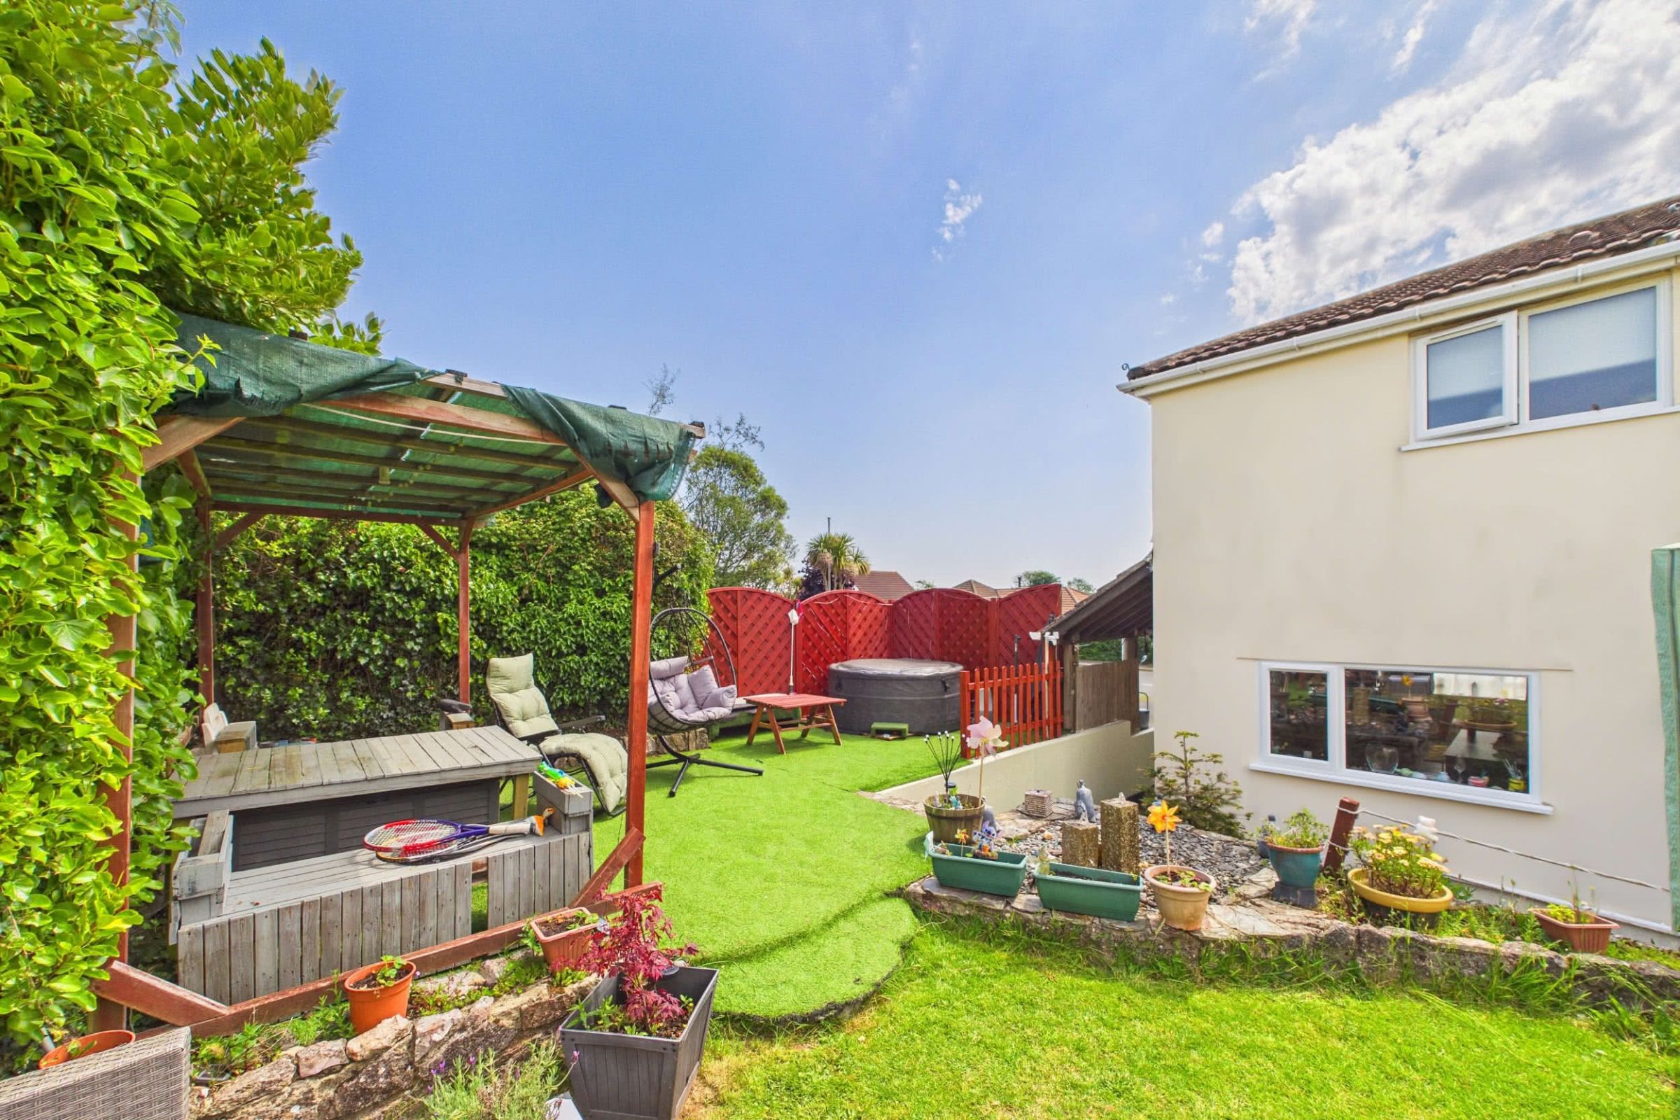
Outside, the rear garden has been well maintained and designed with ease of upkeep in mind. The space offers a variety of areas to sit, relax and enjoy, making it ideal for outdoor dining, family use or quiet enjoyment of the property's peaceful surroundings.
Overall, this is a generously proportioned detached home offering ample parking, a sizeable plot, modern improvements and a sought-after semi-rural location close to Brixham.
Council Tax Band: C (South Hams)
Tenure: Freehold
Parking options: Driveway
Garden details: Rear Garden
Electricity supply: Mains
Heating: Oil
Water supply: Mains
Broadband: ADSL, FTTC
Broadband options available at the property include:
* Standard broadband (7Mbps download, 0.8Mbps upload).
* Superfast broadband (36Mbps download, 7Mbps upload).
* Ultrafast broadband (not available).
- Networks in the area: Openreach
The Approach
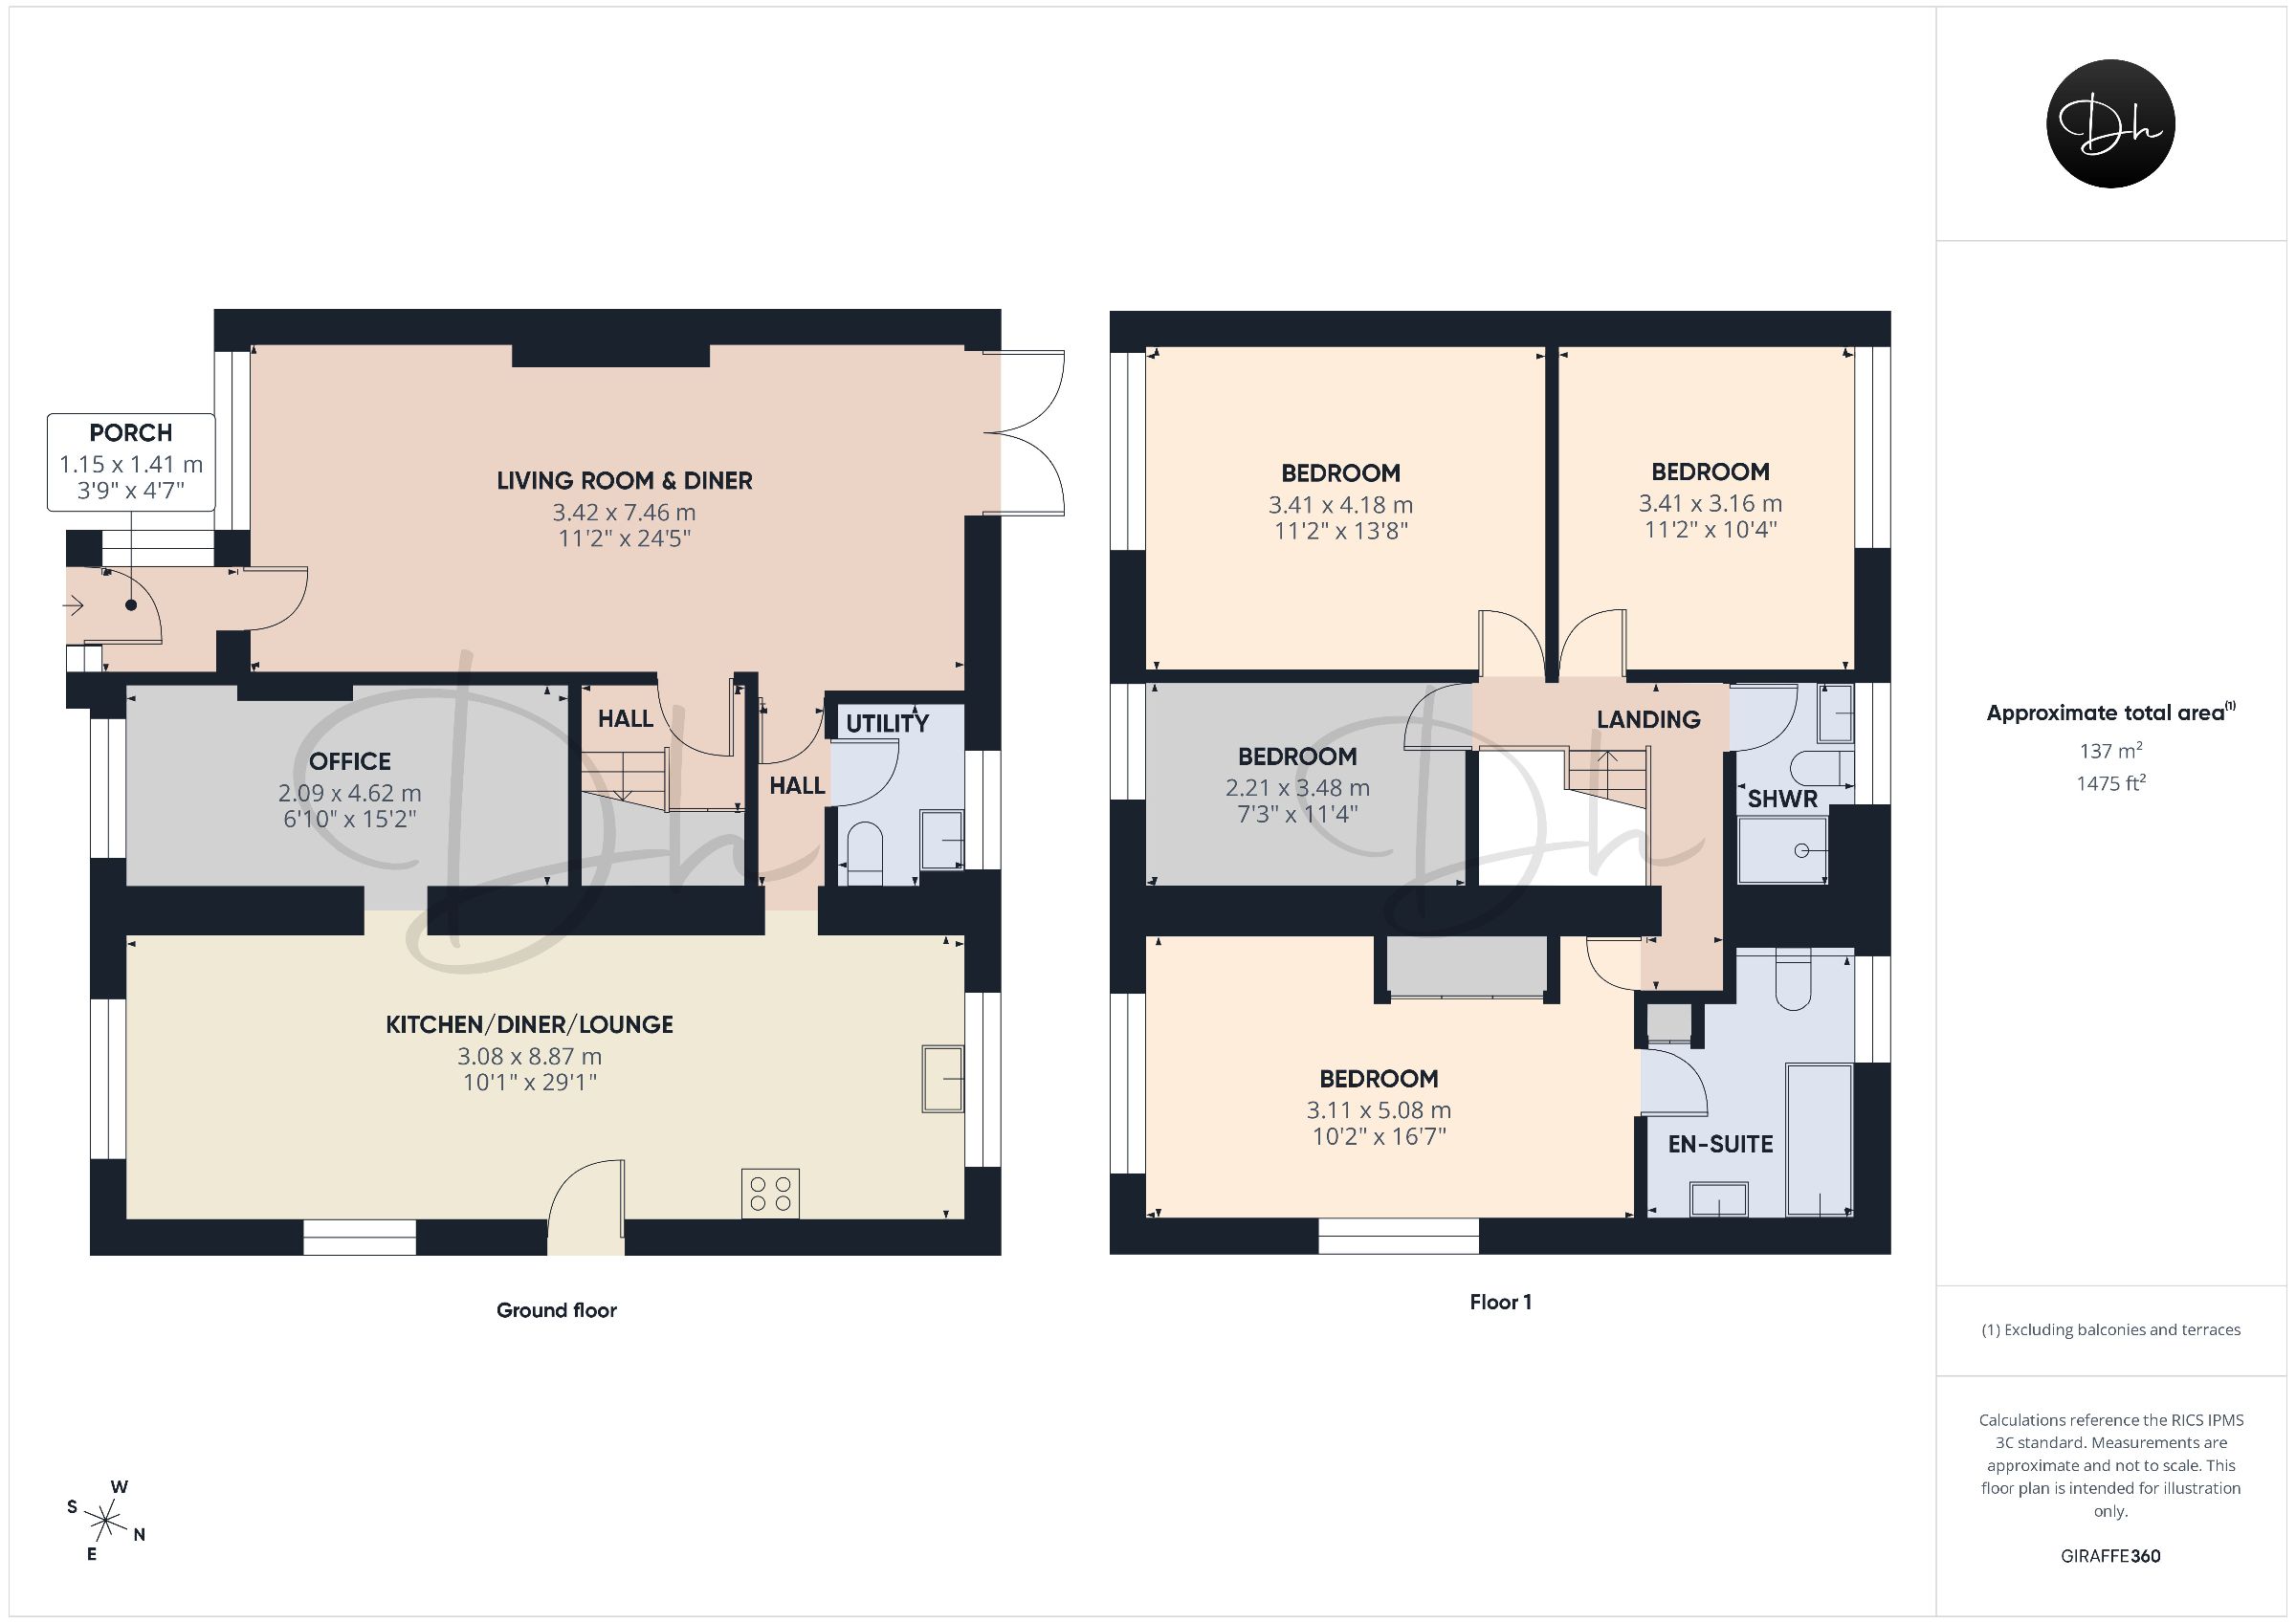
Occupying a prominent corner position adjoining Raddicombe Drive and Linhay Close, the property is approached via a generous corner driveway, providing off-road parking for multiple vehicles. The home benefits from two points of entry, adding both practicality and flexibility. A side pathway gives access directly to the kitchen/diner and lounge area, ideal for day-to-day use. Alternatively, the main front entrance is set behind a newly fitted composite front door, complemented by an obscured double-glazed side panel. This opens into a useful porch, which enjoys natural light from a large obscured double-glazed side window. From here, an internal door leads through to the main reception room, creating a welcoming and well-defined entrance to the home.Living Room/Diner
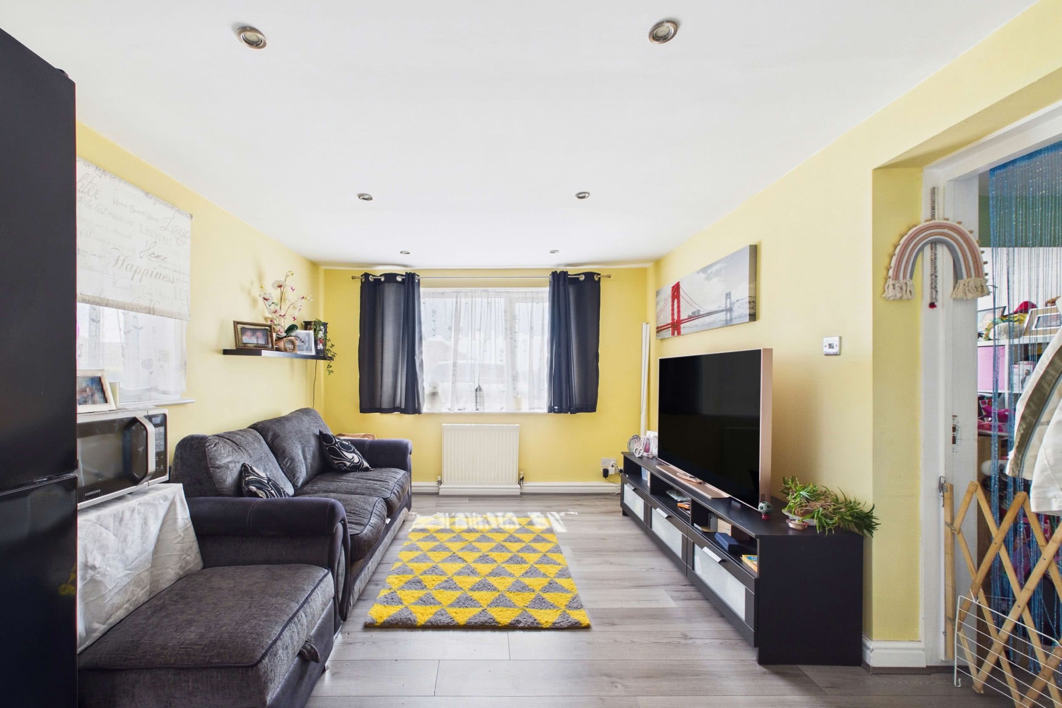
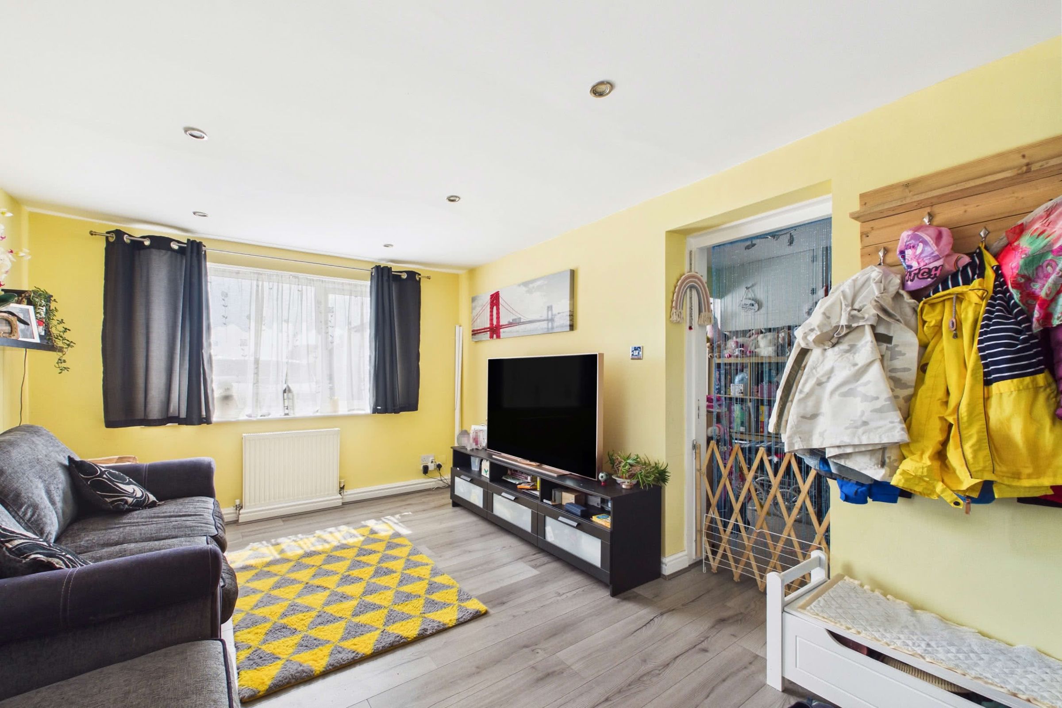
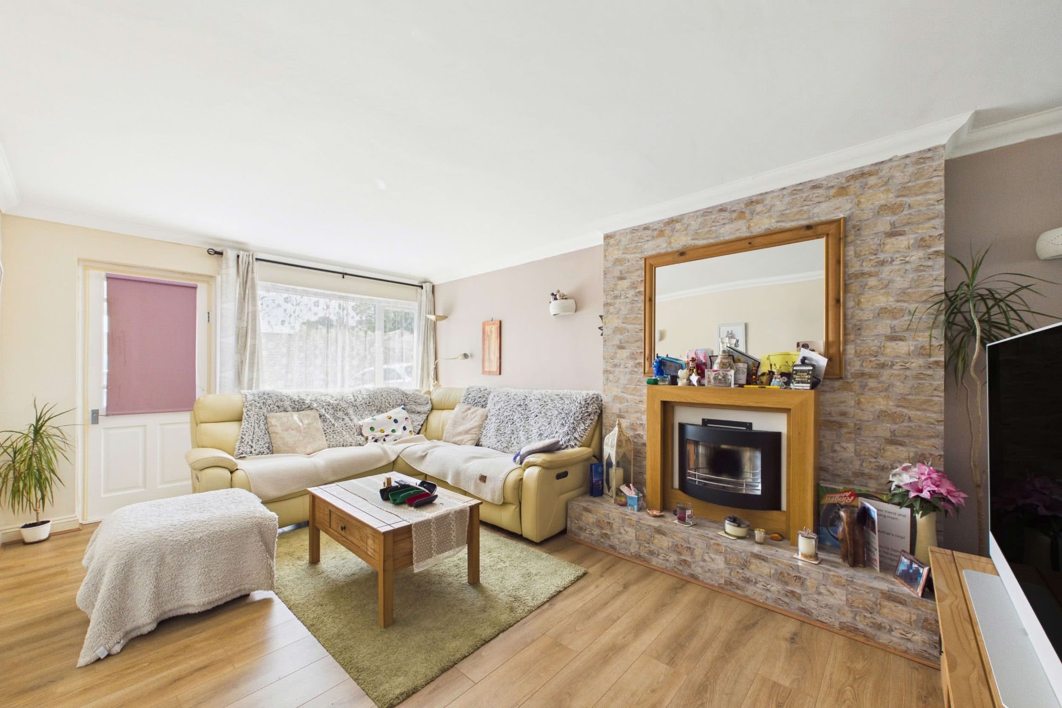
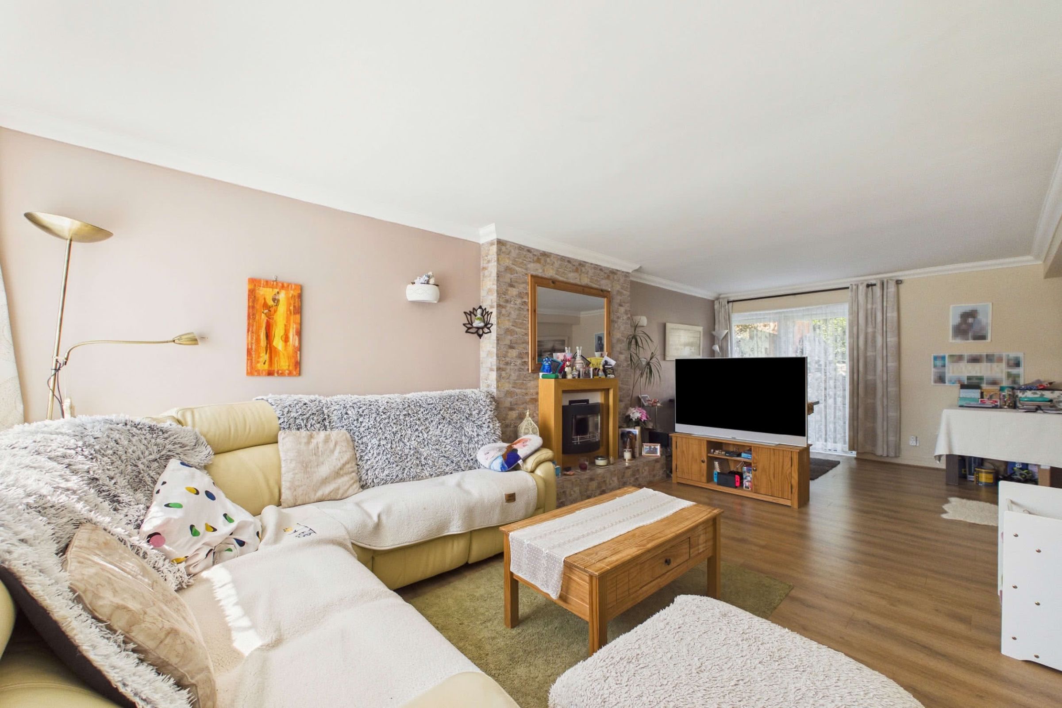
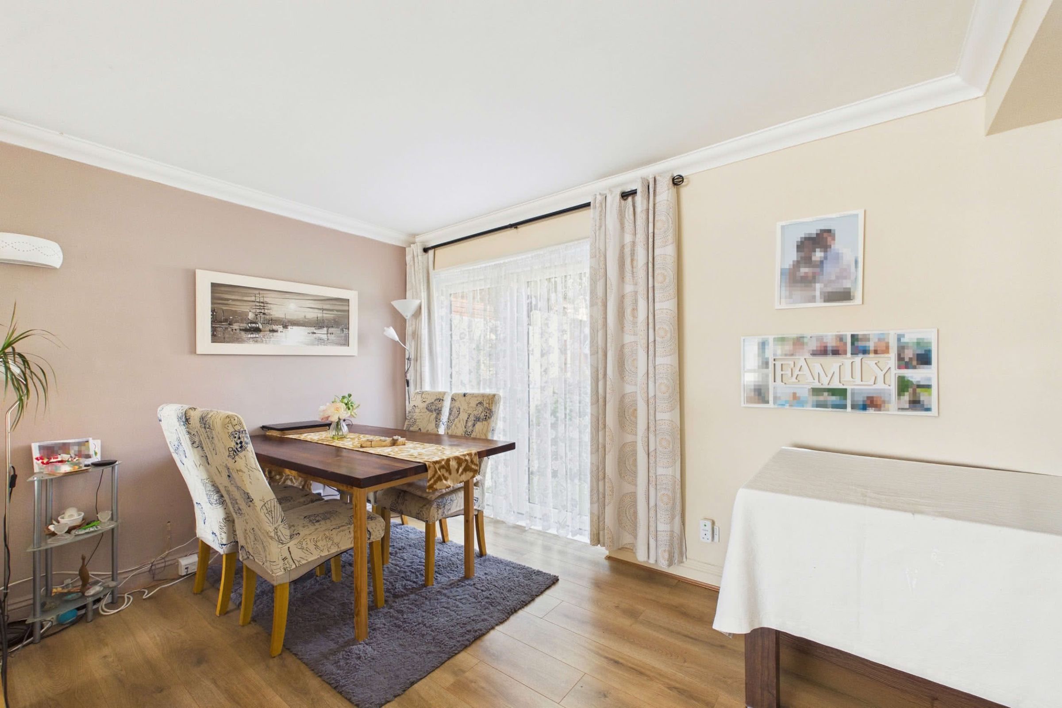
Extending the depth of the property, the living room and dining area form a particularly generous reception space, well suited to both everyday family living and entertaining. The living area is arranged around a central fireplace, currently housing a bioethanol fire, creating an attractive focal point for the room. A double-glazed window to the front aspect provides natural light, while double-glazed French doors to the rear open directly onto the garden. Positioned beside the French doors, the dining area offers ample space for a family-sized table and enjoys a pleasant outlook towards the rear garden. From the main reception space, an internal door leads to a hallway where the staircase rises to the first floor, with useful understairs storage beneath. A further internal door opens into an additional hallway, providing access to the remaining ground floor accommodation.Utility/cloakroom
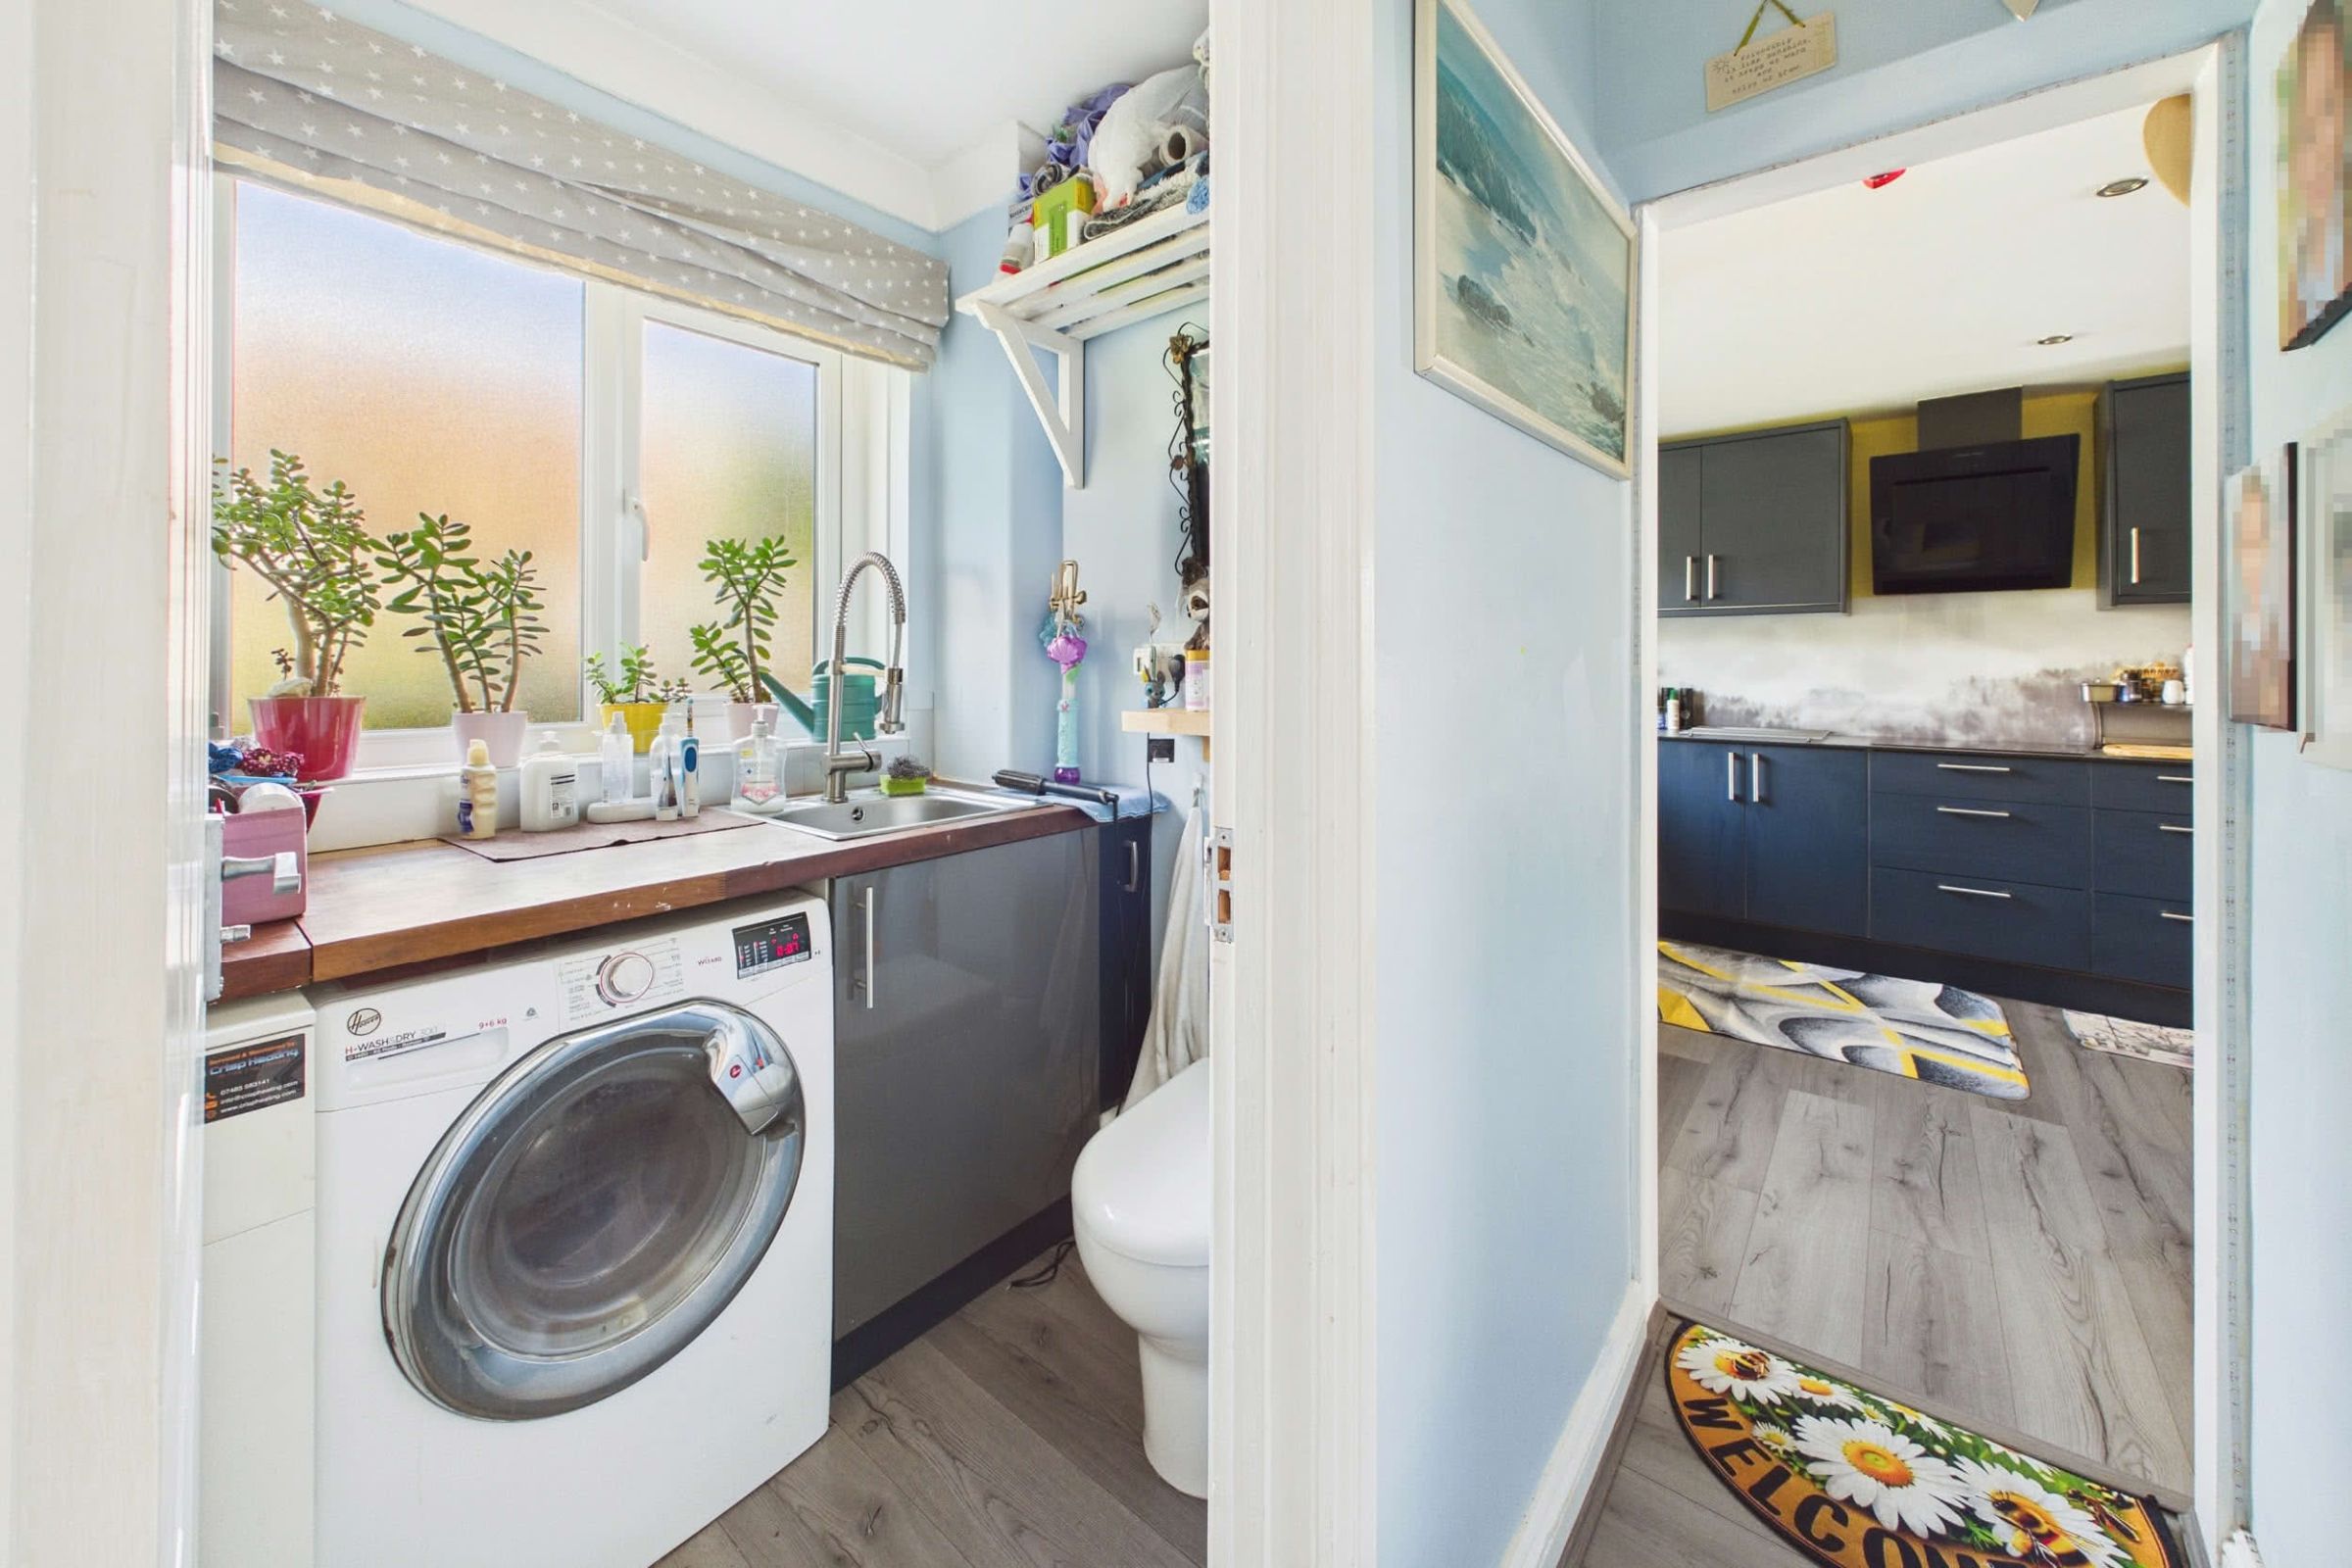
Positioned off the internal hallway, linking the kitchen with the main reception space, is a practical utility room with the added convenience of a cloakroom WC. The room provides valuable additional workspace, with a fitted countertop to one side and a stainless steel sink set beneath an obscured double-glazed rear window. Beneath the work surface, there is space and plumbing for a washing machine, while the Worcester oil-fired boiler is also housed here, serving the property's heating and hot water system. A low-level WC completes the room, making this a useful and well-placed facility for everyday family living.Kitchen/lounge/diner
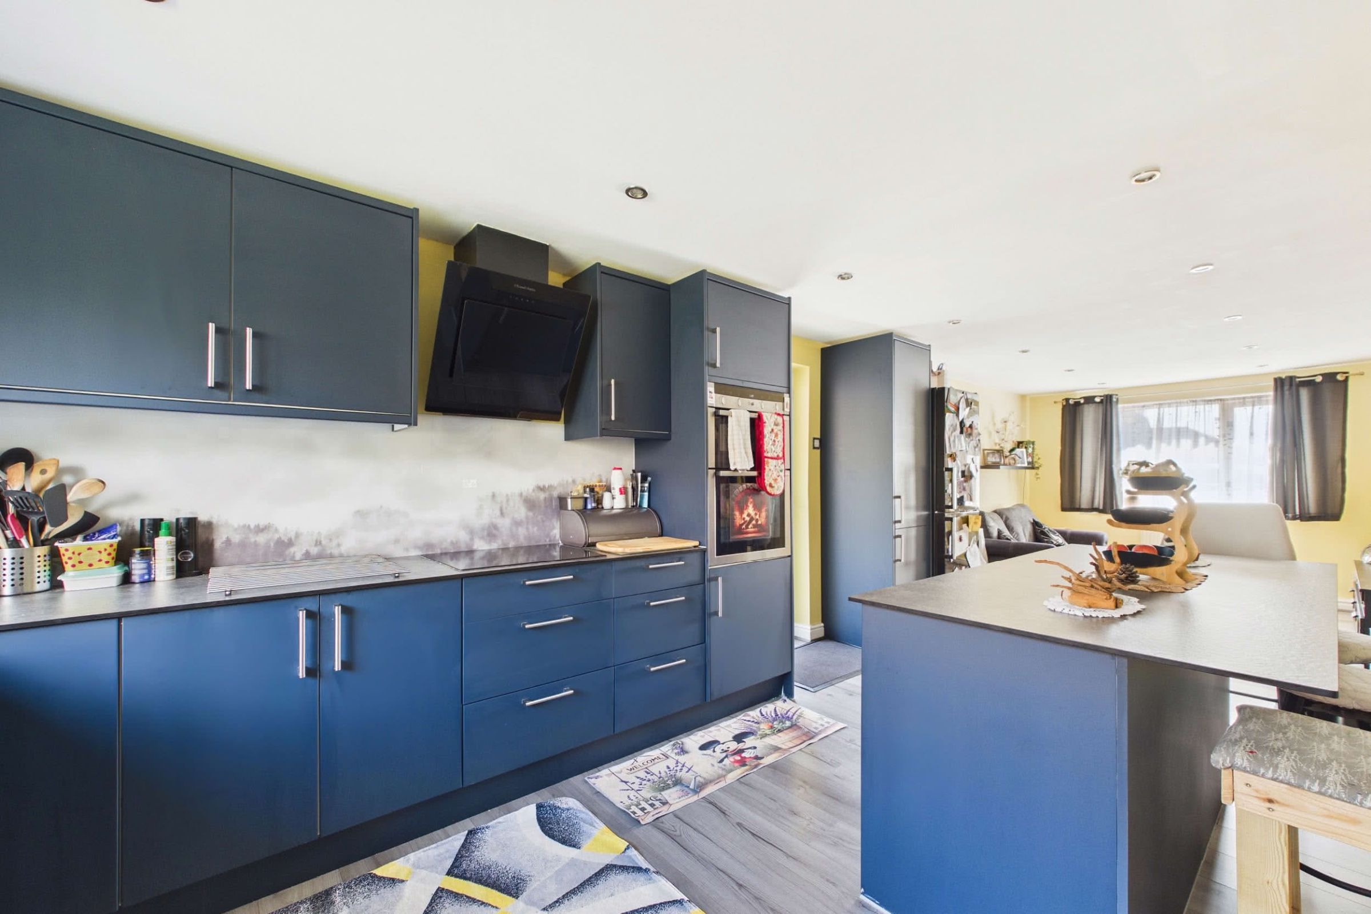
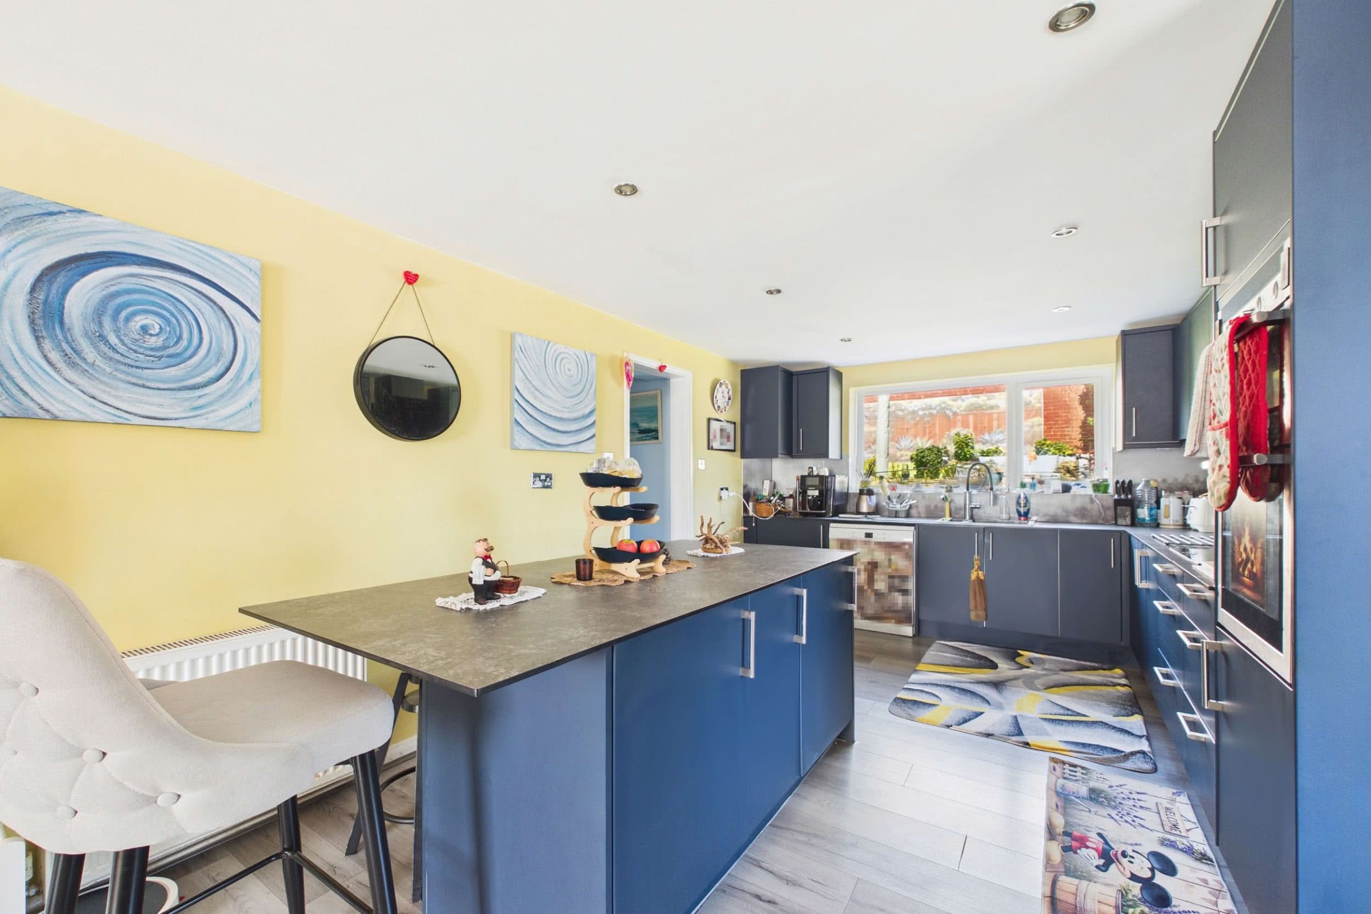
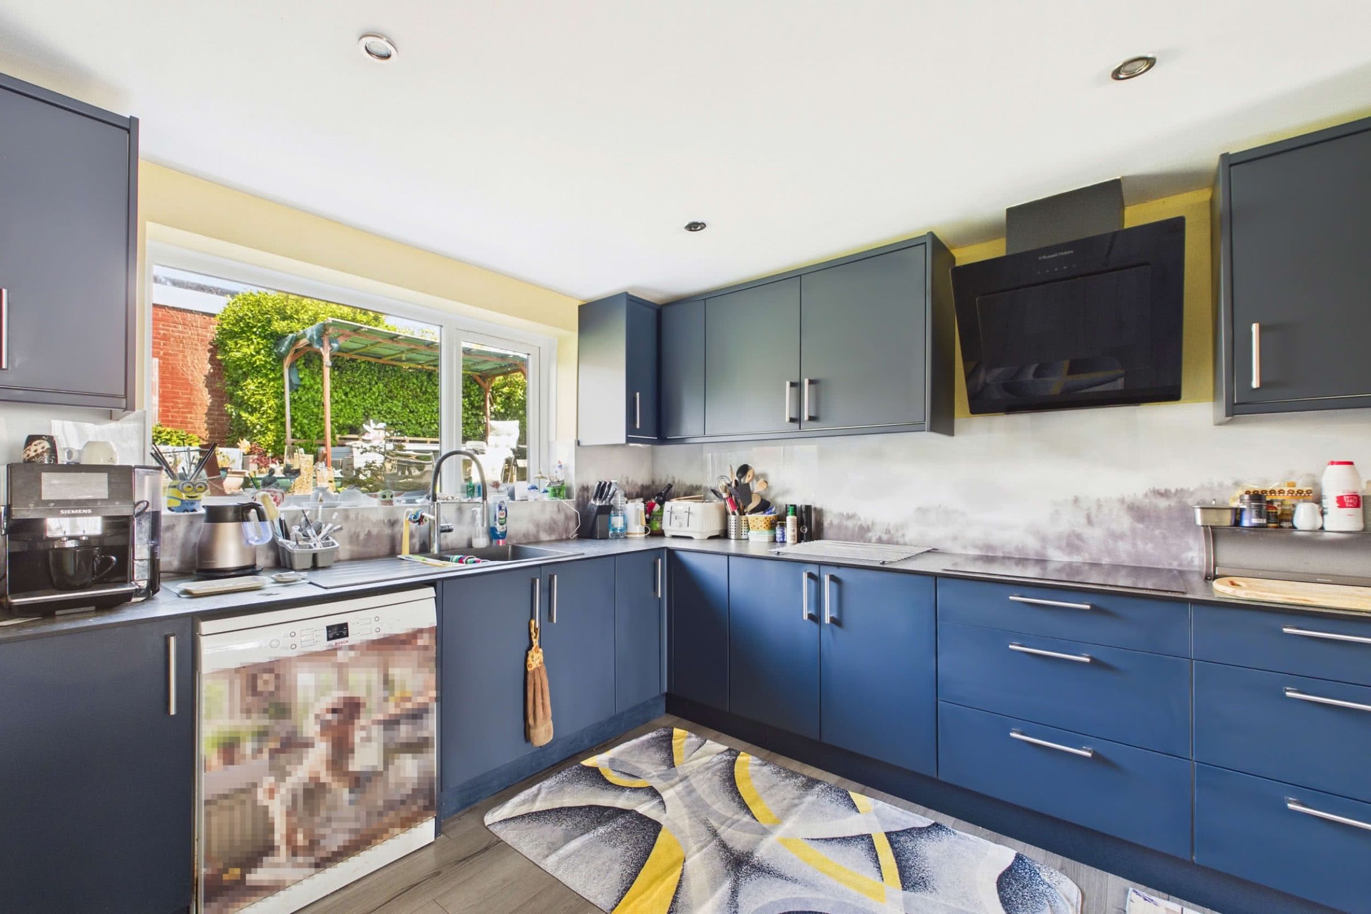
The open-plan kitchen, dining and lounge area creates a stylish and social hub for the home. The kitchen is fitted with navy wall and base units, complemented by composite work surfaces and aquaboard splashbacks. A composite one-and-a-half bowl sink with drainer is positioned beneath a double-glazed window overlooking the rear garden. A matching central island provides further preparation space and includes an overhanging breakfast bar, creating an informal seating area. The island also incorporates an integrated under-counter fridge and freezer. Further integrated appliances include an eye-level double oven and an inset Neff induction hob with extractor above, while a tall pull-out pantry is neatly built into the cabinetry for additional storage. To the front of the room, the lounge area offers a relaxed sitting space, with double-glazed windows to both the front and side aspects. A double-glazed side door provides convenient secondary entrance to the property.Office
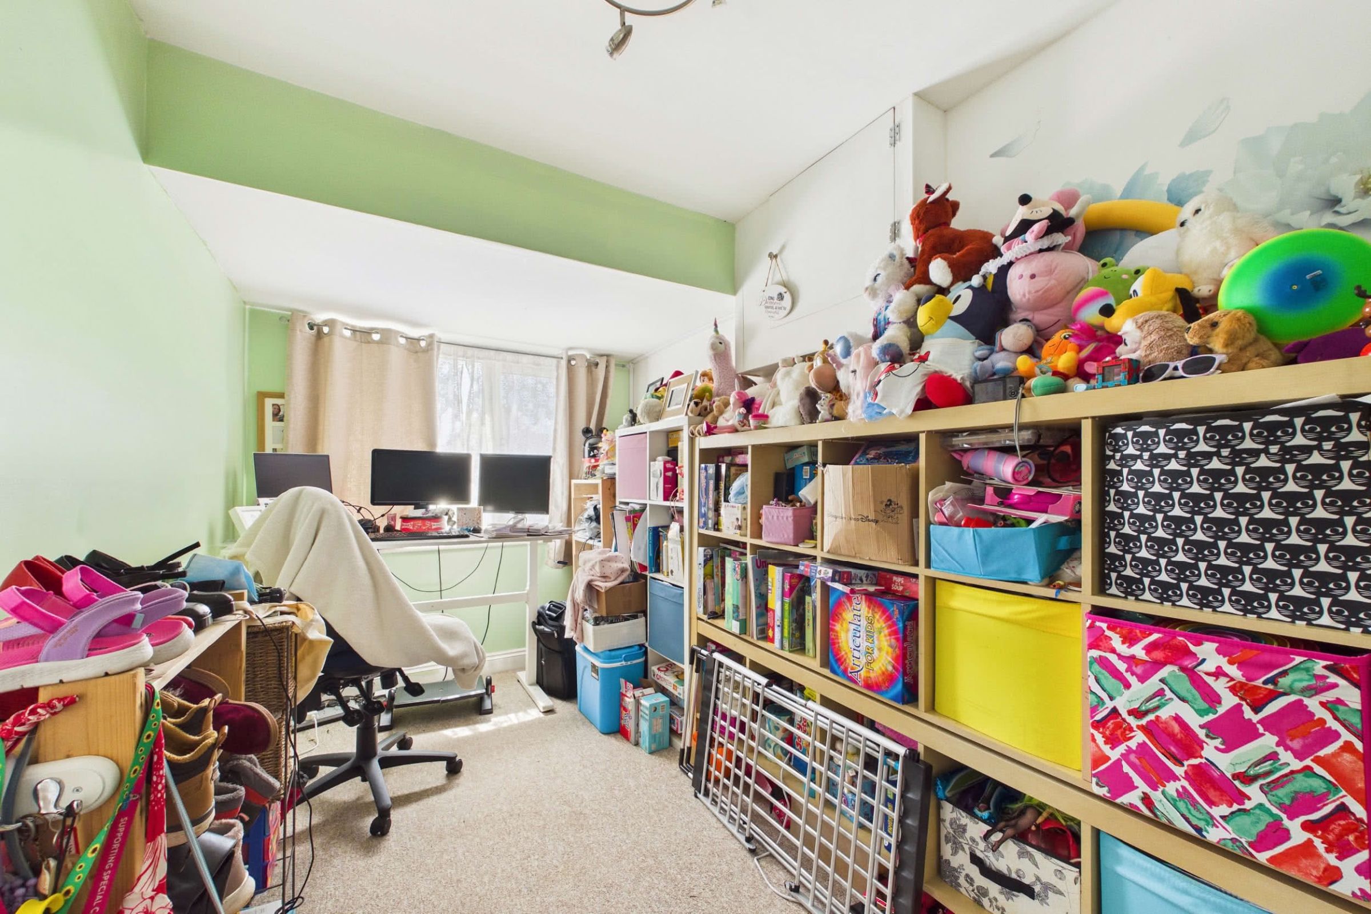
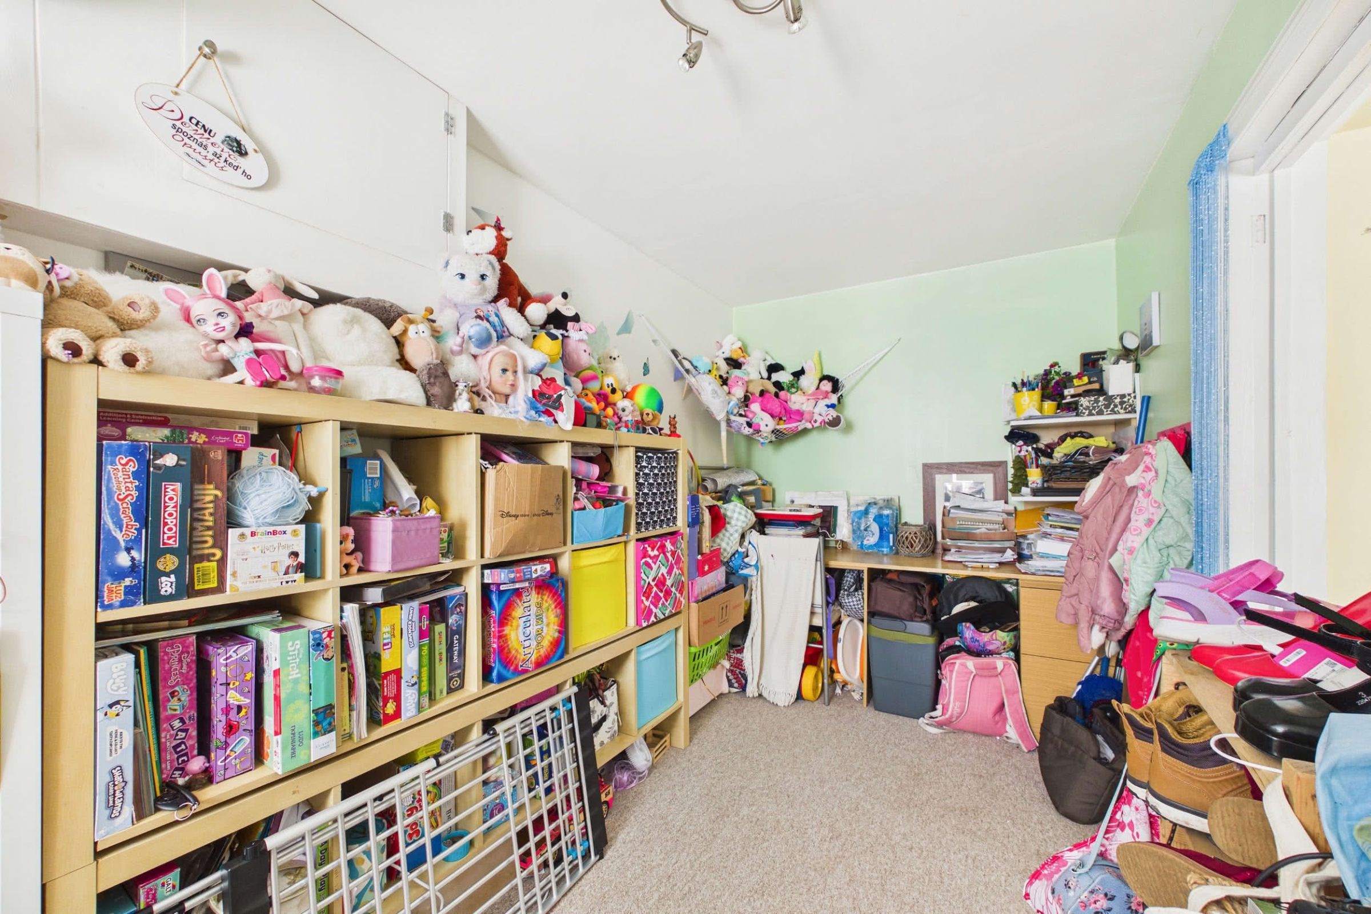
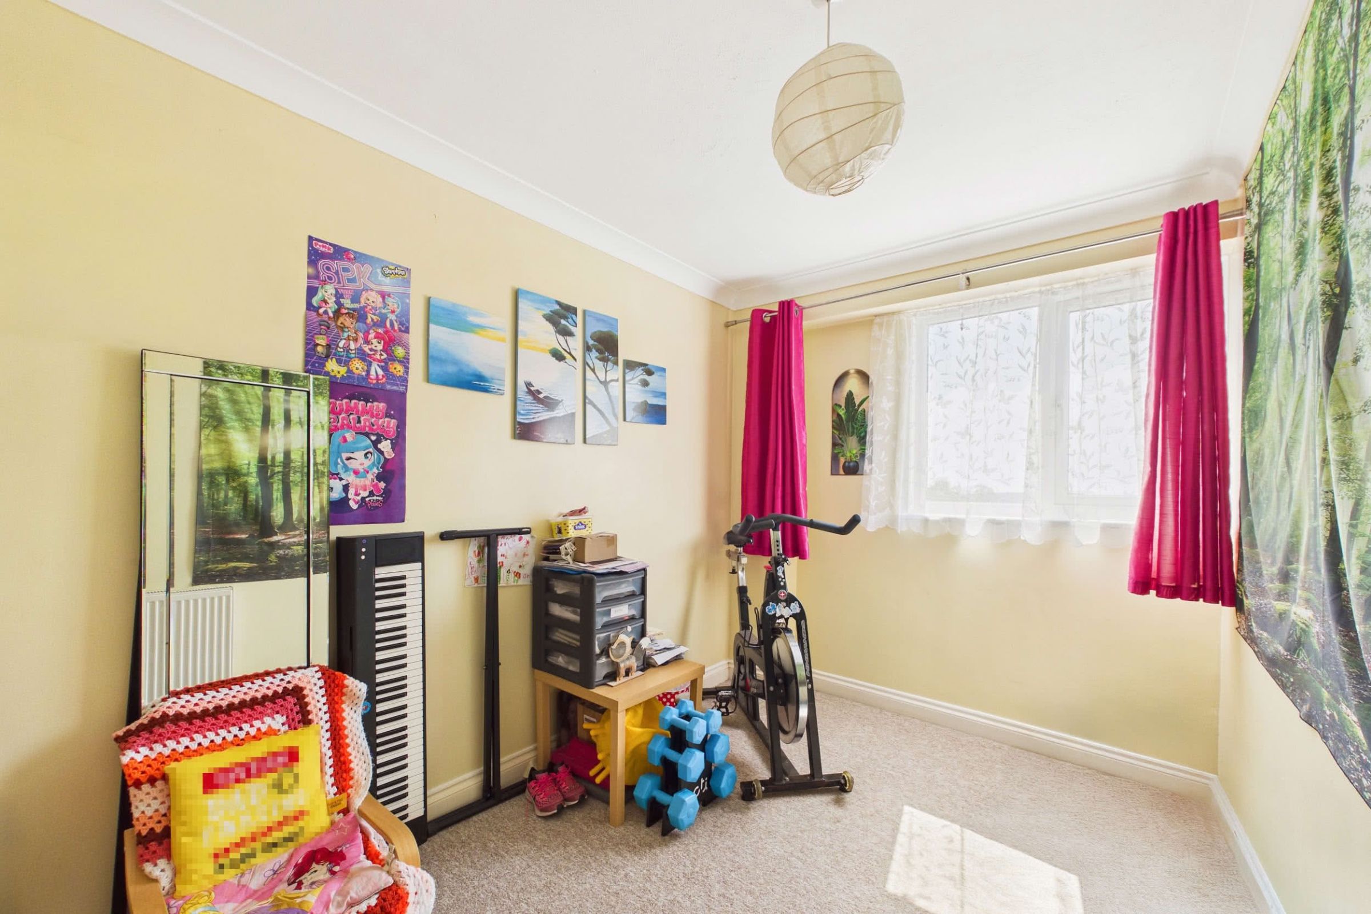
The property further benefits from a versatile second reception room, currently arranged as a home office and play room. Generous in size, the room offers excellent flexibility and can be adapted to suit a variety of needs, whether as a dedicated study, children's playroom, hobby space or additional sitting room. A double-glazed window to the front aspect provides natural light, while the proportions of the room also lend themselves well to being used as a fifth bedroom or guest room, if required.Bedroom & Bathroom Suites
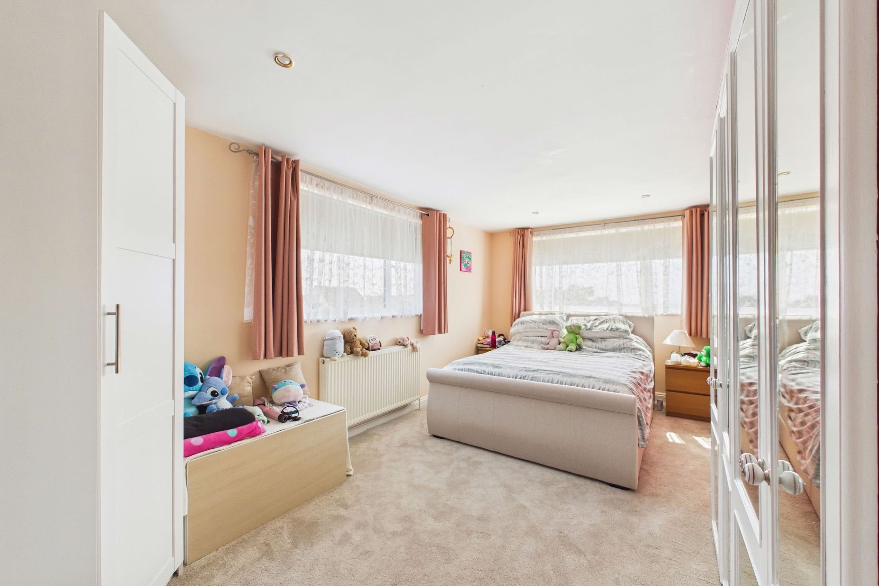
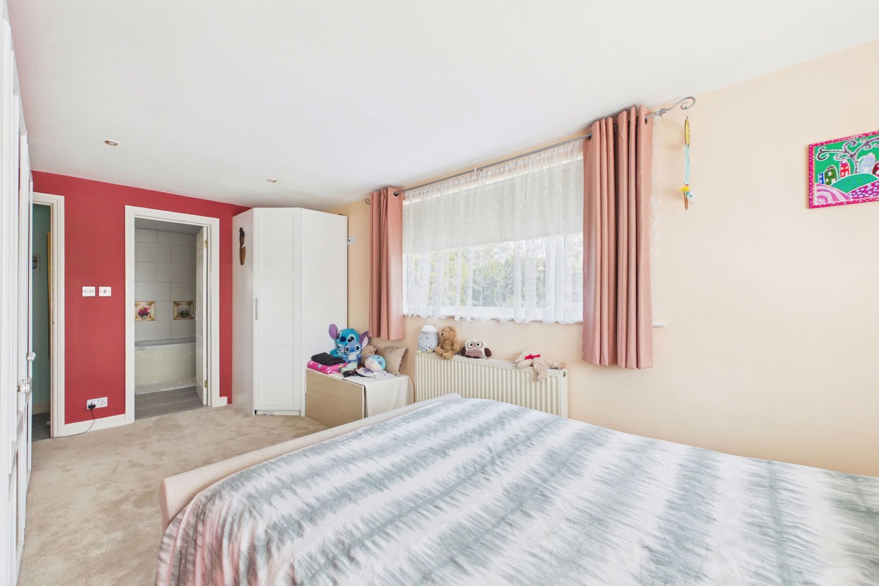
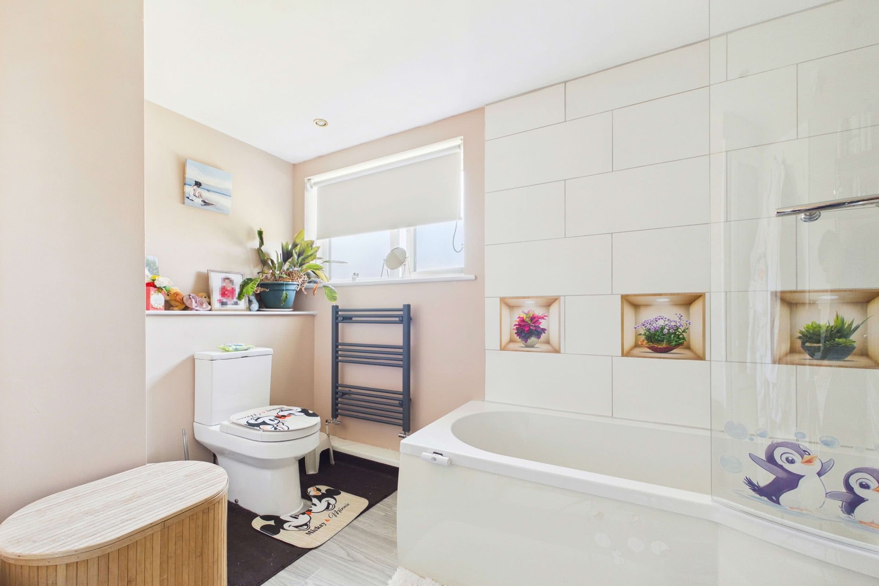
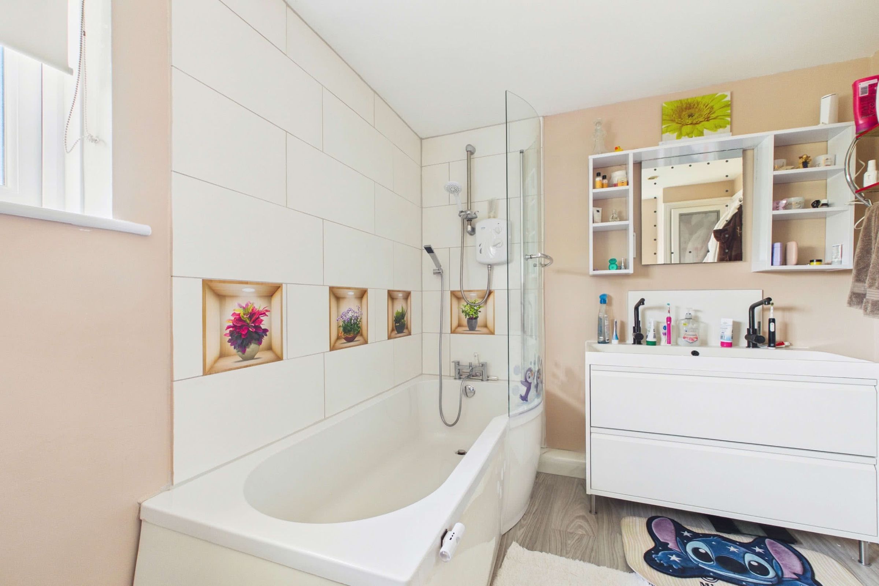
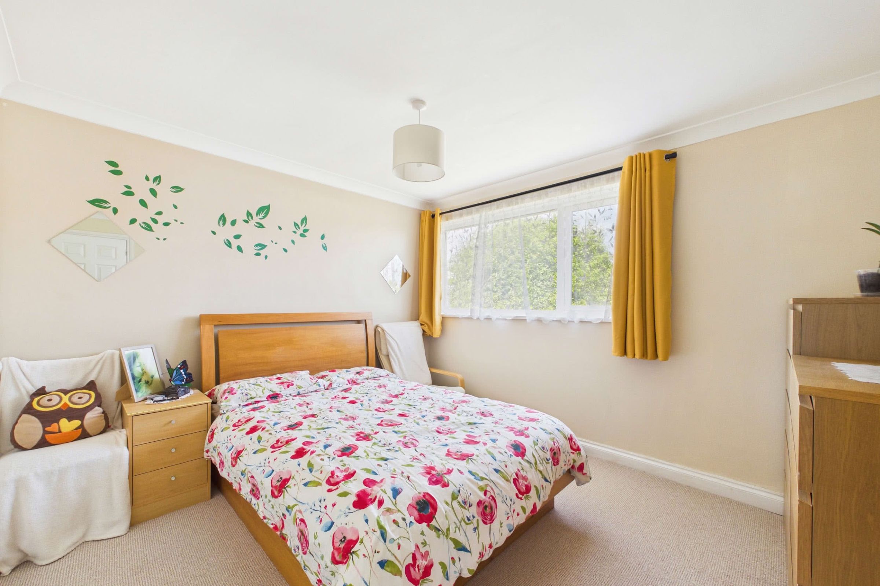
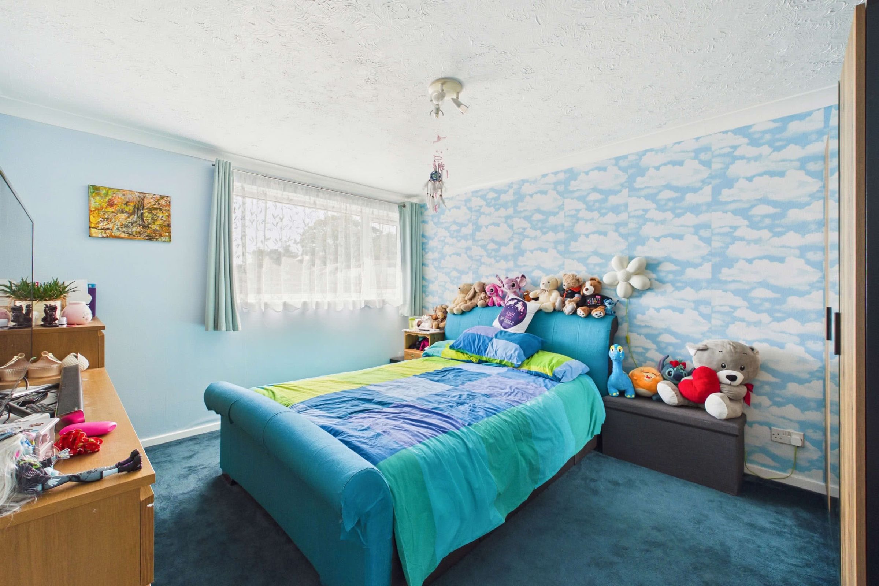
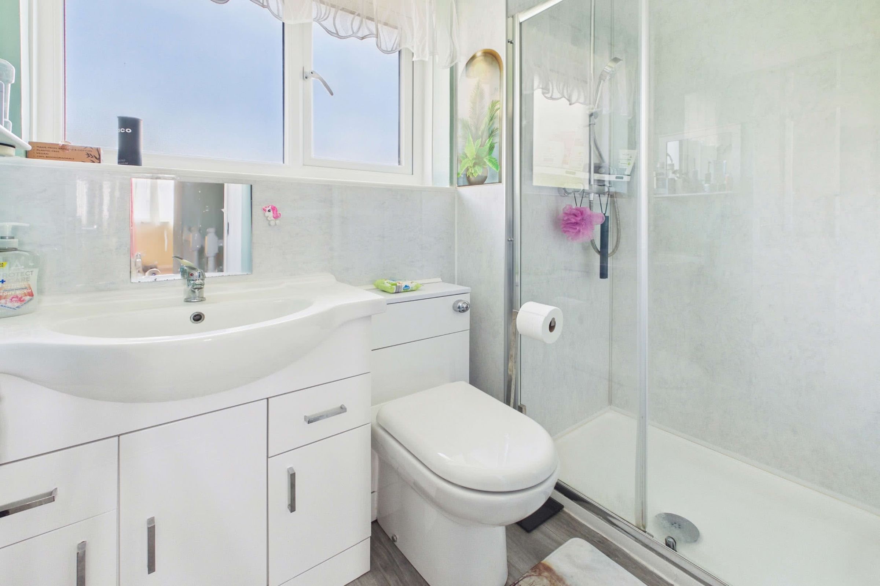
The first floor is approached via a spacious landing. This level offers four well-proportioned double bedrooms, each enjoying plenty of levels of natural light, with countryside views and distant sea glimpses. The principal bedroom benefits from fitted wardrobes and own private en-suite bathroom. The en-suite is arranged with a bath and electric shower over, complemented by a separate handheld shower attachment and tiled wall surround. A double vanity unit provides twin wash basins with storage beneath, while the room also includes a low-level WC, wall-mounted heated towel rail, obscured double-glazed window and a built-in airing cupboard. Serving the remaining bedrooms is a modern three-piece shower room, fitted with a shower cubicle and mains-fed shower, together with a vanity unit incorporating a wash basin and concealed cistern WC. Useful drawer and cupboard storage is built beneath, while an obscured double-glazed window and wall-mounted heated towel rail complete the room.A Garden to Enjoy
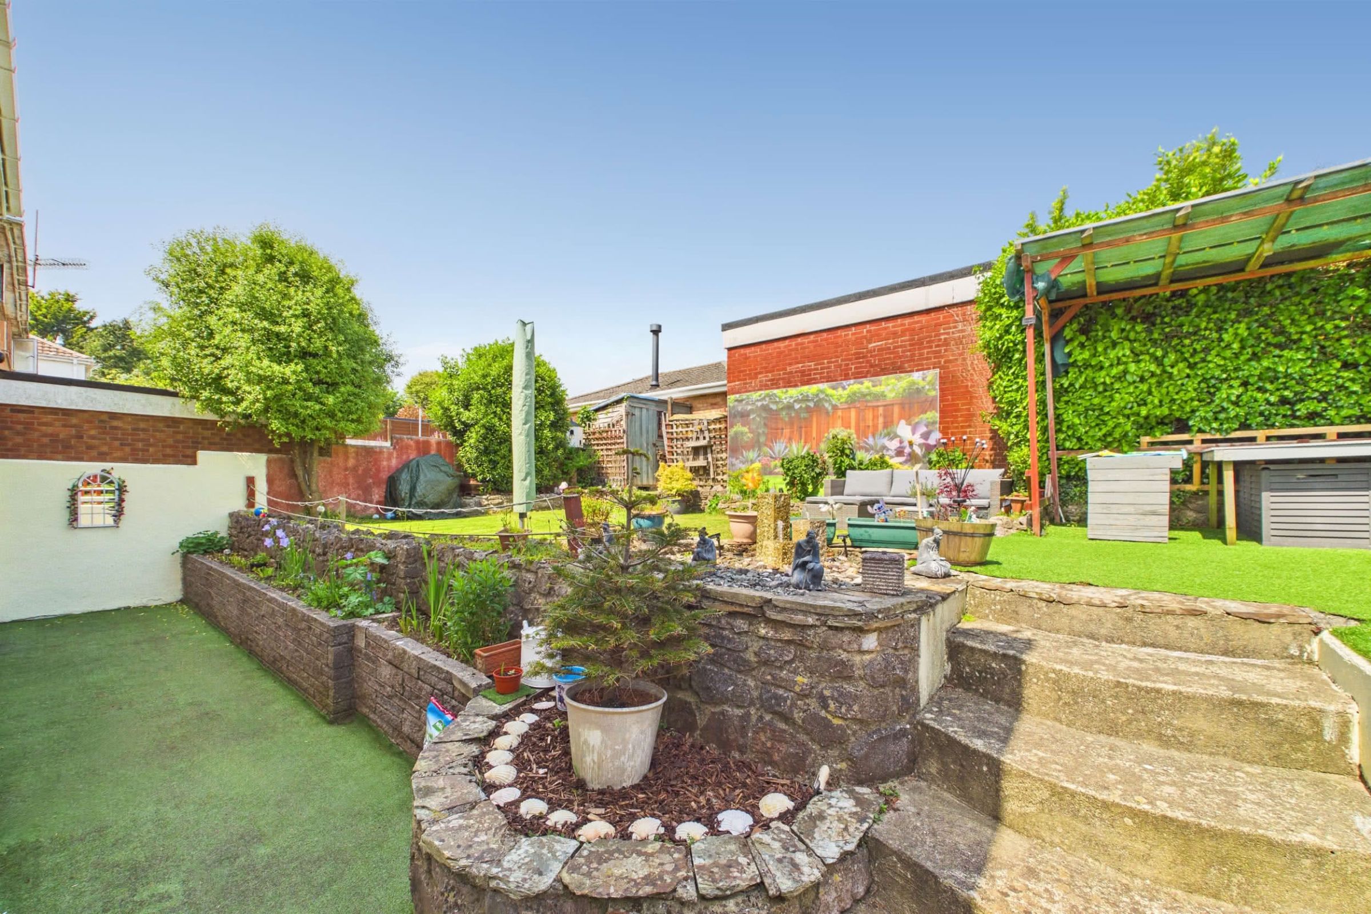
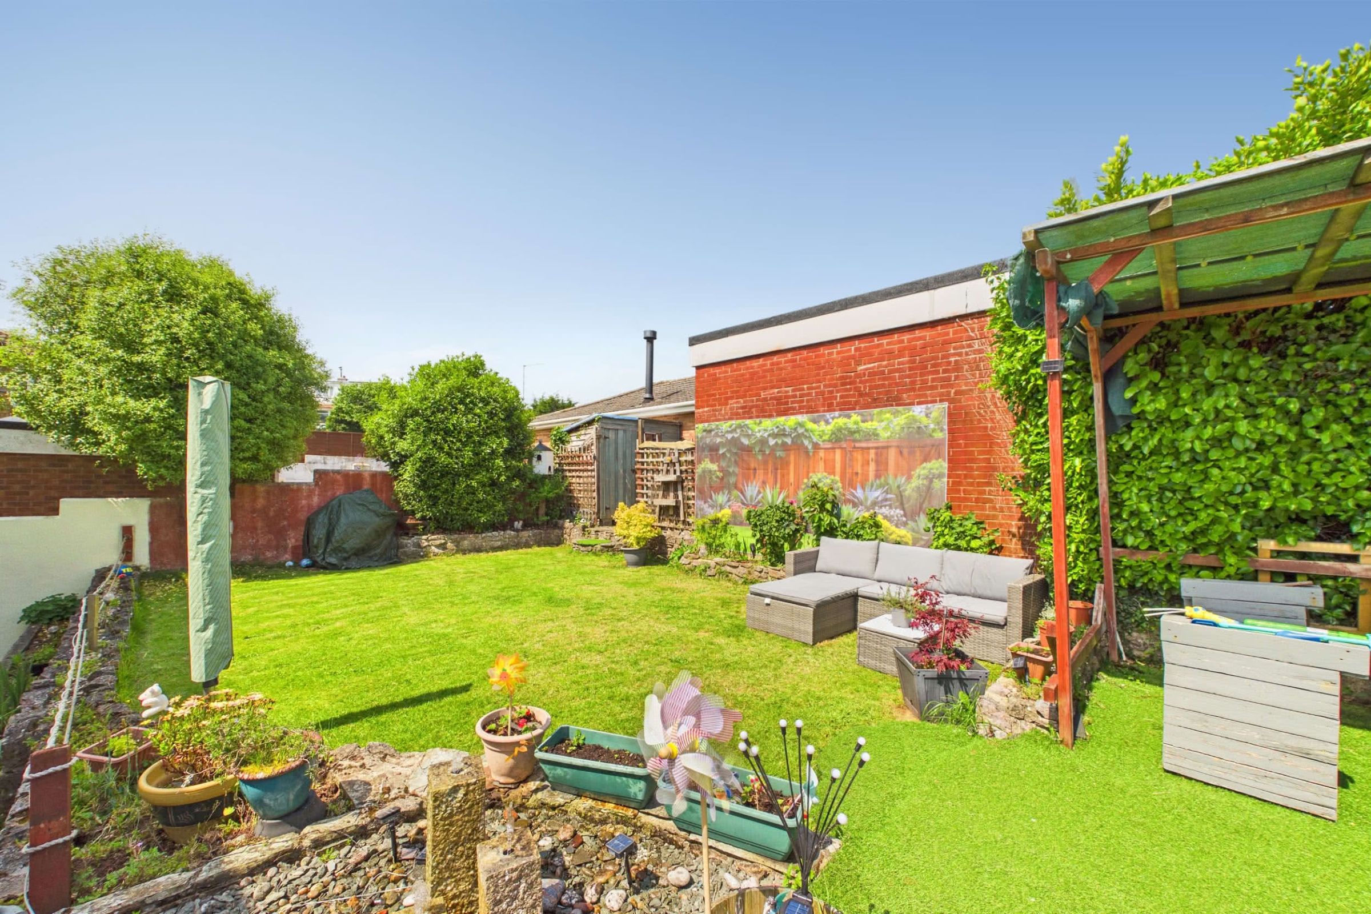
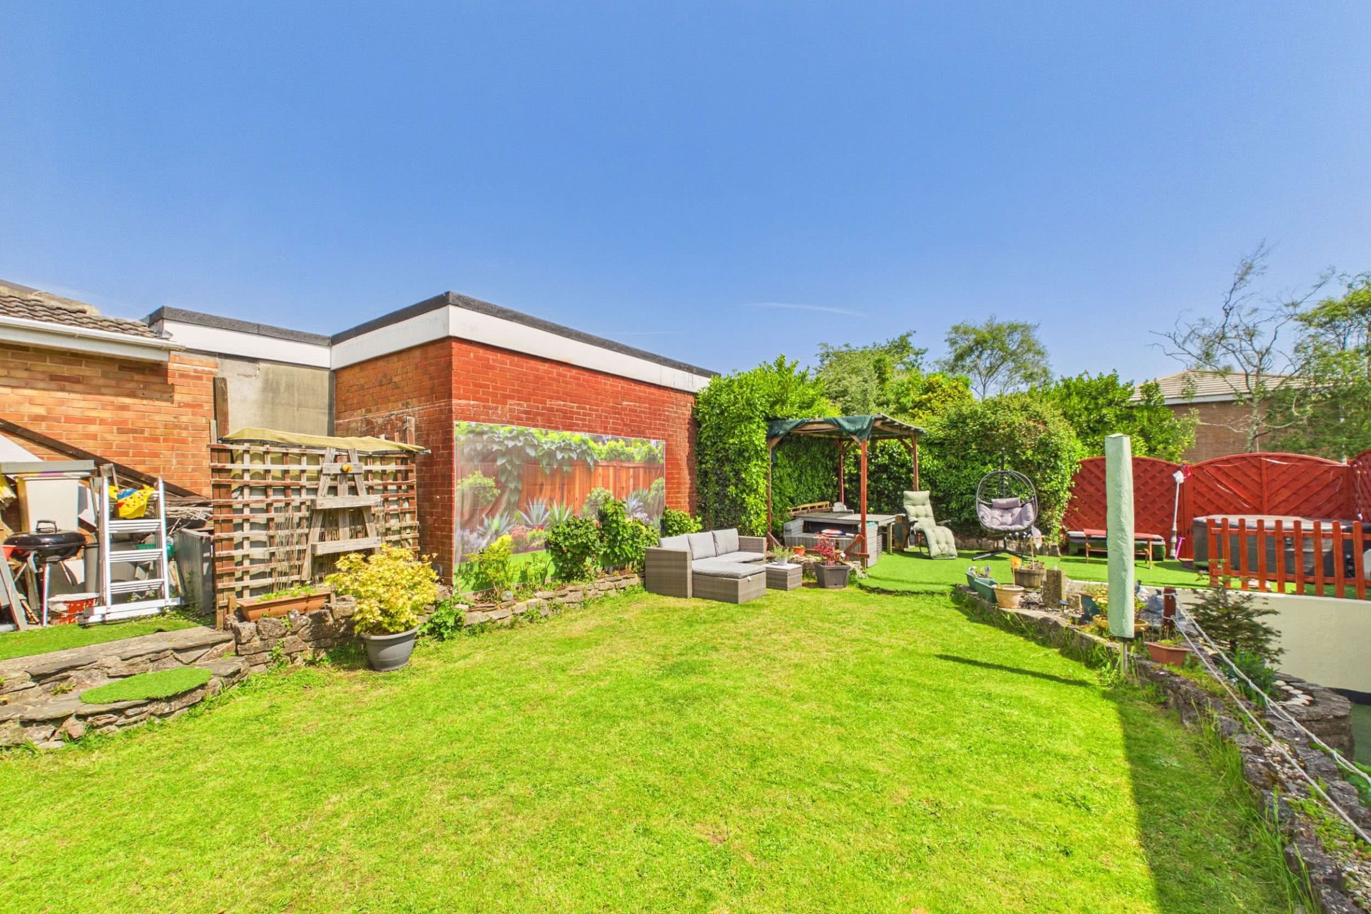
The rear garden is a particularly attractive feature of the property, offering a well-arranged space designed for relaxation and ease of maintenance. A generous lawn provides a pleasant open area, complemented by a section of artificial grass, beneath which there is attractive stonework flooring. The garden has been thoughtfully arranged to create a variety of usable areas, including outdoor seating, dining and entertaining. Raised planting borders, established greenery and decorative stonework add character. The covered seating area provides a sheltered spot to enjoy the garden throughout much of the year. Further practical features include a garden shed, outside electrics, a hot and cold external water supply, and a water fountain with LED lighting, enhancing both convenience and ambience. Enclosed by established boundaries, the garden offers a private and inviting setting, ideal for family use, summer entertaining or simply enjoying the peaceful surroundings.These particulars do not constitute any part of an offer or a contract. All statements contained in these particulars are made without responsibility on the part of Daniel Hobbin Estate Agents Limited. Where every attempt has been made to ensure the accuracy of the floorplan contained here, any areas, measurements or distances are approximate. The text, photographs and plans are for guidance only and are not necessarily comprehensive. It should not be assumed that the property has all necessary planning, building regulations or other consents. Daniel Hobbin Estate Agents Limited have not tested any services, equipment or facilities. Any intending purchaser must satisfy himself/herself by inspection or otherwise as to the correctness of each of the statements contained in these particulars.
Useful Links