
5 Bedroom Detached Bungalow for Sale Smallcombe, Kings Ash Road, Paignton, TQ3 3XF
- 5 Bed
- 5 Bath
- 2 Reception
- Parking
- Garden

Key Features
Description
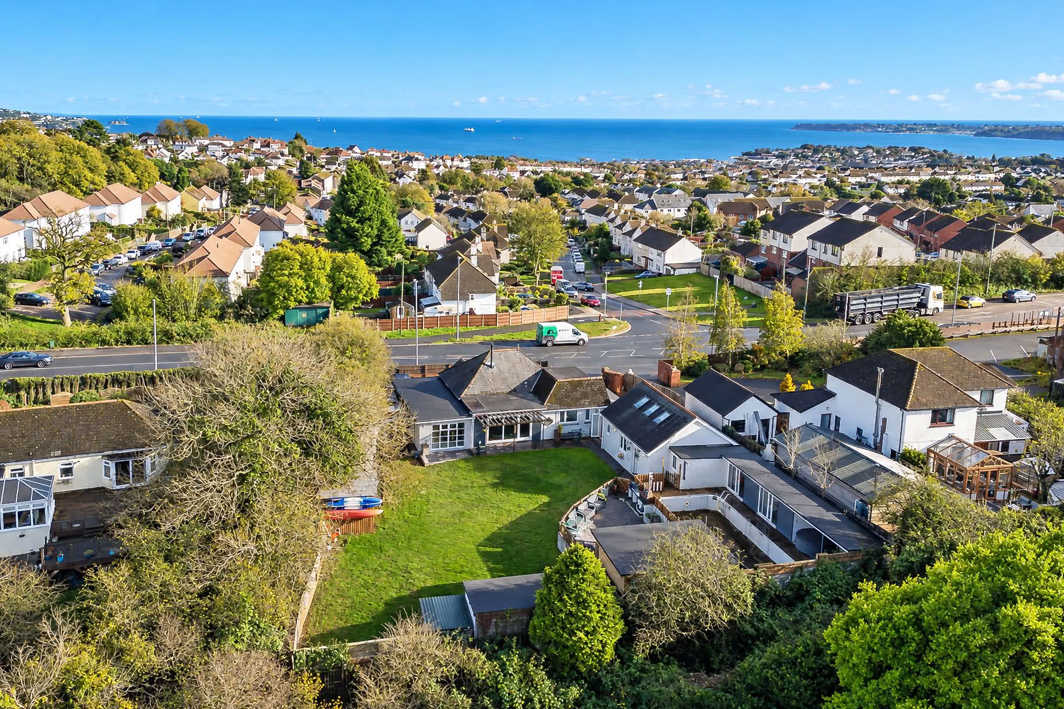
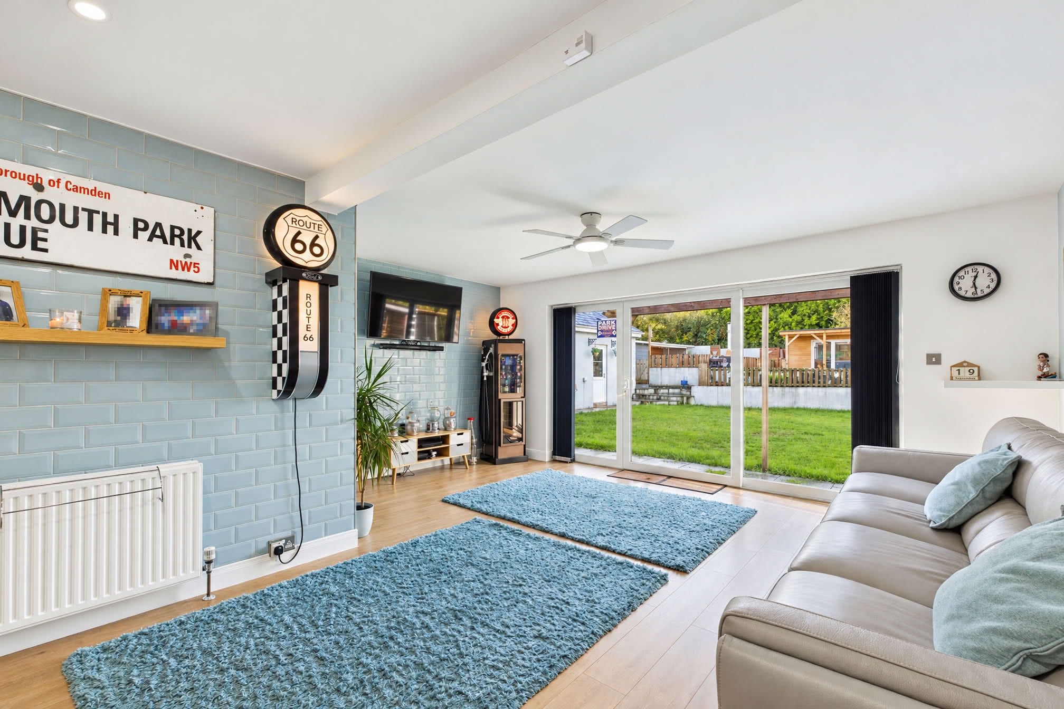
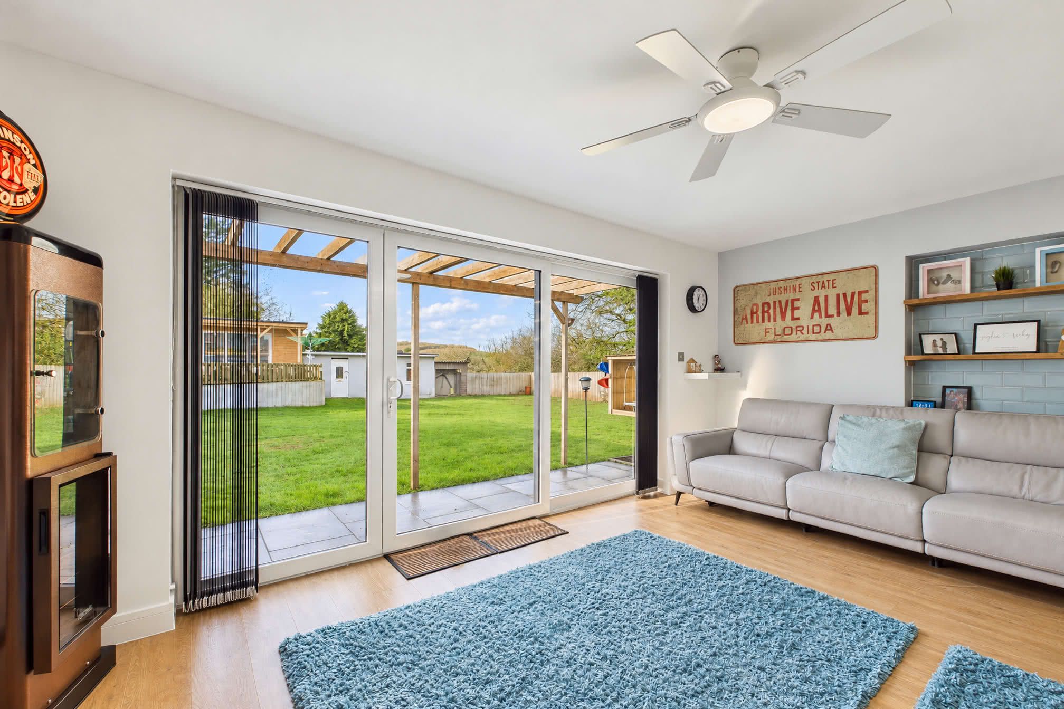
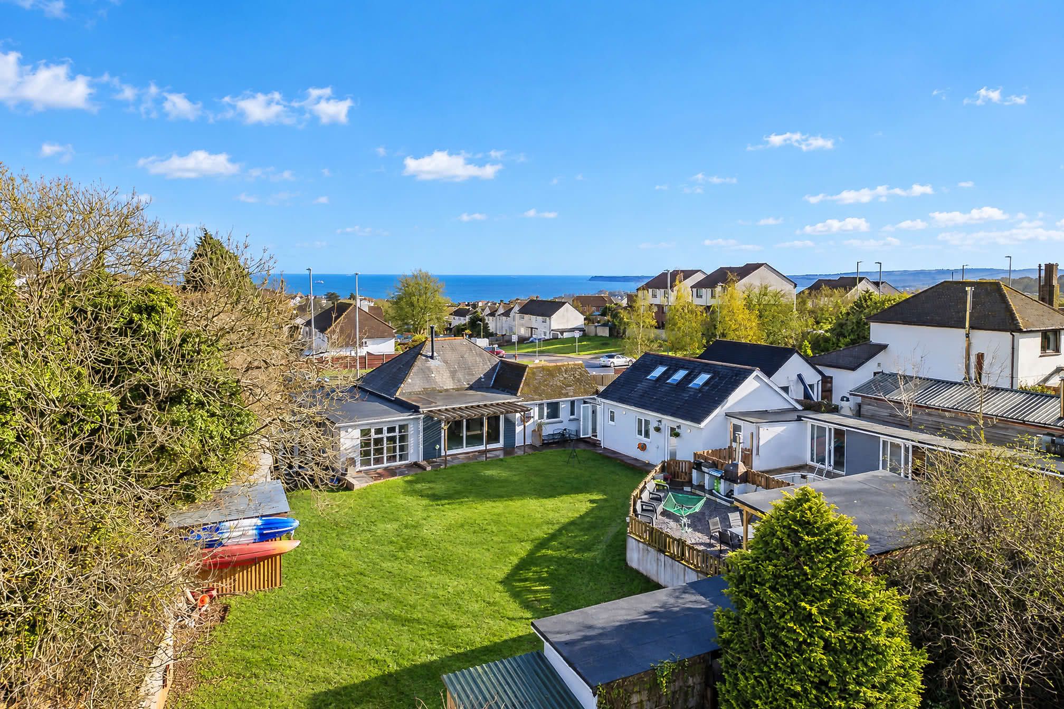
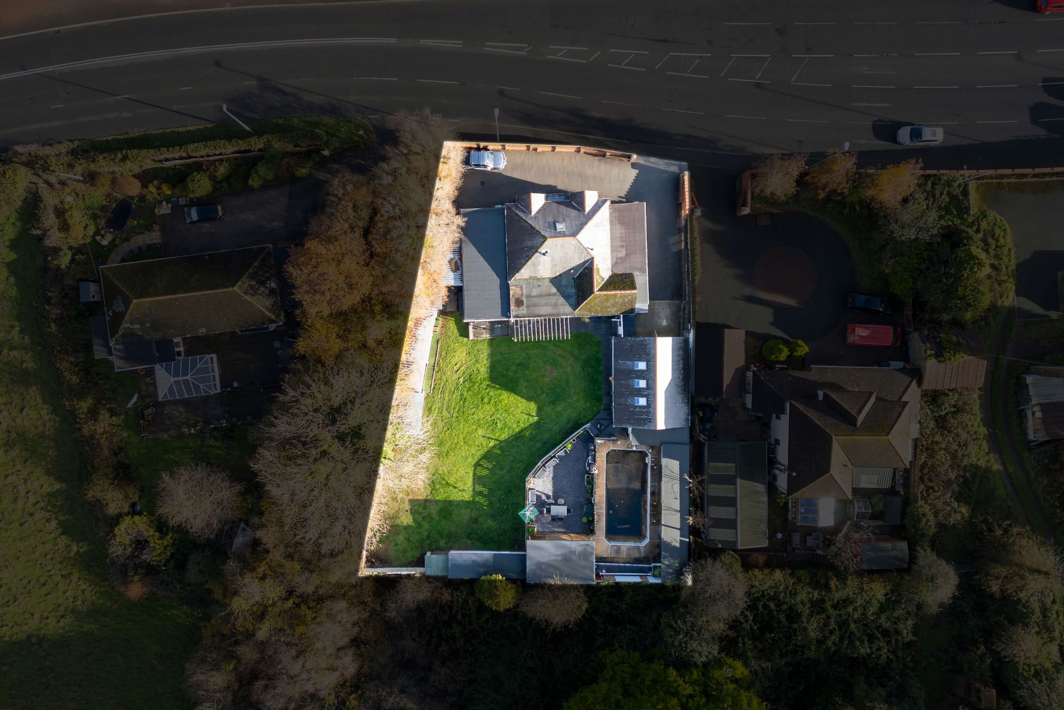
Occupying a substantial plot, this beautifully presented five-bedroom family home offers an impressive combination of spacious accommodation, contemporary interiors and extensive lifestyle facilities. Complemented by a detached annexe and generous landscaped grounds, the property provides exceptional versatility, lending itself particularly well to growing families and multi-generational living.The main residence offers generously proportioned and beautifully appointed accommodation, featuring a spacious living room with a wood-burning stove and sliding doors opening onto the garden, alongside a contemporary open-plan kitchen and dining room incorporating a substantial central island and fitted banquette seating. Stylish bathrooms and versatile living spaces further complement the accommodation, catering for the demands of modern family life.
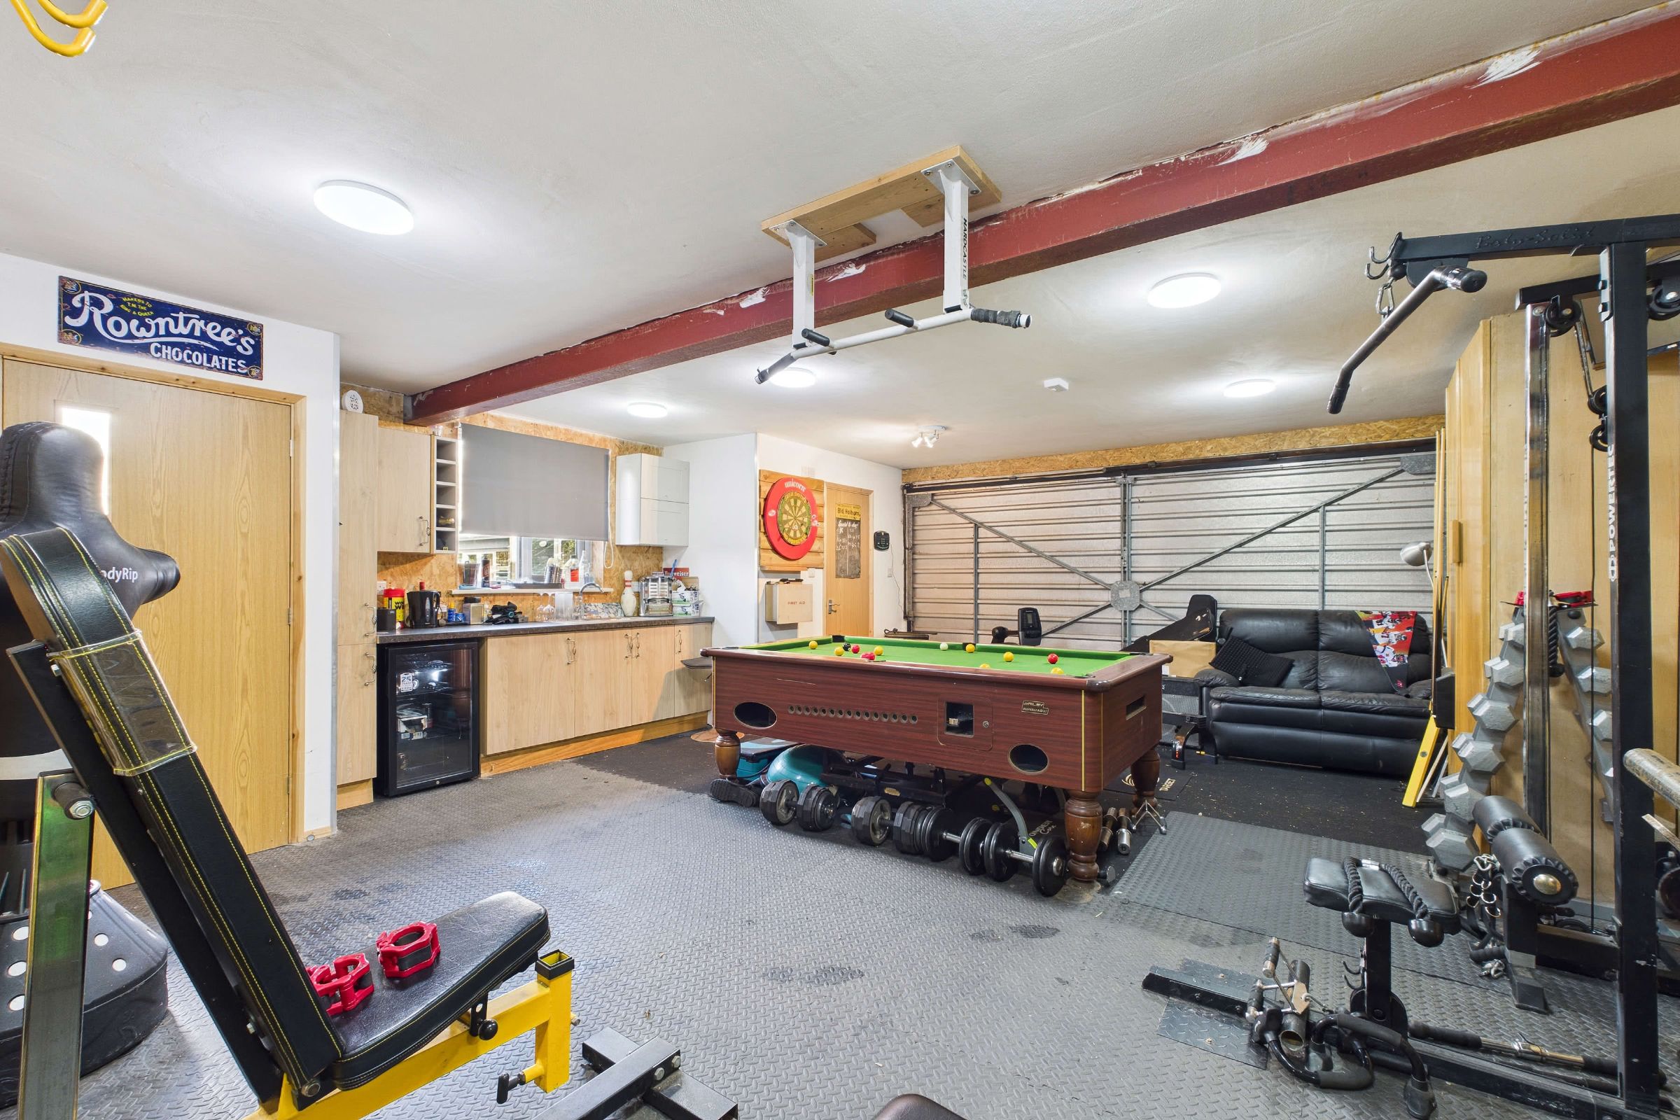
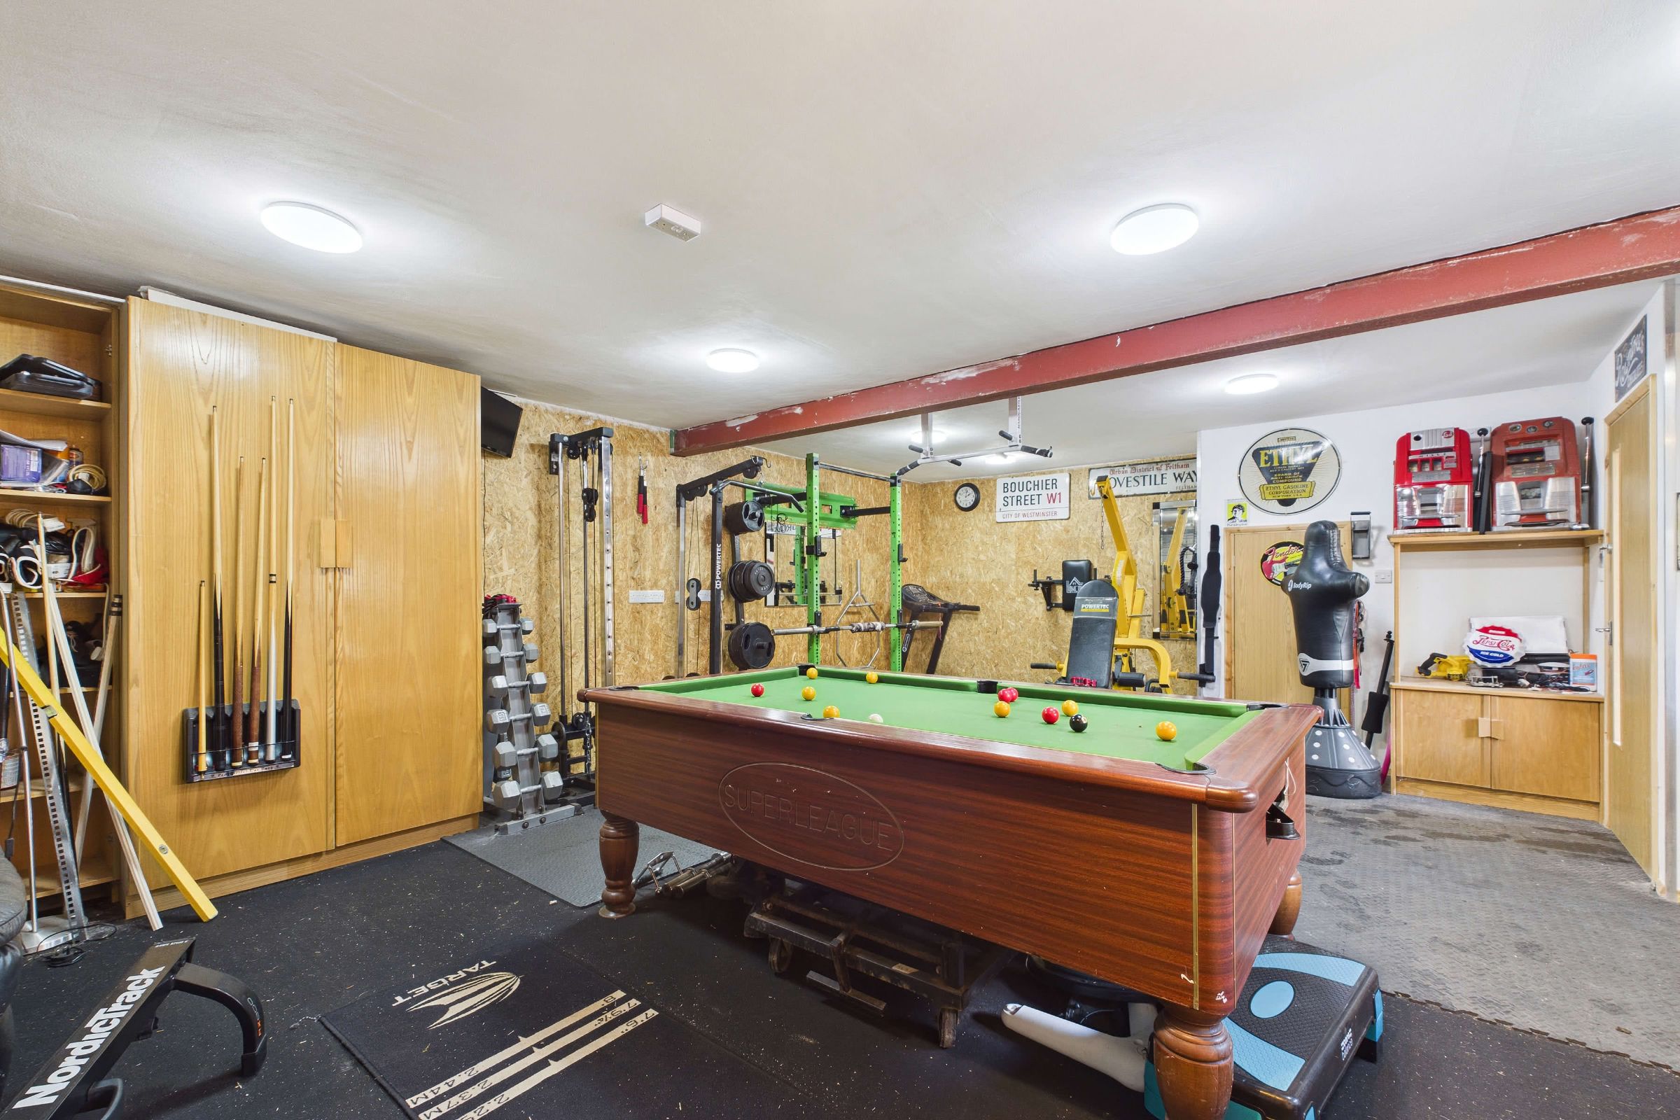
A particularly distinctive feature is the detached annexe, incorporating a substantial home gym and games room, with additional living and sleeping accommodation above, complete with an en-suite shower room. This provides excellent flexibility for extended family members, visiting guests or recreational pursuits.
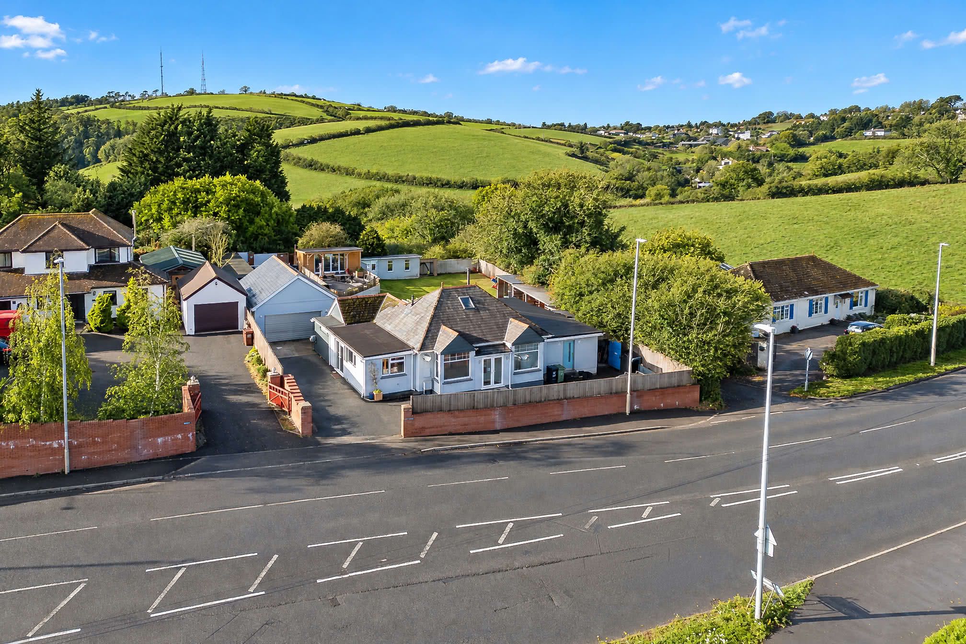
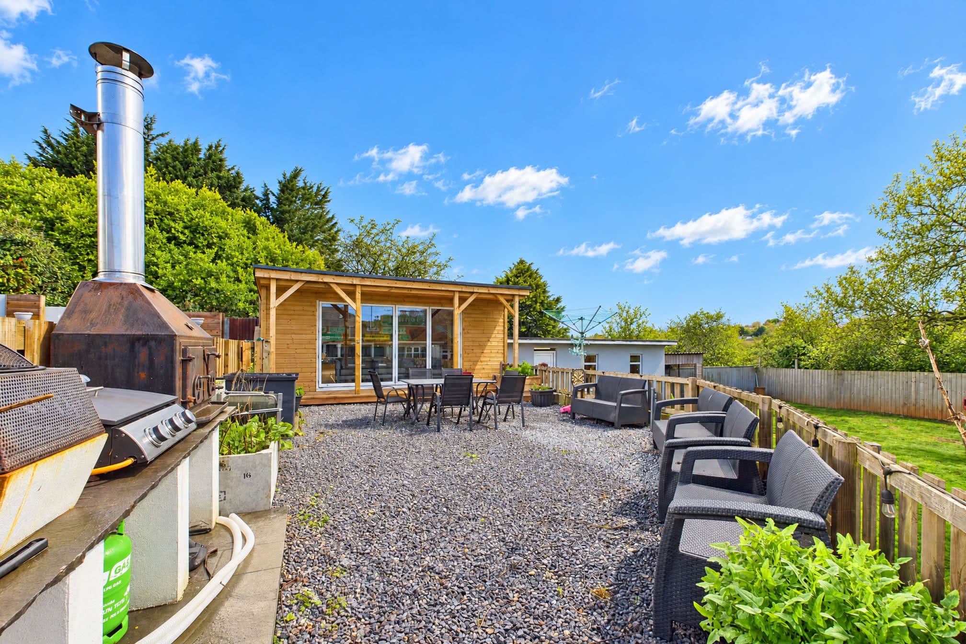
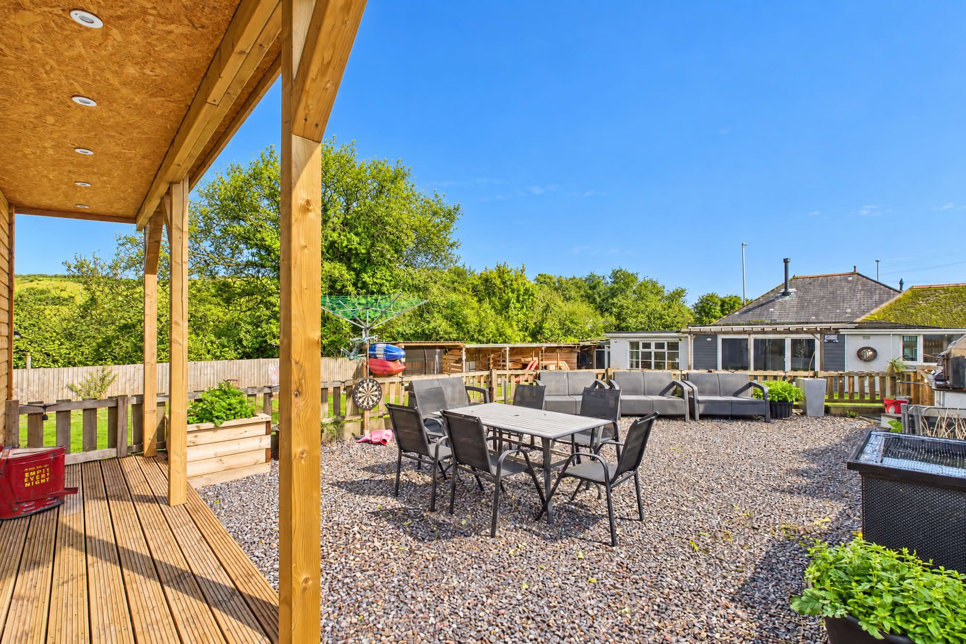
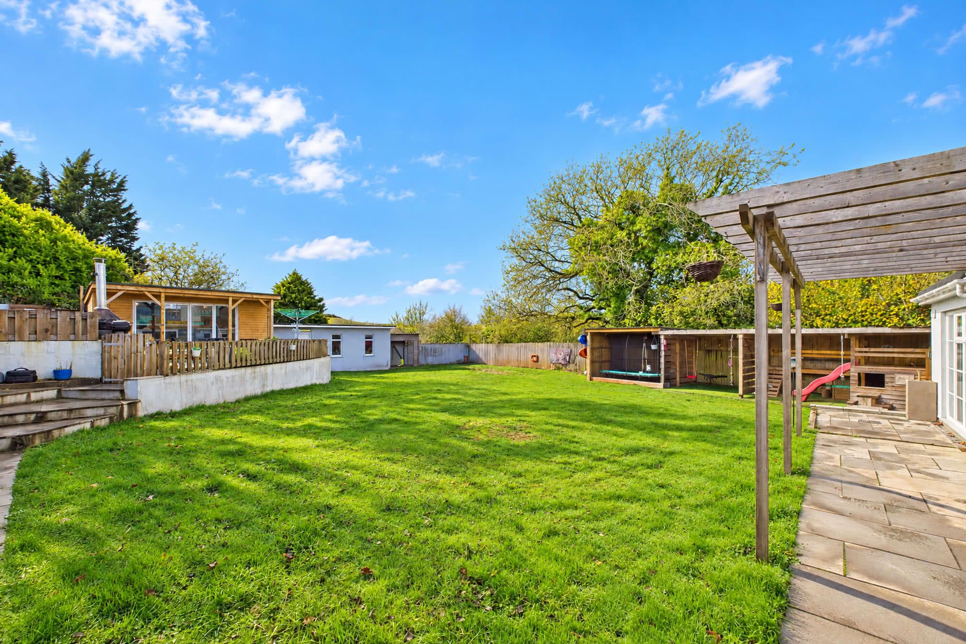
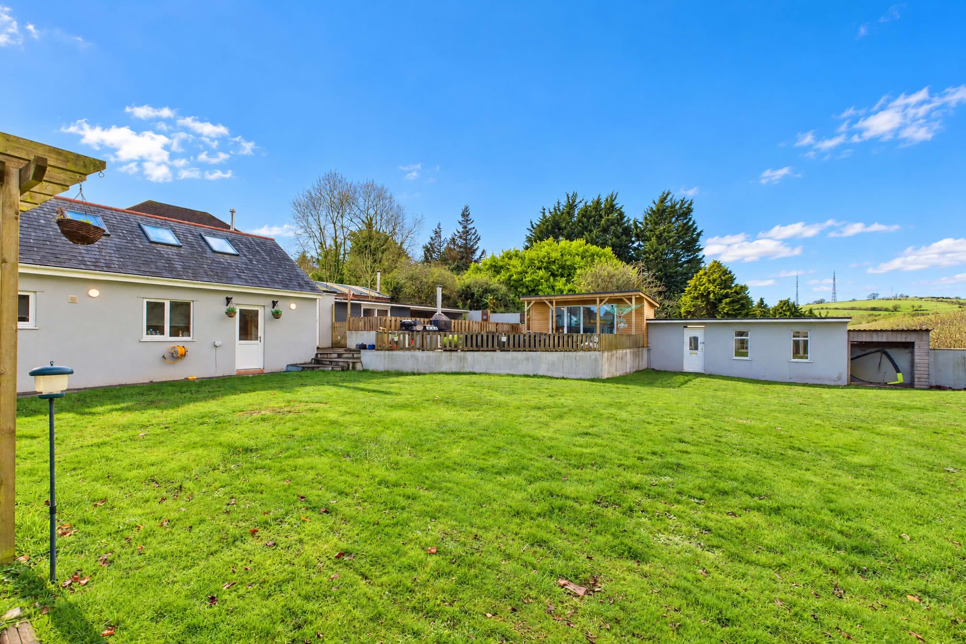
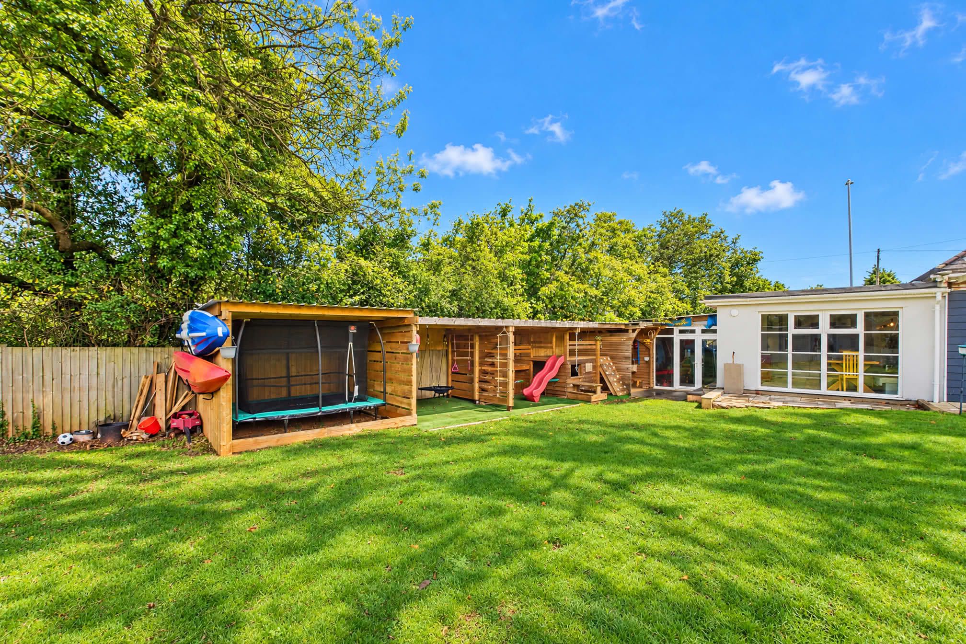
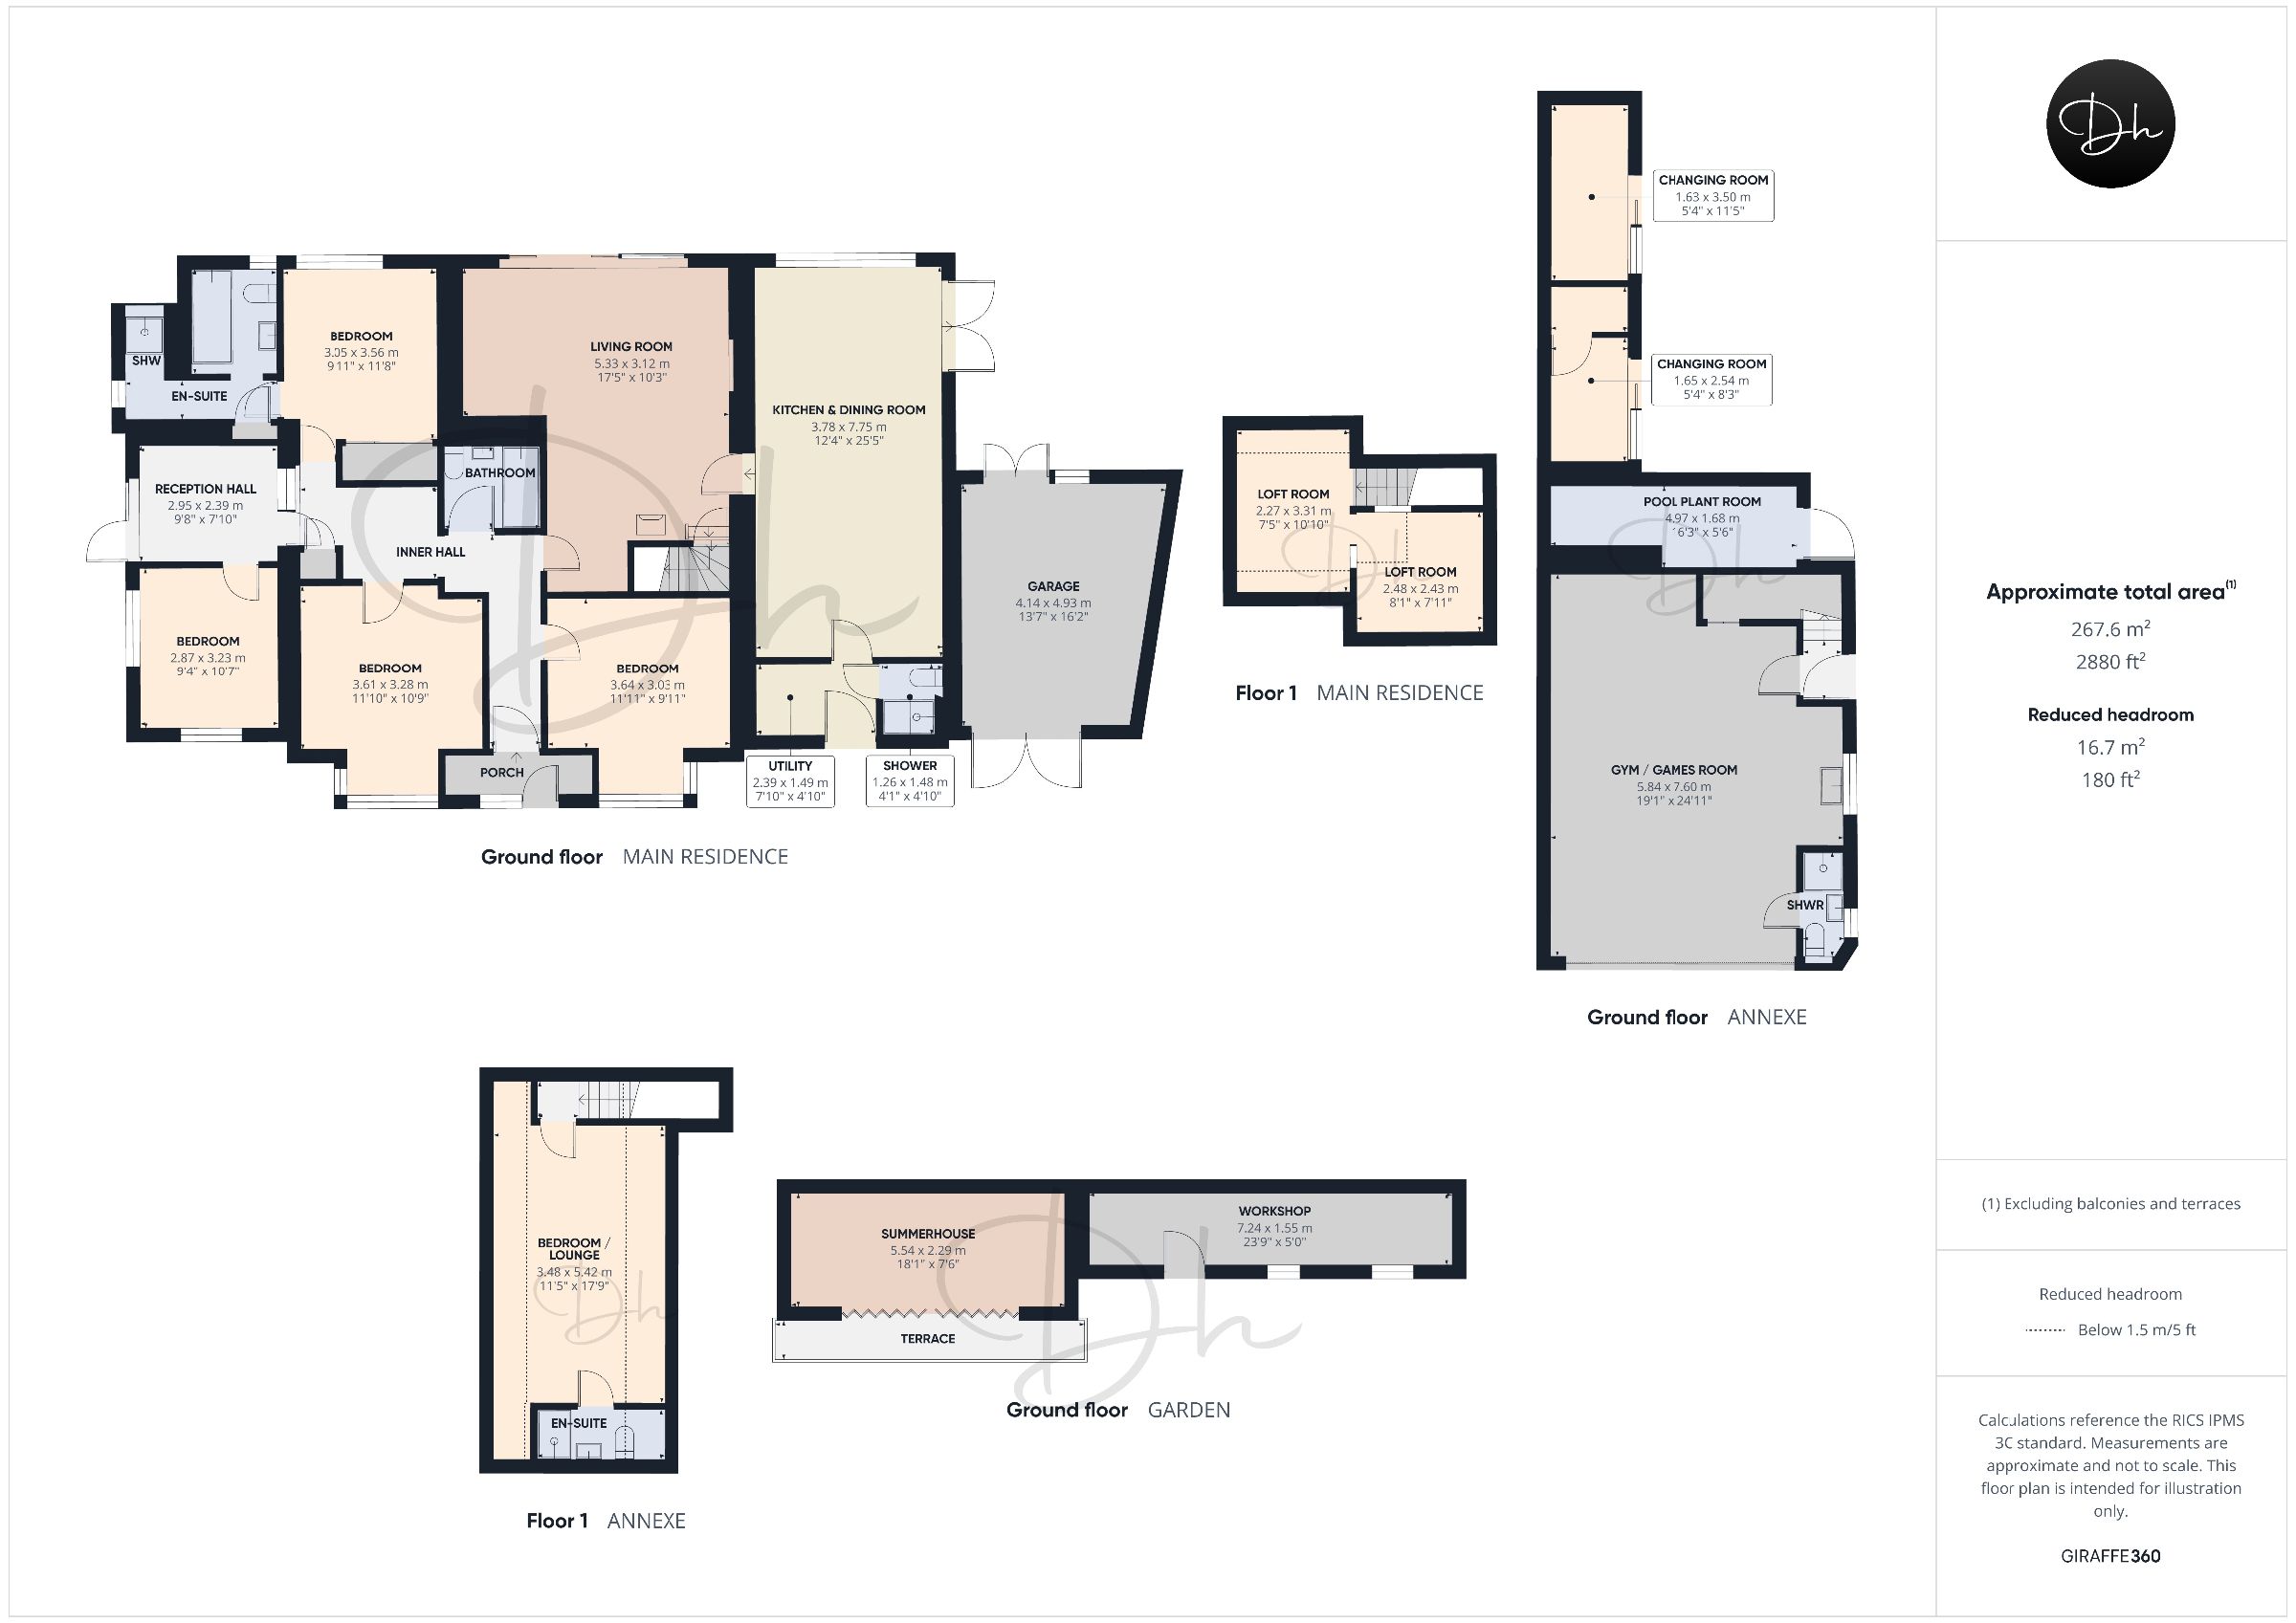
The extensive rear garden has been thoughtfully arranged to cater for both family enjoyment and outdoor entertaining, featuring a generous expanse of lawn, an outdoor swimming pool with dedicated changing facilities and a pool plant room, a substantial entertainment terrace with a barbecue area and adjoining summerhouse, a purpose-built children's play area and a separate workshop. A sizeable driveway provides off-road parking for multiple vehicles, further complemented by a garage.
Ideally situated to enjoy coastal living, the property affords convenient access to Paignton's picturesque seafront, sandy beaches and scenic coastal walks. The town centre offers a comprehensive range of shops, cafés, restaurants and everyday amenities, whilst nearby schools, parks and transport links further enhance its appeal as a family home.
Combining substantial accommodation, extensive grounds and an impressive range of leisure facilities, this distinctive property represents a rare opportunity to acquire a highly versatile home in a desirable coastal setting.
Council Tax Band: E (Torbay Council)
Tenure: Freehold
Parking options: Driveway, Garage
Garden details: Private Garden, Rear Garden, Terrace
Electricity supply: Mains
Heating: Gas Mains
Water supply: Mains
Sewerage: Mains
Broadband: ADSL, FTTC, FTTP
Broadband options available at the property include:
* Standard broadband: 11Mbps download, 0.8Mbps upload
* Superfast broadband: 60Mbps download, 17Mbps upload
* Ultrafast broadband: 1800Mbps download, 220Mbps upload
- Networks in the area: Openreach
Approach & Entrance
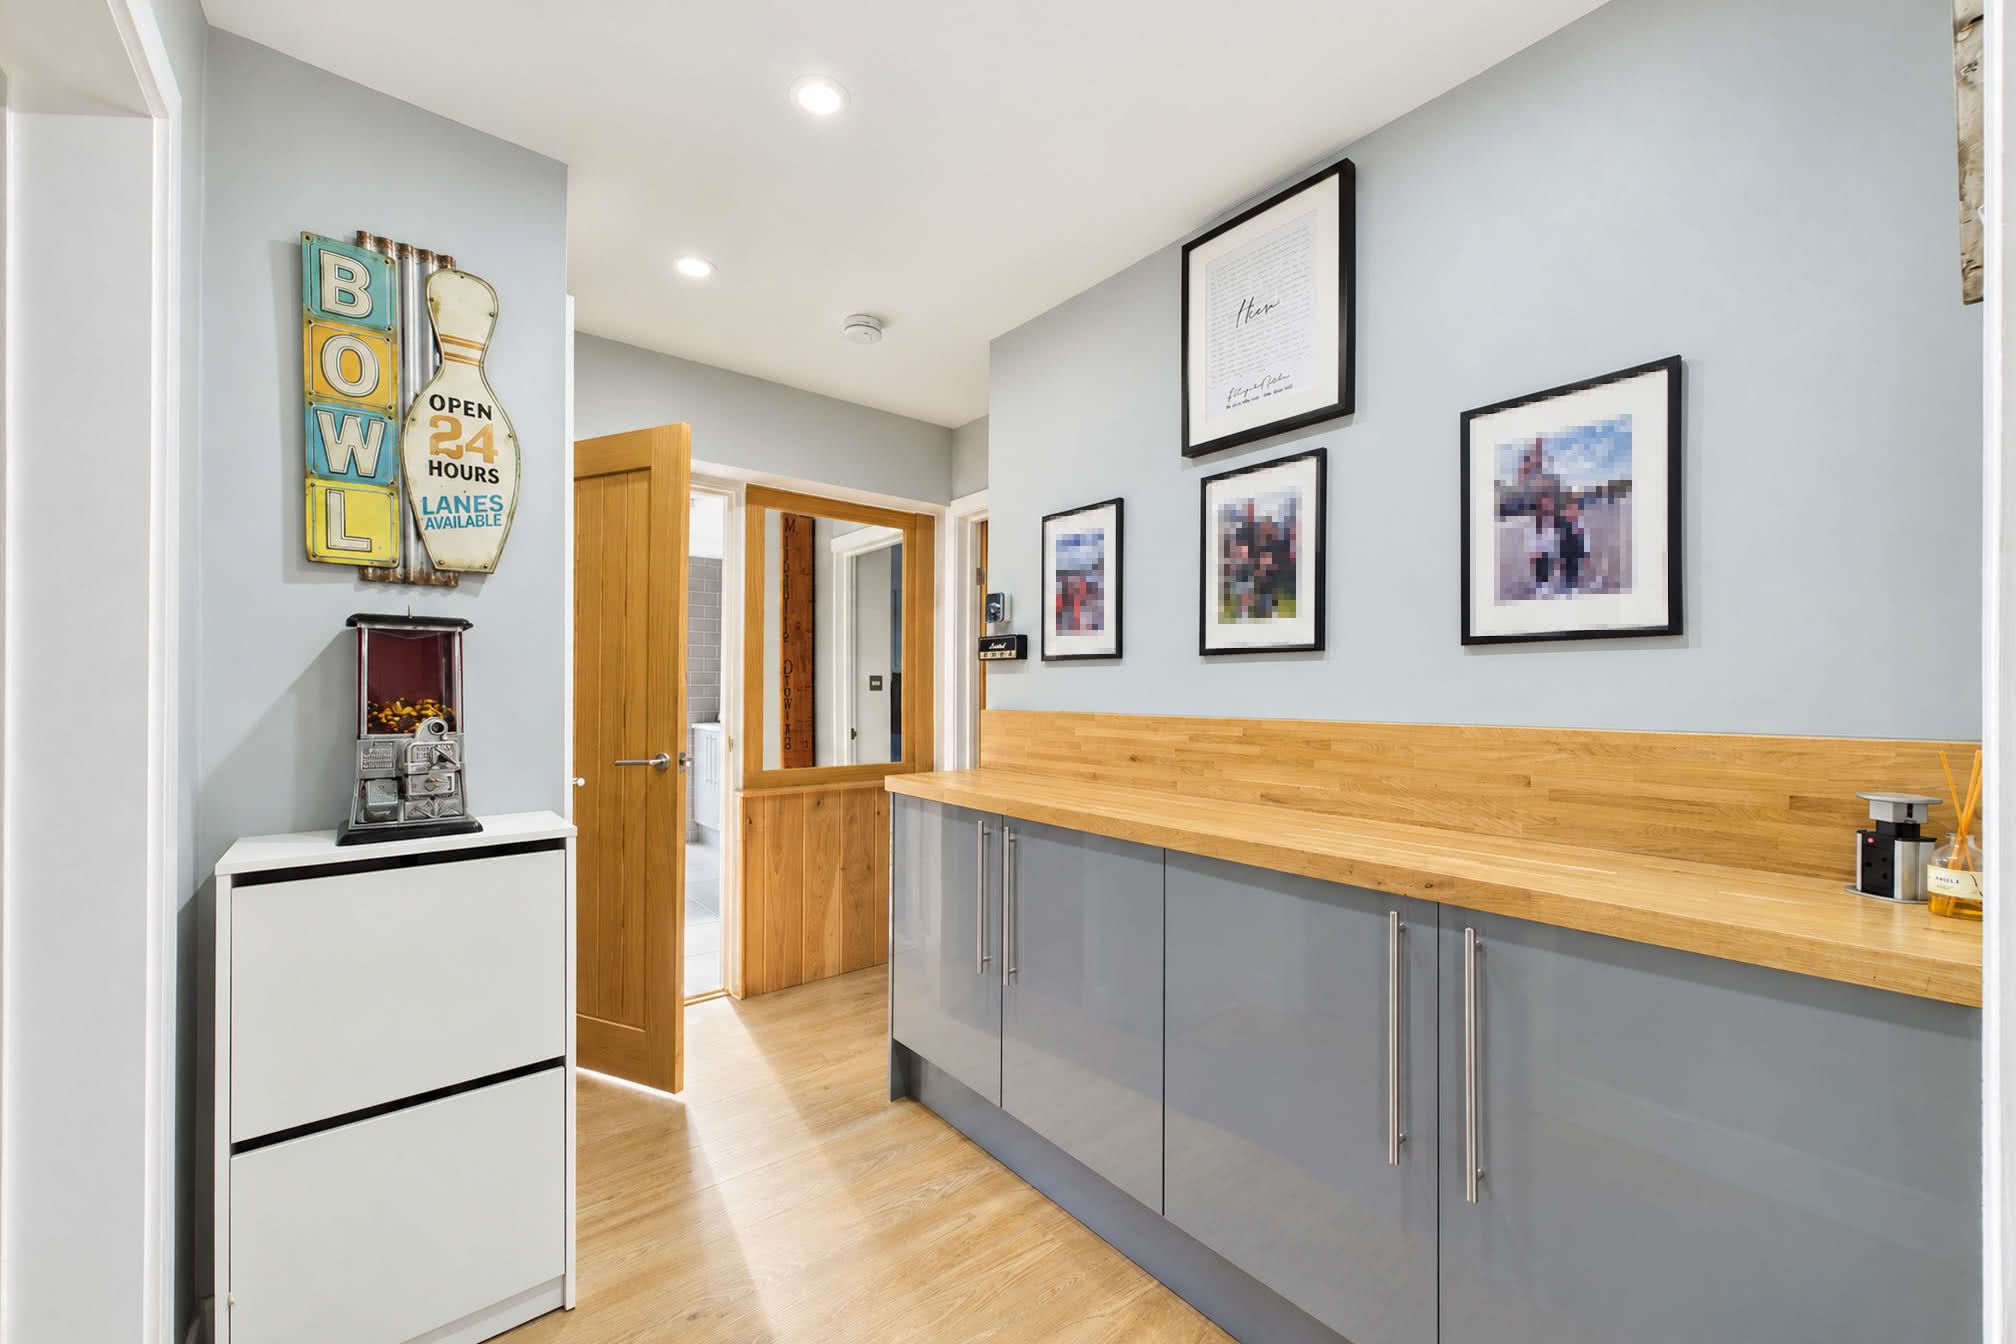
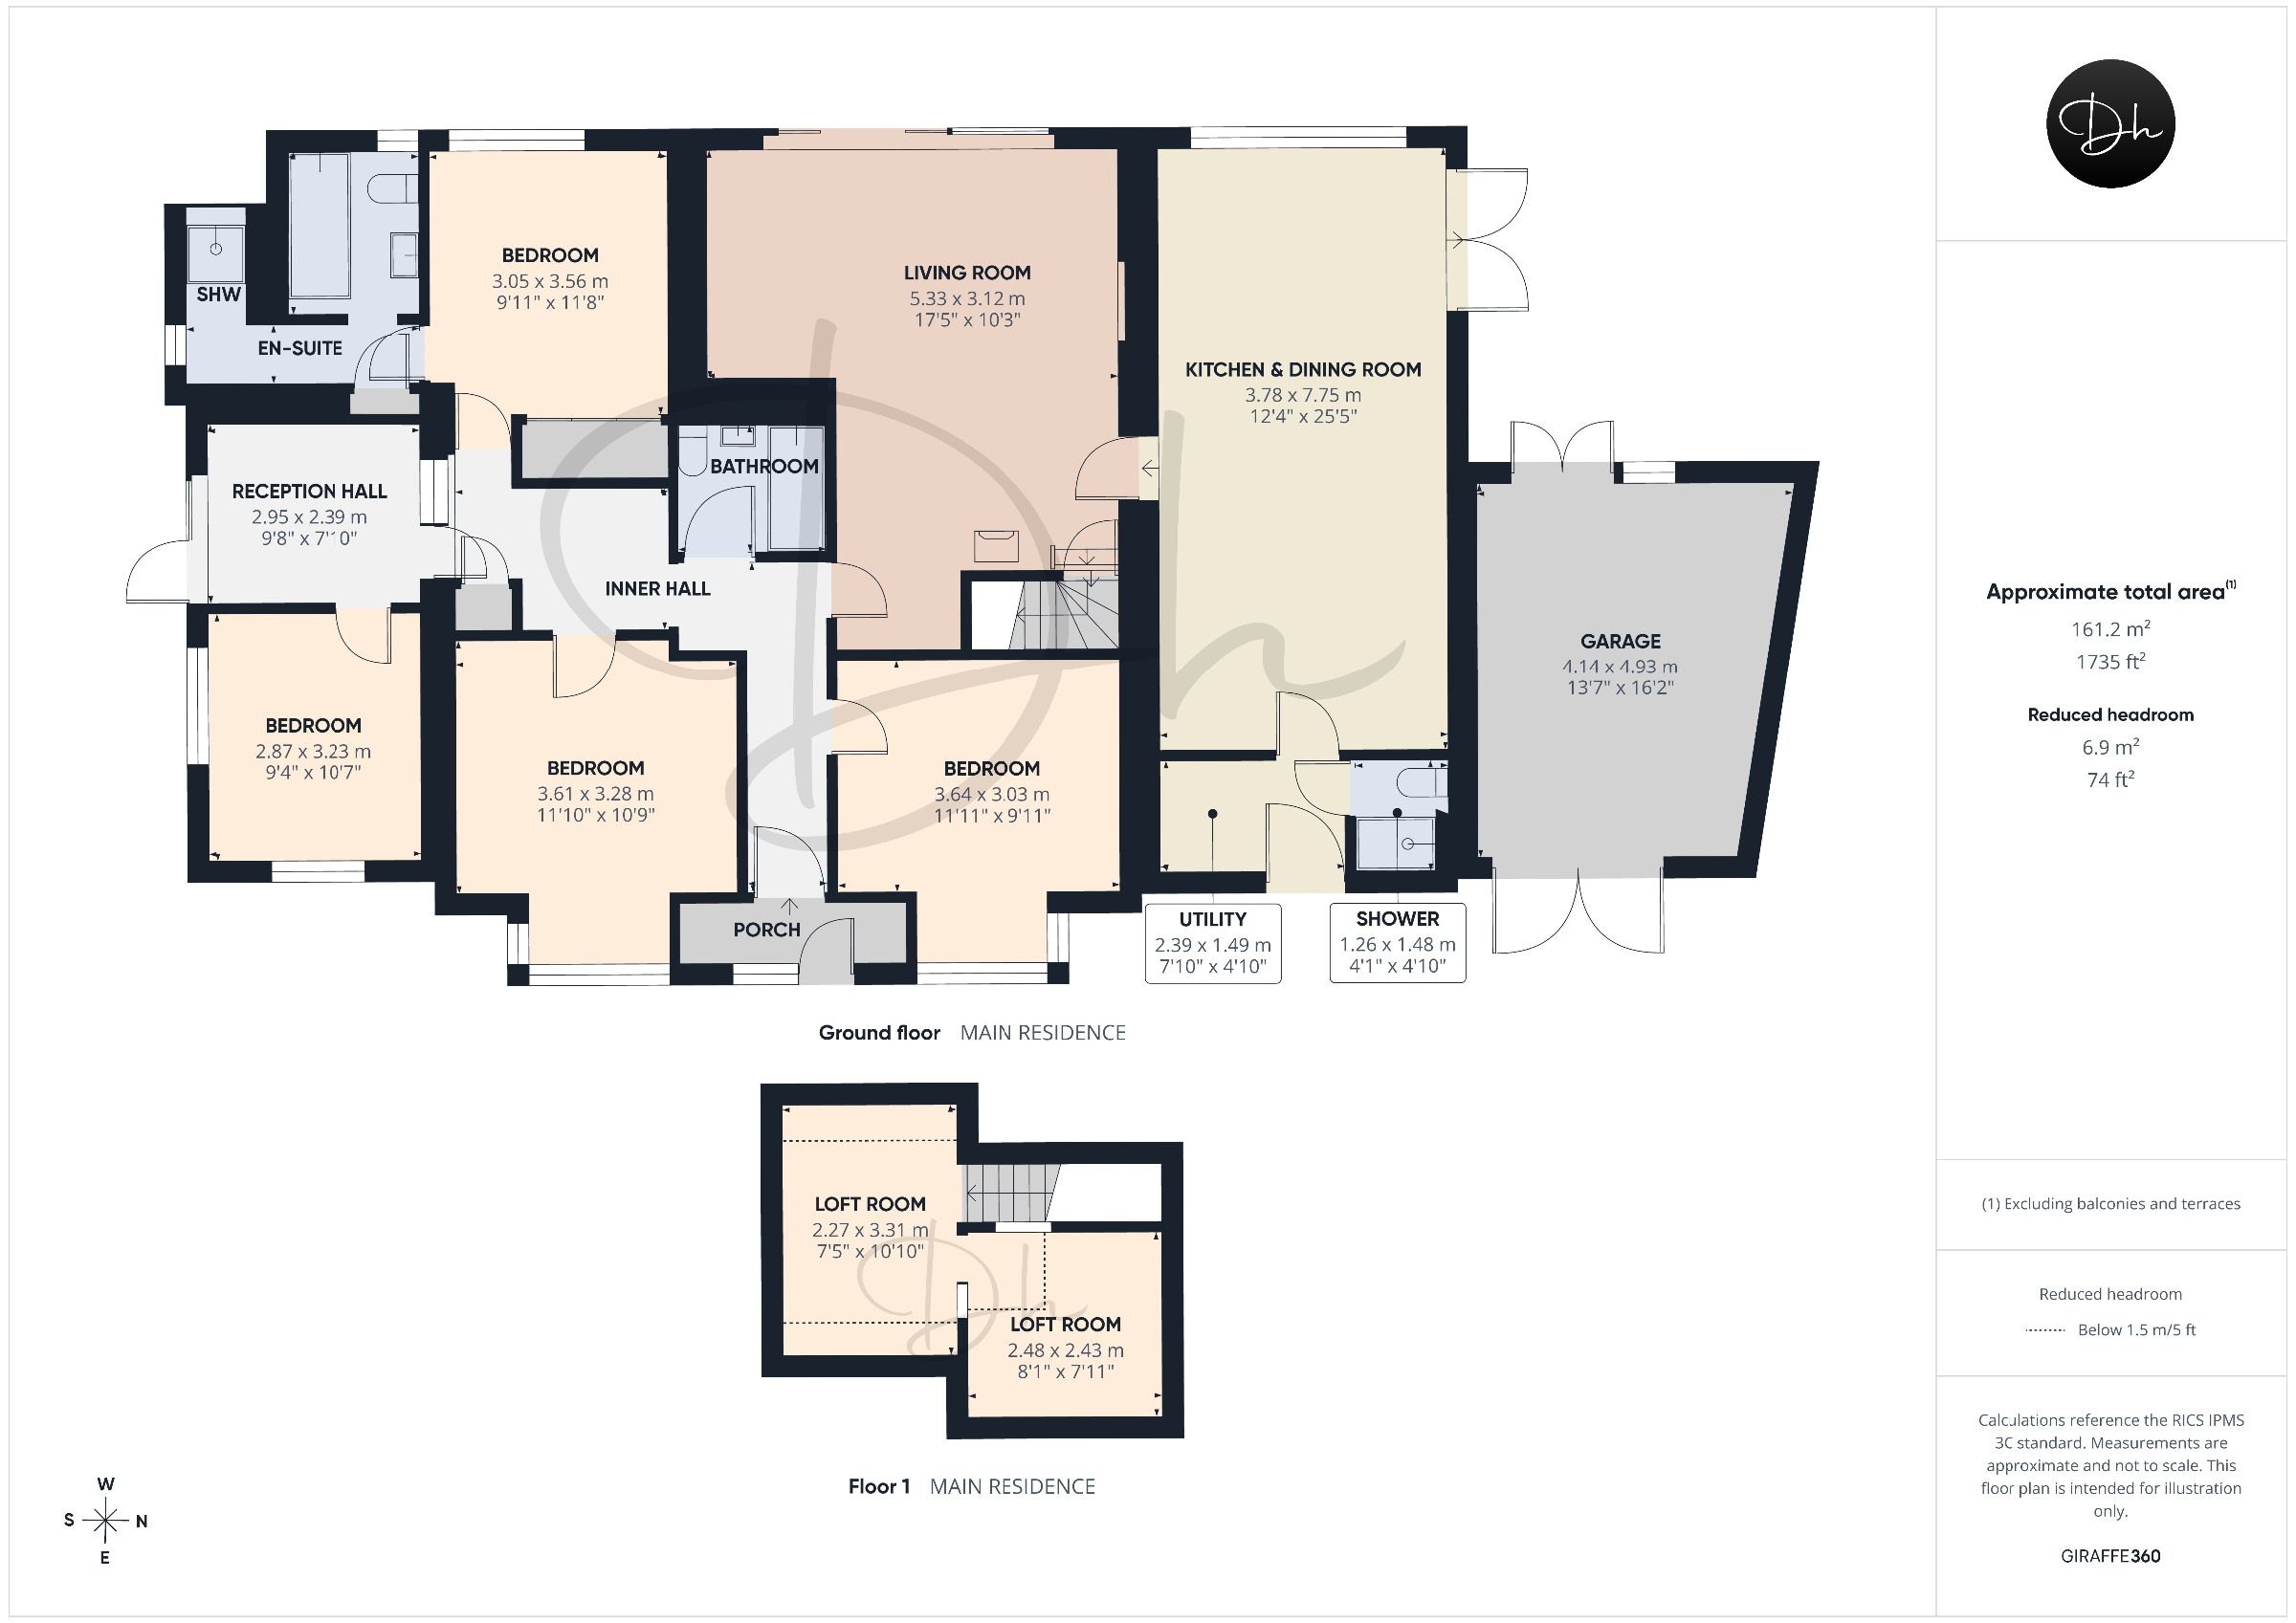
The property is approached via a substantial driveway, framed by low-level brick boundary walls, providing ample off-road parking for multiple vehicles together with access to the garage. The property benefits from both front and side entrances, with the latter opening into a welcoming reception hall featuring tiled flooring and an extensive range of fitted storage cupboards complemented by a worktop. This leads through to an adjoining inner hallway, where further fitted storage cupboards with timber worktops extend towards the front entrance, providing excellent practical storage. The inner hallway affords access to the principal living accommodation, bedrooms and family bathroom.Living Room
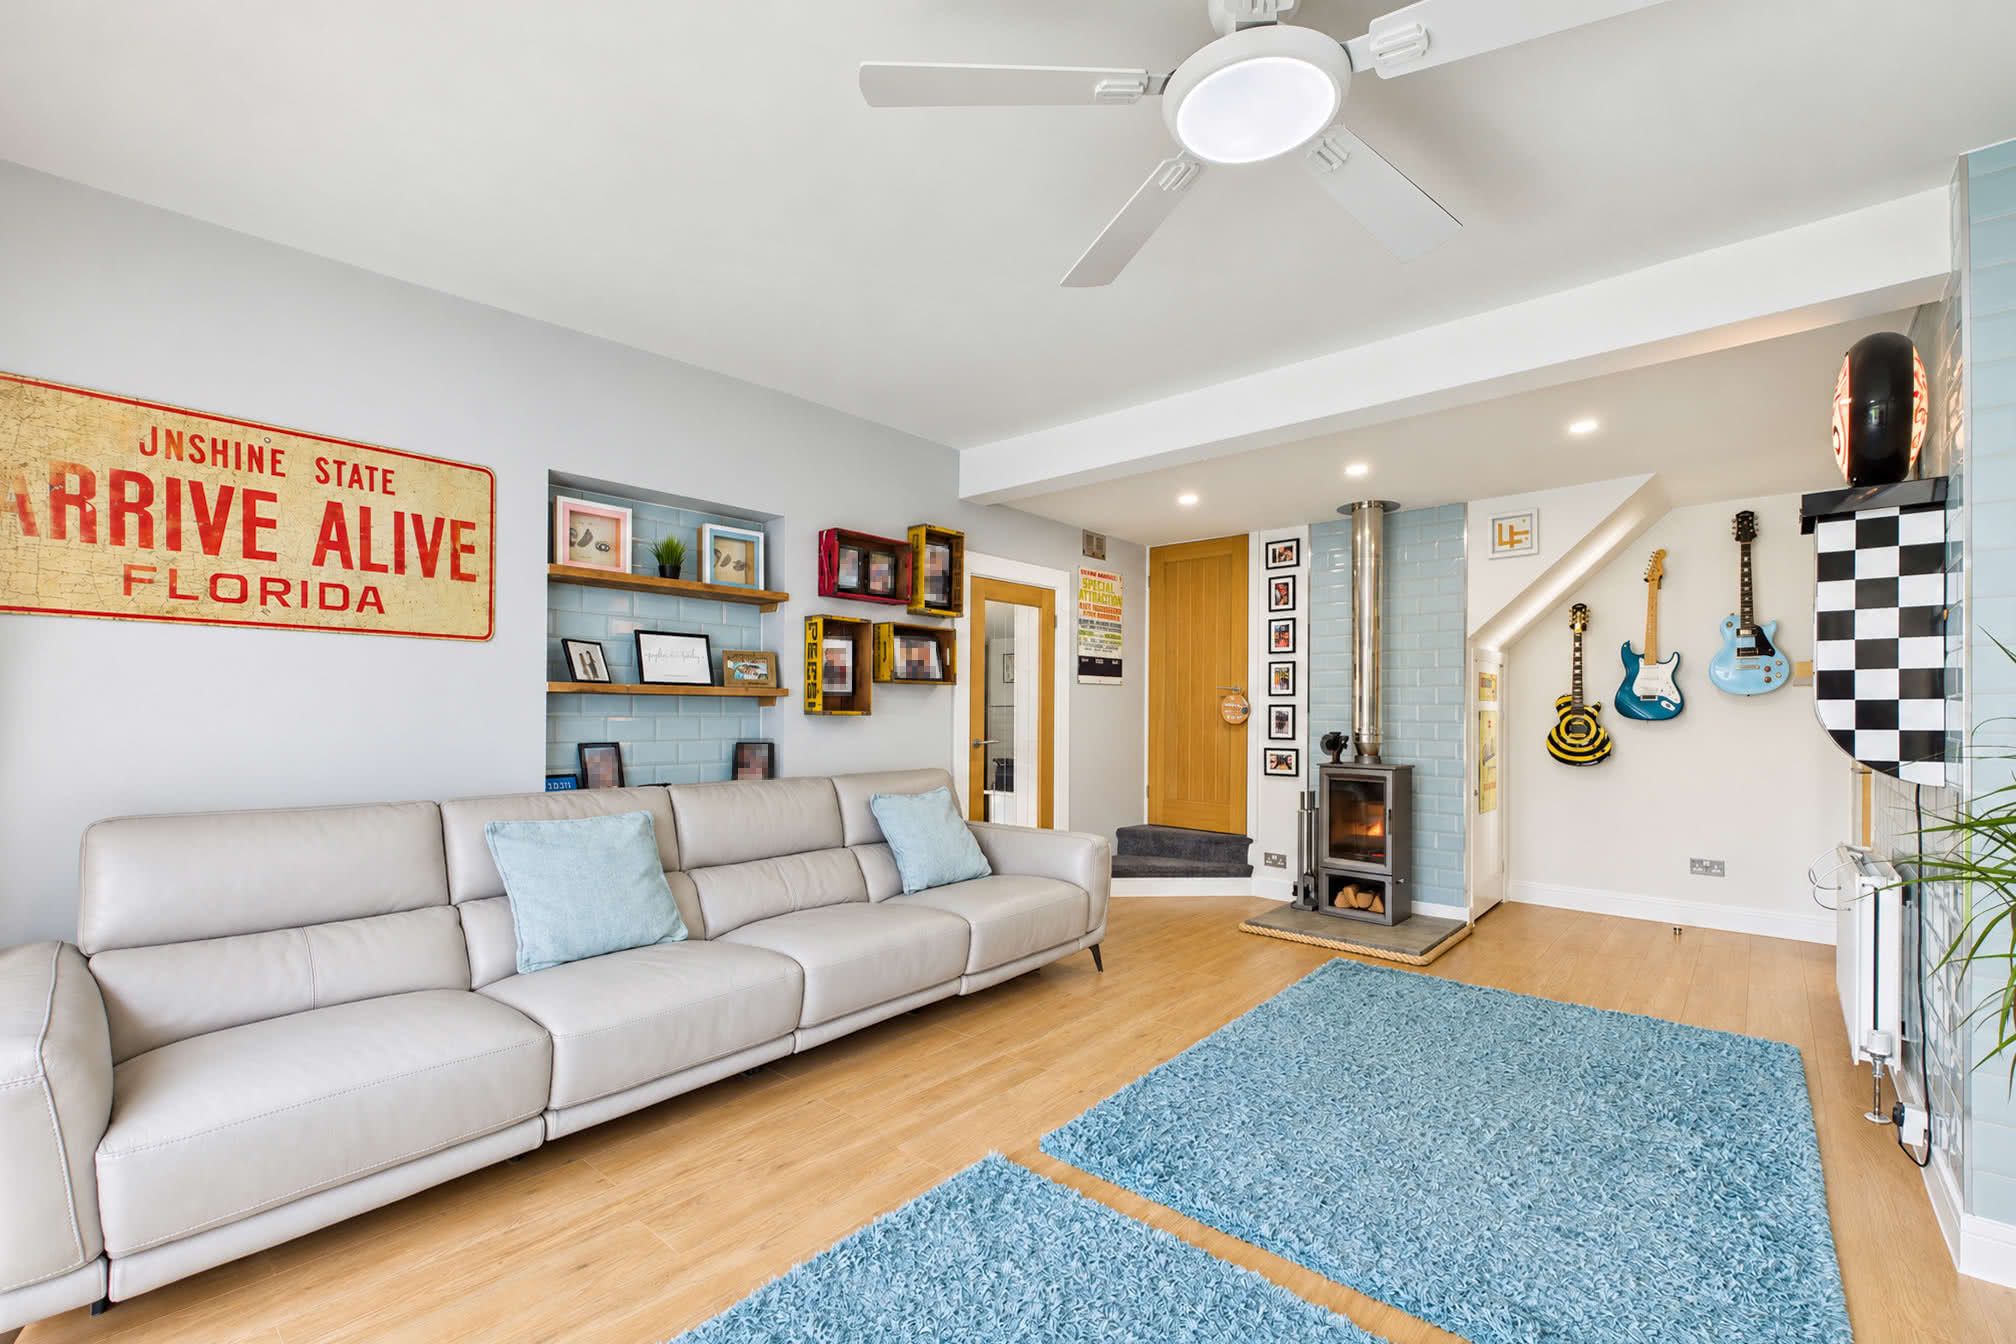
A generously proportioned and beautifully presented reception room enjoying an attractive outlook onto the rear garden. Expansive sliding patio doors flood the room with natural light whilst providing direct access to a paved terrace beneath a timber pergola, creating a seamless connection between indoor and outdoor living spaces. A freestanding wood-burning stove, set upon a hearth against a tiled backdrop, forms an attractive focal point, complemented by recessed display shelving, feature wall tiling and inset ceiling spotlights. The room offers ample space for comfortable family seating and entertaining, with convenient access to the adjoining kitchen and dining room.Kitchen & Dining Room
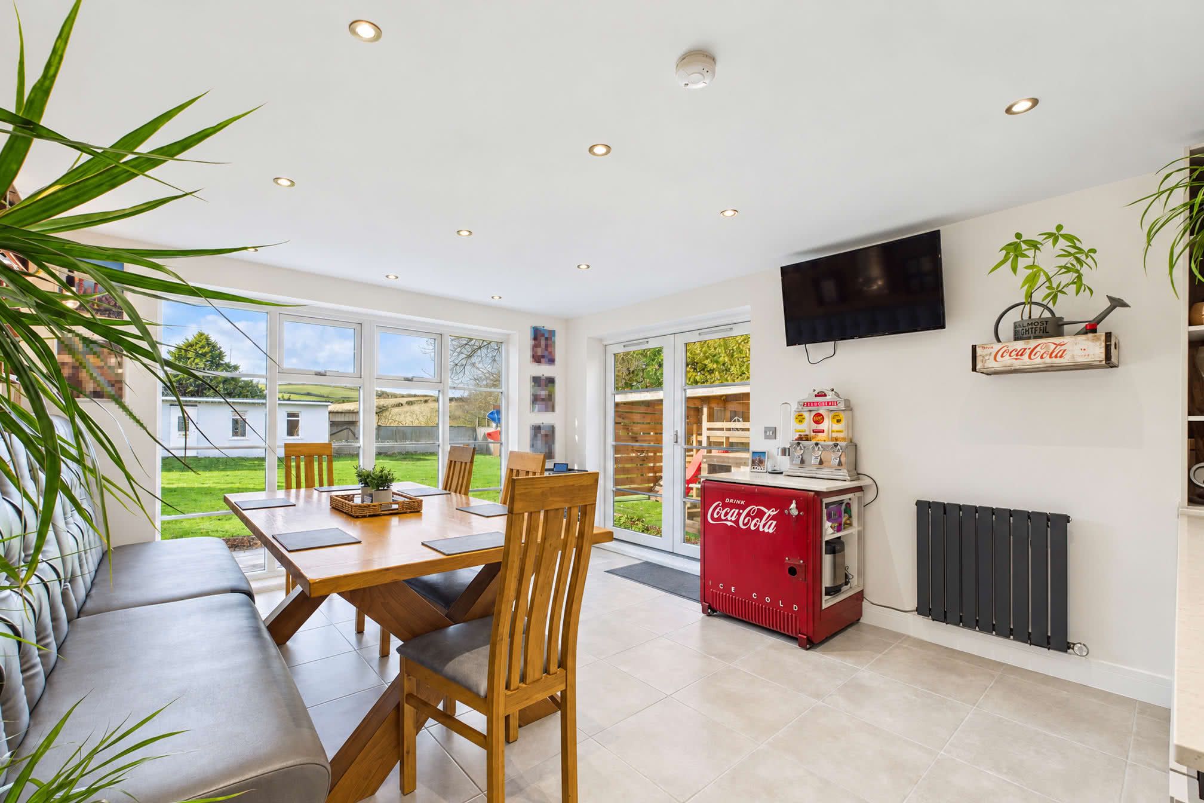
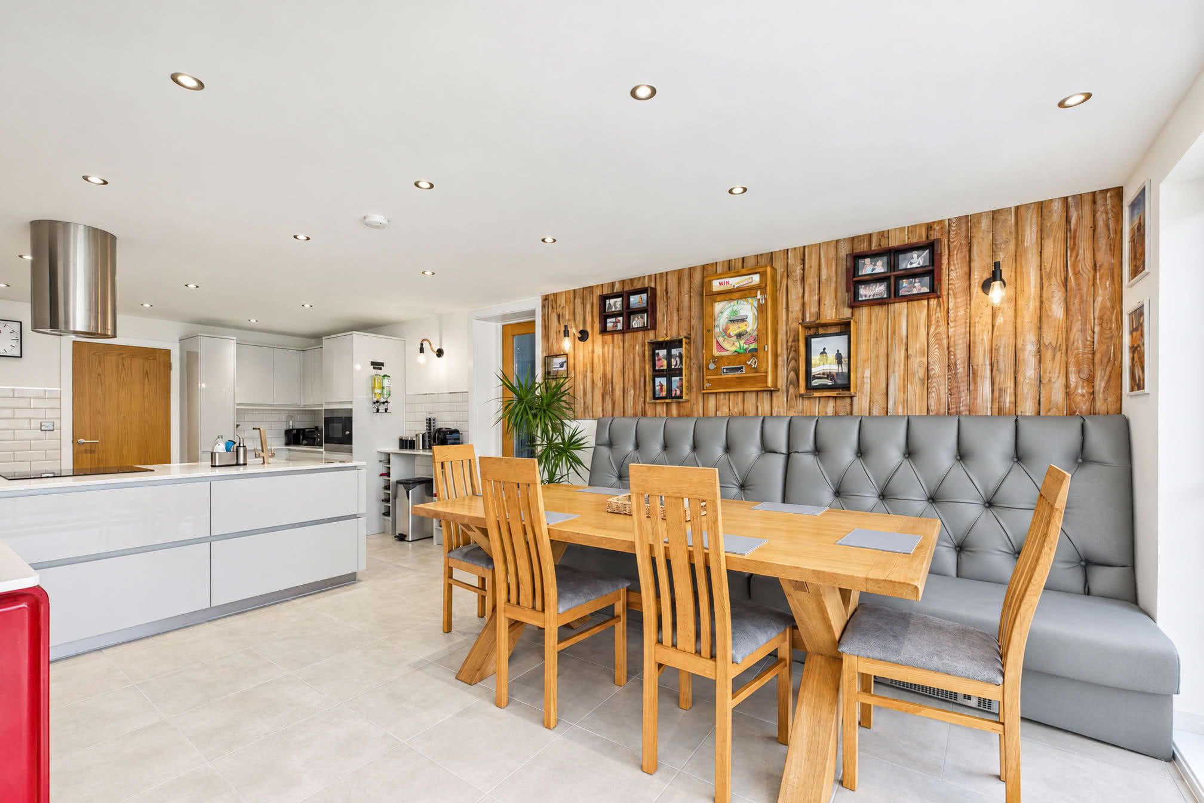
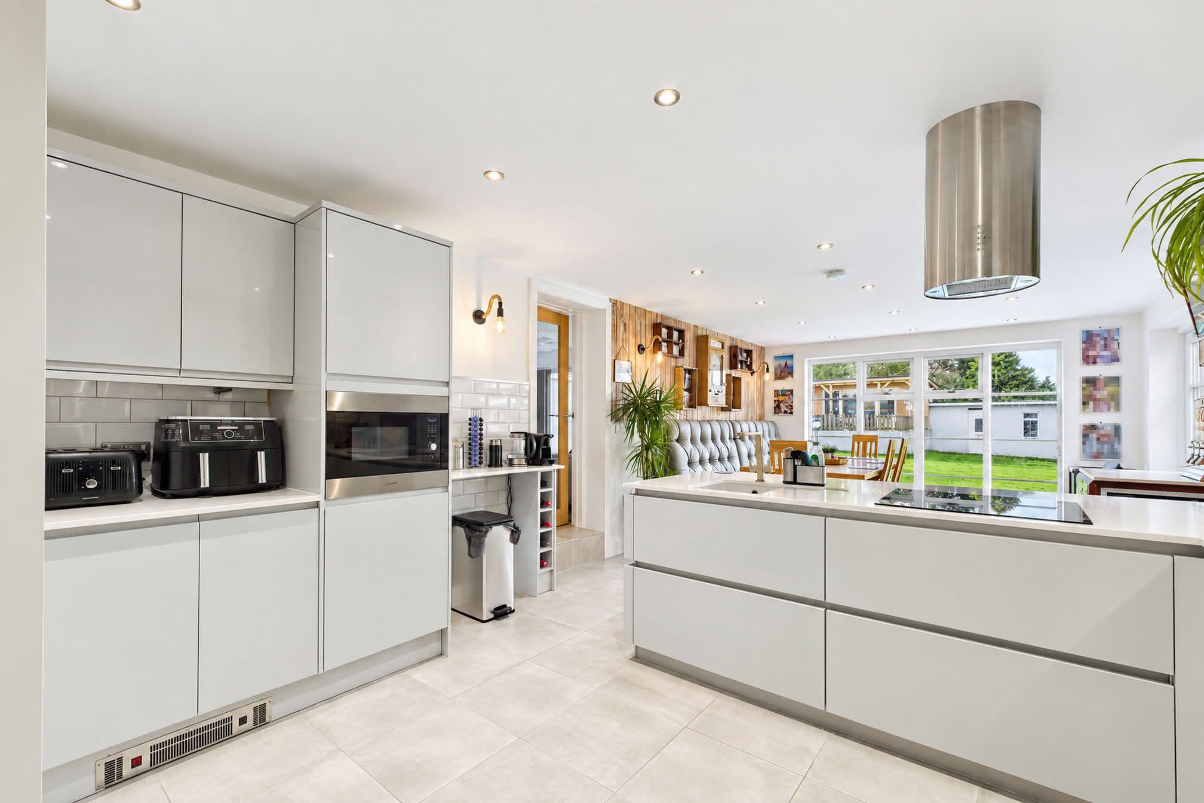
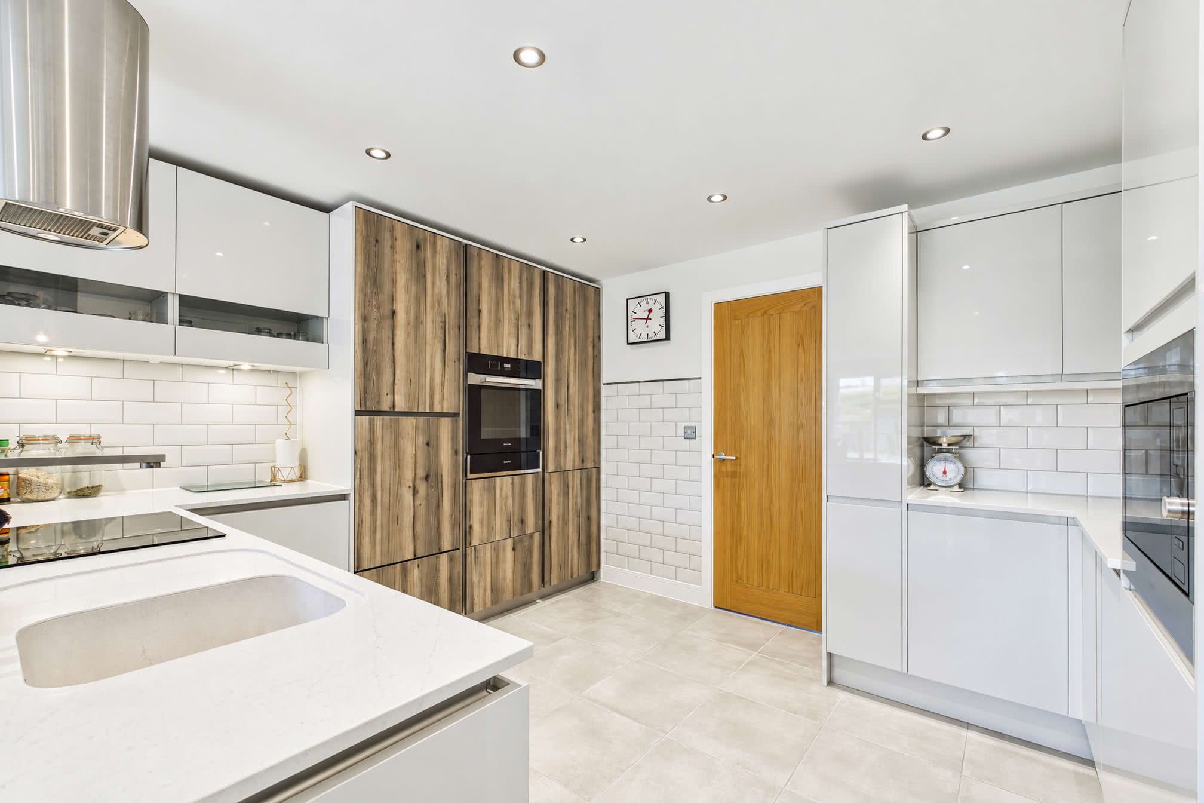
Forming the impressive heart of the home, this beautifully appointed open-plan kitchen and dining room combines contemporary design with everyday practicality. An extensive range of handleless light gloss wall and base units is complemented by contrasting wood-effect cabinetry, quartz worktops and tiled splashbacks. The kitchen incorporates an inset sink and induction hob with a ceiling-mounted cylindrical extractor hood, together with integrated appliances including an eye-level Miele oven, elevated dishwasher, fridge/freezer and eye-level microwave. The dining area features bespoke upholstered banquette seating against an attractive timber-panelled feature wall, providing generous space for family dining and entertaining. Full-height glazing affords an attractive outlook over the rear garden, with patio doors providing direct access to the outdoor entertaining area. Tiled flooring and recessed ceiling spotlights extend throughout.Utility & Shower Room
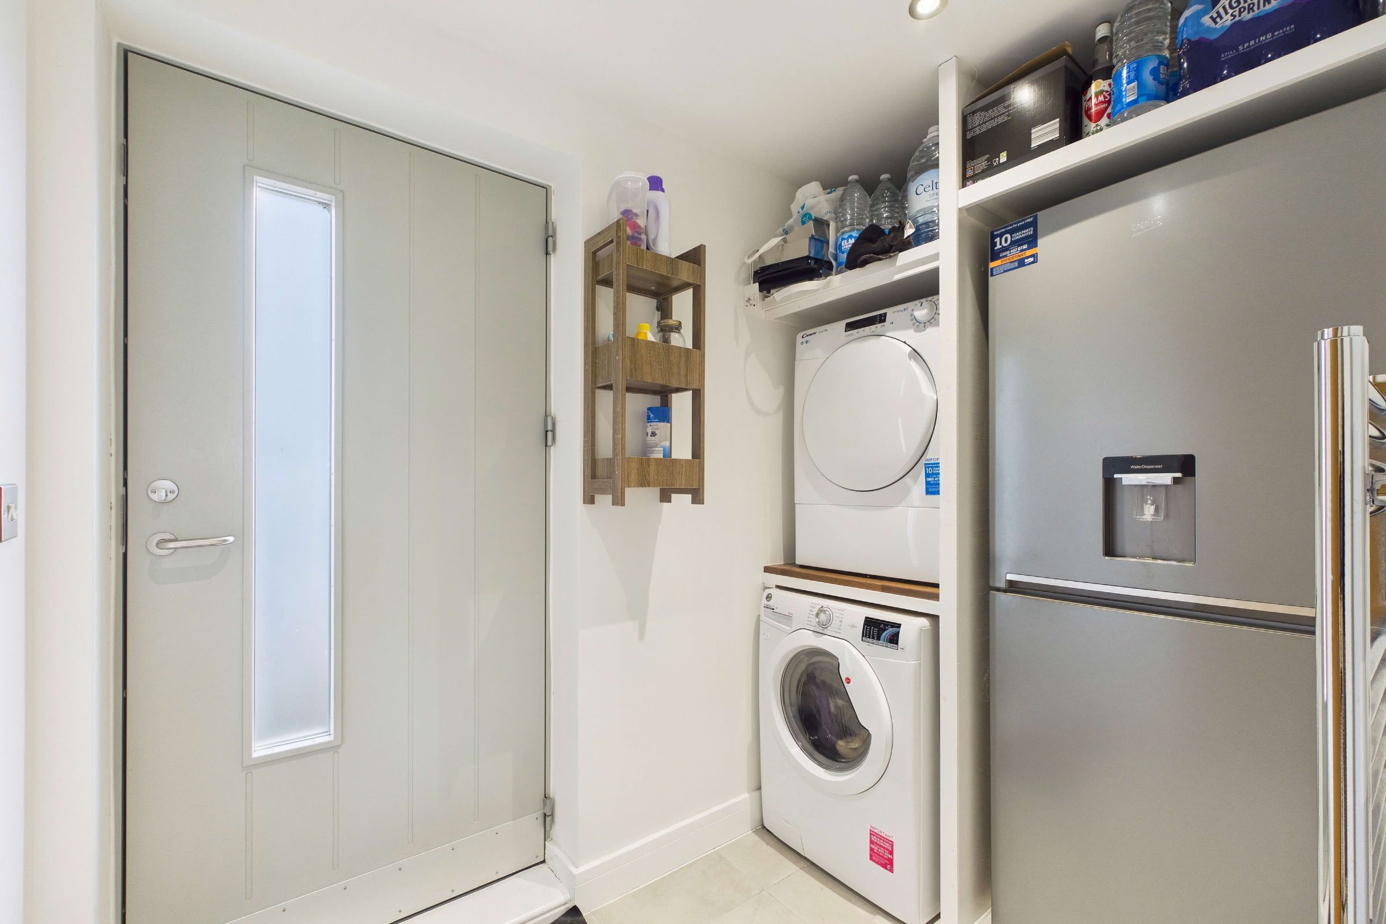
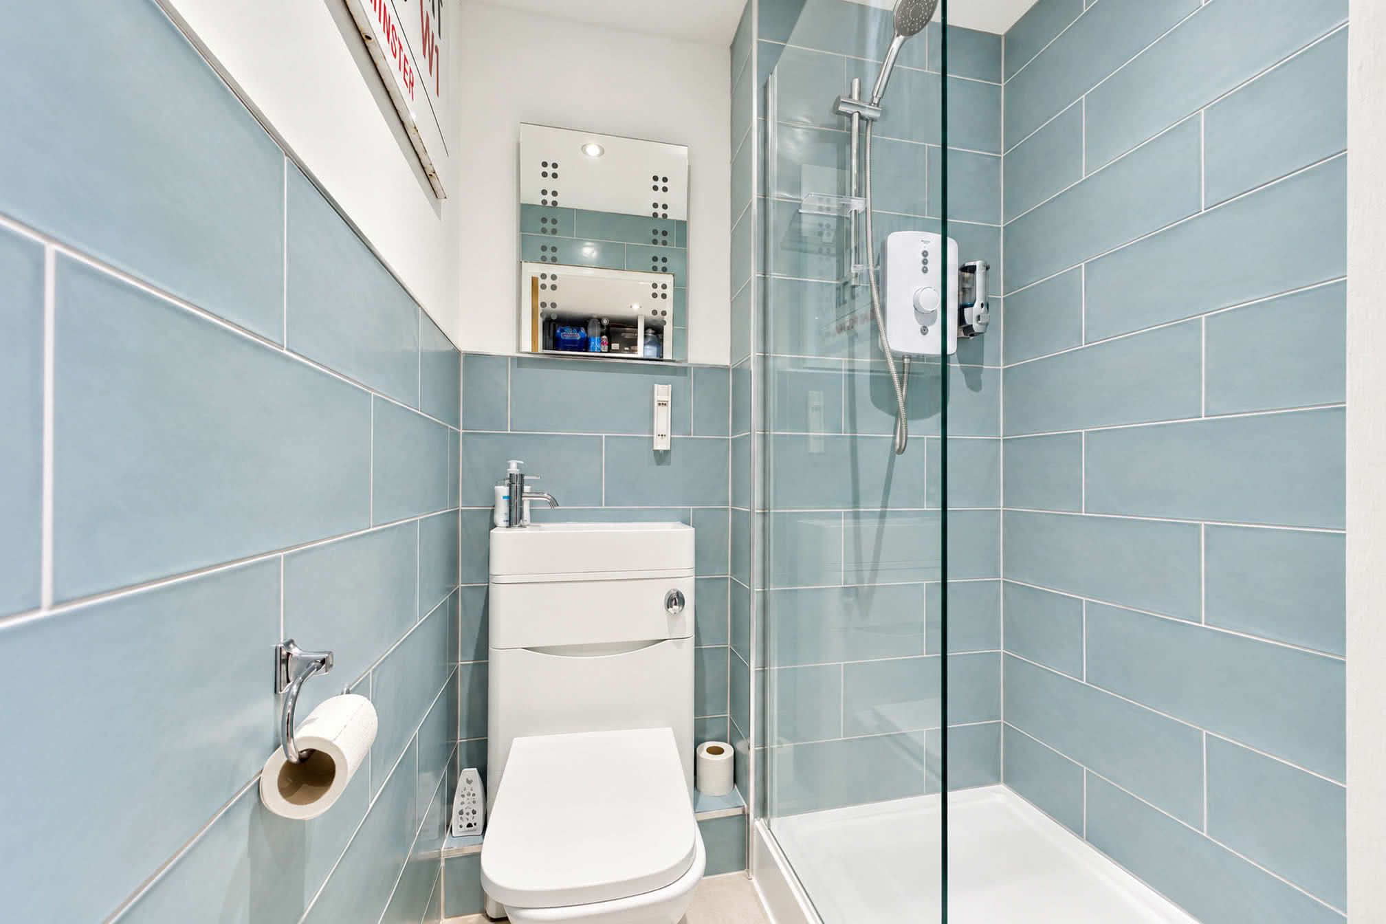
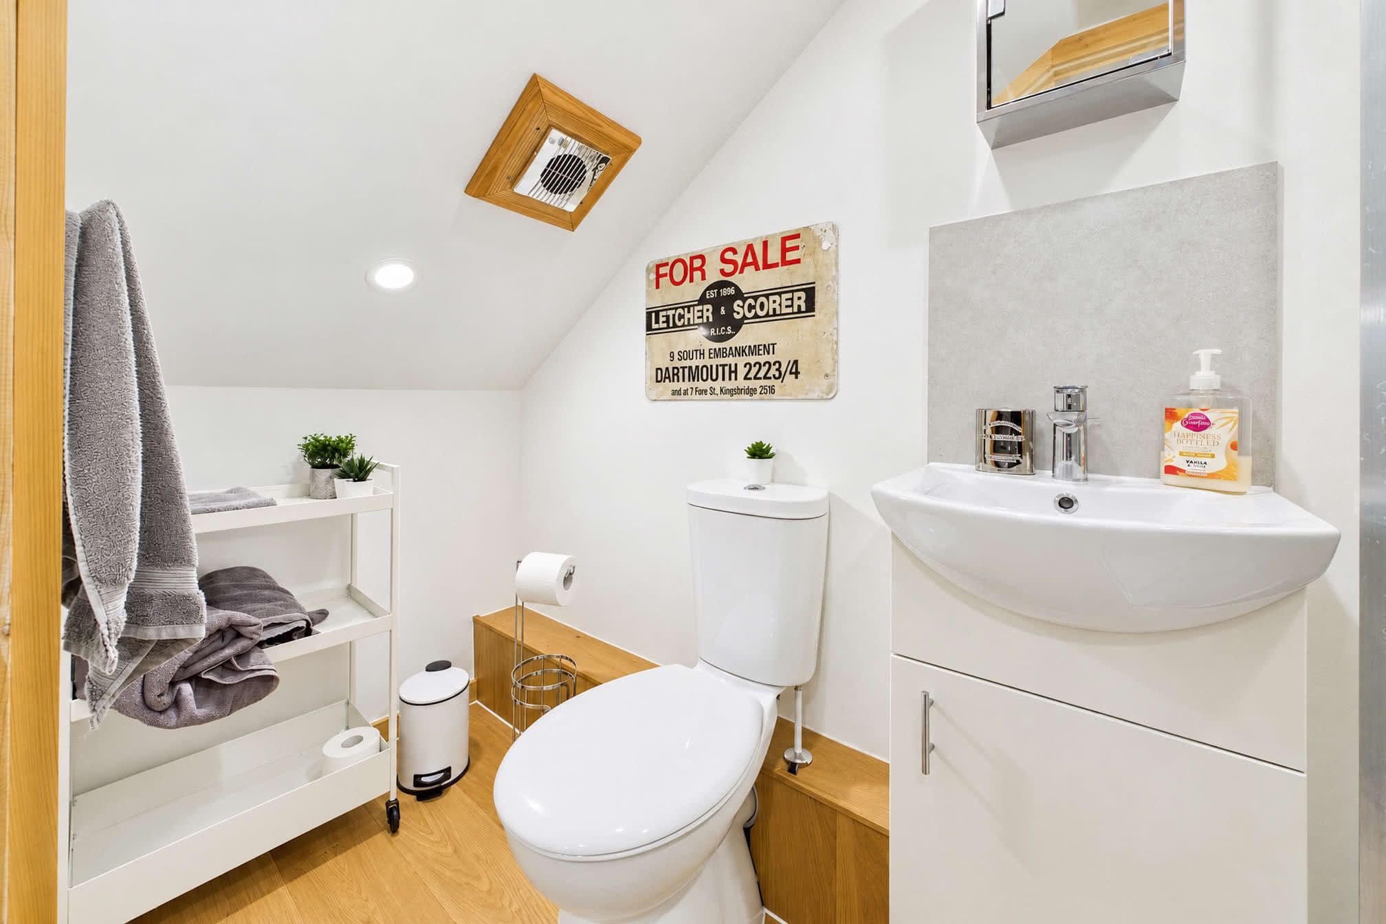
Adjoining the kitchen is a separate utility room offering space for laundry appliances and additional refrigeration, together with convenient external access. A well-appointed contemporary shower room comprises a glazed shower enclosure, WC and wash hand basin, complemented by attractive wall tiling.Principal Bedroom & En Suite
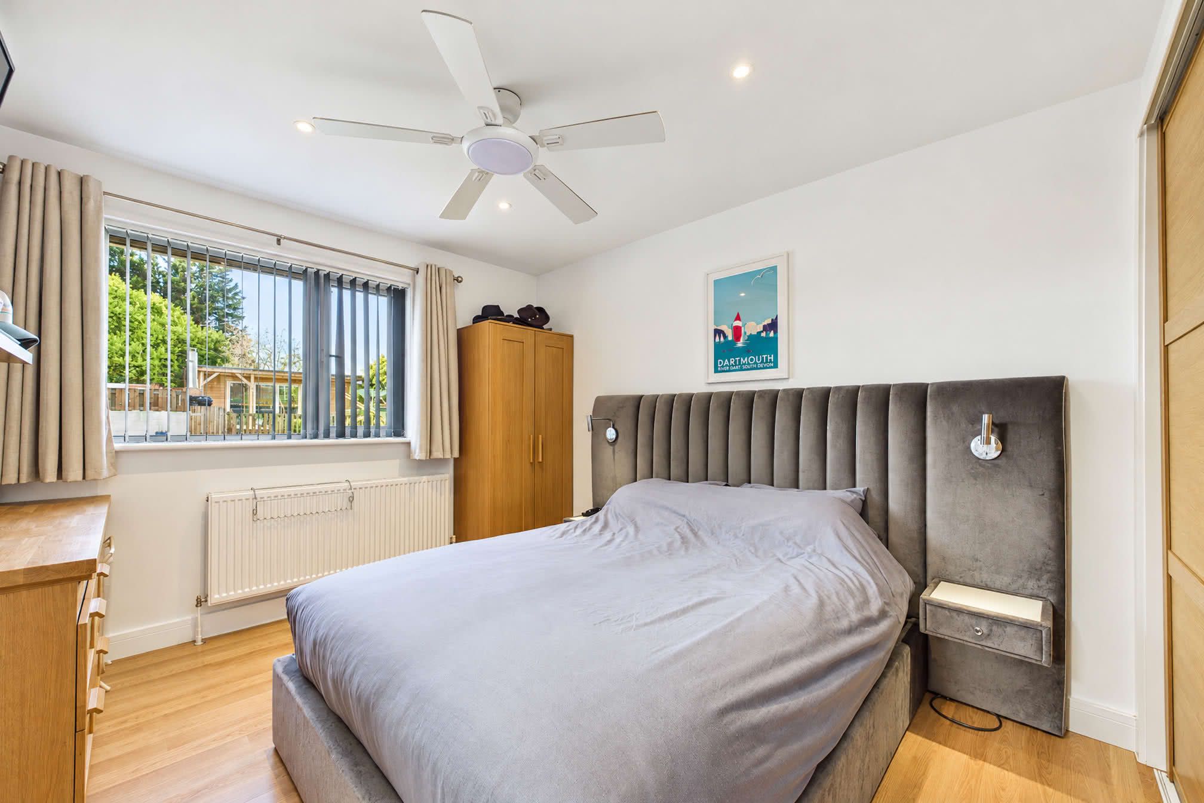
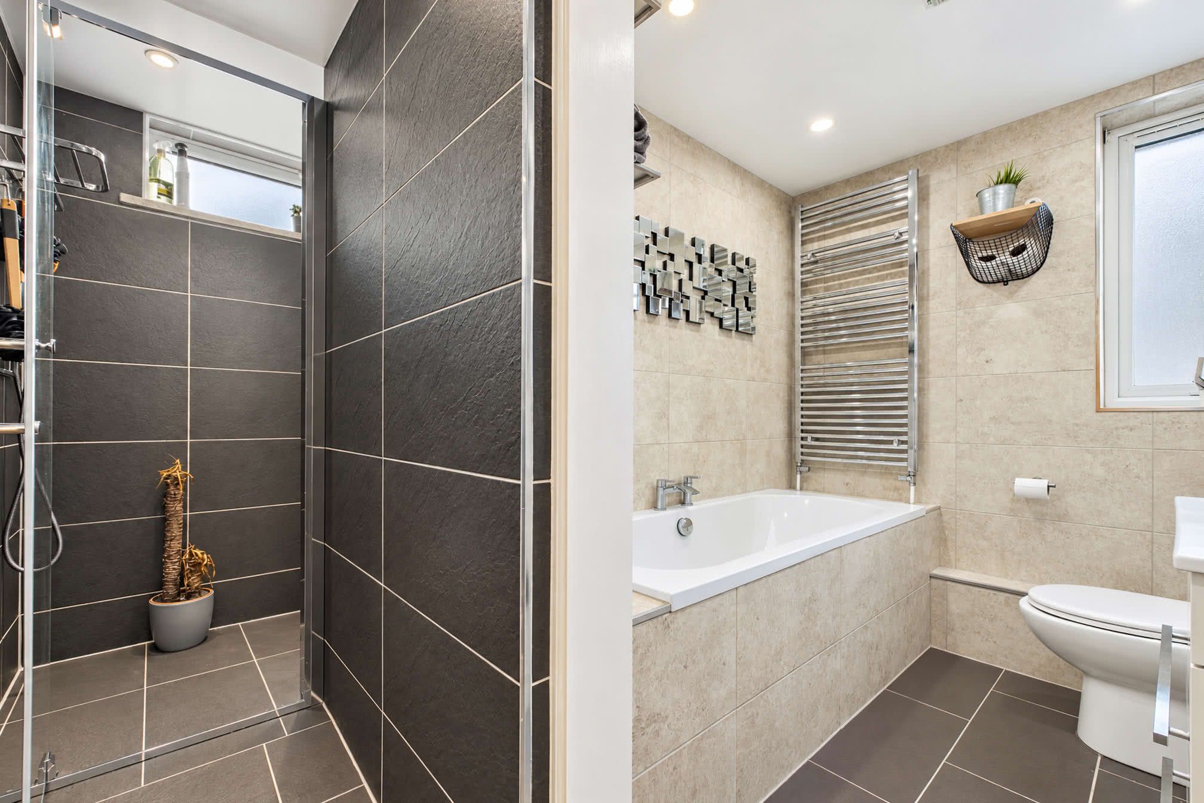
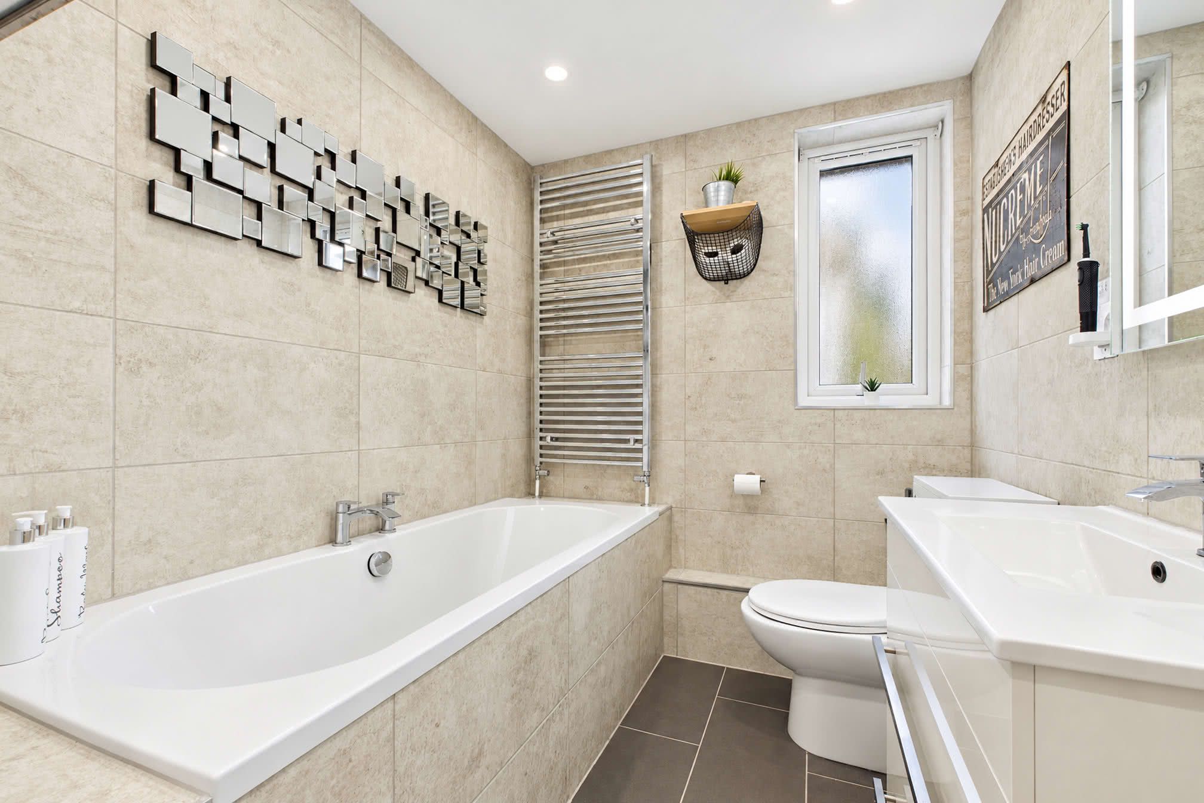
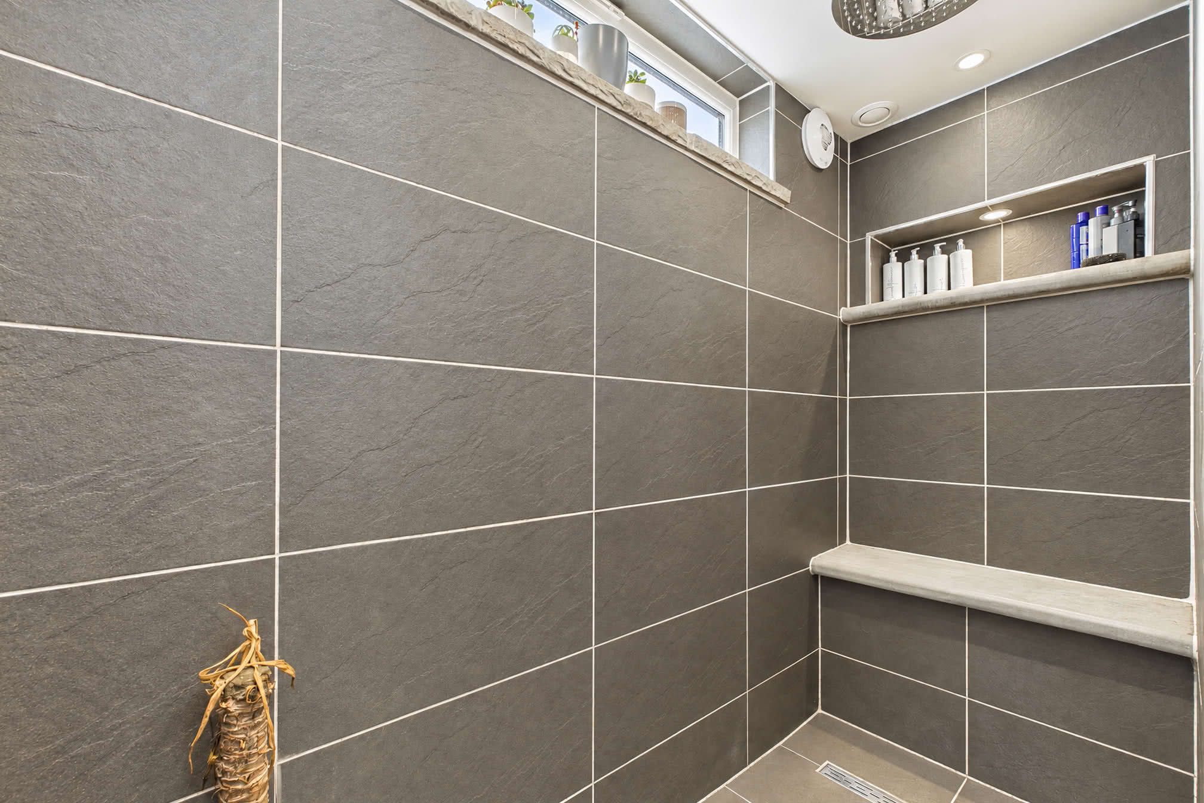
A beautifully presented double bedroom enjoying an attractive outlook over the rear garden, featuring fitted wardrobes with sliding doors, recessed ceiling spotlights and a ceiling fan. A particular highlight is the exceptionally spacious and luxurious en-suite, thoughtfully arranged into two distinct bathing and showering areas. The main bathroom comprises an inset bath, vanity wash hand basin, WC and chrome heated towel rail, complemented by contemporary wall and floor tiling. The adjoining, substantially proportioned walk-in shower room is accessed via a glazed door and incorporates a rainfall shower head, separate handheld shower attachment, built-in seating and recessed illuminated shelving. Finished with contrasting large-format tiling, this impressive arrangement creates a luxurious, spa-like retreat within the home.Further Bedrooms & Family Bathroom
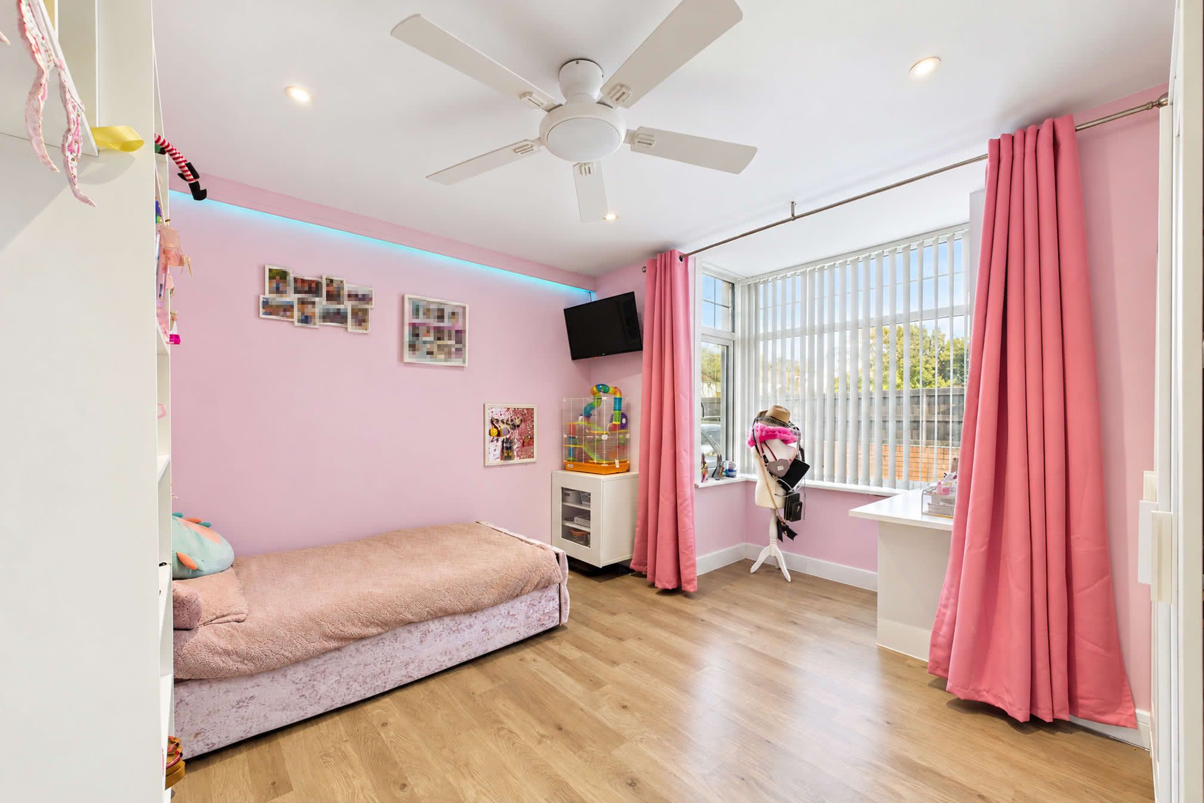
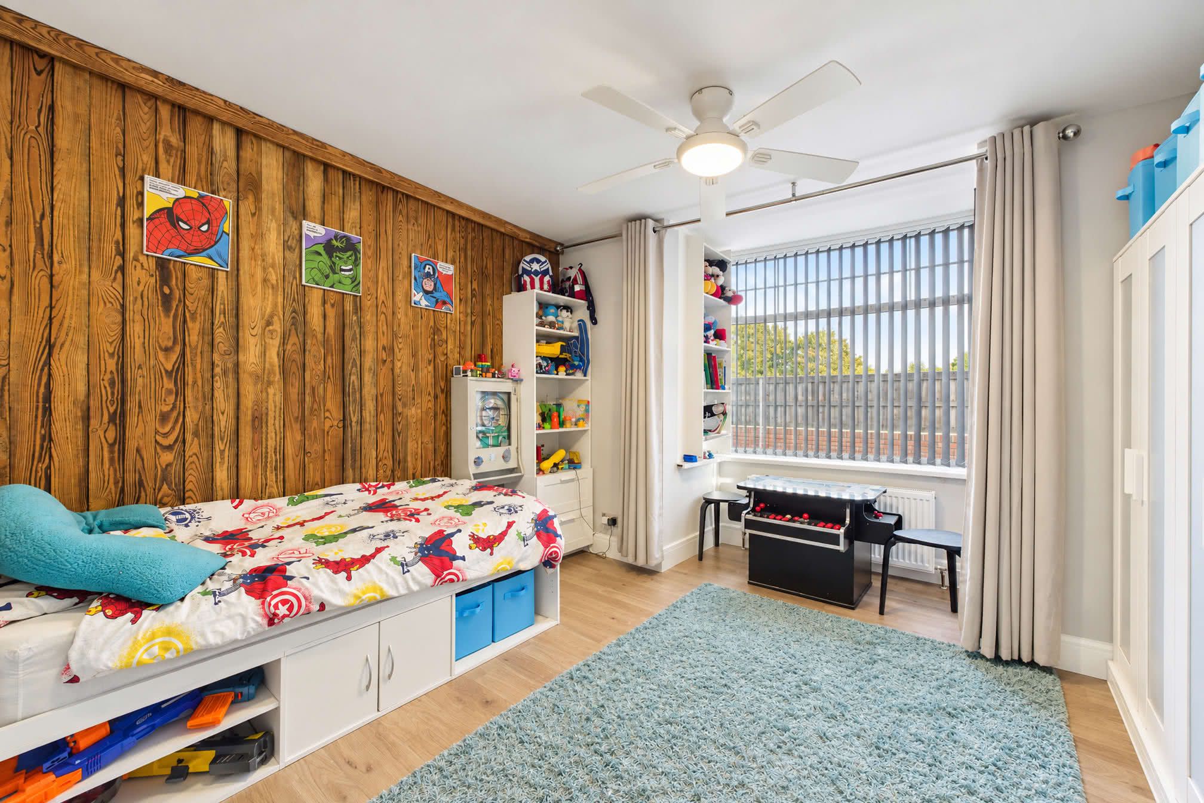
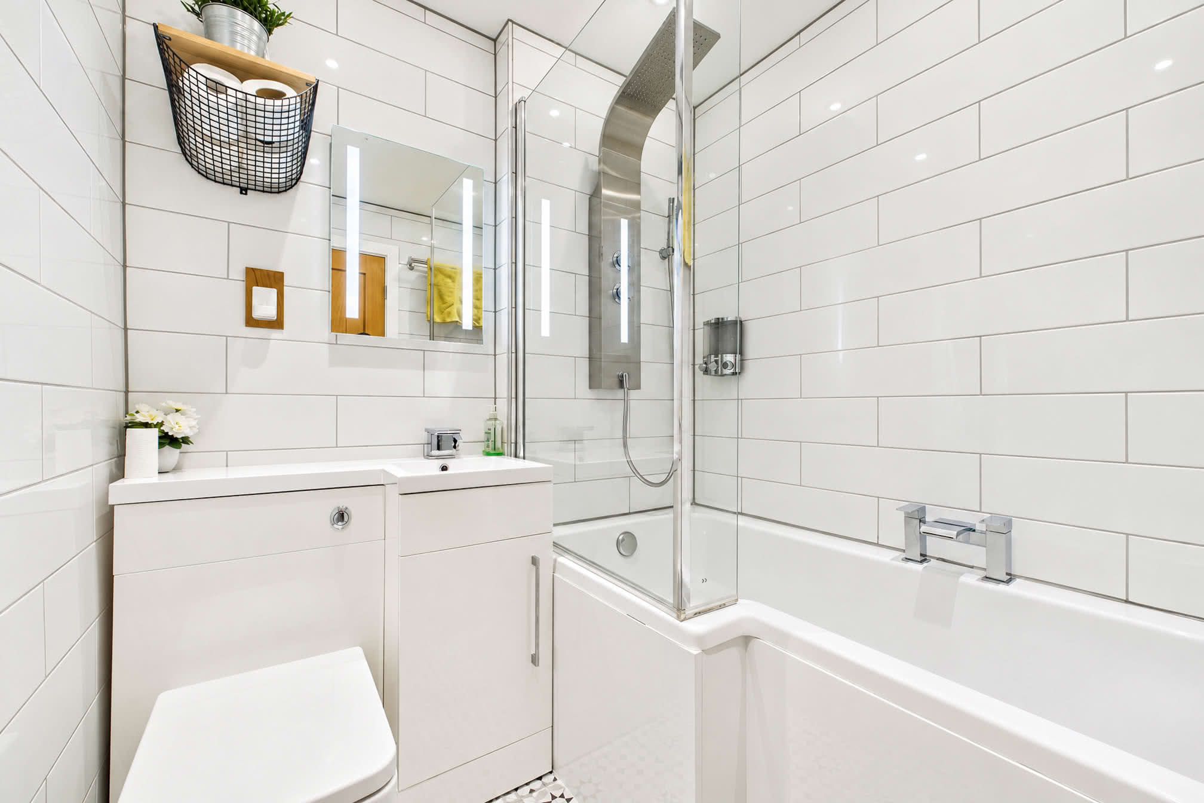
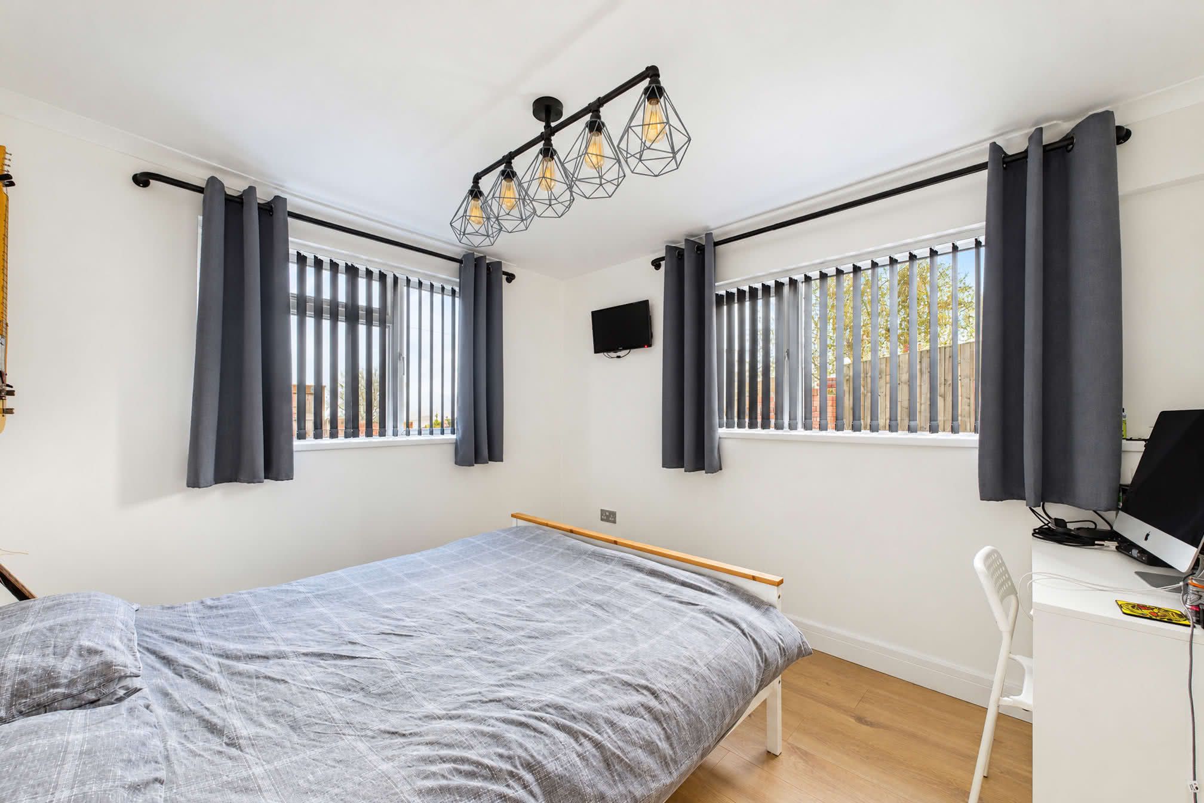
The three remaining bedrooms are all well-proportioned doubles, individually styled and beautifully presented. Two feature ceiling fans and large windows that admit an abundance of natural light, with one further enhanced by an attractive timber-panelled feature wall. The fourth bedroom enjoys a dual aspect, creating a particularly bright and inviting space. All three offer ample space for bedroom furnishings and storage. The bedrooms are served by a contemporary family bathroom comprising a panelled bath with an overhead shower and glazed screen, a vanity wash hand basin with integrated storage and a WC with a concealed cistern. An illuminated mirror and attractive white wall tiling complete the stylish and well-appointed interior.Loft Room
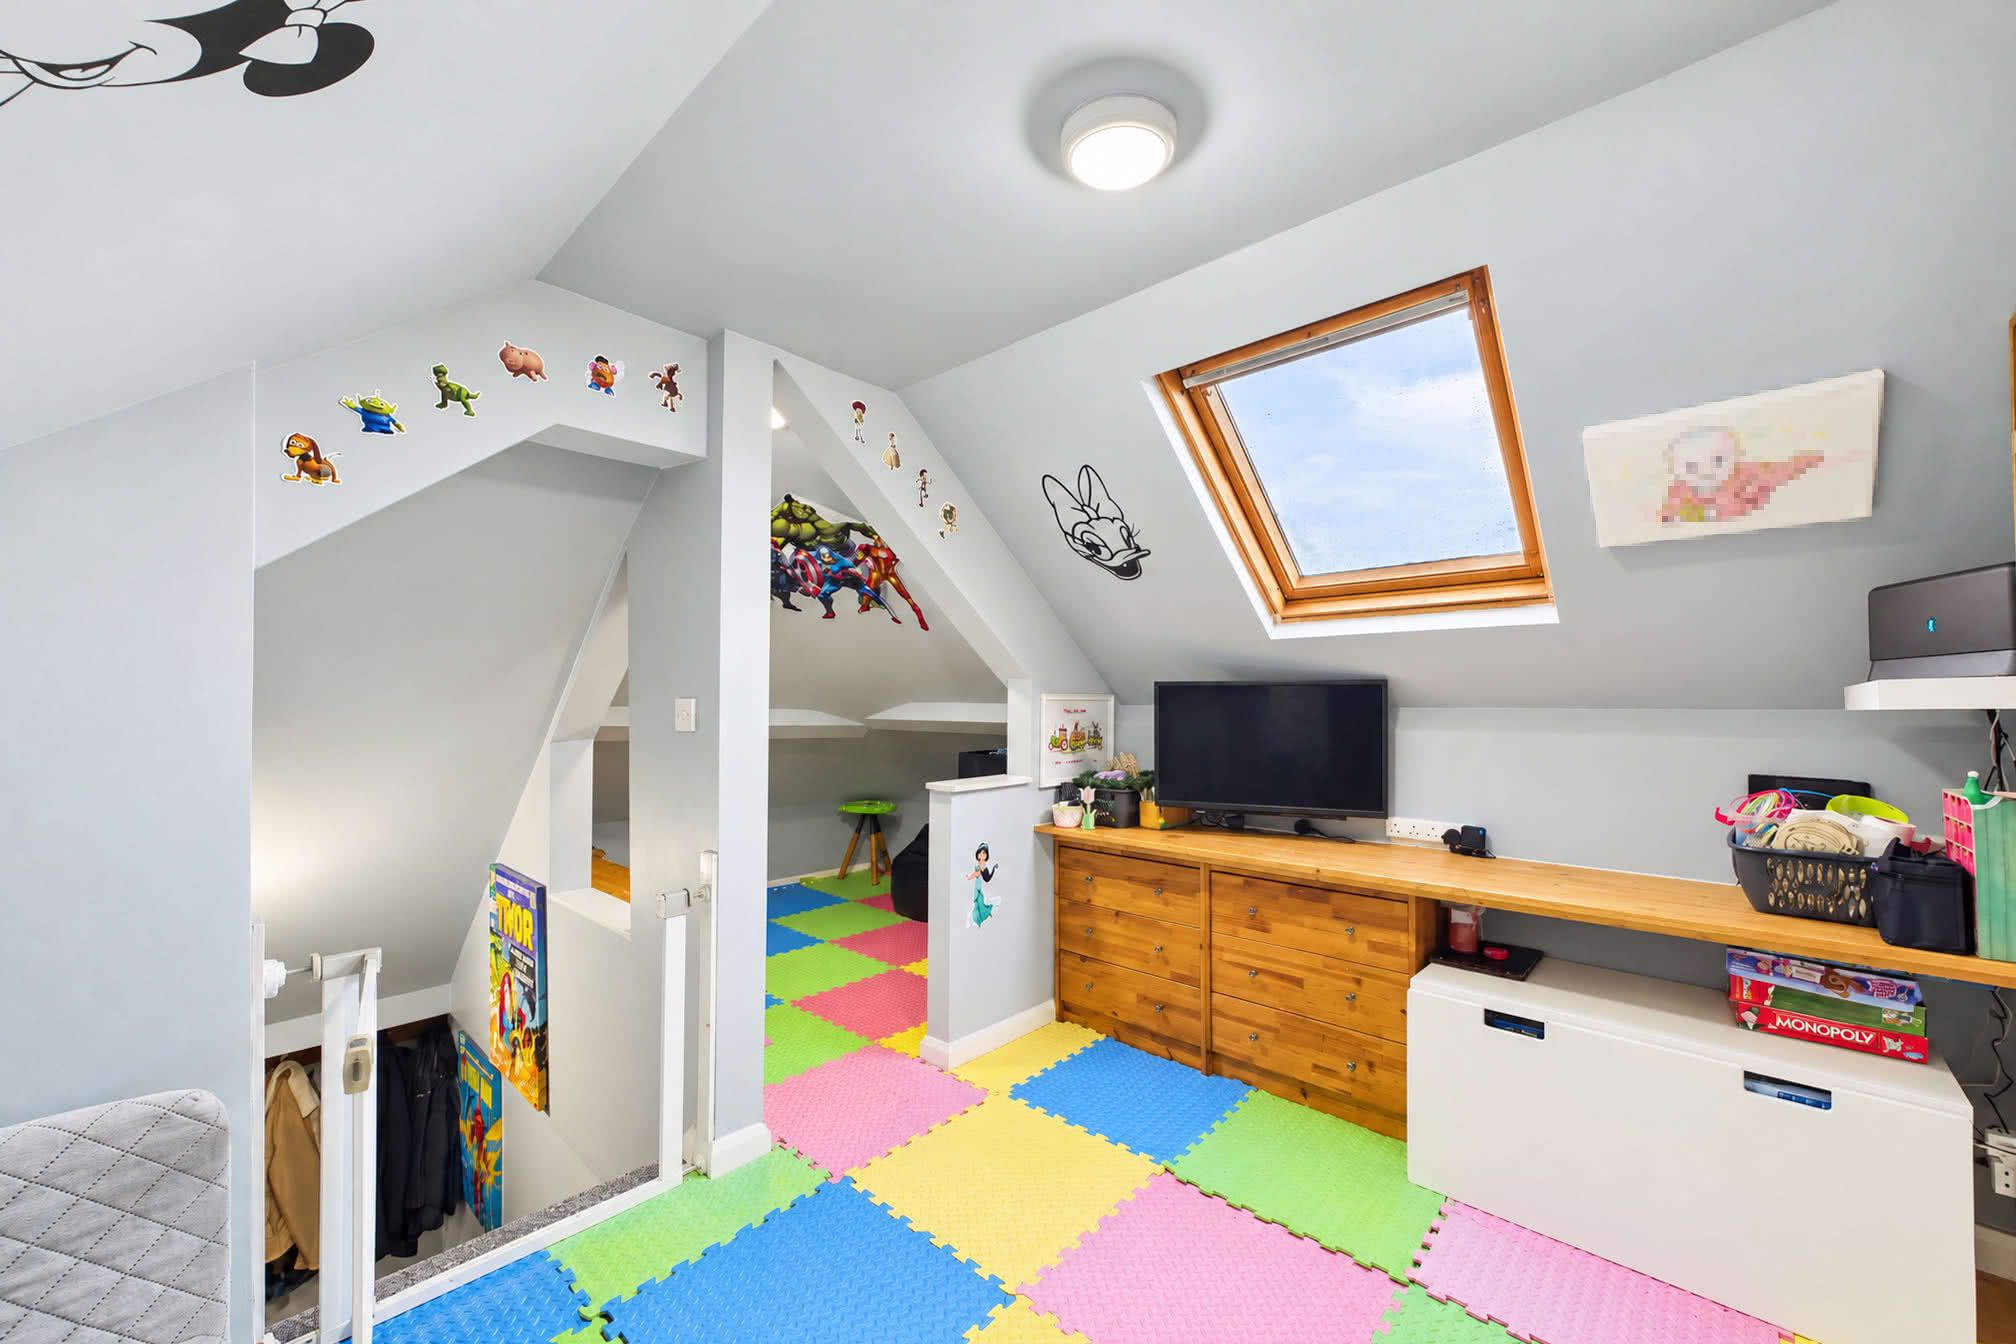
A door from the living room opens onto a staircase ascending to two interconnected loft rooms, currently utilised as a children's playroom and home office. A Velux roof window admits natural light, whilst these versatile rooms provide valuable additional space, lending themselves to a variety of uses, including hobbies, home working, studying or recreational activities.Detached Annexe
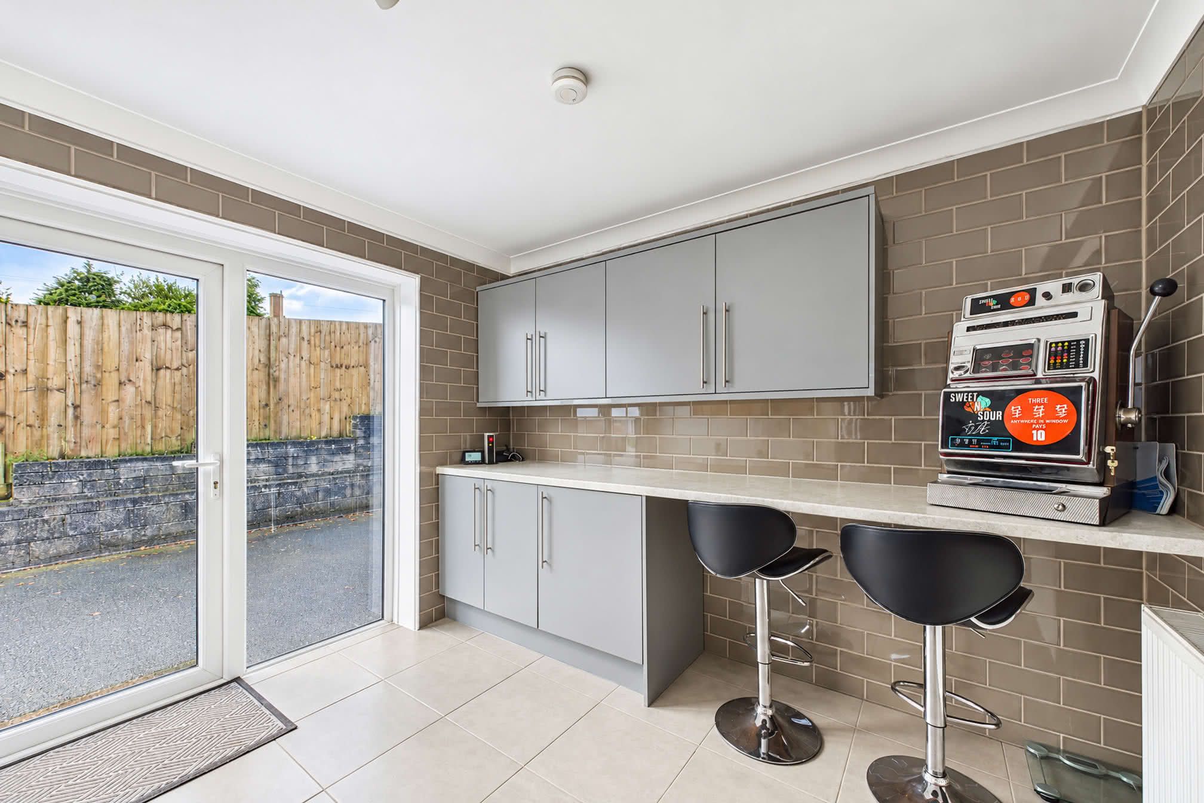
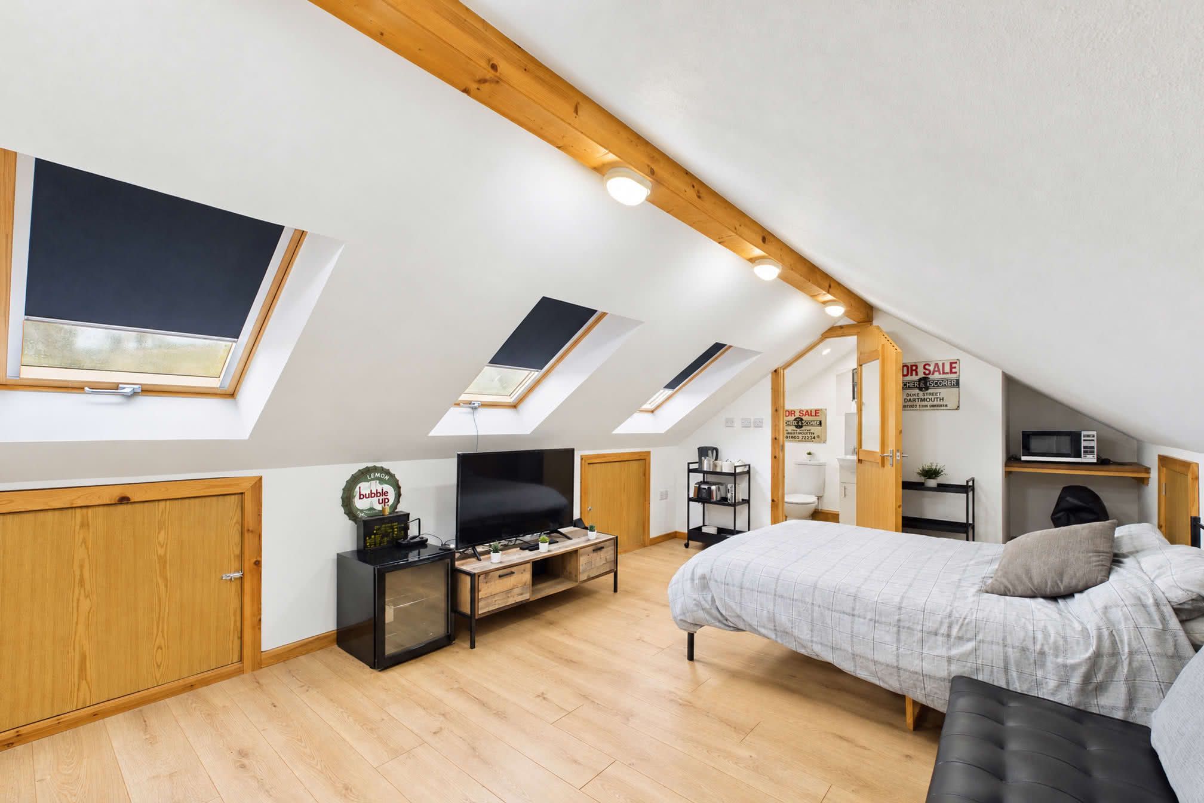
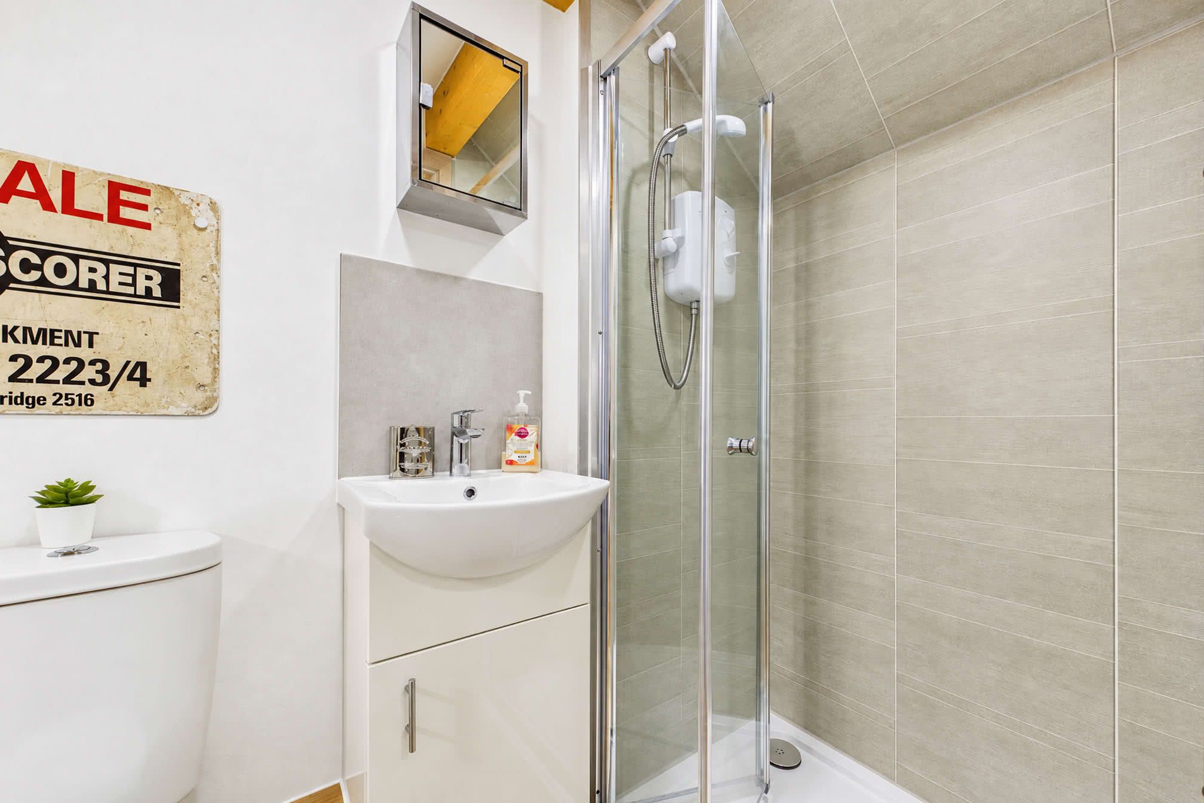
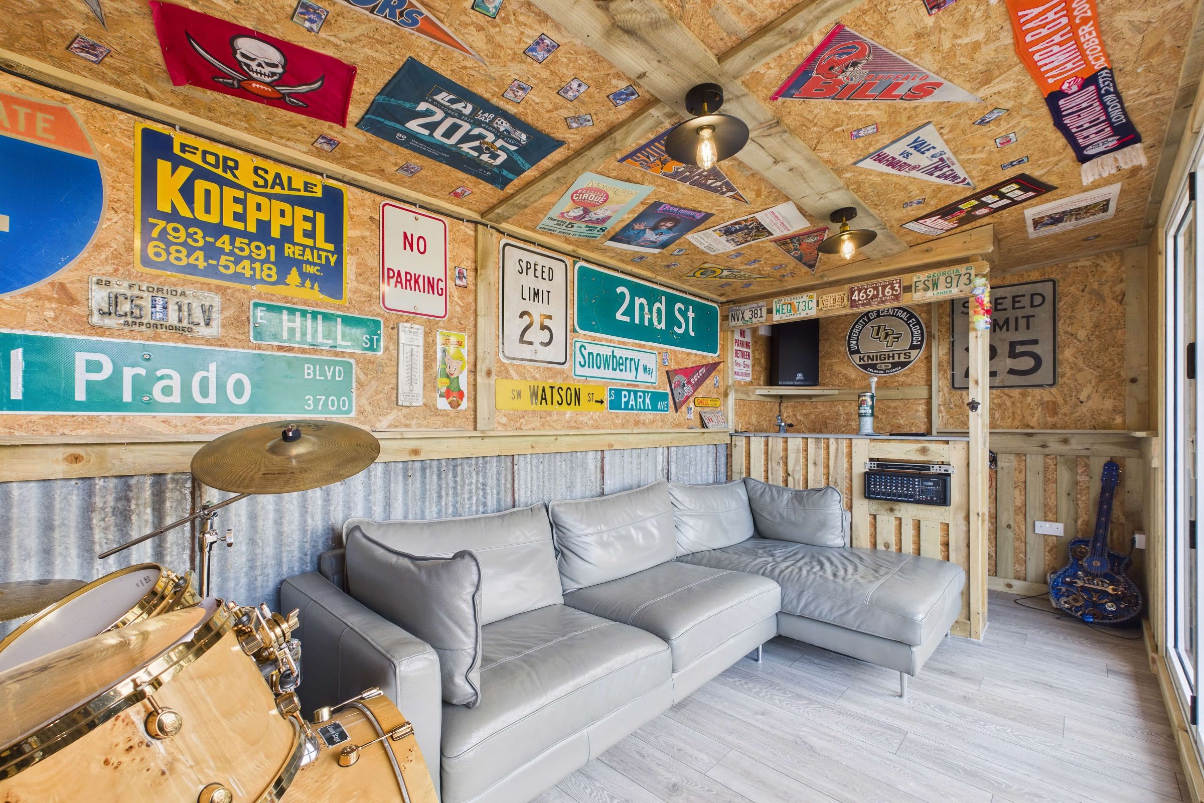
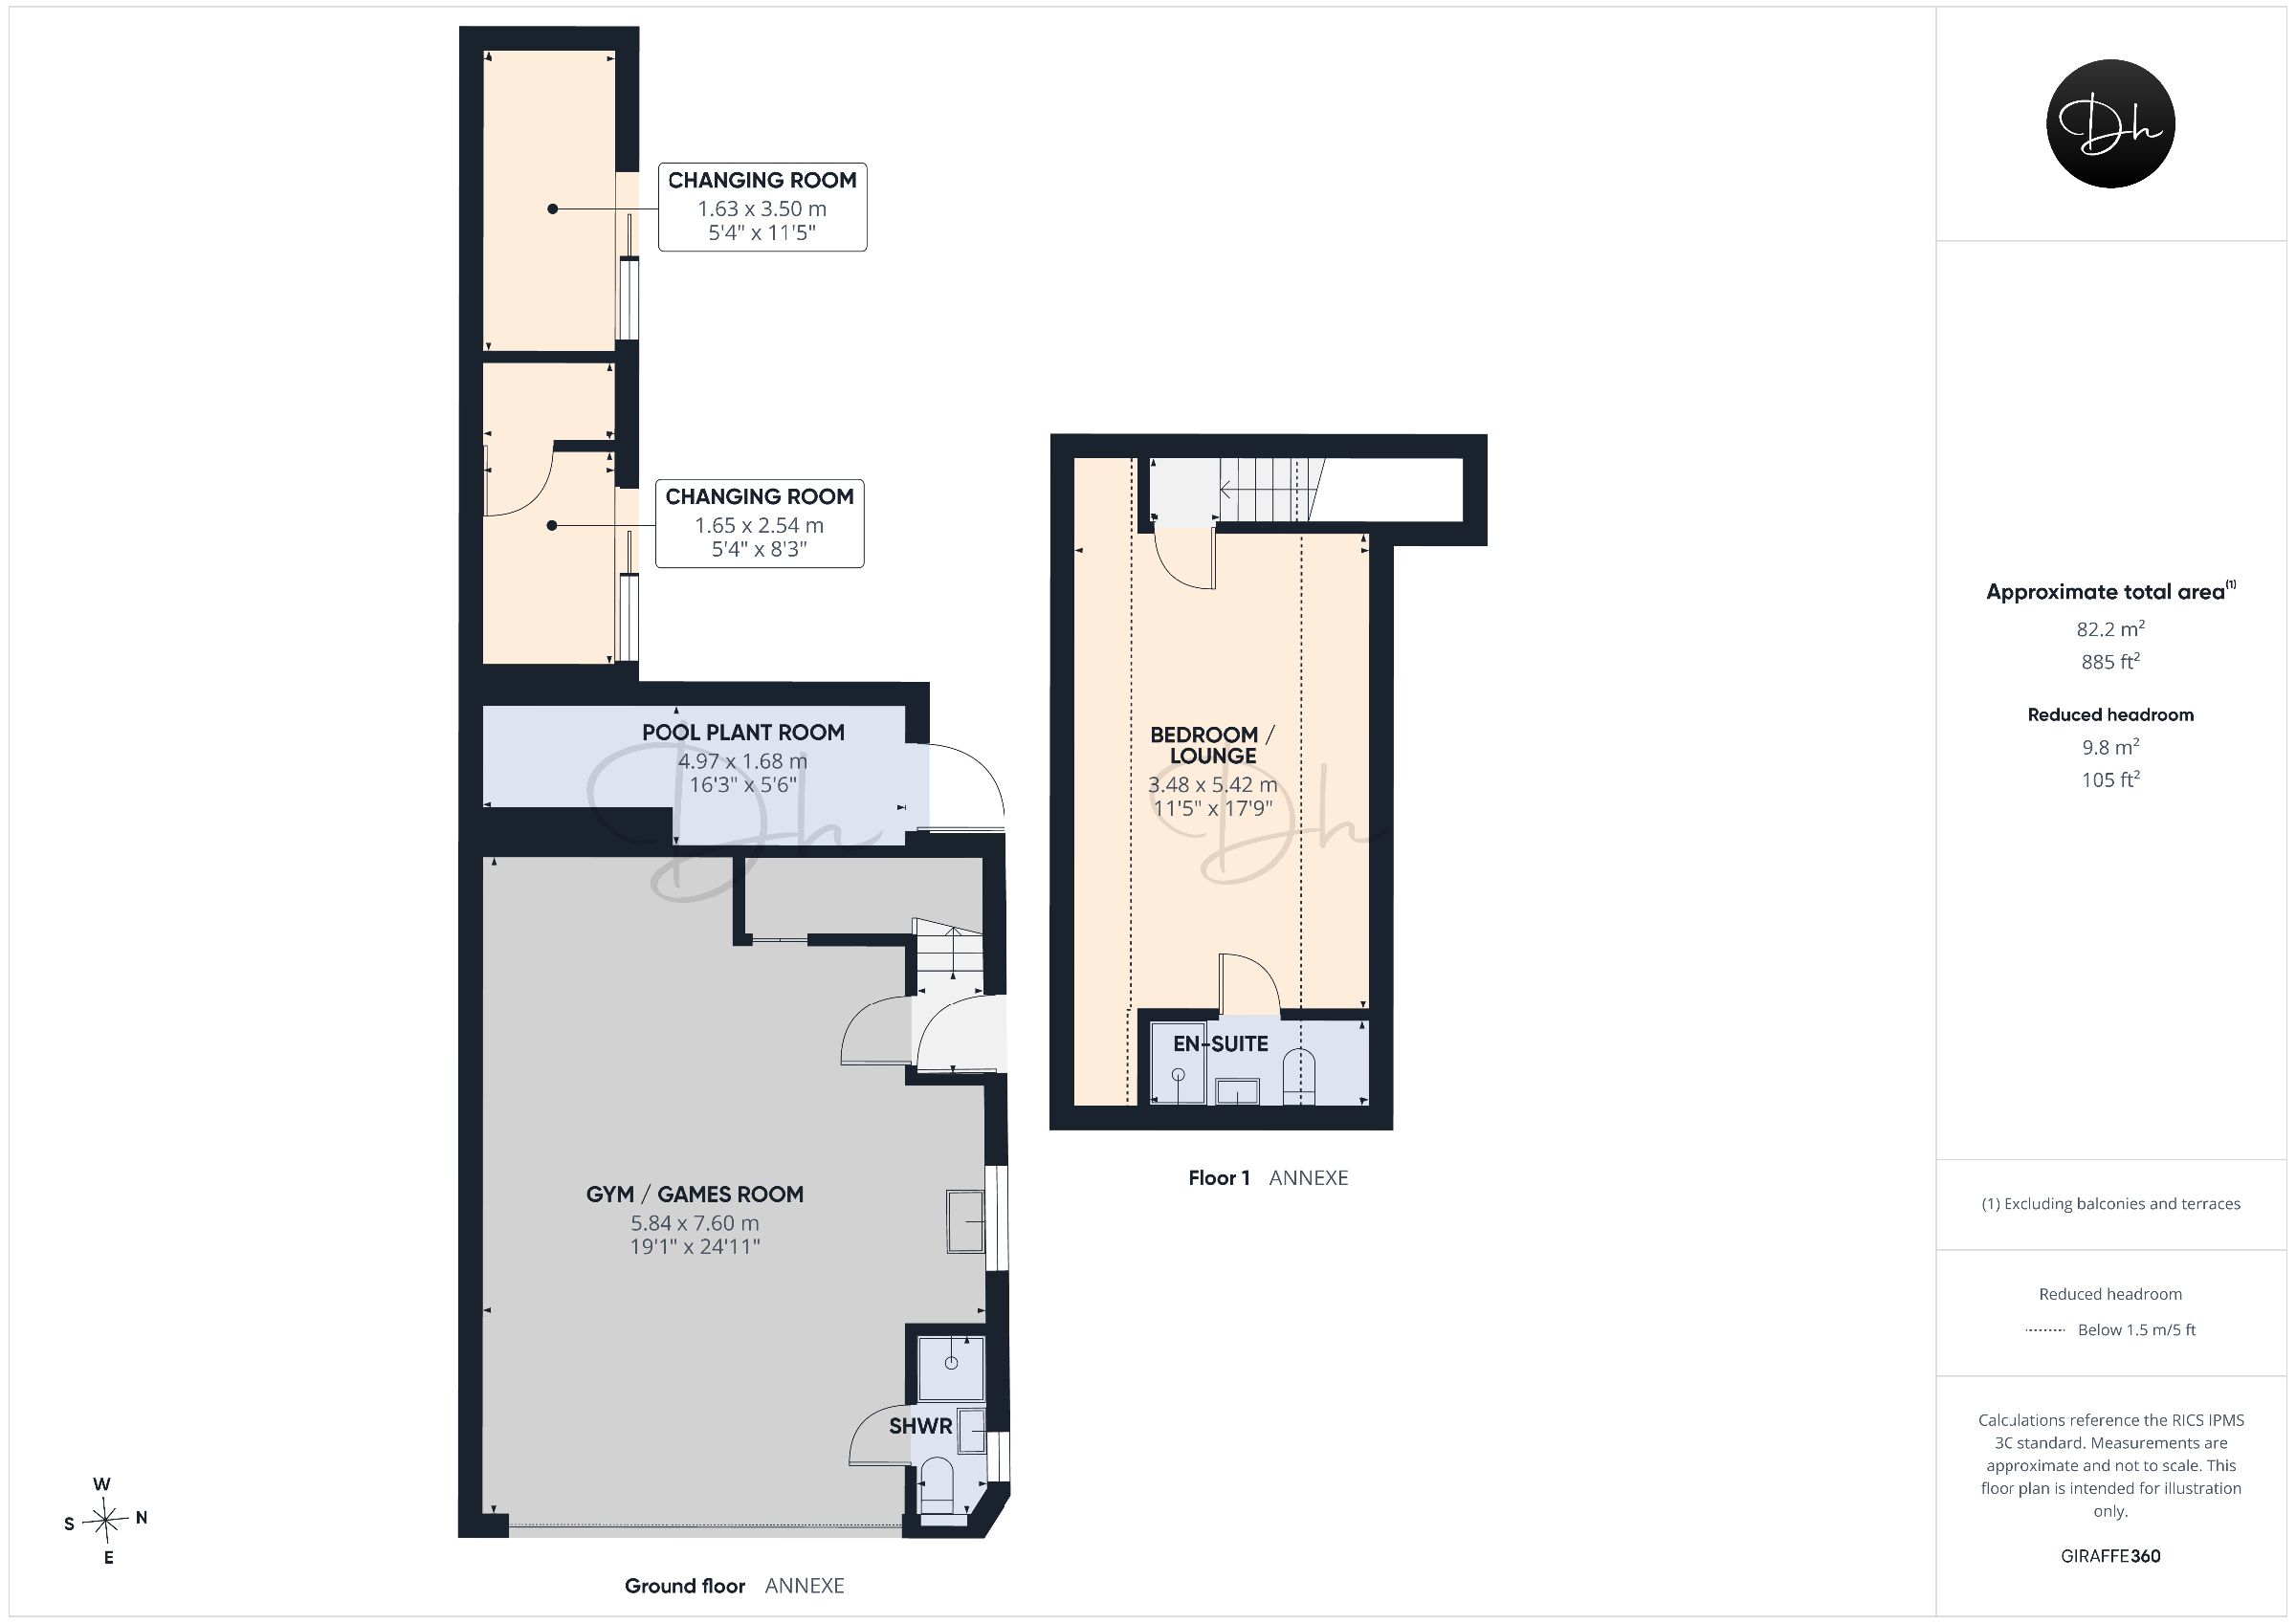
A substantial detached annexe arranged over two floors provides an exceptional complement to the main residence, offering considerable versatility for leisure, entertaining and extended family accommodation. The ground floor features an impressive gym and games room measuring approximately 24'11" x 19'1", providing ample space for fitness equipment, recreational activities and informal seating. A conveniently positioned shower room comprises a shower, wash hand basin and WC. A staircase ascends to a beautifully presented bedroom/lounge, featuring vaulted ceilings with exposed timbers and generous space for both sleeping and seating arrangements. An adjoining contemporary en-suite shower room completes the accommodation. This impressive addition lends itself particularly well to multi-generational living, guest accommodation or use as a dedicated leisure and recreational retreat, separated from the main residence.Gardens & Outdoor Entertaining
The substantial rear garden has been landscaped to create distinct areas for relaxation, family recreation and outdoor entertaining. An extensive lawn forms the centrepiece of the garden, bordered by established trees and timber fencing. A paved terrace beneath a timber pergola directly adjoins the main residence. Steps ascend to a generous raised entertaining terrace, laid to gravel and incorporating a dedicated barbecue and outdoor cooking area, with ample space for al fresco dining and lounge furniture. Adjoining the terrace is a characterful timber summerhouse featuring glazed double doors, a covered decked veranda and a well-appointed interior, providing a delightful retreat throughout the seasons. A dedicated children's play area incorporates a range of timber play structures, whilst a substantial detached workshop offers valuable space for storage & hobbies. The impressive scale and arrangement of the grounds create an exceptional outdoor setting.Swimming Pool & Leisure Facilities
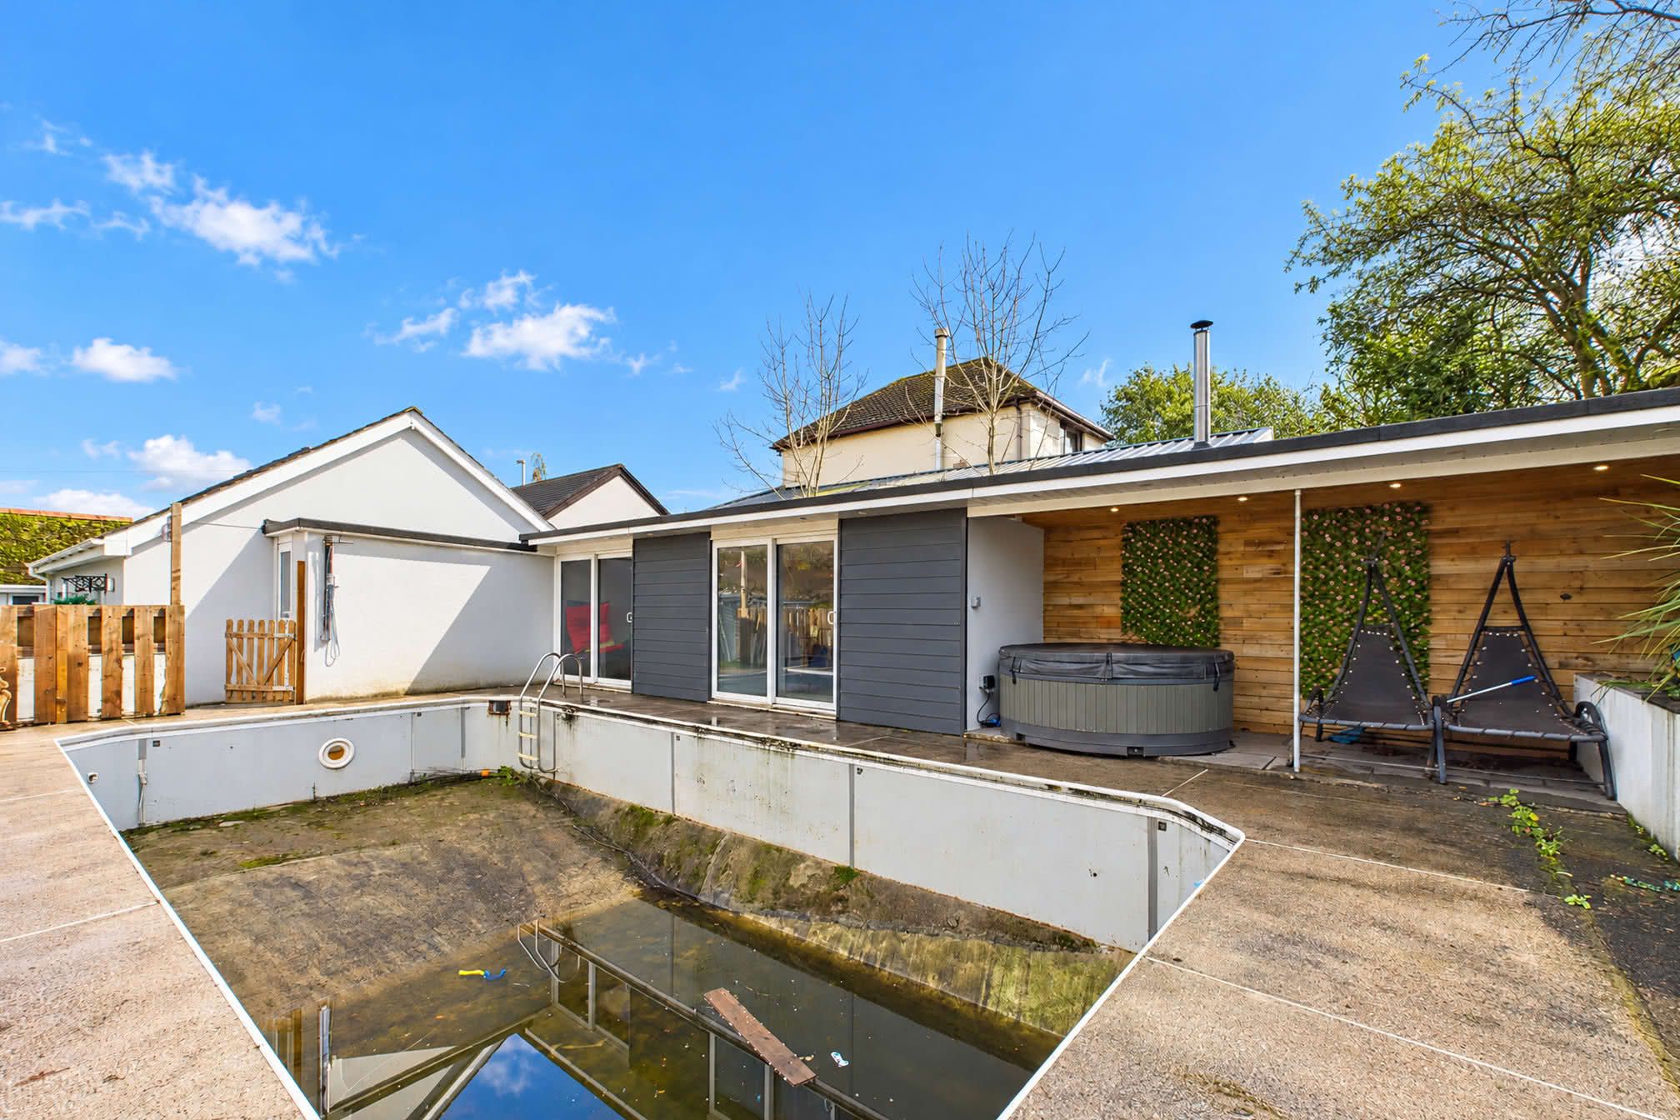
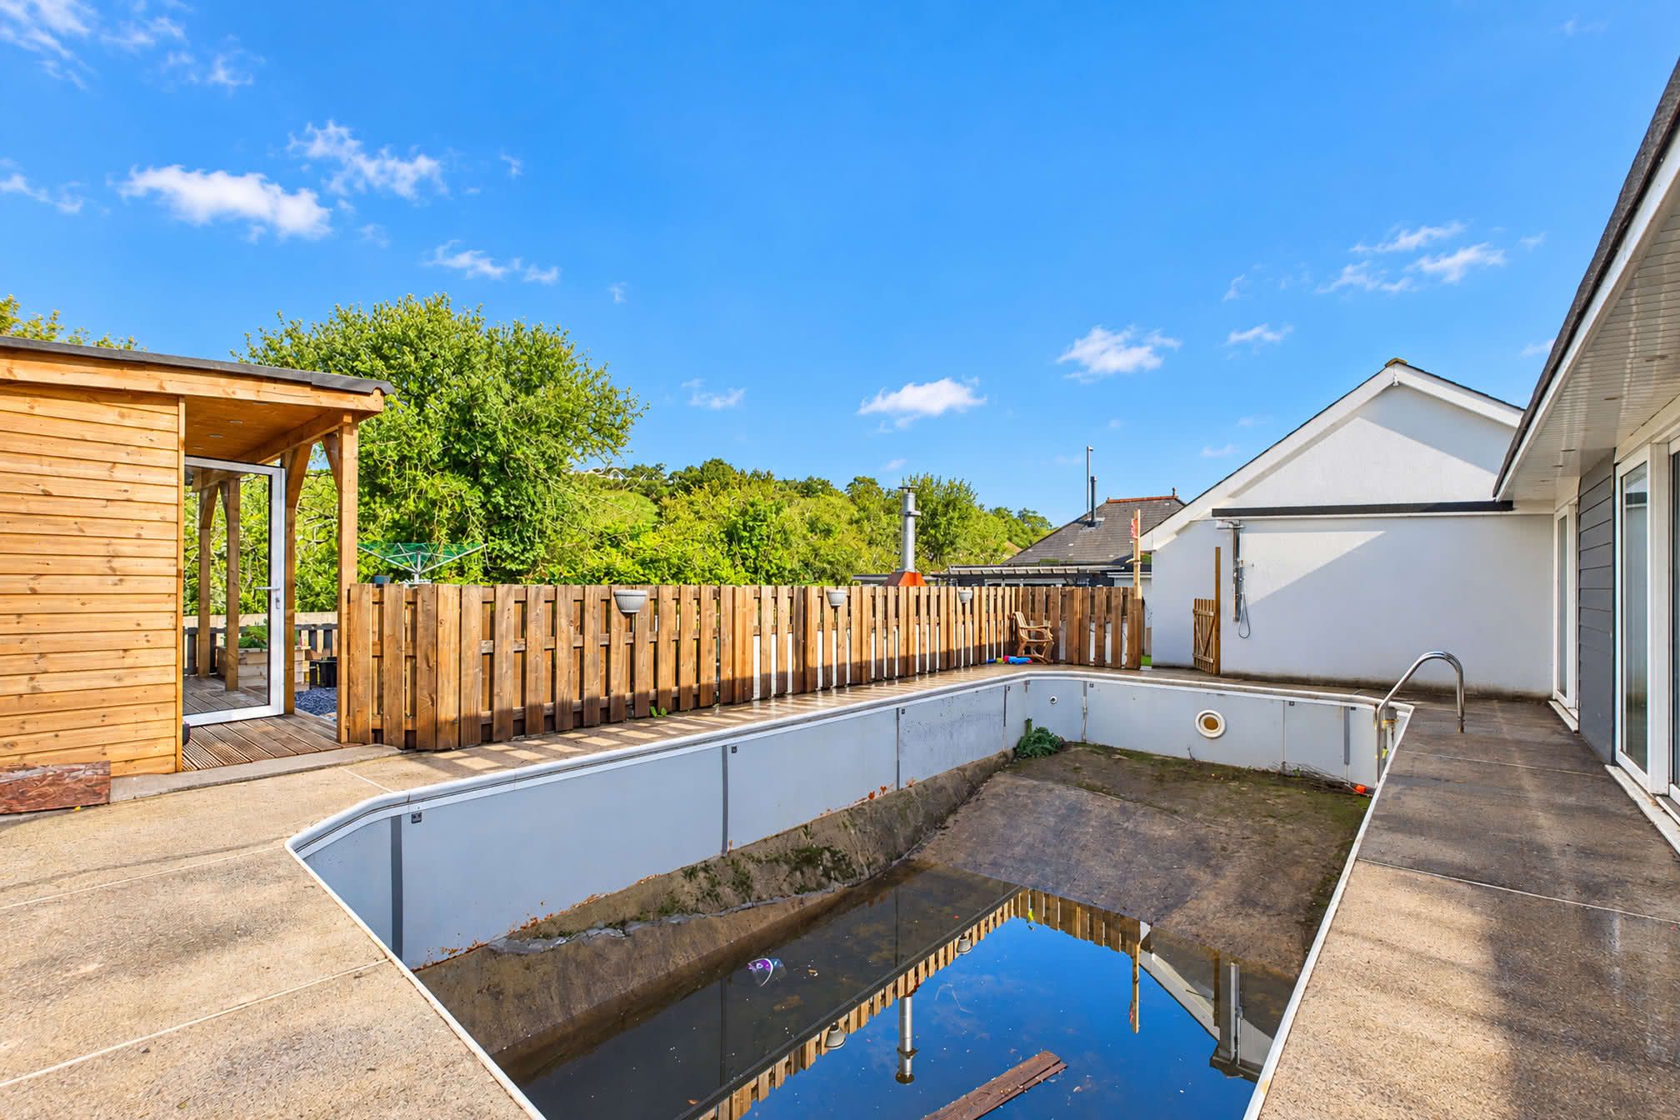
Situated within the extensive rear grounds is an outdoor swimming pool, complemented by a paved poolside area and covered terrace. The facilities further incorporate two dedicated changing rooms and a separate pool plant room housing the associated equipment. Whilst the swimming pool is not currently in use, it offers potential for reinstatement, subject to any necessary remedial works, presenting an opportunity to further enhance the property's already impressive range of leisure and outdoor entertaining facilities.Driveway & Garage
A substantial driveway extends across the front and side of the property, providing ample off-road parking for multiple vehicles together with generous space for manoeuvring. Situated to the right-hand side of the main residence is a garage, accessed via double doors and equipped with power and lighting, providing secure parking or valuable additional storage. Further double doors to the rear of the garage offer convenient access to the garden.These particulars do not constitute any part of an offer or a contract. All statements contained in these particulars are made without responsibility on the part of Daniel Hobbin Estate Agents Limited. Where every attempt has been made to ensure the accuracy of the floorplan contained here, any areas, measurements or distances are approximate. The text, photographs and plans are for guidance only and are not necessarily comprehensive. It should not be assumed that the property has all necessary planning, building regulations or other consents. Daniel Hobbin Estate Agents Limited have not tested any services, equipment or facilities. Any intending purchaser must satisfy himself/herself by inspection or otherwise as to the correctness of each of the statements contained in these particulars.
Explore the Property
Documents & Certificates