
3 Bedroom Apartment for Sale St. Efrides Road, Torquay, TQ2 5SG
- 3 Bed
- 1 Bath
- 1 Reception
- Parking
- Garden

Explore the Property
Documents & Certificates
Key Features
Description
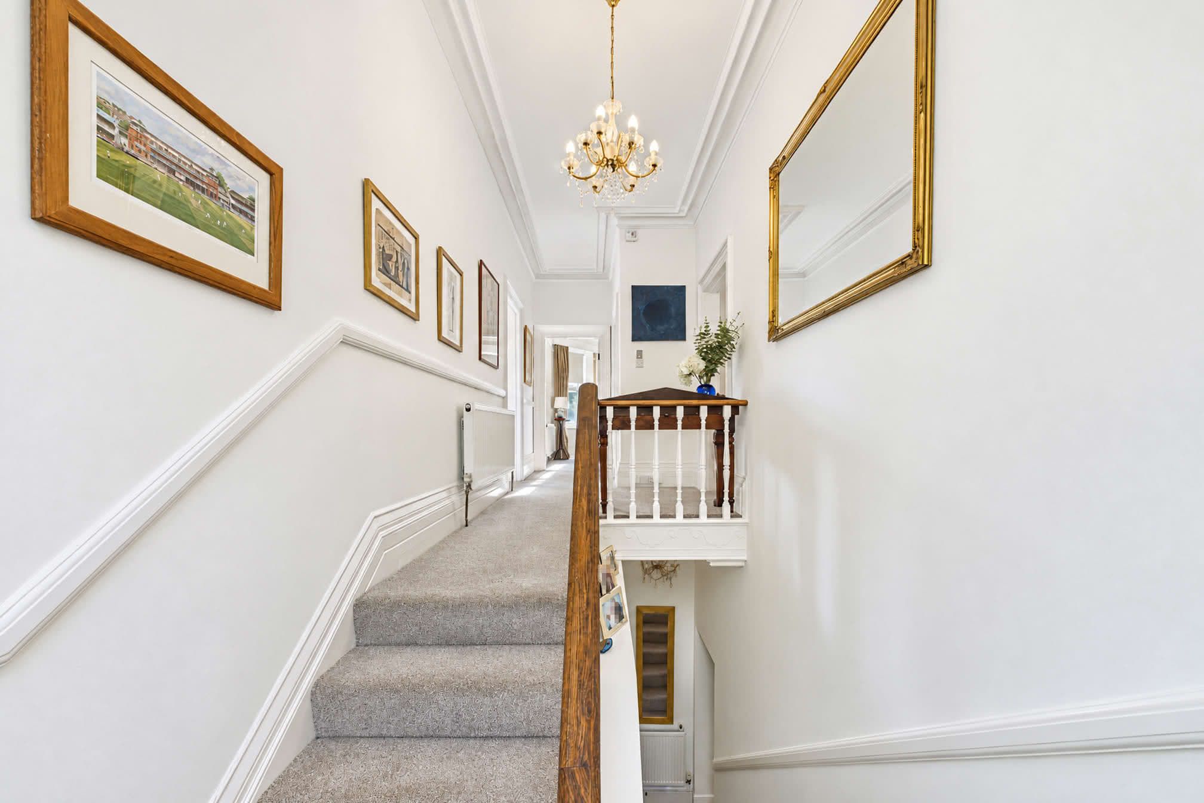
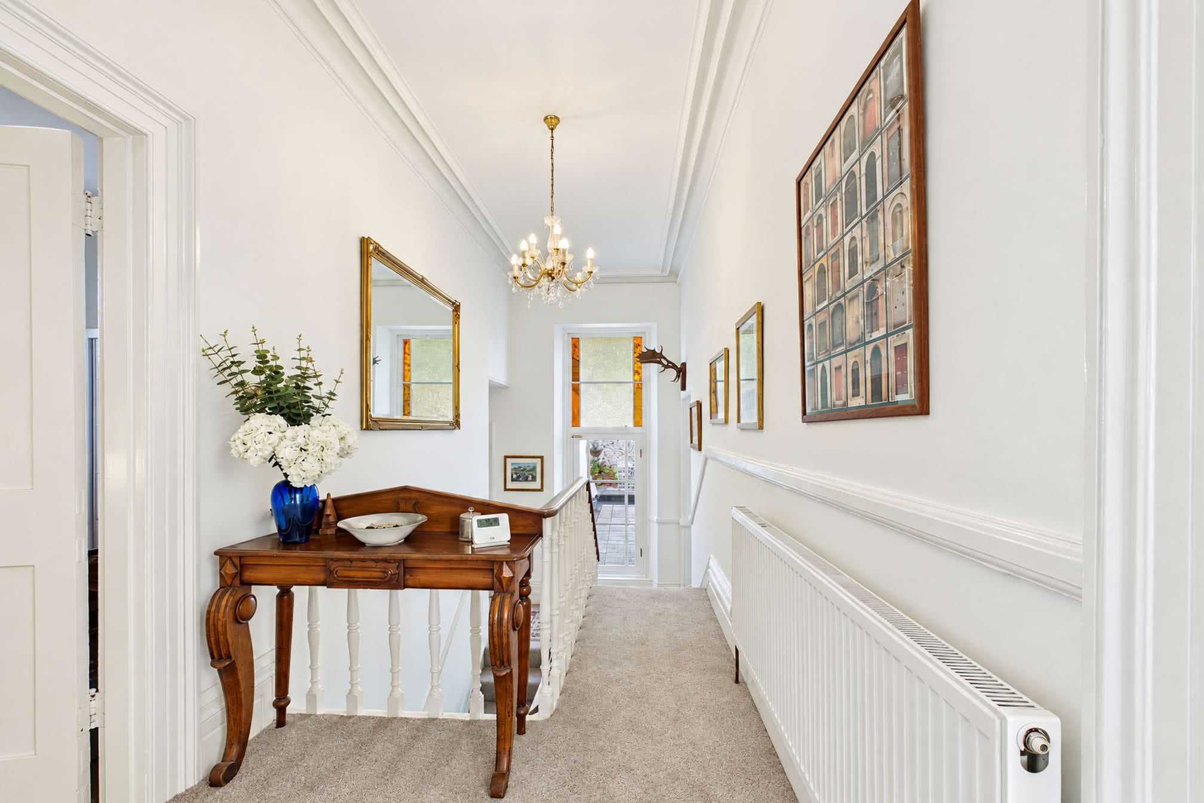
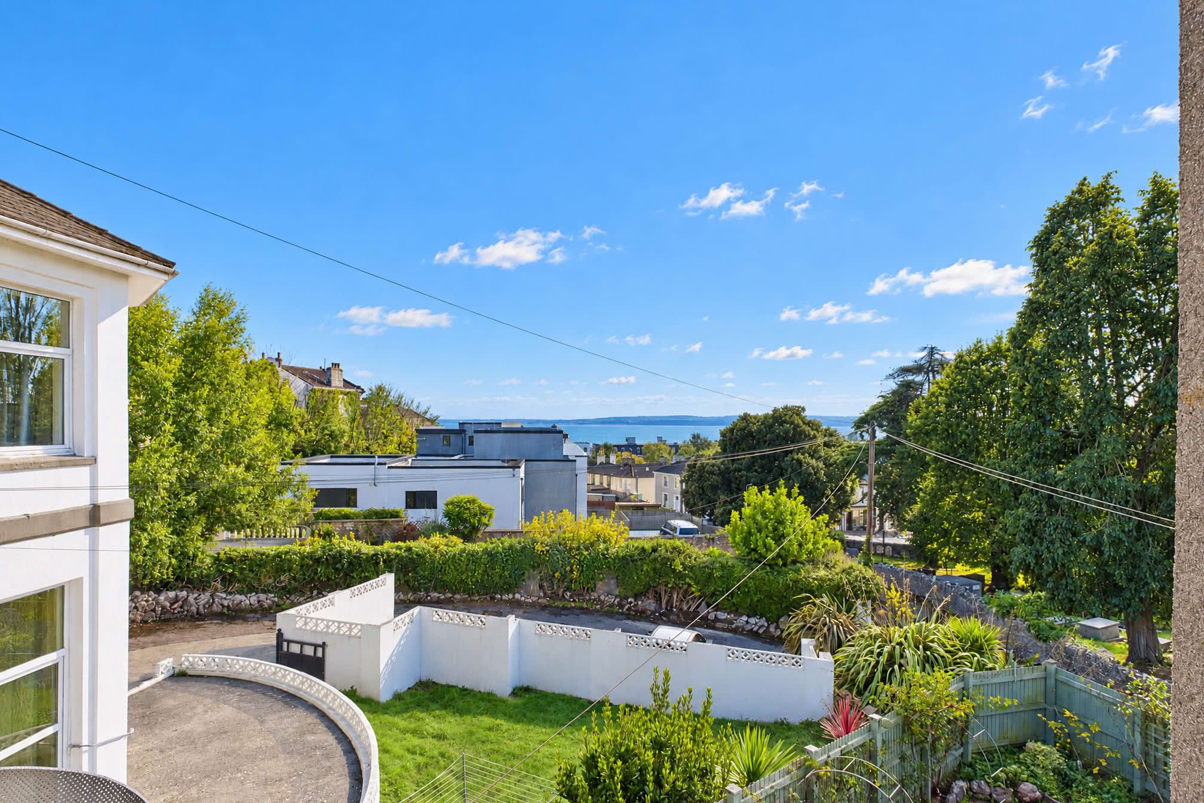
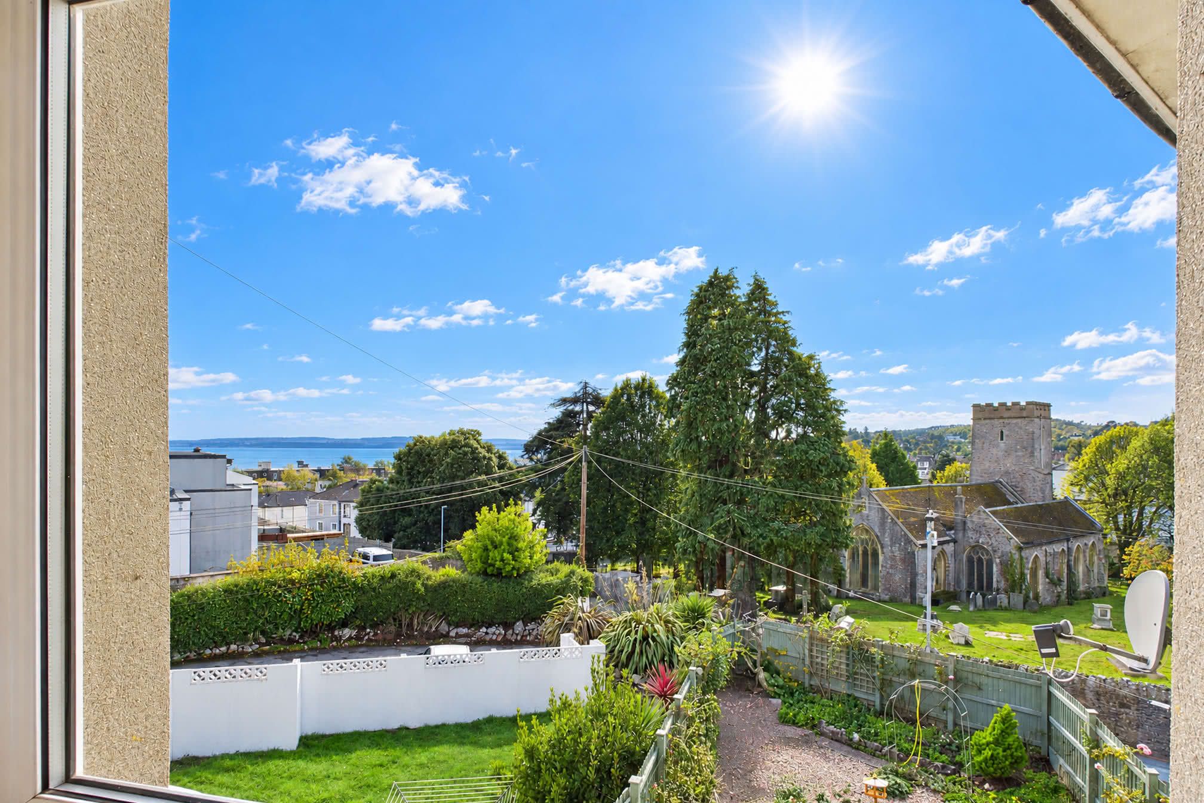
Boasting in excess of 100 square meters of accommodation, this exceptionally spacious first-floor apartment offers a wonderful blend of contemporary living and original period charm. Retaining an array of attractive character features, including high ceilings, feature fireplaces and generously proportioned rooms, the property has been tastefully modernised and newly carpeted throughout, creating a bright and welcoming home.The accommodation is both spacious and versatile, making it an ideal proposition for permanent residence, a coastal retreat or investment opportunity. The principal living room enjoys attractive sea views, complemented by further outlooks across the picturesque grounds of the Church of St Andrew. To the rear, a private sun terrace provides a delightful outdoor space, perfect for enjoying the warmer months or entertaining guests. Externally, the property further benefits from a private rear sun terrace and off-road allocated parking.
Conveniently positioned within easy walking distance of both Torquay railway stations, local bus routes and the amenities of Lucius Street, the property is ideally situated for accessing the wider town and surrounding area.
Council Tax Band: B (Torbay Council)
Tenure: Share of Freehold (999 years)
Maintenance is shared with additional properties on an as and when basis.
Parking options: Driveway, Off Street
Garden details: Enclosed Garden, Rear Garden
Electricity supply: Mains
Heating: Gas Mains
Water supply: Mains
Sewerage: Mains
Broadband: ADSL, FTTC, FTTP
Broadband options available at the property include:
* Standard broadband (17Mbps download, 1Mbps upload)
* Superfast broadband (80Mbps download, 20Mbps upload)
* Ultrafast broadband (1800Mbps download, 220Mbps upload)
- Networks in area - Openreach
The Approach
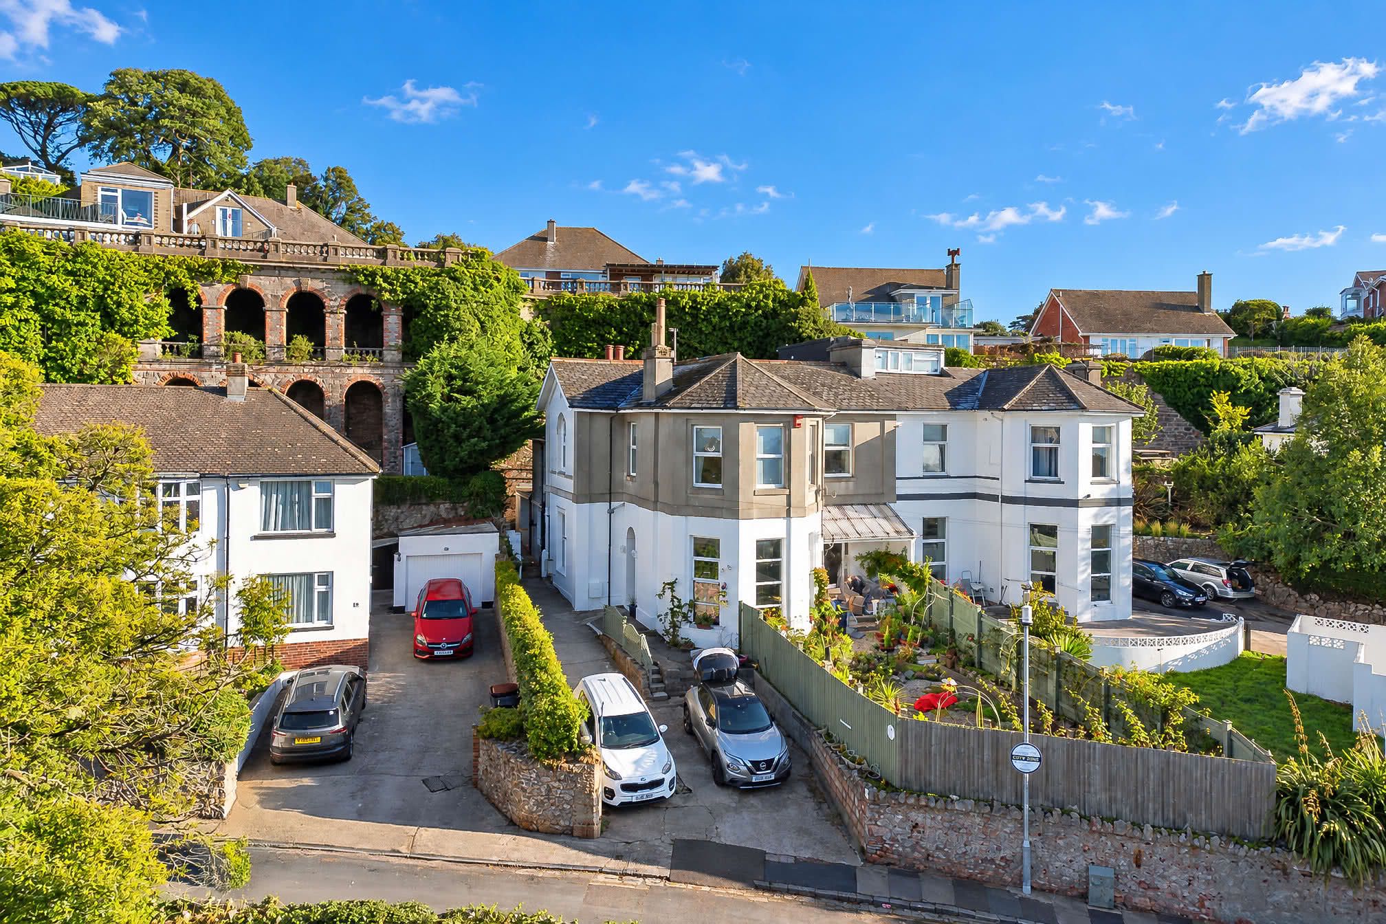
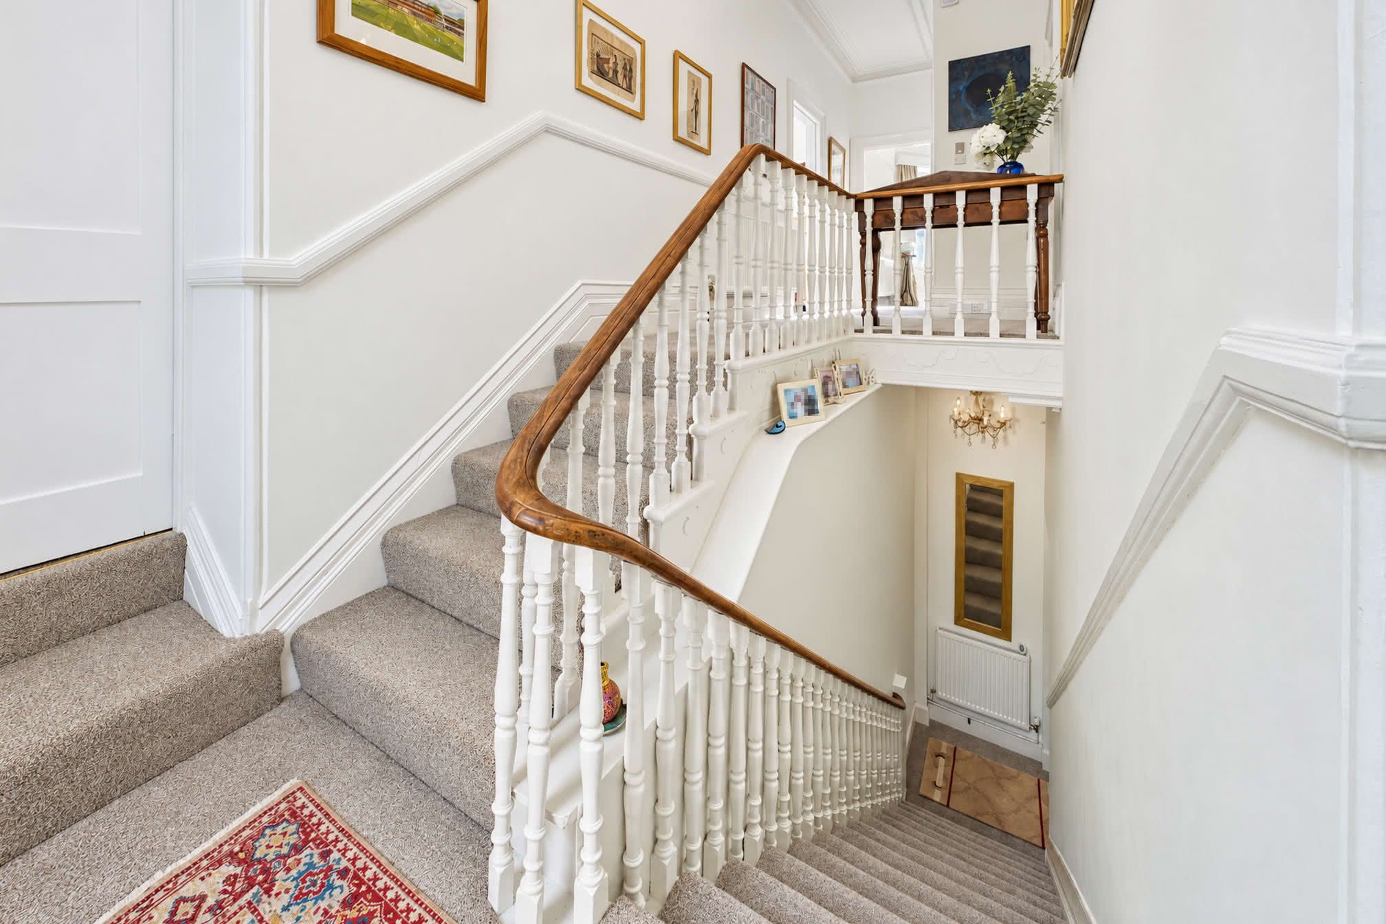
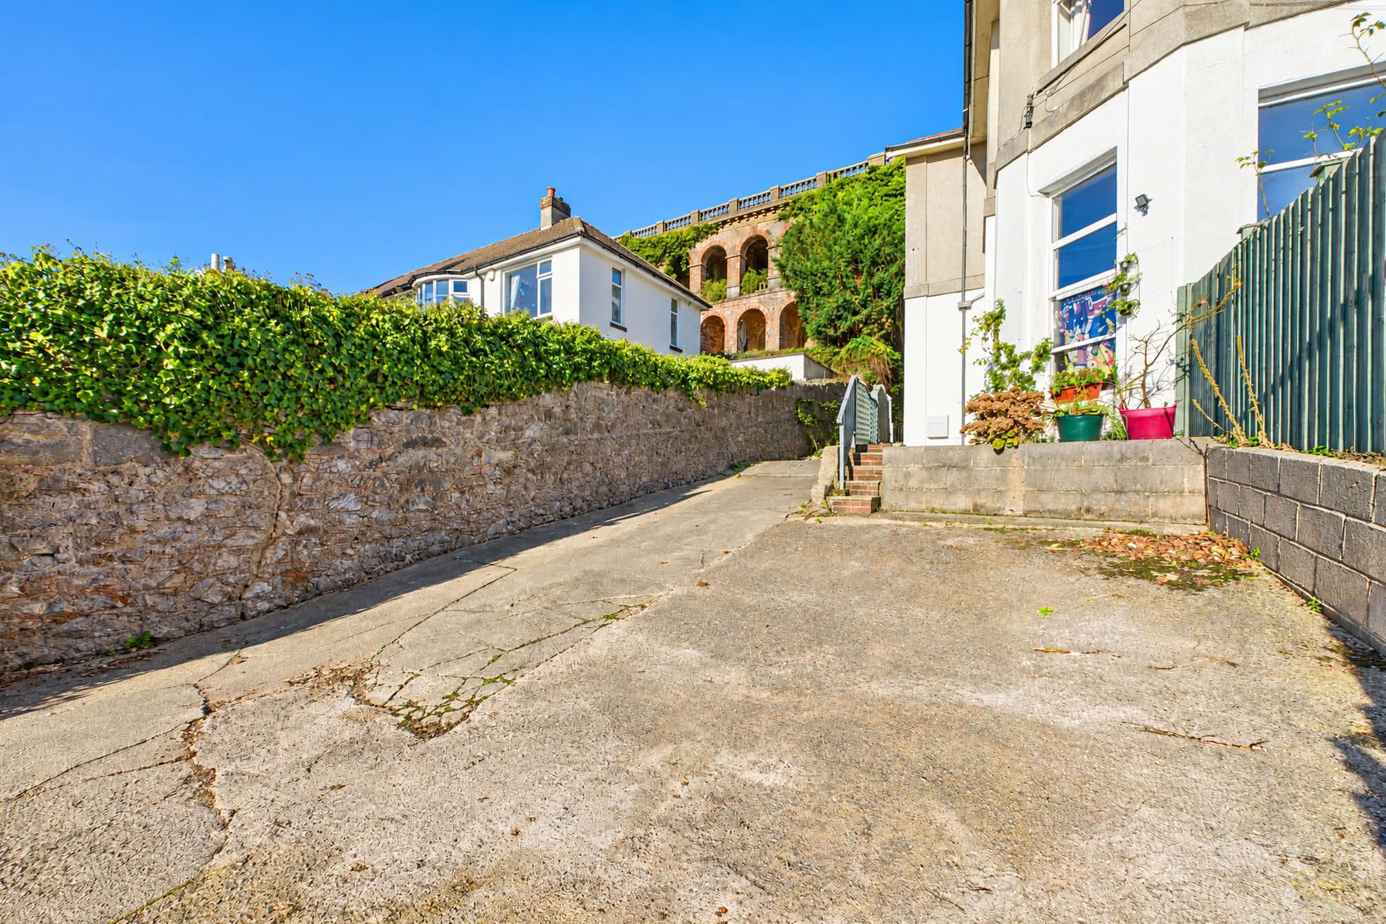
The property is approached via a private driveway, providing off-road parking for multiple vehicles. A paved pathway leads towards the entrance, bordered by attractive stone walling, established planting and mature greenery, creating a welcoming approach to the property. The apartment is accessed via a communal front door leading into a spacious ground floor hallway providing a separate entrance to the ground floor and first floor apartments.Kitchen
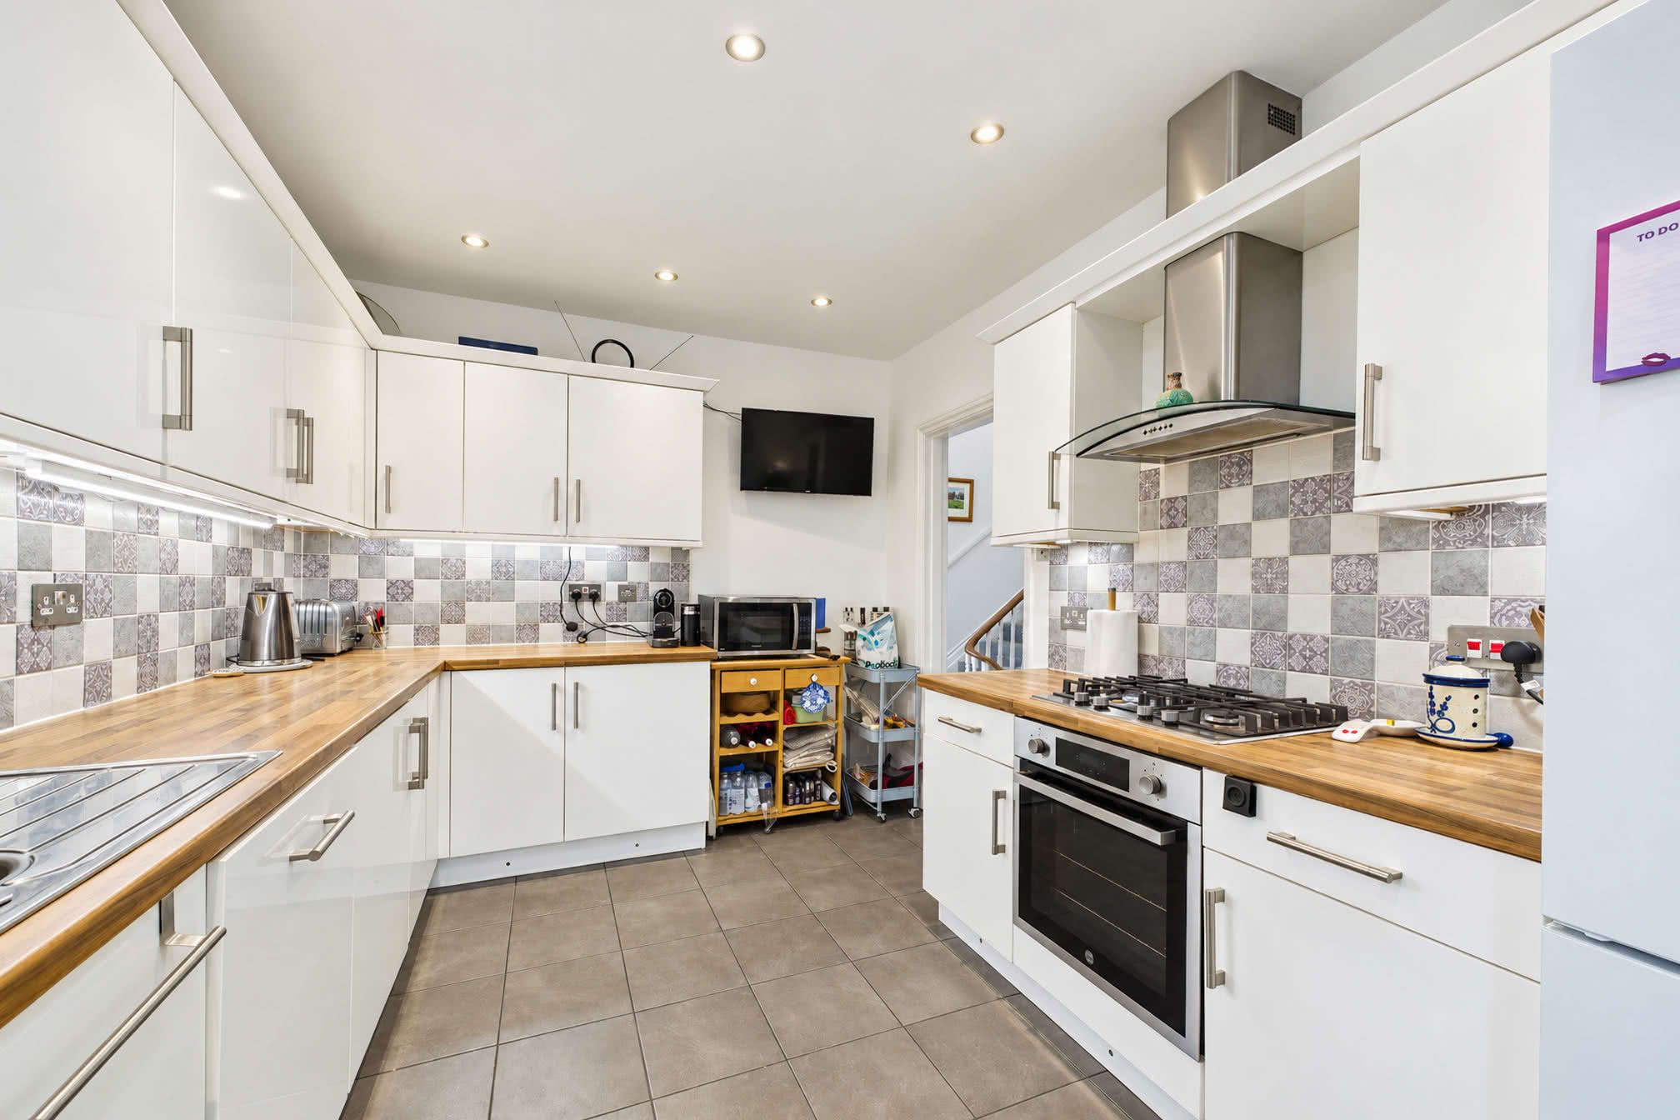
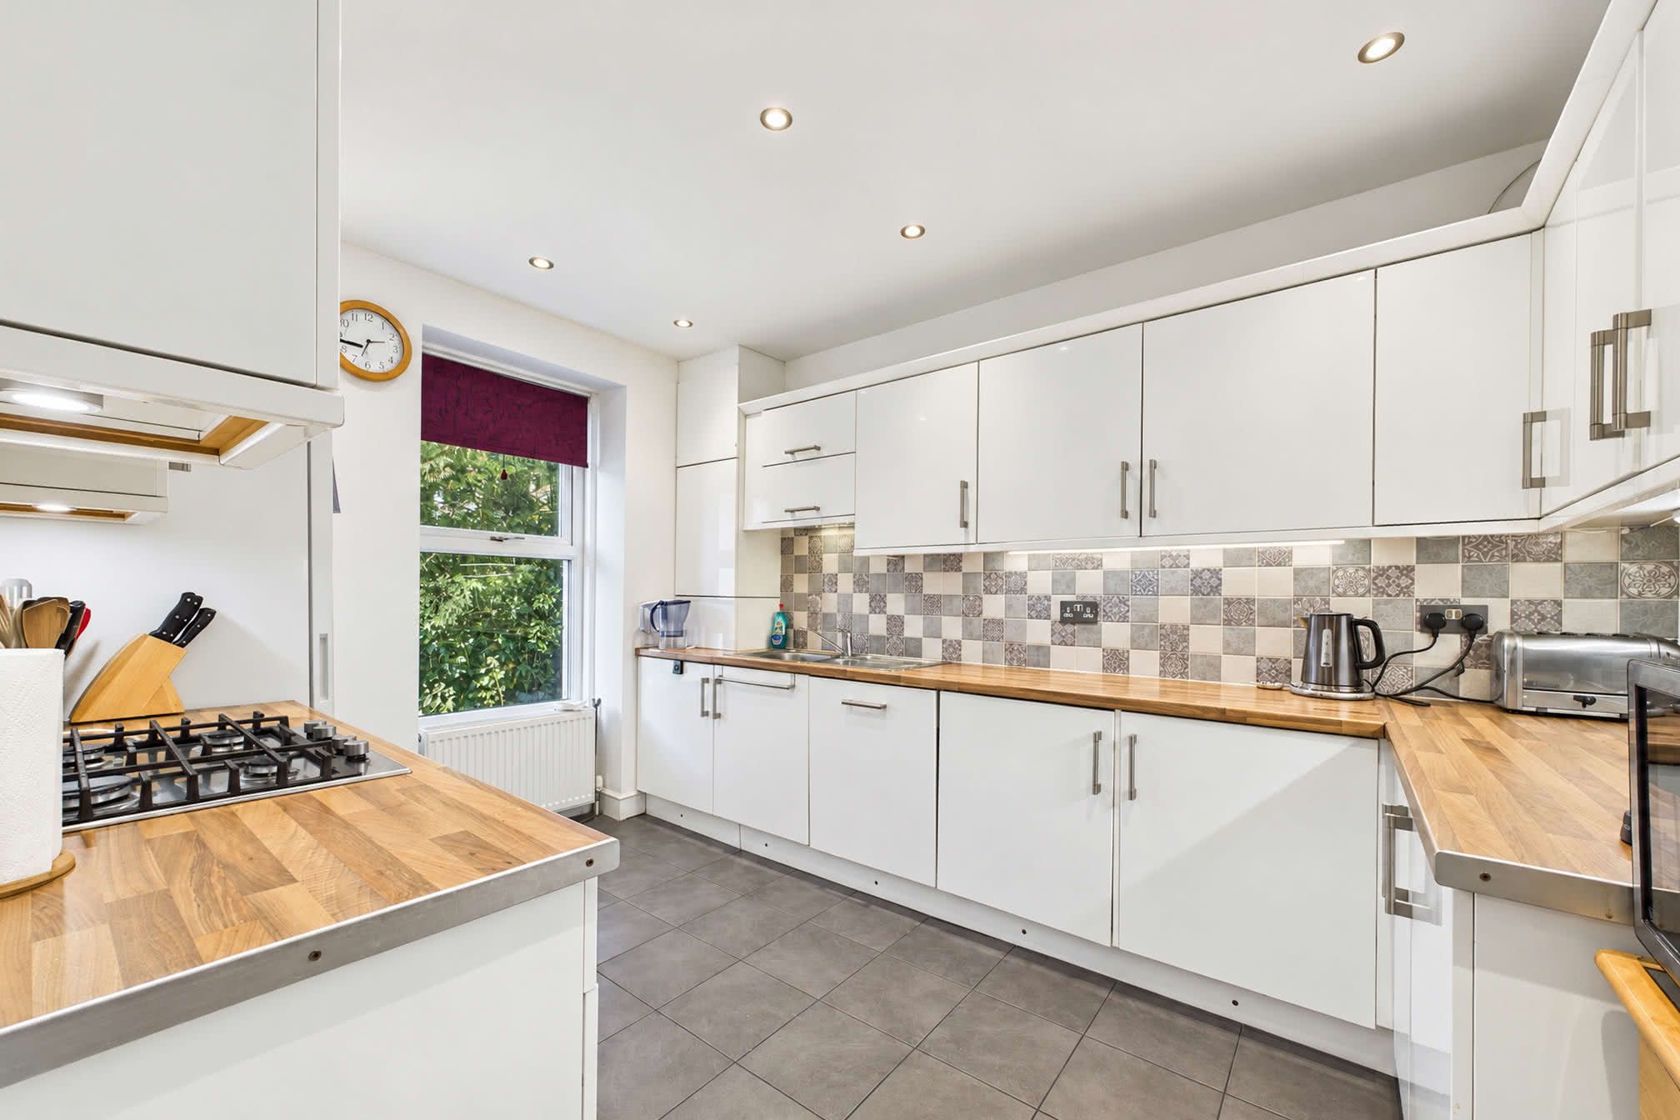
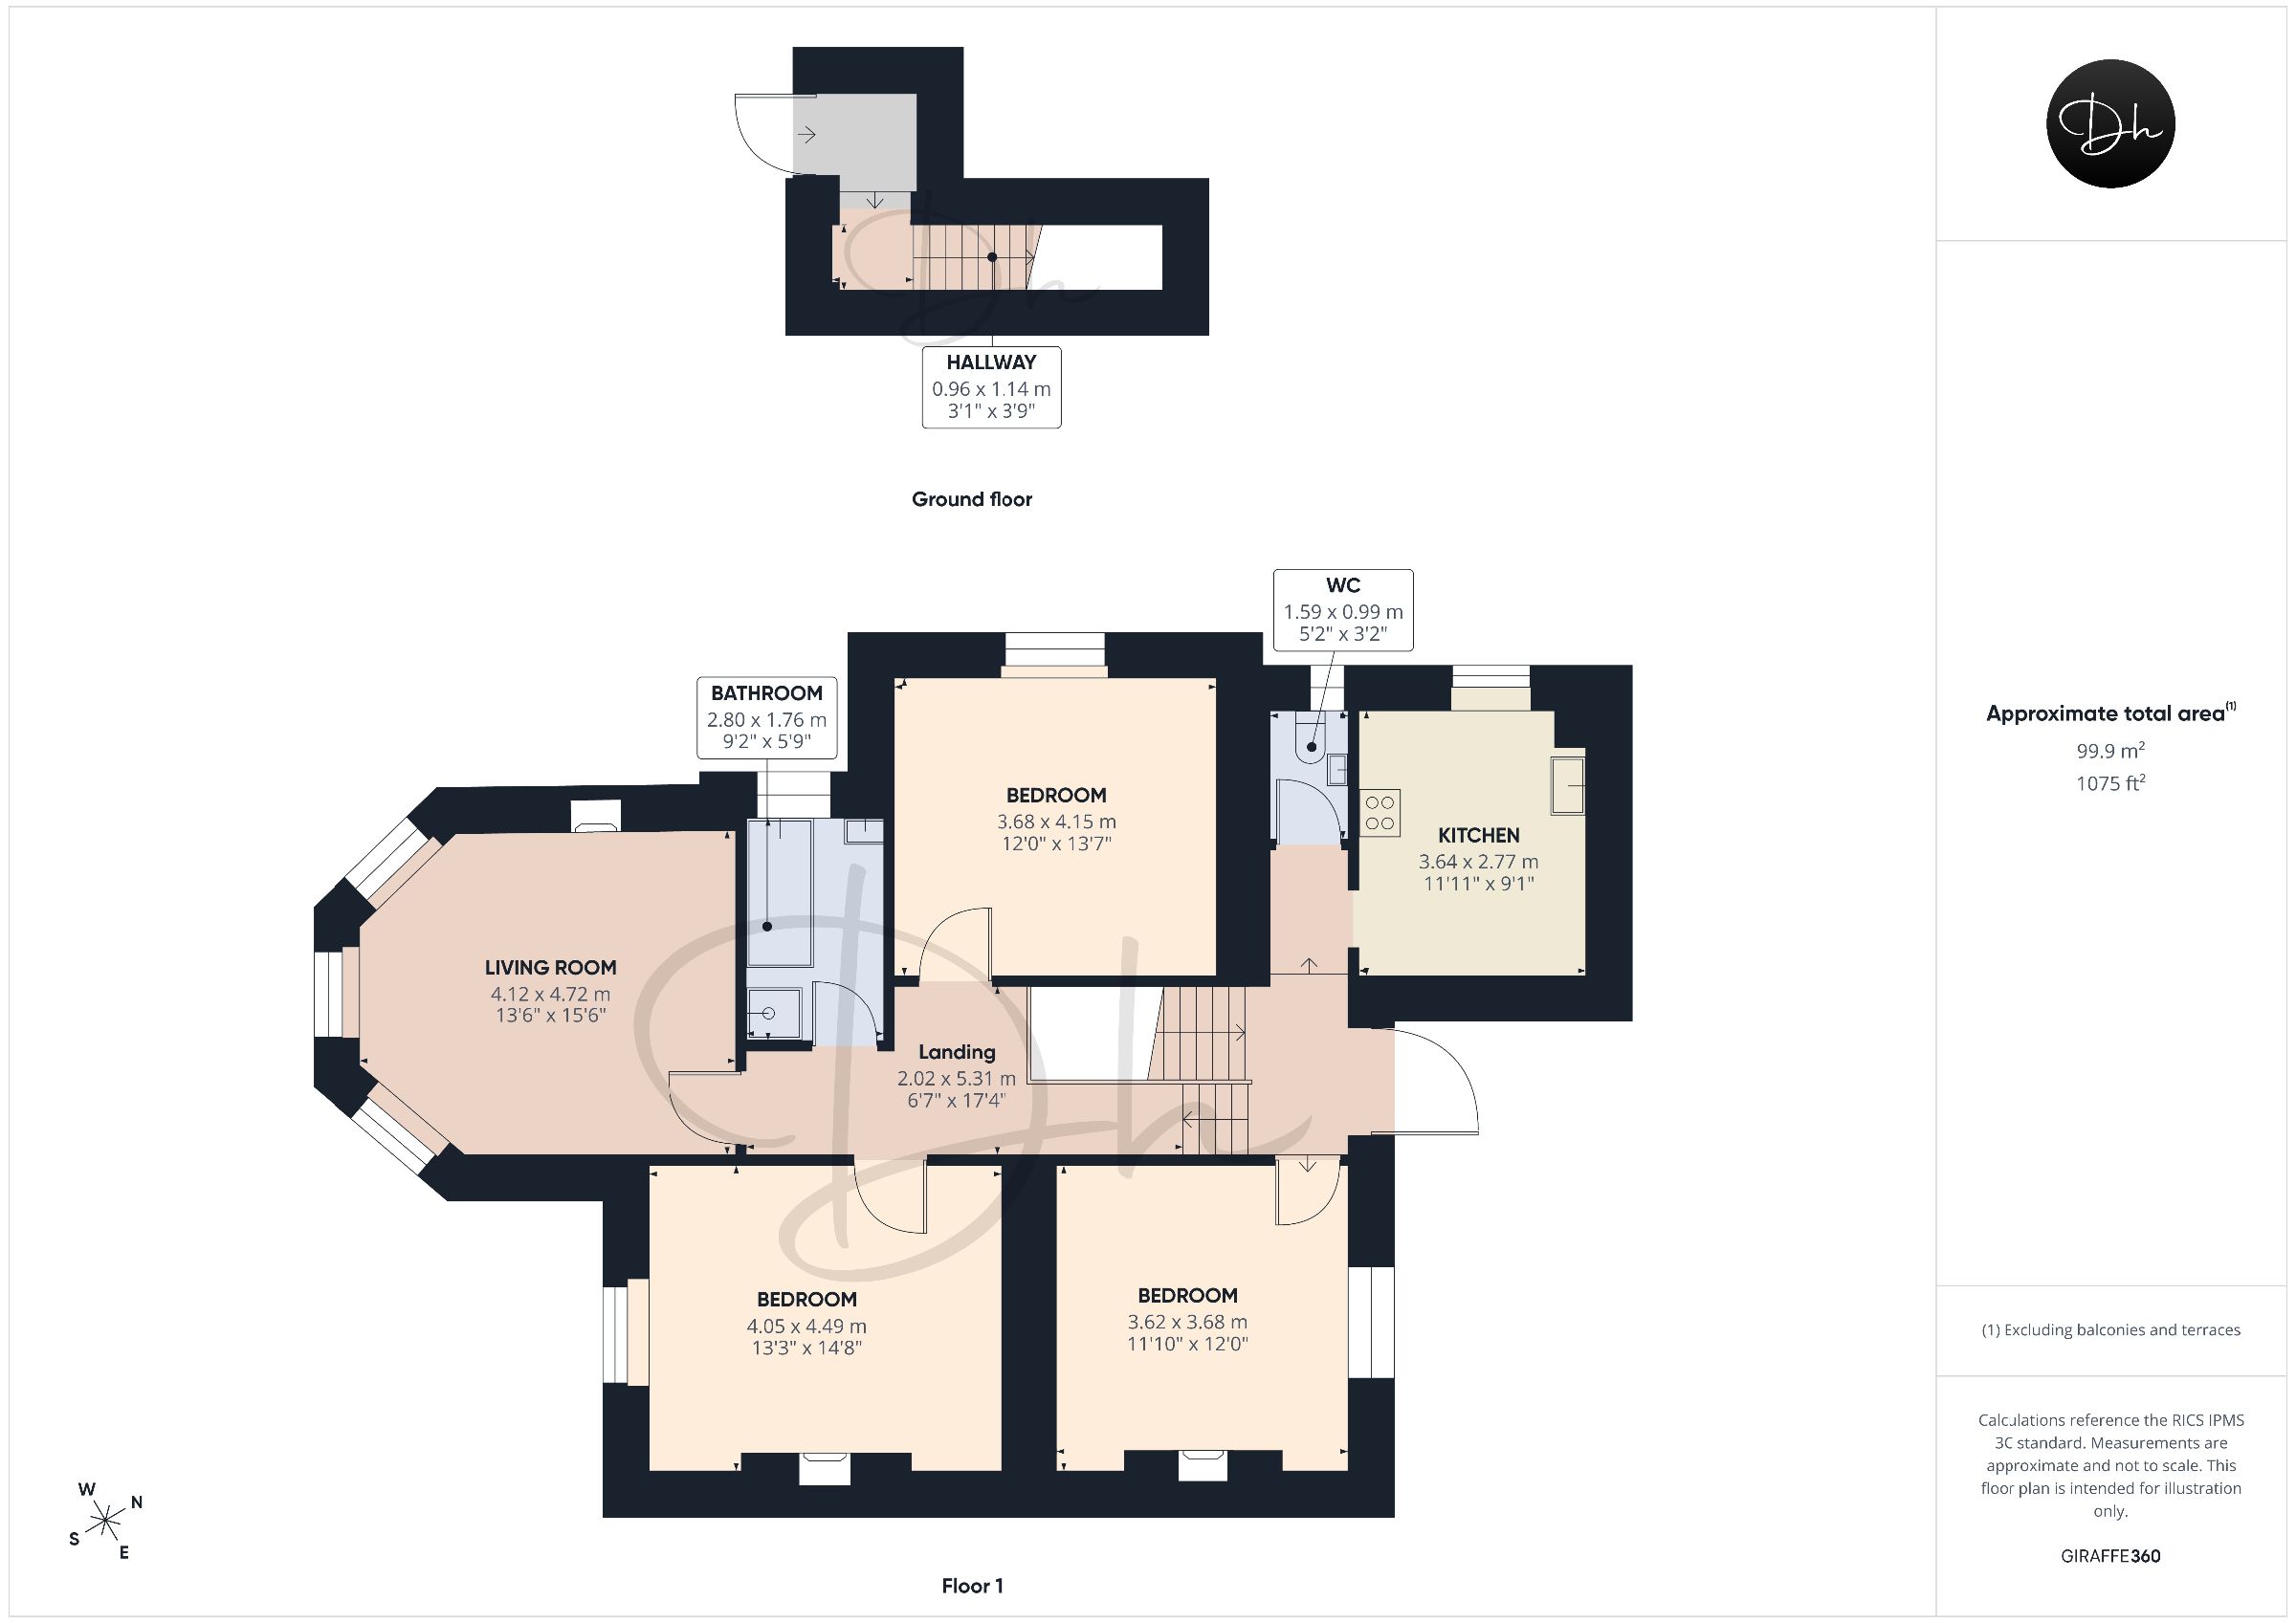
Fitted with a range of contemporary white gloss wall and base units, complemented by attractive wood-effect work surfaces and decorative tiled splashbacks. The kitchen further benefits from an integrated Hoover oven and gas hob with extractor hood, an integrated Indesit dish washer, stainless steel sink and drainer, and ceiling spotlights, creating a bright and practical space with ample storage and preparation areas.Heart of the Home
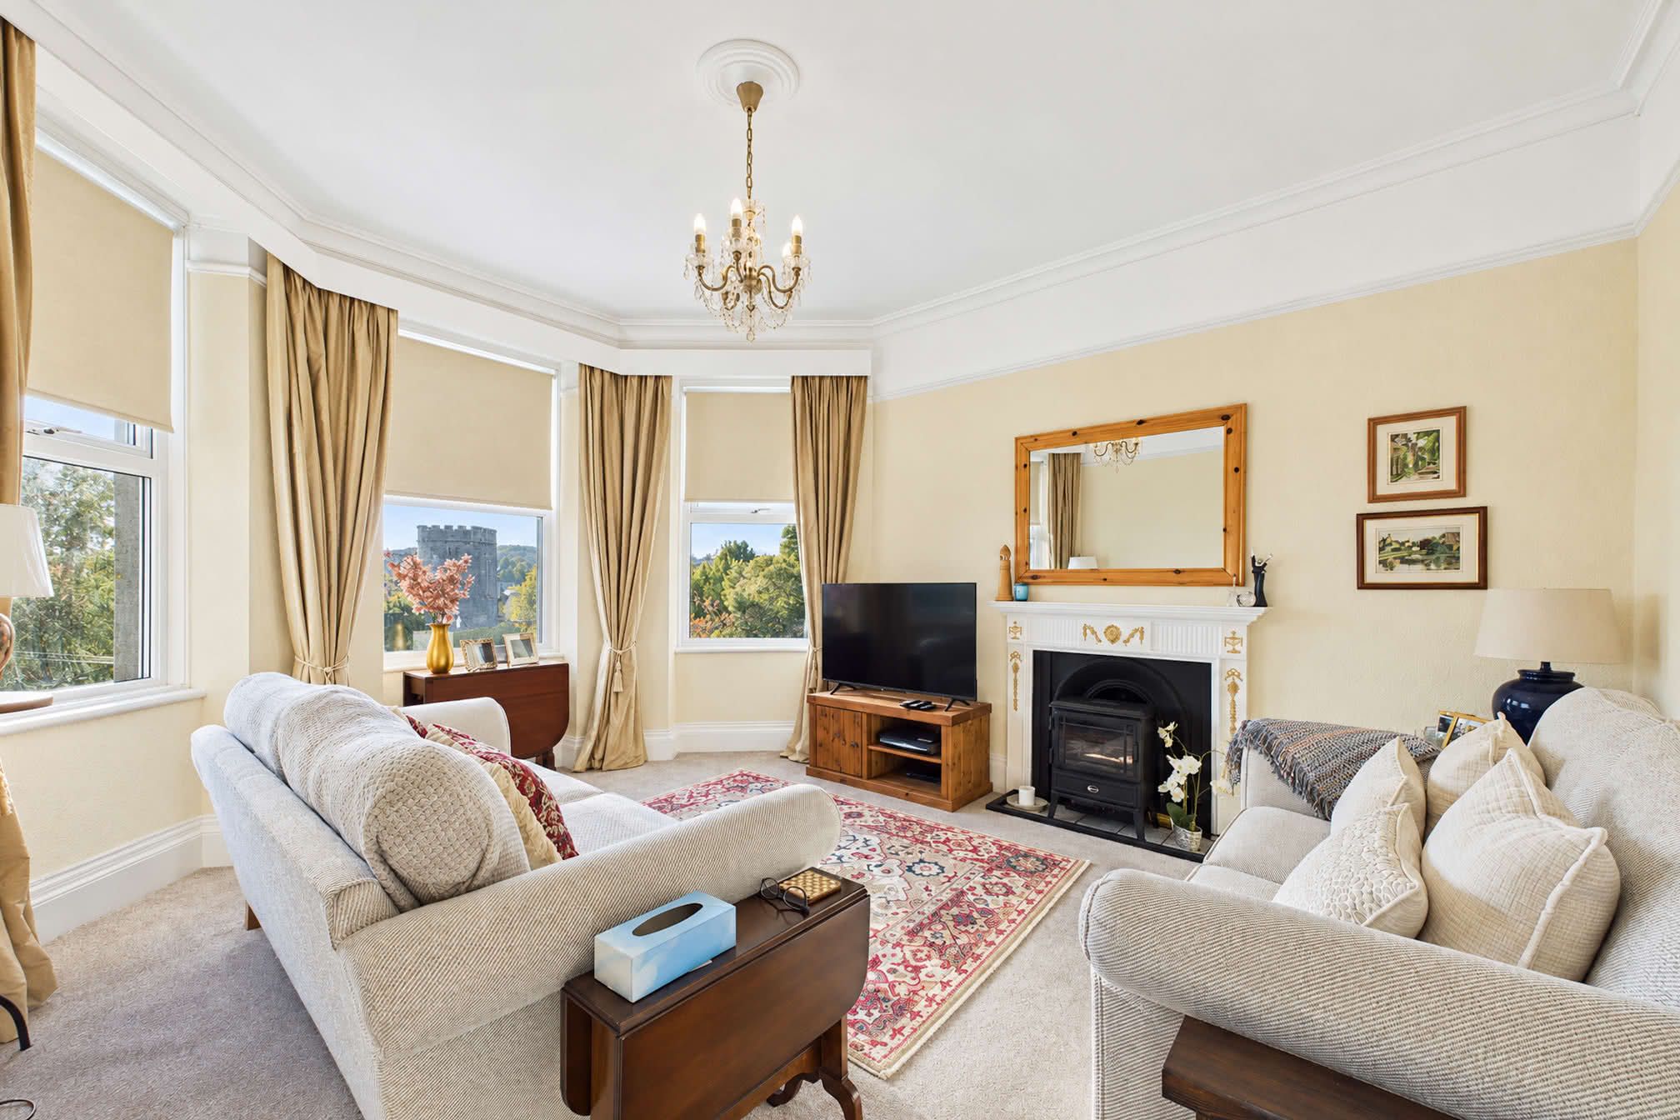
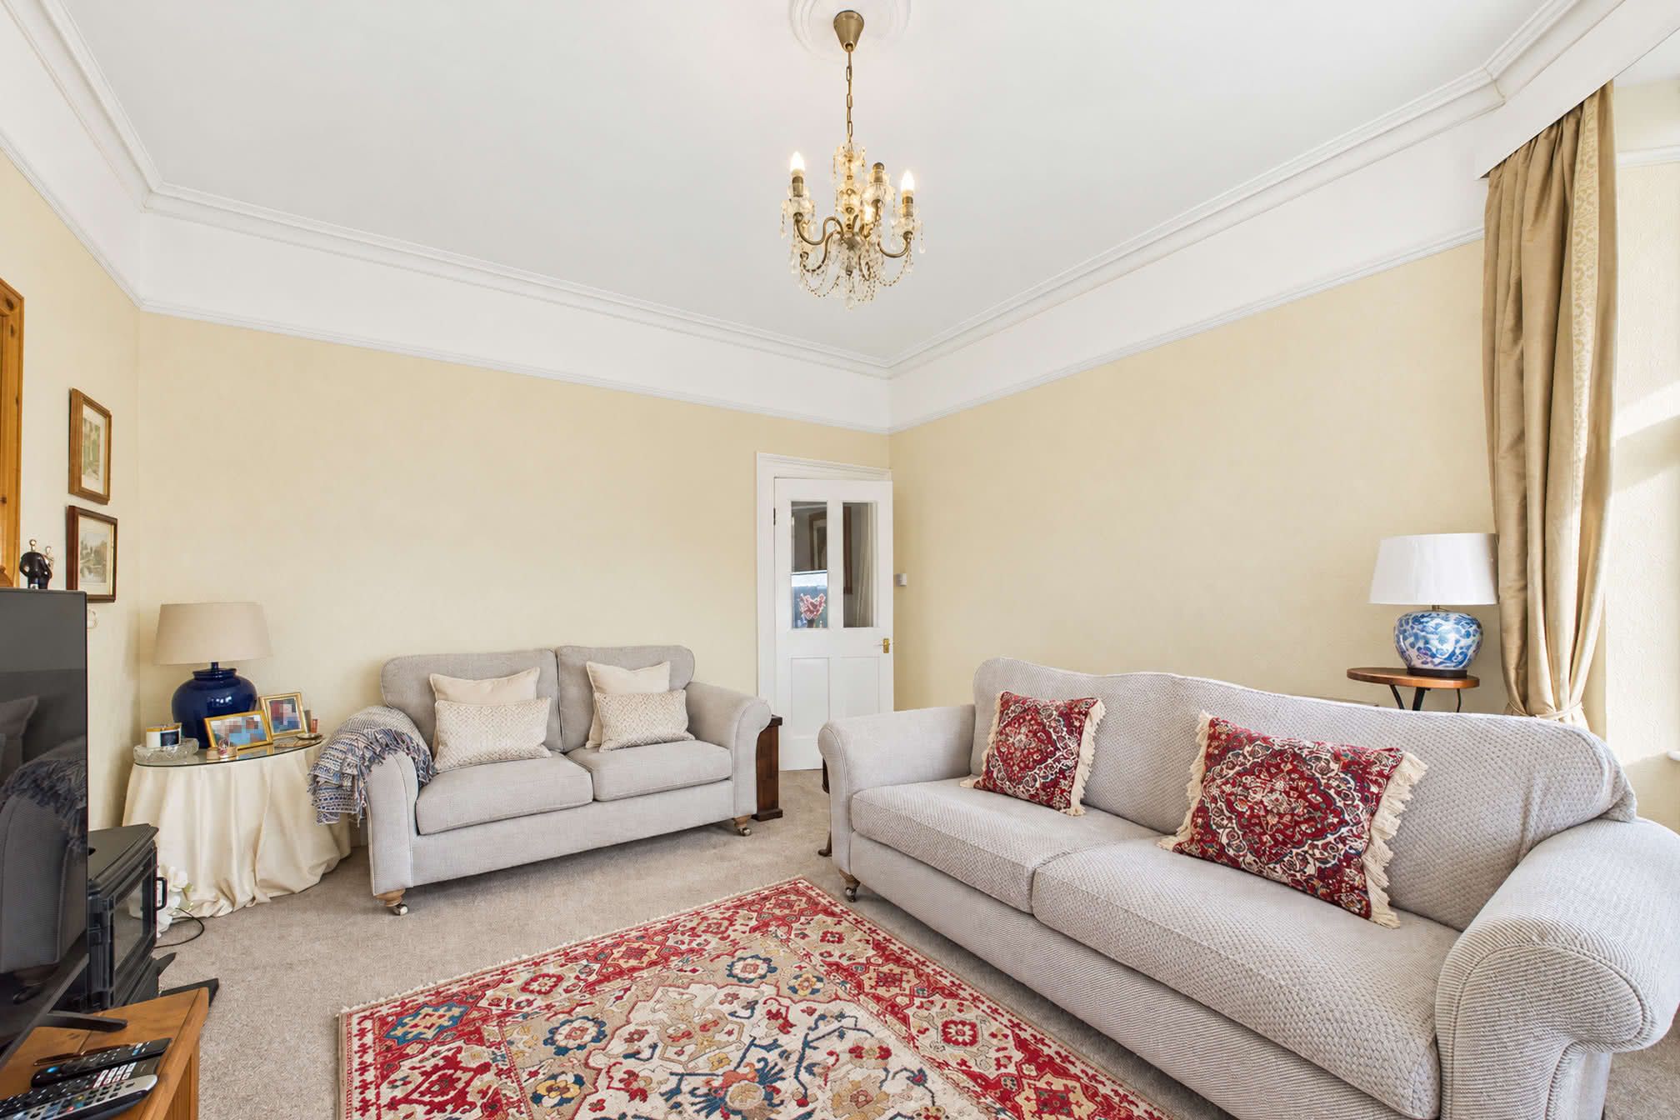
In the heart of the home in this apartment you will find a particularly spacious and beautifully presented living room, enjoying an abundance of natural light from the impressive bay window. The room retains a wealth of character, with high ceilings, decorative coving and an attractive feature fireplace with electric wood-burning stove. A real highlight is the outlook, with attractive sea views in one direction and views over the historic Church of St Andrew in the other, providing a lovely backdrop to this inviting reception space.Principal Bedroom
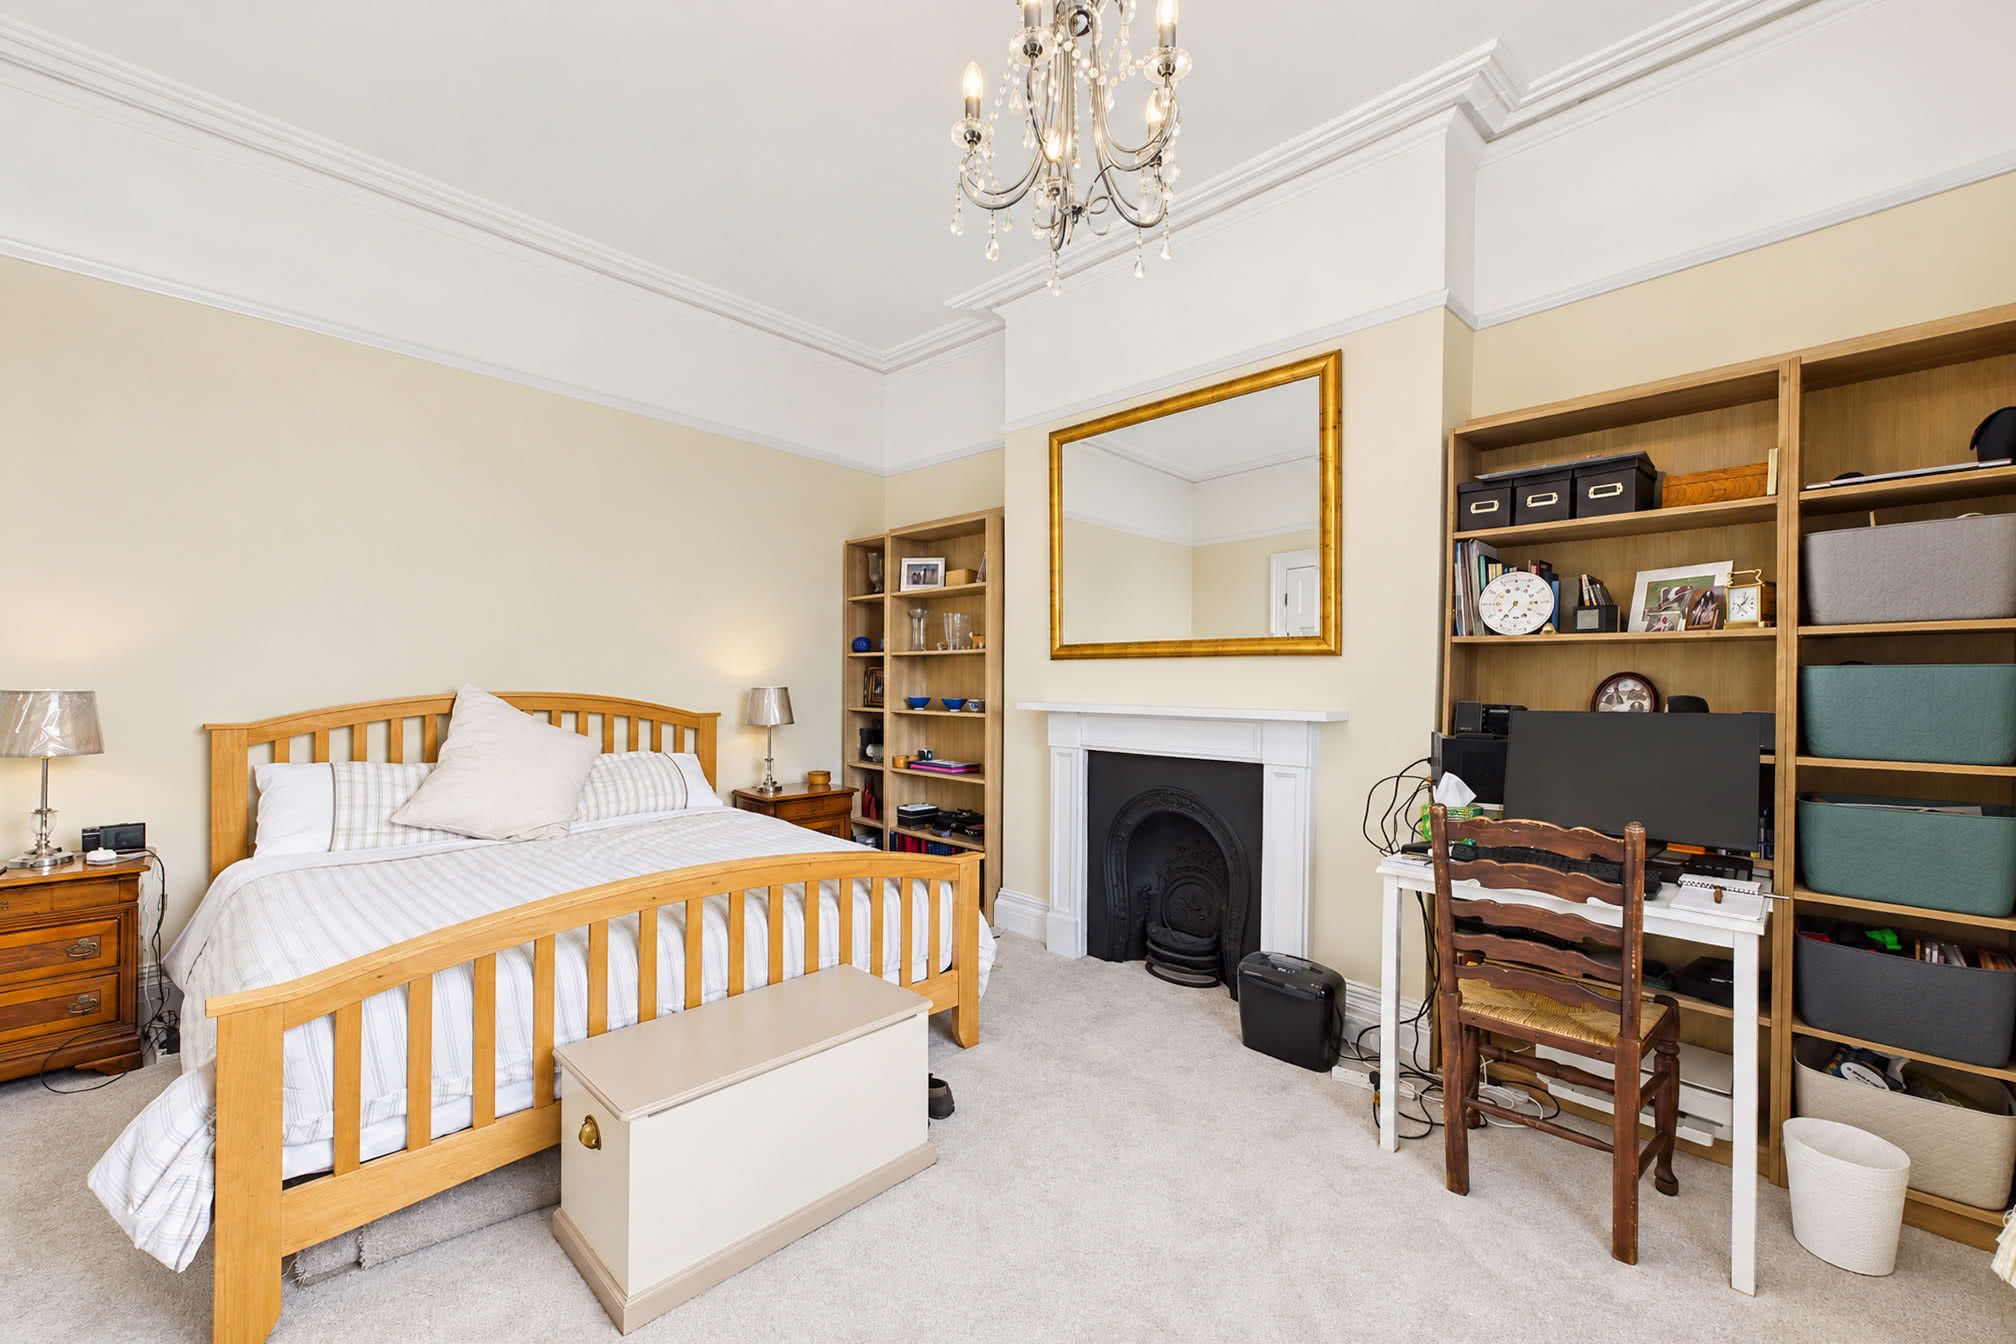
A beautifully proportioned principal bedroom with elegant period detailing, including a handsome fireplace with ornate surround and a large gold-framed mirror above. Soft cream walls and deep-pile carpet create a warm, inviting atmosphere, while a striking chandelier adds a touch of classic glamour.Bedroom two
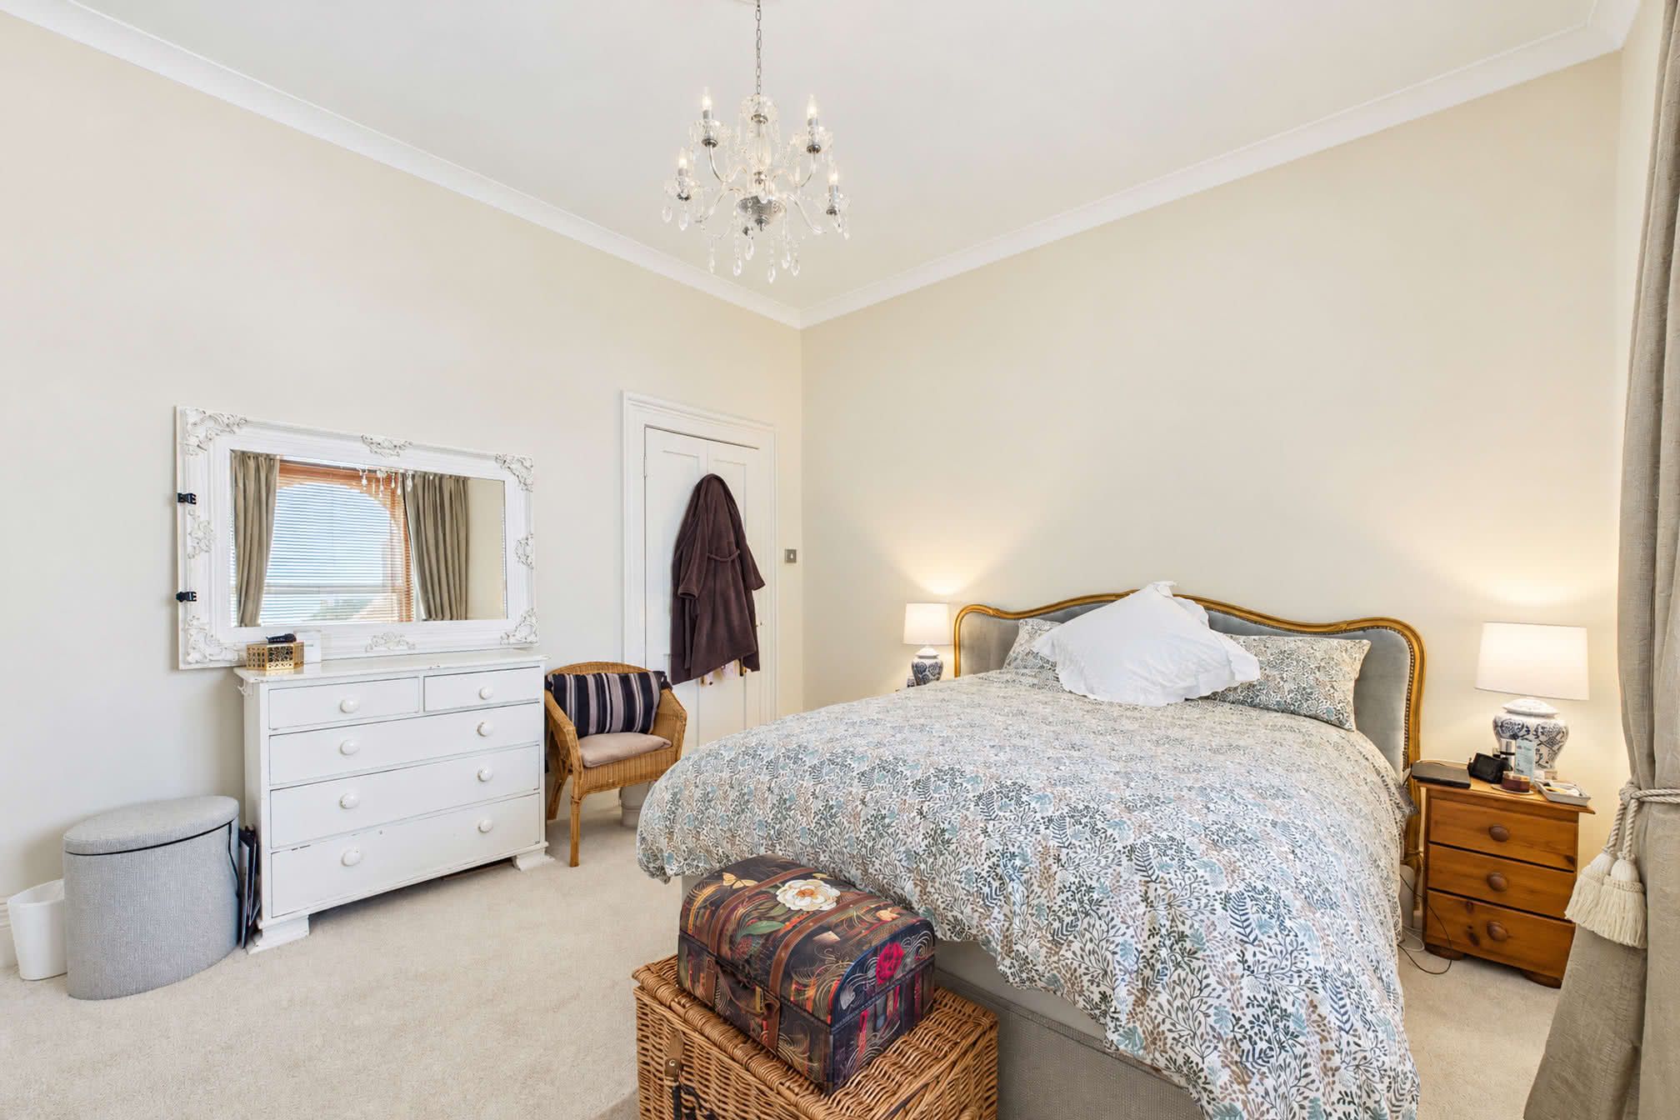
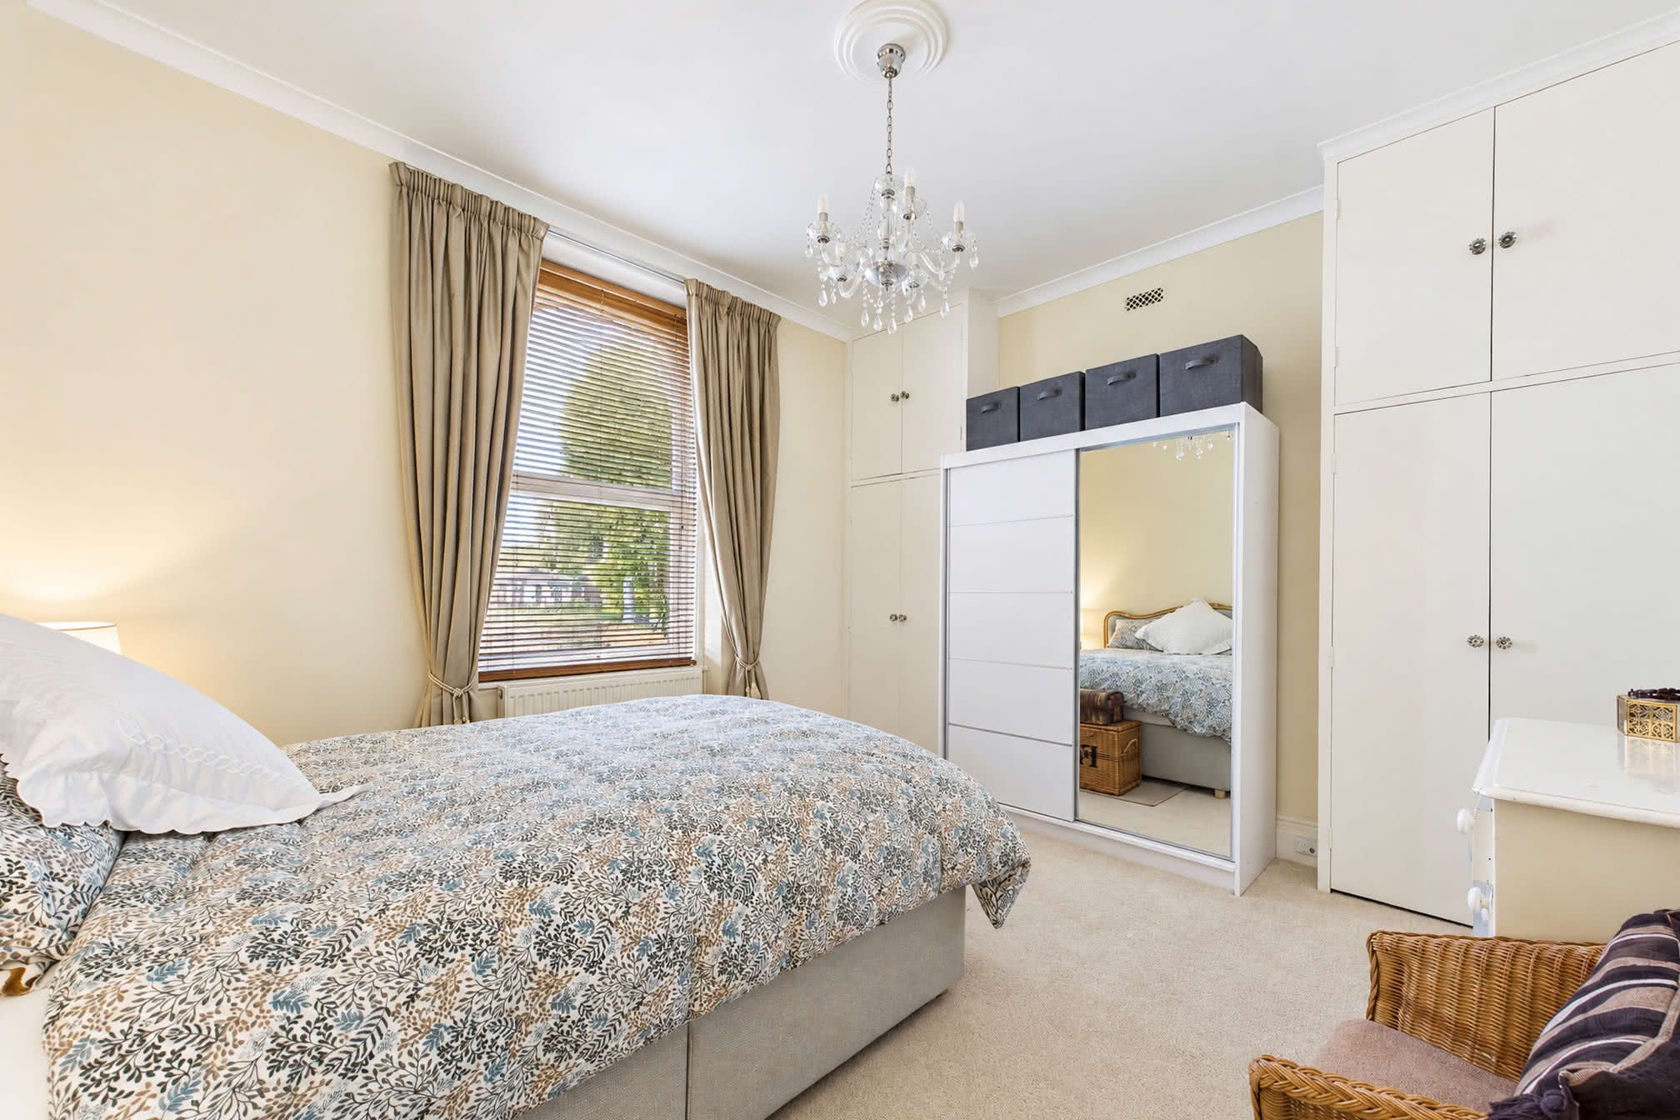
A light-filled and stylish double bedroom finished to a high standard. A sparkling chandelier and tall ceilings give the room a sense of space and refinement, while fitted wardrobes and attractive soft furnishings complete the look of a calm, well-presented guest or family bedroom.Bedroom three
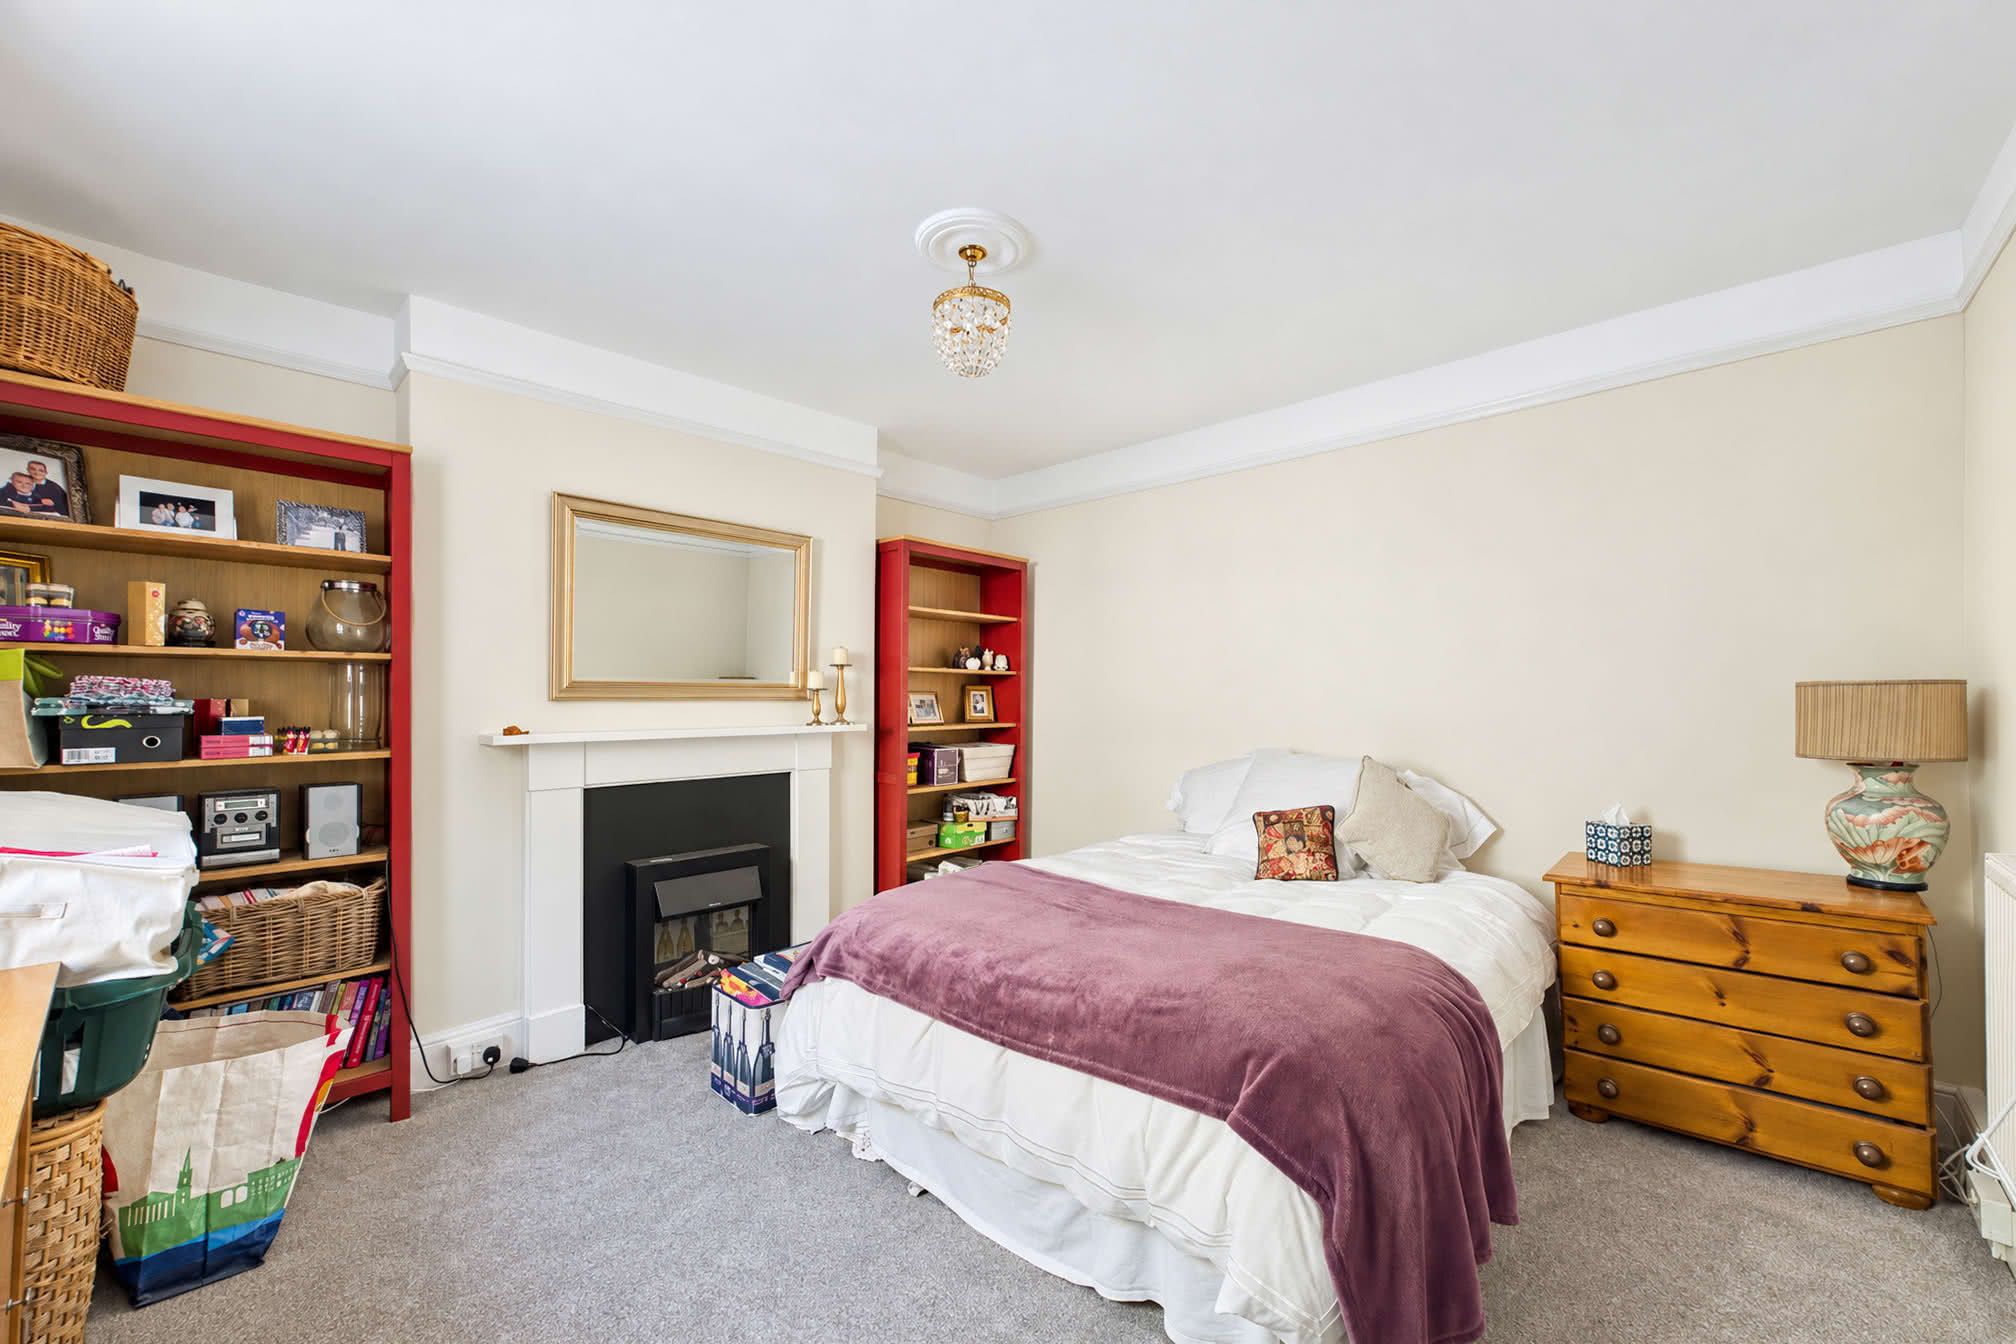
A bright and characterful double bedroom featuring an electric fireplace and high ceilings. Soft cream walls and neutral carpet provide a versatile backdrop, while the room benefits from good natural light and useful storage in the form of open shelving. A crystal light fitting adds a final decorative touch, making this a comfortable and practical additional bedroom.Family Bathroom
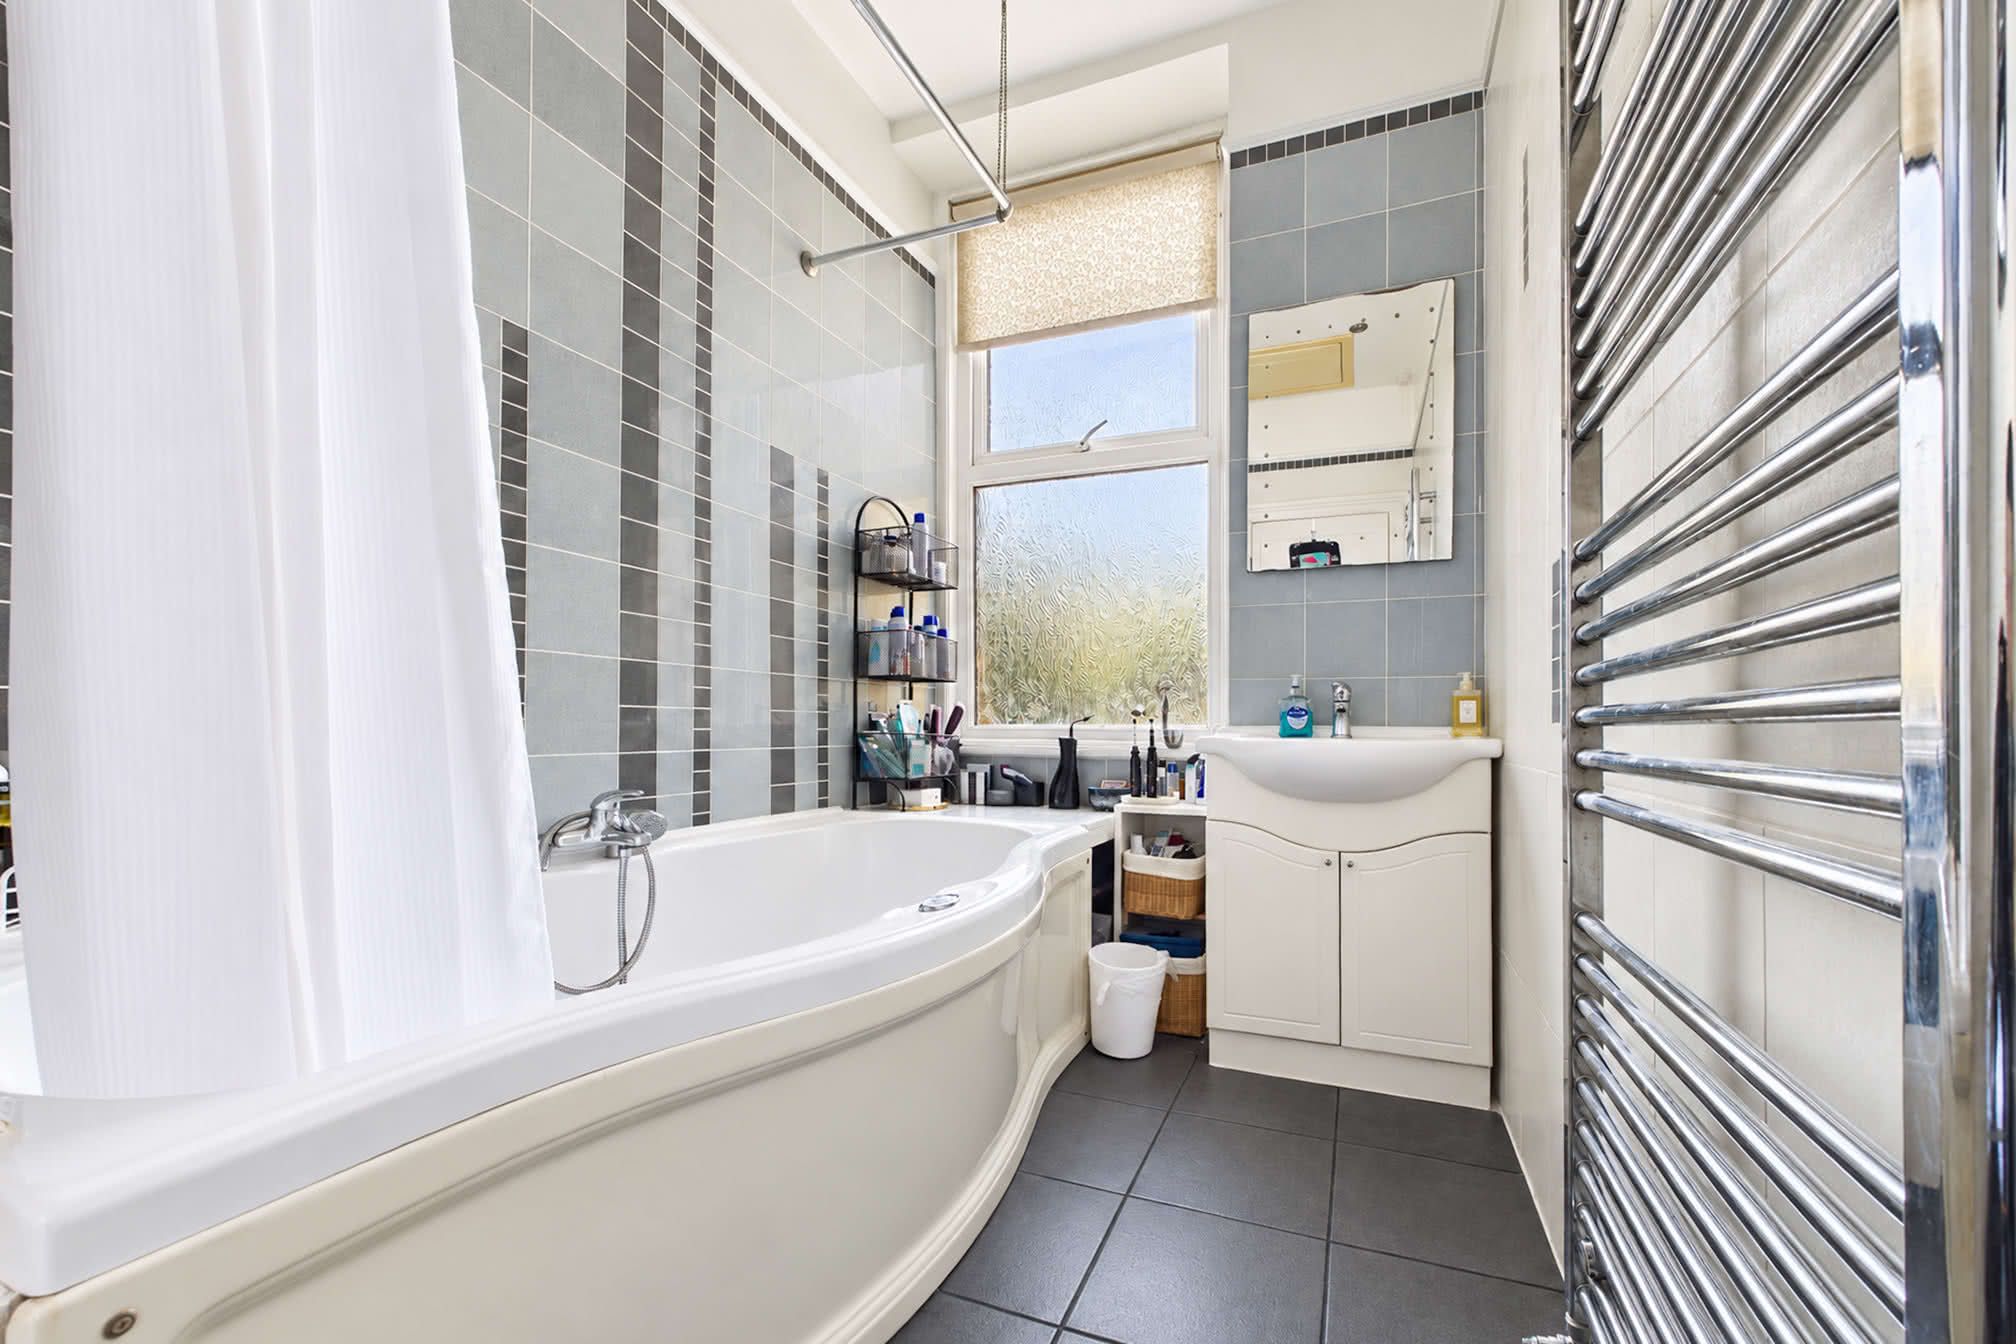
A well-appointed family bathroom featuring a generous bath with shower attachment, finished with contemporary grey tiling and darker accent borders. A large frosted window brings in natural light while ensuring privacy, and the room is completed by a fitted vanity unit with basin, wall-mounted mirror and a smart chrome heated towel rail. Practical, bright and easy to maintain.W/C
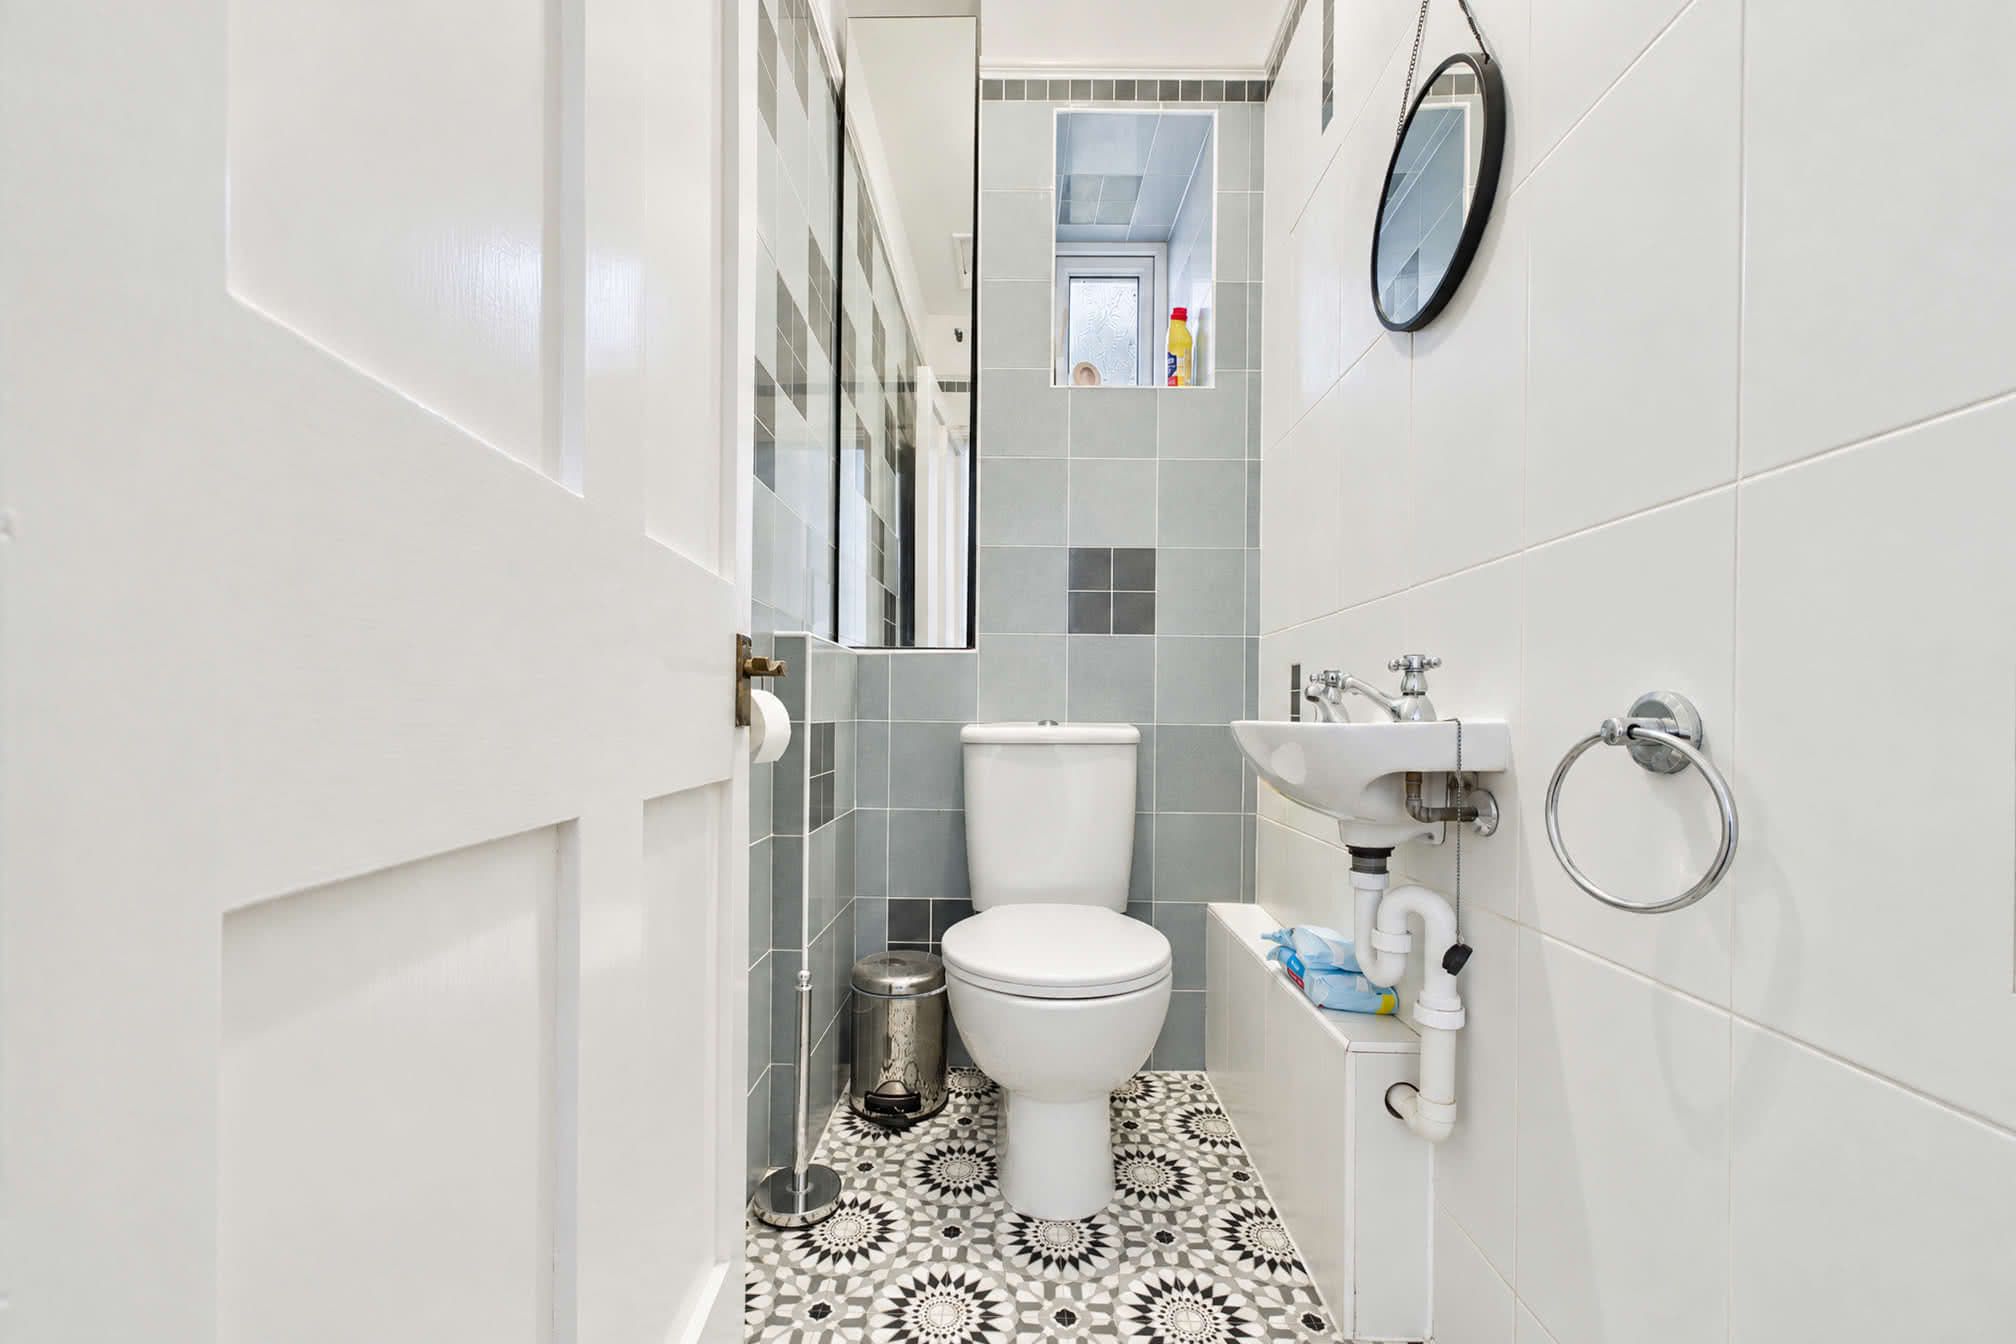
A convenient separate WC located off the hallway, fitted with a modern white suite comprising WC and compact wash basin. The room is finished with stylish monochrome patterned floor tiles and crisp white wall tiles, creating a clean and contemporary feel. A practical addition that enhances the overall convenience of the property.A Garden to Enjoy
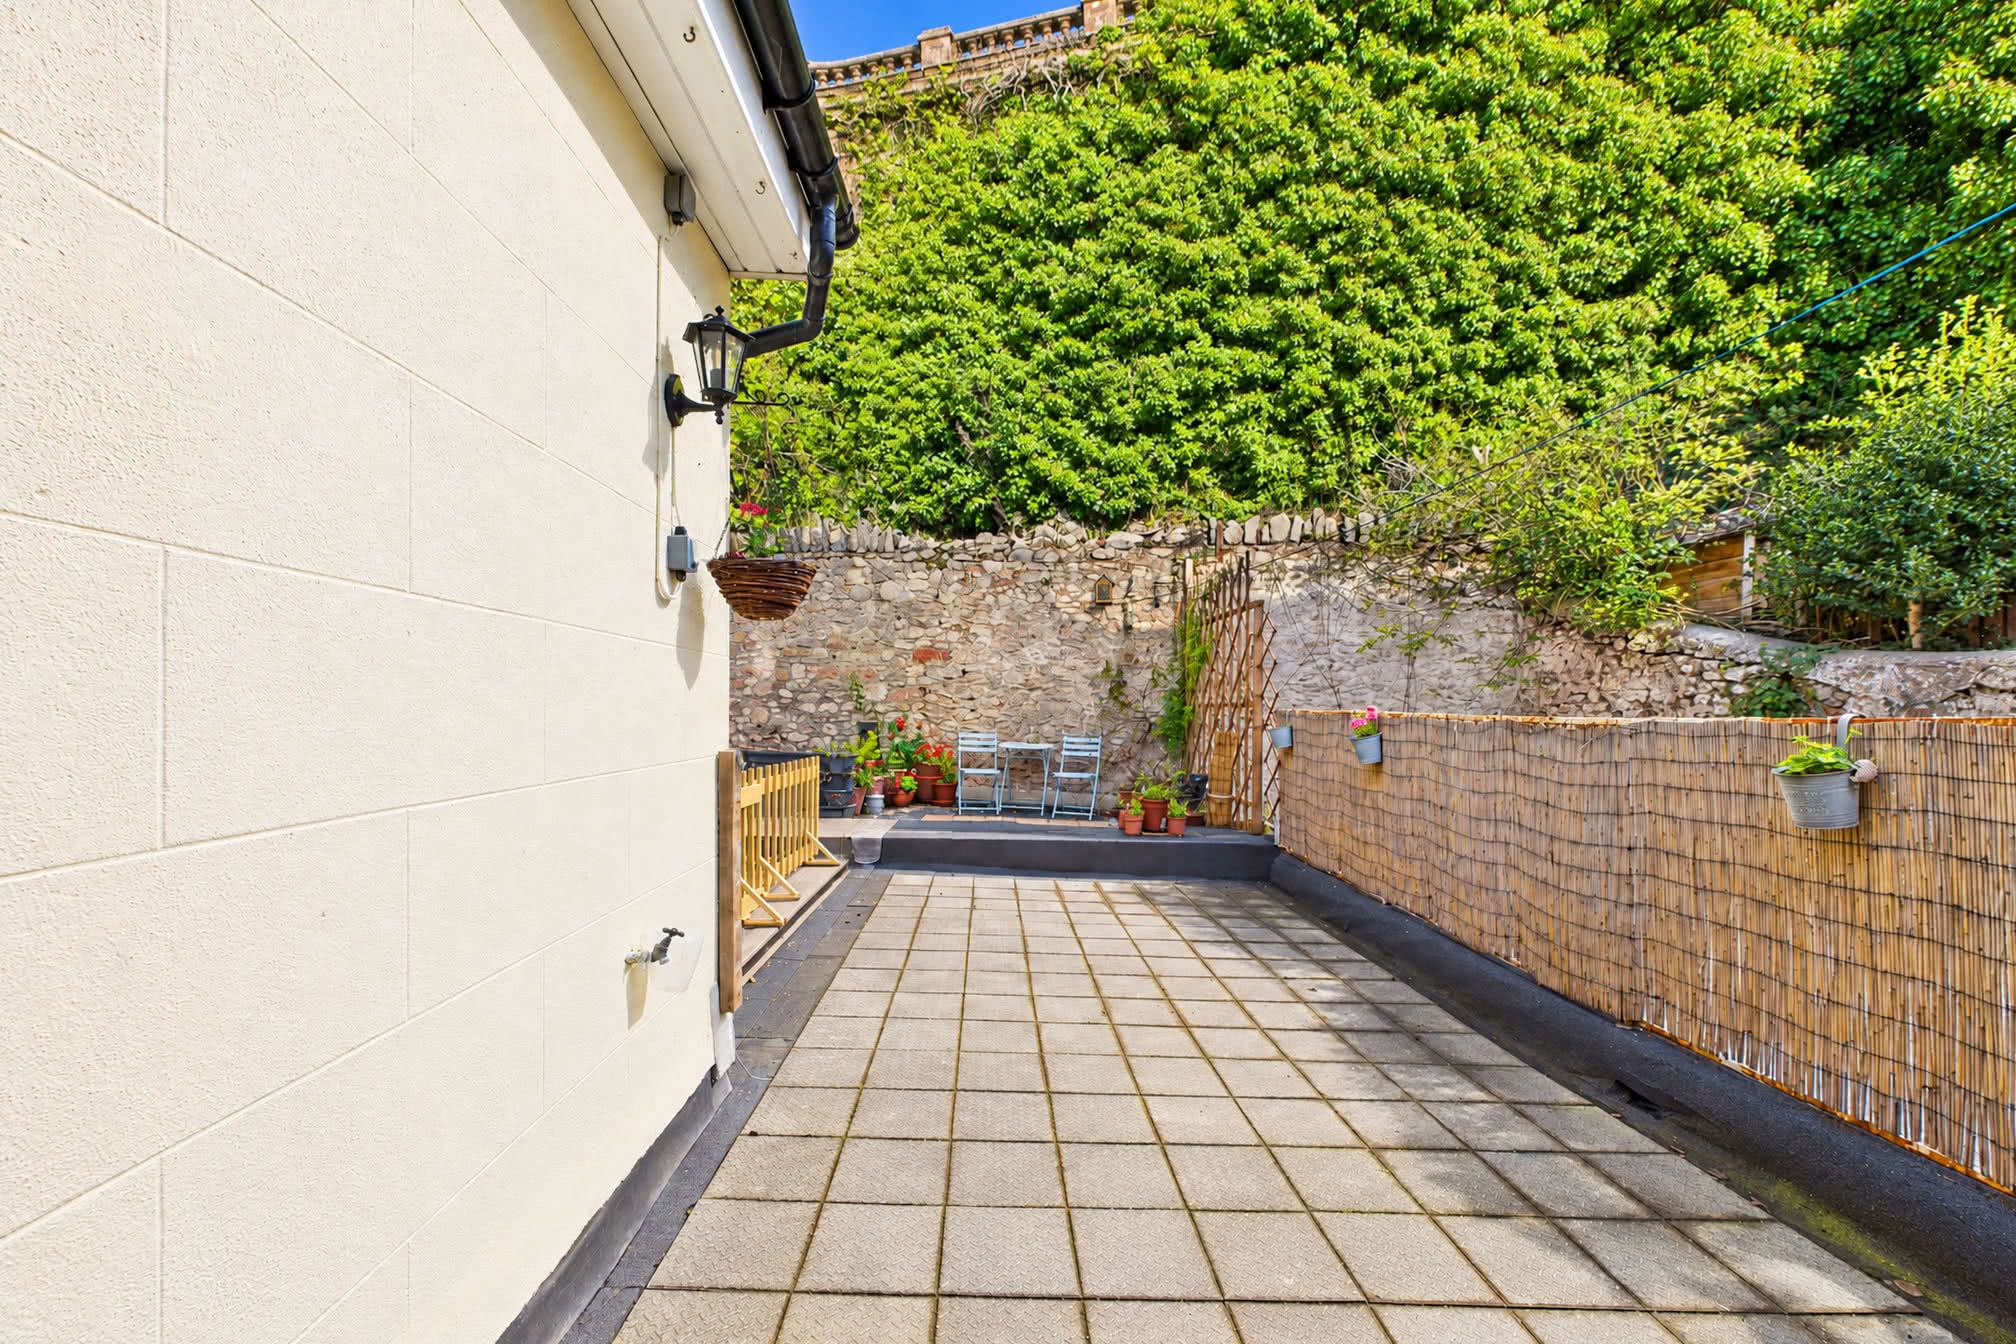
A private and attractive paved sun terrace garden, ideal for outdoor entertaining or quiet relaxation. The space is enclosed by a charming stone boundary wall softened by mature climbing greenery, with bamboo screening providing additional privacy. A useful raised seating area is already in place, together with space for potted plants and outdoor furniture, creating a sunny and low-maintenance outdoor retreat.These particulars do not constitute any part of an offer or a contract. All statements contained in these particulars are made without responsibility on the part of Daniel Hobbin Estate Agents Limited. Where every attempt has been made to ensure the accuracy of the floorplan contained here, any areas, measurements or distances are approximate. The text, photographs and plans are for guidance only and are not necessarily comprehensive. It should not be assumed that the property has all necessary planning, building regulations or other consents. Daniel Hobbin Estate Agents Limited have not tested any services, equipment or facilities. Any intending purchaser must satisfy himself/herself by inspection or otherwise as to the correctness of each of the statements contained in these particulars.
Explore the Property
Documents & Certificates