
4 Bedroom Apartment for Sale St. Ronans, Middle Warberry Road, Torquay, TQ1 1RP
- 4 Bed
- 2 Bath
- 3 Reception
- Parking
- Garden

Useful Links
Key Features
Description
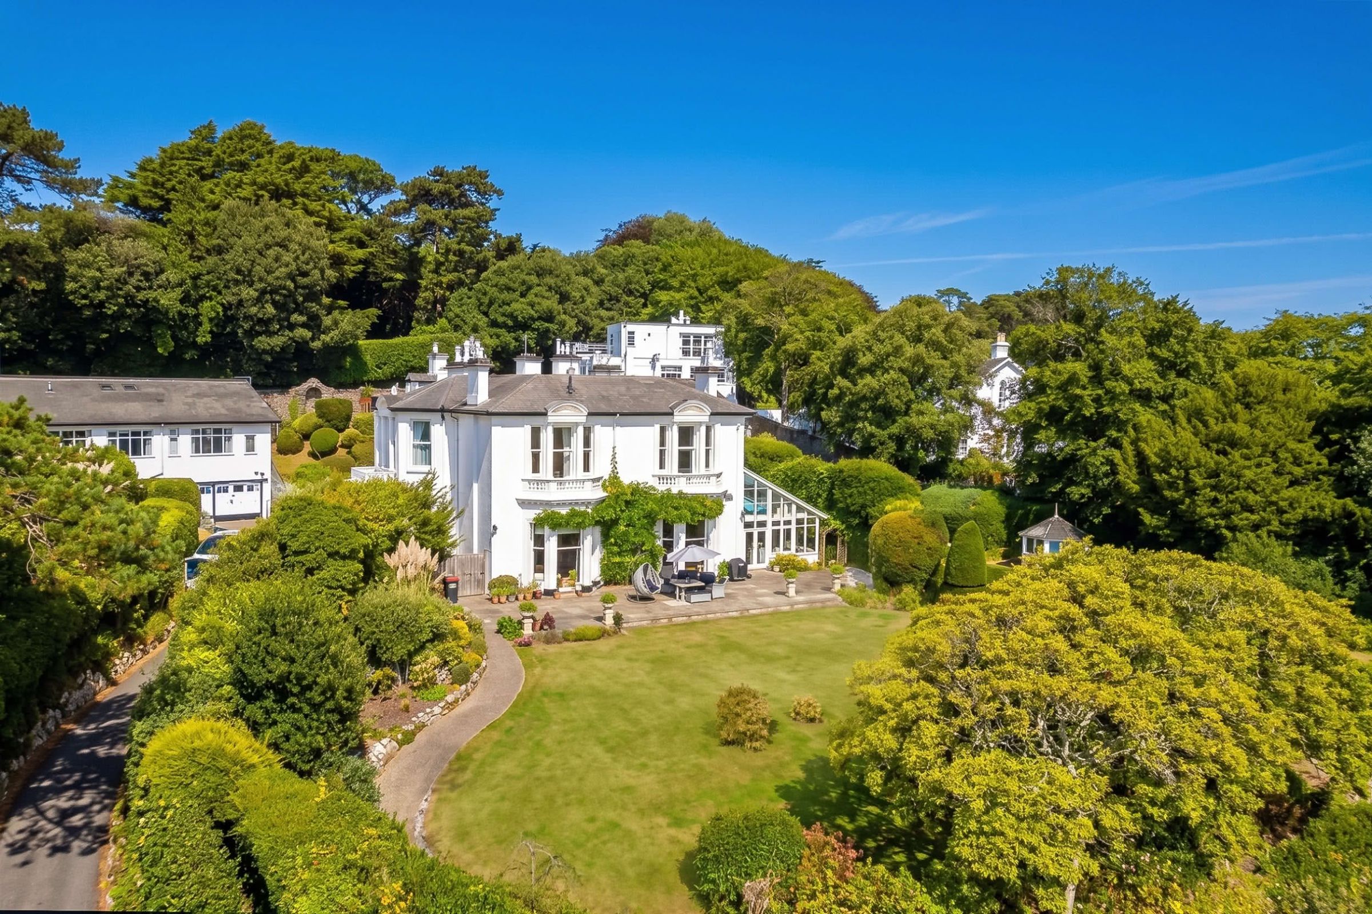
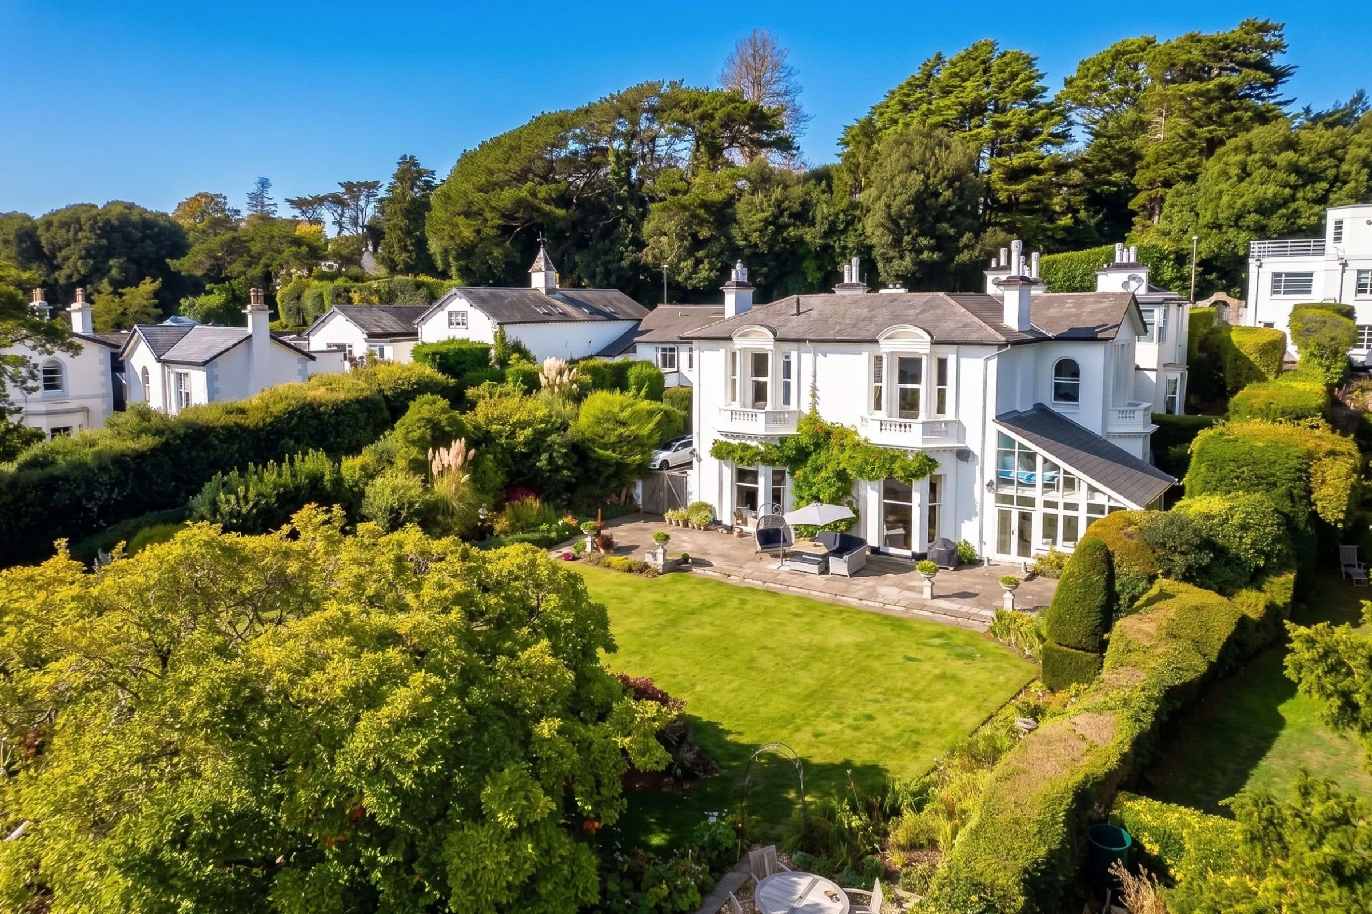
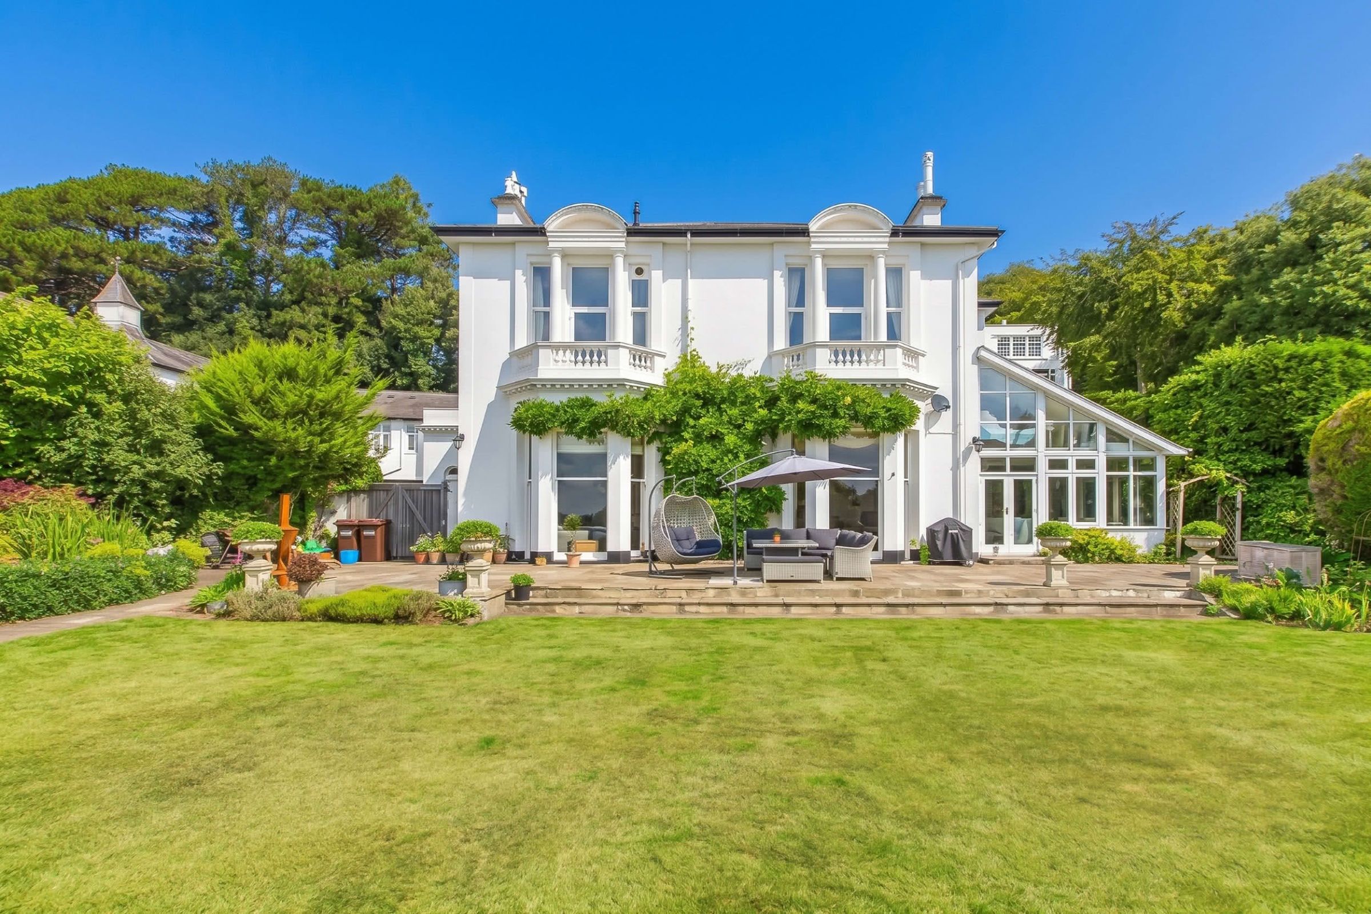
Nestled on the wooded hillside of the Warberries, one of Torquay's most desirable residential areas, this impressive four-bedroom ground floor apartment forms part of St Ronans, a distinguished Victorian villa dating from 1859. Set within beautifully maintained private grounds and approached via a sweeping coach driveway, the property combines the character and proportions of a period home with modern comforts.Originally constructed as a substantial private residence and later converted into apartments during the 1930s, St Ronans retains much of its architectural charm. The apartment is presented in an elegant classical style, with original features complemented by carefully considered contemporary touches. Generous accommodation and a warm, refined interior create a particularly comfortable home, while its ground floor position adds to the feeling of space and accessibility.
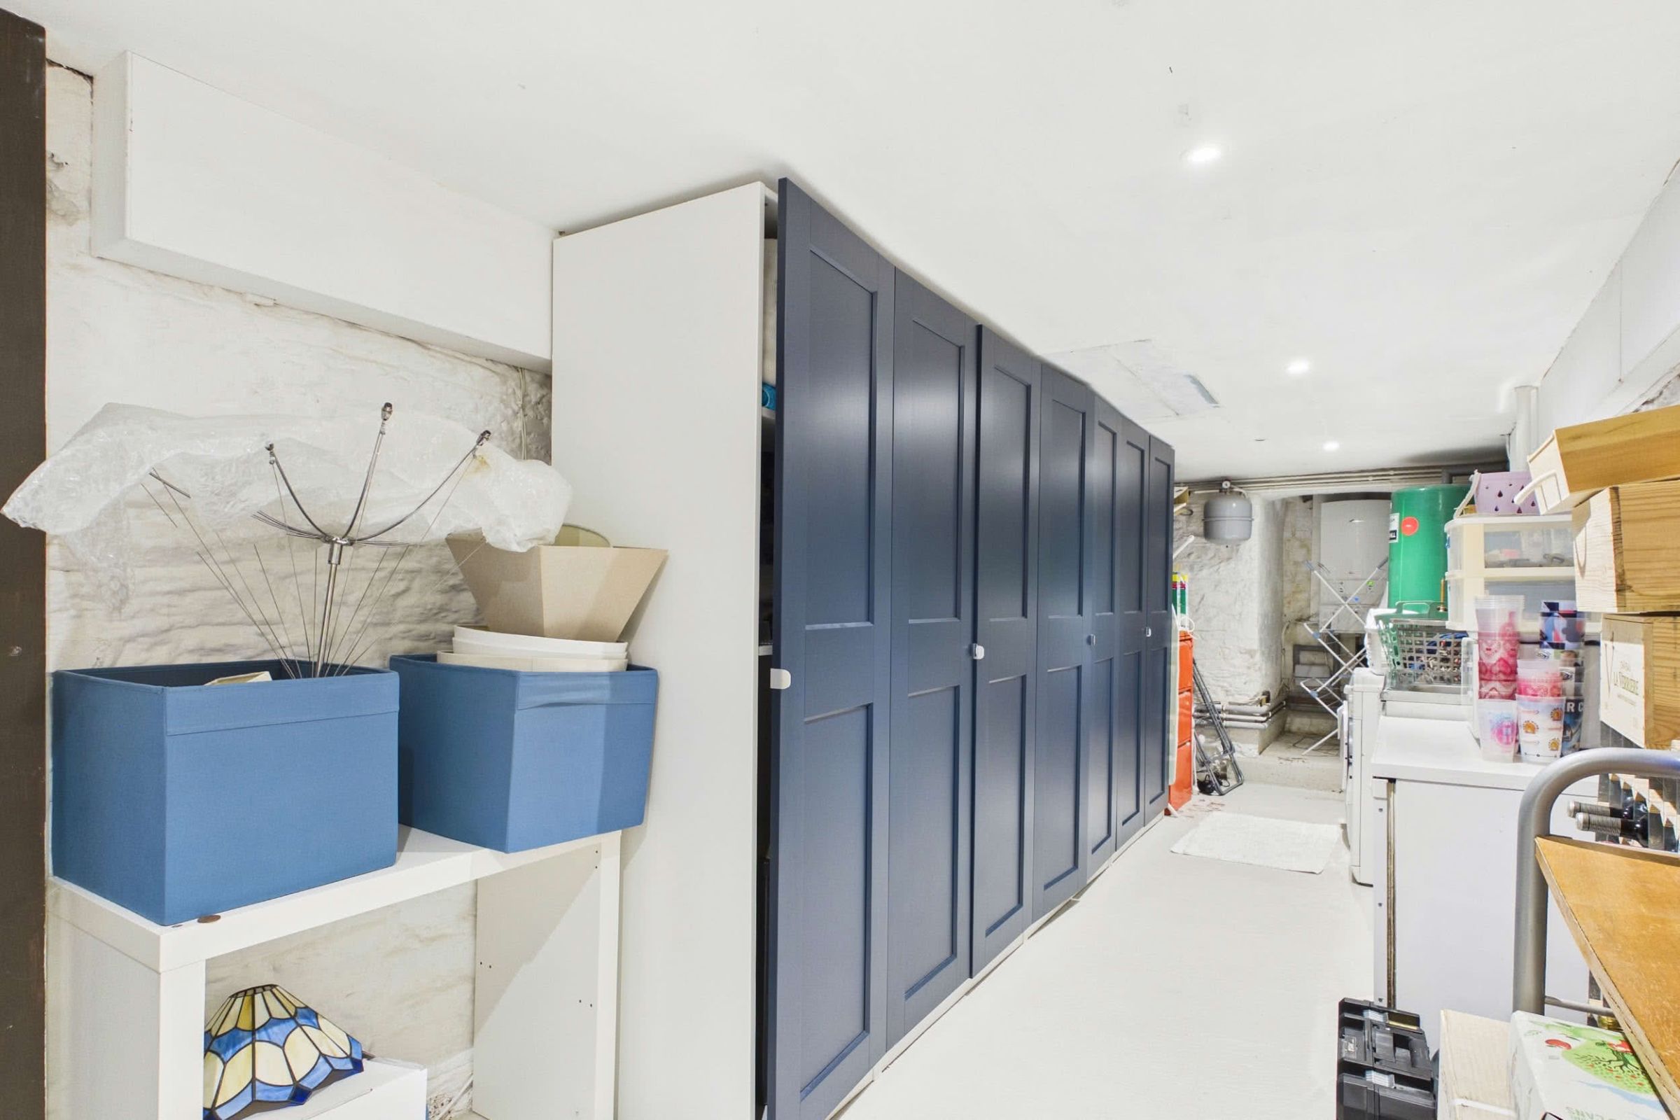
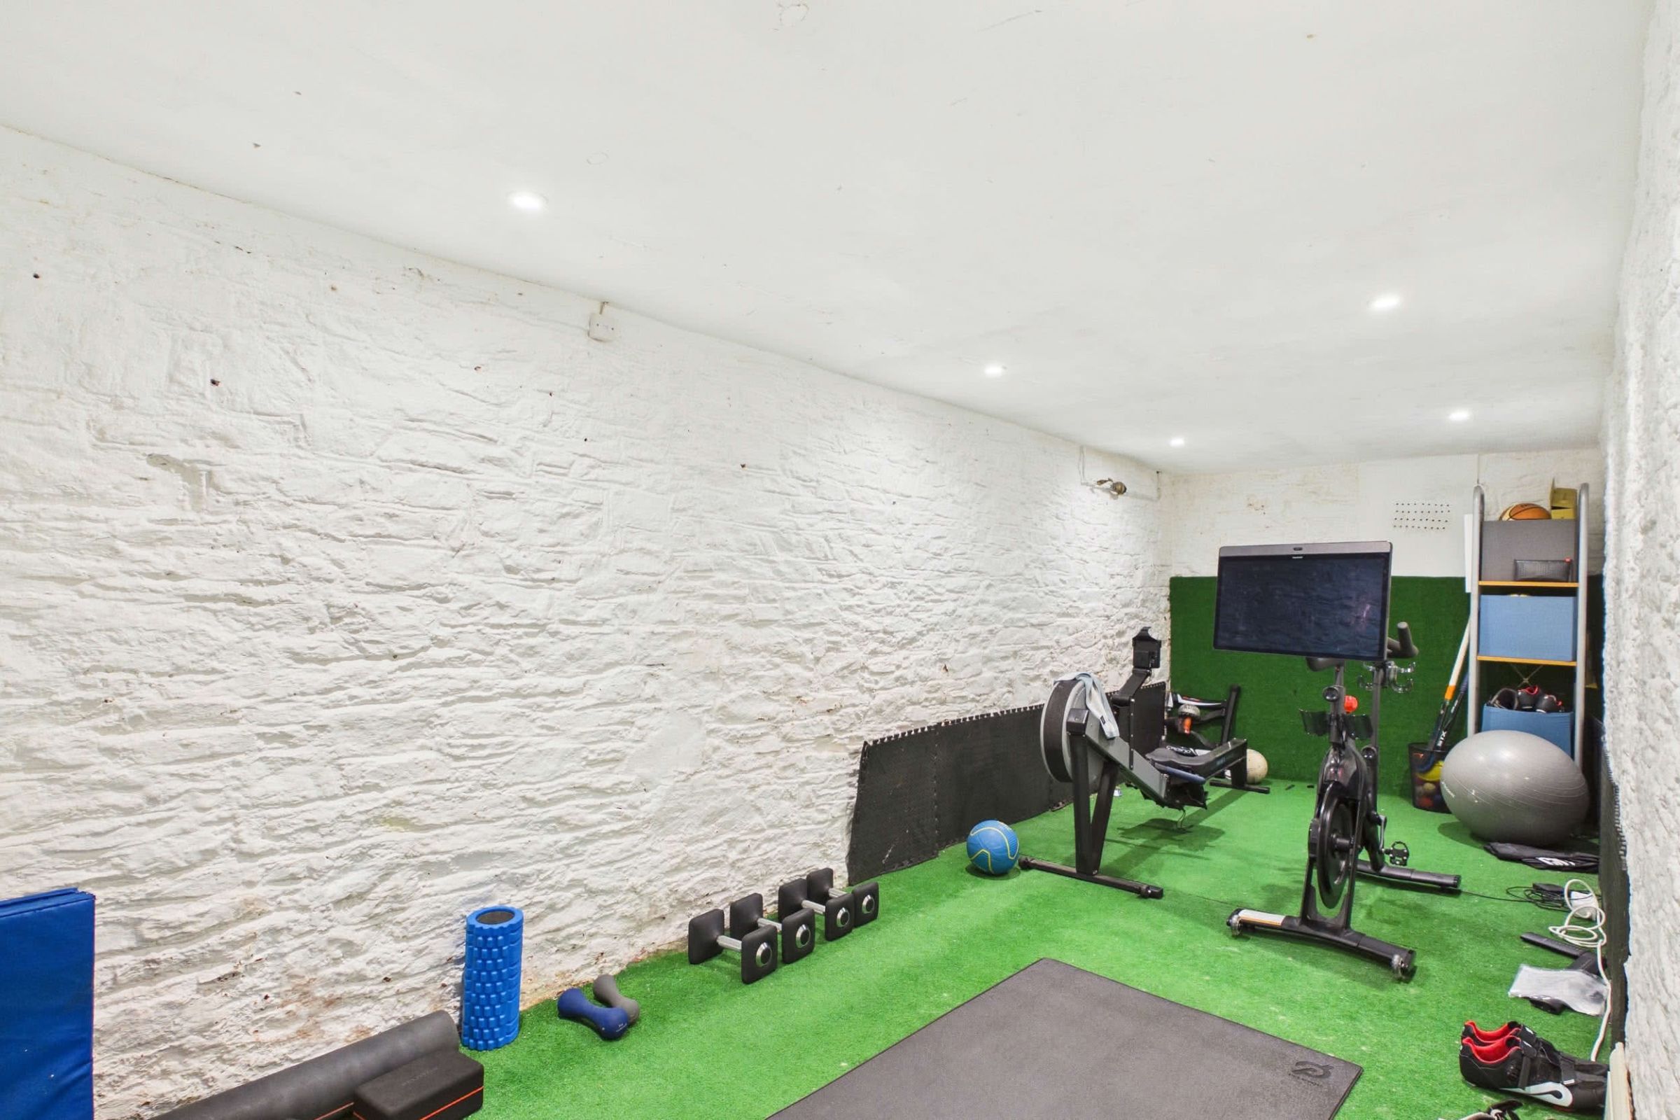
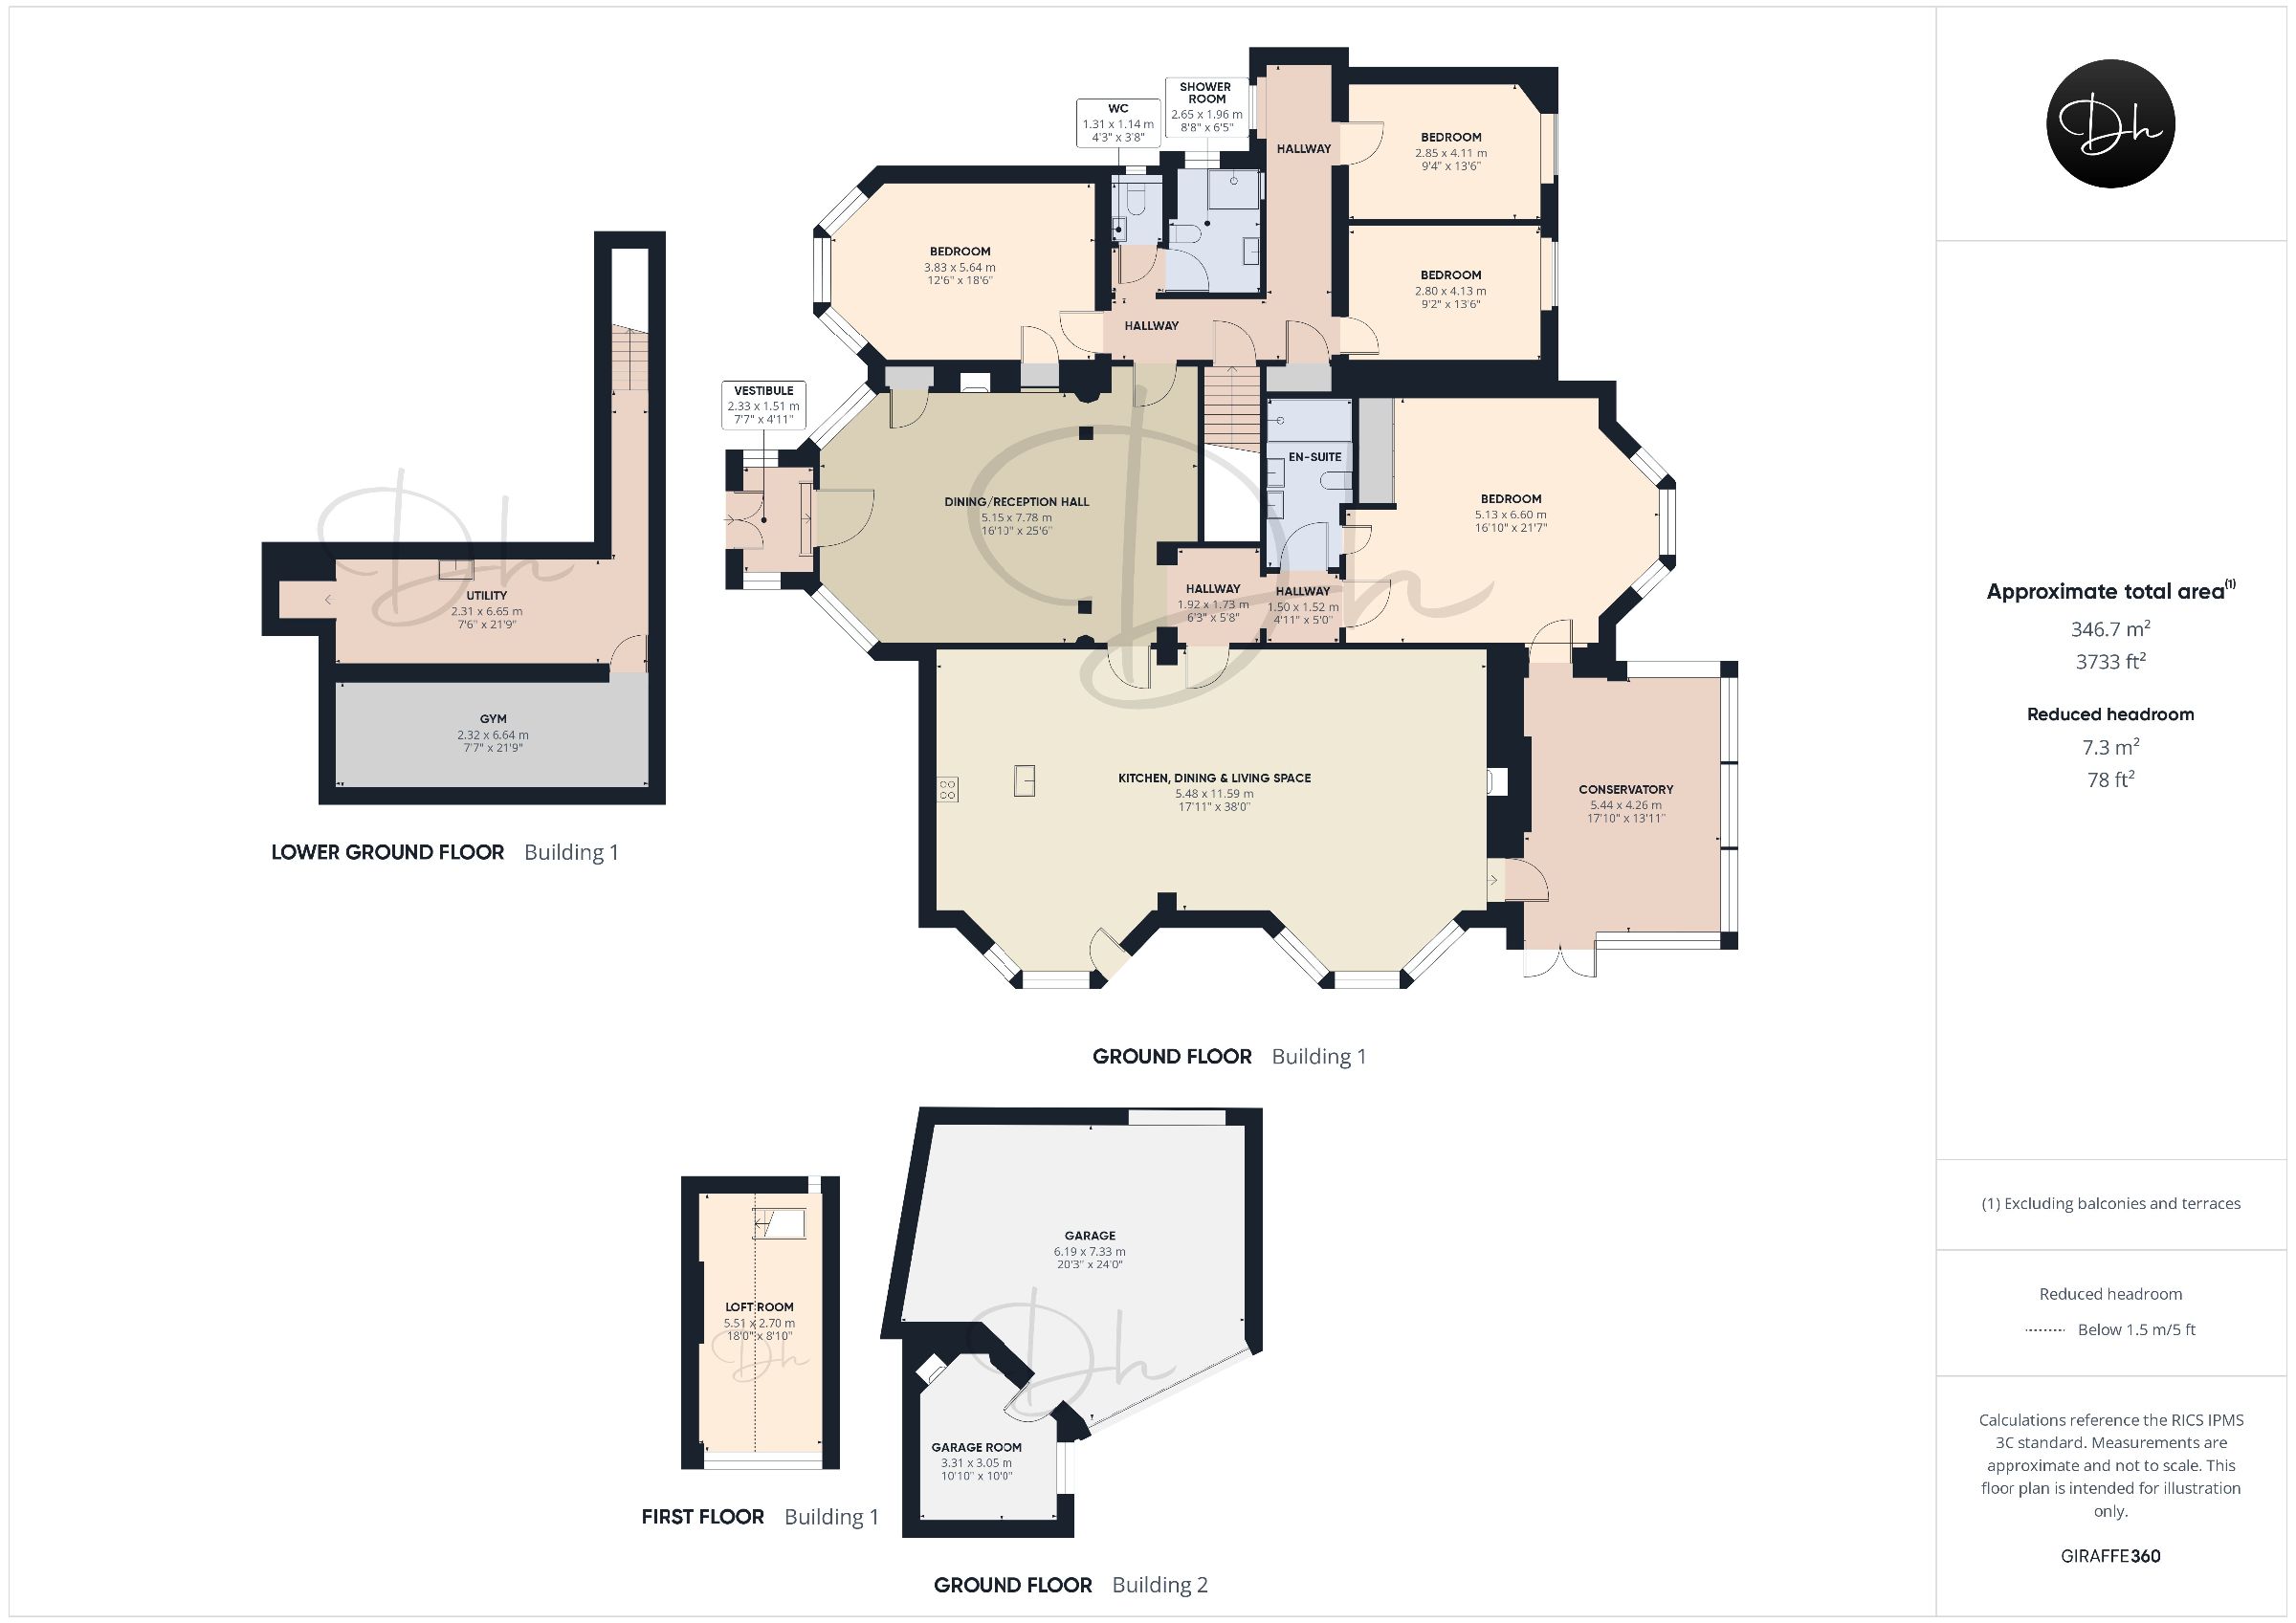
A further notable feature is the expansive lower ground floor basement, providing a highly versatile extension to the main accommodation. This substantial area includes a utility room and a dedicated gym room, while also offering excellent additional storage and scope for a variety of practical or recreational uses.
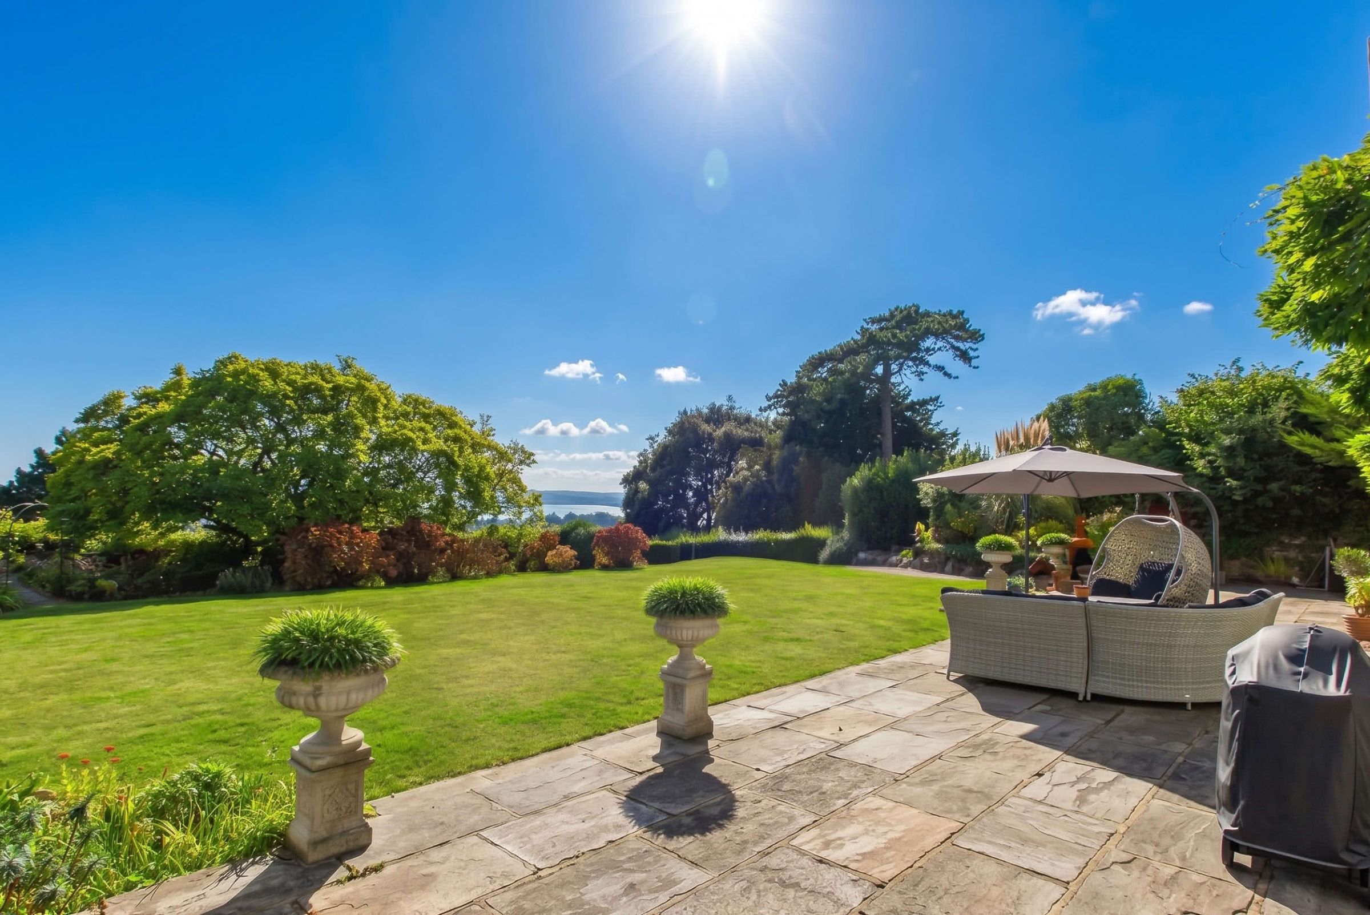
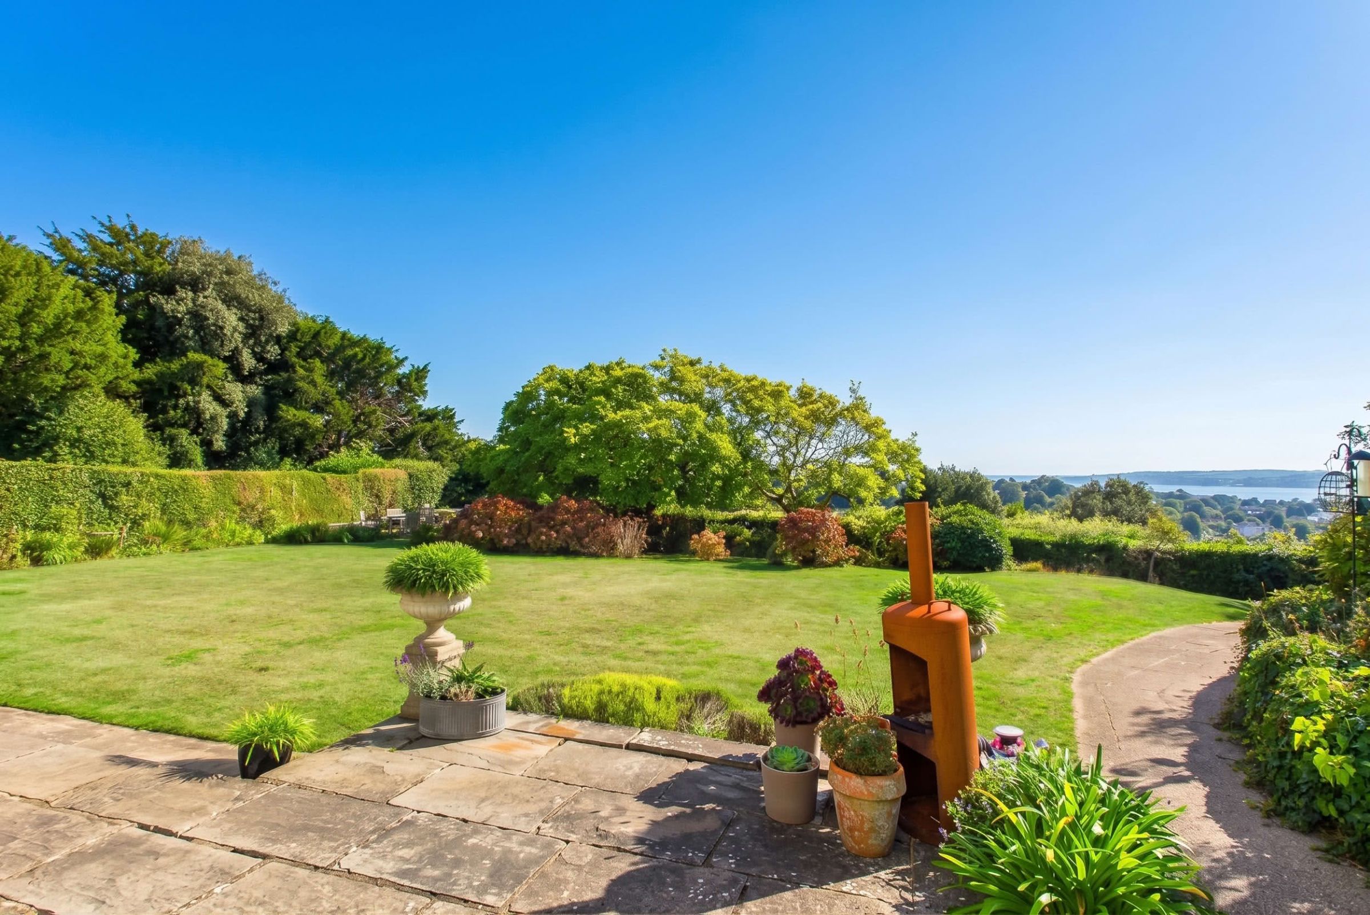
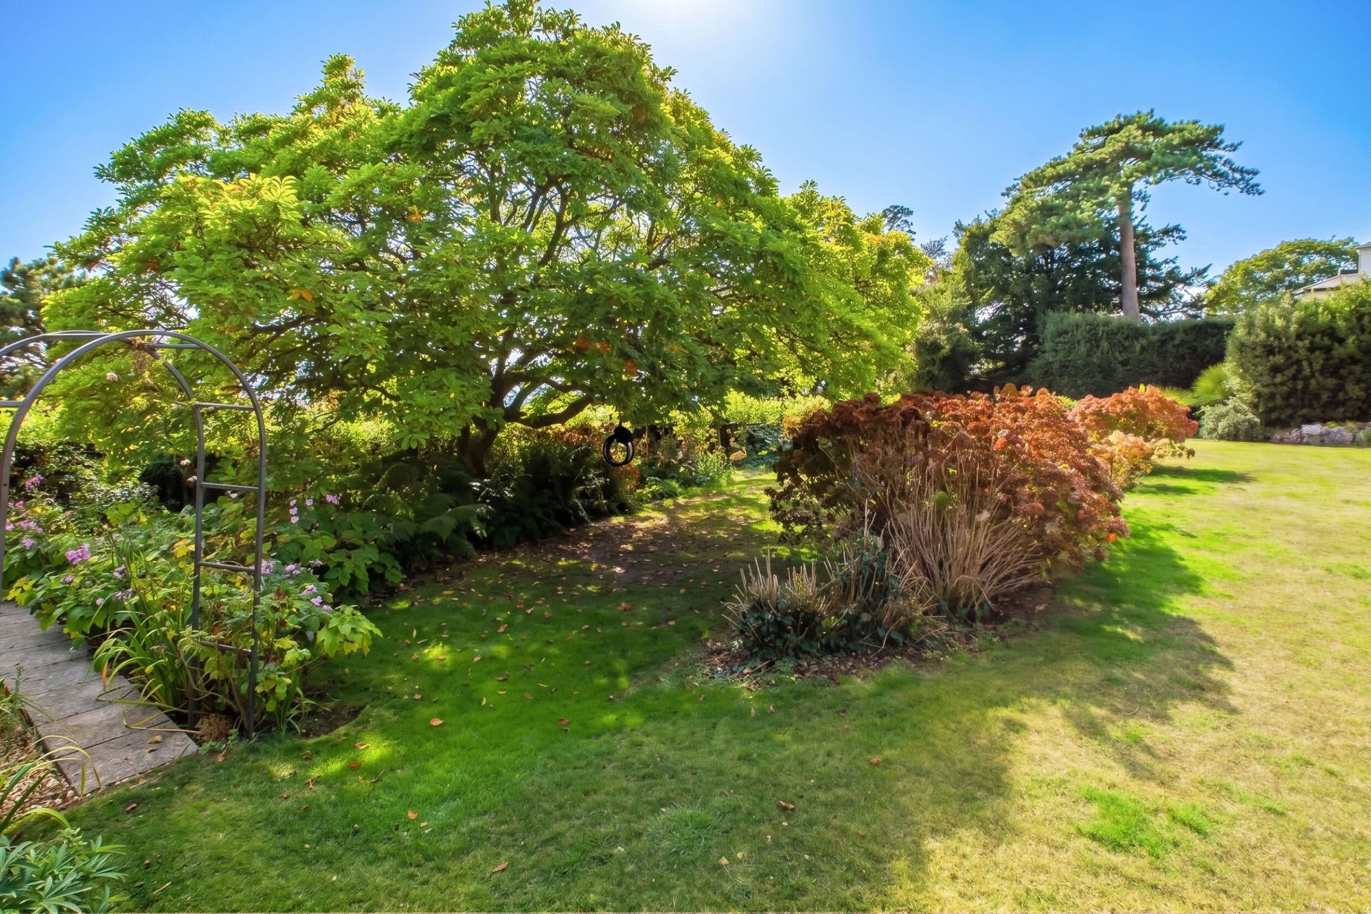
Outside, the property enjoys an expansive and beautifully established garden, creating a wonderful sense of privacy and tranquillity. Filled with mature shrubs, flowering plants and attractive planting, the grounds provide an impressive setting for the property, with the southerly aspect also benefitting from spectacular views towards the sea.
The property is exceptionally well served by parking and storage. A substantial private garage provides ample space for a vehicle and would equally lend itself to use as a workshop or hobby space. An additional separate room within the garage offers useful storage and would be ideal for bicycles or other equipment, while power and lighting are also provided. An allocated parking space is positioned directly outside the garage. There is also the potential to acquire a second neighbouring garage and parking space through separate negotiation.
The highly regarded Wellswood area is within easy reach, offering a welcoming village atmosphere and a wide selection of everyday amenities including a Co-op, delicatessen, pharmacy, Post Office and the well-regarded Kent's pub. St Matthias Church and the well-regarded Ilsham C of E Academy are also nearby, making this a particularly appealing home for those seeking generous accommodation, period character, extensive outside space and a distinctive setting close to the coast.
Council Tax Band: D (Torbay Council)
Tenure: Share of Freehold (961 years)
Ground Rent: £0 per year
Service Charge: £215 per month
This property includes a 1/7th share of the freehold and the remainder of a 999-year lease from 24 June 1988, with the service charge covering buildings insurance.
Parking options: Driveway, Garage
Garden details: Private Garden, Rear Garden
Electricity supply: Mains
Heating: Gas Mains
Water supply: Mains
Sewerage: Mains
Broadband: ADSL, FTTC, FTTP
Broadband options available at the property include:
* Standard broadband (15Mbps download, 1Mbps upload)
* Superfast broadband (80Mbps download, 20Mbps upload)
* Ultrafast broadband (1800Mbps download, 220Mbps upload)
- Networks in area - Openreach
The Approach
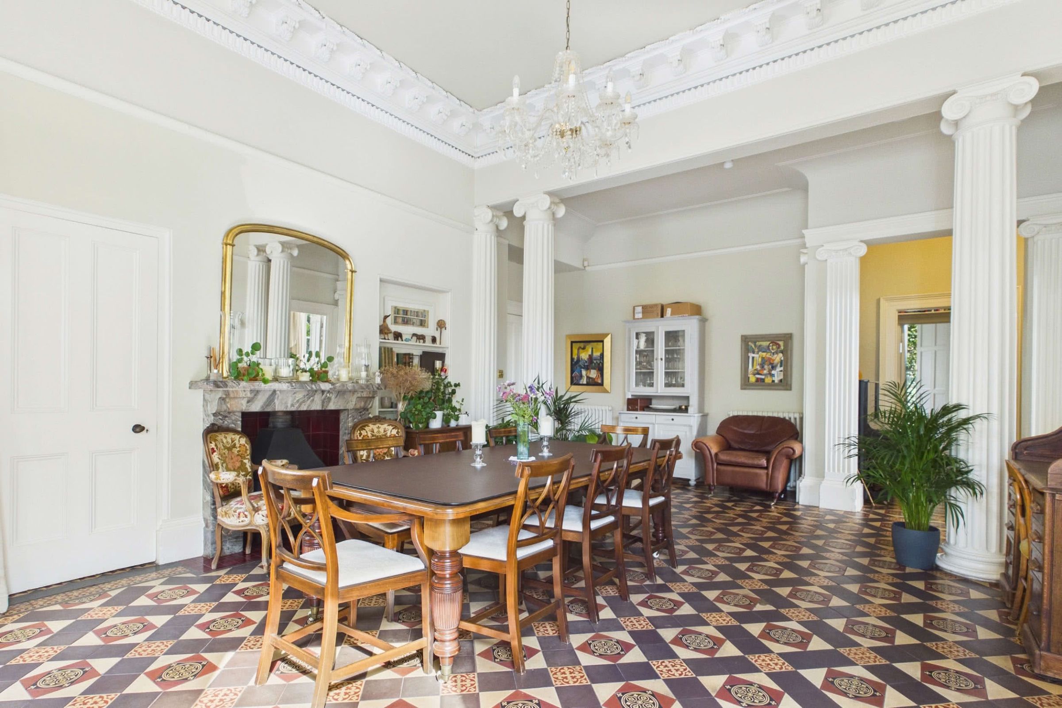
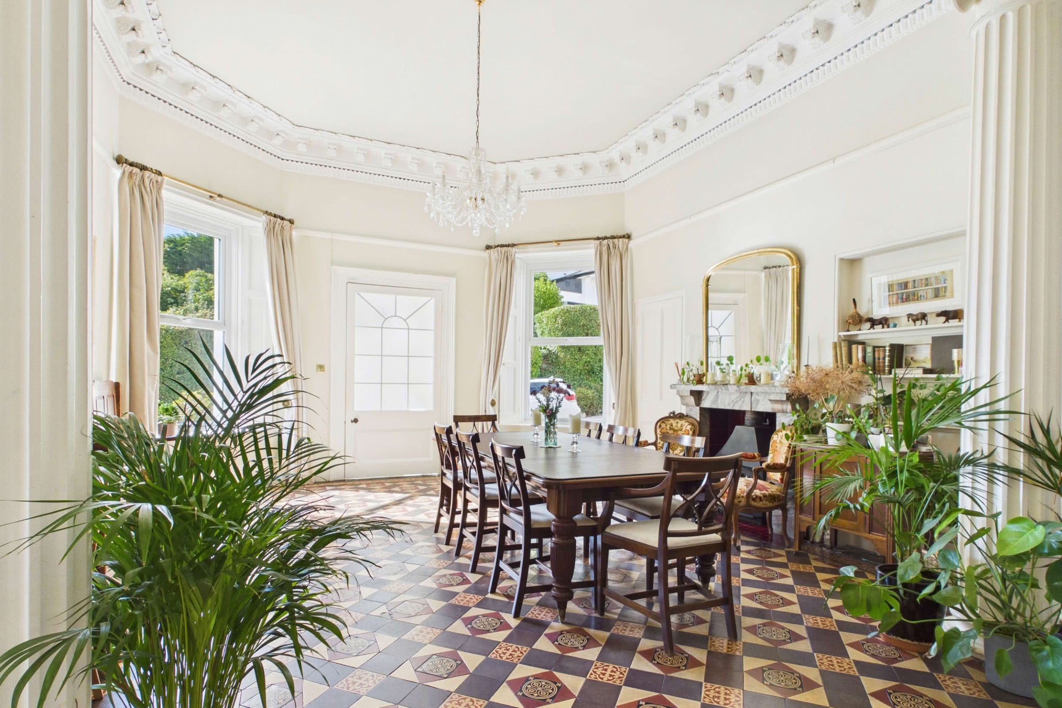
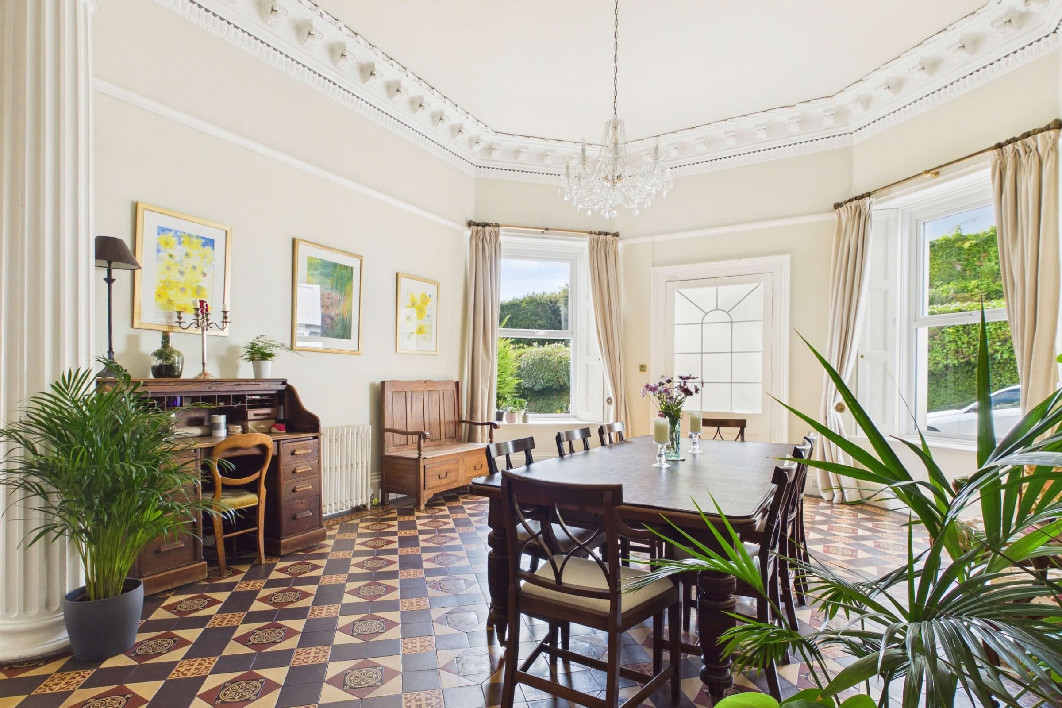
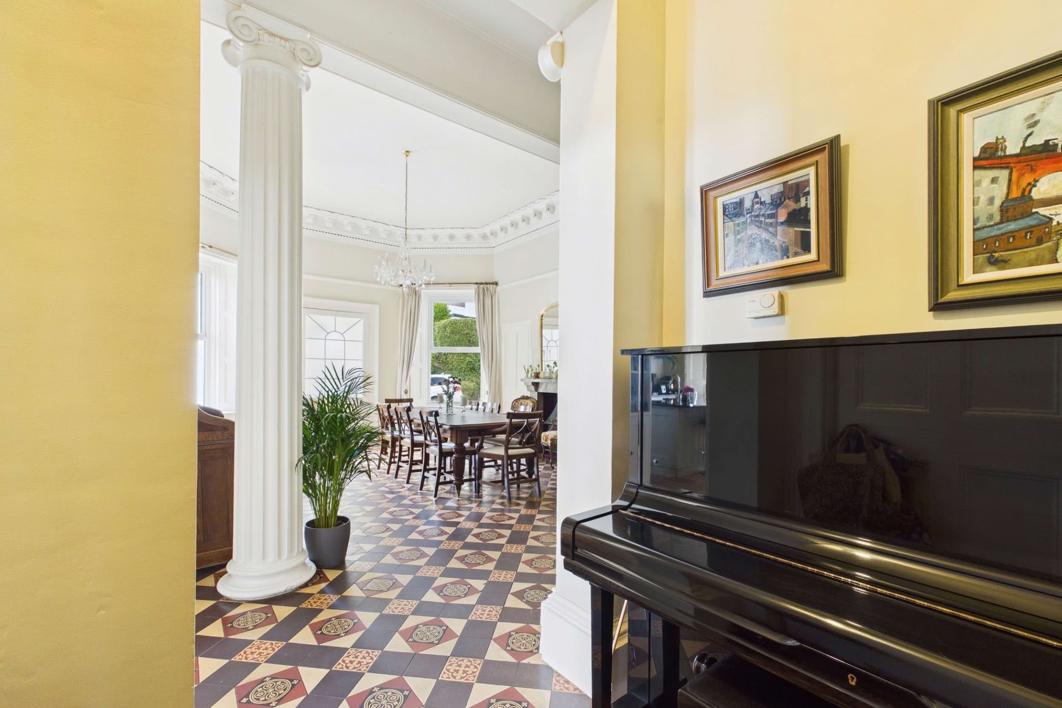
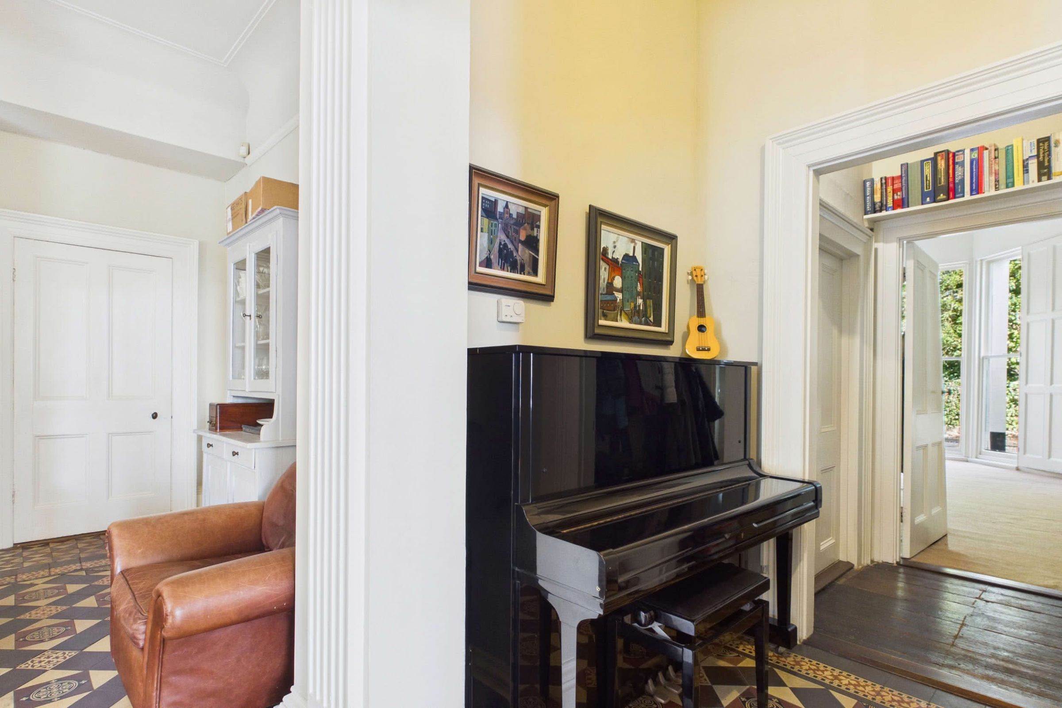
St Ronans is approached via a sweeping driveway, leading to the apartment's own private entrance. From here, an entrance vestibule provides a fitting introduction to the home and opens directly into the impressive dining and reception hall. This grand principal space immediately conveys the original villa's scale and architectural character. Two substantial fluted classical columns are complimented by matching wall pilasters, creating a striking and formal entrance. The soaring ceiling is enriched by heavy dentil cornicing and a central crystal chandelier, while the floor is laid in beautifully patterned Minton tiles. A cast-iron stove sits within a marble surround above a red tiled hearth, supplemented by traditional column radiators. Original timber shutters frame the windows and reinforce their period character. With its generous proportions and double-aspect arrangement, the space lends itself particularly well to use as a dining hall, reception hall or additional living area.Living Room, Kitchen & Dining
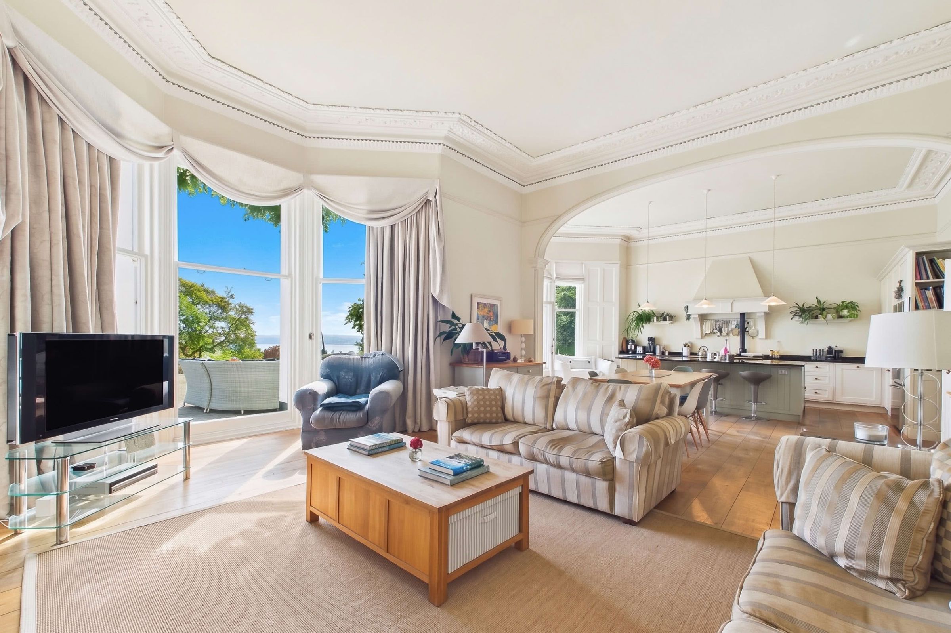
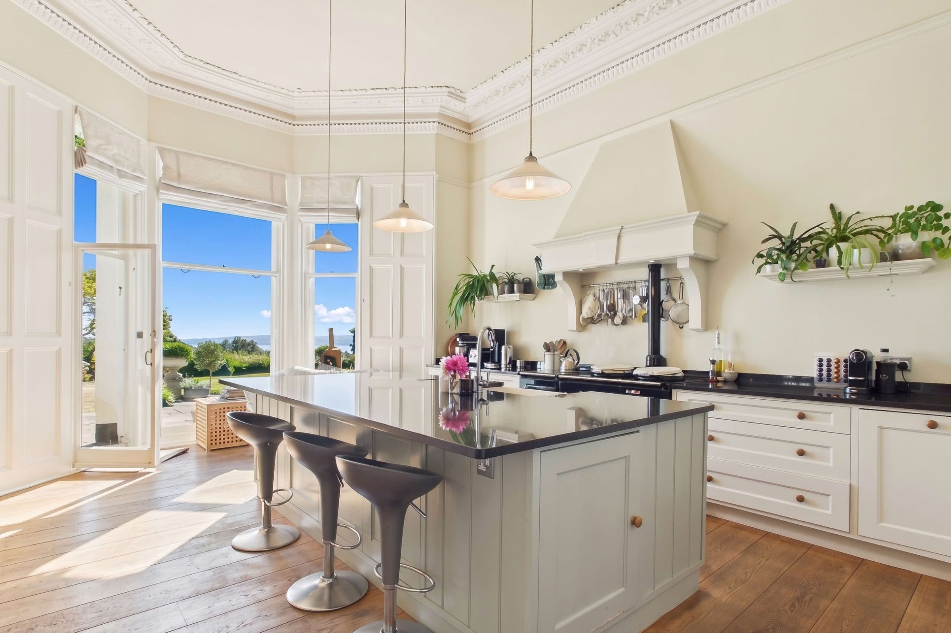
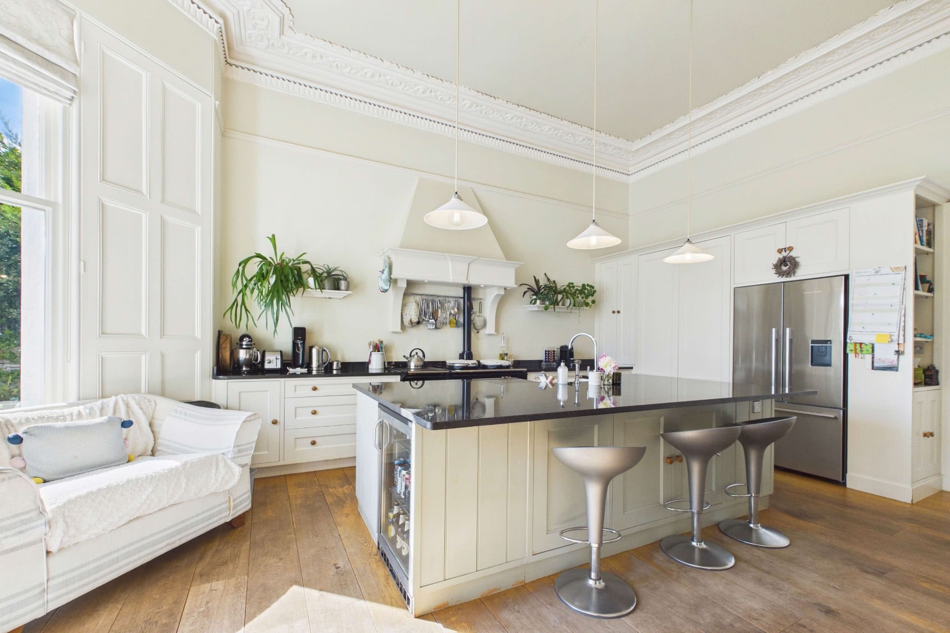
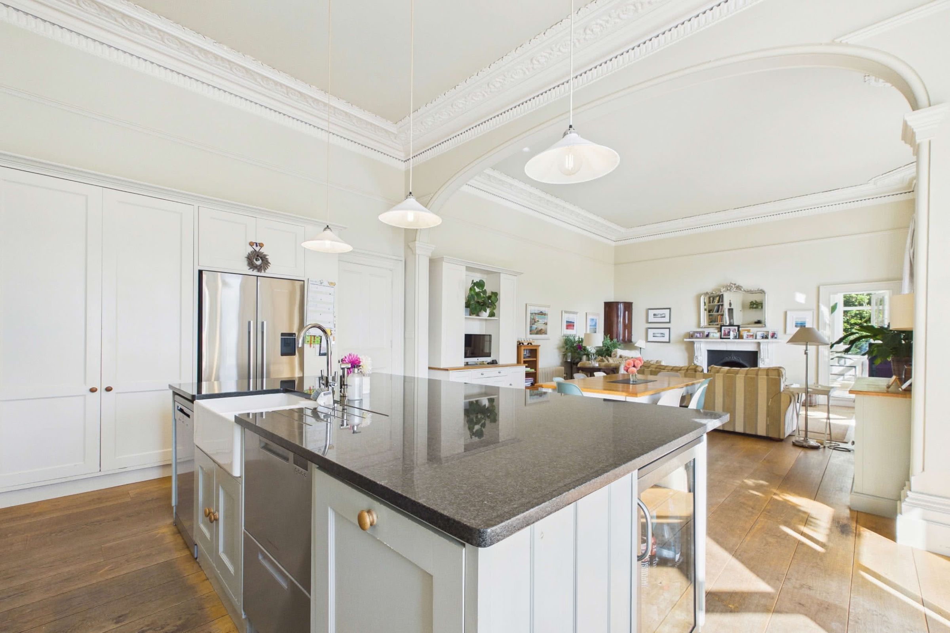
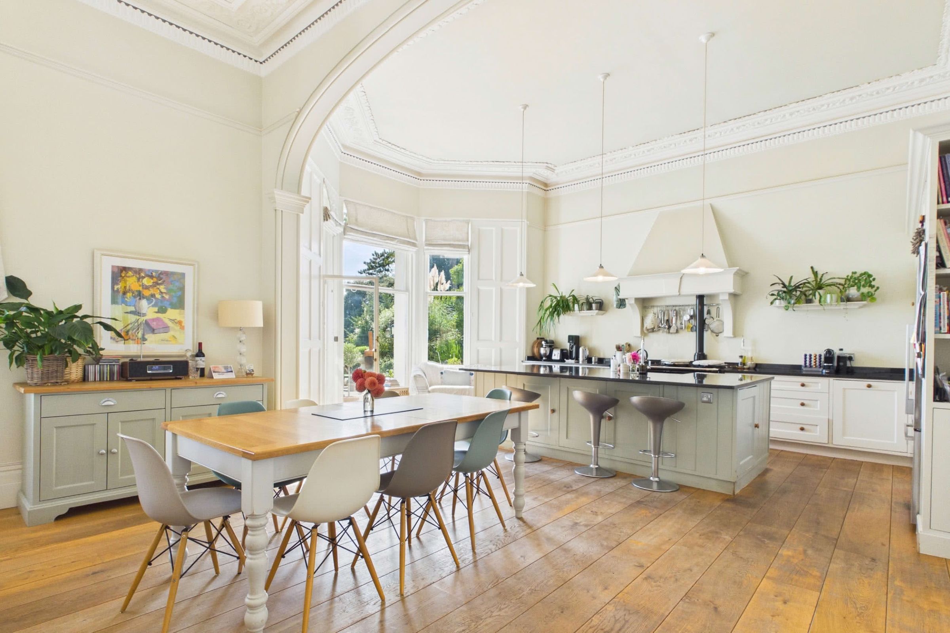
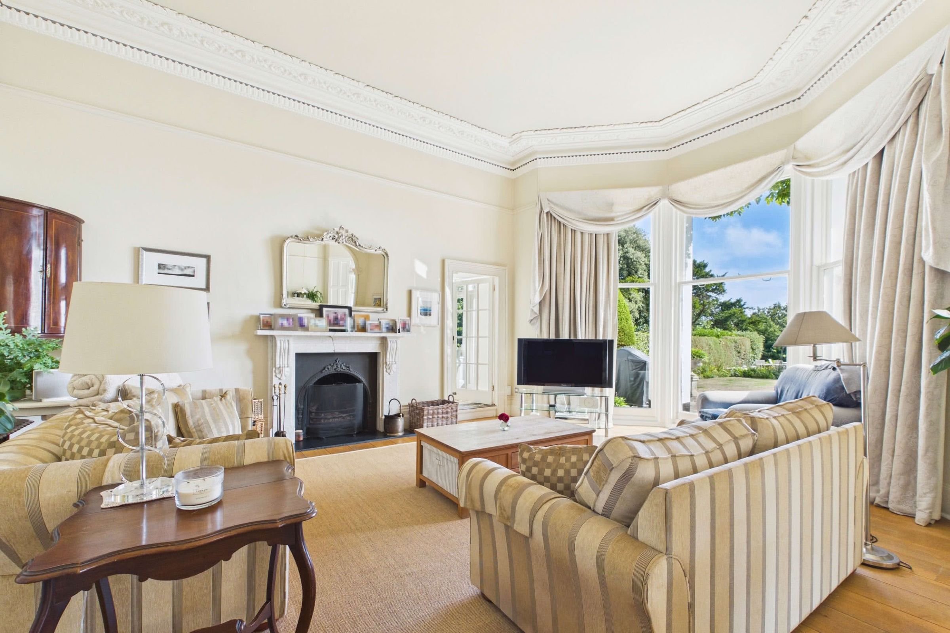
An impressive open-plan living, kitchen and dining space with oak flooring throughout and direct access to the garden. The kitchen is arranged around a substantial granite-topped island incorporating a double-bowl Belfast sink with etched drainer, breakfast bar seating, an integrated drinks cooler and space/plumbing for 2 dishwashers. A wide recessed cooking area, currently housing an AGA, is framed by a bespoke painted mantel hood with integrated downlights, a utensil rail and contrasting black flue, with granite worktops and matching wall and base units alongside. Recessed cabinetry provides space for an American-style fridge/freezer, while a floor-to-ceiling larder with bi-fold doors opens to an illuminated breakfast and bar preparation station with shelving, solid wood worktop and generous drawer storage. The adjoining living and dining areas enjoy excellent proportions, creating a superb space for everyday living and entertaining.Conservatory & Loft Room
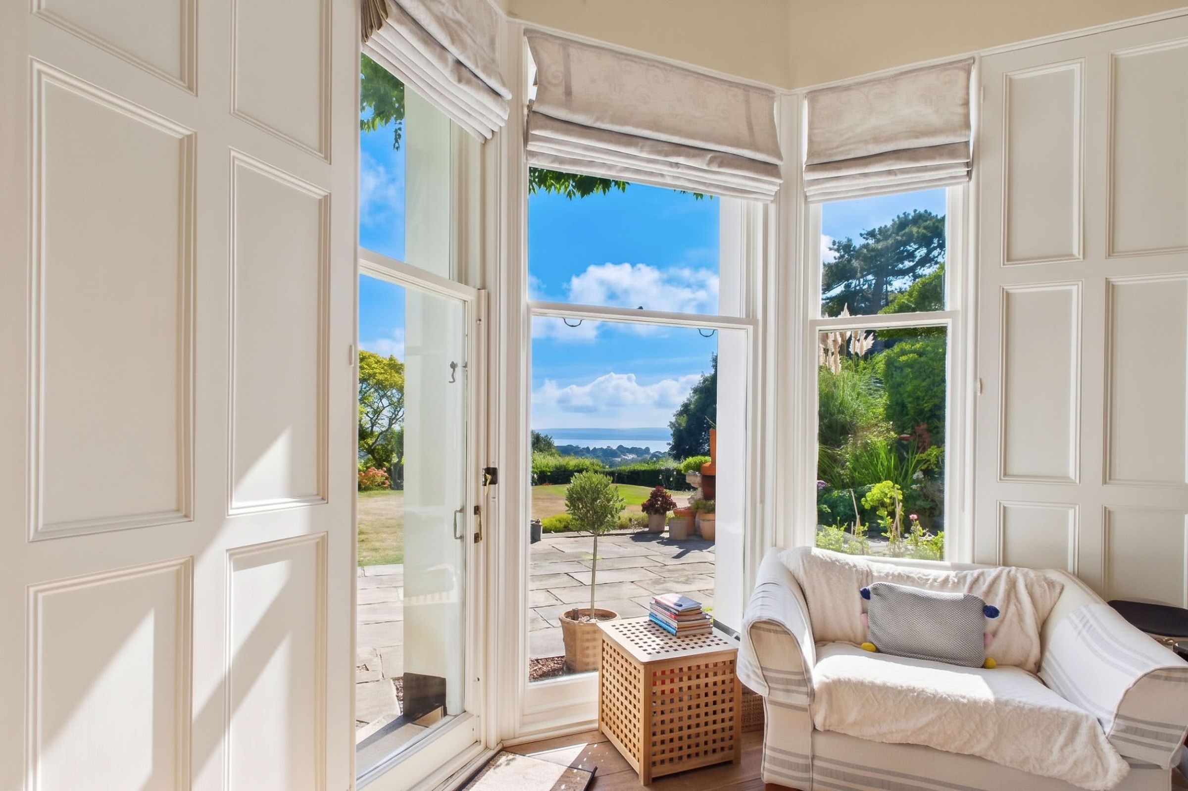
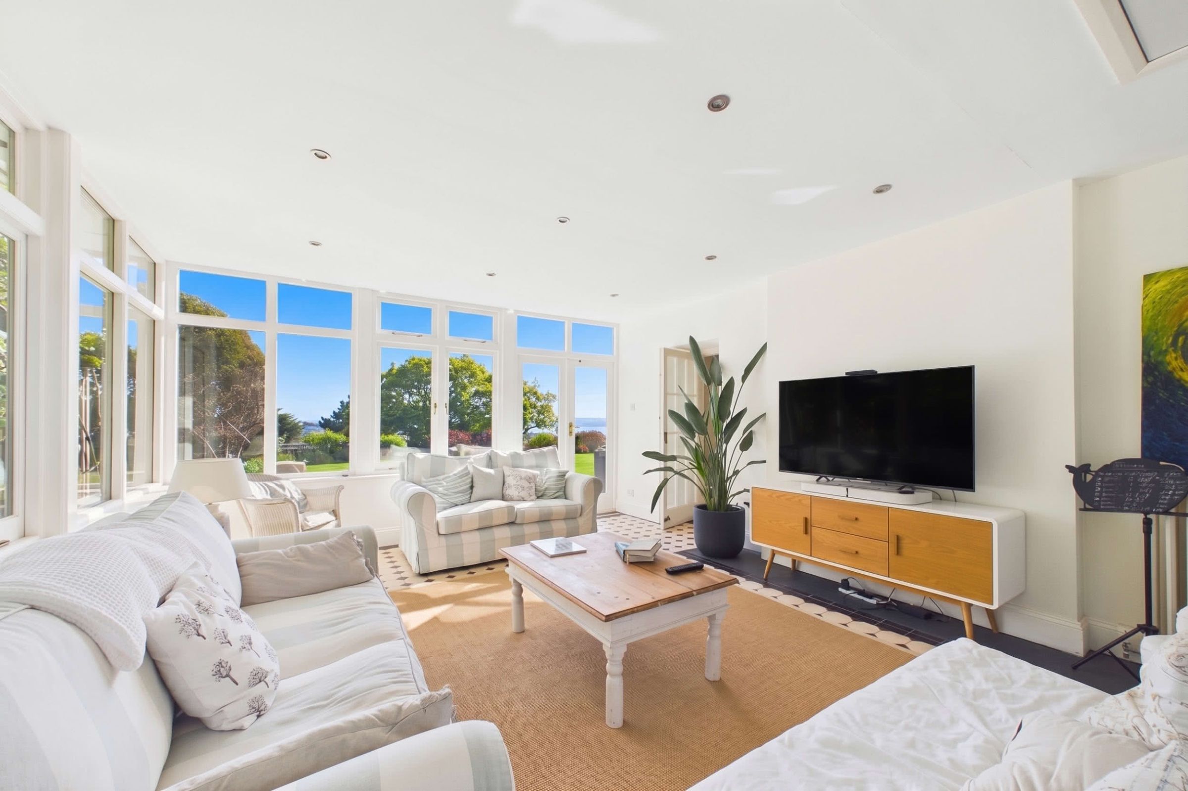
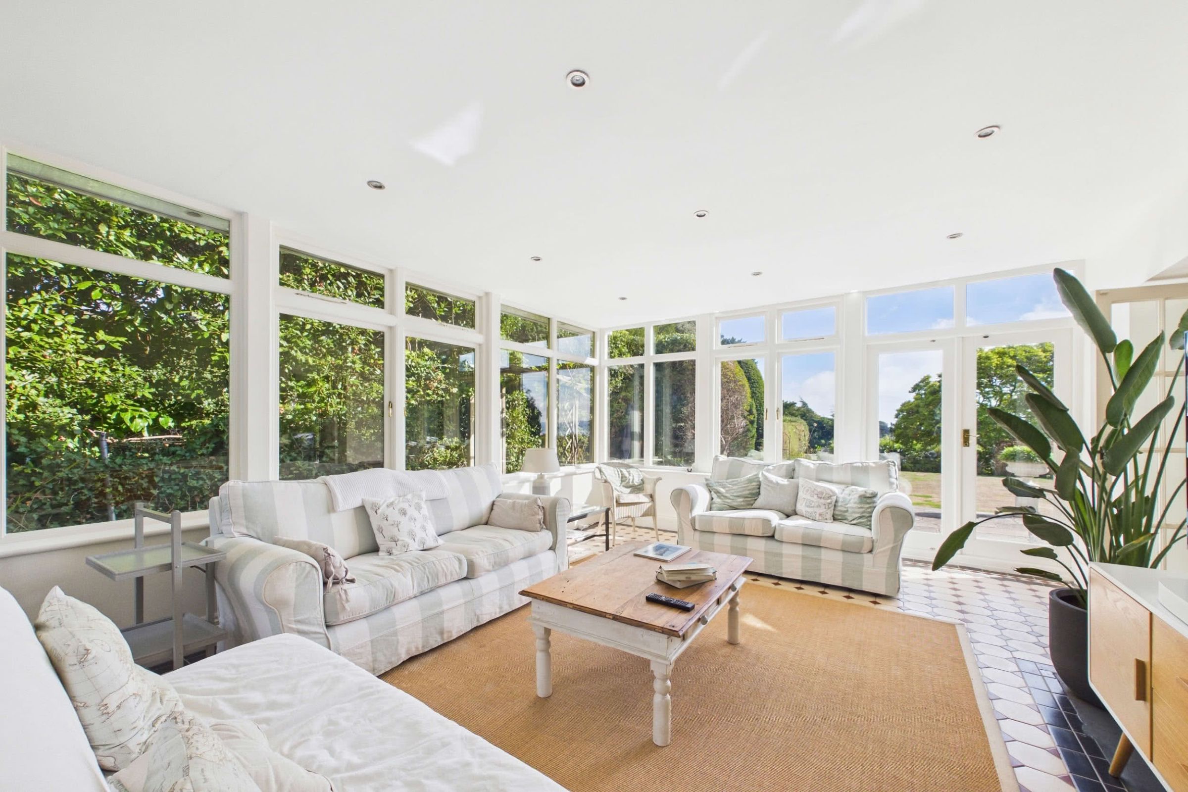
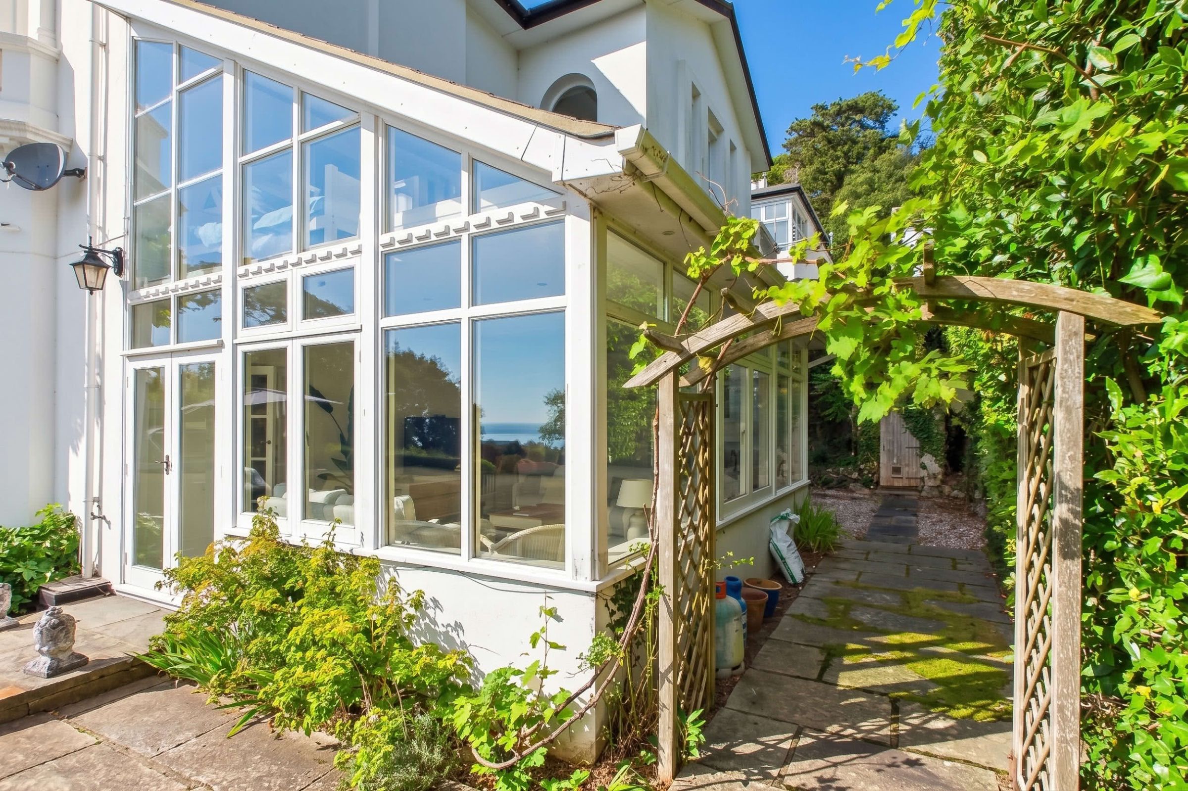
The spacious conservatory provides a bright and inviting second lounge, offering a relaxed additional reception space with an attractive outlook across the landscaped grounds and views towards the sea. It's generous proportions make it ideal for everyday seating, reading or entertaining, while maintaining a strong connection with the garden. A loft hatch with pull-down ladder provides access to a useful loft room above, currently arranged to provide occasional sleeping accommodation. This versatile space enjoys charming sea views together with useful eaves storage and could equally suit a variety of occasional or ancillary uses.Principle Bedroom Suite
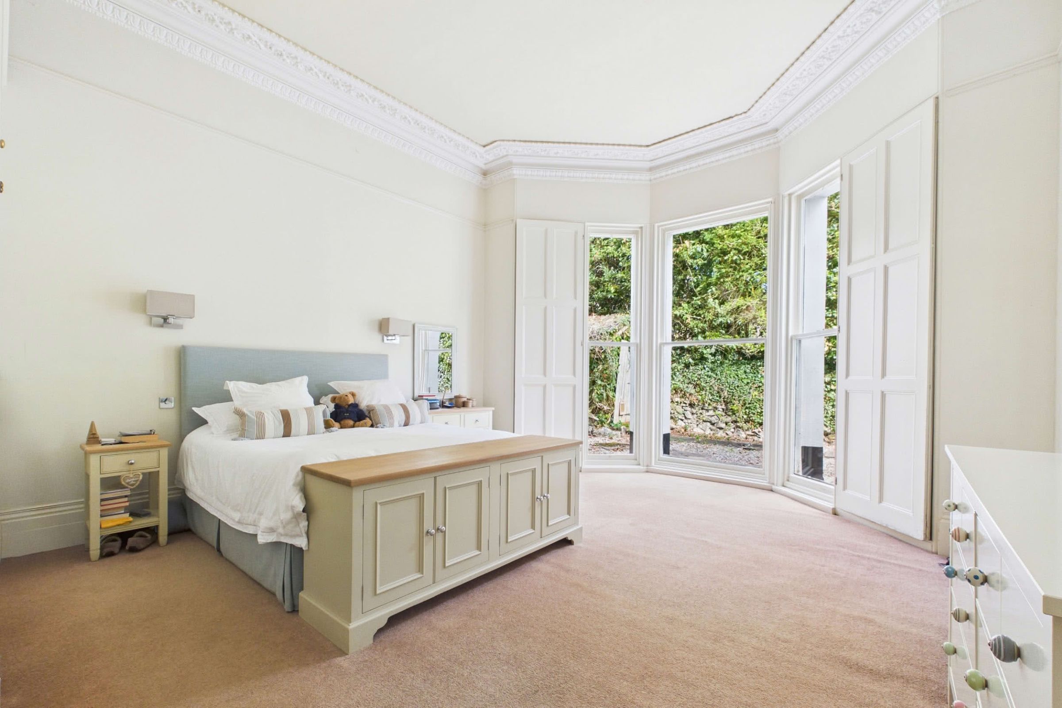
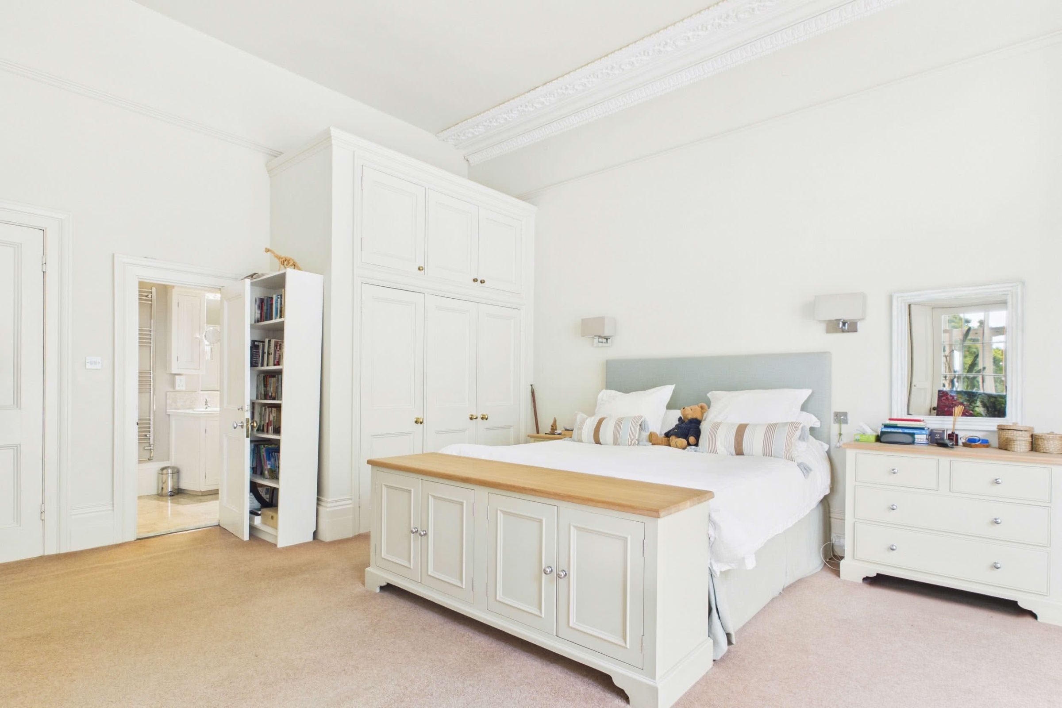
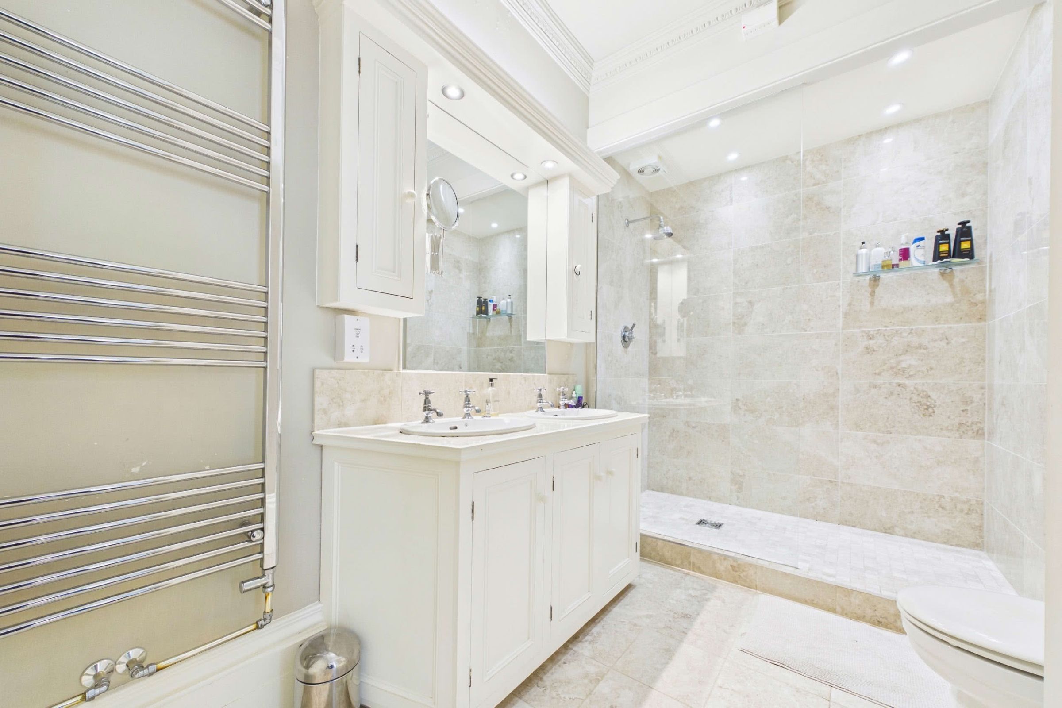
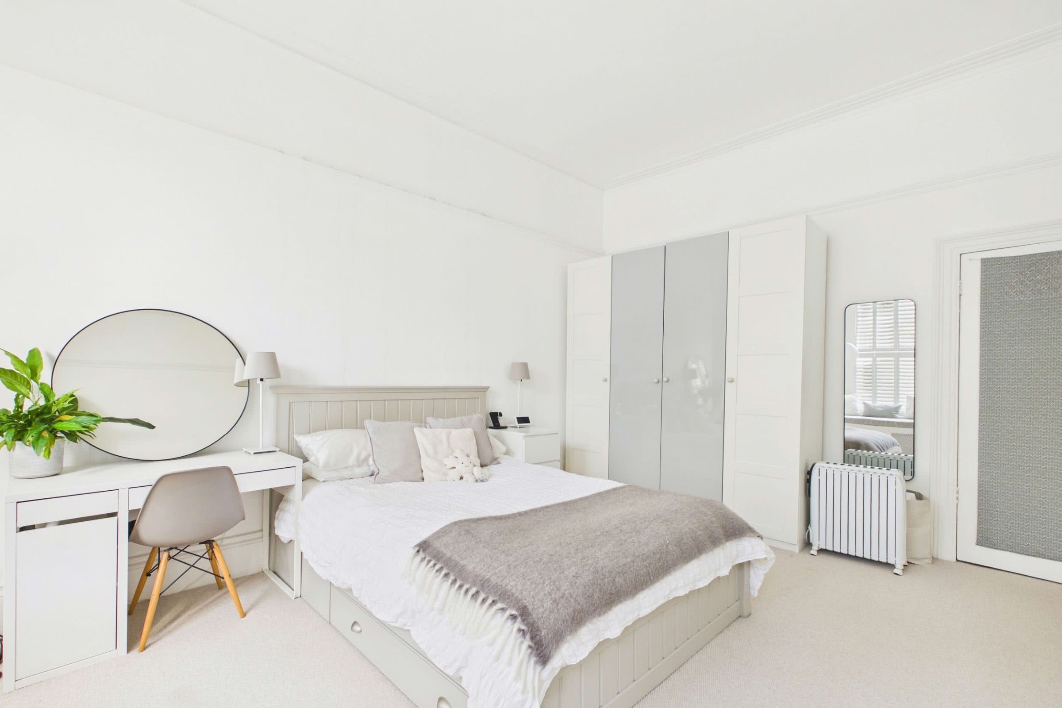
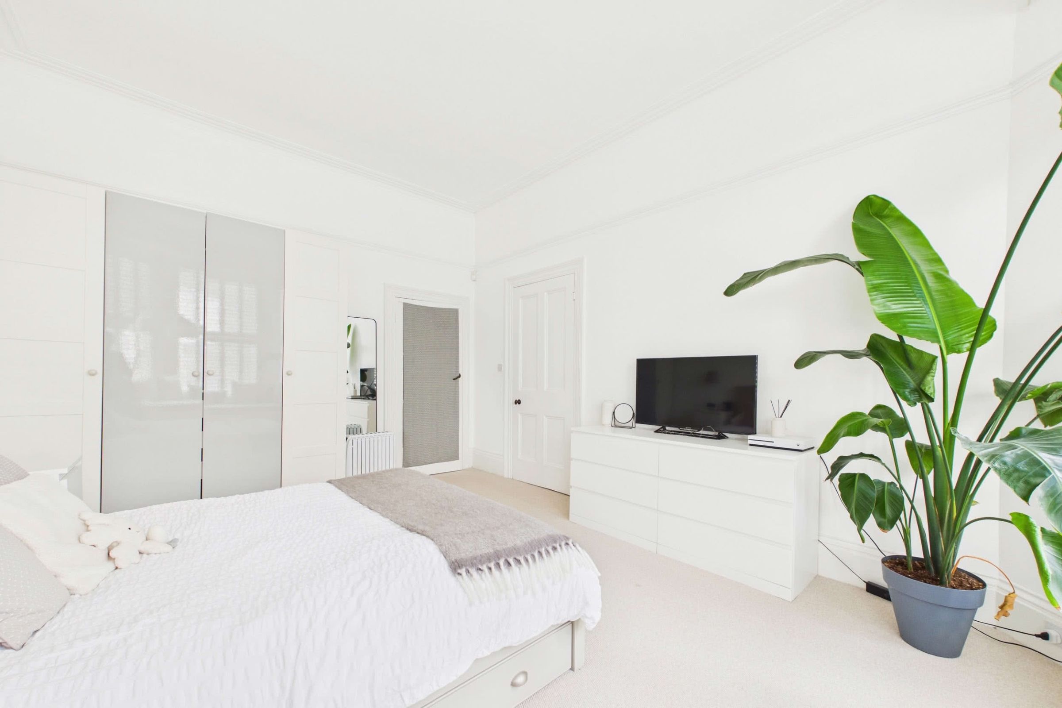
Positioned just off the dining and reception hall, the generous principal bedroom is a beautifully proportioned double room featuring a tall bay window with original timber shutters and extensive built-in wardrobes. The room also benefits from a luxurious en-suite shower room, fitted with a large walk-in double shower with mains-fed shower and tiled surround. A substantial his and hers vanity area incorporates a countertop with storage beneath and above, complemented by cream shaker-style side cabinets flanking a large central mirror with integrated downlighting. A wall-mounted heated towel rail completes the en-suite.Secondary Bedroom Suites
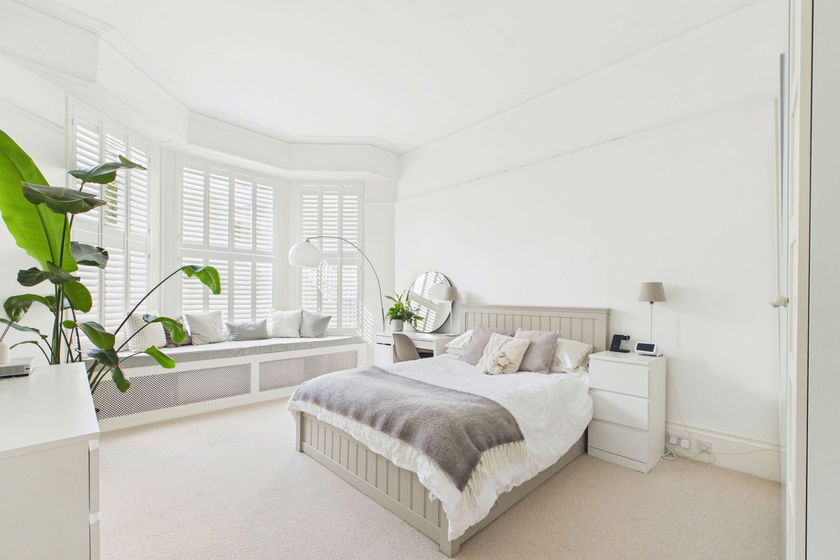
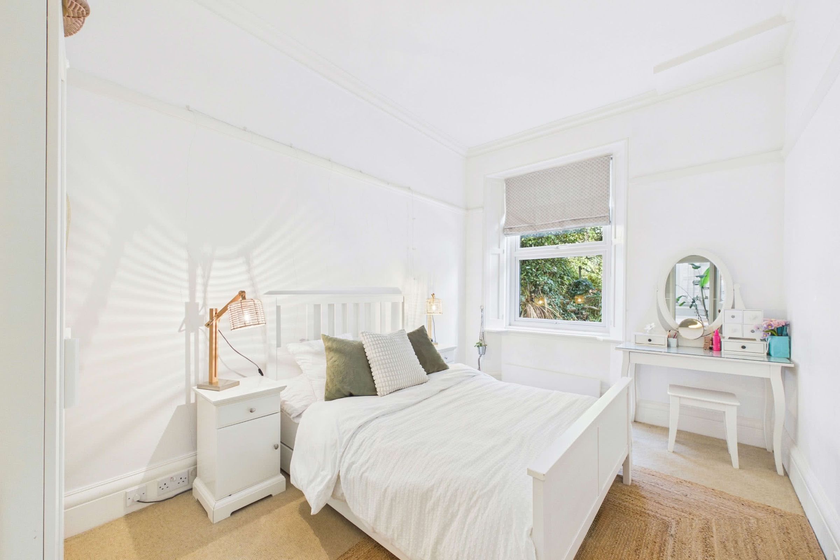
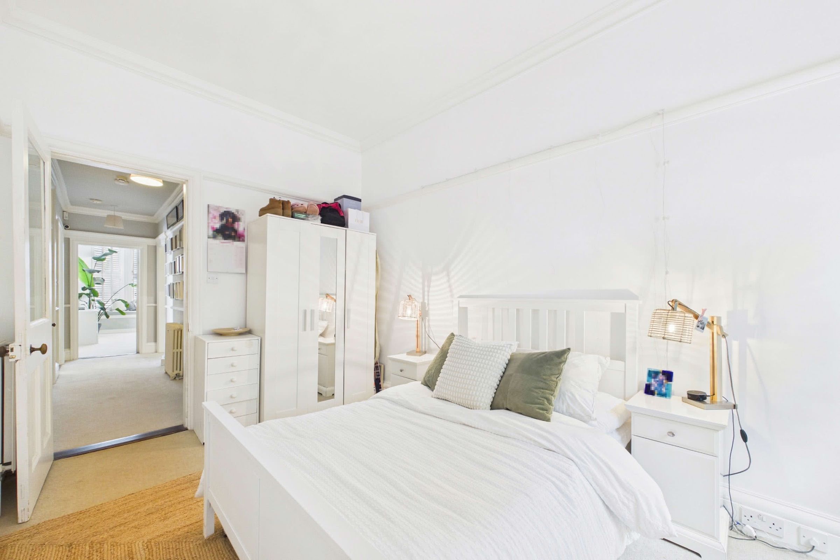
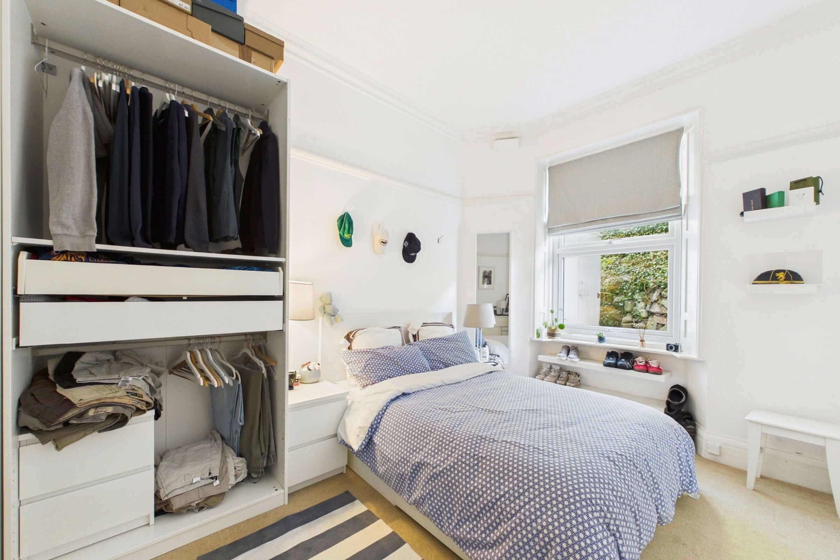
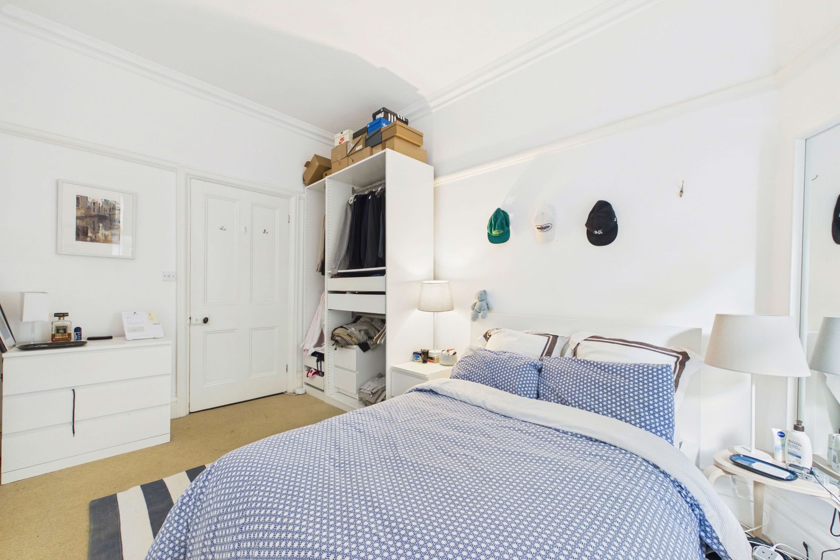
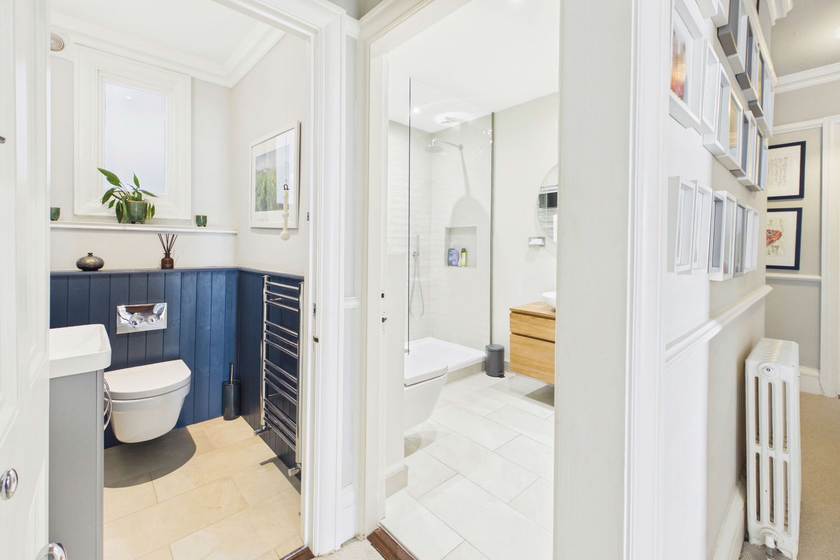
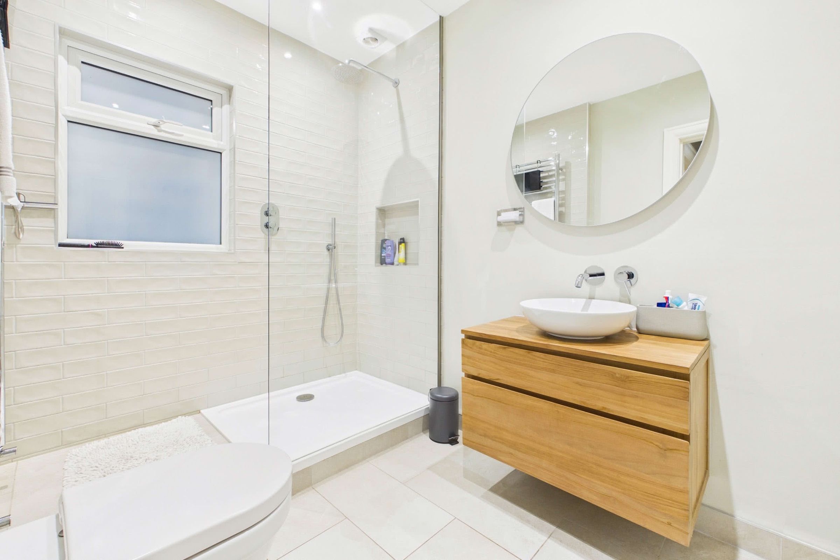
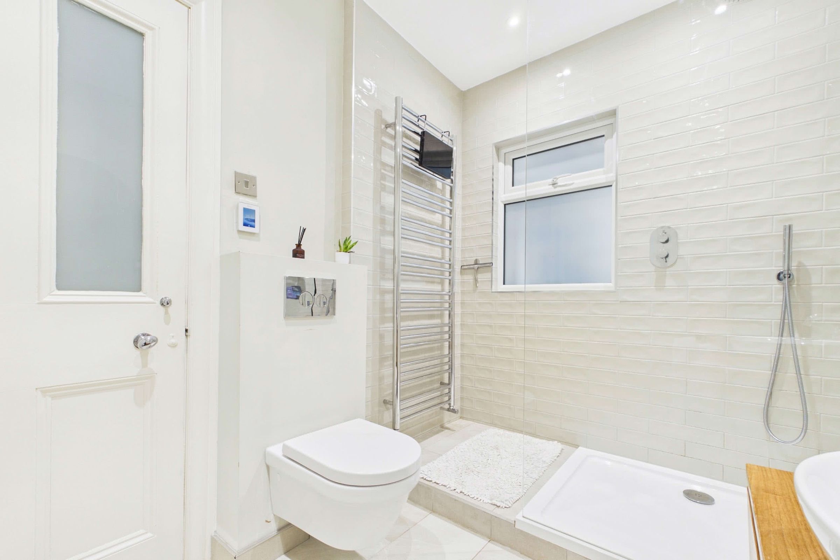
From the reception and dining hall, a door opens into the north wing, where the remaining 3 double bedrooms are arranged around a private hallway. The hall includes a built-in airing cupboard with shelving, further generous storage, a traditional column radiator and dado rail. The principal room within this wing features a built-in cupboard and an attractive bay window nook with a bespoke bench seat, full-height plantation shutters and concealed radiator covers. The bedrooms are served by a contemporary shower room with a large walk-in double shower, mains-fed shower and handheld attachment, recessed tiled shelving, concealed-cistern WC, wall-mounted vanity with bowl basin, drawer storage, heated towel rail and tiled flooring. A separate cloakroom provides a further concealed-cistern WC, vanity unit with wash basin and storage beneath.Lower Ground Floor
The north wing hallway provides access to the lower ground floor cellarage, offering valuable additional accommodation arranged in two useful rooms. The larger room is fitted as a utility, with space and plumbing for a washing machine, further space for a tumble dryer and a stainless steel sink with drainer and storage beneath. The room also houses a wall-mounted Worcester Bosch gas boiler serving central heating and hot water, together with a Gledhill 72-litre insulated hot water cylinder. A second versatile room is currently arranged as a home gym, providing an excellent space for exercise, hobbies or additional storage depending on requirements.A Garden Beyond Expectation
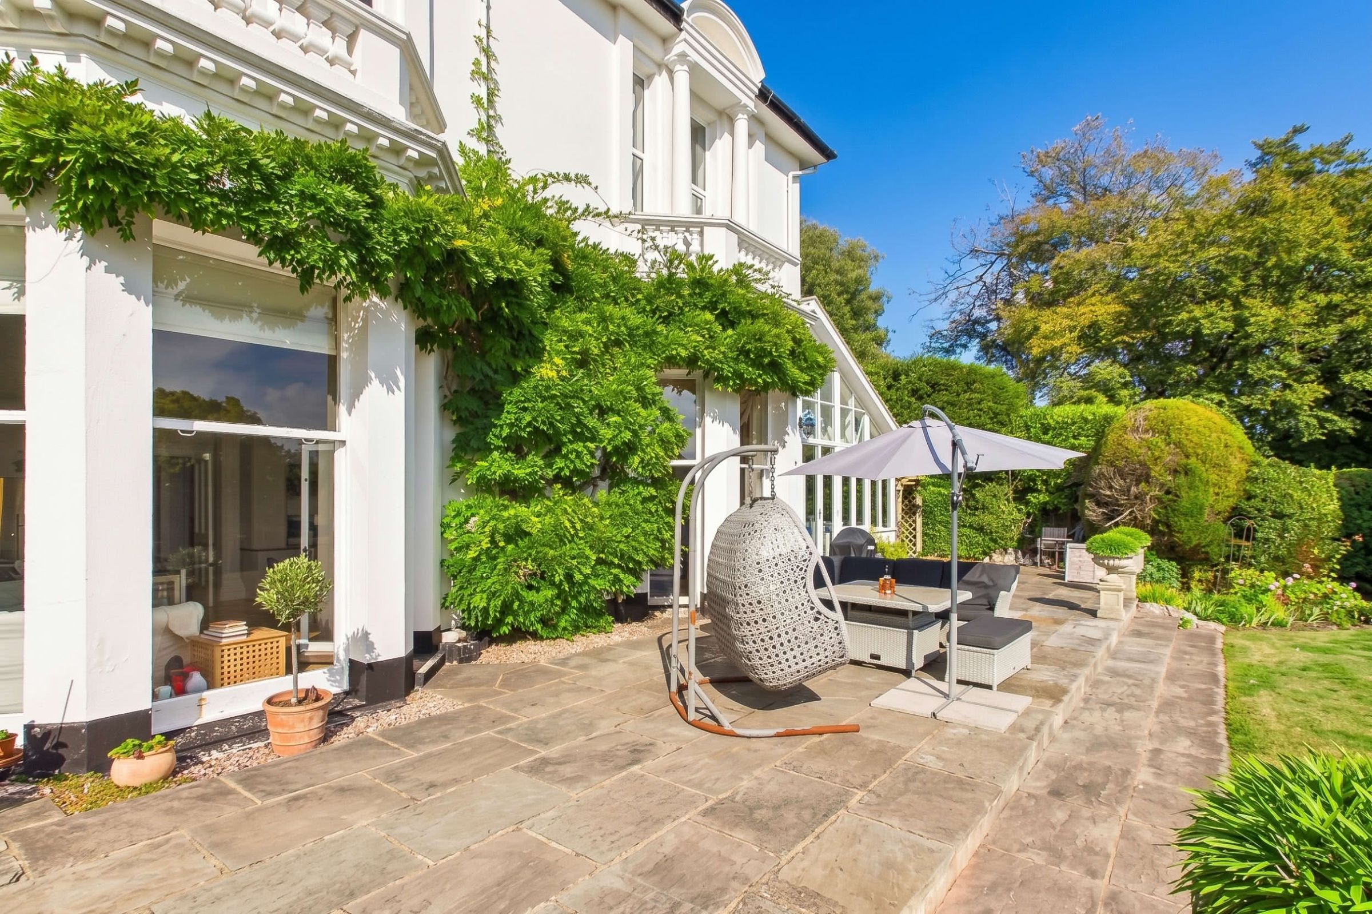
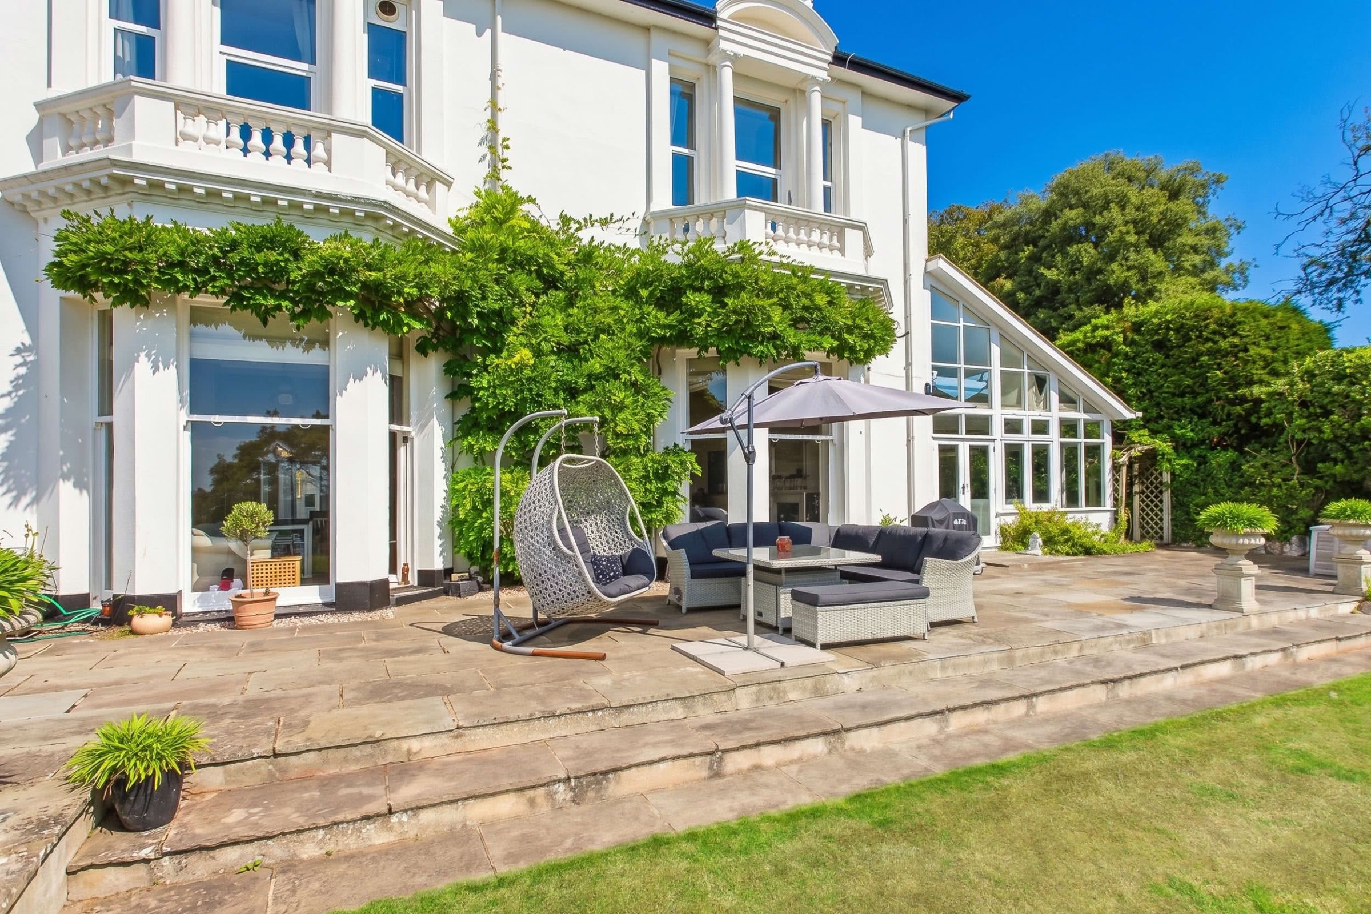
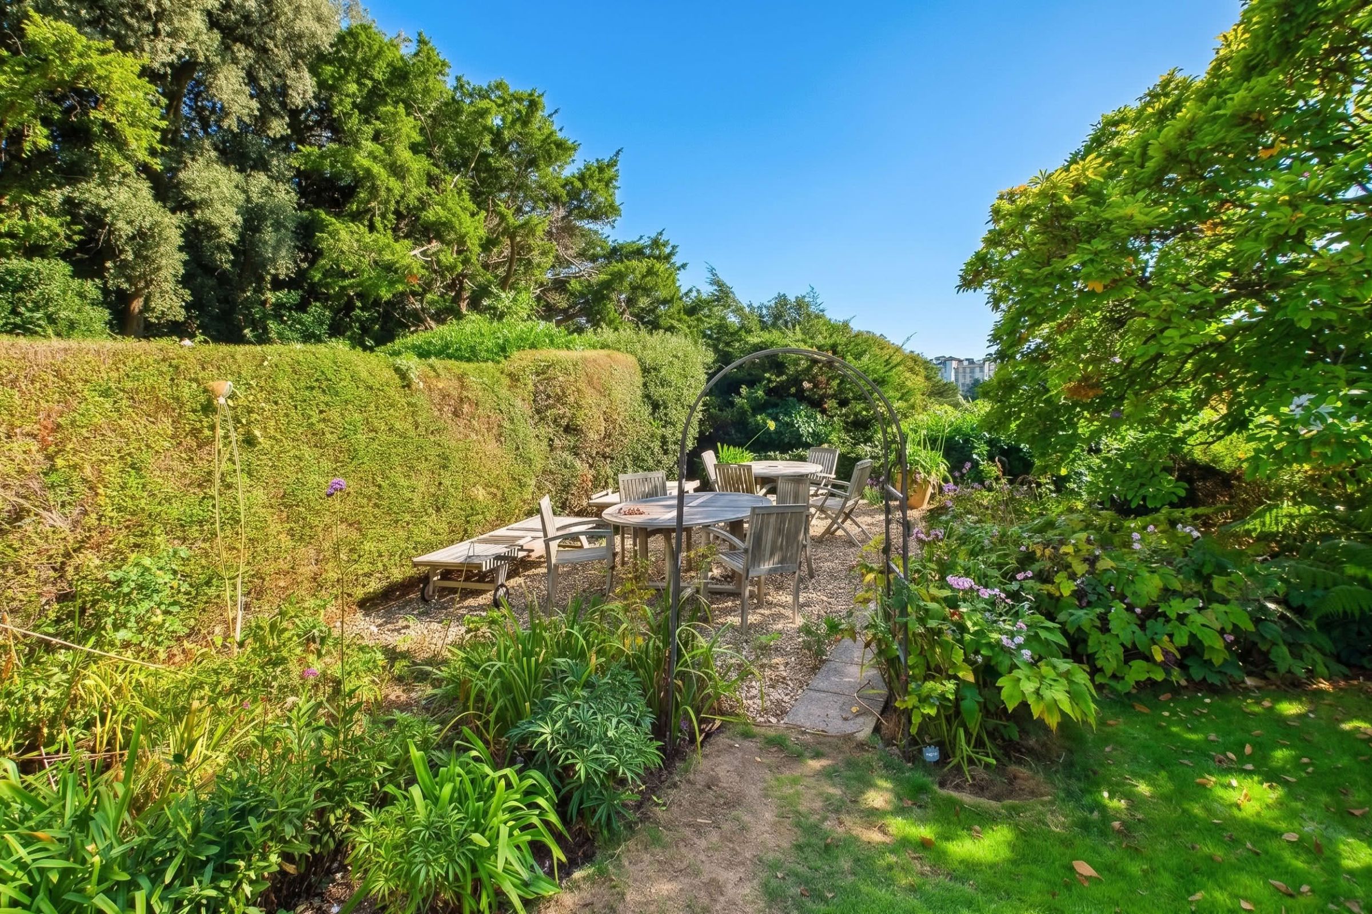
The apartment enjoys an expansive private garden, beautifully landscaped to create a particularly impressive and tranquil setting. A generous terrace adjoins the principal living accommodation, providing a natural extension of the open-plan kitchen, dining and living space and an ideal area for outdoor dining and entertaining. Beyond, sweeping lawns are framed by mature planting, established shrubs and specimen trees, with the southerly aspect allowing the garden to enjoy excellent natural light and far-reaching sea views. A further patio area provides an additional secluded place to sit or relax, while the breadth of the grounds offers a wonderful sense of space rarely associated with apartment living.These particulars do not constitute any part of an offer or a contract. All statements contained in these particulars are made without responsibility on the part of Daniel Hobbin Estate Agents Limited. Where every attempt has been made to ensure the accuracy of the floorplan contained here, any areas, measurements or distances are approximate. The text, photographs and plans are for guidance only and are not necessarily comprehensive. It should not be assumed that the property has all necessary planning, building regulations or other consents. Daniel Hobbin Estate Agents Limited have not tested any services, equipment or facilities. Any intending purchaser must satisfy himself/herself by inspection or otherwise as to the correctness of each of the statements contained in these particulars.
Useful Links