


3 Bedroom Detached Bungalow for Sale Teignmouth Road, Torquay, TQ1 4SL
- 3 Bed
- 1 Bath
- 2 Reception
- Parking
- Garden

Useful Links


Key Features
Description
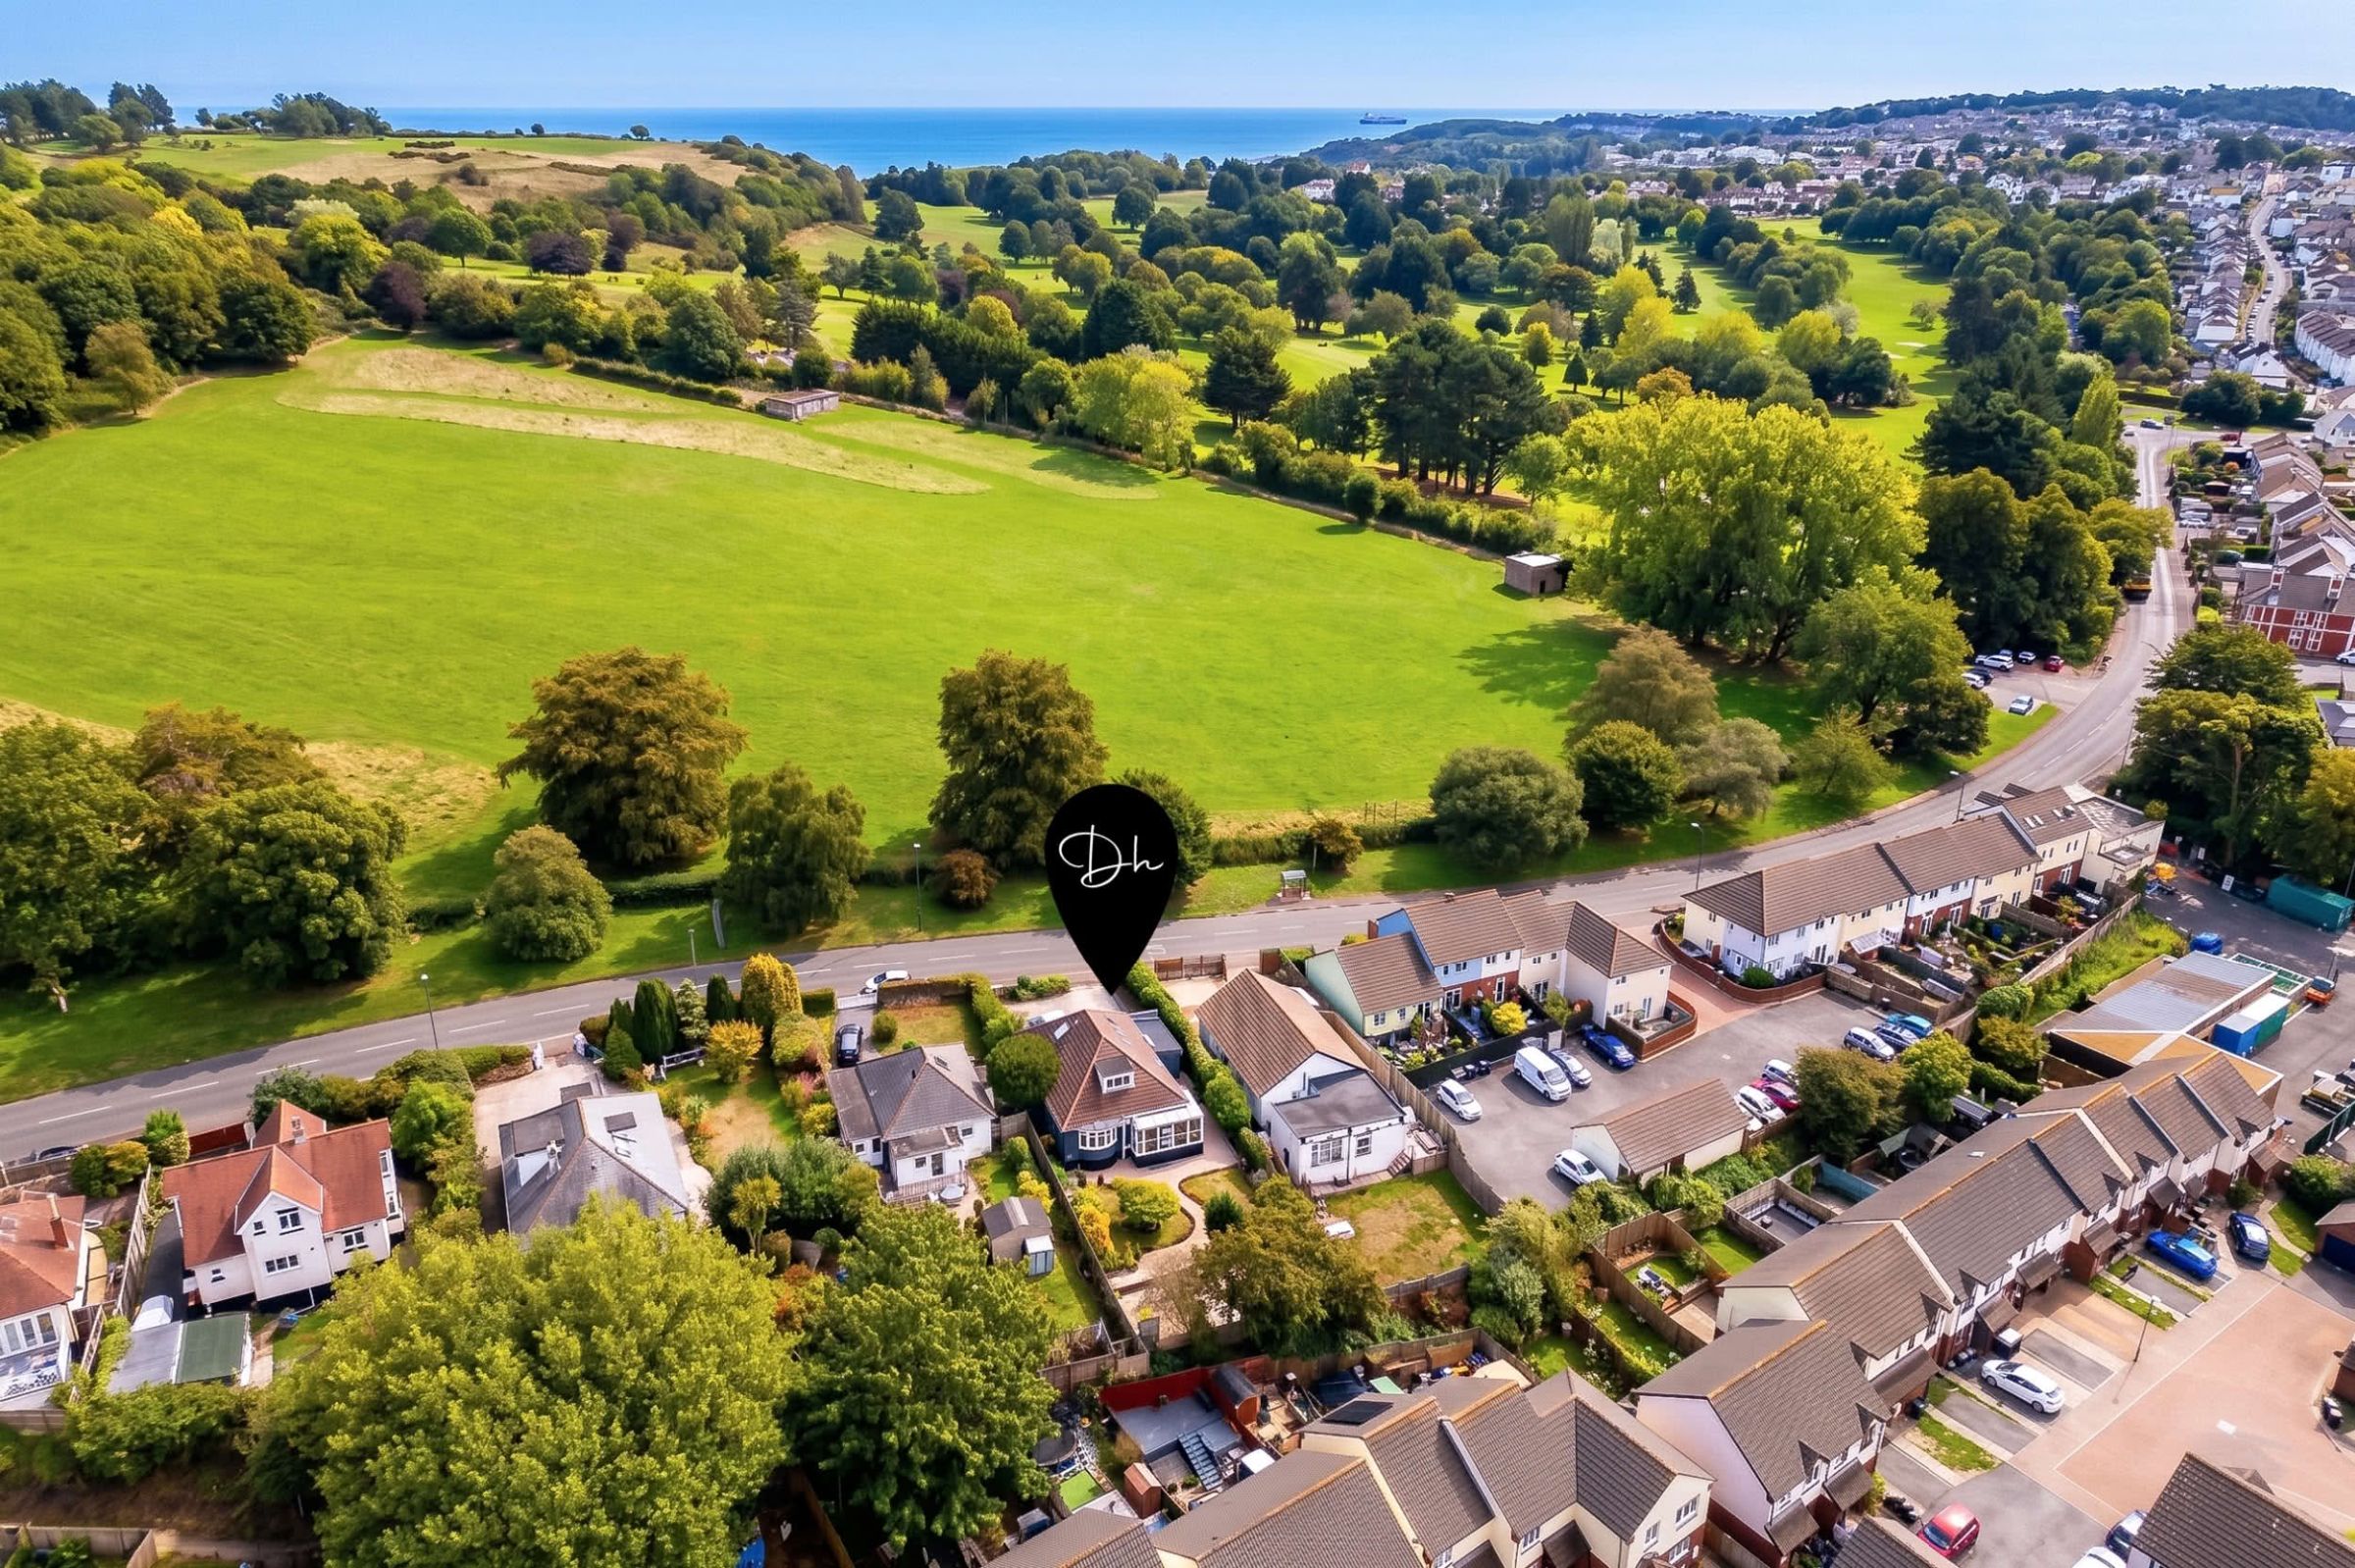
This deceptively spacious three-bedroom detached dormer bungalow occupies a pleasant position opposite the open surroundings of King George Grounds and Torquay Golf Course, between Maidencombe and Torquay. Conveniently located for the amenities of St Marychurch, the property also offers easy access to countryside walks and the attractive South Devon coastline.Offering generously proportioned and versatile accommodation arranged over two floors, the property is particularly well suited to those seeking more space than might typically be expected from a three-bedroom bungalow. The accommodation includes three generous double bedrooms, a spacious open-plan living and dining room, contemporary fitted kitchen, conservatory/garden room, luxury four-piece bathroom and an additional downstairs cloakroom.
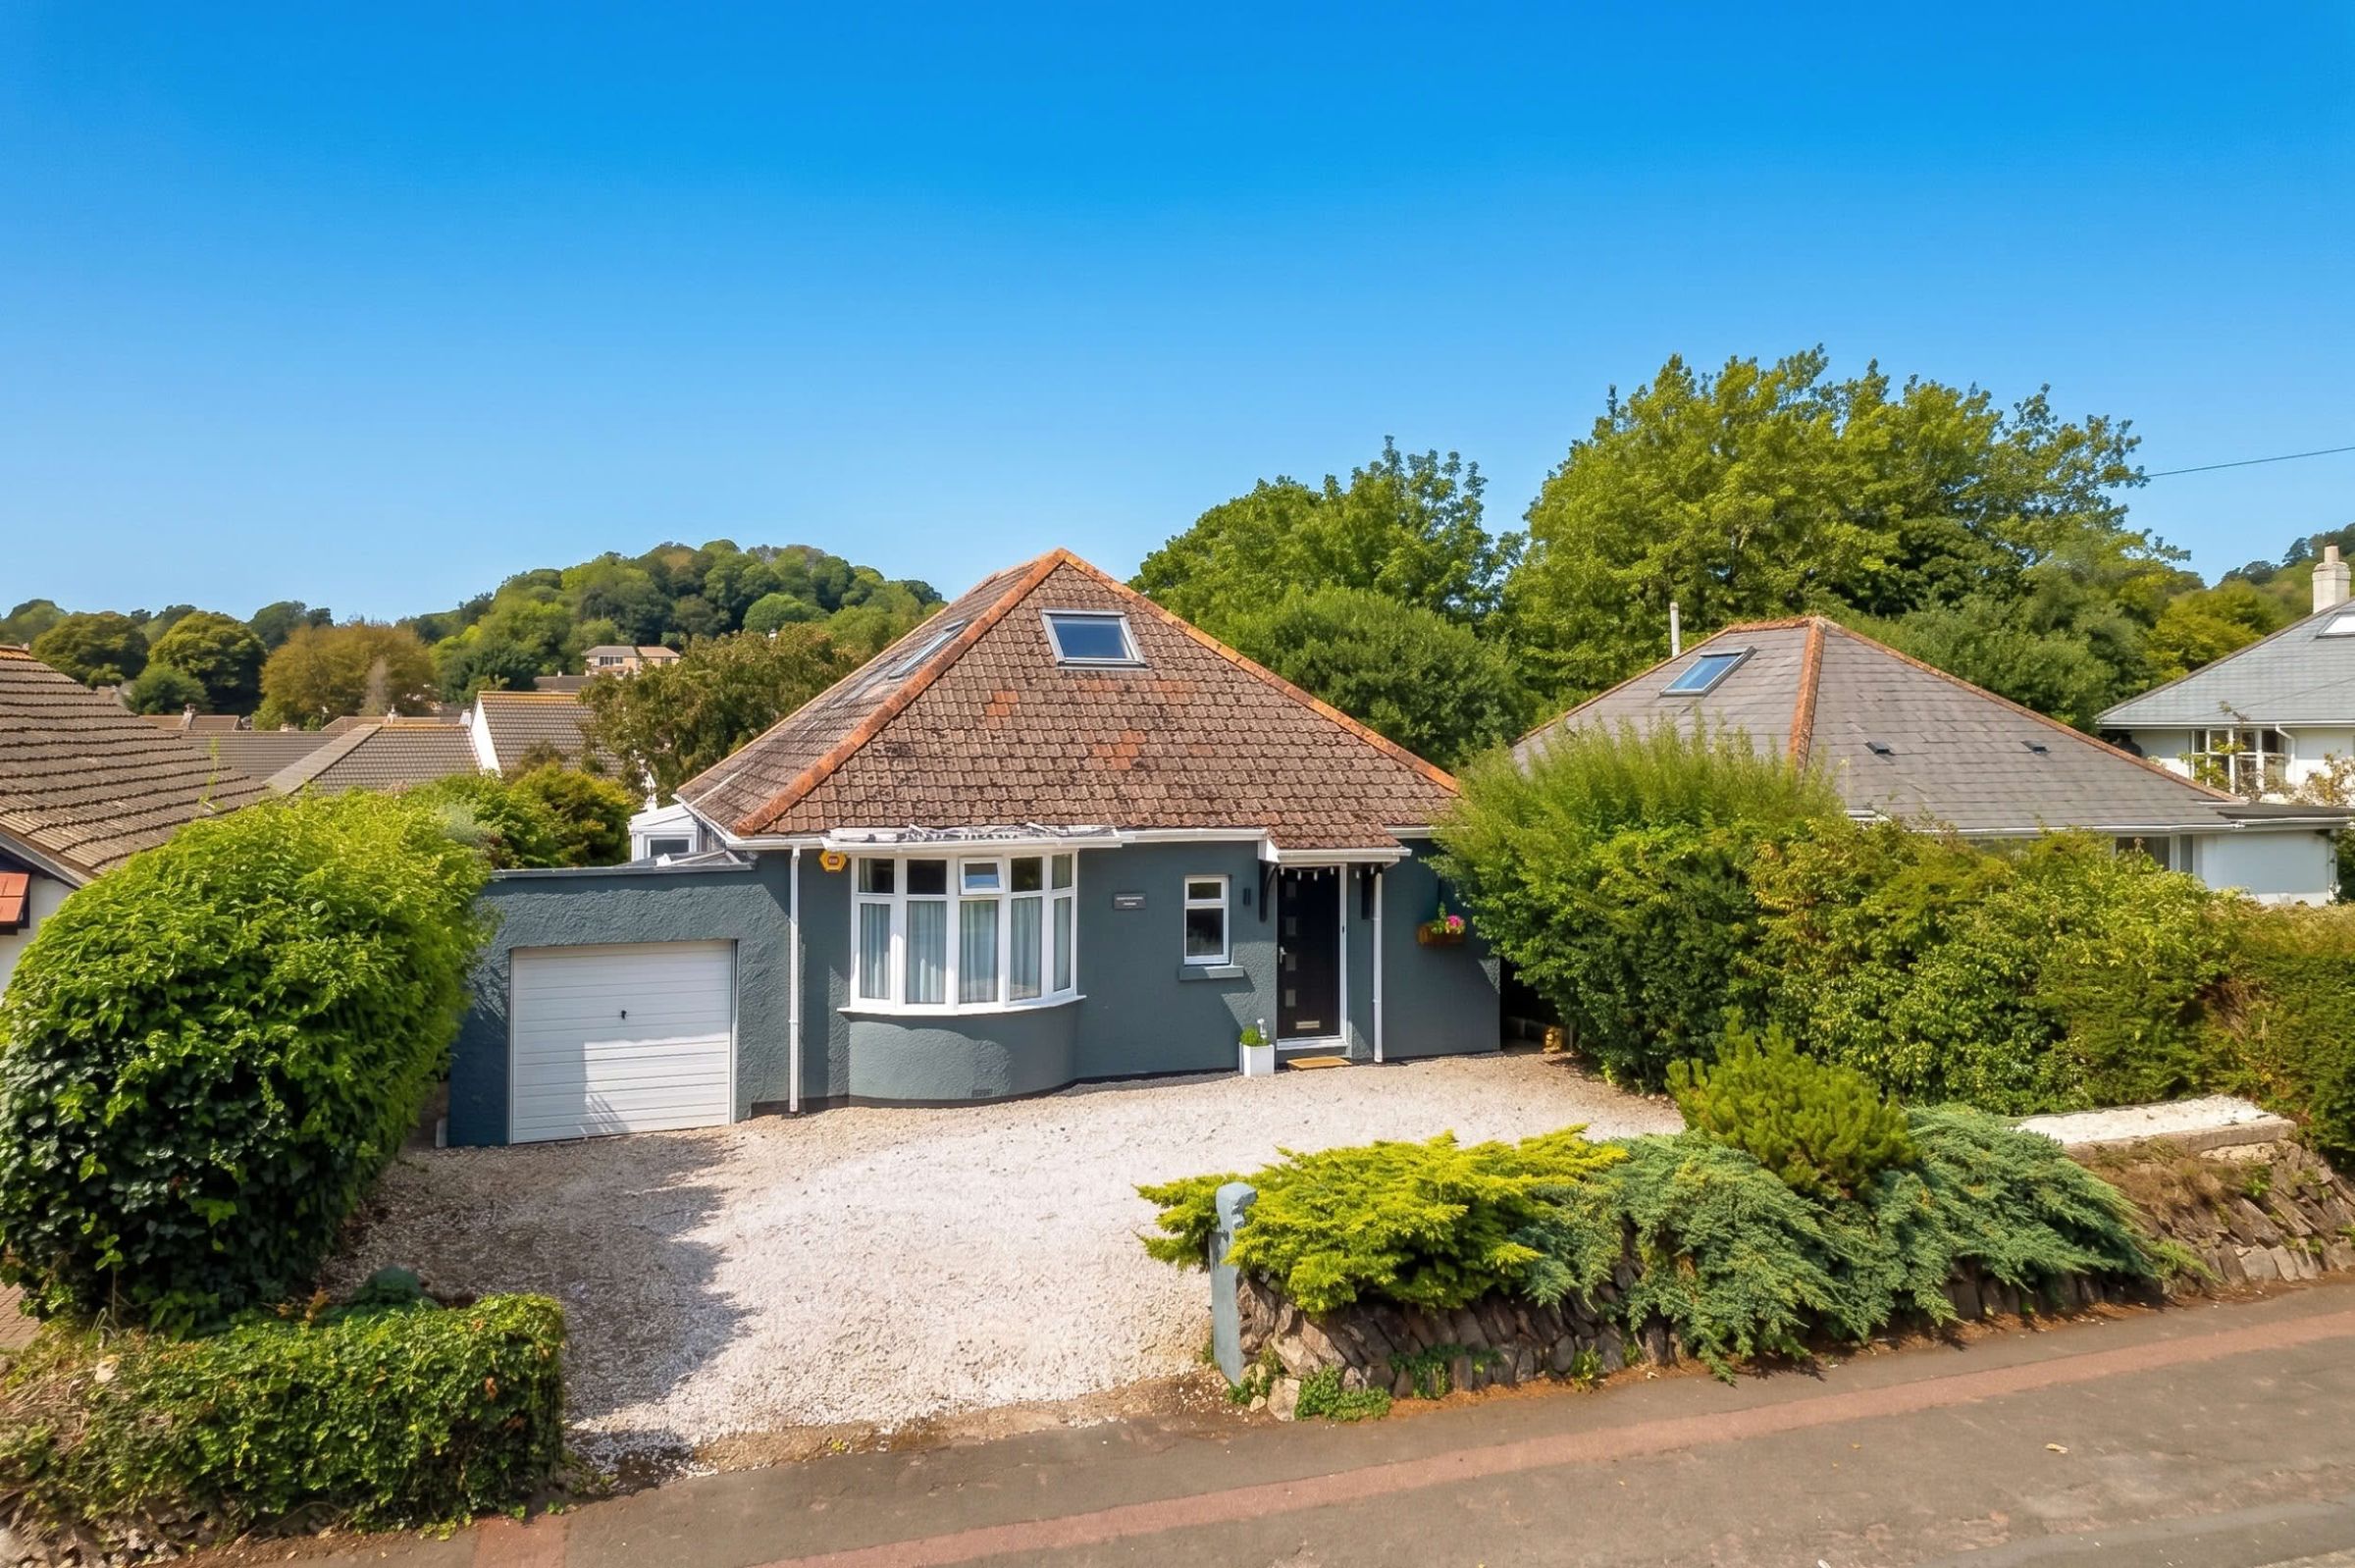
To the front, a substantial driveway provides ample off-road parking for several vehicles and leads to a garage with power and lighting.
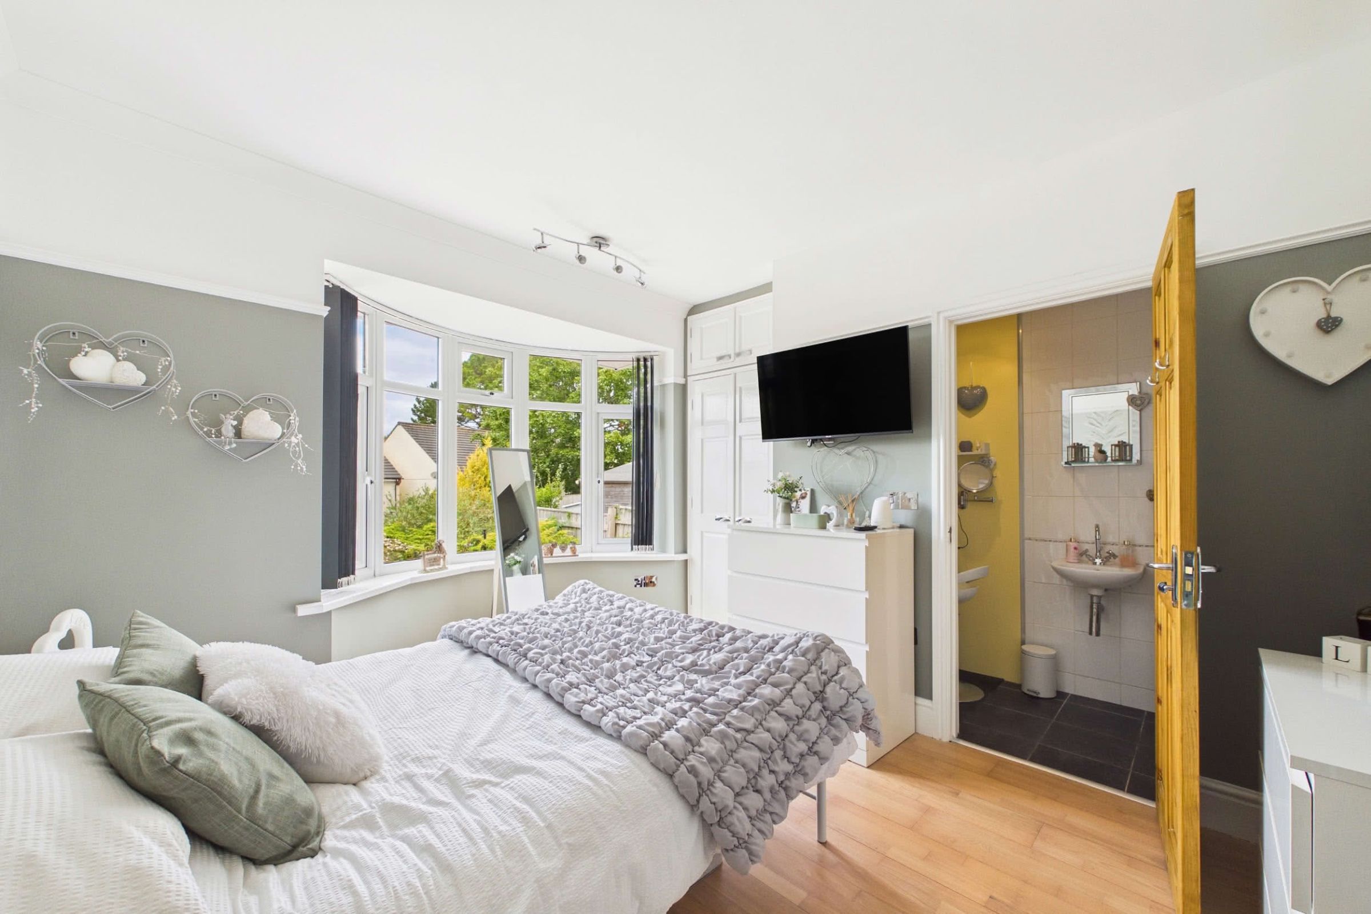
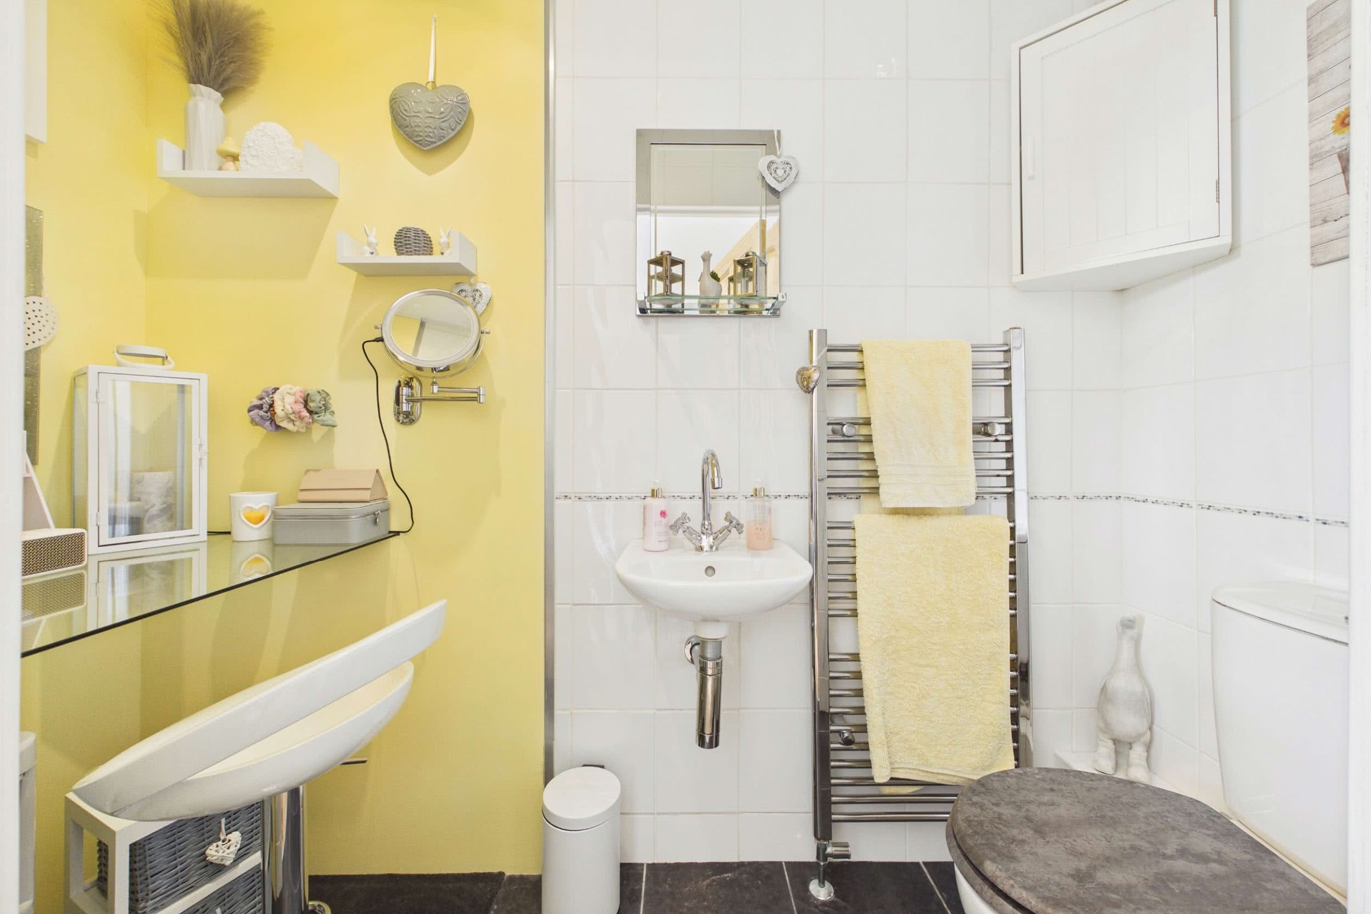
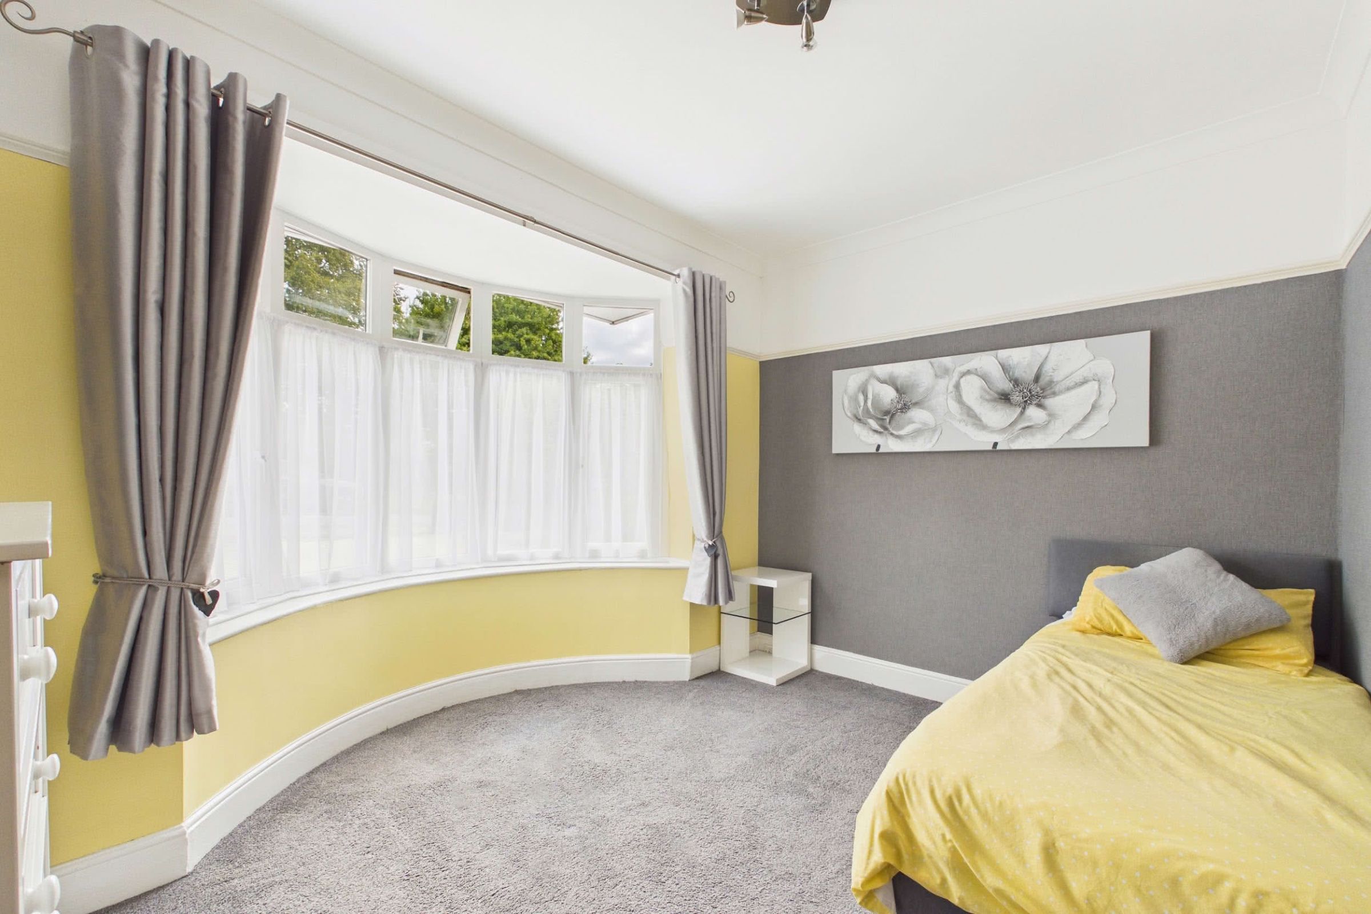
The ground floor provides two generous double bedrooms, including the principal bedroom to the rear, which enjoys a walk-in bay window overlooking the landscaped garden, built-in storage and the additional benefit of a private cloakroom and vanity area. A second double bedroom is positioned at the front, also benefiting from a walk-in bay window.
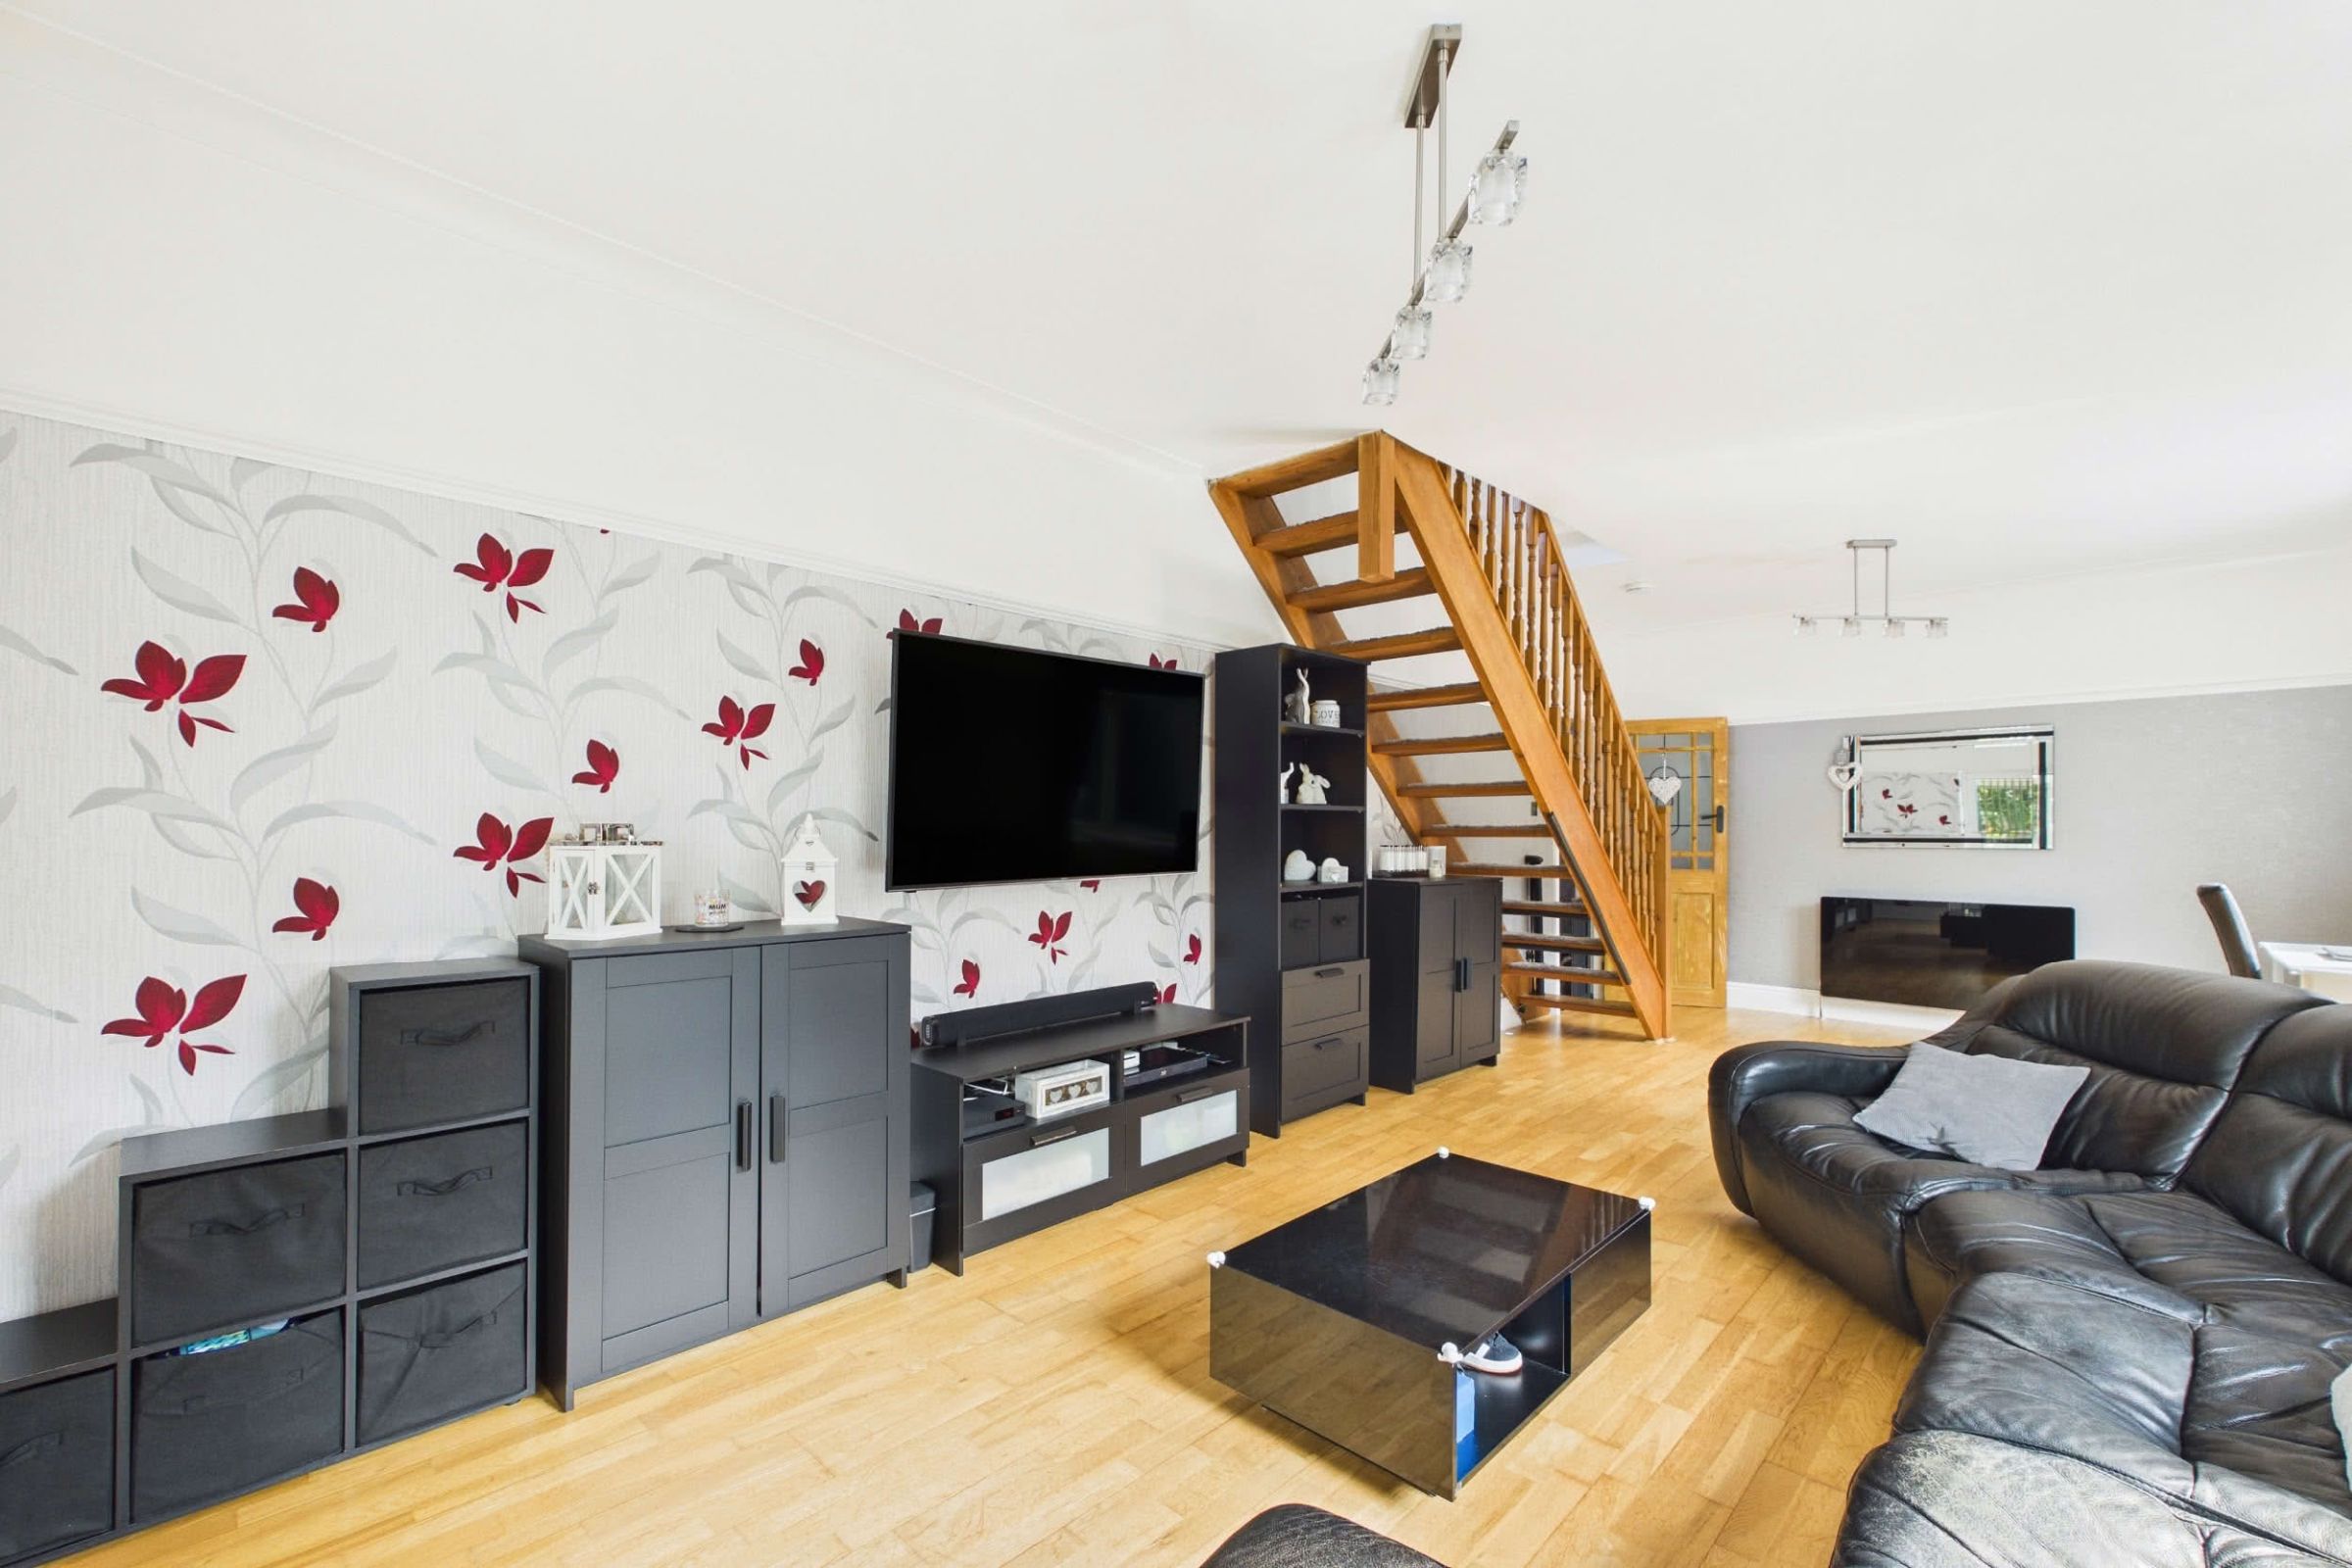
The heart of the home is the spacious open-plan living and dining room, providing an excellent setting for both everyday living and entertaining. The room flows through to a bright conservatory/garden room, which provides useful additional reception space and direct access to the rear garden.
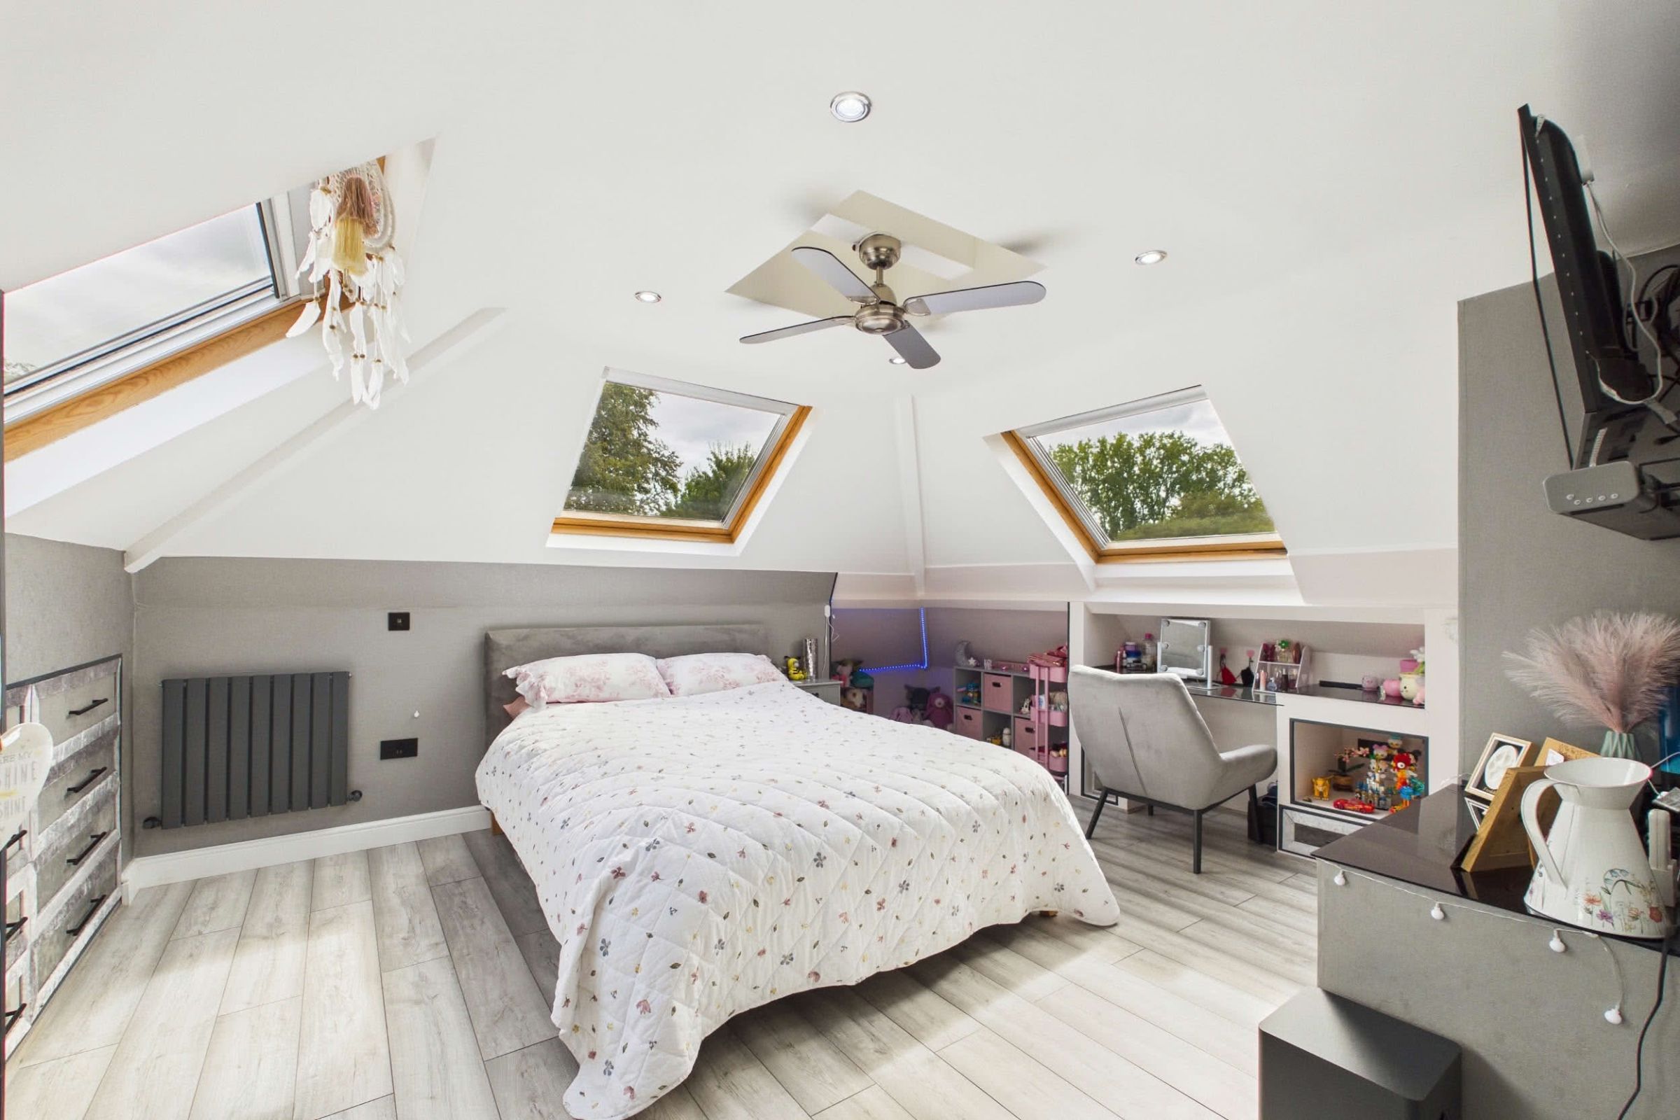
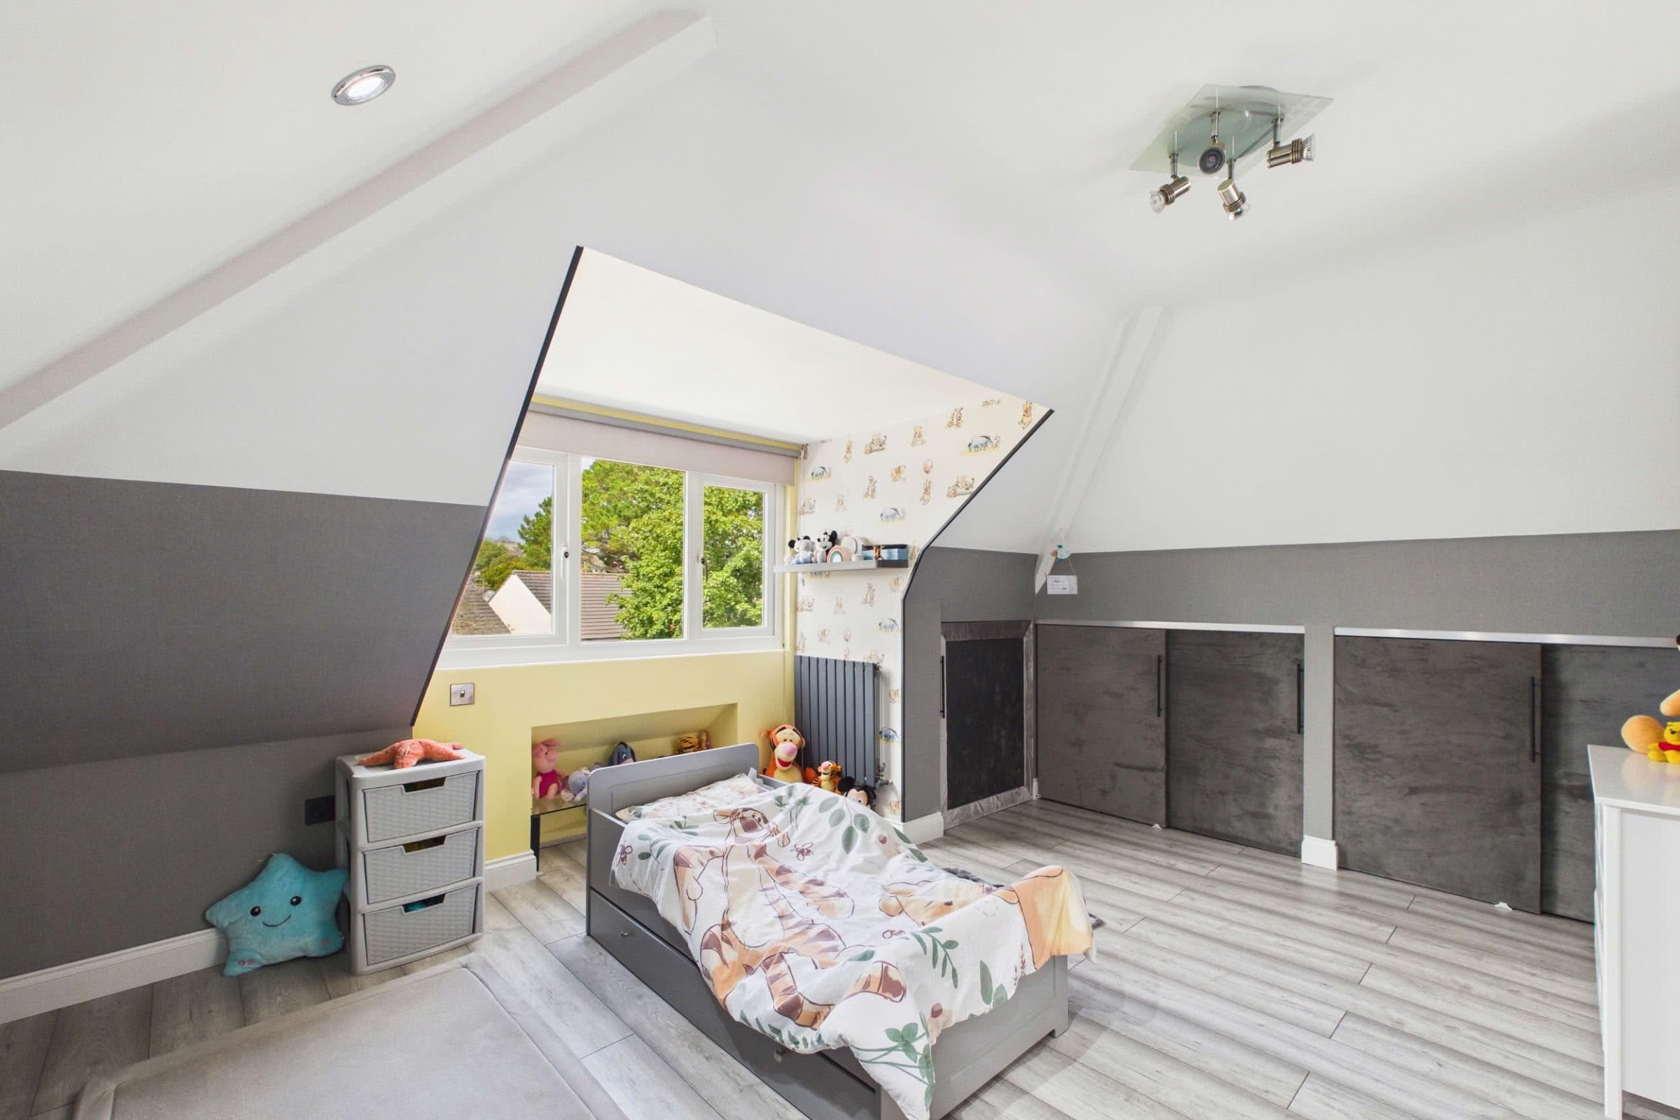
The first floor provides a spacious double bedroom with extensive fitted storage, together with a generous adjoining area offering considerable flexibility. This space could be used as a dressing room, home office, nursery or occasional additional sleeping accommodation, with built-in cupboards and access to useful eaves storage.
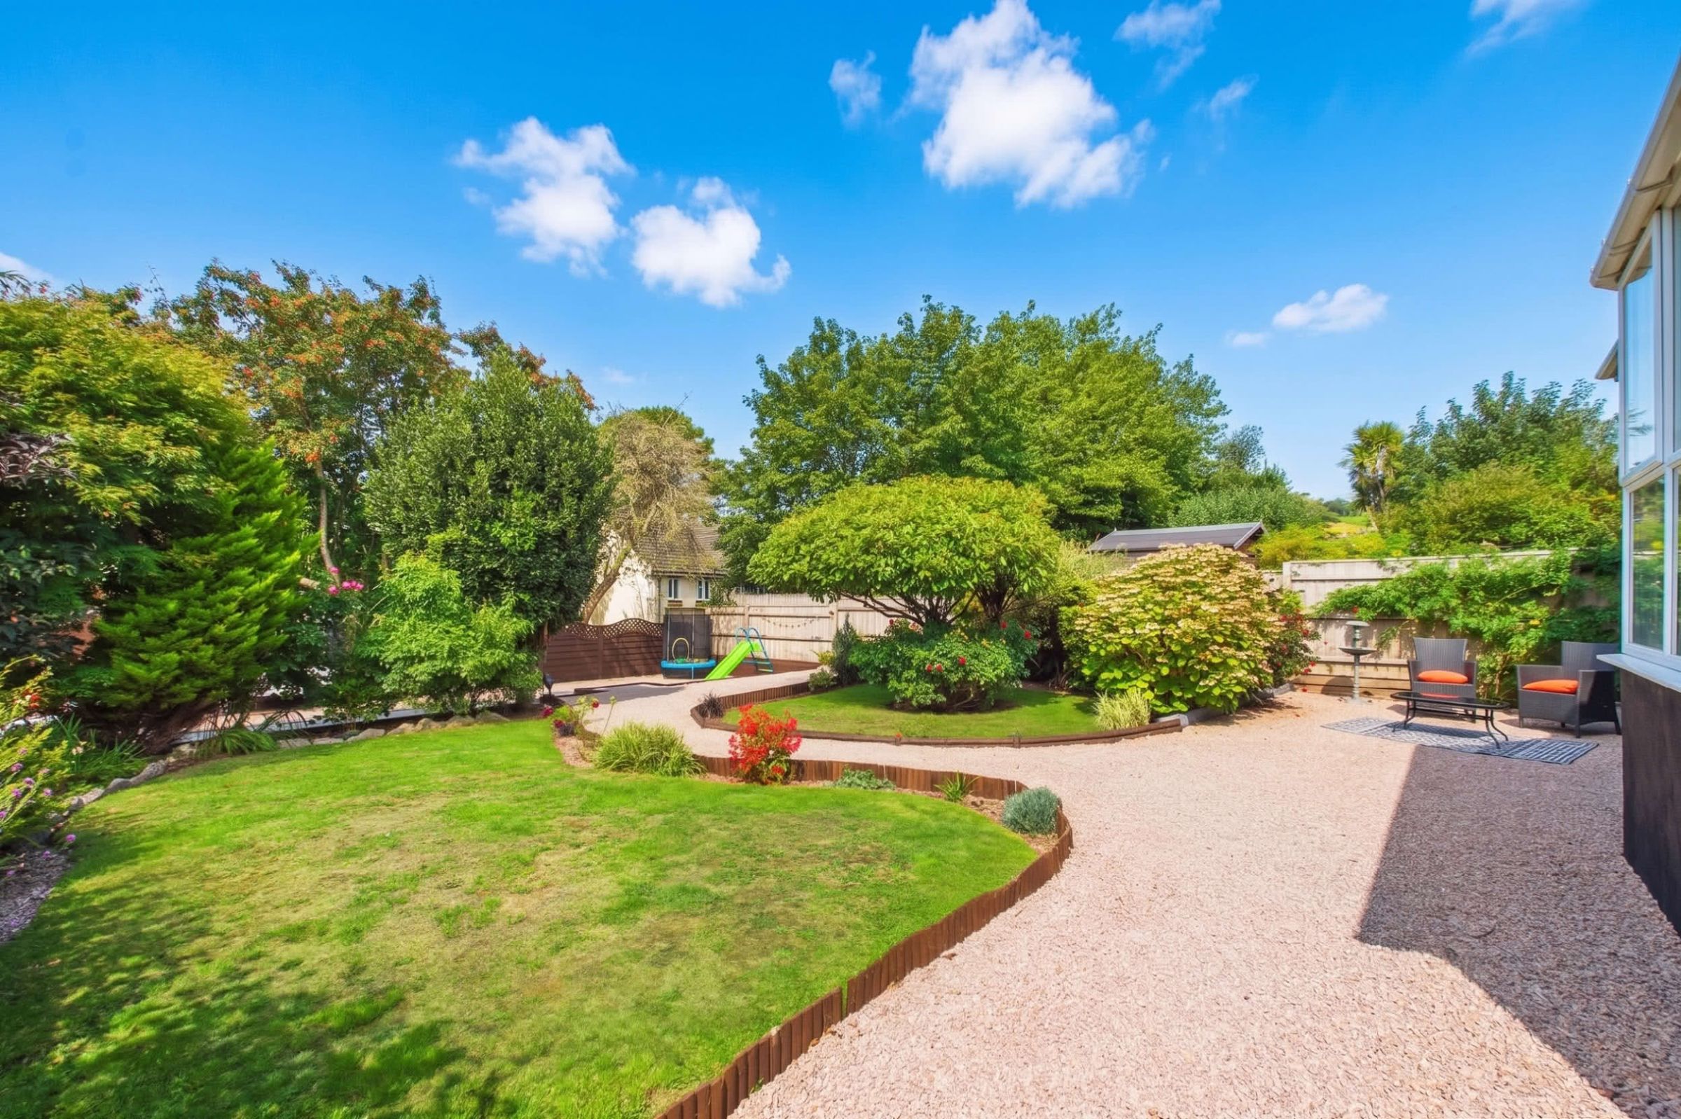
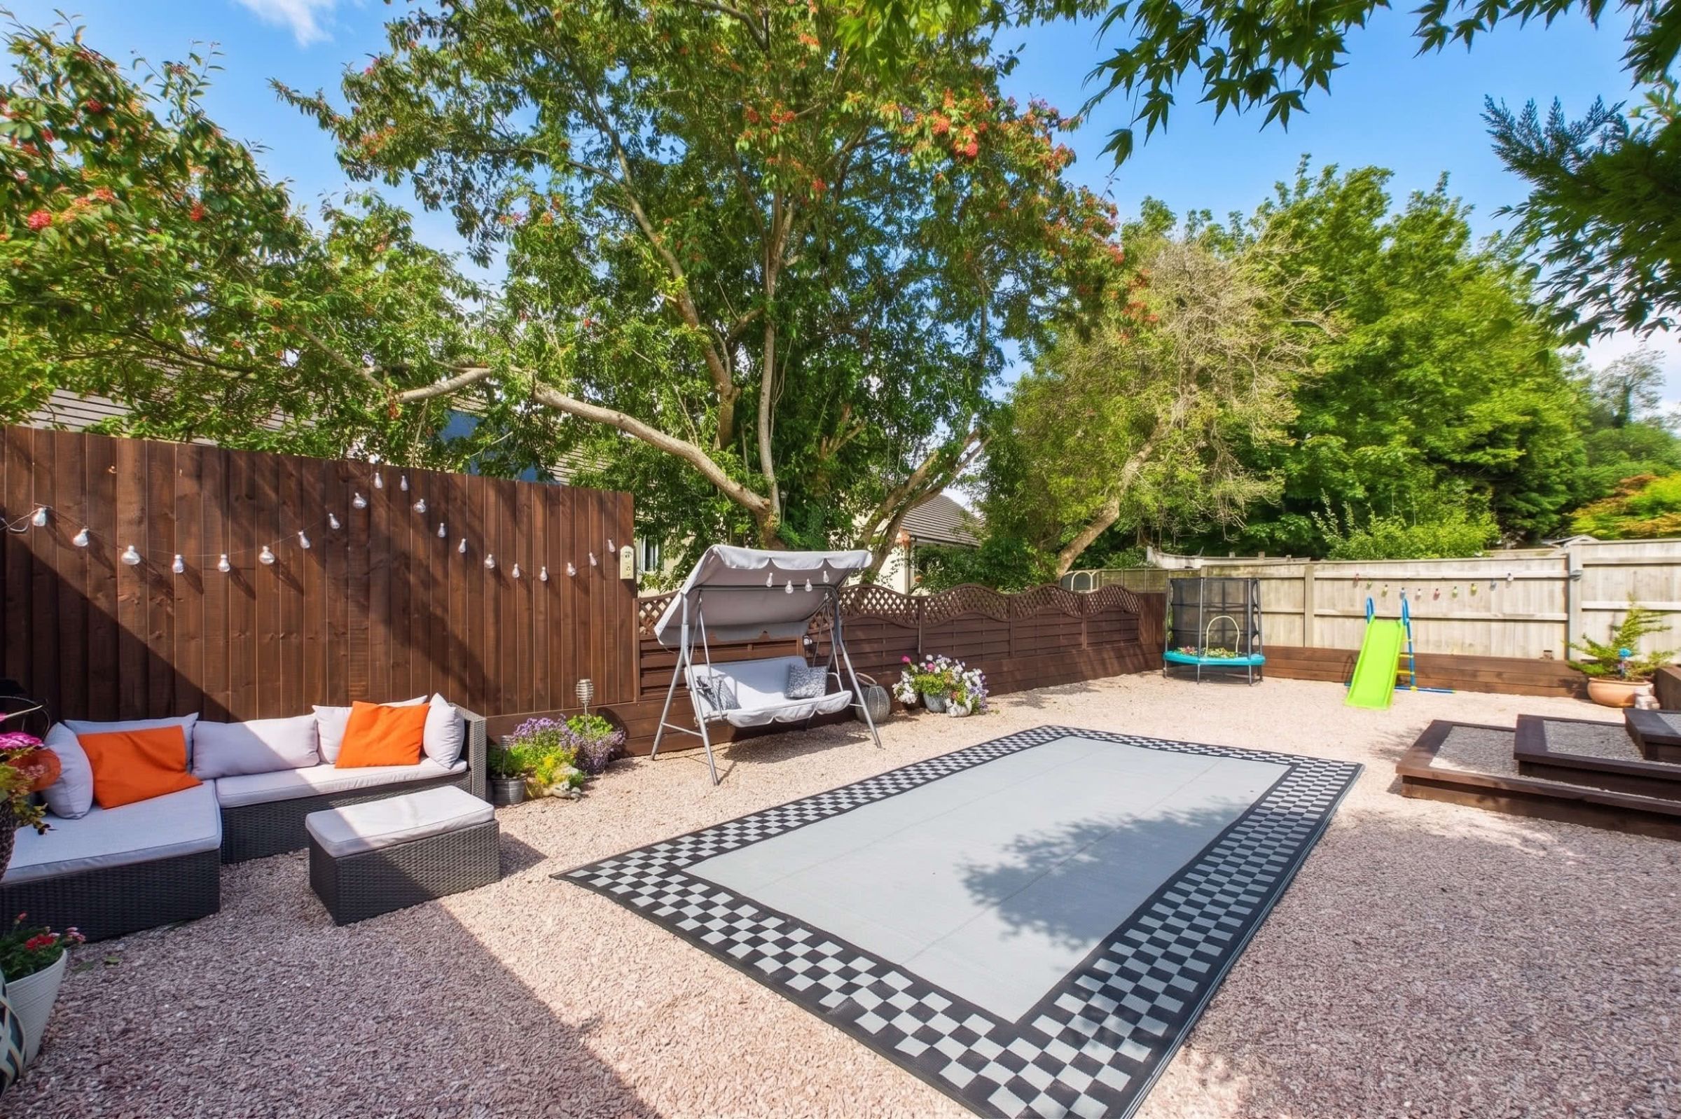
The beautifully landscaped rear garden is a particular feature of the property, enjoying an excellent degree of privacy and offering a variety of areas for relaxing, entertaining and outdoor dining. Neatly maintained lawns are complemented by mature trees, established shrubs, colourful planting and generous gravelled seating areas, creating an attractive and versatile outdoor space.
St Marychurch provides a good selection of everyday amenities, while nearby Babbacombe offers further leisure facilities including its theatre, hotels, restaurants, clifftop promenade and historic funicular railway providing access to the beach.
Council Tax Band: B (Torbay Council)
Tenure: Freehold
Parking options: Driveway, Garage
Garden details: Rear Garden
Electricity supply: Mains
Heating: Gas Mains
Water supply: Mains
Sewerage: Mains
Broadband: ADSL, Cable, FTTC, FTTP
Broadband options available at the property include:
* Standard broadband (9Mbps download, 0.9Mbps upload)
* Superfast broadband (44Mbps download, 8Mbps upload)
* Ultrafast broadband (1800Mbps download, 220Mbps upload)
- Networks in area - Openreach, Virgin Media
The Approach
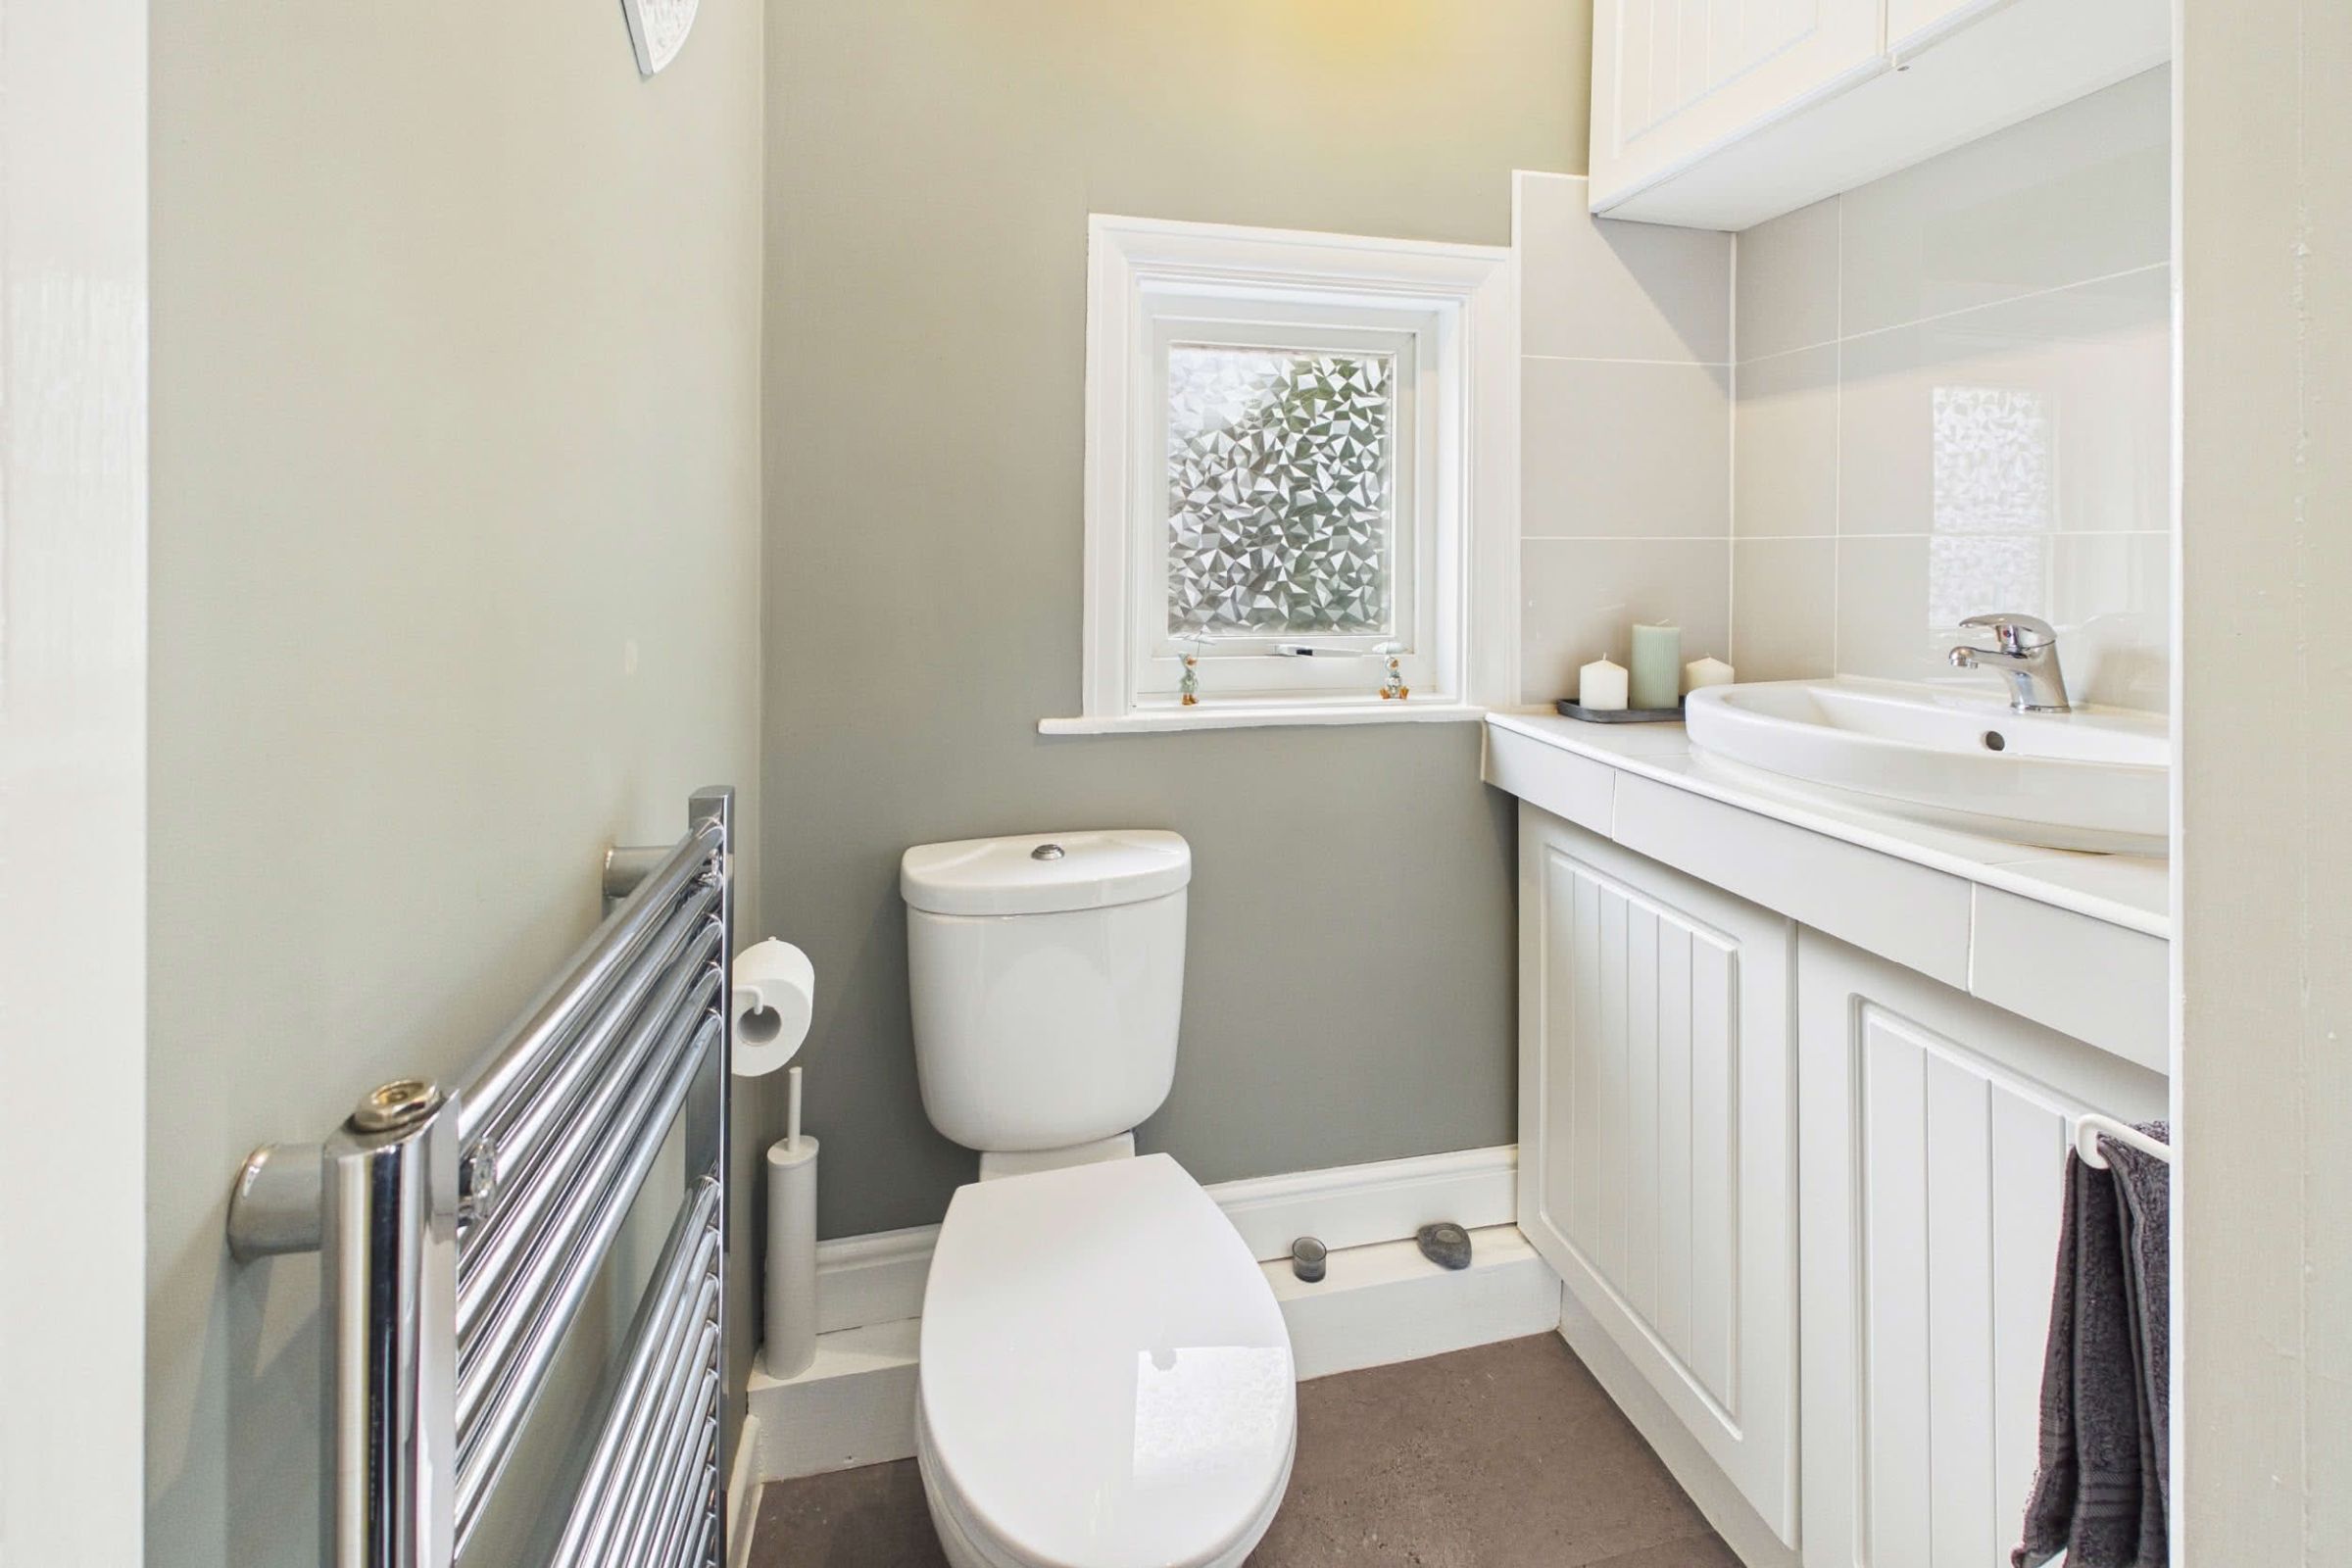
A substantial driveway to the front provides ample off-road parking and leads to a composite double-glazed entrance door with an adjoining front-aspect double-glazed window. The door opens into a welcoming reception hall, where a useful storage cupboard provides practical everyday space. Positioned conveniently off the entrance hall is a cloakroom fitted with a vanity unit incorporating a tiled countertop and splashback, inset wash basin and storage beneath, together with a low-level WC and heated towel rail. An obscure double-glazed window to the side provides natural light and privacy. The hallway continues through the property with doors leading to the principal accommodation, complemented by a contemporary vertical radiator.Kitchen
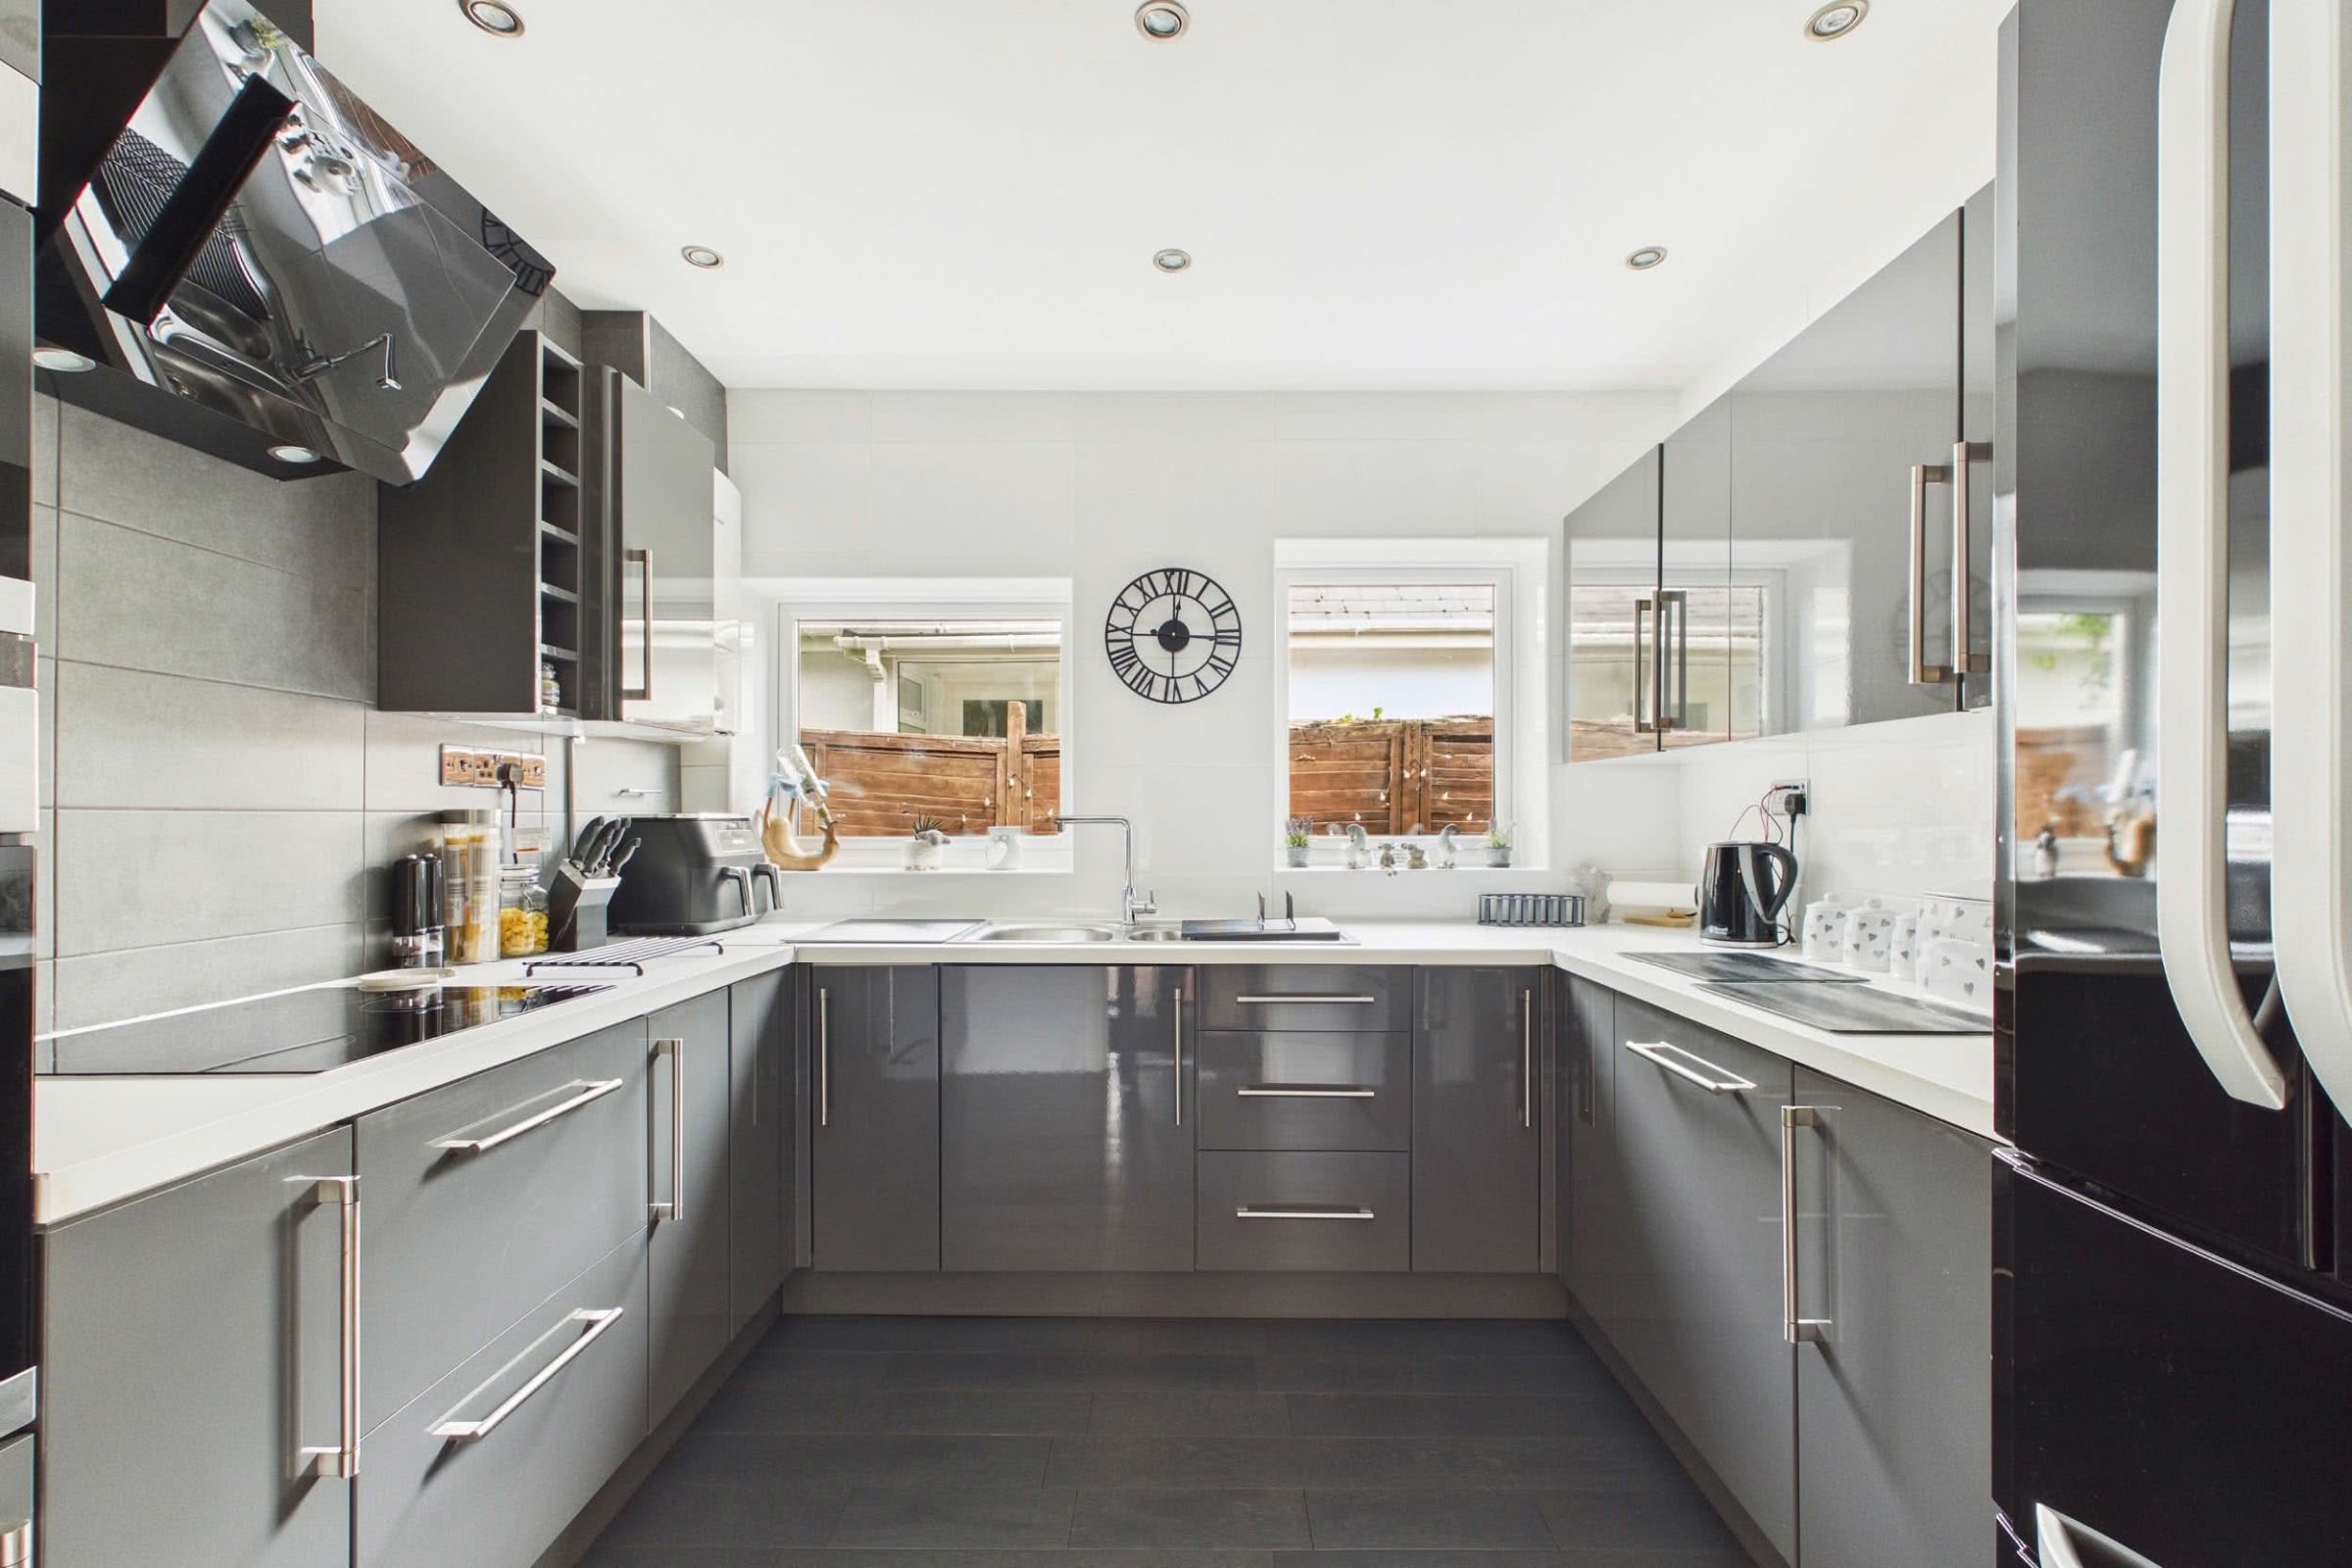
A modern fitted kitchen comprising a range of dove grey high-gloss wall and base units with square-edged work surfaces and tiled splashbacks. Integrated appliances include an inset induction hob with extractor hood above and an eye-level double oven incorporating a combination microwave oven. There is provision for an integrated dishwasher, together with space for an American-style fridge/freezer. Beneath twin double-glazed windows sits a one-and-a-half-bowl stainless steel sink unit, while recessed spotlights provide additional illumination. The wall-mounted gas boiler is also located in the kitchen.Heart of the Home
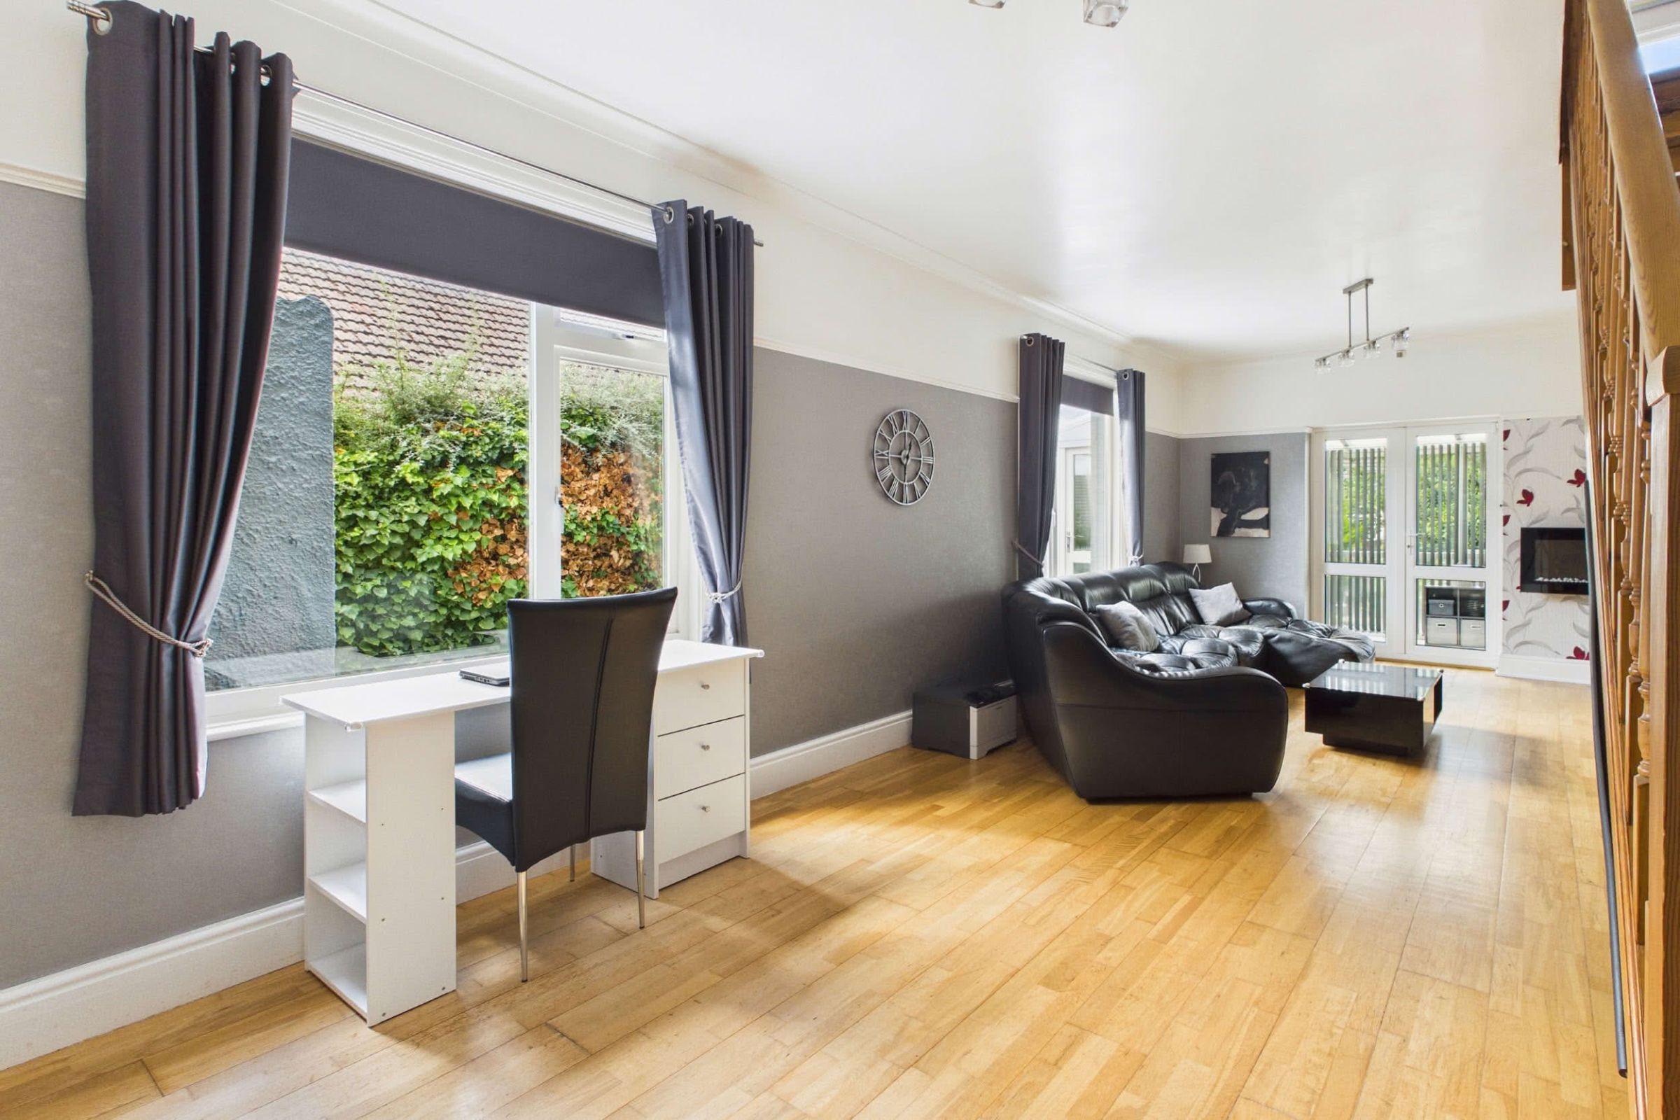
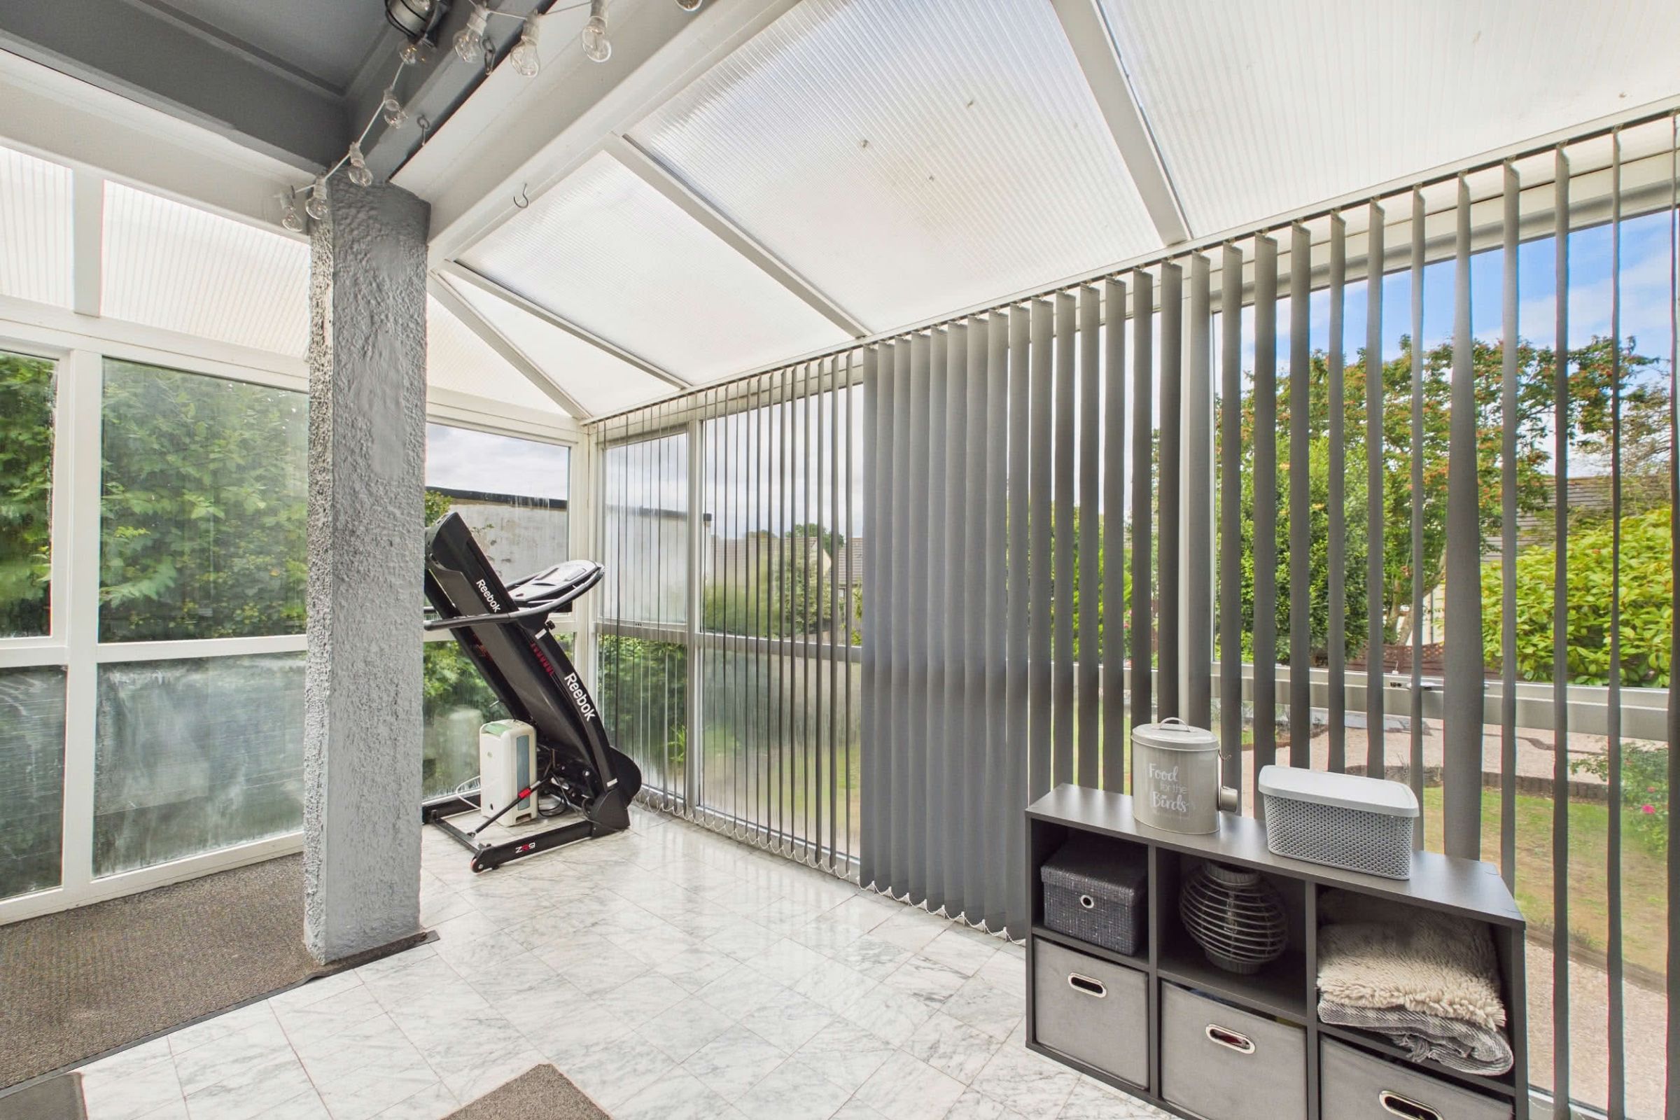
At the heart of the property is a spacious open-plan living and dining room, creating a generous and versatile setting for both everyday living and entertaining. Two double-glazed windows to the side provide natural light, while a staircase rises to the first-floor accommodation and an opening leads through to the rear conservatory. The conservatory provides a bright and adaptable additional reception space with views across the rear garden. Double-glazed windows and a door provide direct access outside, while further practical features include a radiator and plumbing for a washing machine.Ground Floor Bedrooms & Bathroom
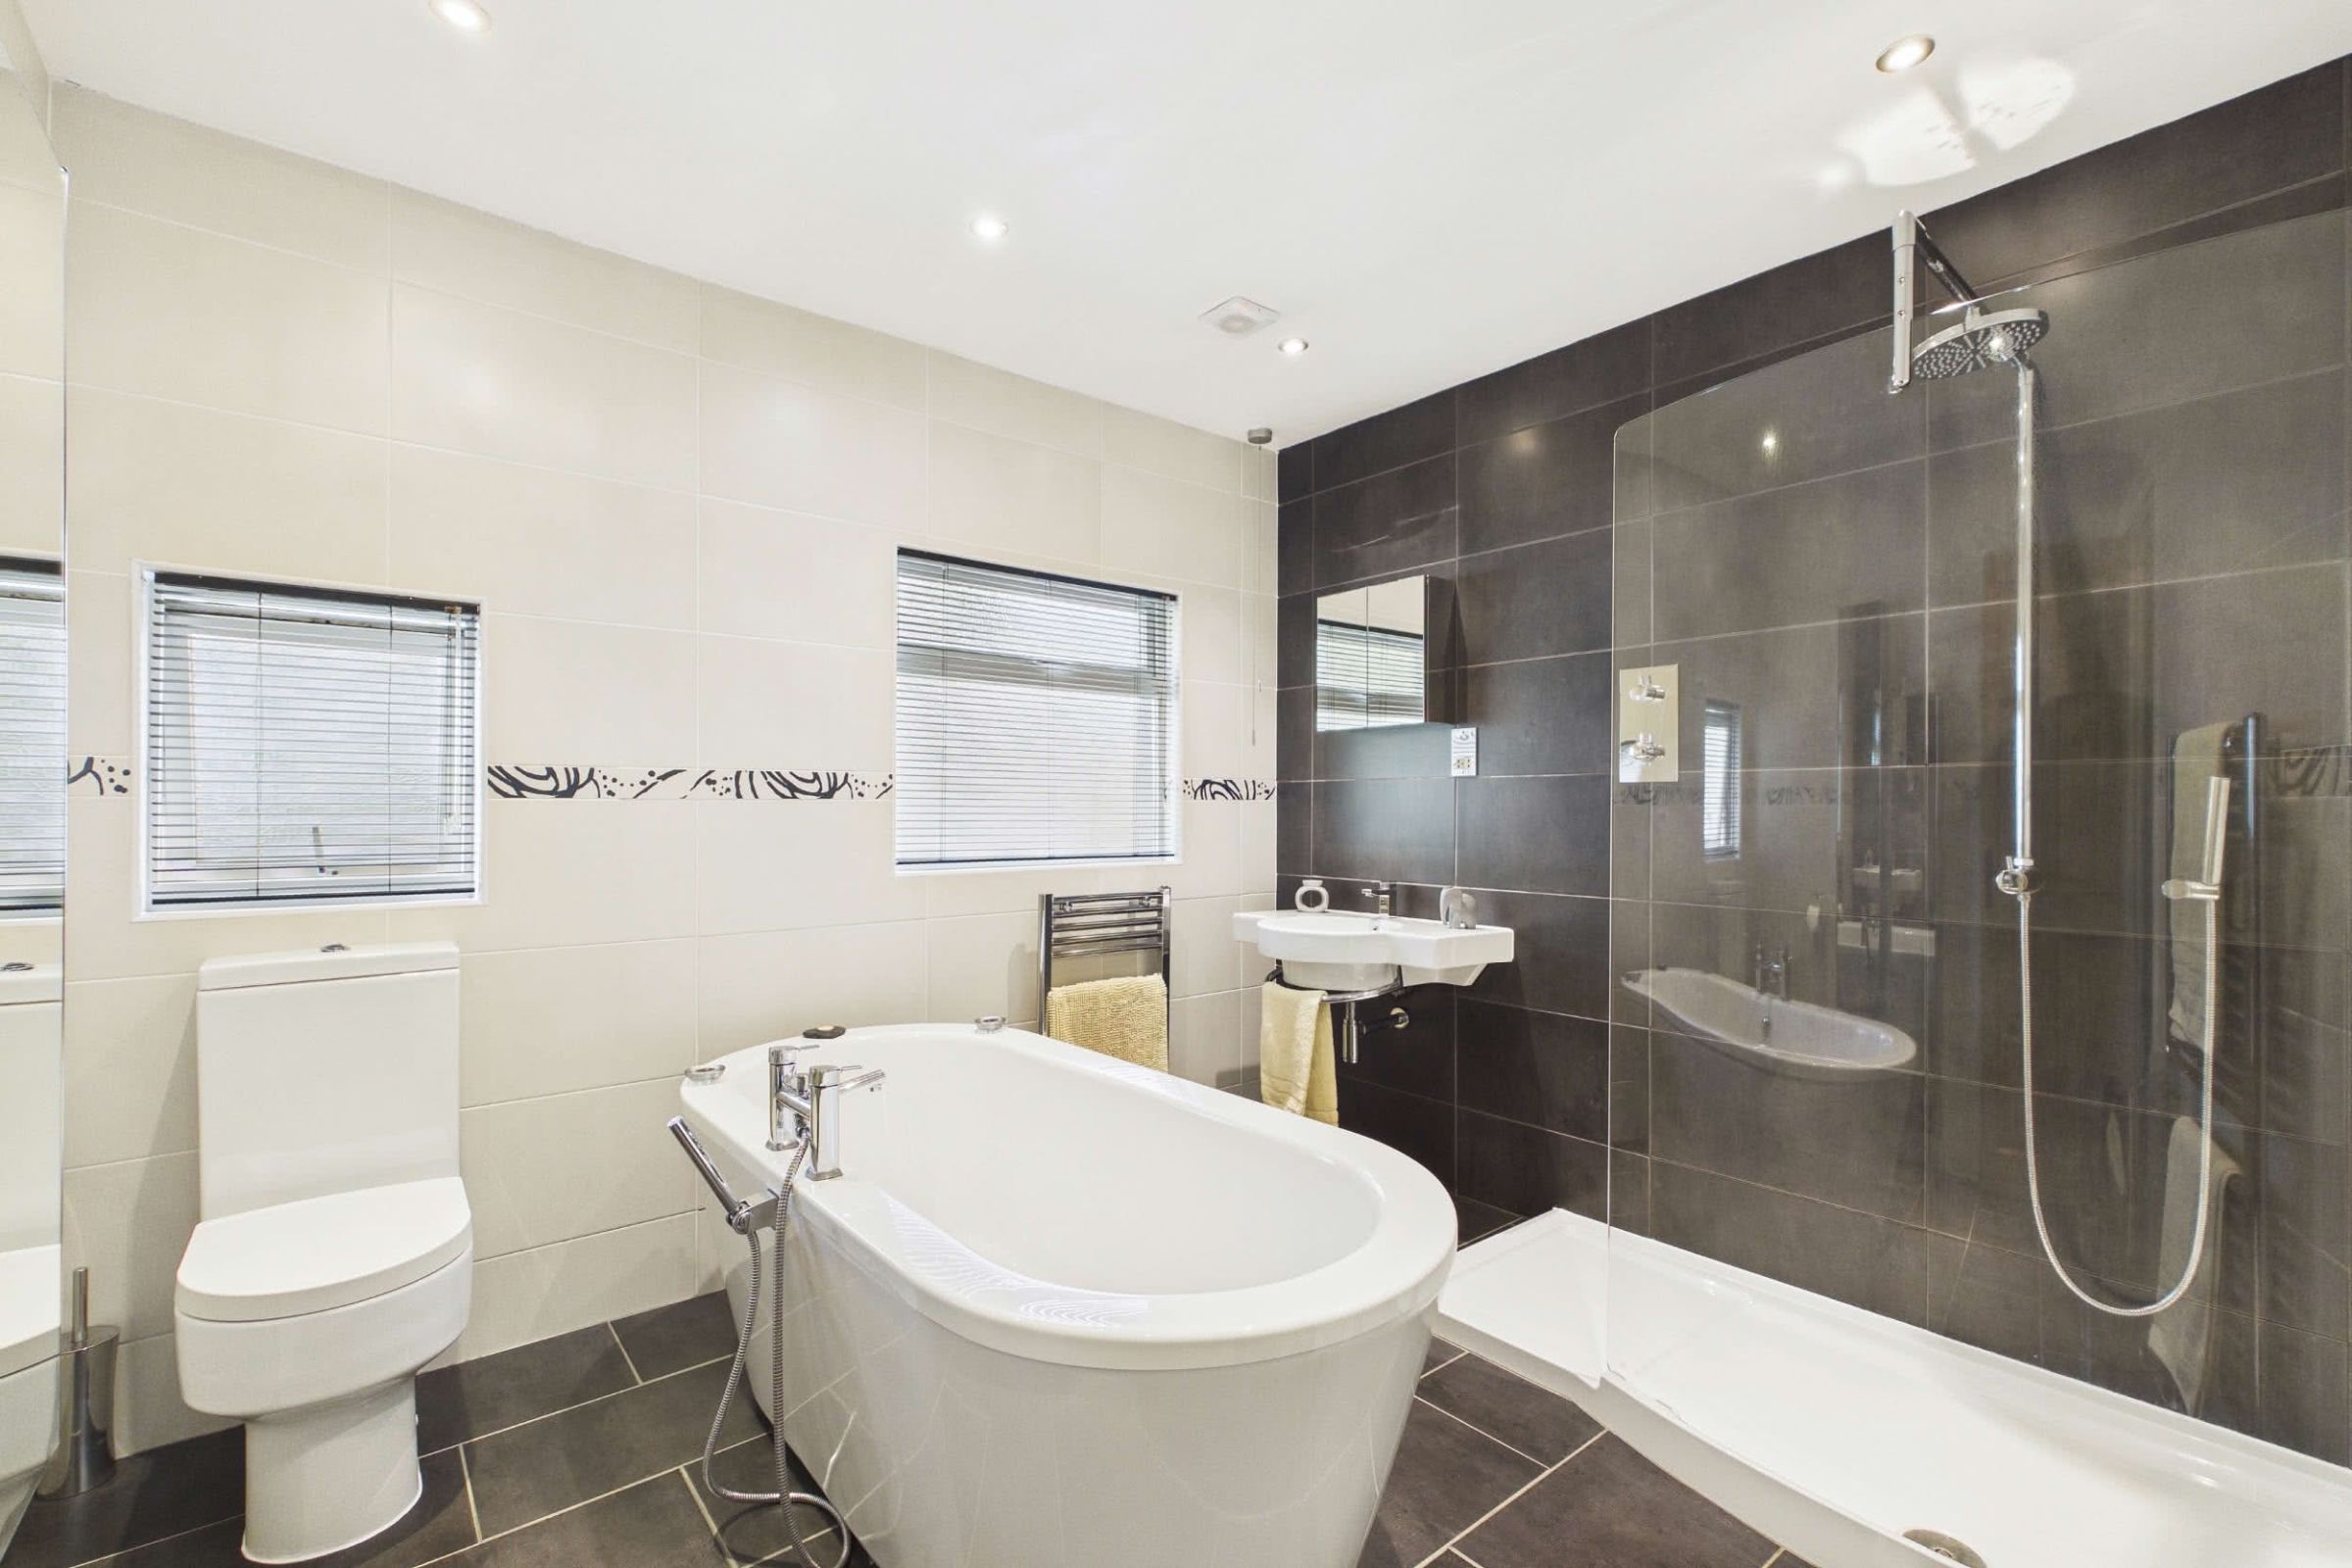
The ground floor provides two well-proportioned double bedrooms. The first is positioned to the rear and features a walk-in bay window overlooking the beautifully landscaped garden, together with a built-in wardrobe and the additional benefit of a private cloakroom and vanity area. The second double bedroom is situated at the front of the property and also enjoys a walk-in bay window, creating a bright and spacious feel. Serving the ground floor is a luxurious four-piece bathroom comprising a freestanding bath with central mixer tap and handheld shower attachment, a generous walk-in double shower with mains-fed shower, a large wall-mounted wash basin and low-level WC. The room is finished with tiled walls and flooring, two wall-mounted heated towel rails and two obscure double-glazed windows providing natural light and privacy.First Floor Accommodation
A staircase from the living room rises to a generous and highly versatile adjoining area, well suited for use as a dressing room, home office, nursery or occasional additional sleeping space. This area features a double-glazed dormer window, useful built-in cupboards and access to eaves storage. A door leads through to the spacious double bedroom, which benefits from extensive fitted storage including pull-out wardrobes, shoe and coat cupboards and additional built-in drawer units. Double-glazed Velux windows provide natural light, while a radiator completes the room.A Garden Beyond Expectation
The beautifully established rear garden is a particular feature of the property, offering an excellent degree of privacy and a thoughtfully landscaped setting for outdoor living and entertaining. Generous gravelled areas provide ample space for seating and dining, complemented by neatly maintained lawns, mature trees, established shrubs and colourful planting. The garden is arranged into distinct areas, creating a varied and attractive outdoor environment with plenty of space to relax and enjoy the surroundings.These particulars do not constitute any part of an offer or a contract. All statements contained in these particulars are made without responsibility on the part of Daniel Hobbin Estate Agents Limited. Where every attempt has been made to ensure the accuracy of the floorplan contained here, any areas, measurements or distances are approximate. The text, photographs and plans are for guidance only and are not necessarily comprehensive. It should not be assumed that the property has all necessary planning, building regulations or other consents. Daniel Hobbin Estate Agents Limited have not tested any services, equipment or facilities. Any intending purchaser must satisfy himself/herself by inspection or otherwise as to the correctness of each of the statements contained in these particulars.
Useful Links