
3 Bedroom Detached House for Sale The Lodge, Watcombe Beach Road, Torquay, TQ1 4SH
- 3 Bed
- 1 Bath
- 2 Reception
- Parking
- Garden

Useful Links
Key Features
Description
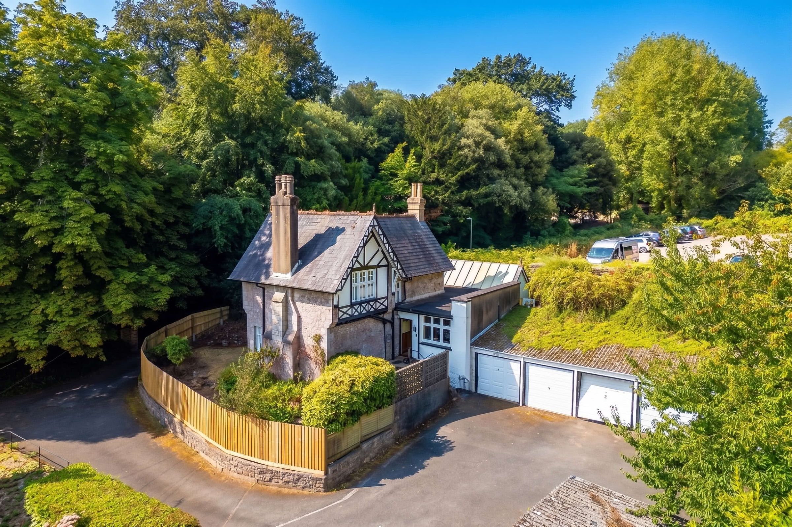
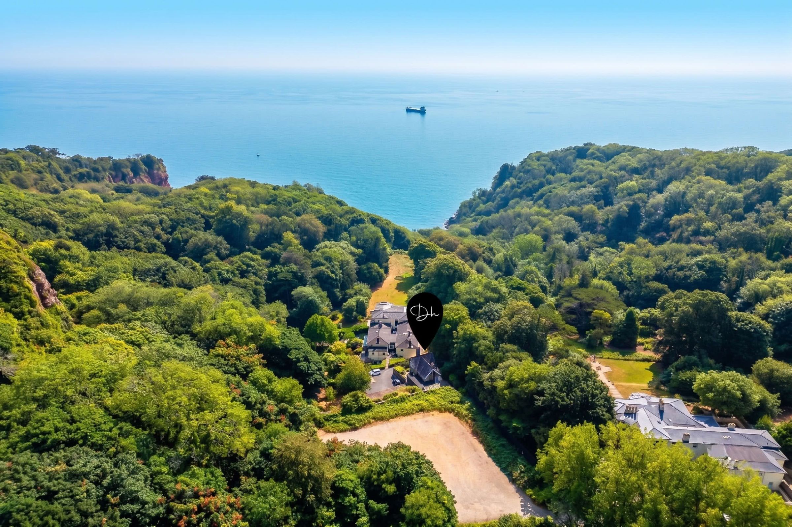
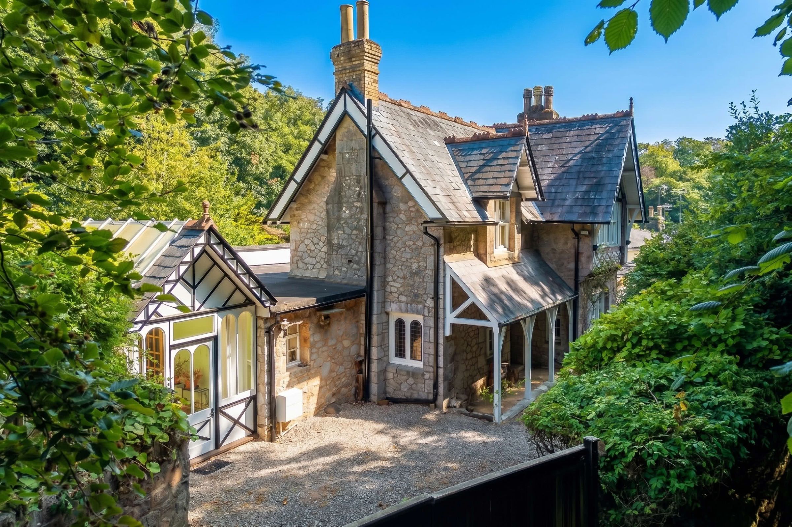
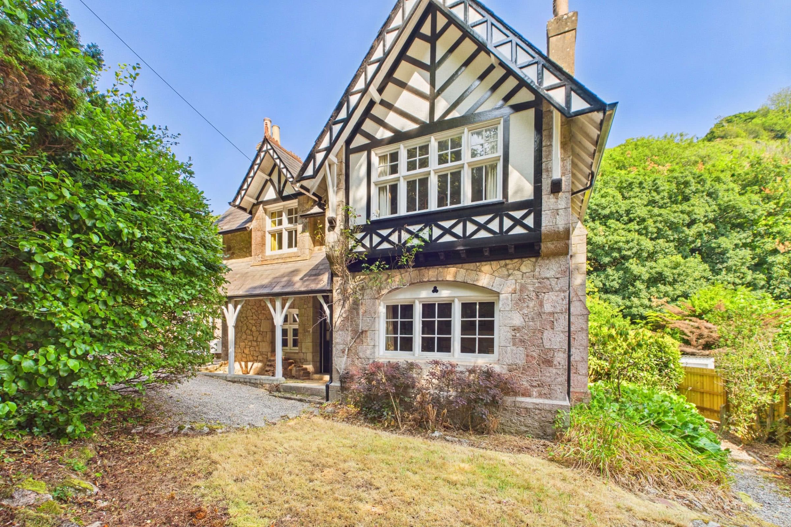
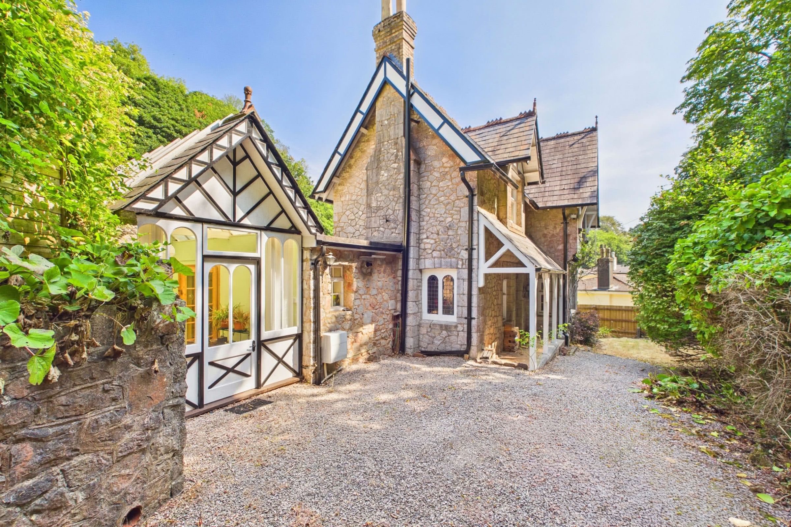
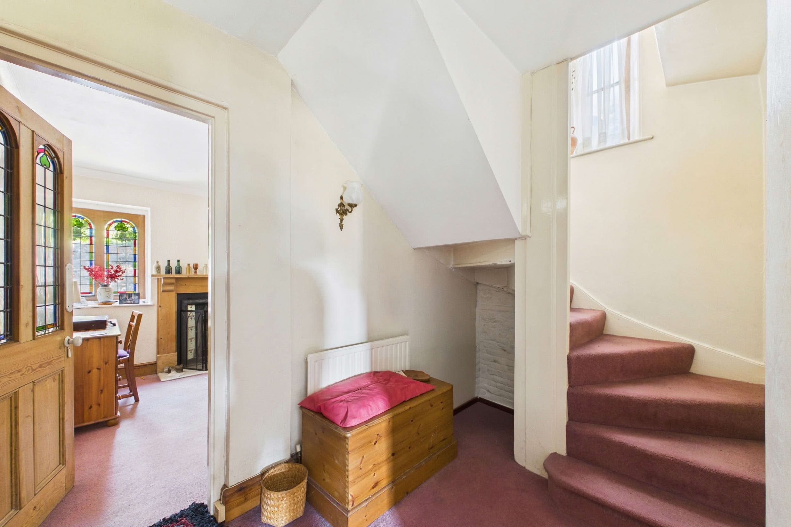
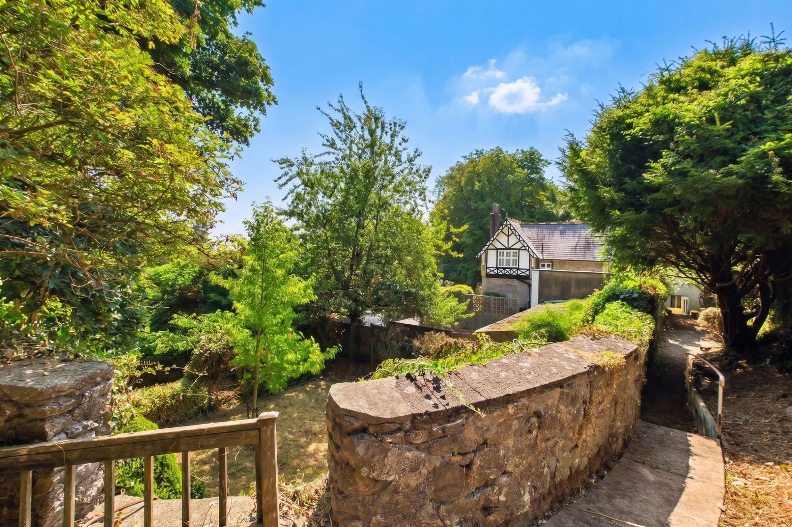
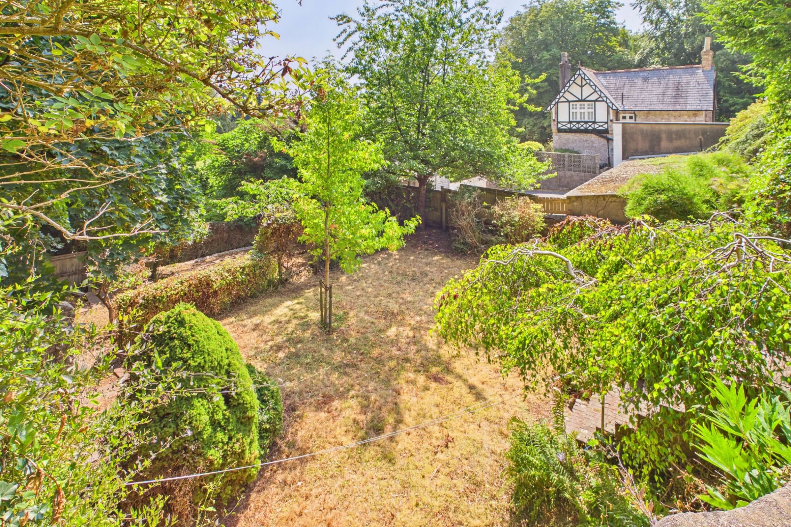
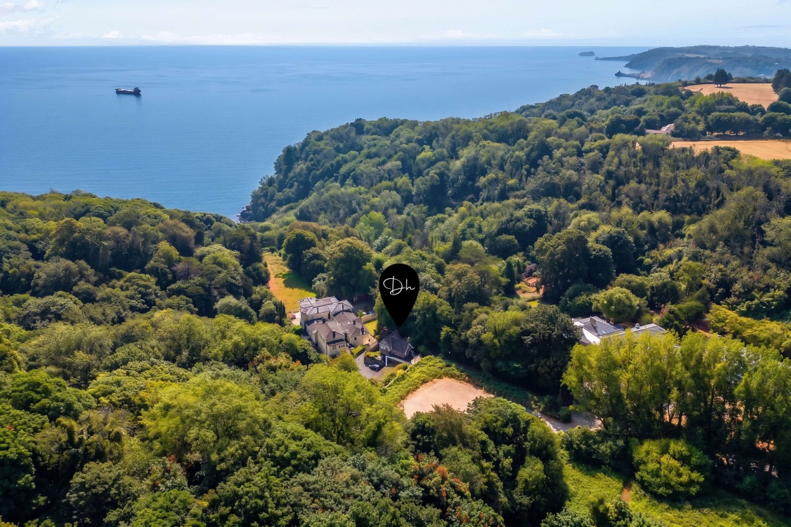
Occupying an enviable position within a tranquil woodland setting on the northern outskirts of Torquay, this highly individual detached period residence displays a striking late Victorian or early Edwardian architectural character, with strong Tudor Revival influences. Natural stone elevations, decorative timber framing, steeply pitched gables and prominent chimneys combine to create an enchanting lodge-style appearance.Situated approximately 300 metres from the beautiful and secluded Watcombe Beach, the property is surrounded by extensive, established grounds and offers a rare combination of privacy, character and generous outdoor space, together with flexible 2/3-bedroom accommodation.
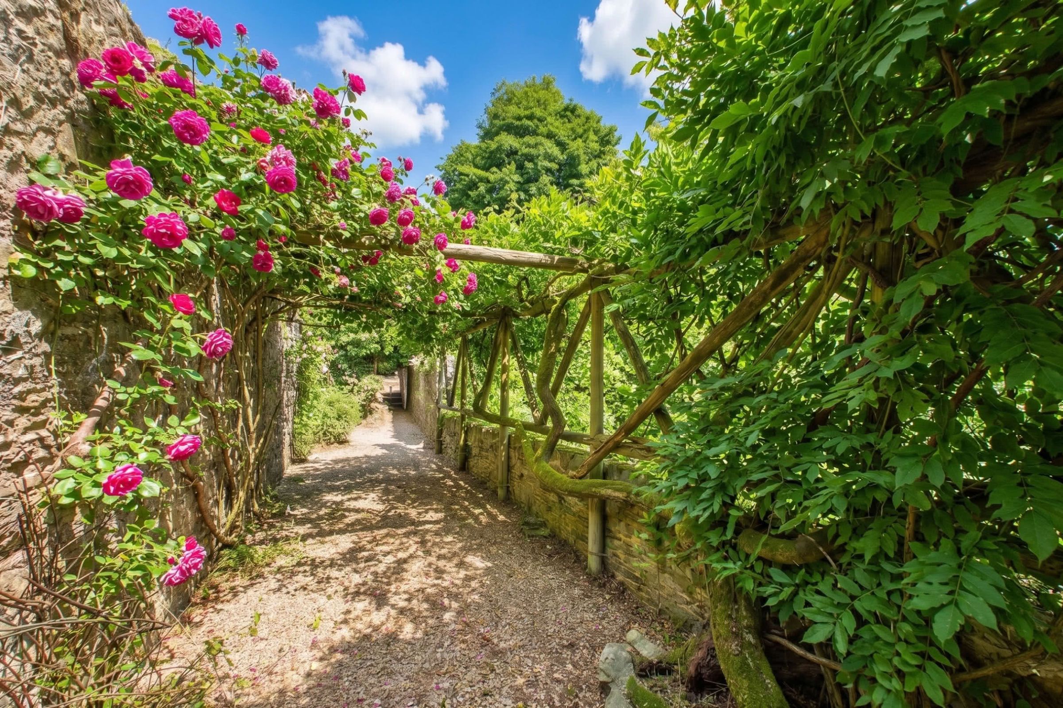
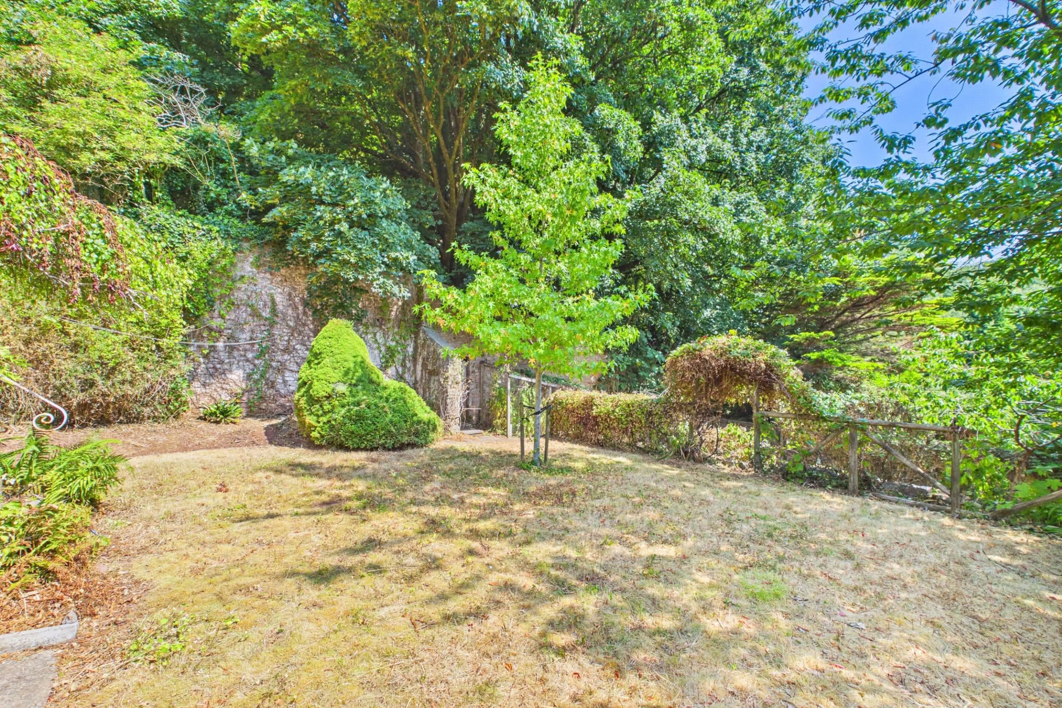
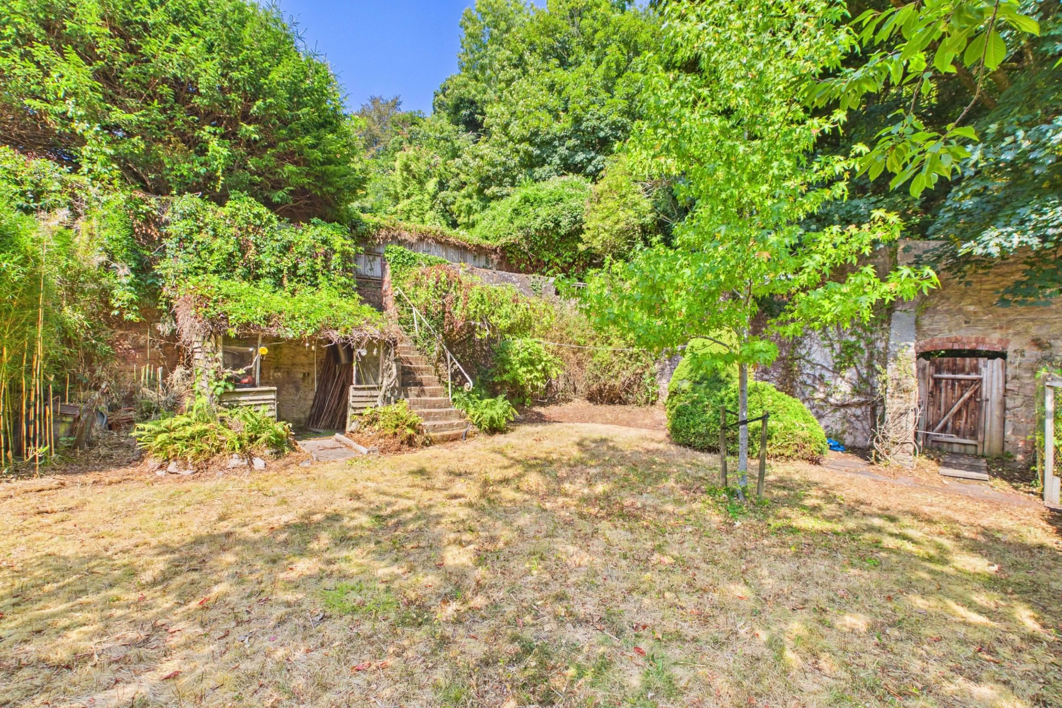
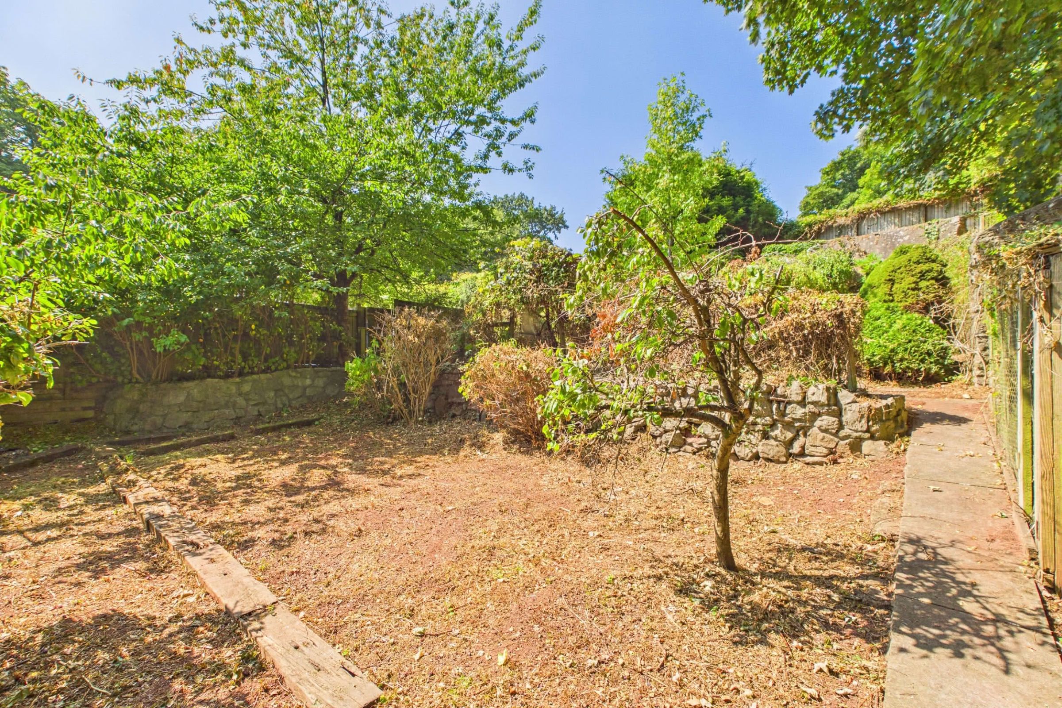
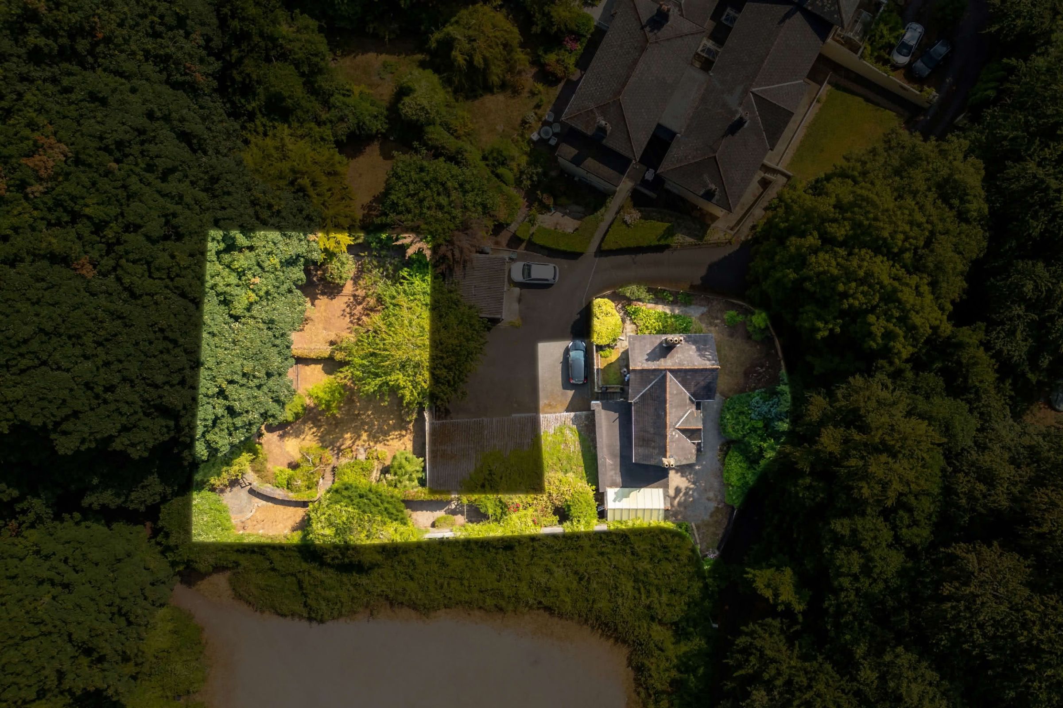
A gated driveway opens from Watcombe Beach Road, providing off-road parking while access to 2 separate single garages can be found on the other side of the property, with further parking available immediately in front. Gardens surround the house, while the principal garden extends beyond the garage block. This unexpectedly substantial and wonderfully secluded space is approached from the sunroom by a picturesque walkway beneath a mature pergola, creating an attractive transition between the house and garden.
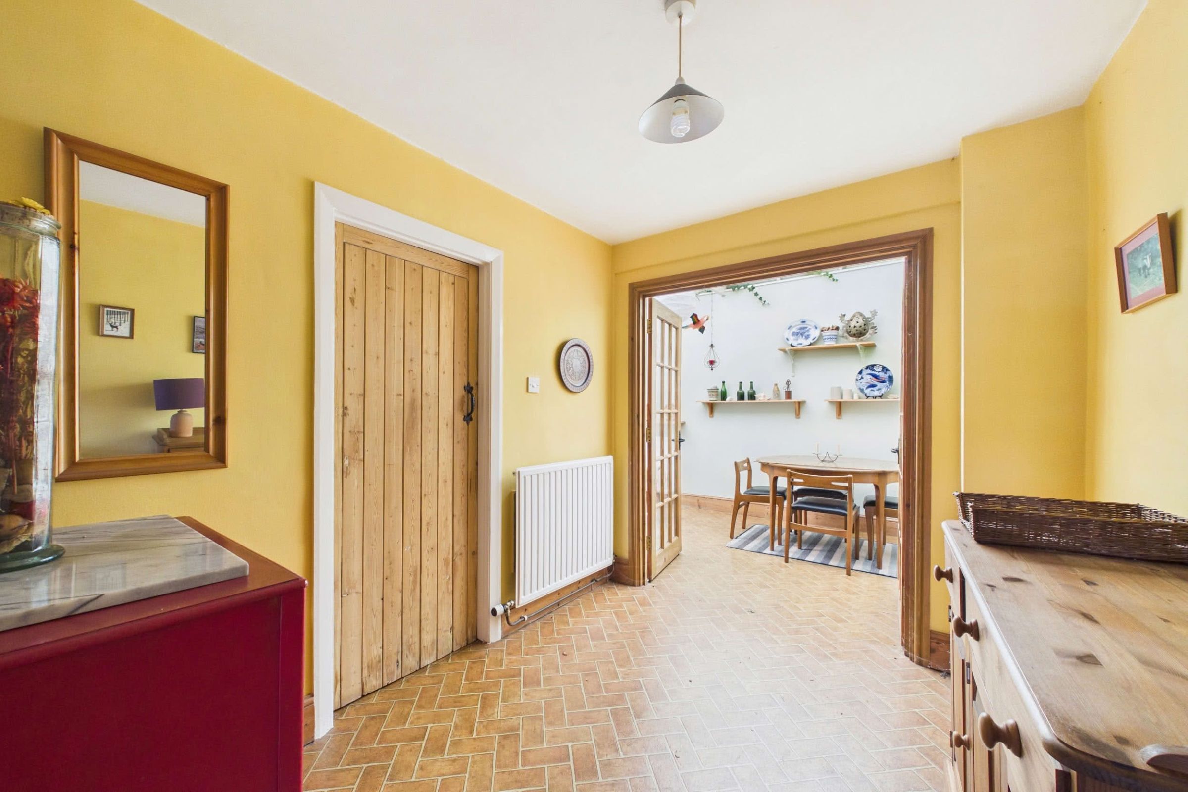
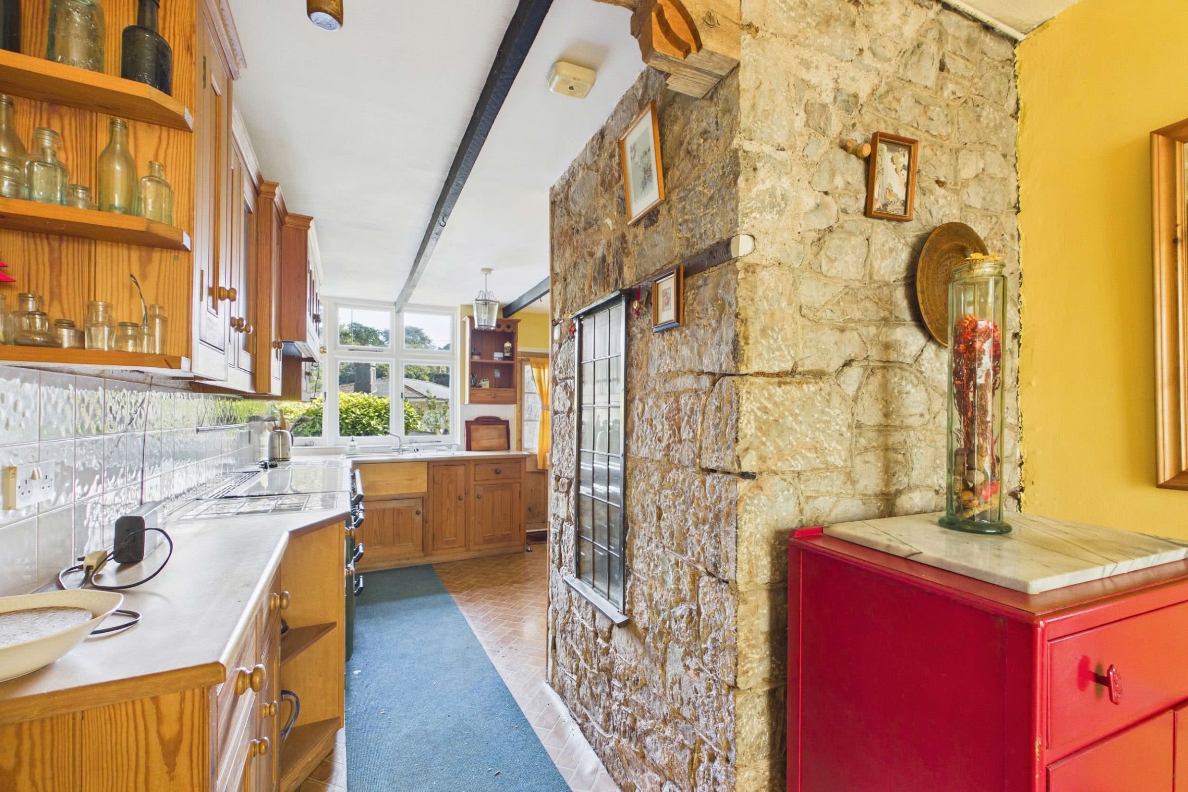
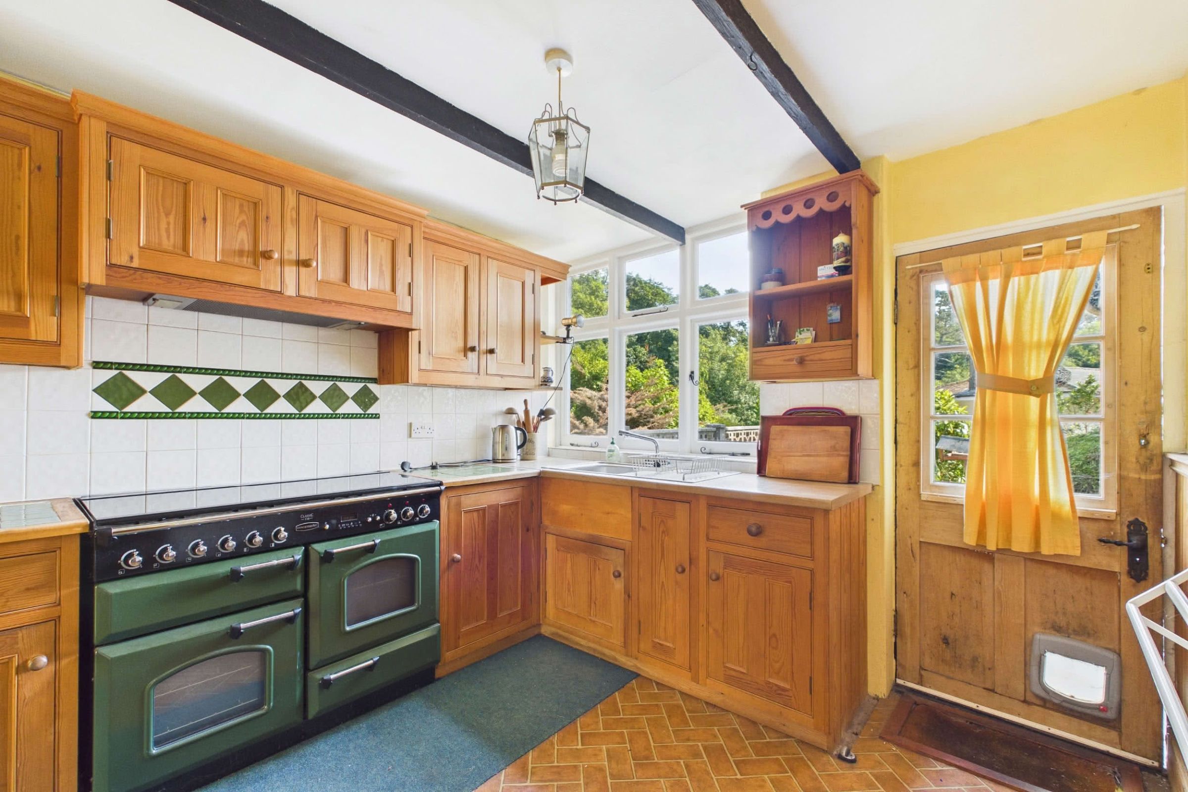
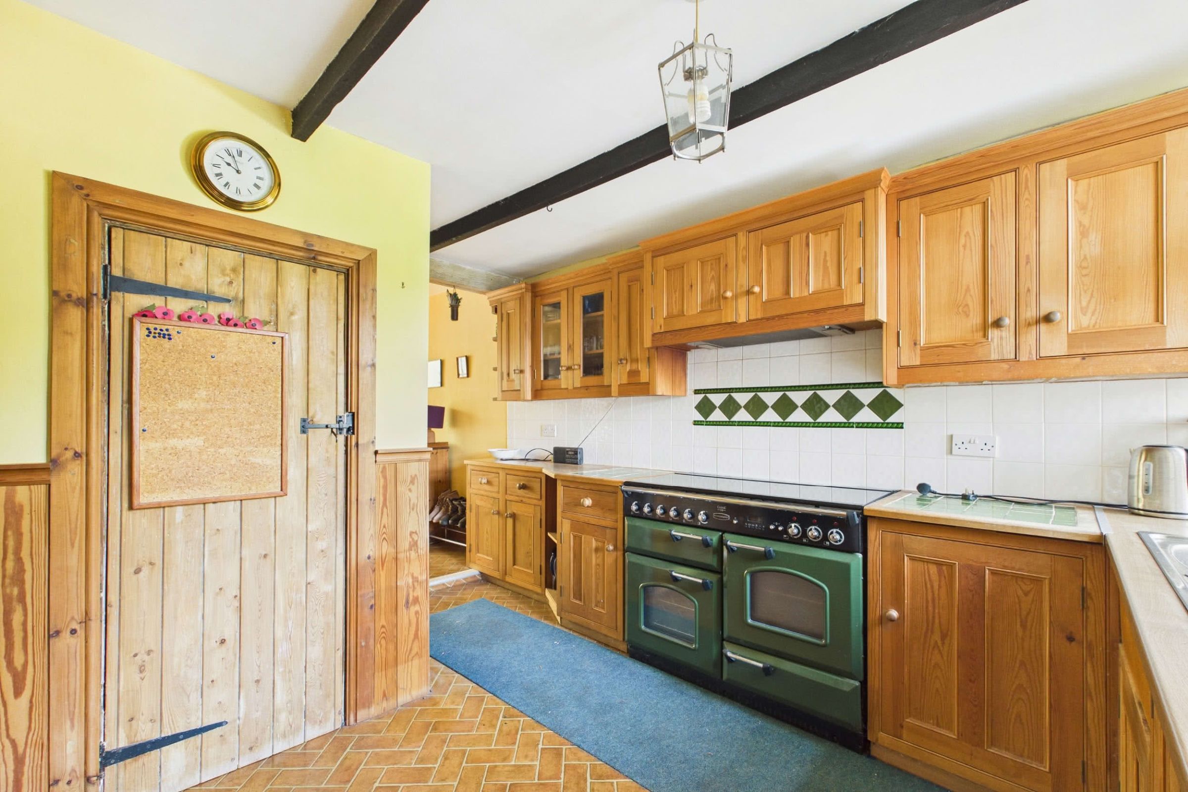
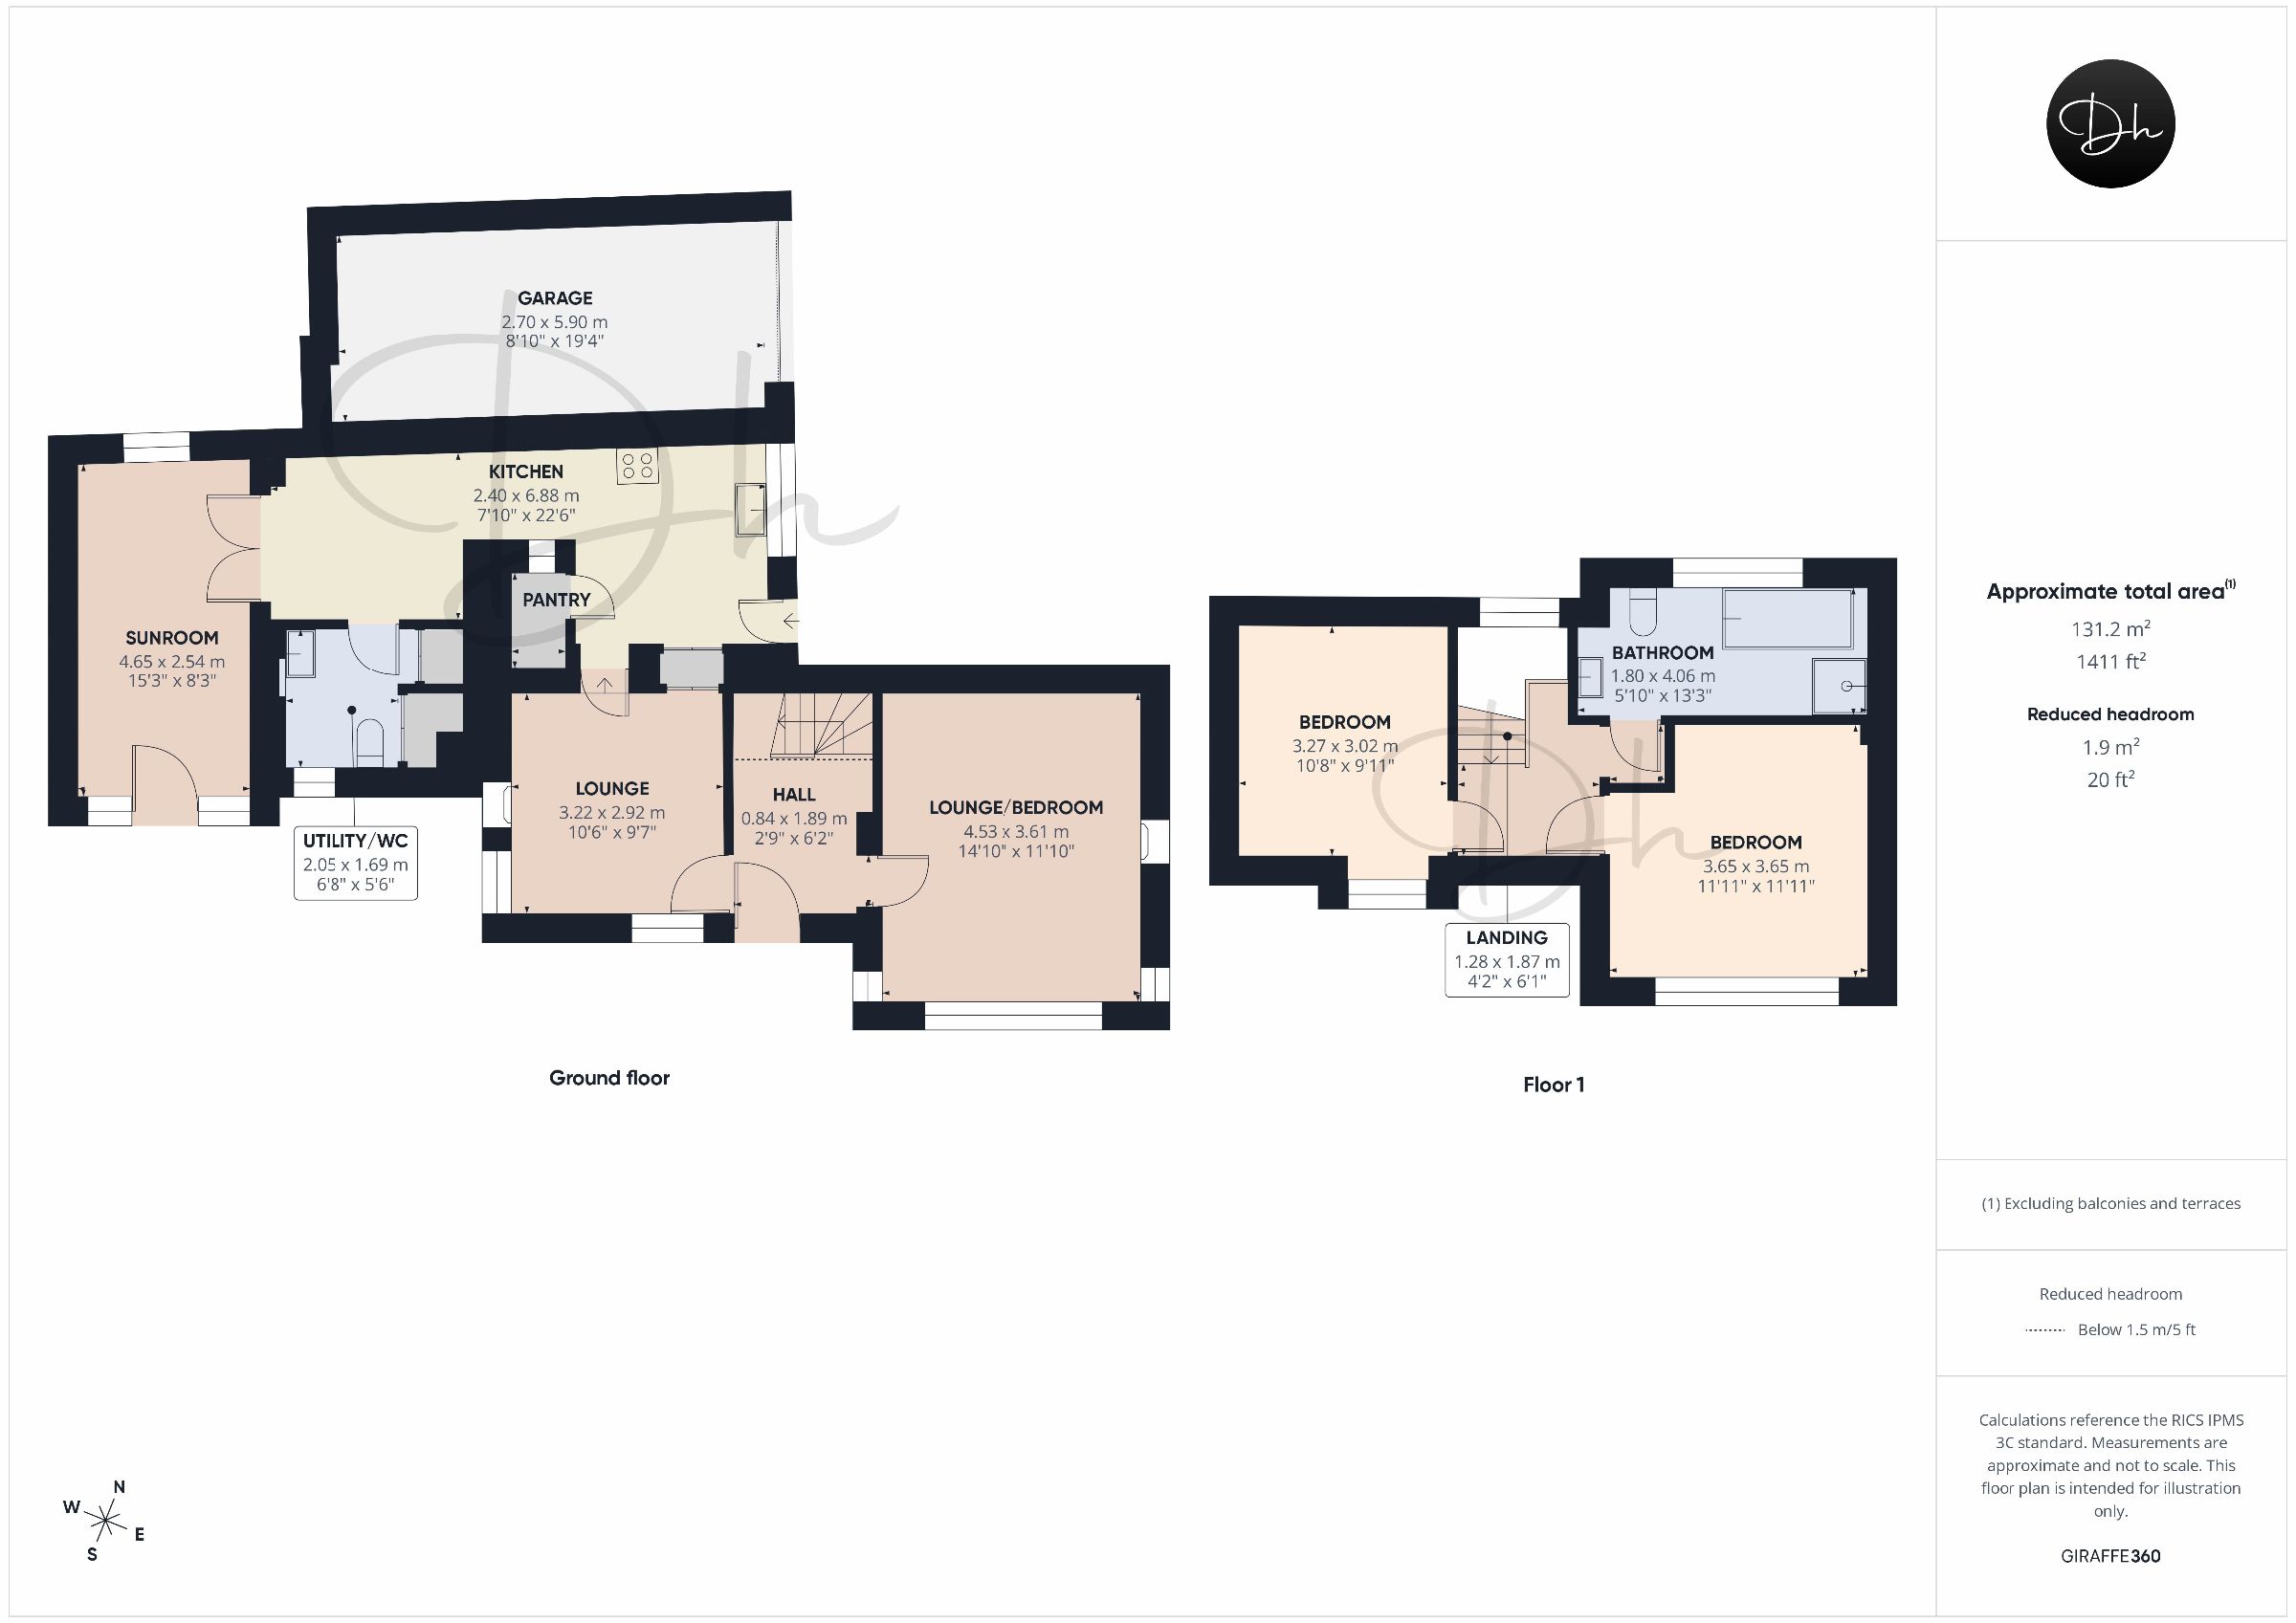
Internally, the accommodation retains considerable period charm and presents an excellent opportunity for a purchaser to update and personalise the property to their own requirements. The ground floor includes a generously proportioned kitchen and dining area, partially separated by a striking exposed-stone wall that creates a natural divide between the 2 spaces while retaining a connected and sociable arrangement.
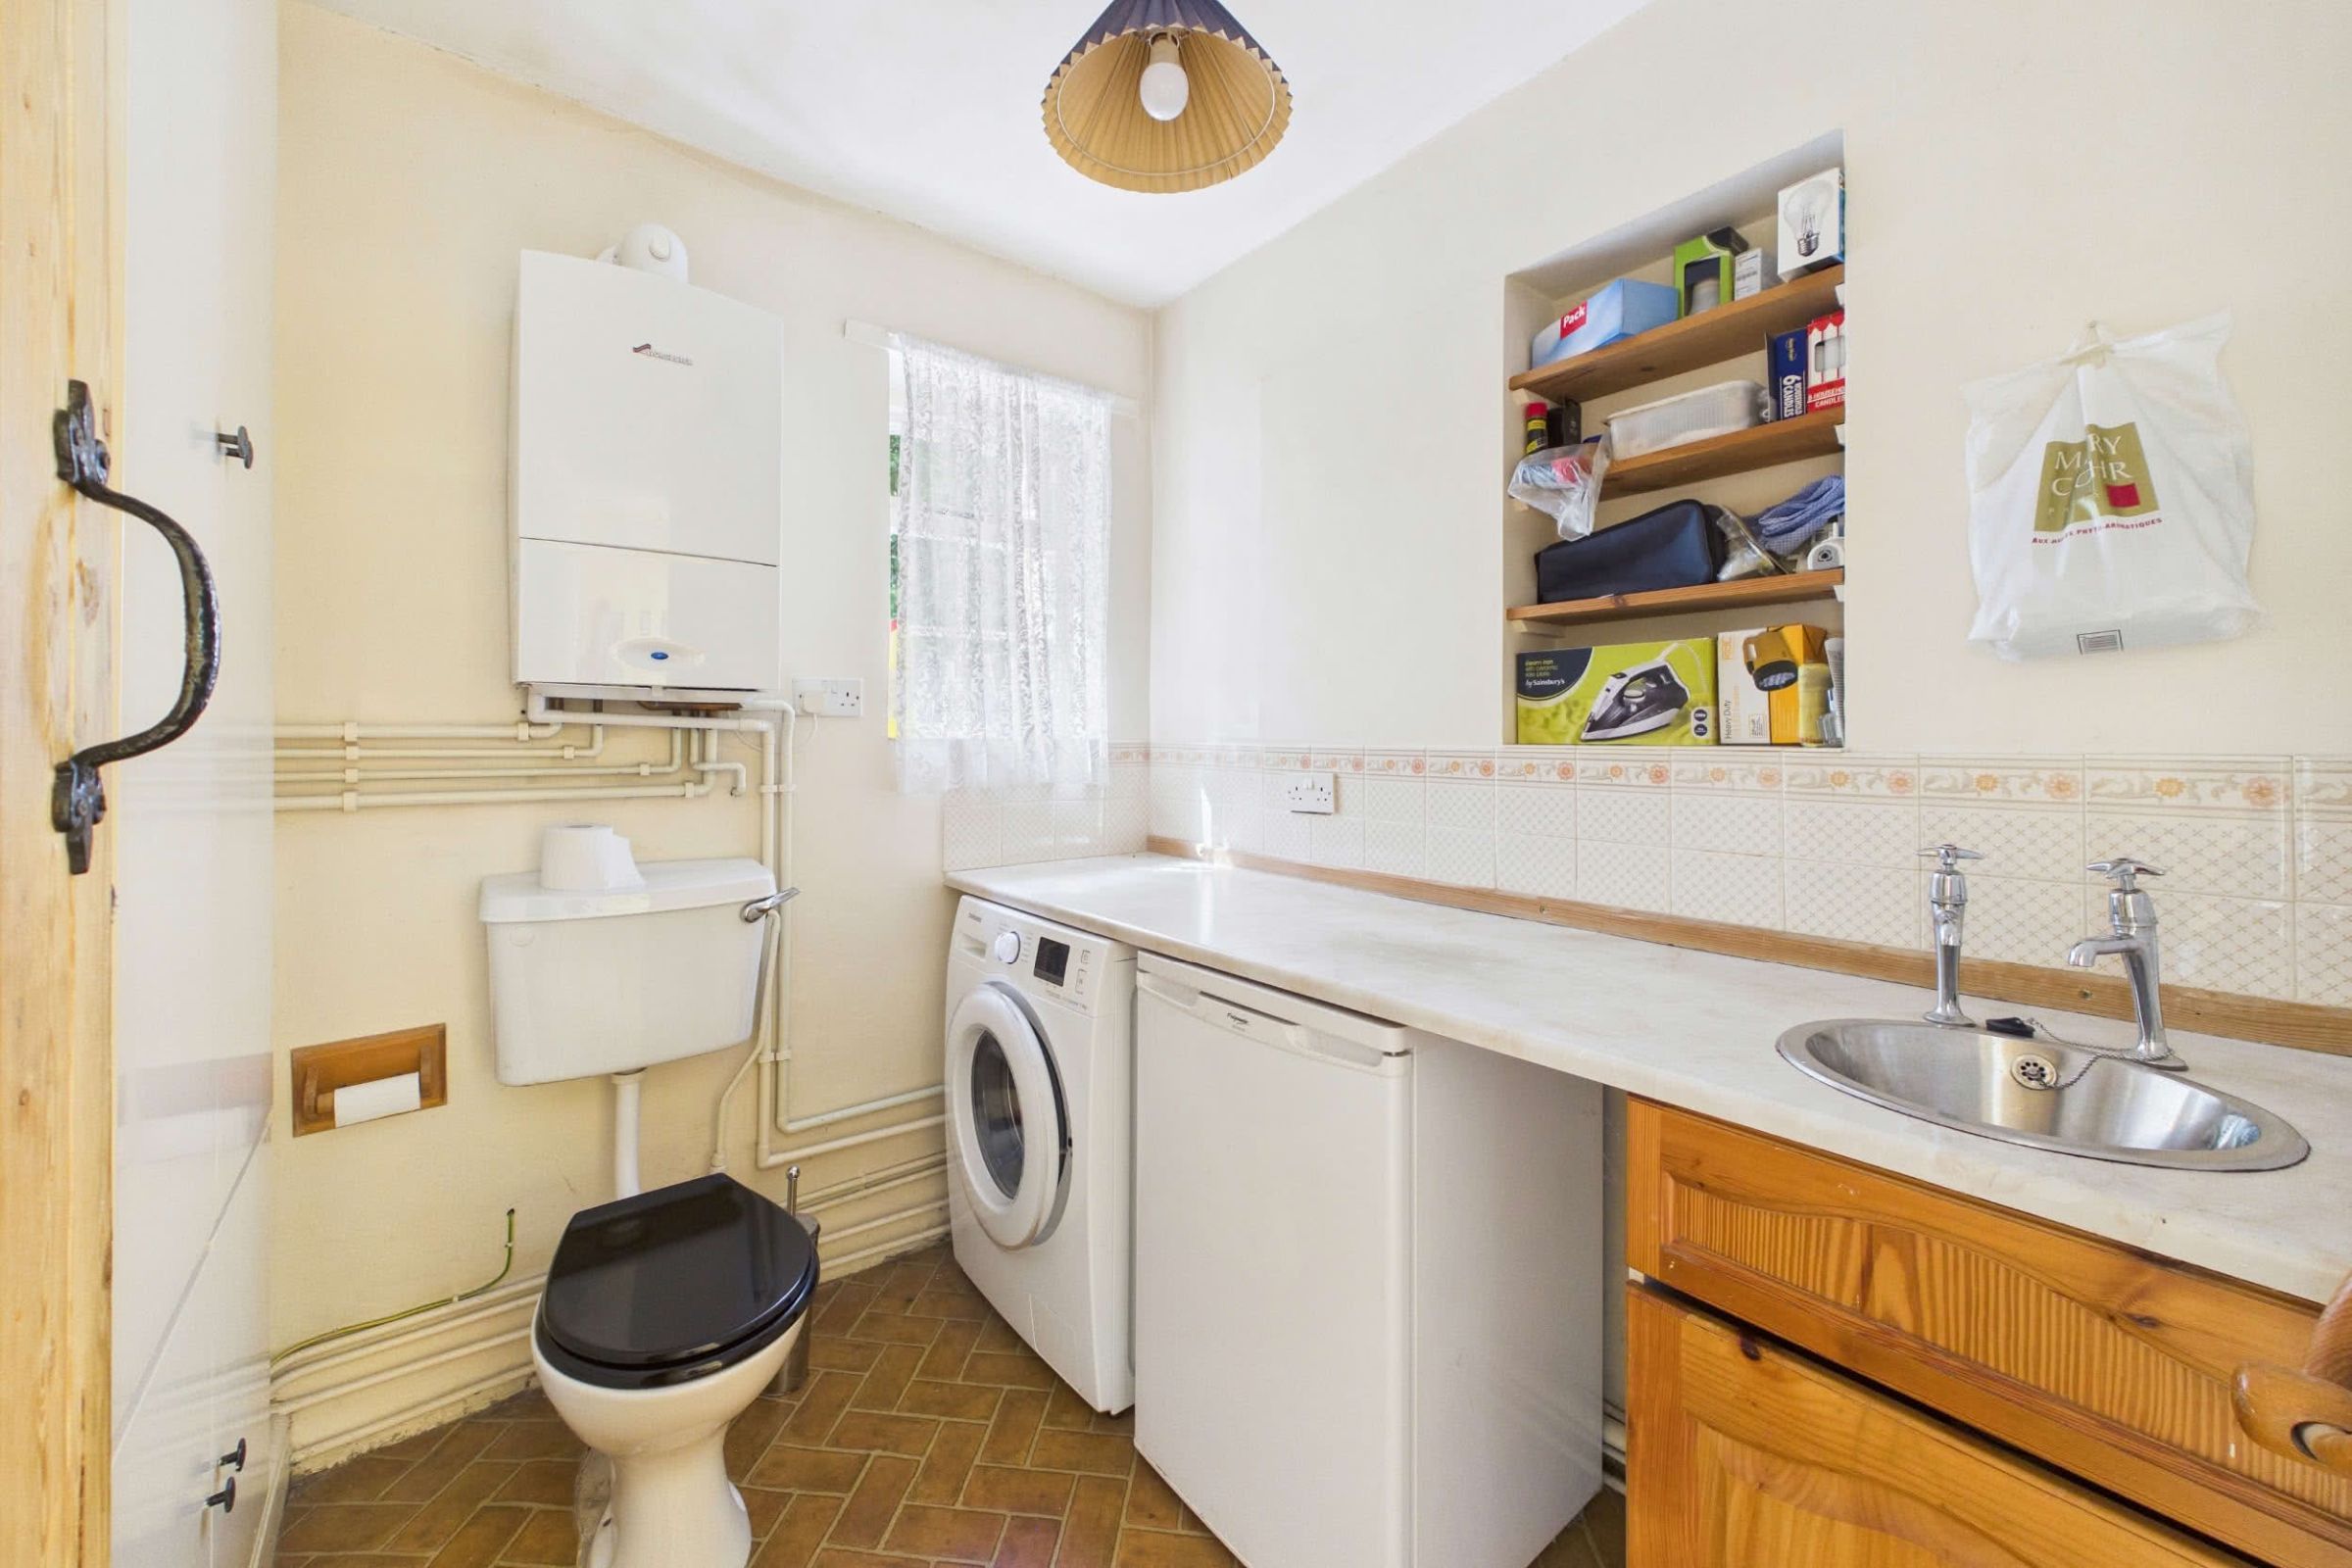
A door leads into the practical utility room and cloakroom, which is fitted with a work surface, stainless steel sink and space and plumbing for a washing machine and under-counter refrigerator. This room also houses the gas-fired boiler and includes a WC, together with 2 useful airing cupboards providing shelving and hanging space.
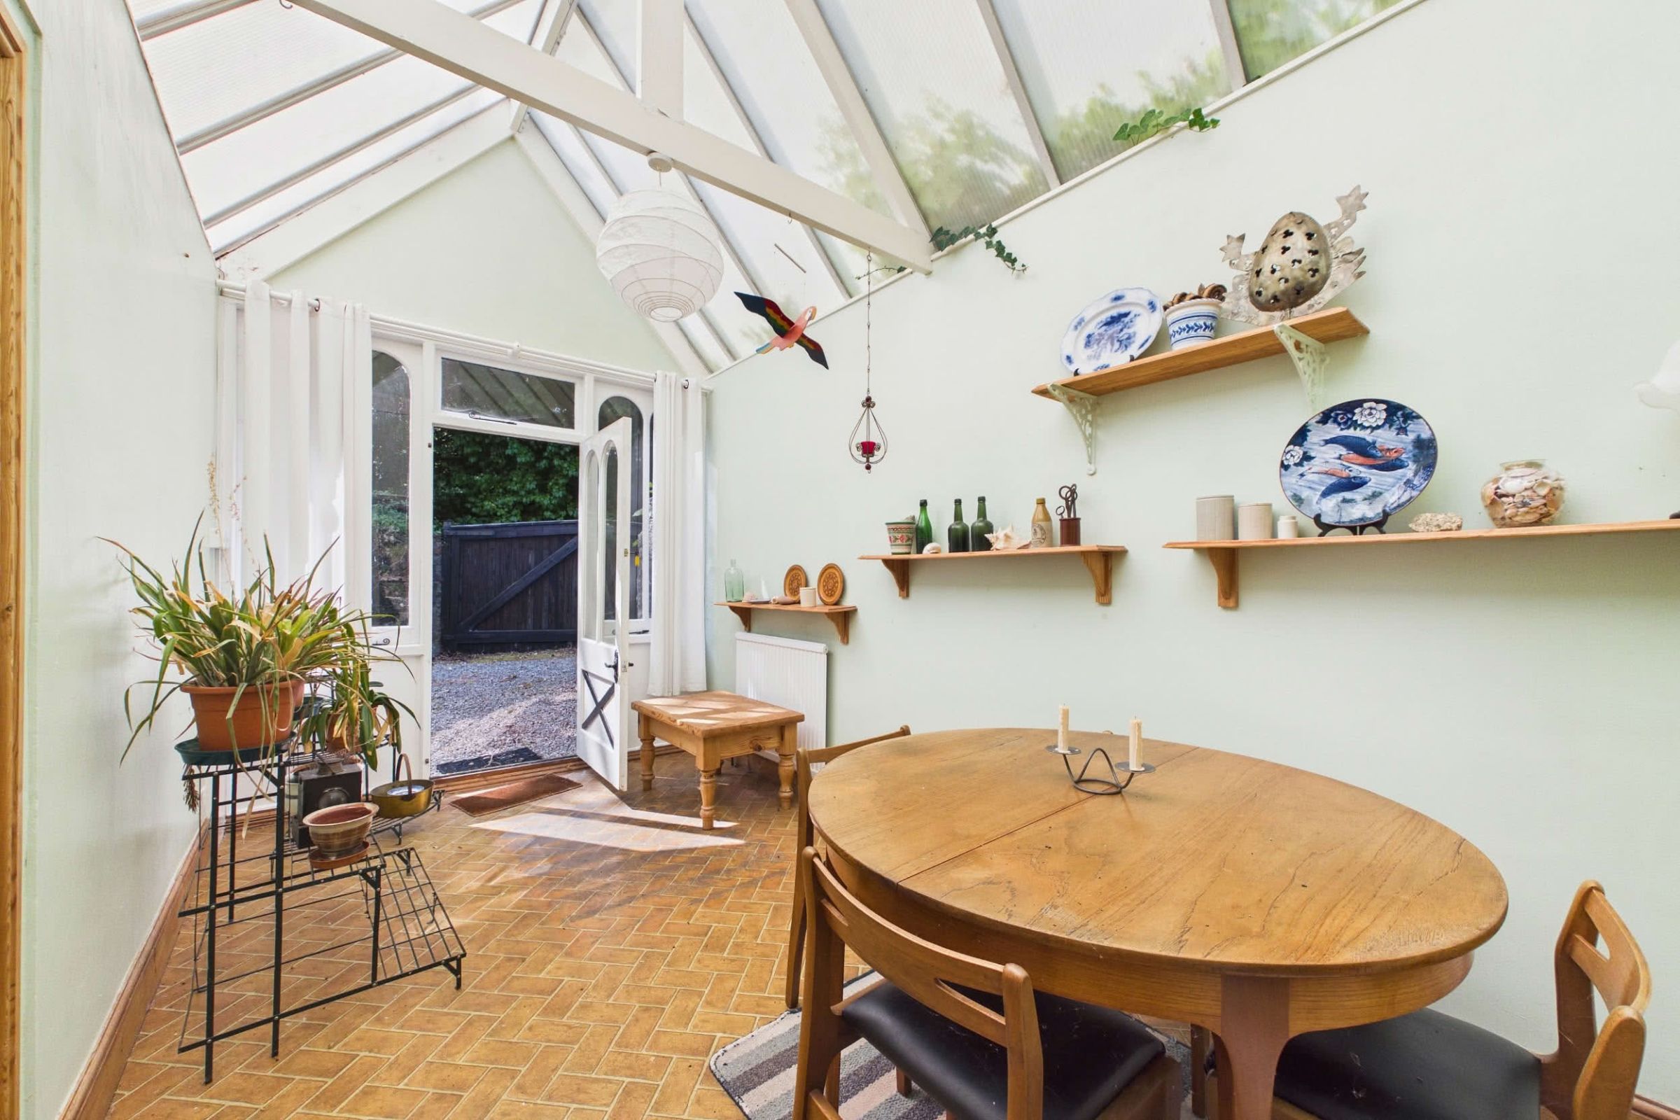
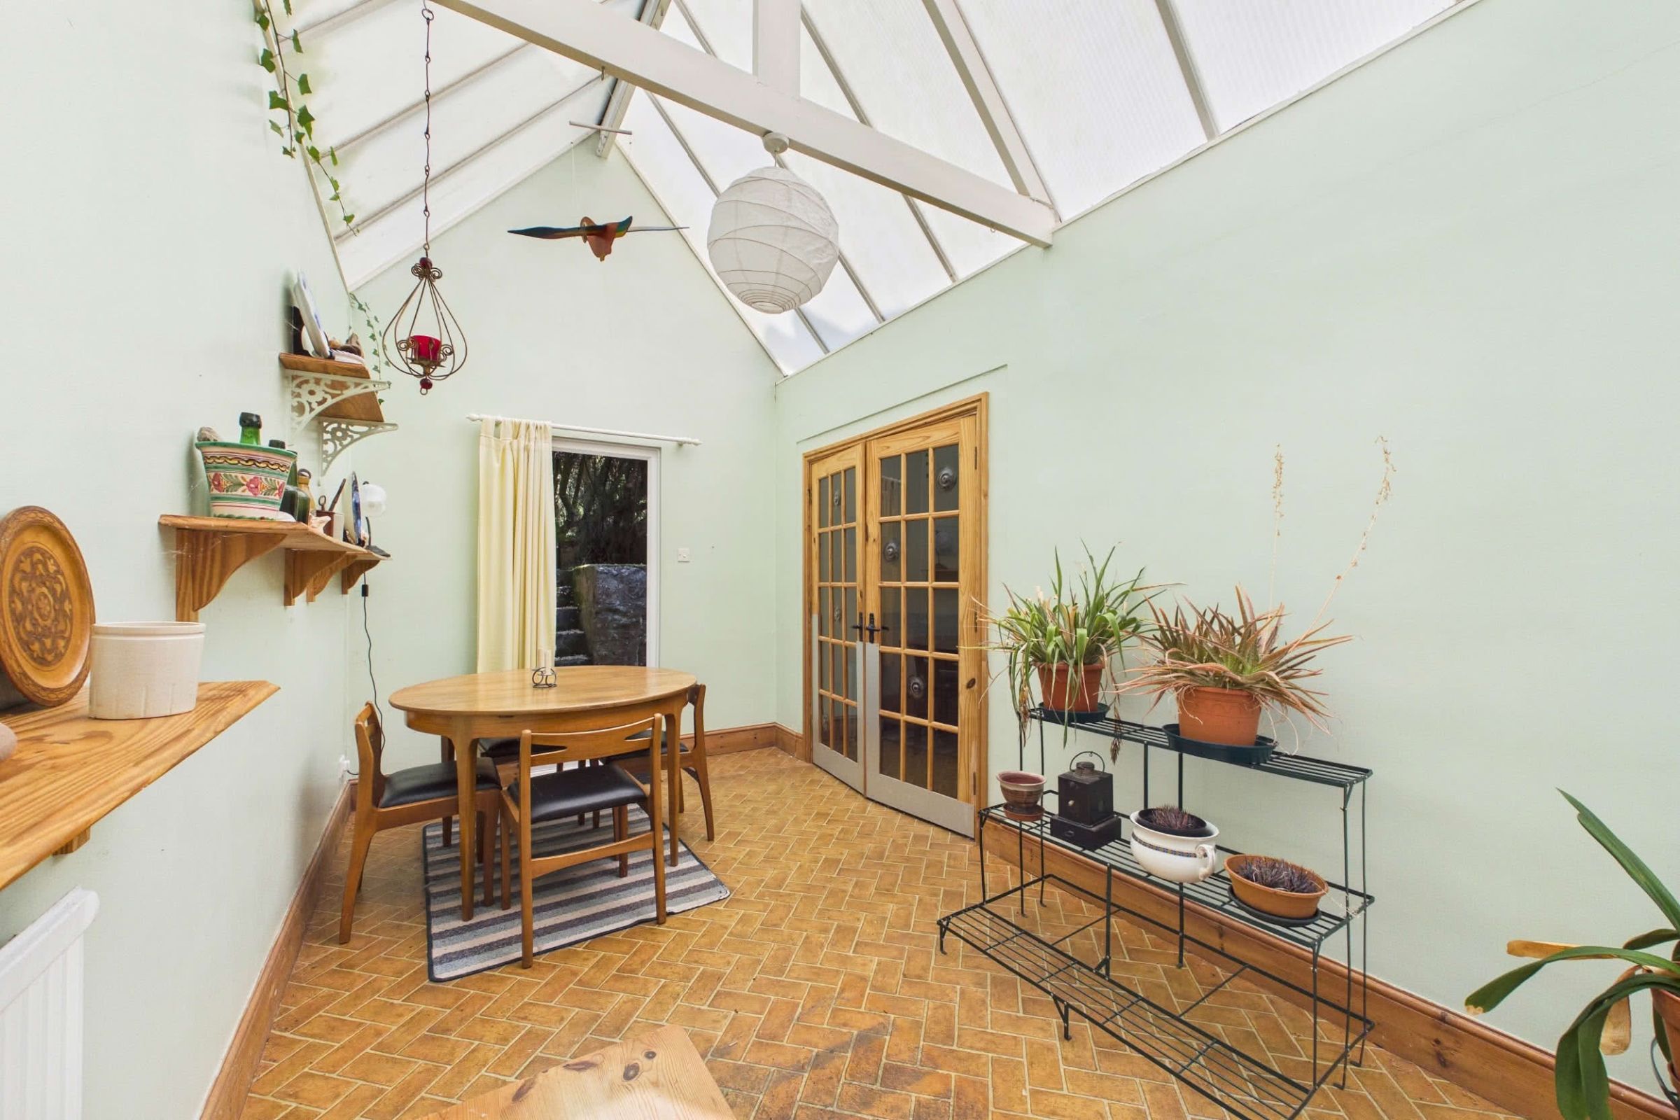
Twin glazed doors open from the kitchen and dining area to the spacious sunroom/conservatory. This versatile reception space provides access both to the front driveway and to the pergola-covered walkway leading towards the principal garden.
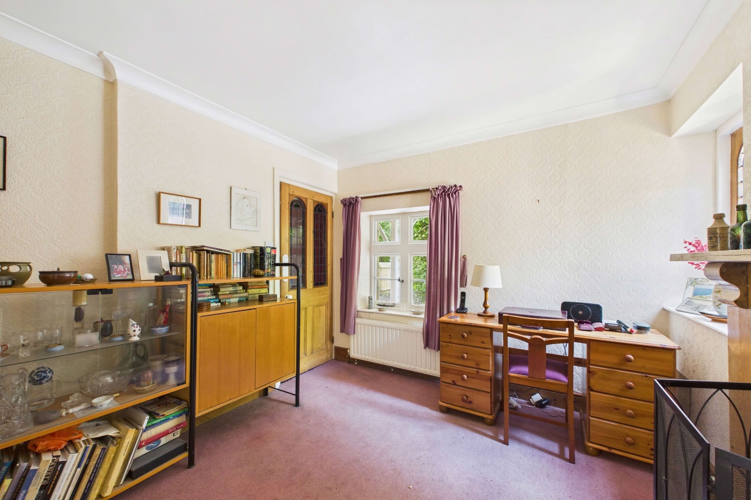
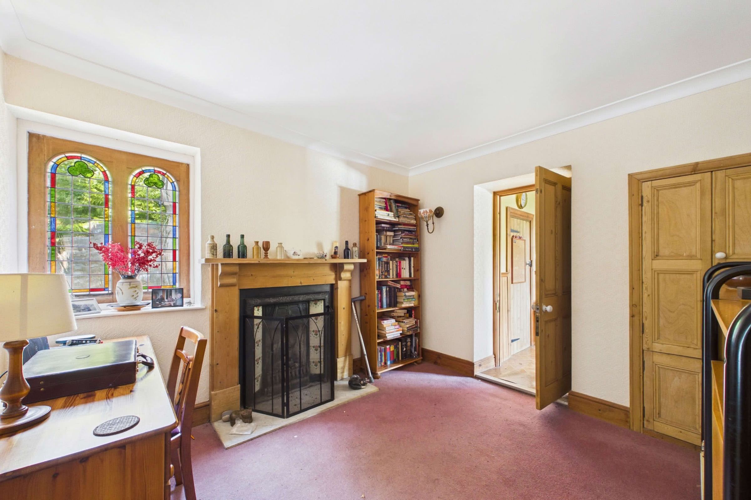
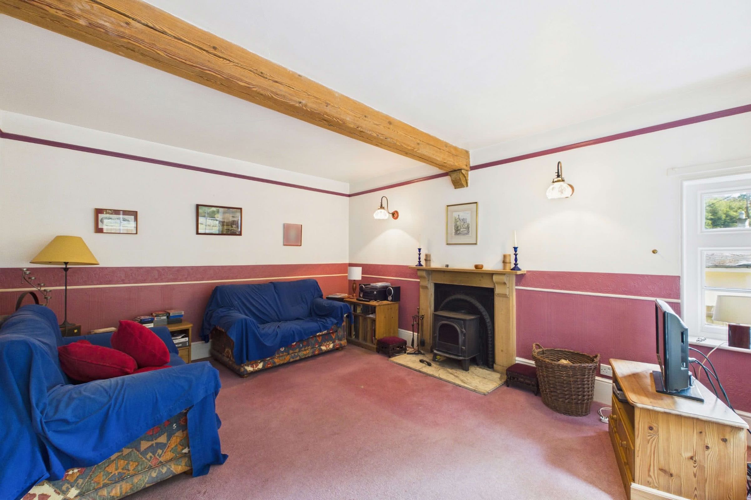
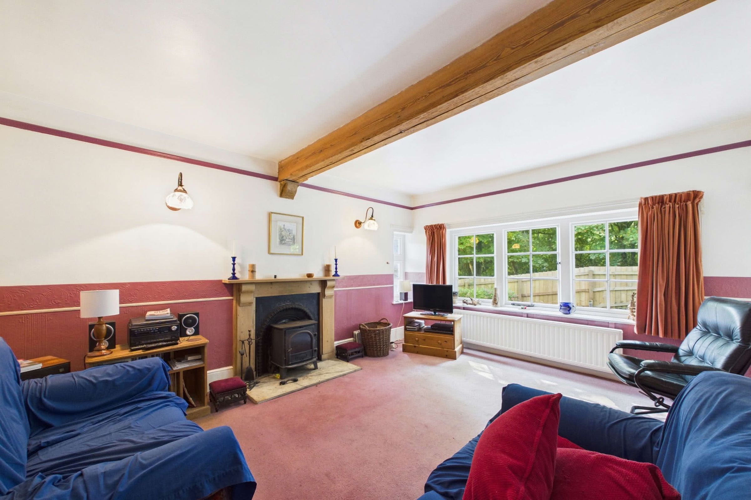
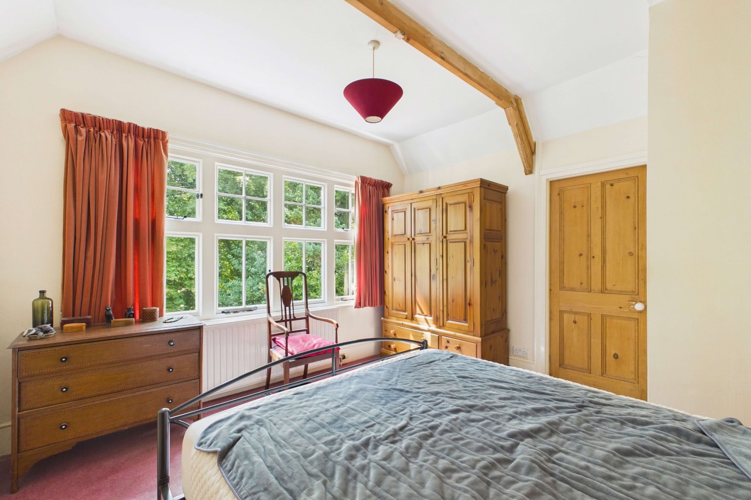
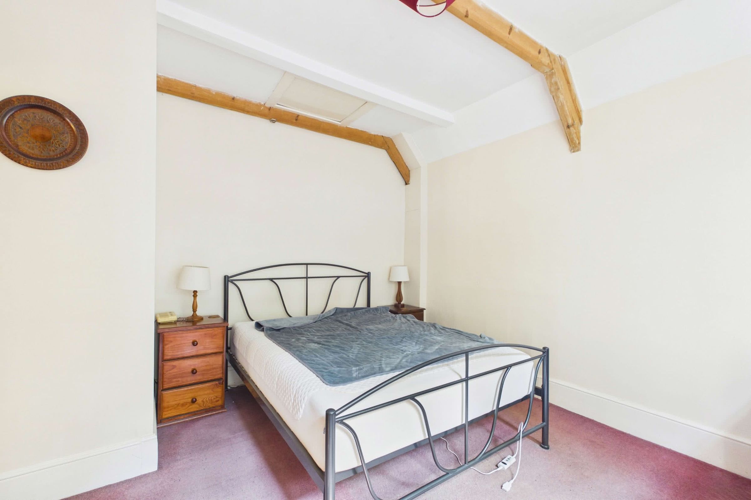
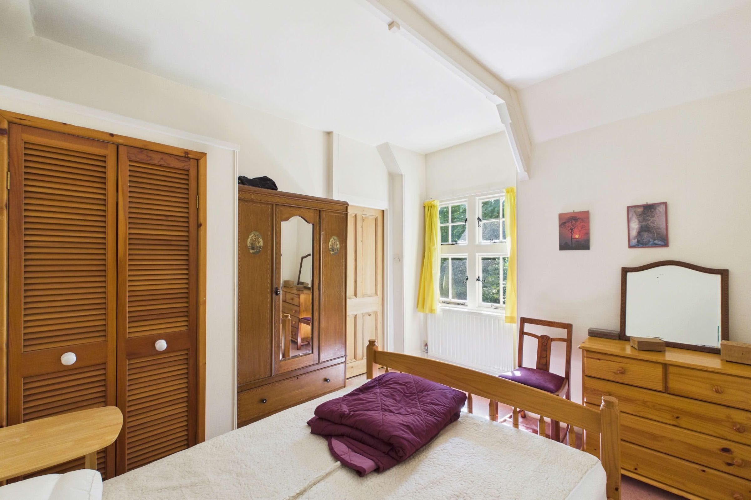
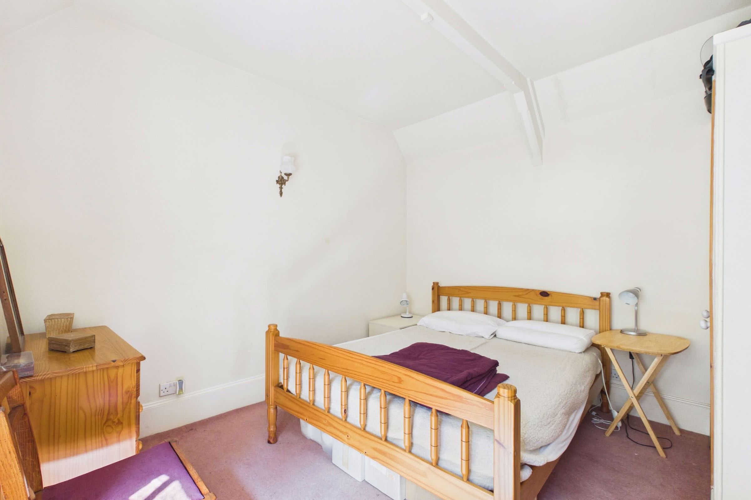
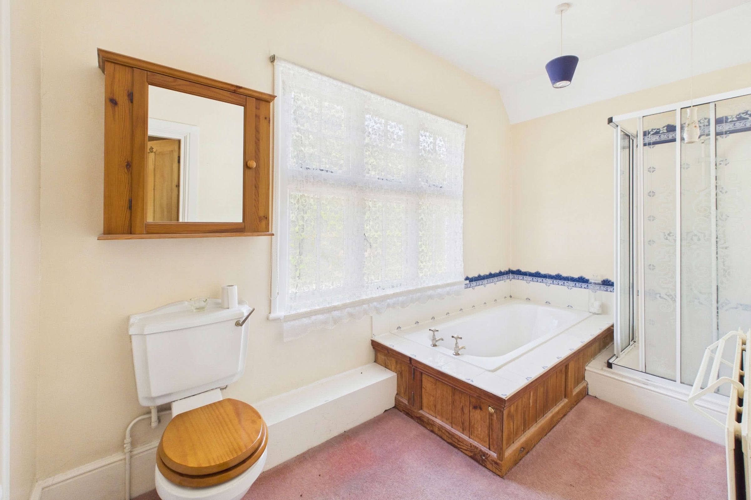
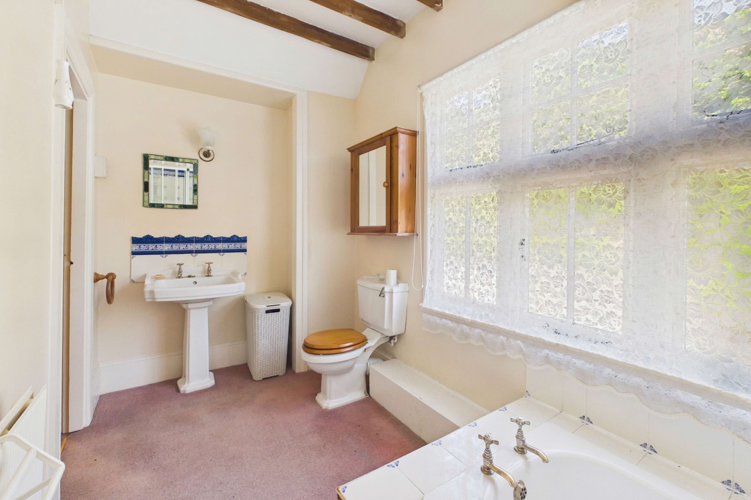
Completing the ground floor are 2 separate reception rooms, one of which could readily serve as a third bedroom, formal dining room or home office. The first floor provides 2 well-proportioned double bedrooms and a particularly spacious family bathroom.
With its distinctive period architecture, versatile accommodation, substantial gardens, garaging and peaceful woodland surroundings moments from Watcombe Beach, this remarkable property represents a rare opportunity to acquire a truly individual coastal home.
Council Tax Band: F (Torbay Council)
Tenure: Freehold
Parking options: Driveway, Garage
Garden details: Private Garden
Electricity supply: Mains
Heating: Gas Mains
Water supply: Mains
Sewerage: Mains
Broadband: ADSL, FTTC, FTTP
Broadband options available at the property include:
* Standard broadband: 7Mbps download, 0.8Mbps upload
* Superfast broadband: 57Mbps download, 11Mbps upload
* Ultrafast broadband: 1800Mbps download, 220Mbps upload
- Networks in the area: Openreach
These particulars do not constitute any part of an offer or a contract. All statements contained in these particulars are made without responsibility on the part of Daniel Hobbin Estate Agents Limited. Where every attempt has been made to ensure the accuracy of the floorplan contained here, any areas, measurements or distances are approximate. The text, photographs and plans are for guidance only and are not necessarily comprehensive. It should not be assumed that the property has all necessary planning, building regulations or other consents. Daniel Hobbin Estate Agents Limited have not tested any services, equipment or facilities. Any intending purchaser must satisfy himself/herself by inspection or otherwise as to the correctness of each of the statements contained in these particulars.
Useful Links