
5 Bedroom Detached House for Sale Torwood Close, Wellswood, Torquay, TQ1 1EH
- 5 Bed
- 3 Bath
- 2 Reception
- Parking
- Garden

Useful Links
Key Features
Description
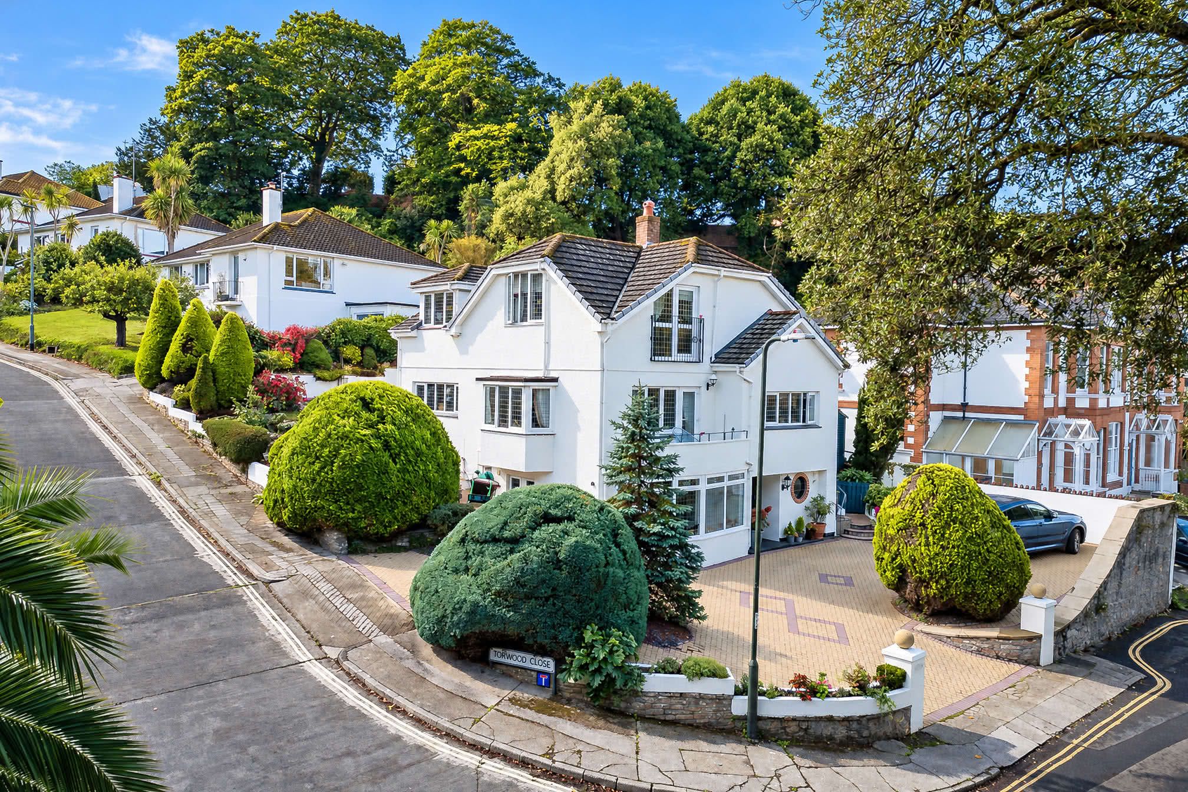
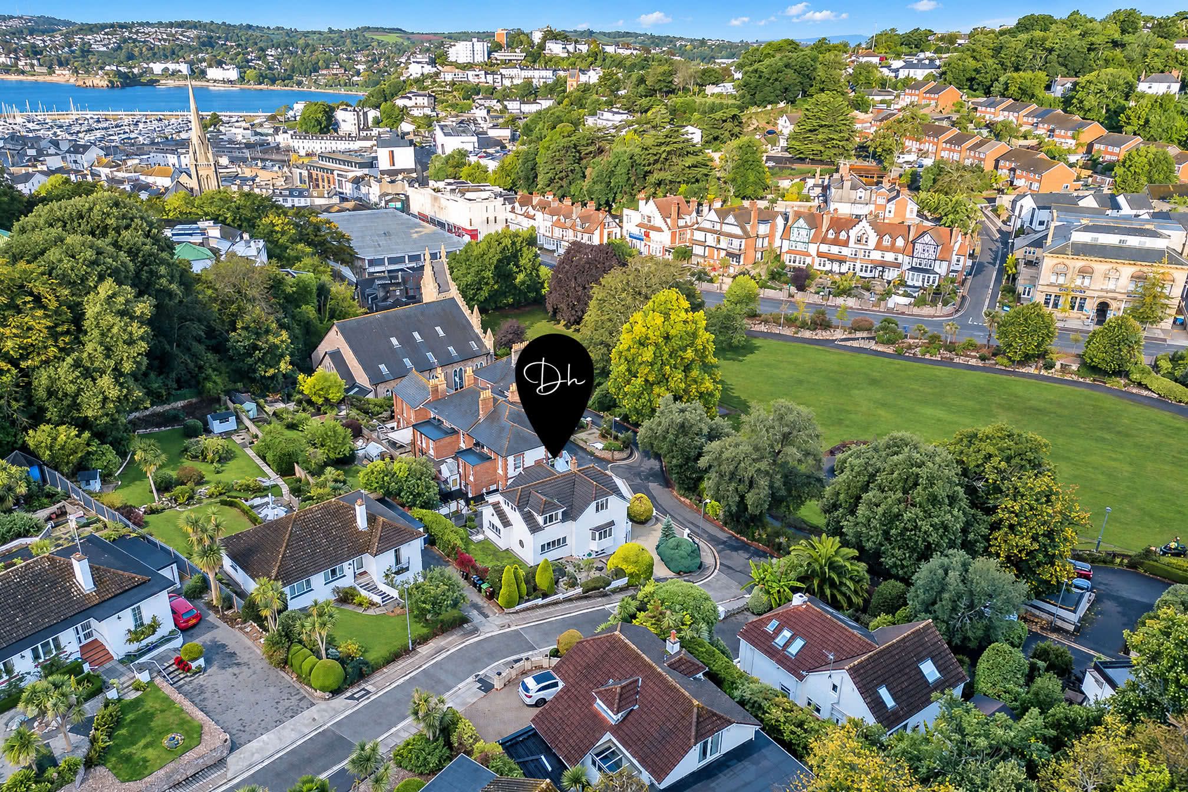
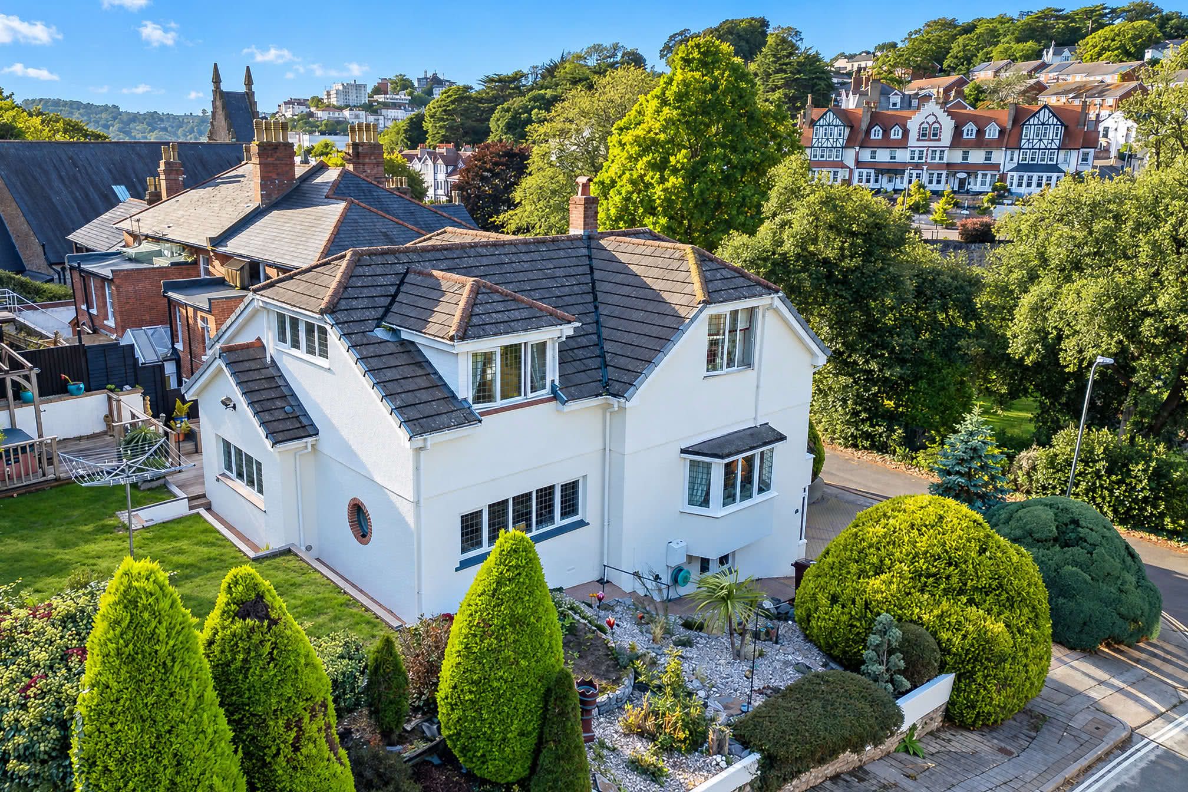
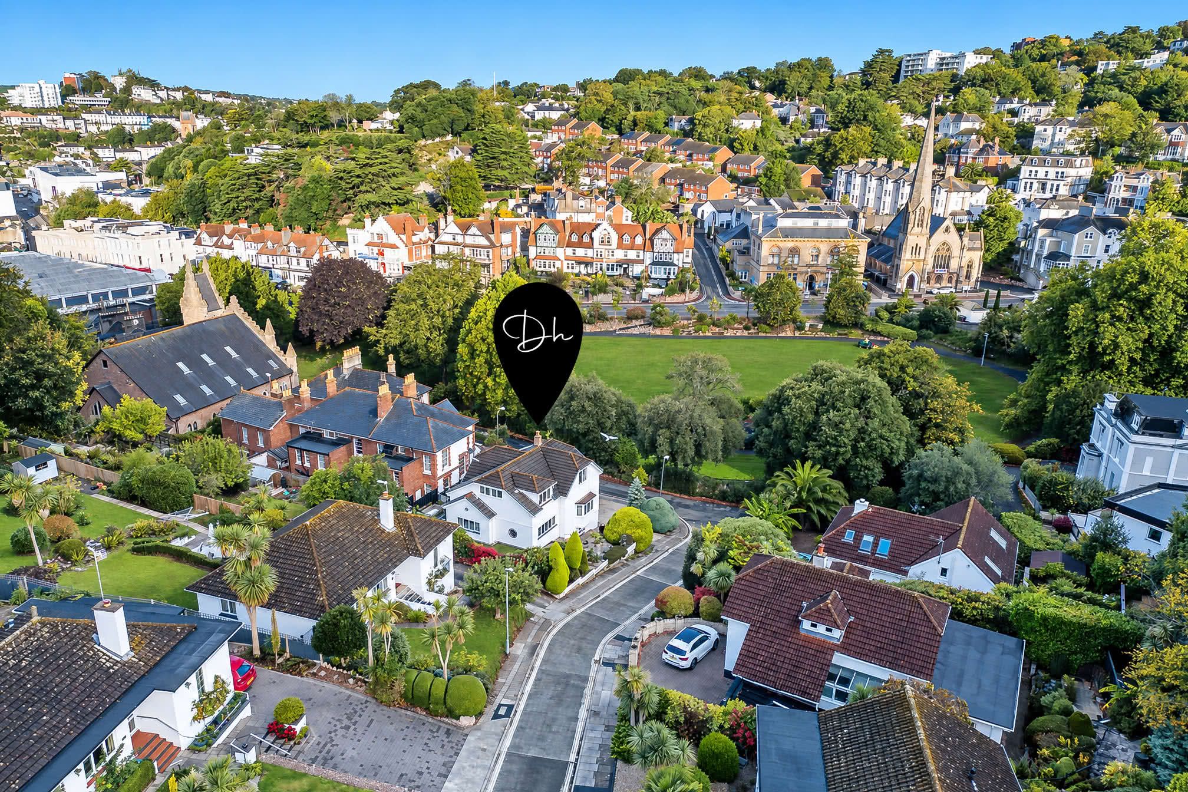
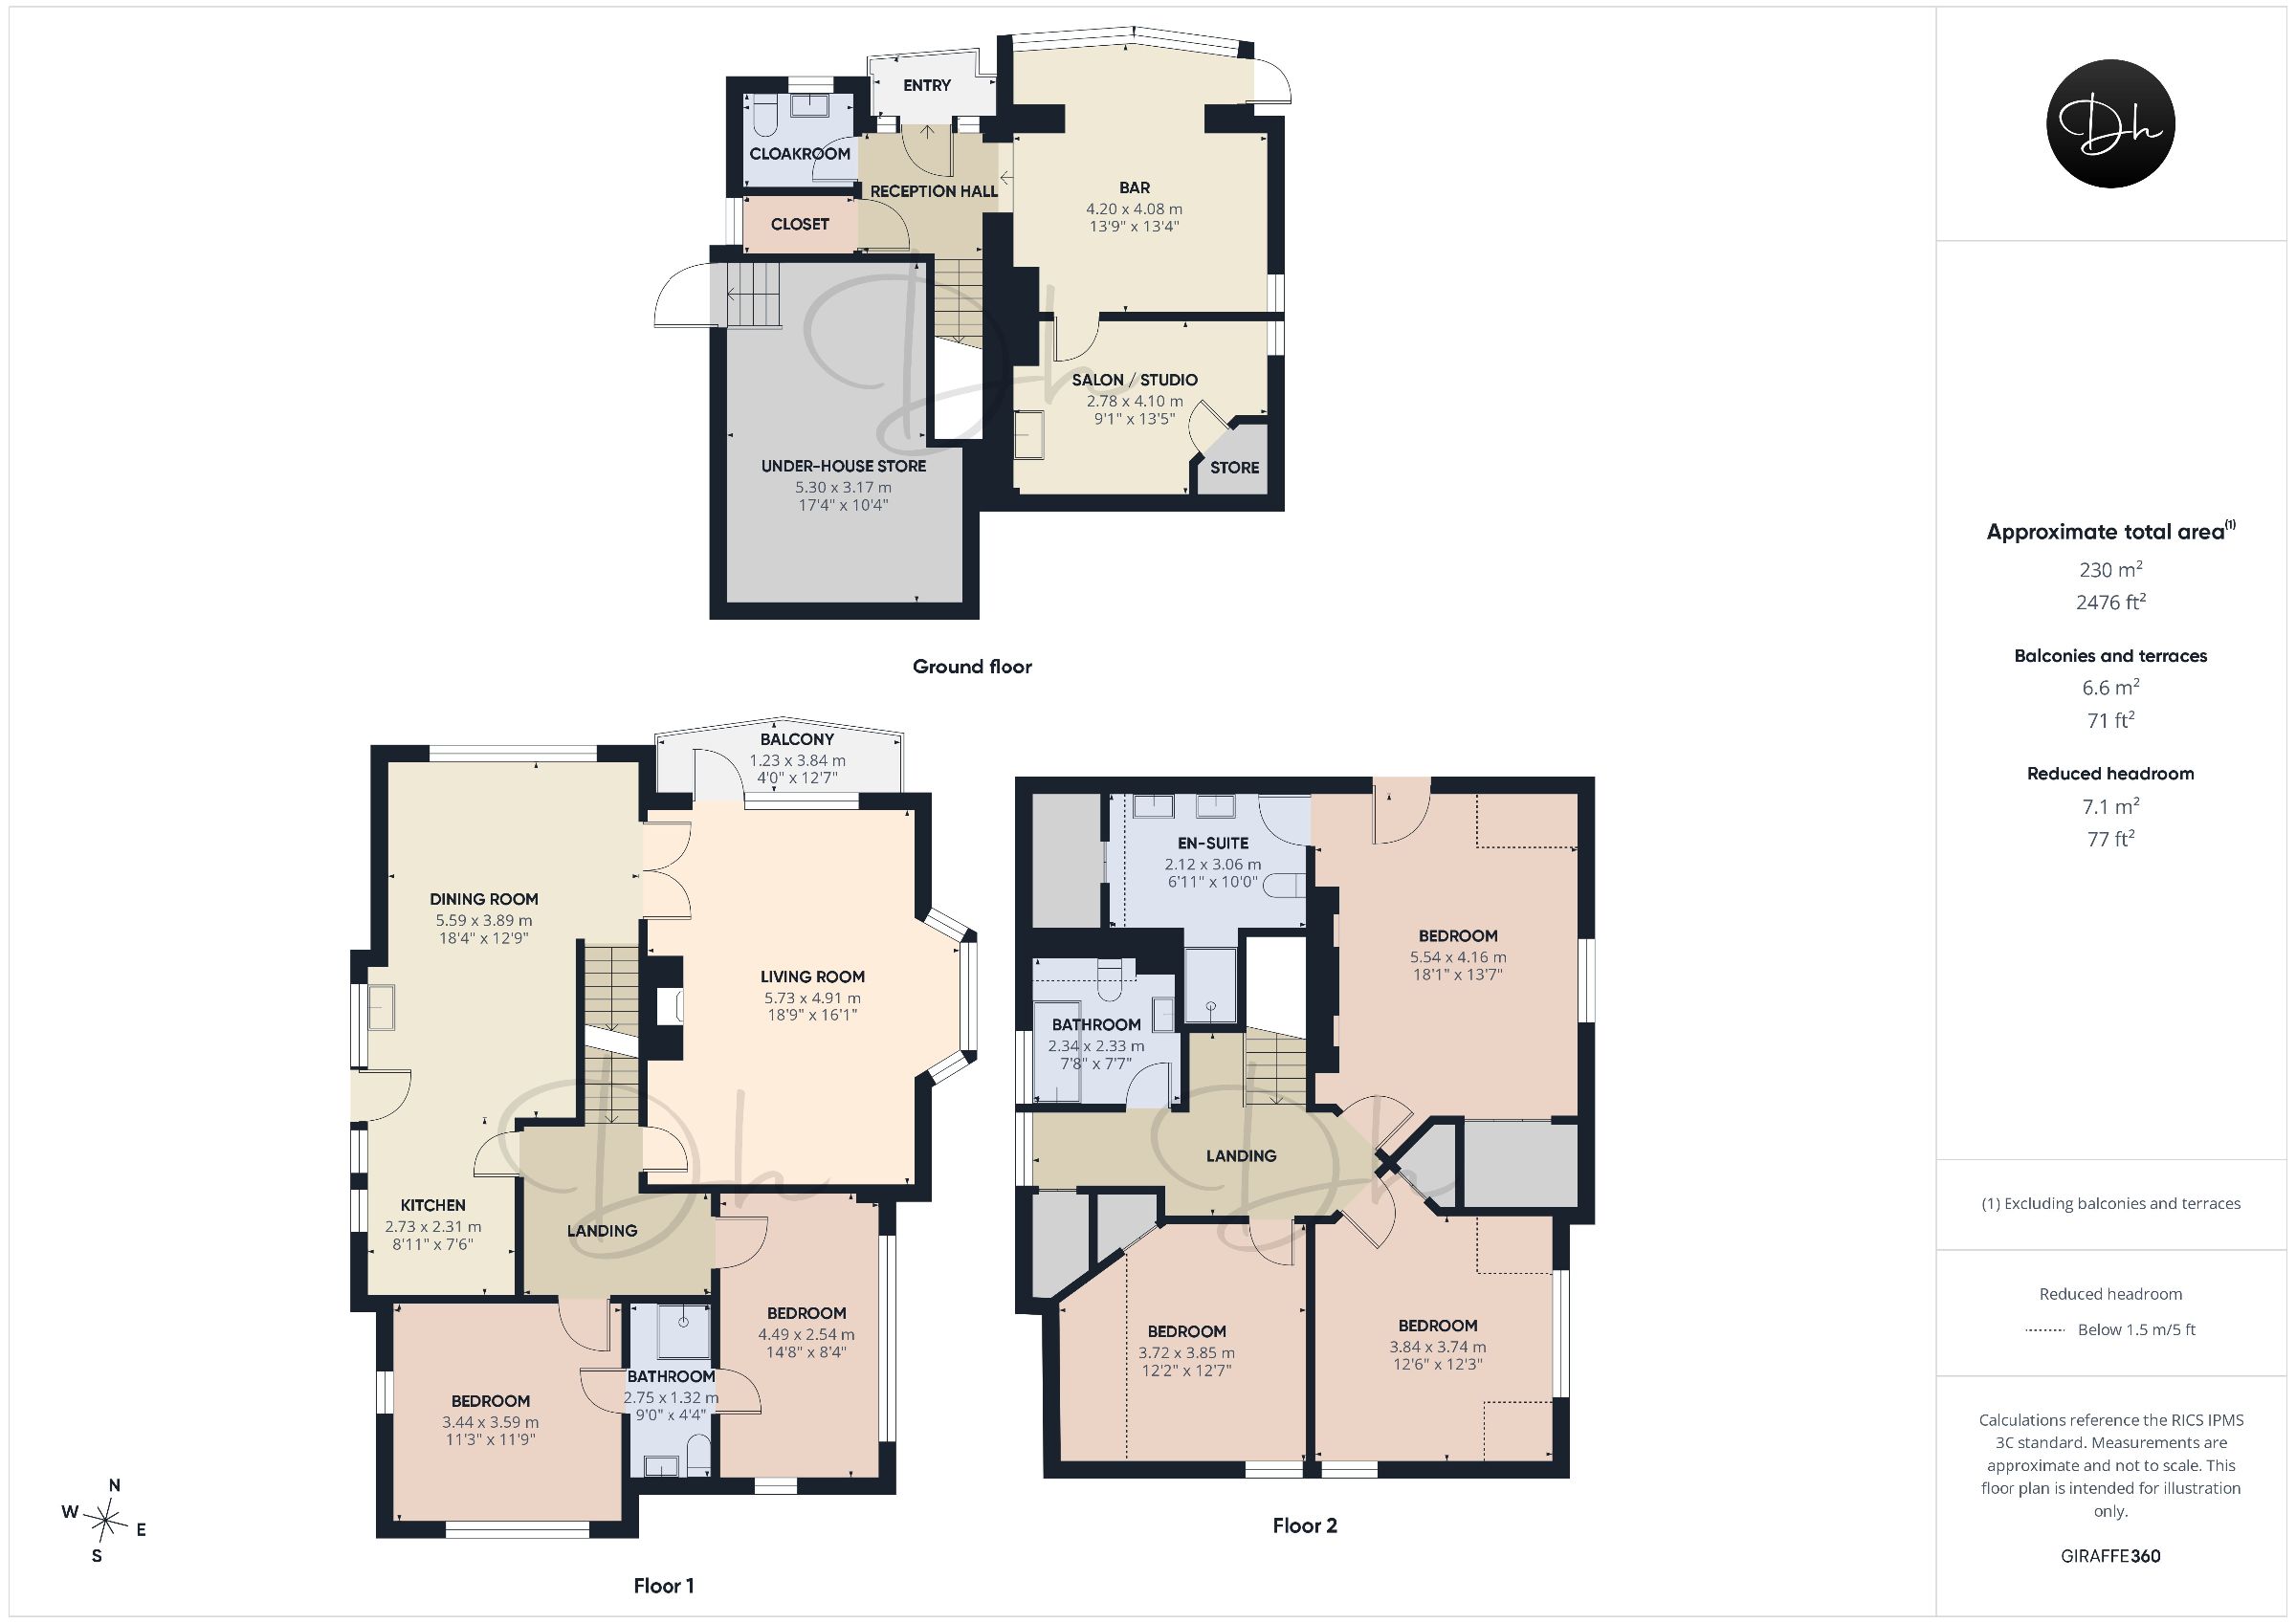
Occupying a substantial corner plot within a peaceful cul-de-sac of just nine properties, this distinctive five-bedroom detached residence offers versatile accommodation arranged over three levels, complemented by a prominent position enjoying delightful views towards Torwood Gardens and beyond. Situated in the desirable Torwood Close, the property enjoys a wonderfully secluded setting whilst remaining just a short walk from Torquay's vibrant harbourside and yacht marina.The thoughtfully arranged accommodation offers considerable flexibility, with the ground floor featuring a dedicated bar and separate salon/studio, ideal for entertaining, recreational use or those seeking a home-based workspace. The principal living accommodation occupies the first floor, comprising a spacious living room opening onto a balcony, a contemporary open-plan kitchen/dining room, two bedrooms and a Jack & Jill shower room. The second floor provides three further bedrooms, including a principal suite with en-suite facilities, together with a separate family bathroom.
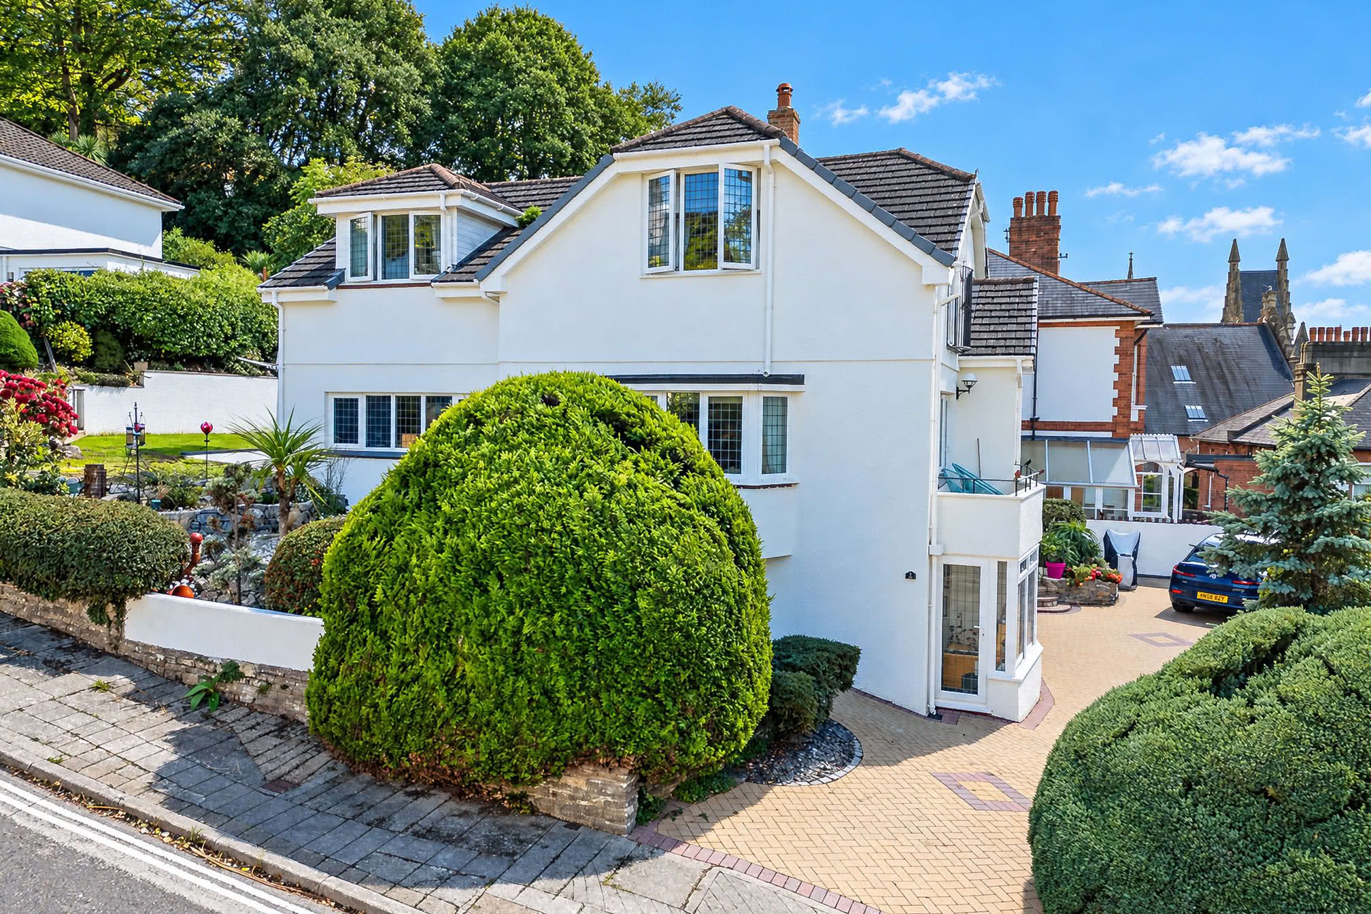
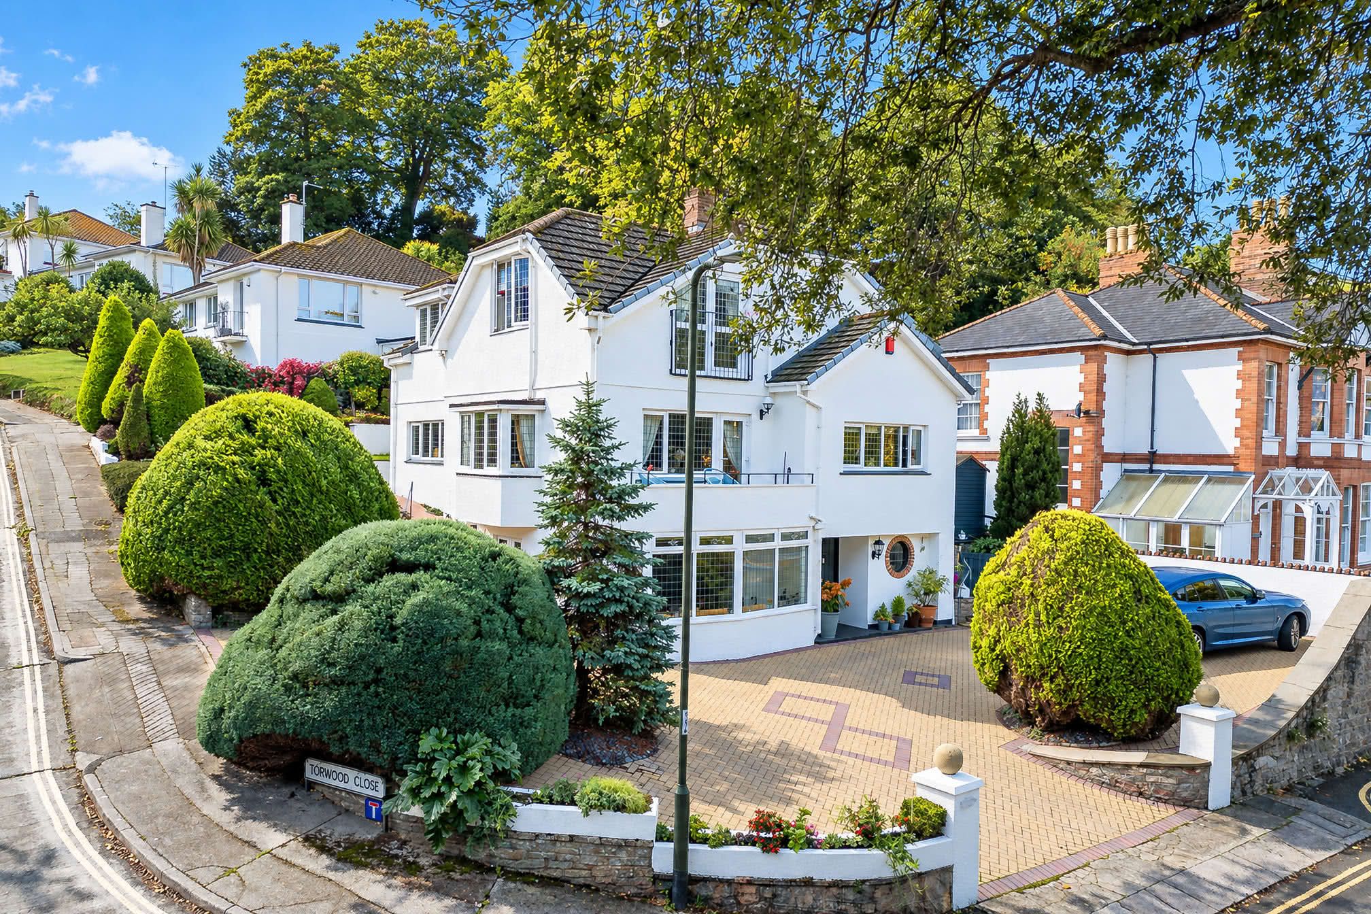
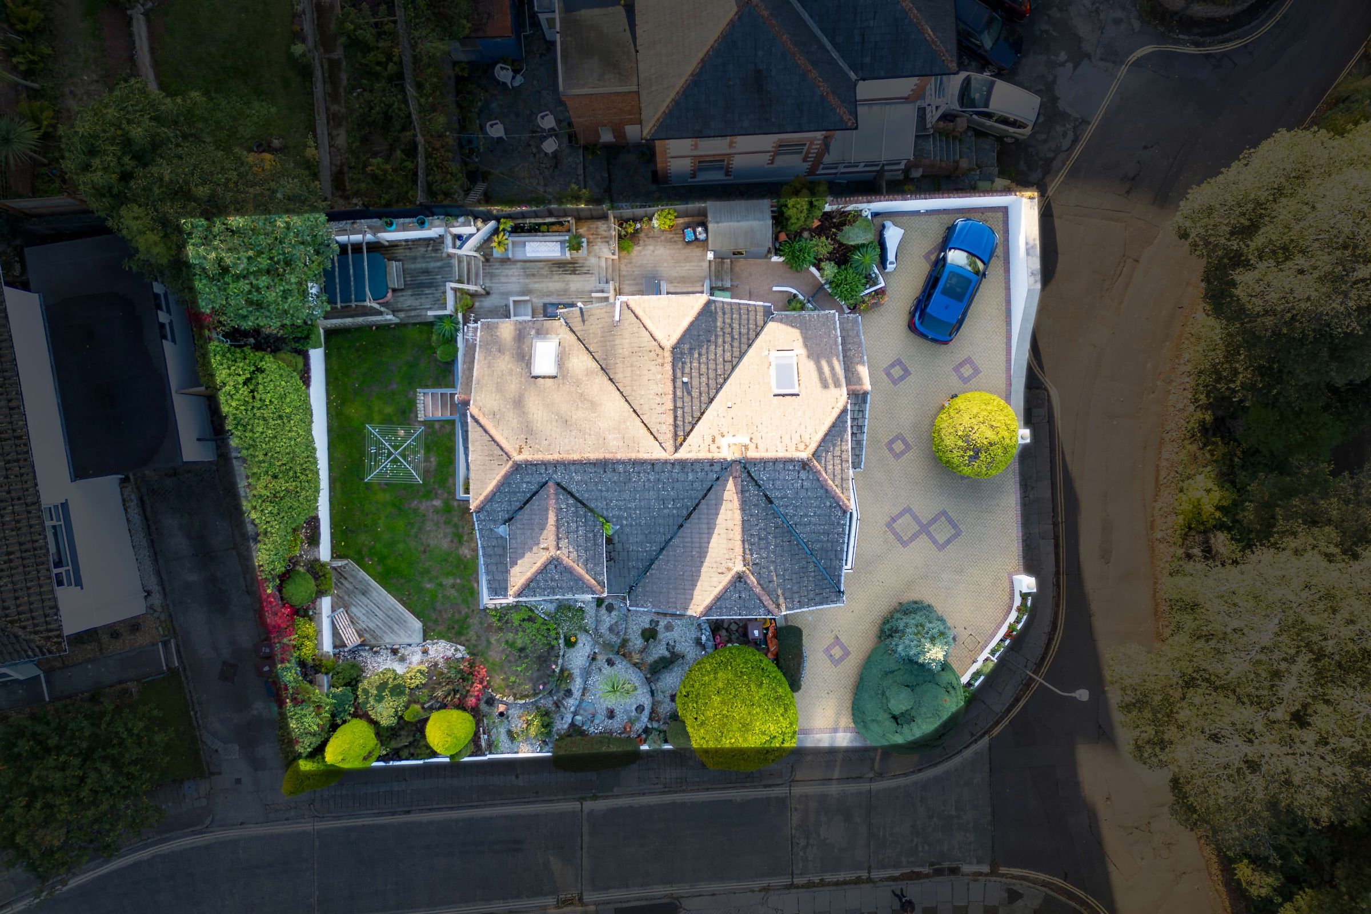
Externally, the property occupies a generous corner plot, with a substantial block-paved driveway providing off-road parking for multiple vehicles. We understand that planning permission was previously granted for the construction of a garage, although interested parties should make their own enquiries regarding the details and current status of any such consent.
The location is particularly appealing, positioned overlooking Torwood Gardens, one of Torquay's oldest public parks, celebrated for its mature trees, established greenery and colourful seasonal planting. Despite its peaceful and tucked-away setting, the property remains within comfortable walking distance of Torquay's picturesque harbour, yacht marina and an excellent selection of restaurants, cafés and local amenities.
Combining distinctive architecture, substantial accommodation and an enviable position, this individual detached residence presents a rare opportunity to acquire a versatile family home offering both privacy and convenience in one of Torquay's most attractive coastal locations.
Council Tax Band: D (Torbay Council)
Tenure: Freehold
Parking options: Driveway
Garden details: Rear Garden
Electricity supply: Mains
Heating: Gas Mains
Water supply: Mains
Sewerage: Mains
Broadband: ADSL, Cable, FTTP
Broadband options available at the property include:
* Standard broadband (16Mbps download, 1Mbps upload).
* Superfast broadband (not available).
* Ultrafast broadband (1000Mbps download, 100Mbps upload).
- Networks in the area: Openreach, Virgin Media
The Approach
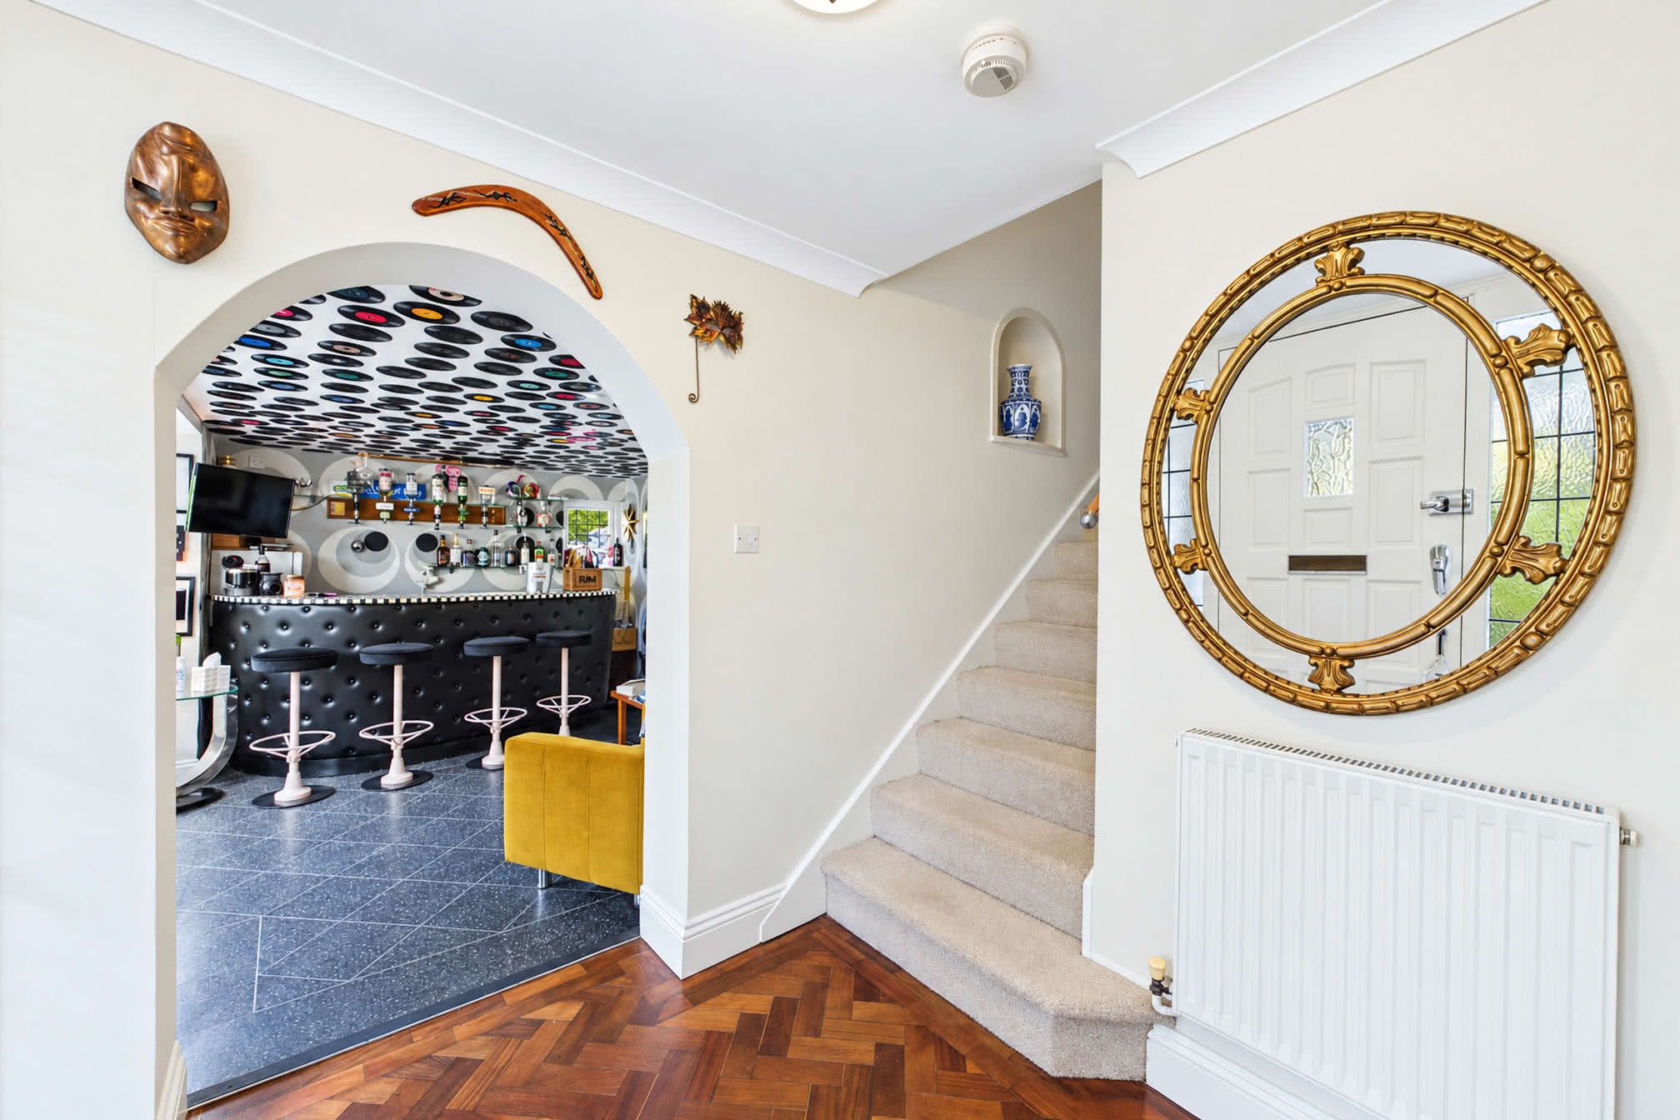
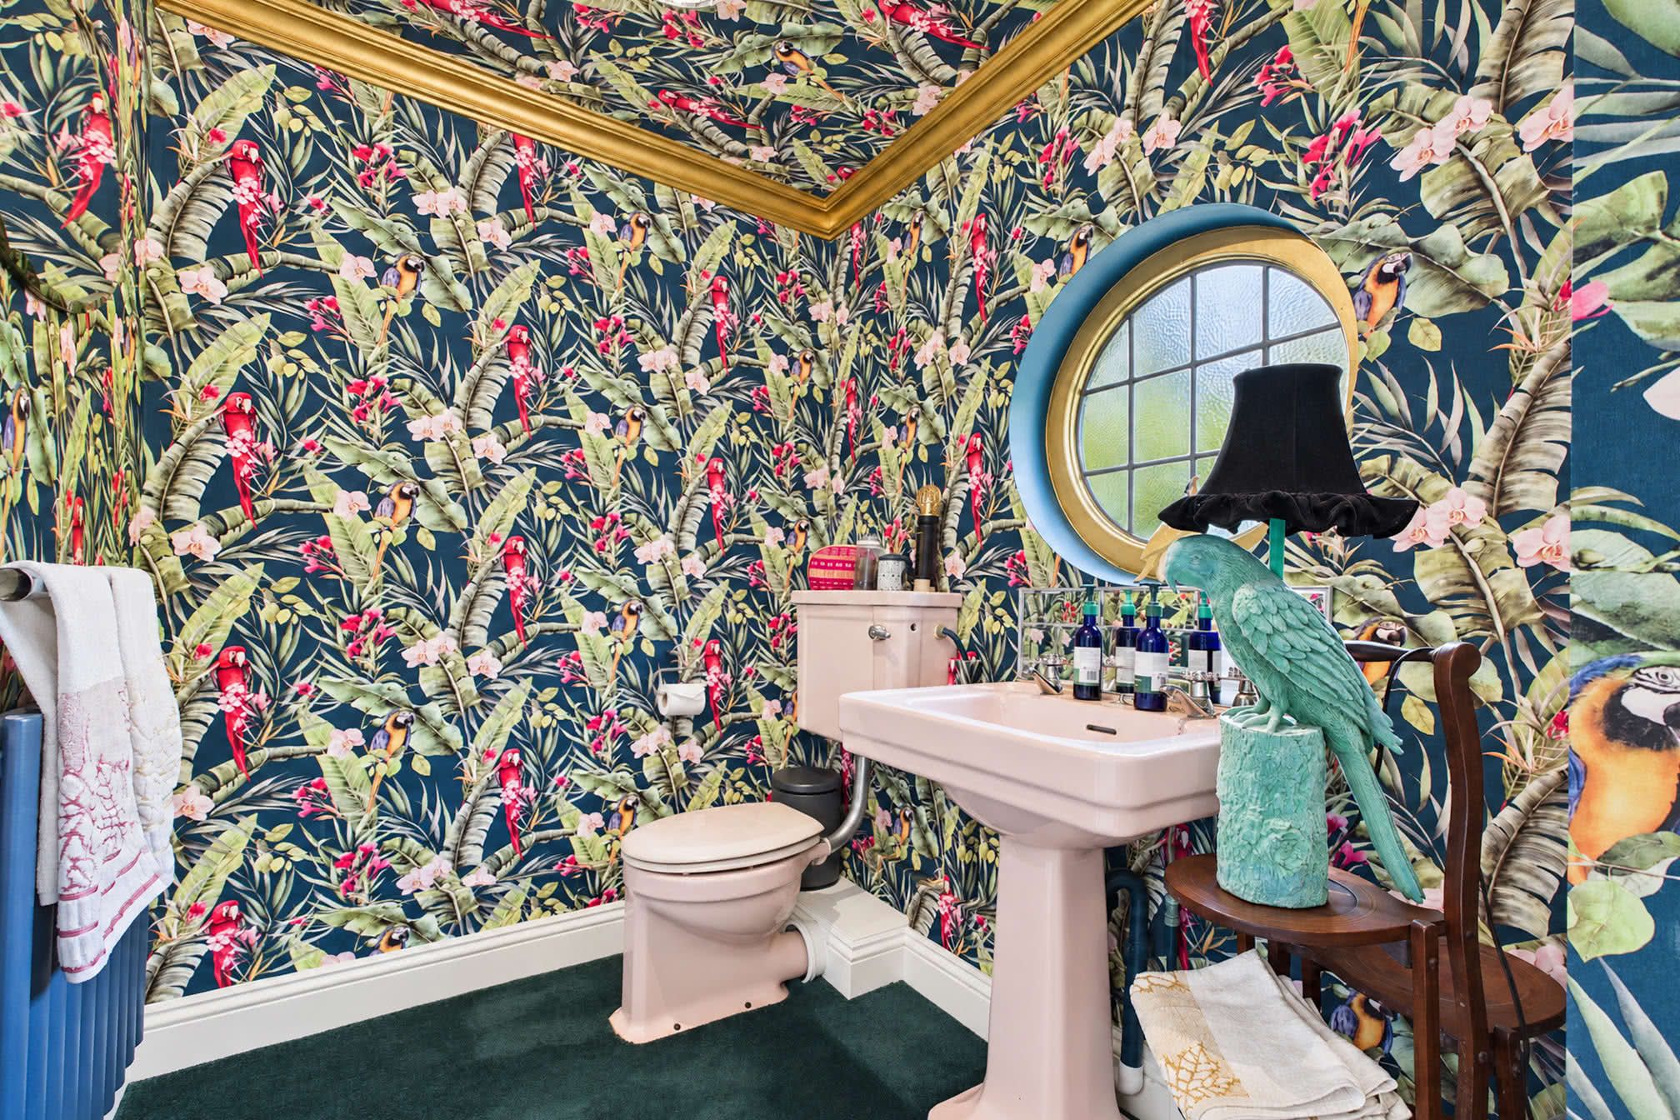
Approached from Torwood Close, the property benefits from a substantial block-paved driveway, accessible via two separate entrances and providing generous off-road parking for multiple vehicles. The accommodation can be accessed through the principal front entrance, a secondary entrance leading directly into the bar, or via the side garden providing access to the kitchen. A covered entrance porch, flanked by obscure-glazed side panels, opens into a welcoming reception hall featuring parquet flooring and a staircase ascending to the first floor. A generously sized cloak cupboard provides practical storage for coats and outdoor essentials. Completing the ground floor reception area is a striking and individually styled cloakroom, featuring vibrant tropical-themed wallpaper complemented by decorative gold detailing. The room is appointed with a pedestal wash basin, low-level WC, a distinctive porthole-style window and an ornate grey central heating radiator.Bar & Studio/Salon
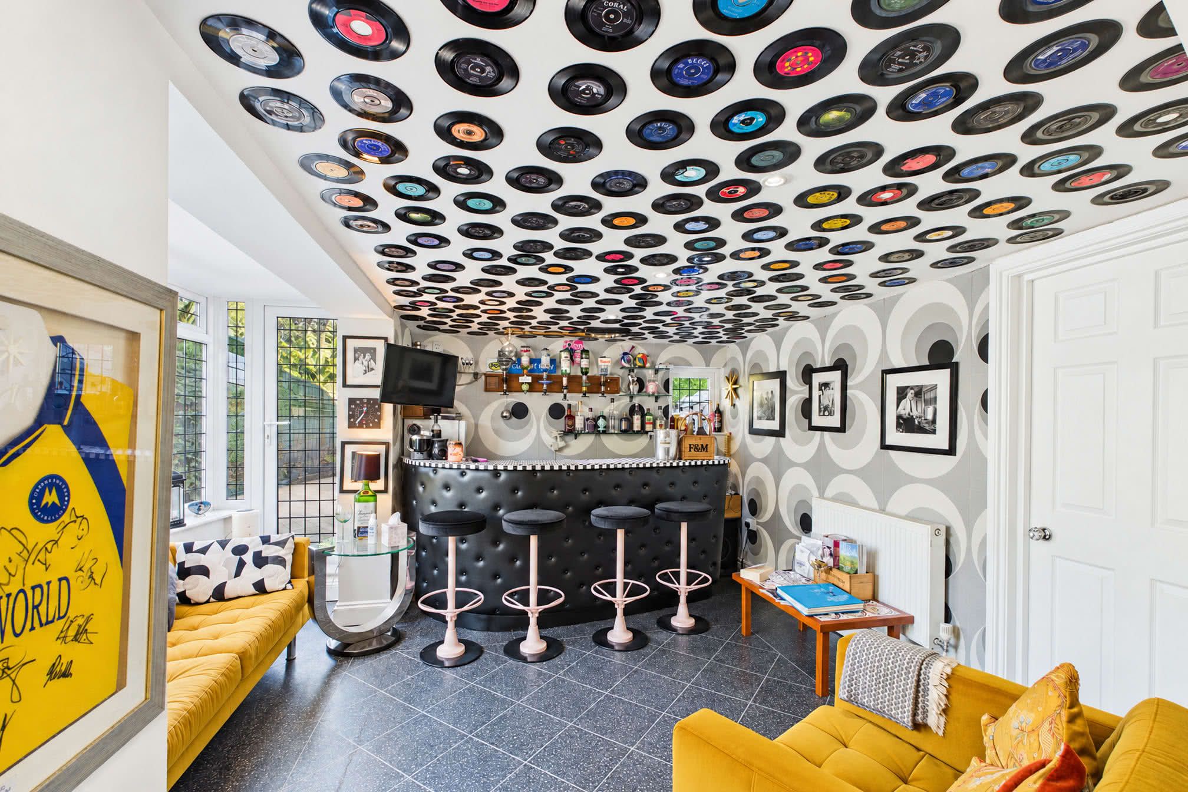
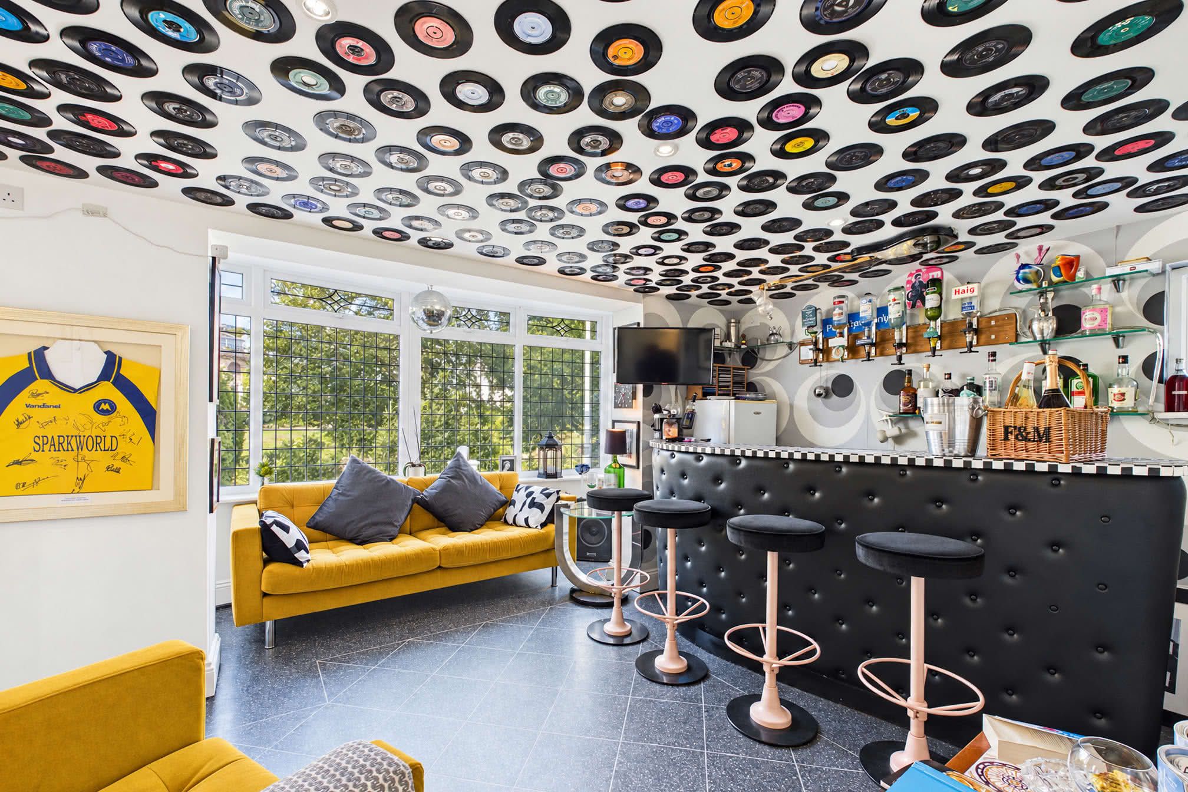
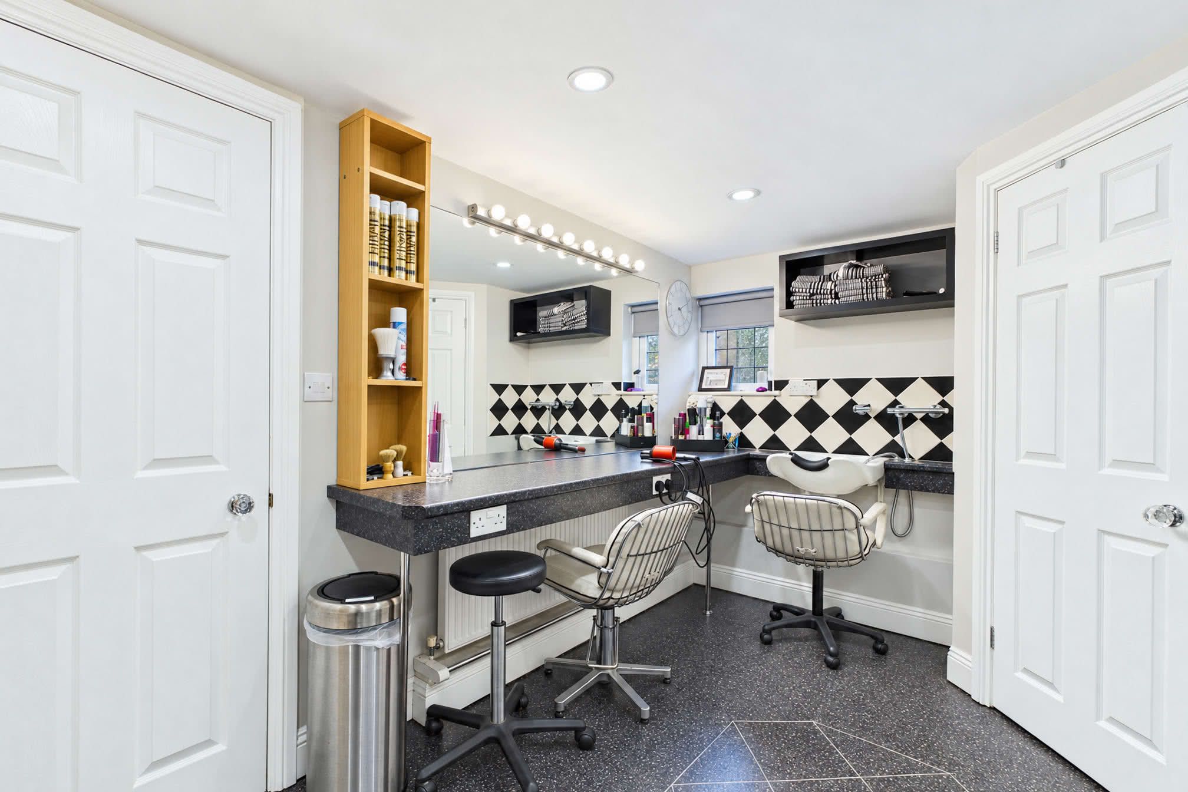
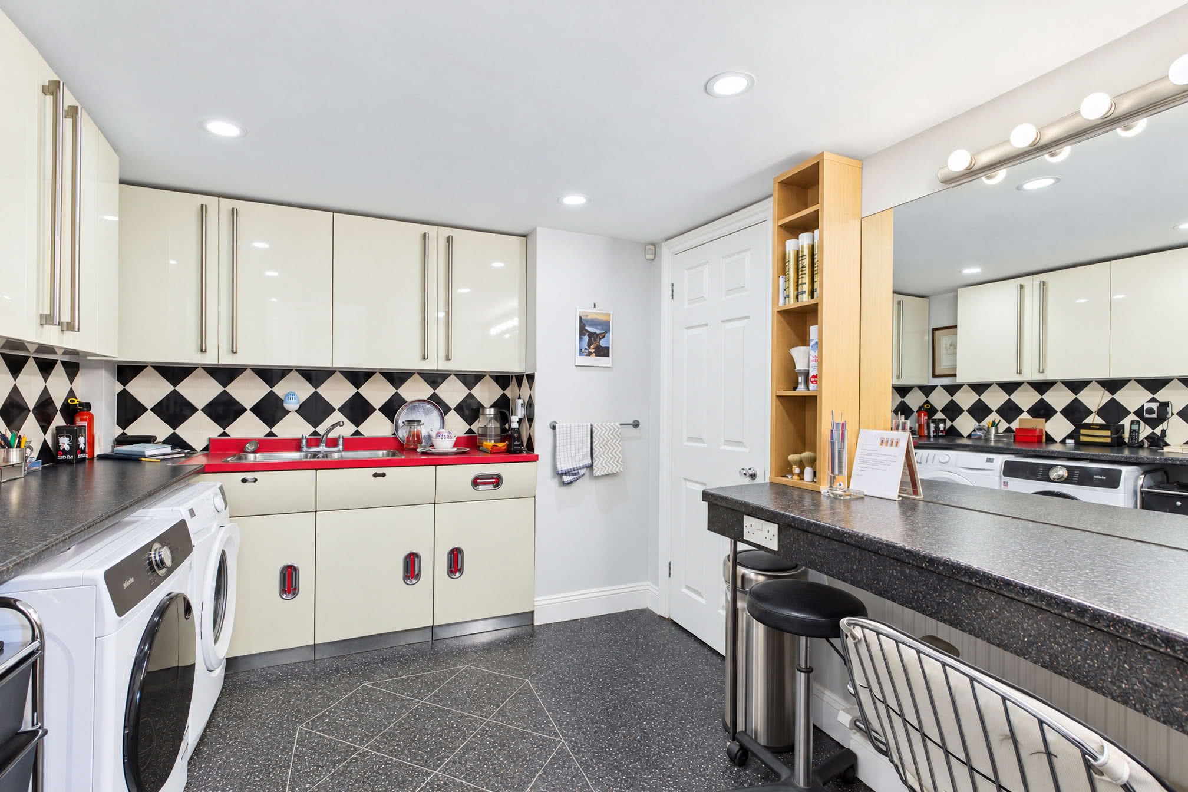
An arched opening from the reception hall leads into a distinctive and versatile bar room, featuring tiled flooring and a dedicated bar area, creating an inviting space for entertaining and social gatherings. To the front, a bay window incorporates a seating area enjoying attractive views across Torwood Gardens, whilst a double-glazed door provides additional access directly from the driveway. Leading off the bar is a separate studio/salon, currently utilised by the owner as a home-based business. This adaptable space also incorporates practical utility facilities, with provision for a washing machine and tumble dryer, alongside a retro-style stainless steel kitchen featuring original units with drawers and cupboards. A built-in storage cupboard provides further practicality, whilst the room's flexible arrangement offers considerable potential for a variety of alternative uses to suit individual requirements.Kitchen & Dining Room
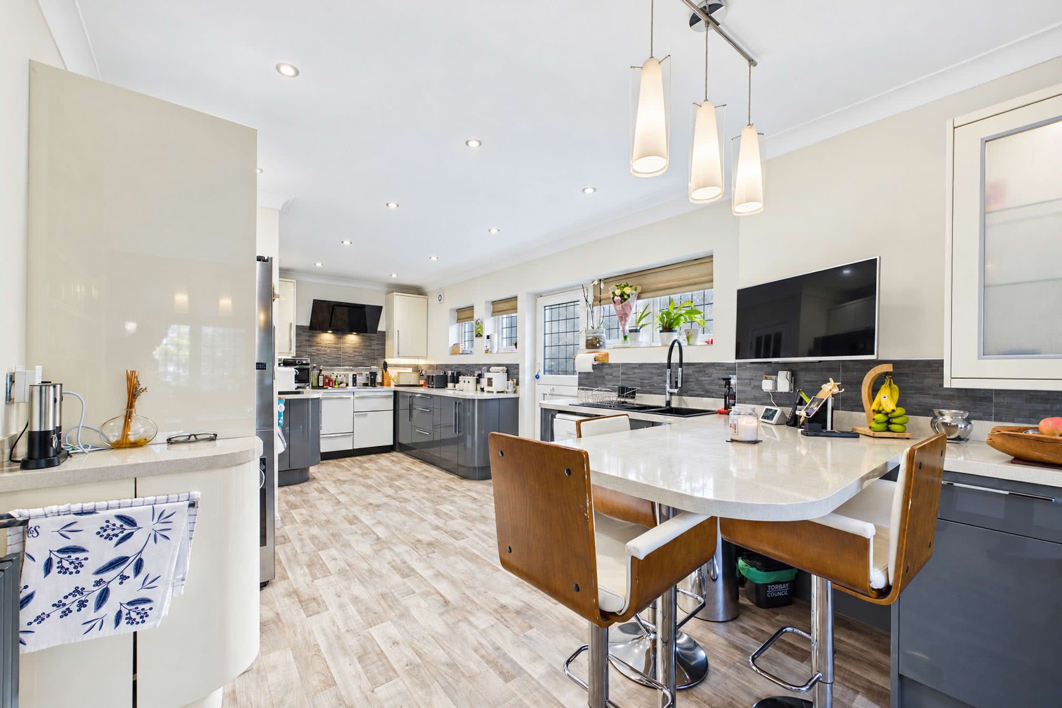
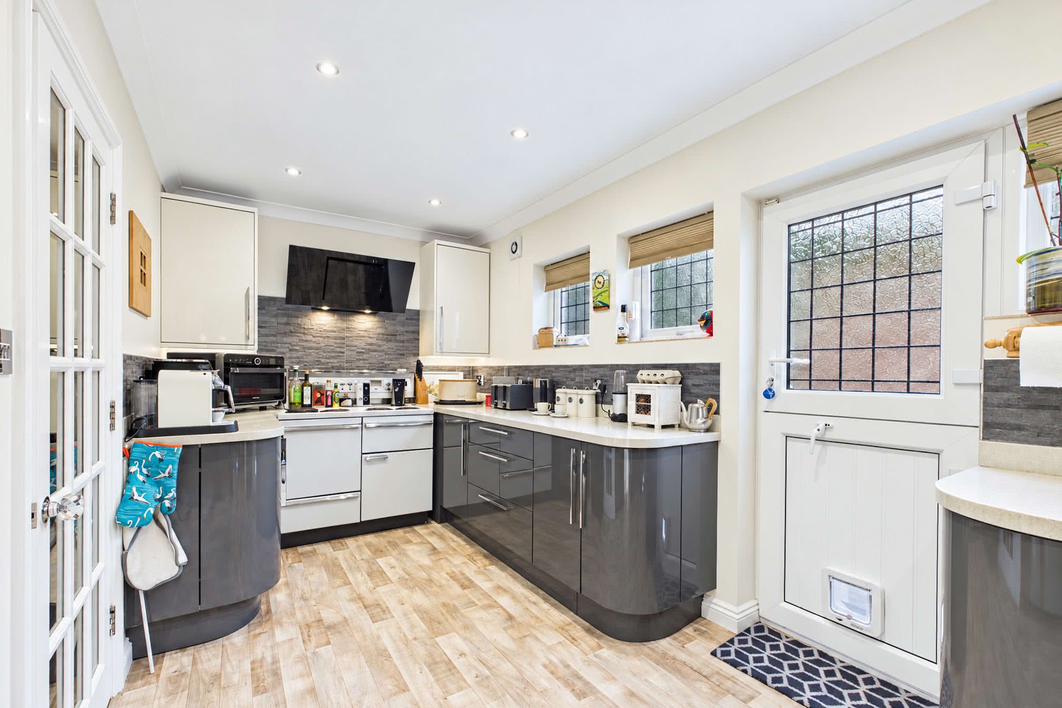
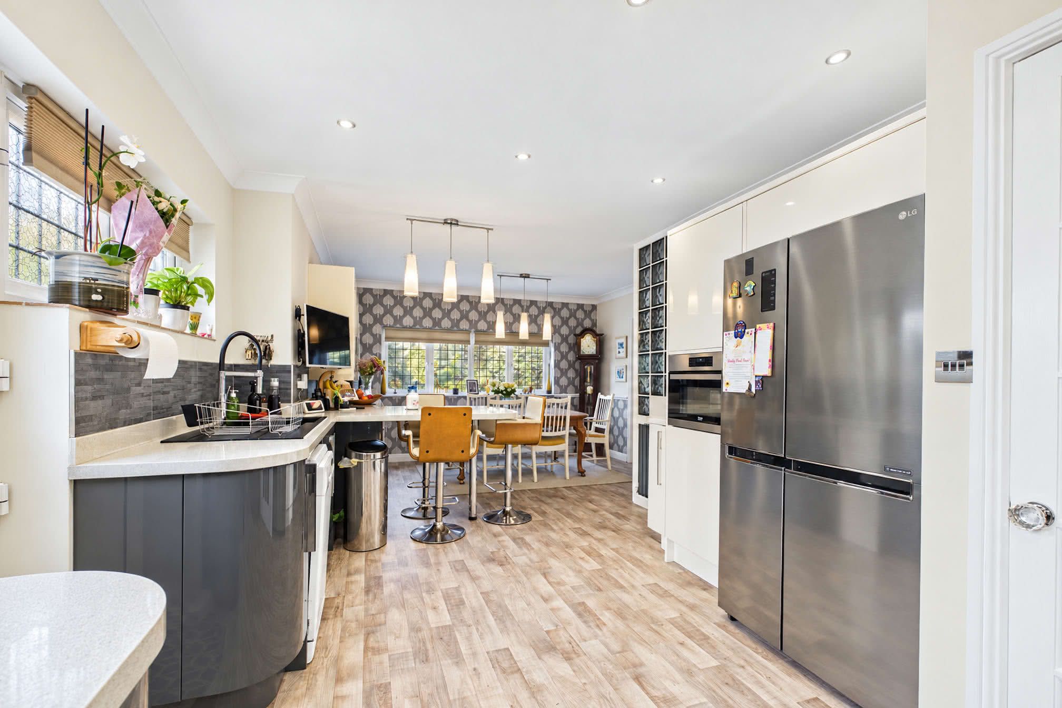
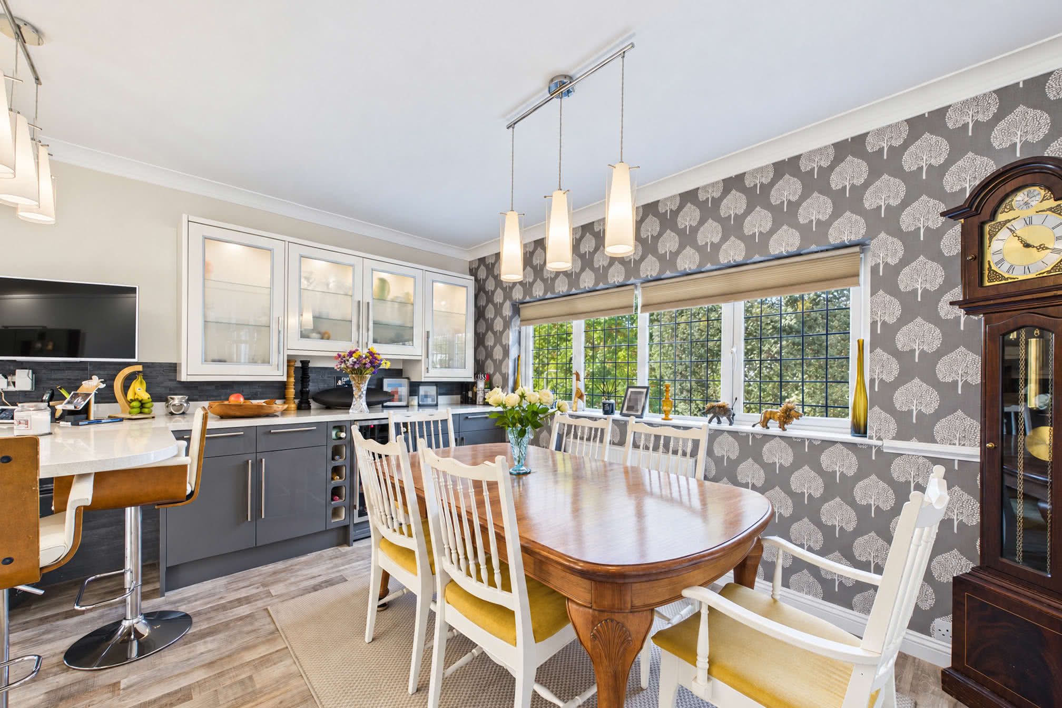
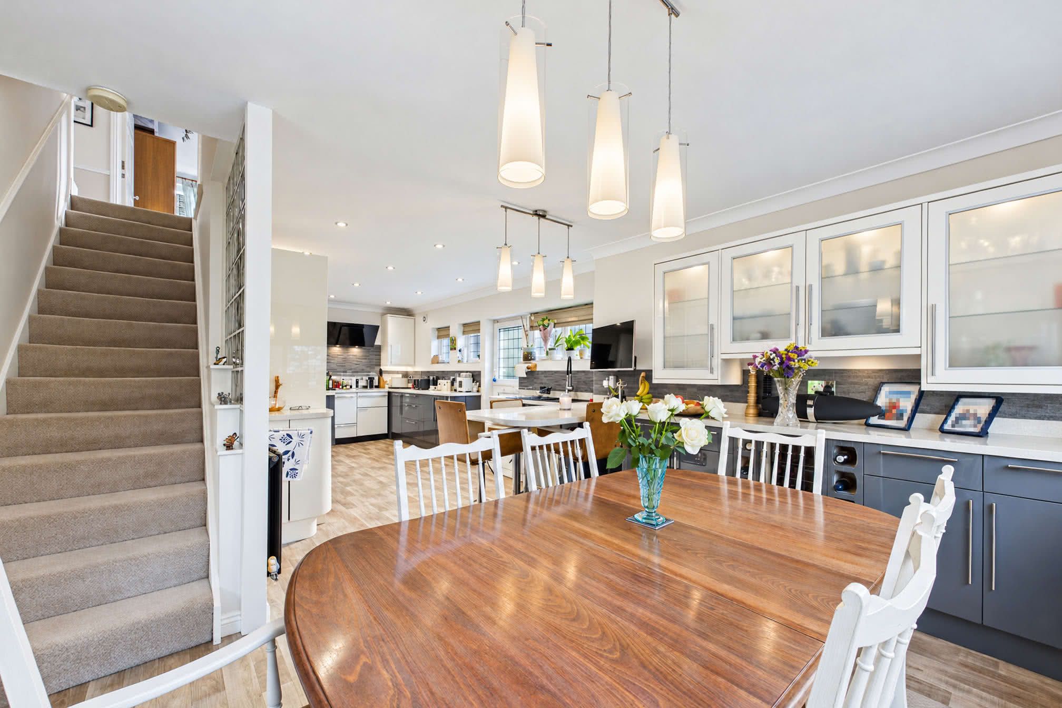
Situated on the first floor, this spacious and well-presented kitchen/dining room provides an inviting setting. The kitchen is fitted with a comprehensive range of wall and base units, complemented by tiled splashbacks and generous worktop surfaces. Integrated appliances include an eye-level oven and extractor hood, with provision for a large freestanding cooker, an American-style fridge/freezer and a dishwasher. A composite one-and-a-half-bowl sink with drainer completes the arrangement, whilst an extended worktop creates a natural division between the kitchen and dining areas, incorporating a convenient breakfast bar. The generously proportioned dining area comfortably accommodates a family-sized dining table and enjoys attractive views towards Torwood Gardens through a double-glazed window. Additional matching cabinetry provides further storage, complemented by integrated wine racks and a wine cooler. A staircase from the dining area ascends to the second-floor accommodation.Living Room & Balcony
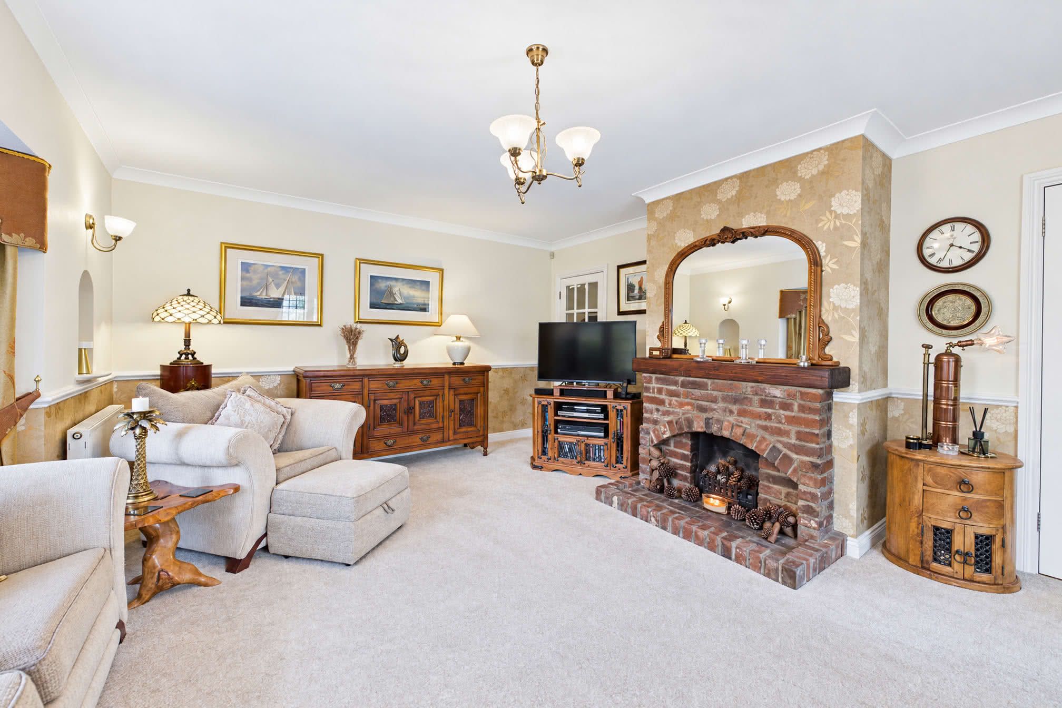
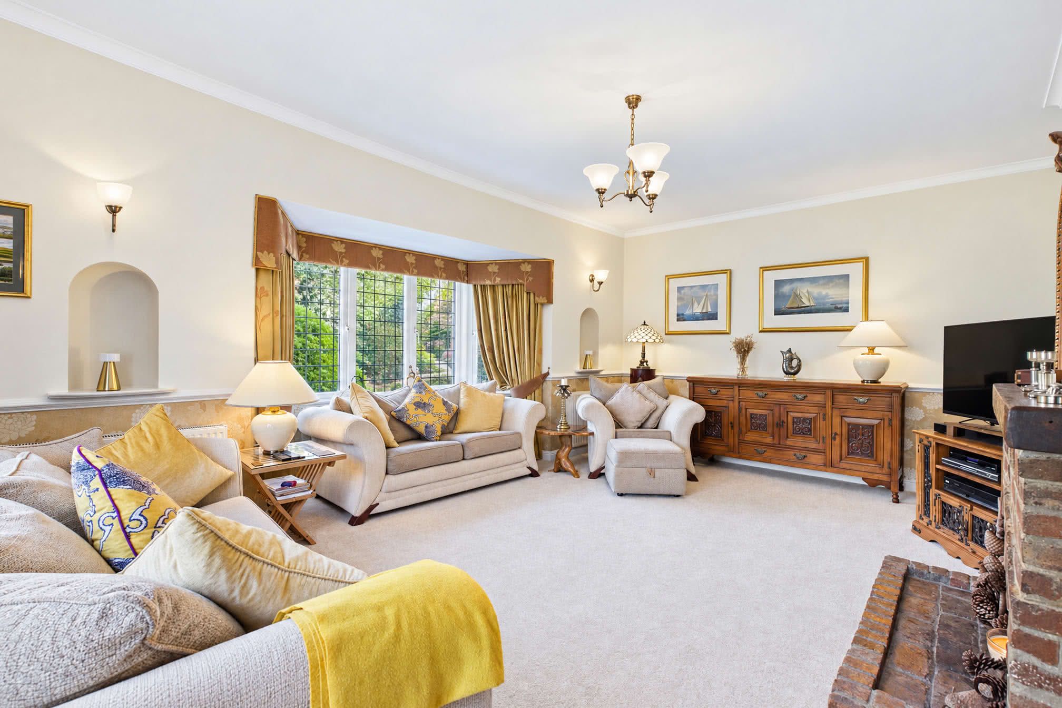
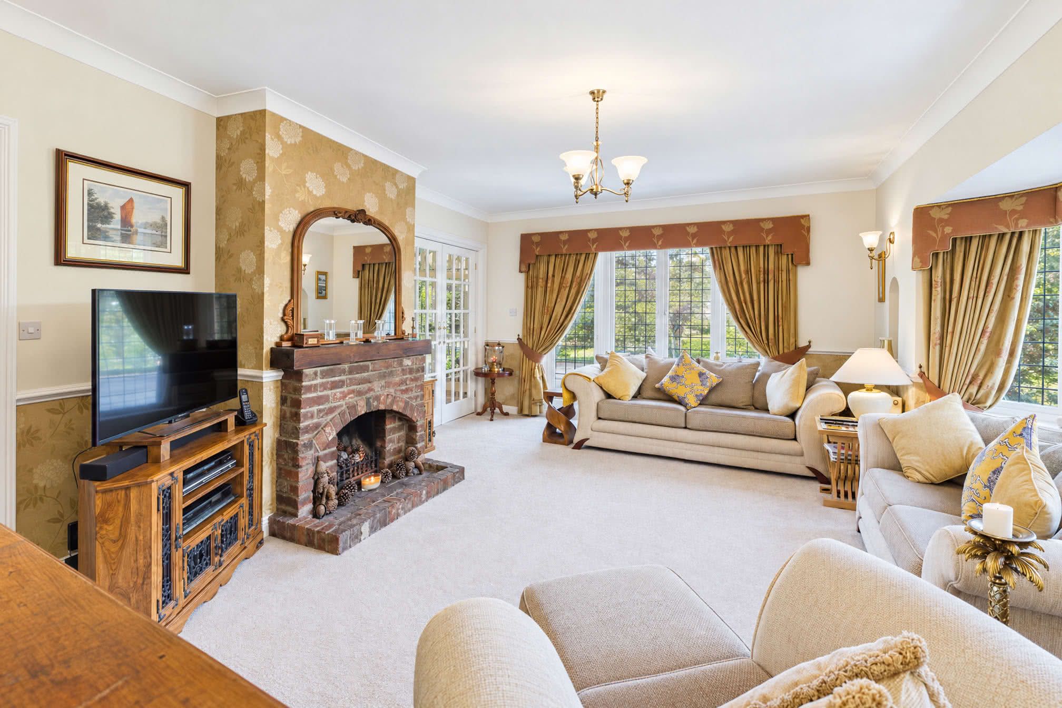
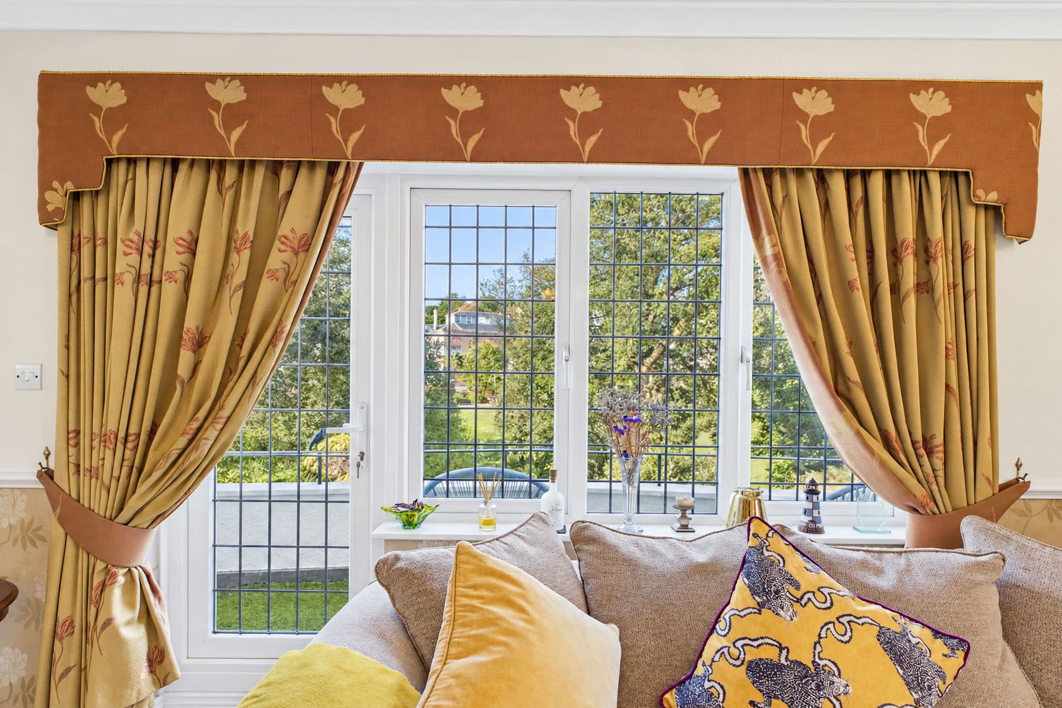
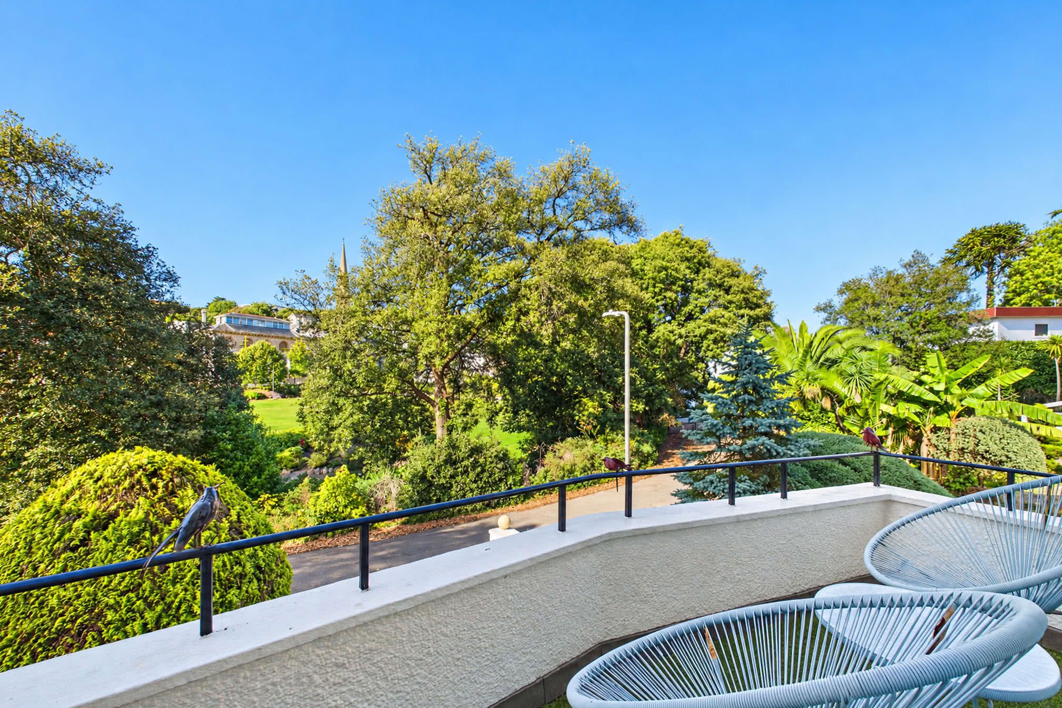
Occupying a delightful position on the first floor, this beautifully presented living room benefits from dual aspect double-glazed windows, including an attractive bay, allowing an abundance of natural light to fill the space. A traditional brick-built open fireplace forms a charming focal point, adding character and warmth to the room. A double-glazed door opens onto a private balcony terrace, laid with artificial grass and enclosed by rendered walls and metal railings. This elevated outdoor space provides an inviting setting to relax and enjoy the picturesque views across Torwood Gardens.First Floor Bedroom Suites
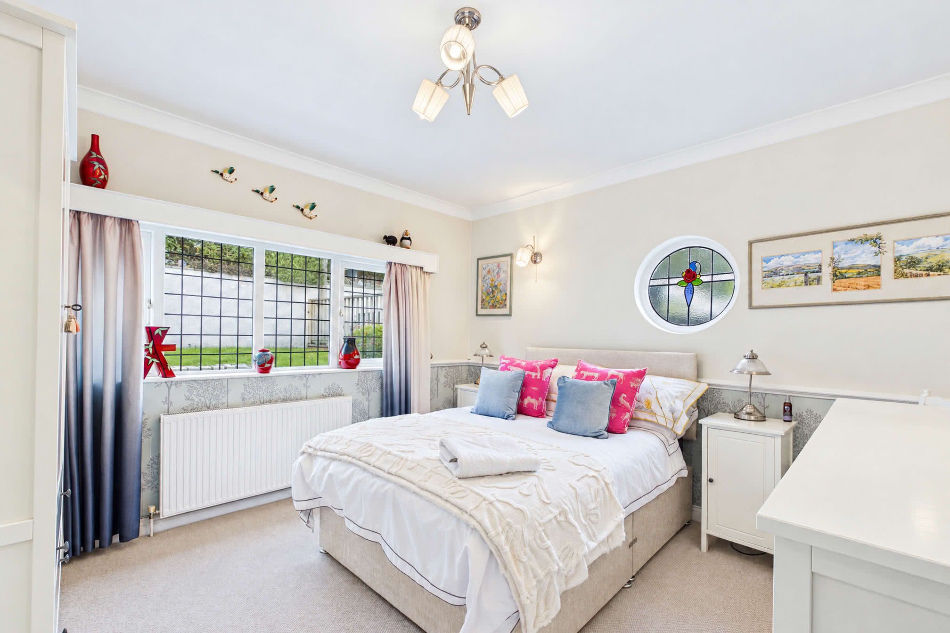
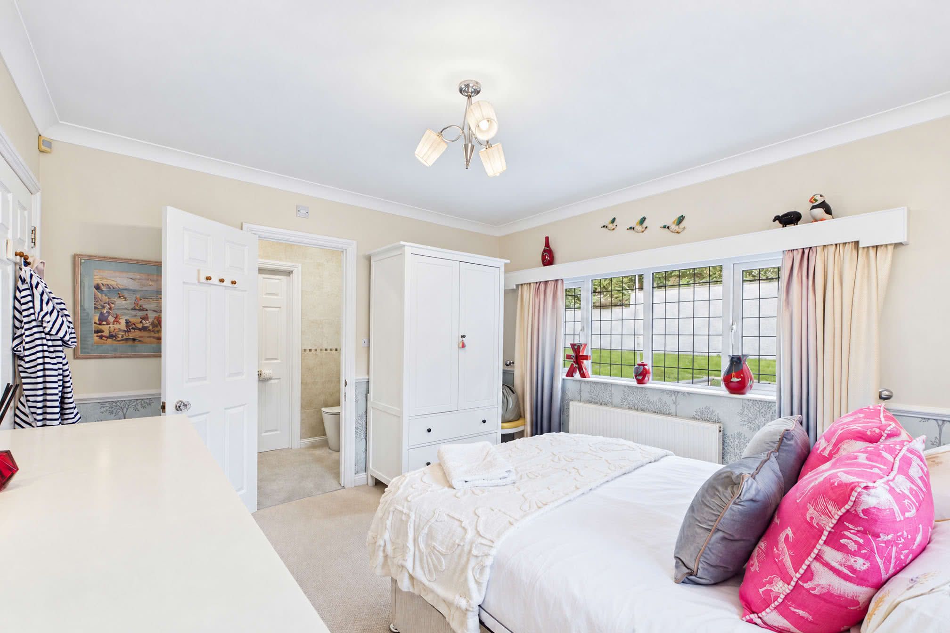
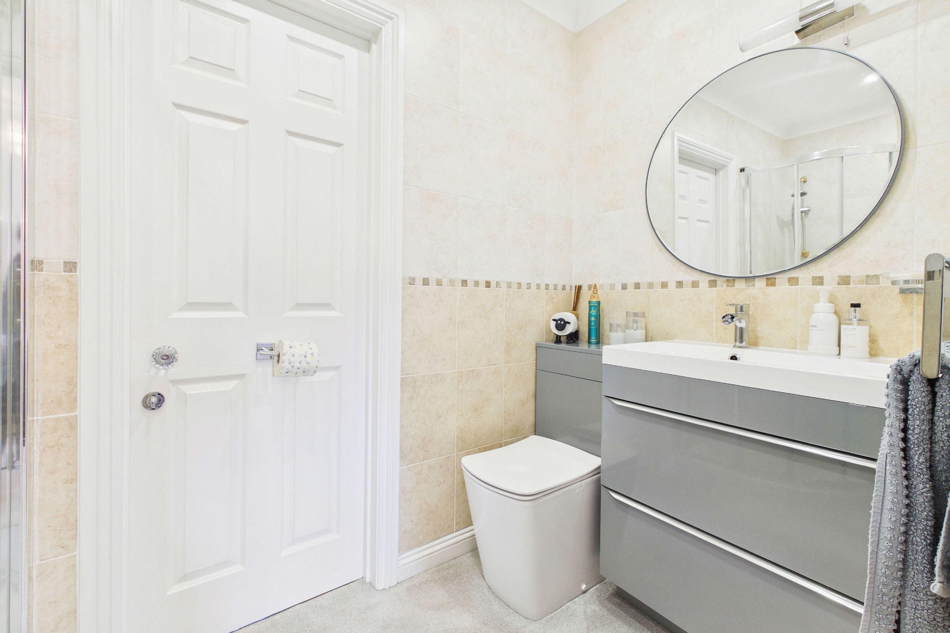
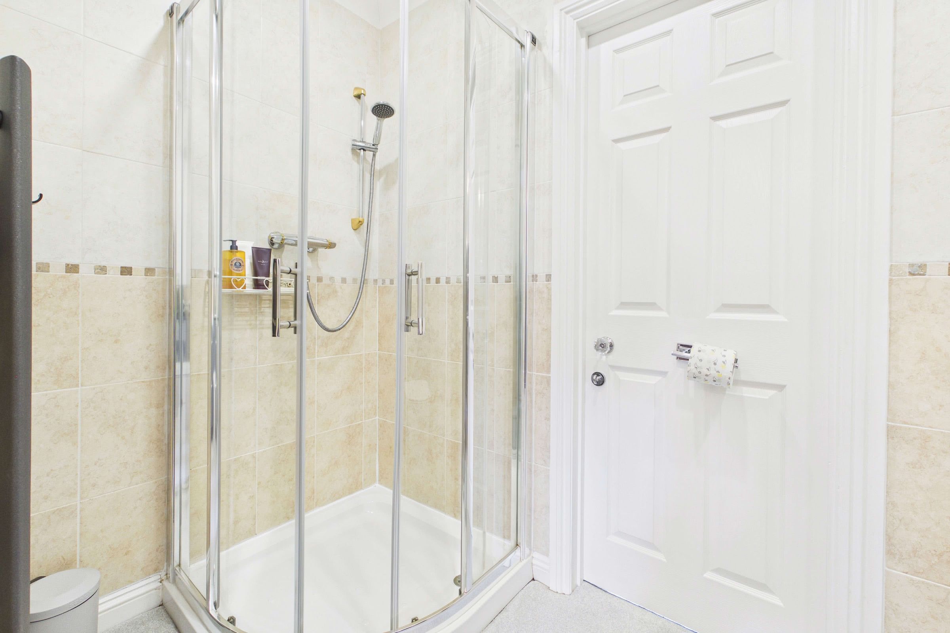
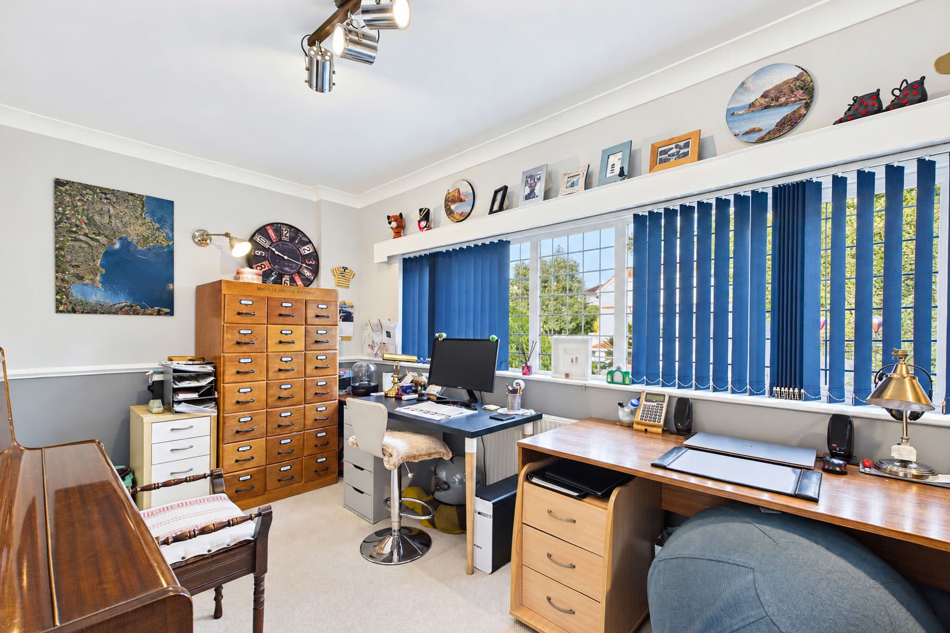
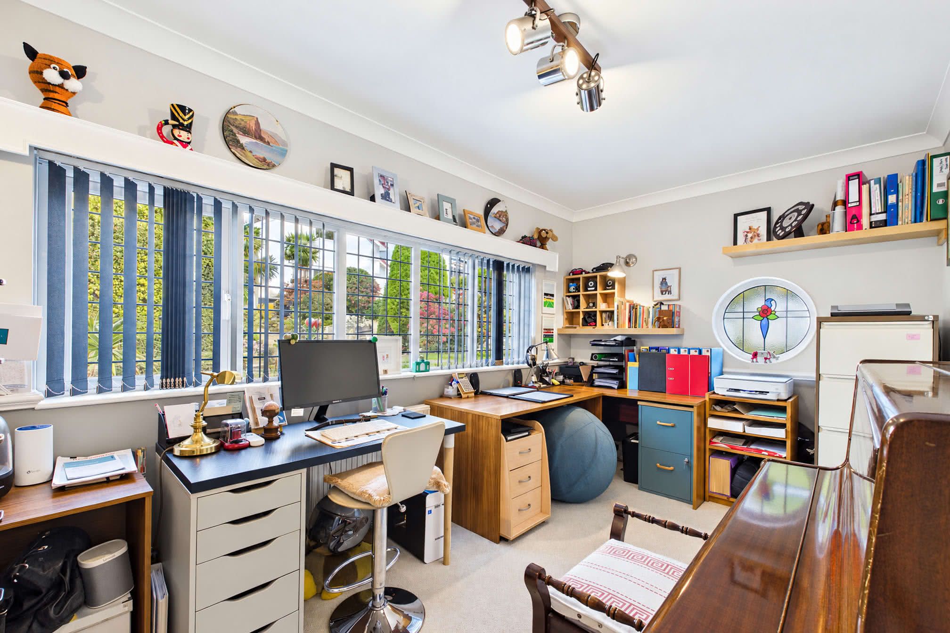
The first floor accommodates two well-proportioned double bedrooms, both enjoying direct access to a Jack & Jill shower room. The first bedroom provides a comfortable and inviting space, featuring a double-glazed window to the rear alongside a distinctive stained-glass porthole window, adding character and individuality. The second bedroom, currently utilised as a home office, offers equally versatile accommodation and benefits from a double-glazed window and a further stained-glass porthole window. Serving both bedrooms, the Jack & Jill shower room is appointed with a vanity unit incorporating a wash basin and drawer storage beneath, a concealed-cistern WC and a corner shower enclosure with a mains-fed shower. Tiled walls and a wall-mounted heated towel rail complete the arrangement.Second Floor Bedroom Suites
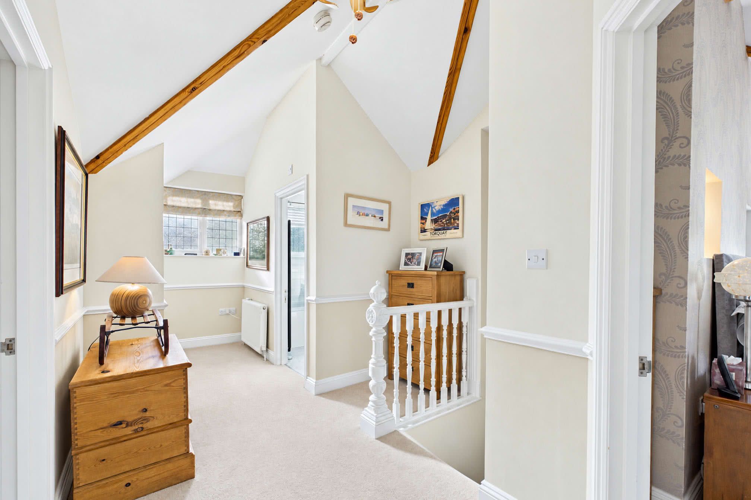
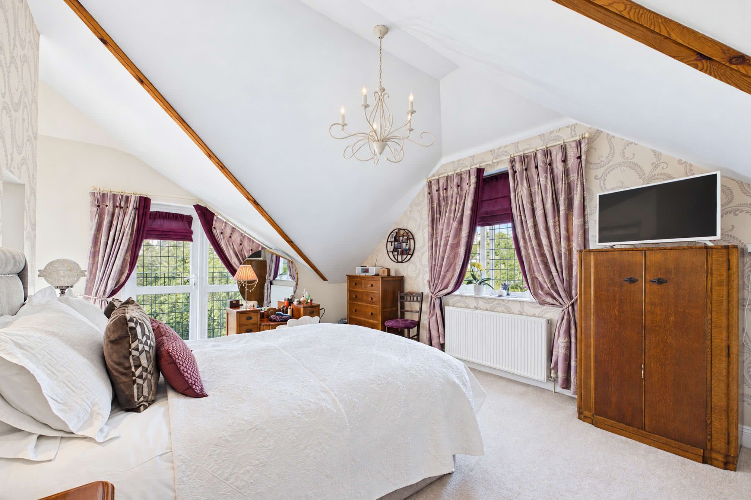
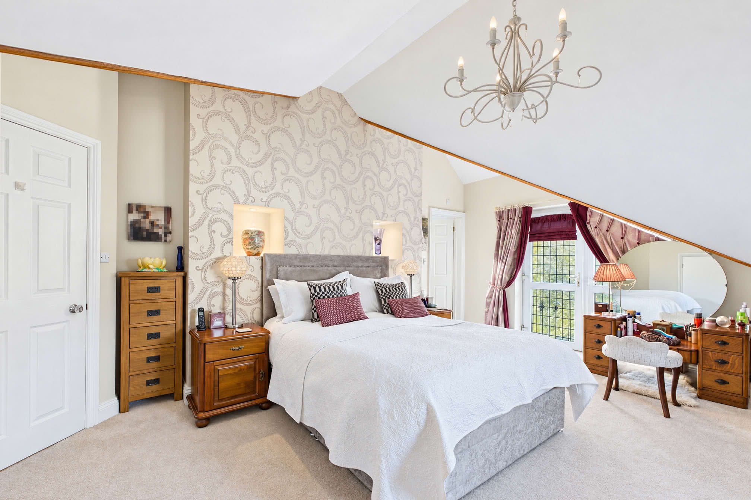
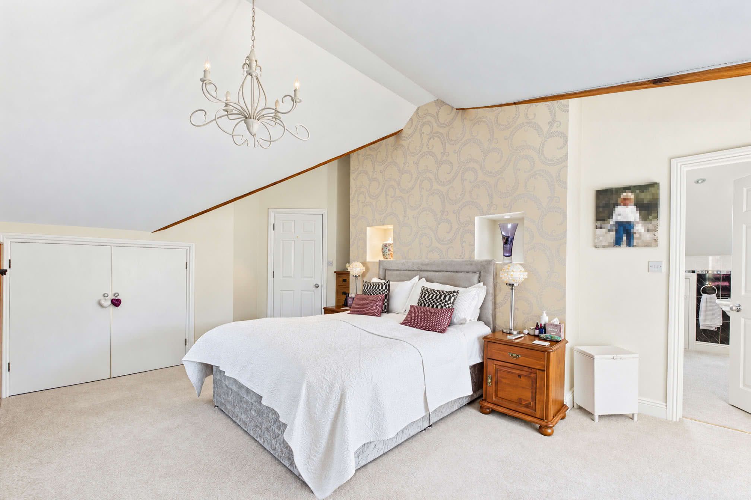
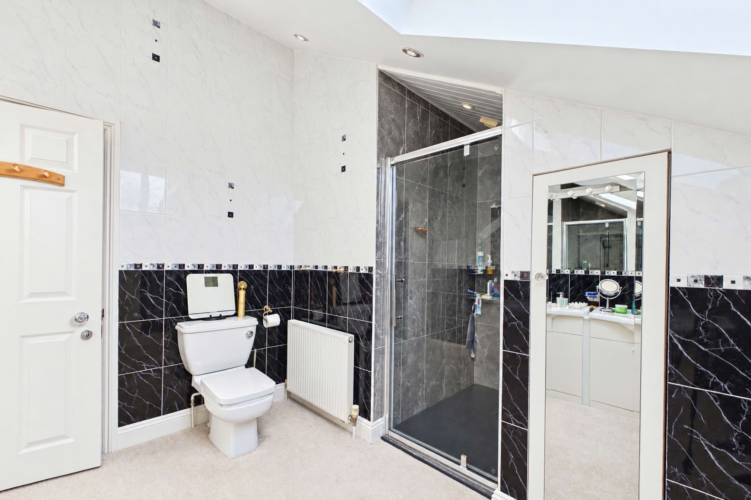
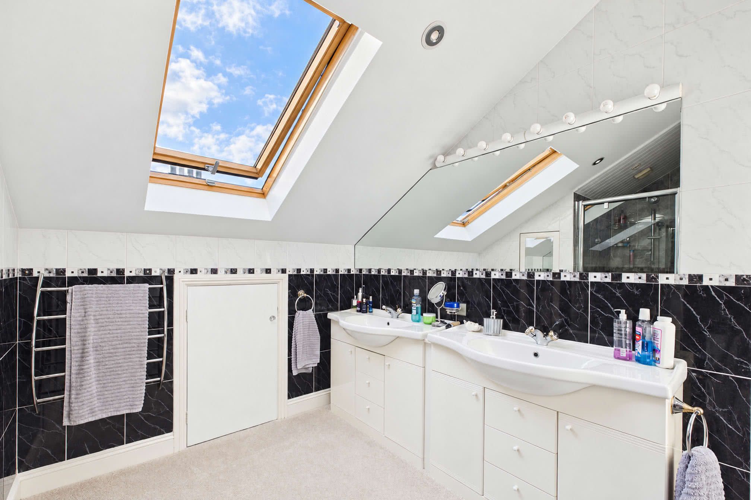
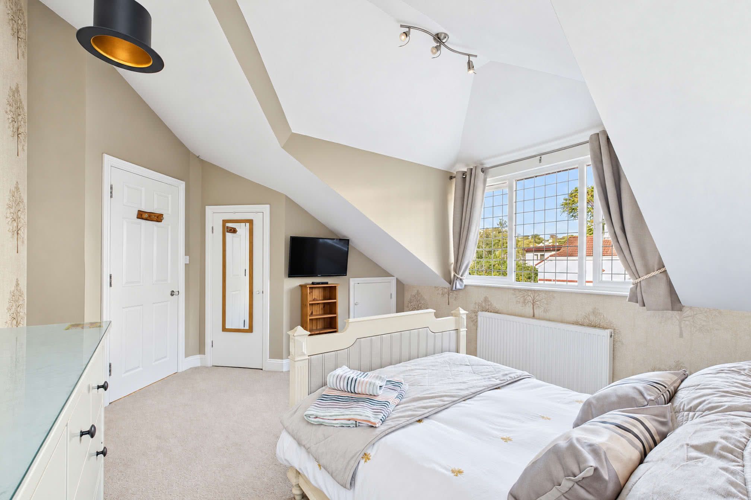
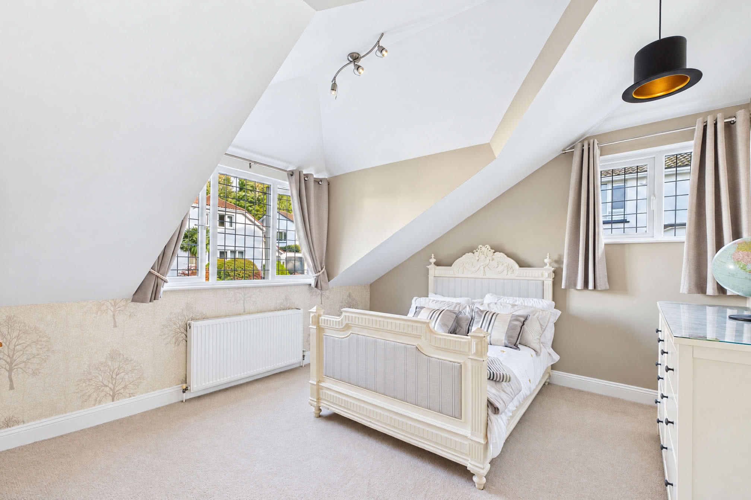
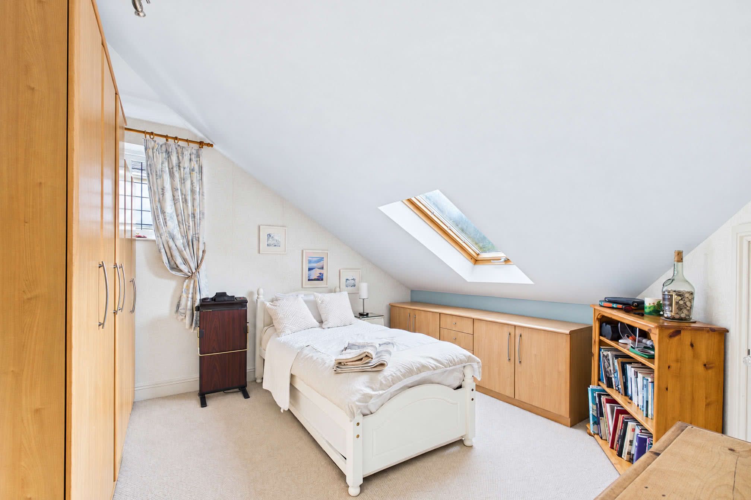
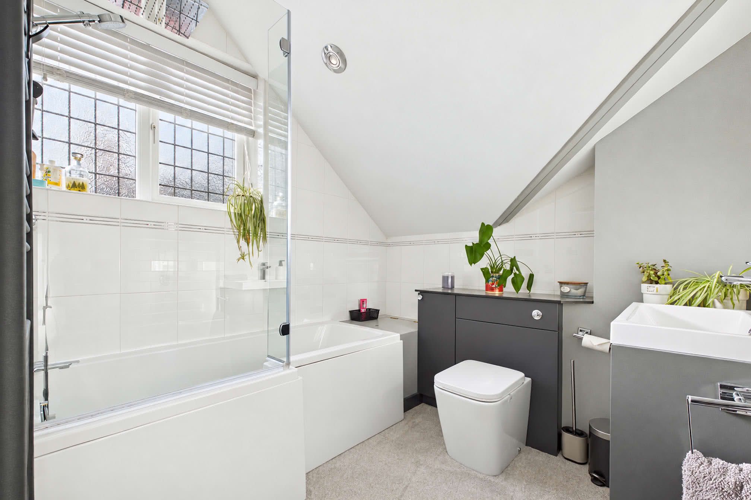
Ascending to the second floor, a generously proportioned landing offers useful additional space, together with built-in eaves cupboards. Three comfortable double bedrooms occupy this level, including a spacious principal bedroom with a Juliet balcony, built-in eaves storage and private en-suite shower room. The en-suite features a his-and-her vanity unit with a generous wash basin, cupboard storage beneath and a wall-mounted mirror. A double shower enclosure incorporates a rainfall showerhead and separate handheld attachment, alongside a low-level WC. Fully tiled walls, a Velux roof window and further eaves storage complete the space. The two remaining double bedrooms also benefit from built-in eaves cupboards and are served by a contemporary three-piece family bathroom, fitted with a bath and mains-fed shower over, a vanity wash basin with storage beneath and a concealed cistern WC, complemented by tiled walls.A Garden to Enjoy
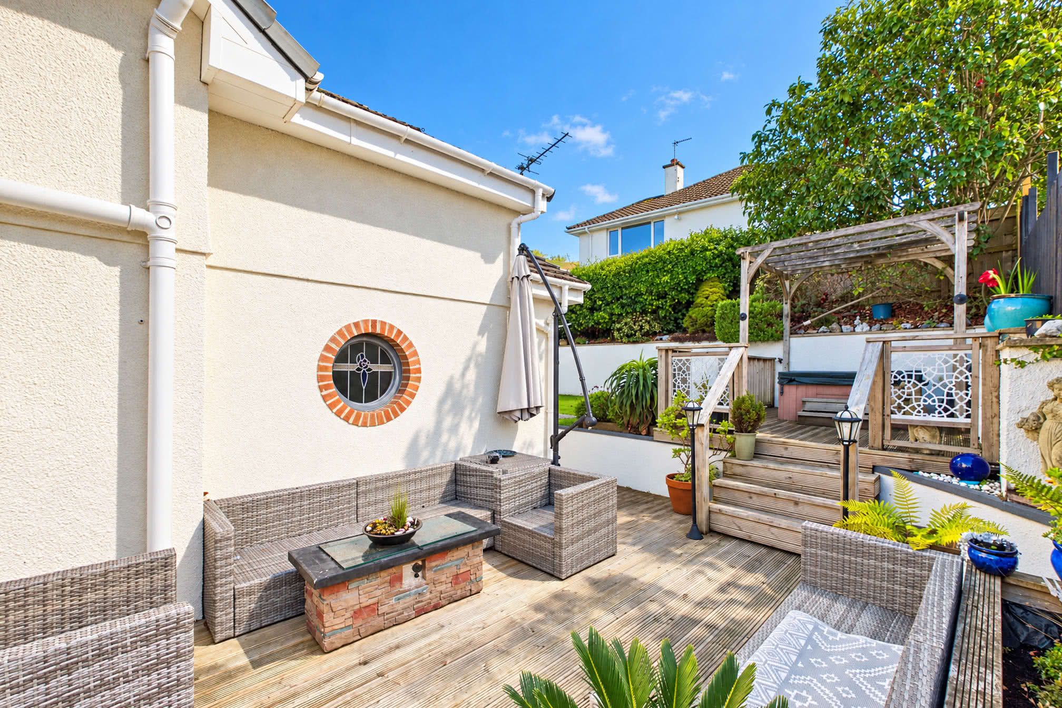
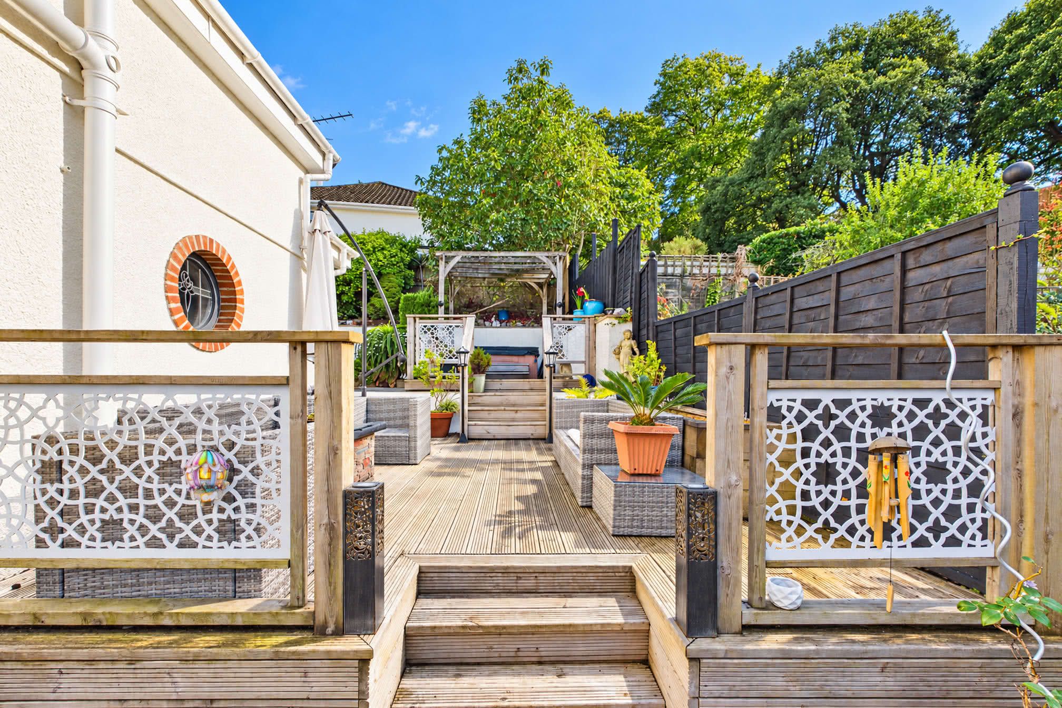
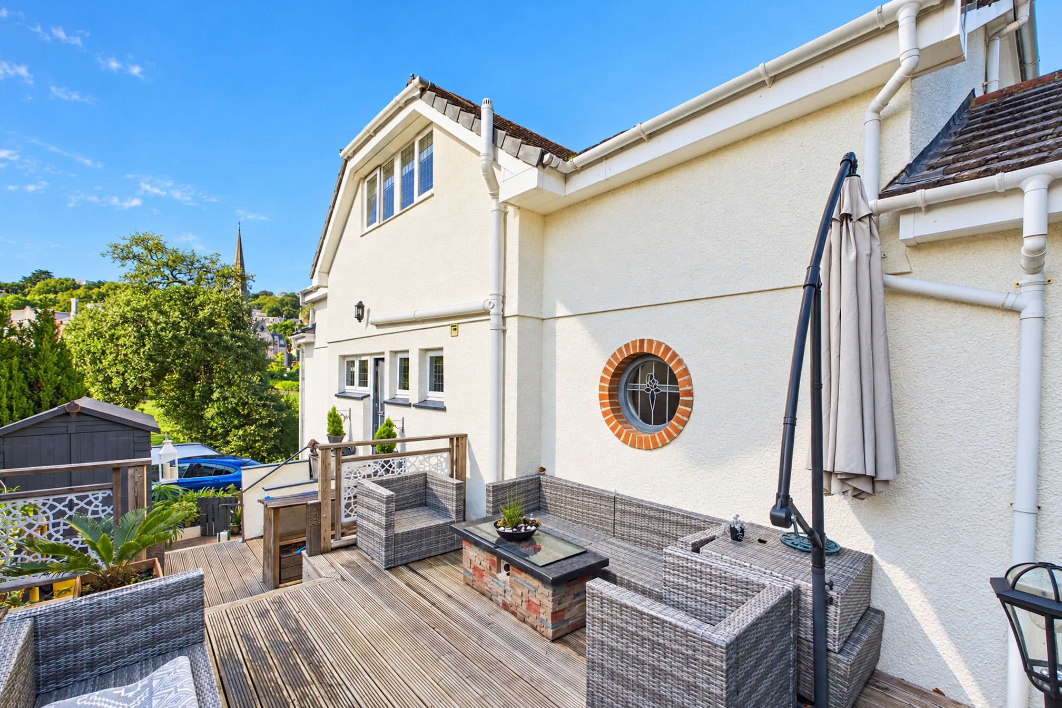
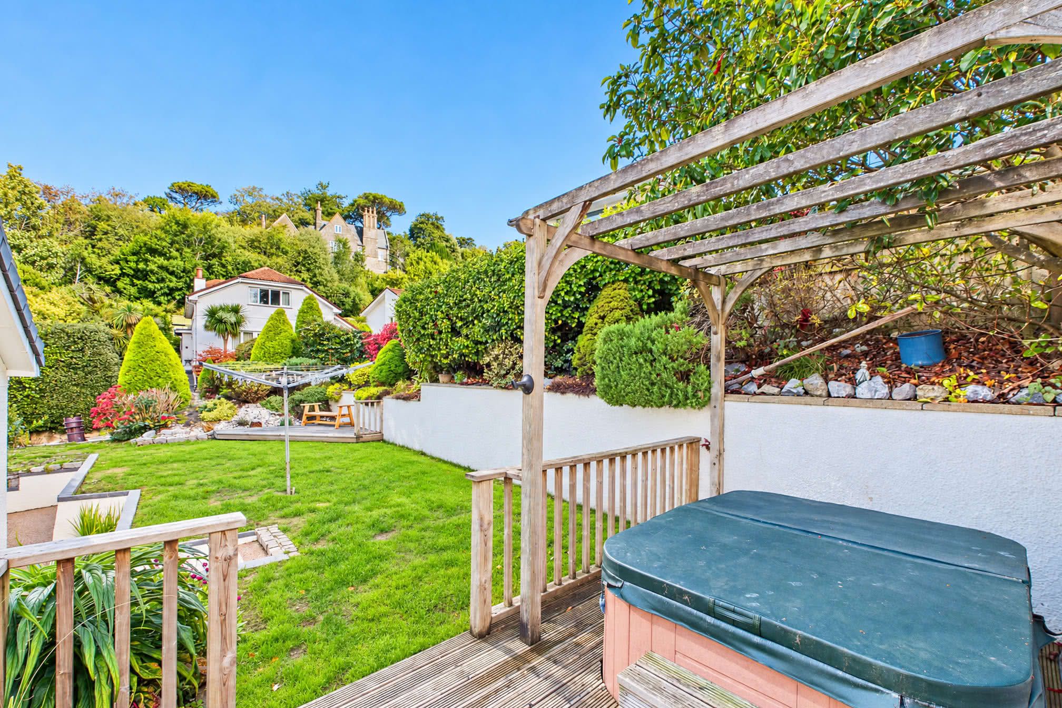
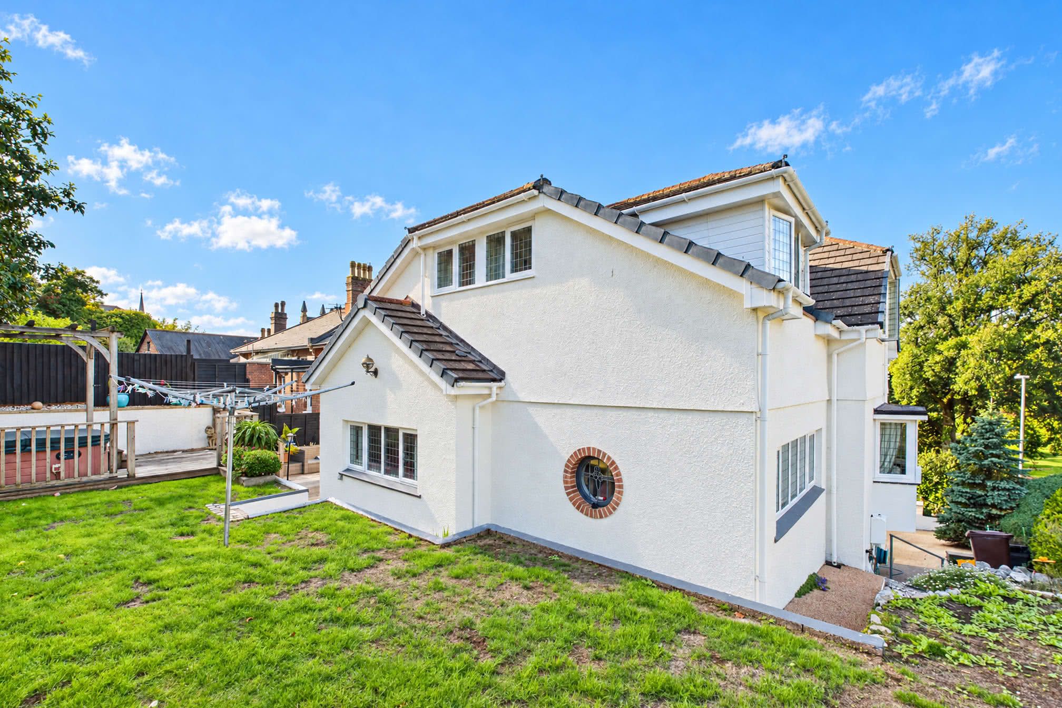
Beautifully landscaped gardens extend around the side and rear of the property, offering a delightful combination of established greenery and versatile outdoor entertaining spaces. Areas of lawn are framed by ornamental shrubs, mature planting, decorative stonework and colourful flower beds, creating an attractive setting. A series of timber-decked terraces provides generous sitting and dining areas, together with more secluded spots to enjoy the sunshine. The principal terrace is particularly well suited to entertaining, with steps rising to a further deck featuring a timber pergola and space for a hot tub. Decorative balustrades, raised planters and established borders enhance the arrangement, whilst the gardens continue around the side to the kitchen entrance, with access to useful under-house storage. Thoughtfully arranged for both peaceful relaxation and social gatherings, these attractive gardens form a natural extension of the living accommodation.These particulars do not constitute any part of an offer or a contract. All statements contained in these particulars are made without responsibility on the part of Daniel Hobbin Estate Agents Limited. Where every attempt has been made to ensure the accuracy of the floorplan contained here, any areas, measurements or distances are approximate. The text, photographs and plans are for guidance only and are not necessarily comprehensive. It should not be assumed that the property has all necessary planning, building regulations or other consents. Daniel Hobbin Estate Agents Limited have not tested any services, equipment or facilities. Any intending purchaser must satisfy himself/herself by inspection or otherwise as to the correctness of each of the statements contained in these particulars.
Useful Links