
4 Bedroom Semi-Detached House for Sale Underidge Drive, Paignton, TQ3 3XP
- 4 Bed
- 1 Bath
- 3 Reception
- Parking
- Garden

Useful Links
Key Features
Description
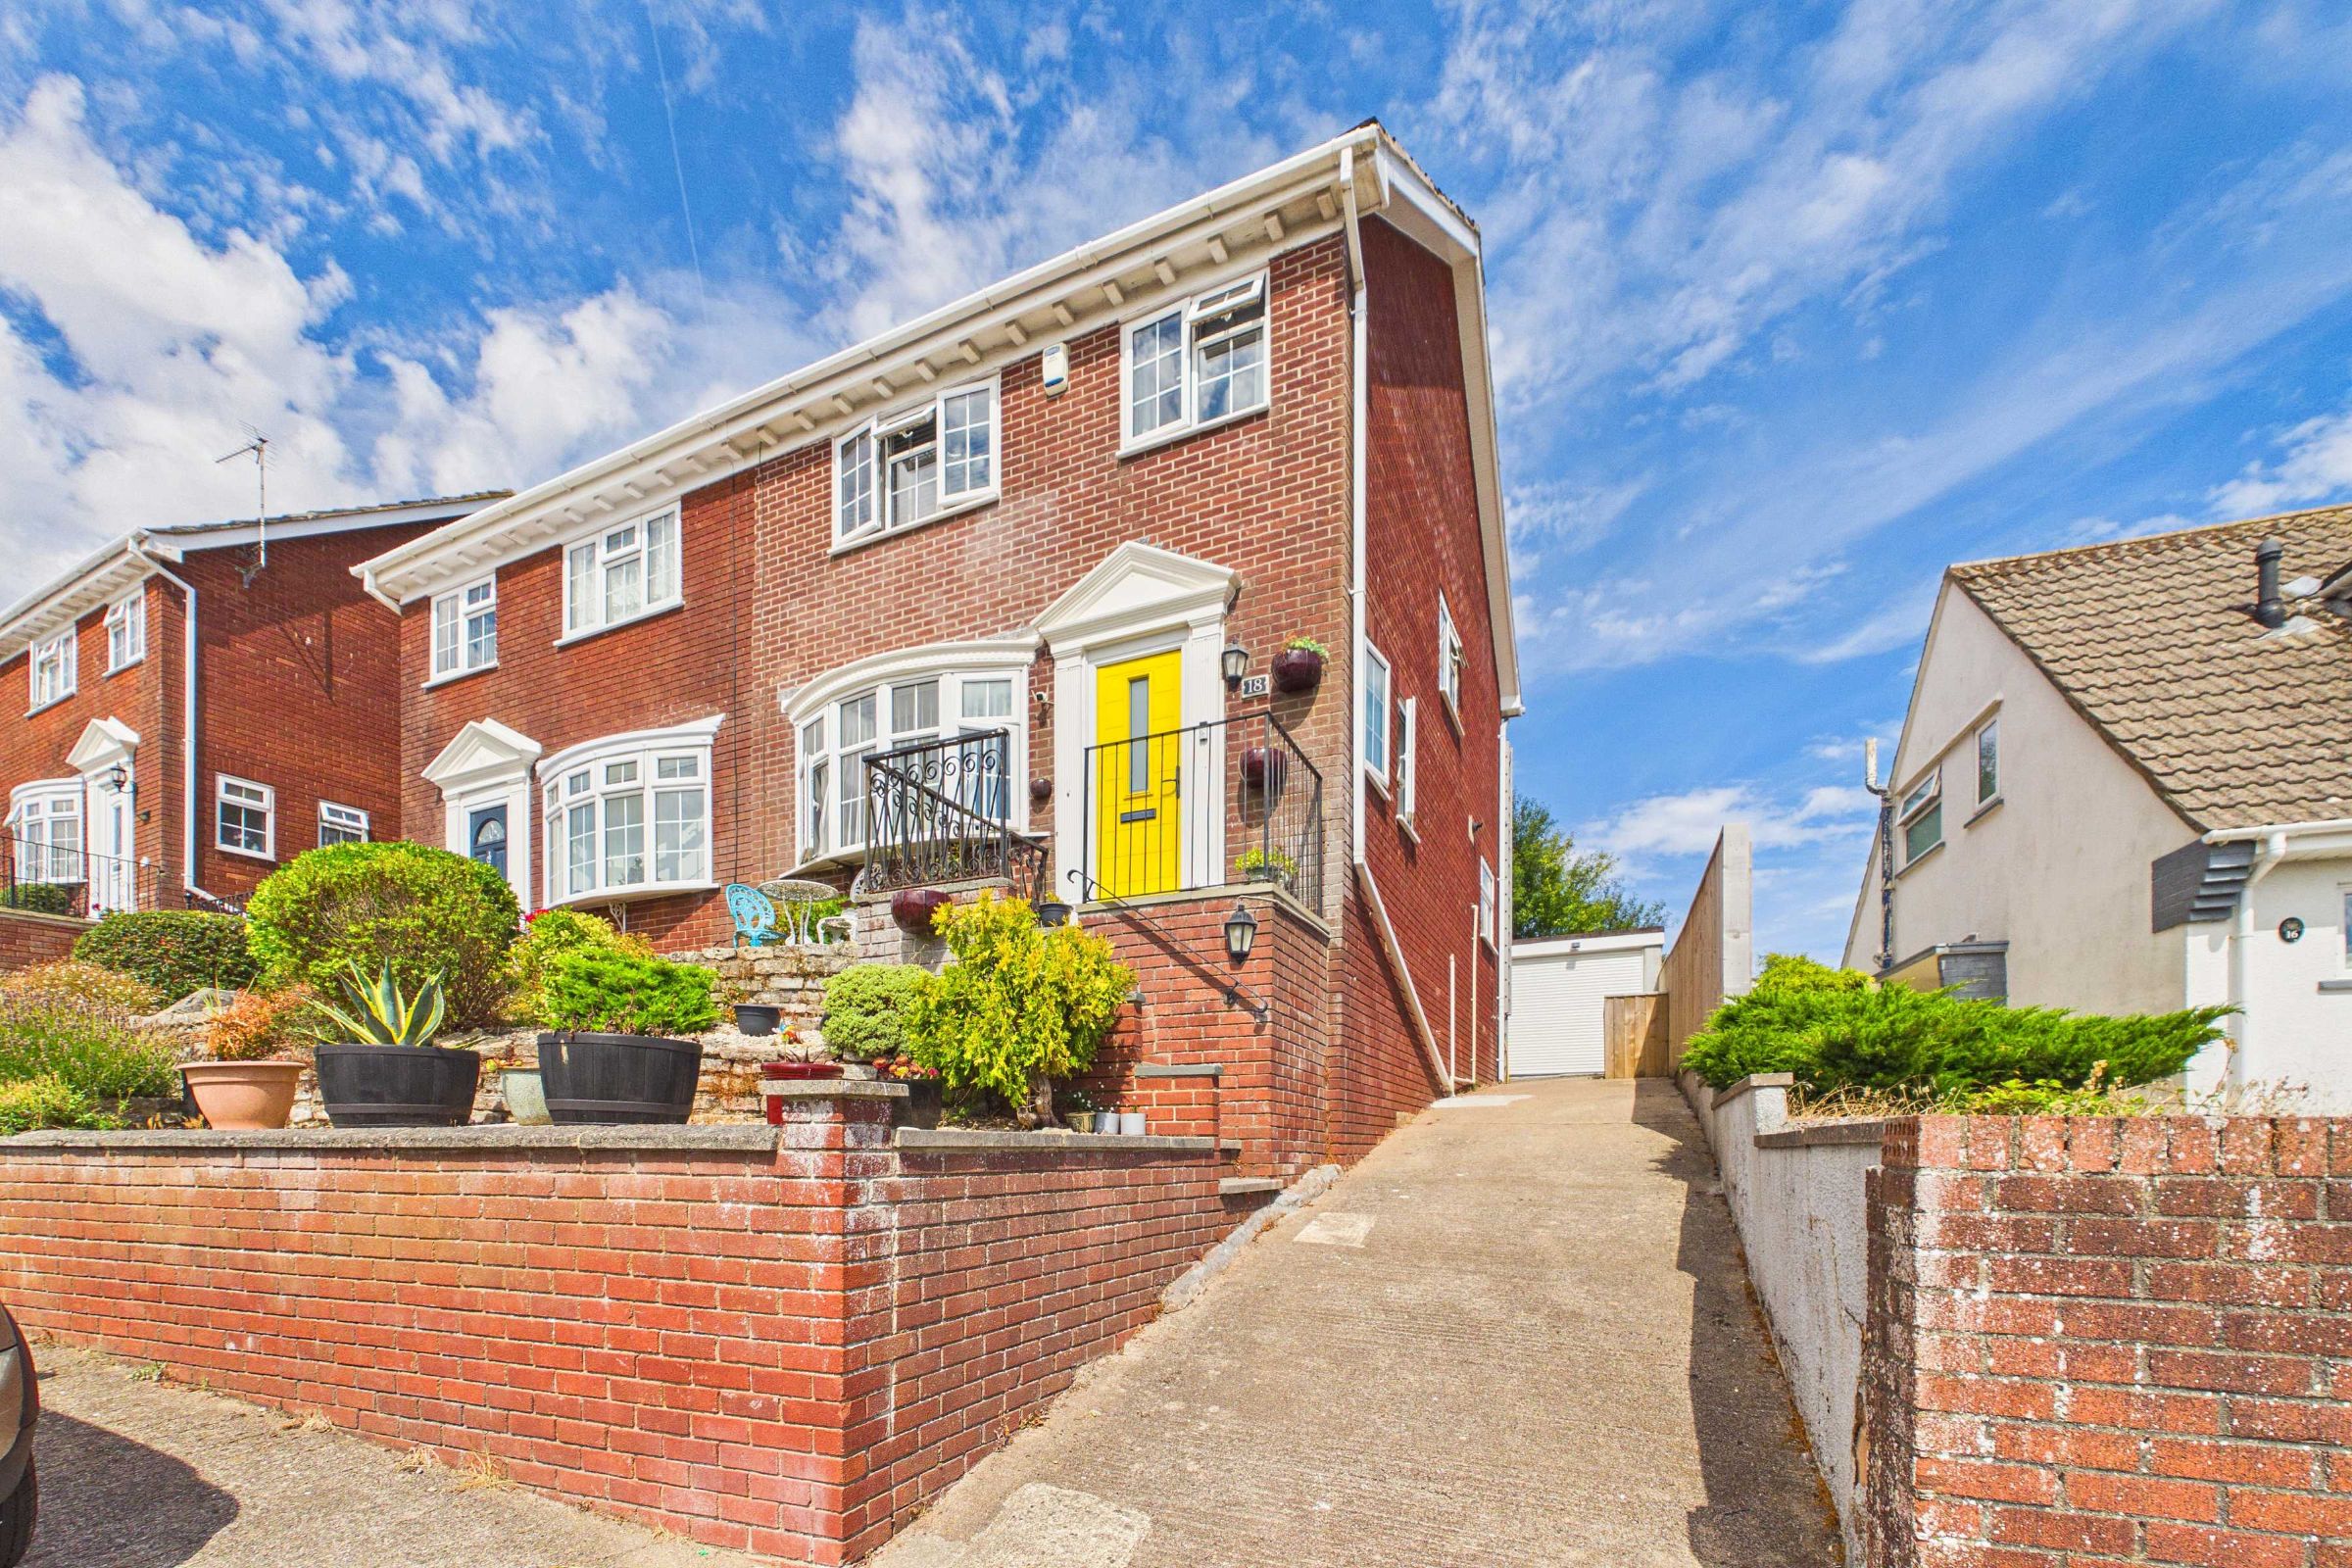
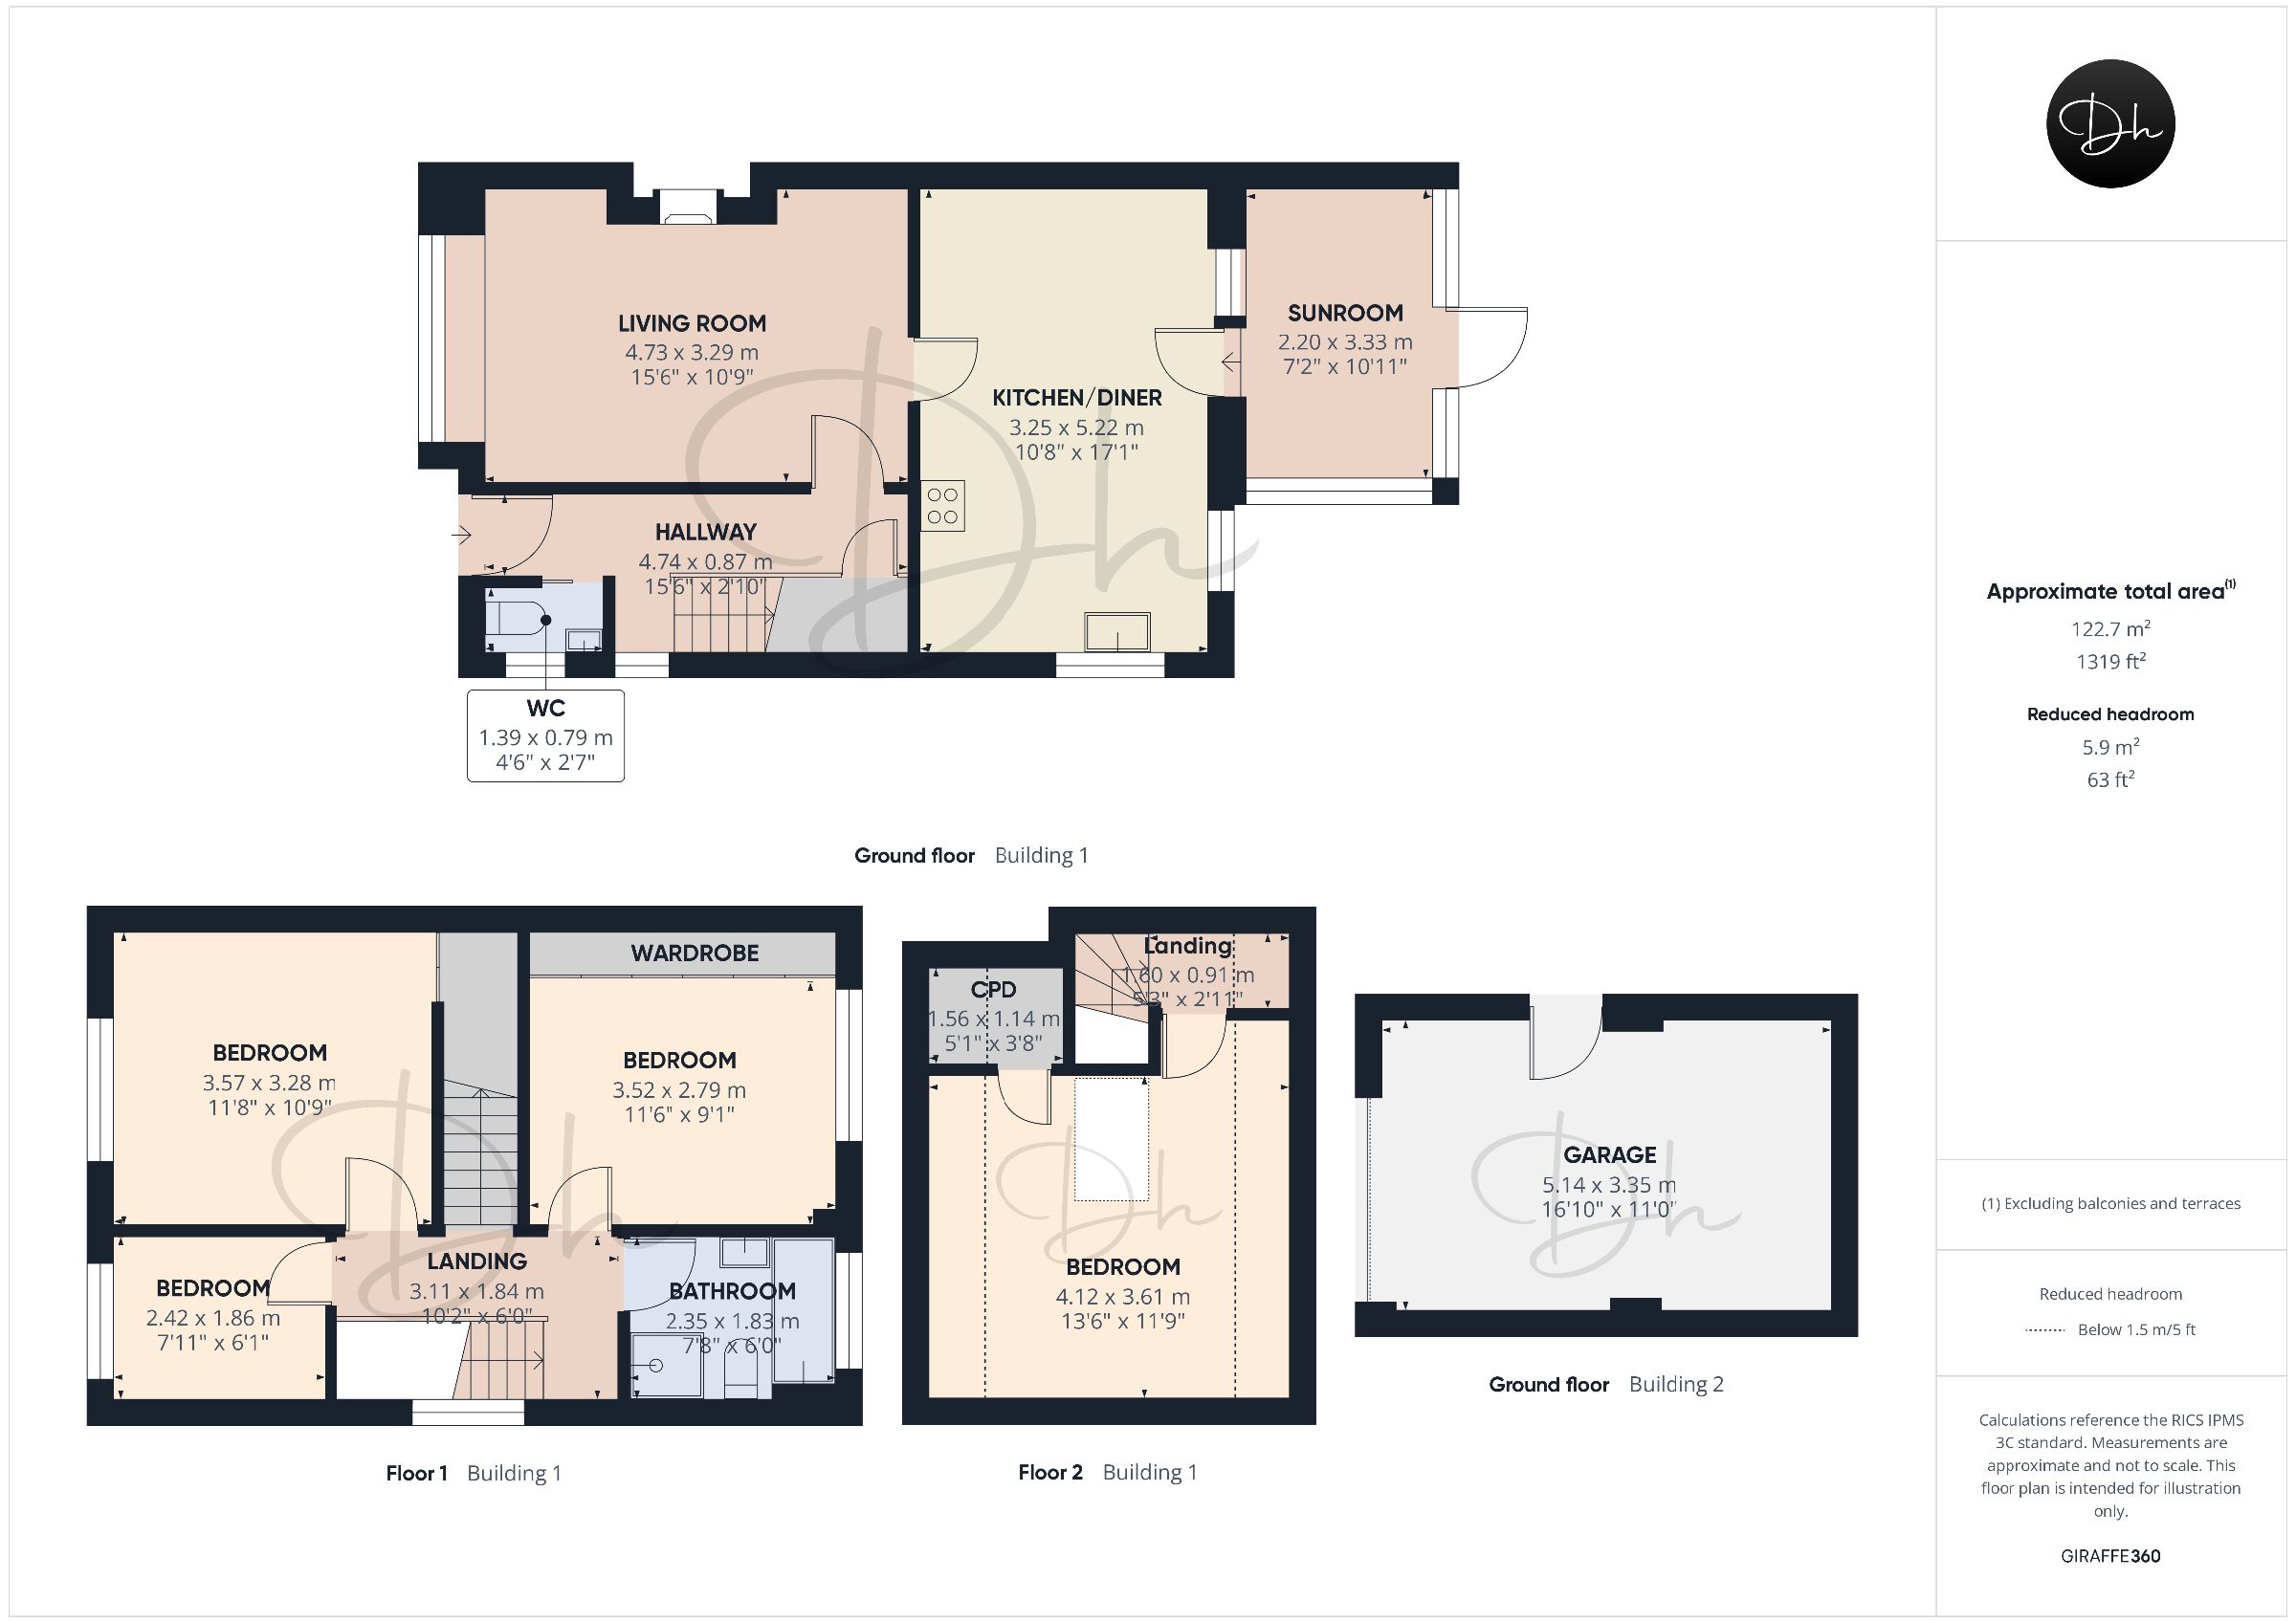
Occupying a peaceful residential cul-de-sac in a convenient position close to the Torbay Ring Road, this deceptively spacious and beautifully presented four-bedroom semi-detached family home offers well-proportioned accommodation arranged over three floors. Ideally located for access to a range of supermarkets, primary and secondary schools and a local doctors' surgery, the property combines versatile living space with off road parking, a substantial detached garage and a private, low-maintenance rear garden.The property is approached via steps leading to the front entrance, opening into a welcoming hallway with useful understairs storage, housing the gas and electricity meters, together with a modern downstairs WC and contemporary central heating radiator.
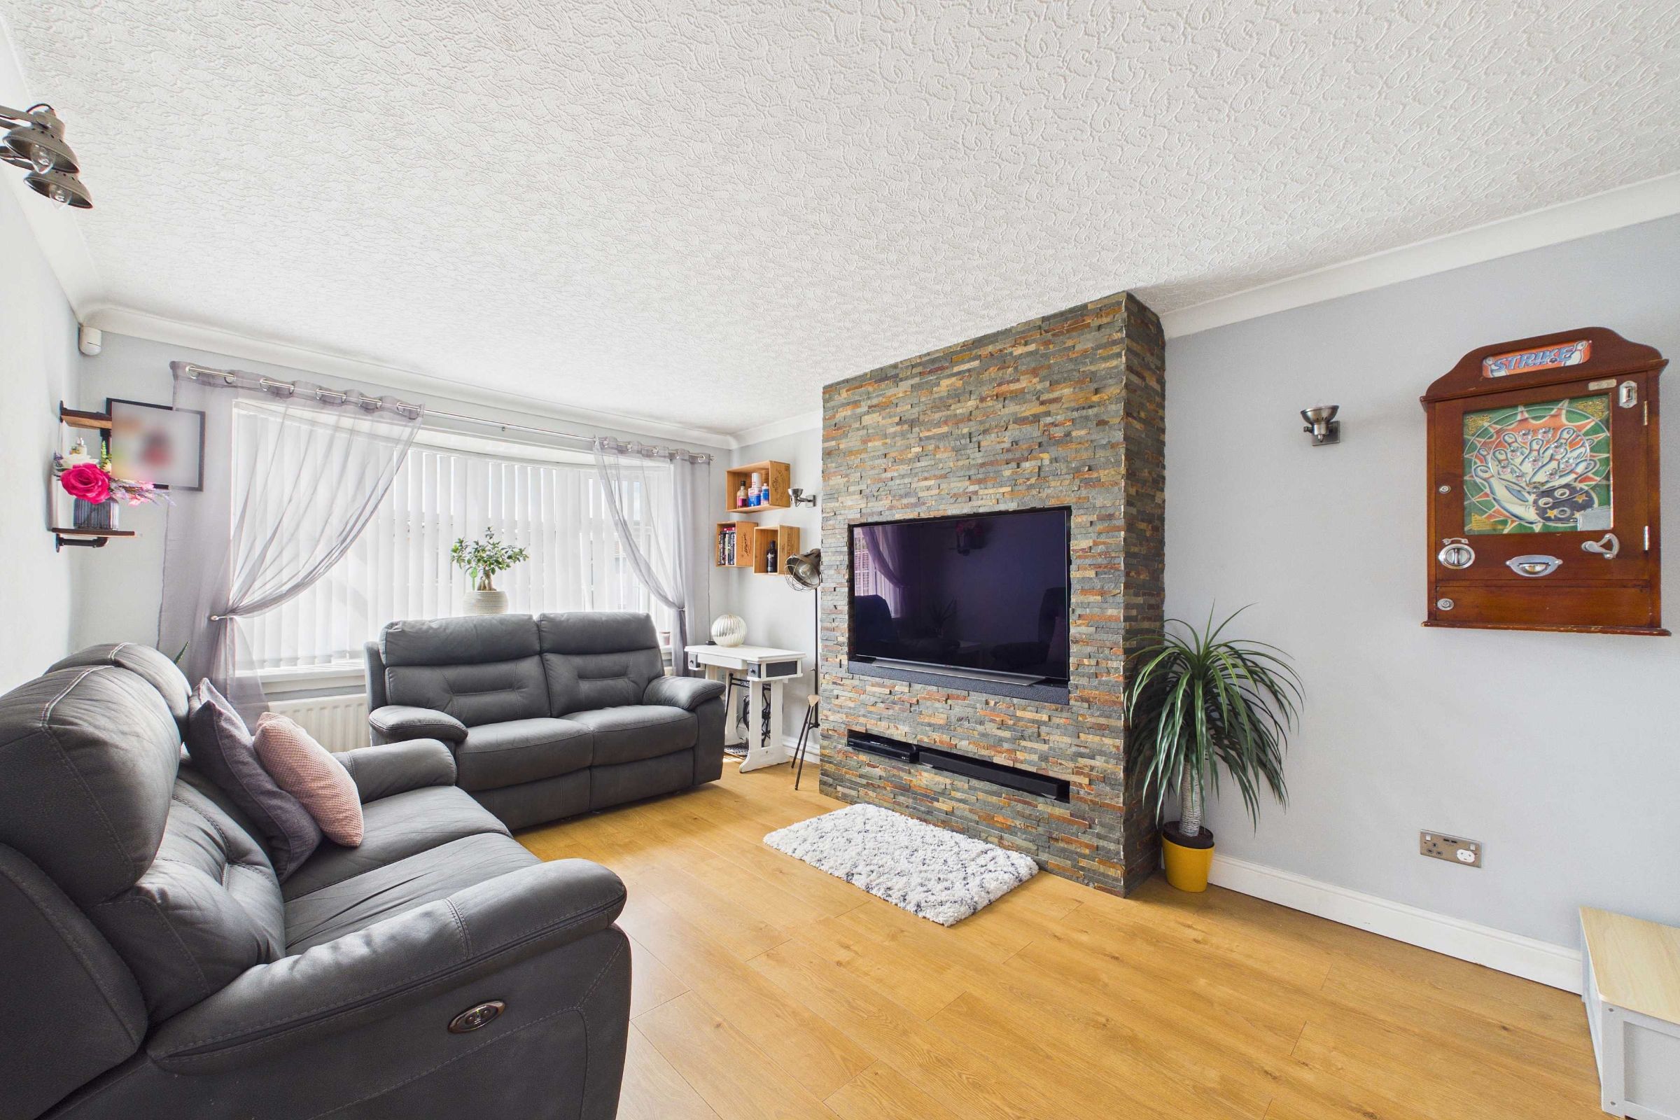
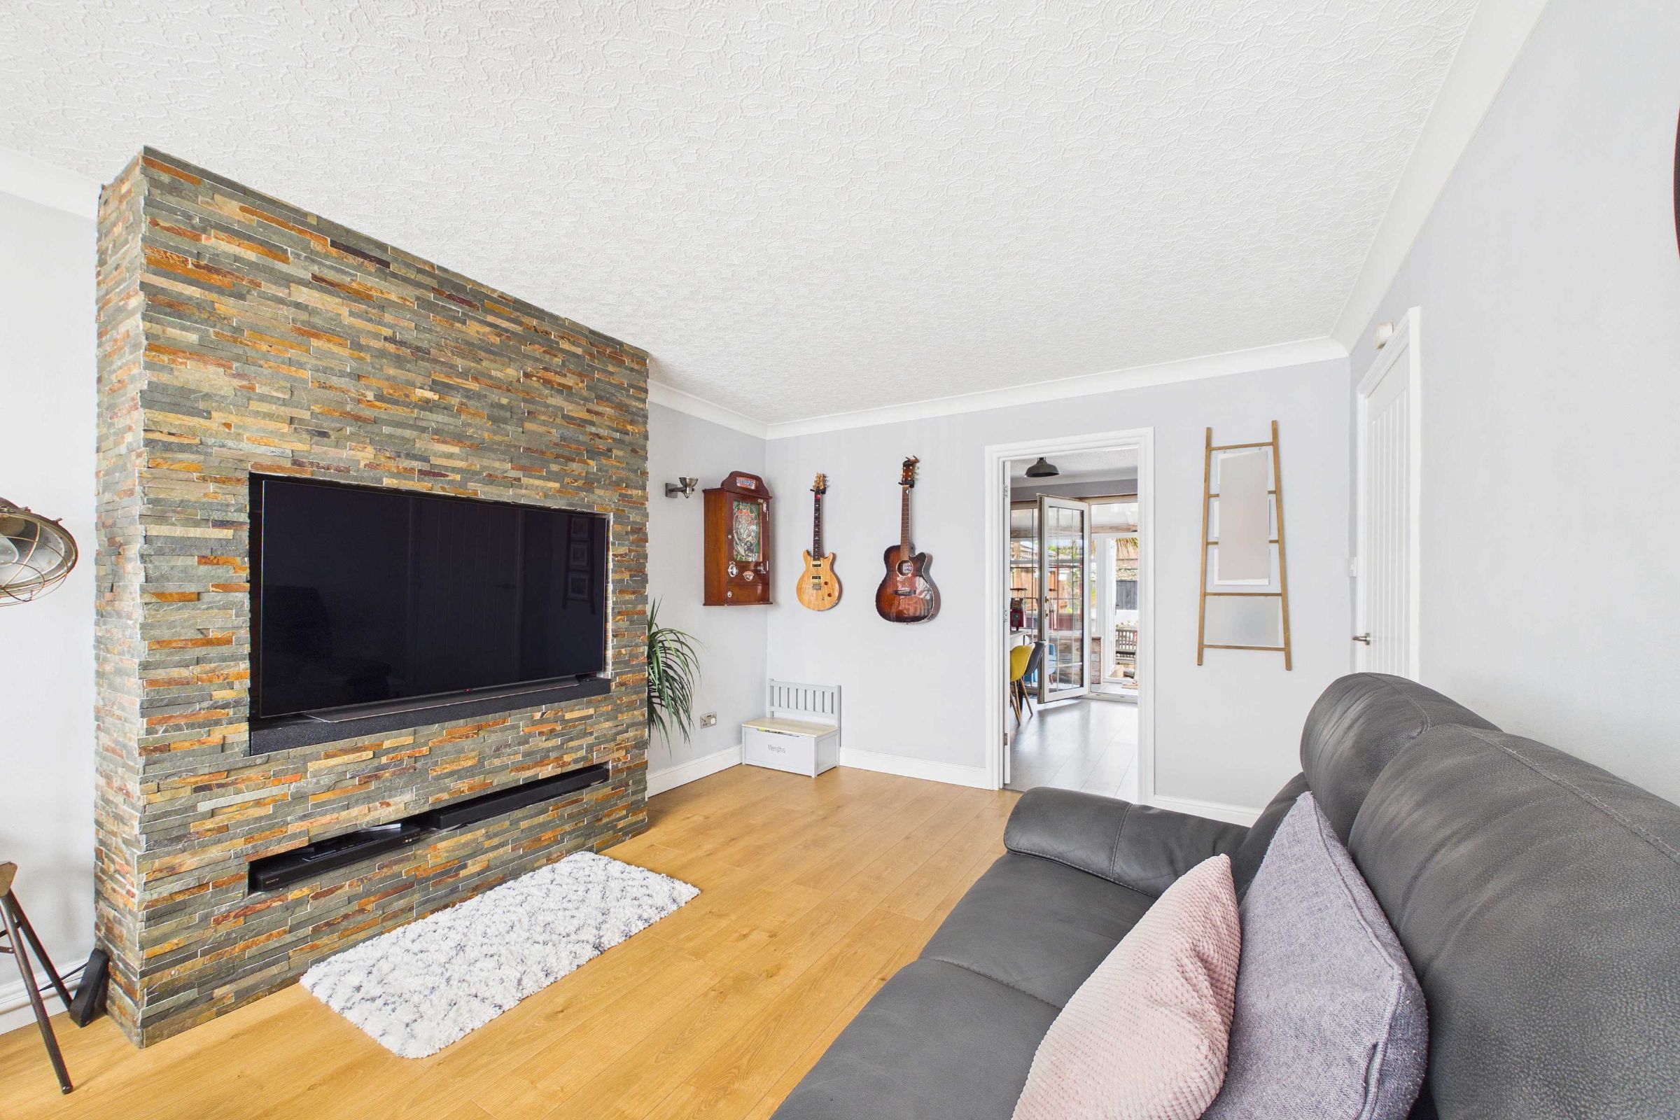
The spacious lounge enjoys a pleasant outlook through a uPVC double-glazed bay window to the front and features a stylish fitted media wall with tiled surround, providing a dedicated space for a television and sound bar or TV box. The vendors have advised that they are happy to leave the television for the new owners, if required.
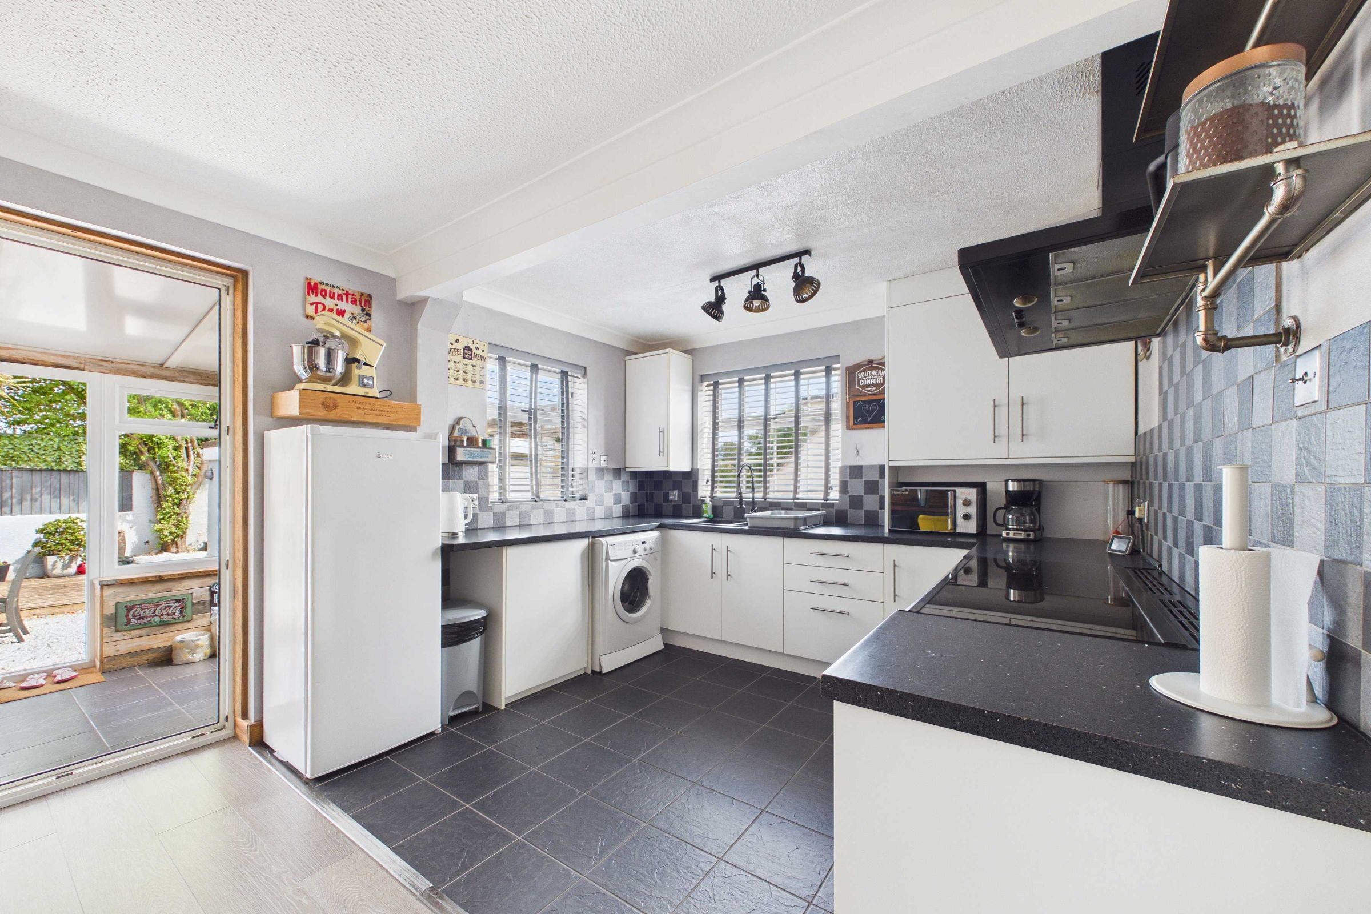
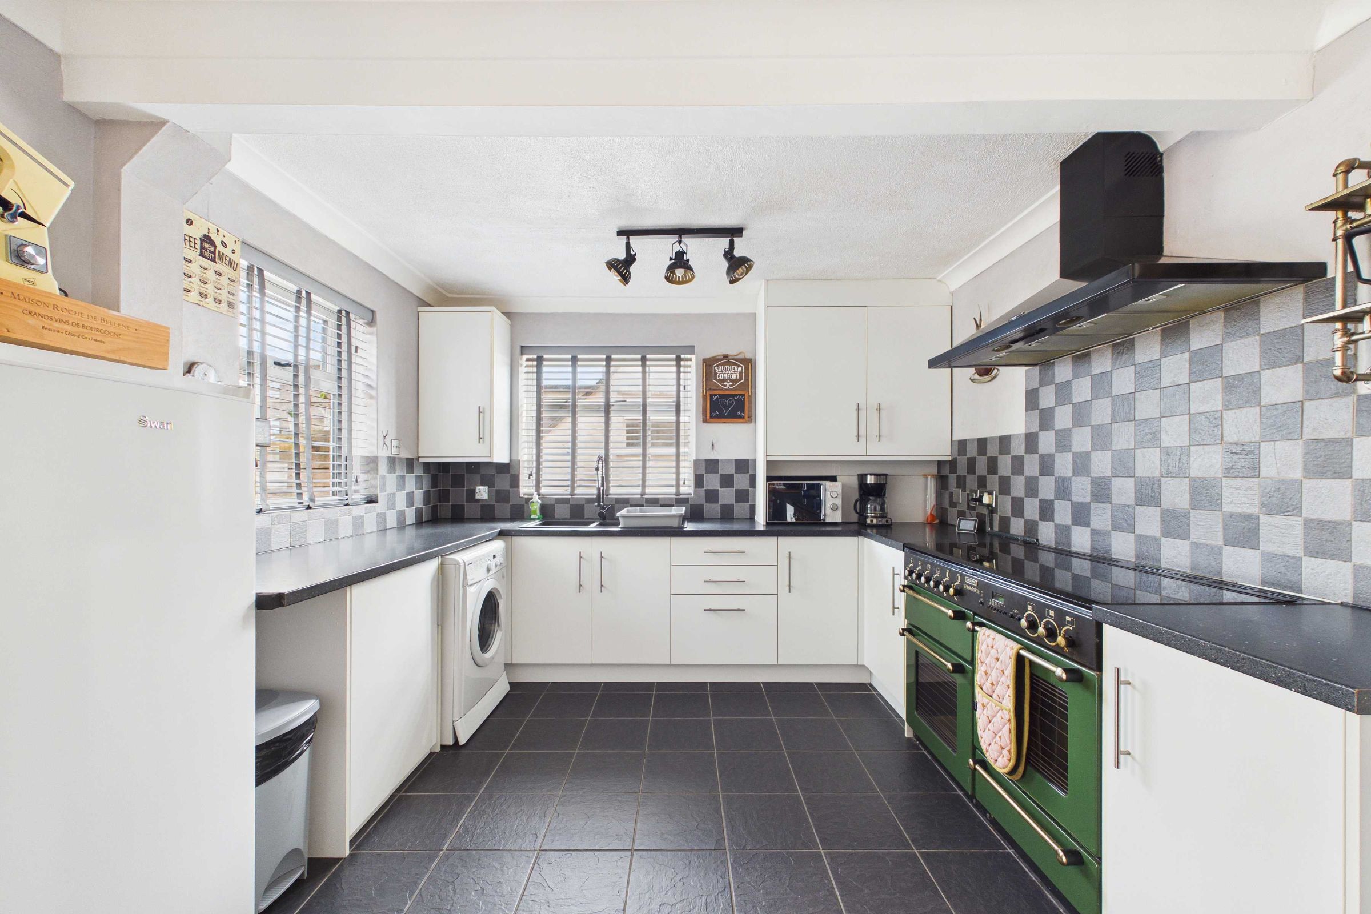
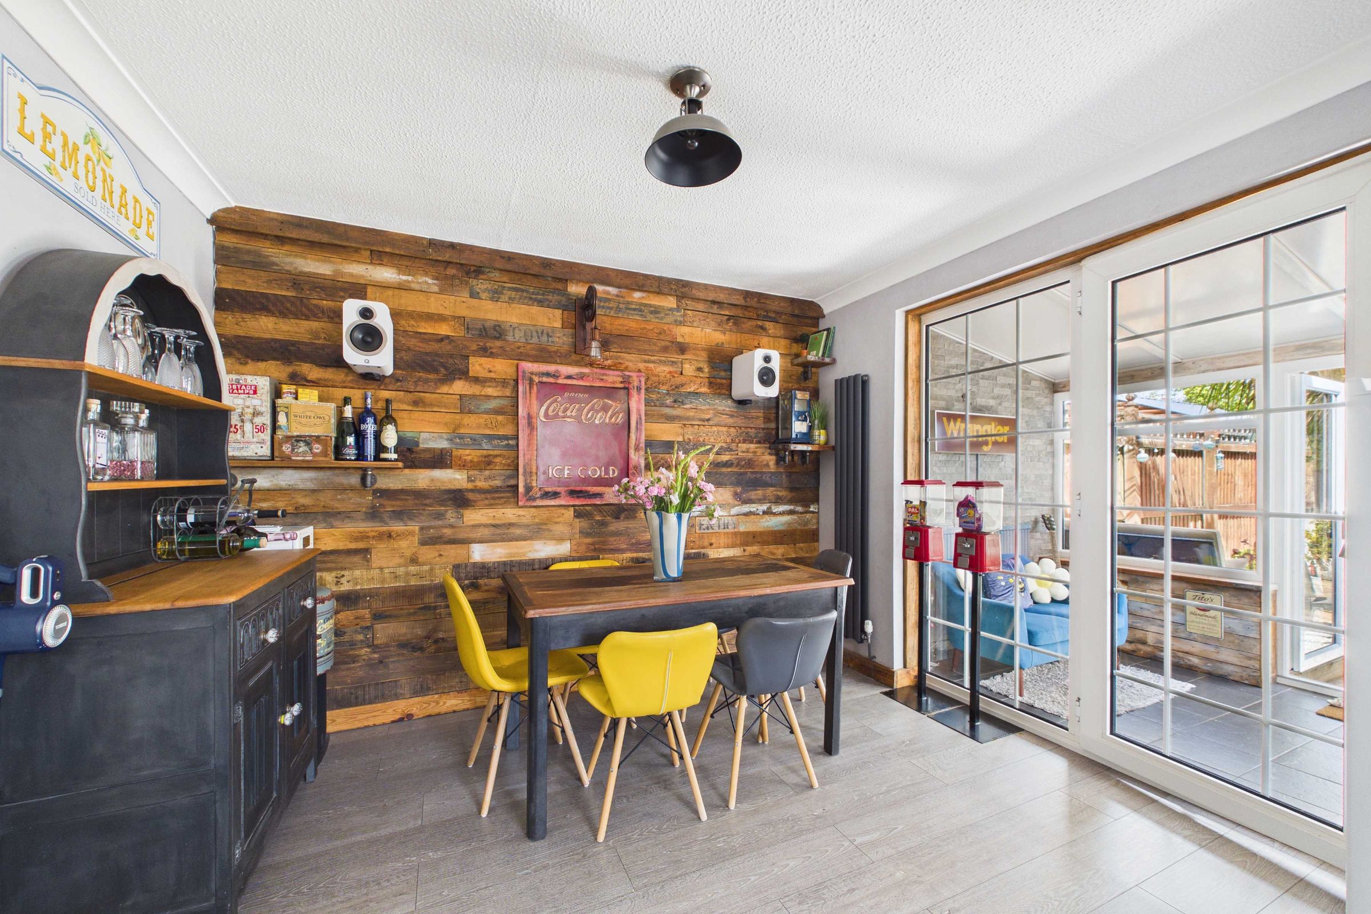
At the heart of the home is the generous dual-aspect kitchen/dining room, with uPVC double-glazed windows to the side and rear providing excellent natural light and views of the garden. The kitchen is fitted with a range of wall and base units incorporating work surfaces, a one-and-a-half bowl sink and space for a fridge/freezer. There is plumbing and space for a washing machine, while the gas boiler is neatly concealed within a cupboard. Space is provided for a Rangemaster cooker, which the vendors are also willing to leave, together with the fitted extractor hood above. The dining area comfortably accommodates a family-sized table and benefits from a contemporary vertical radiator and laminate flooring. A double-glazed door leads directly into the adjoining sun room.
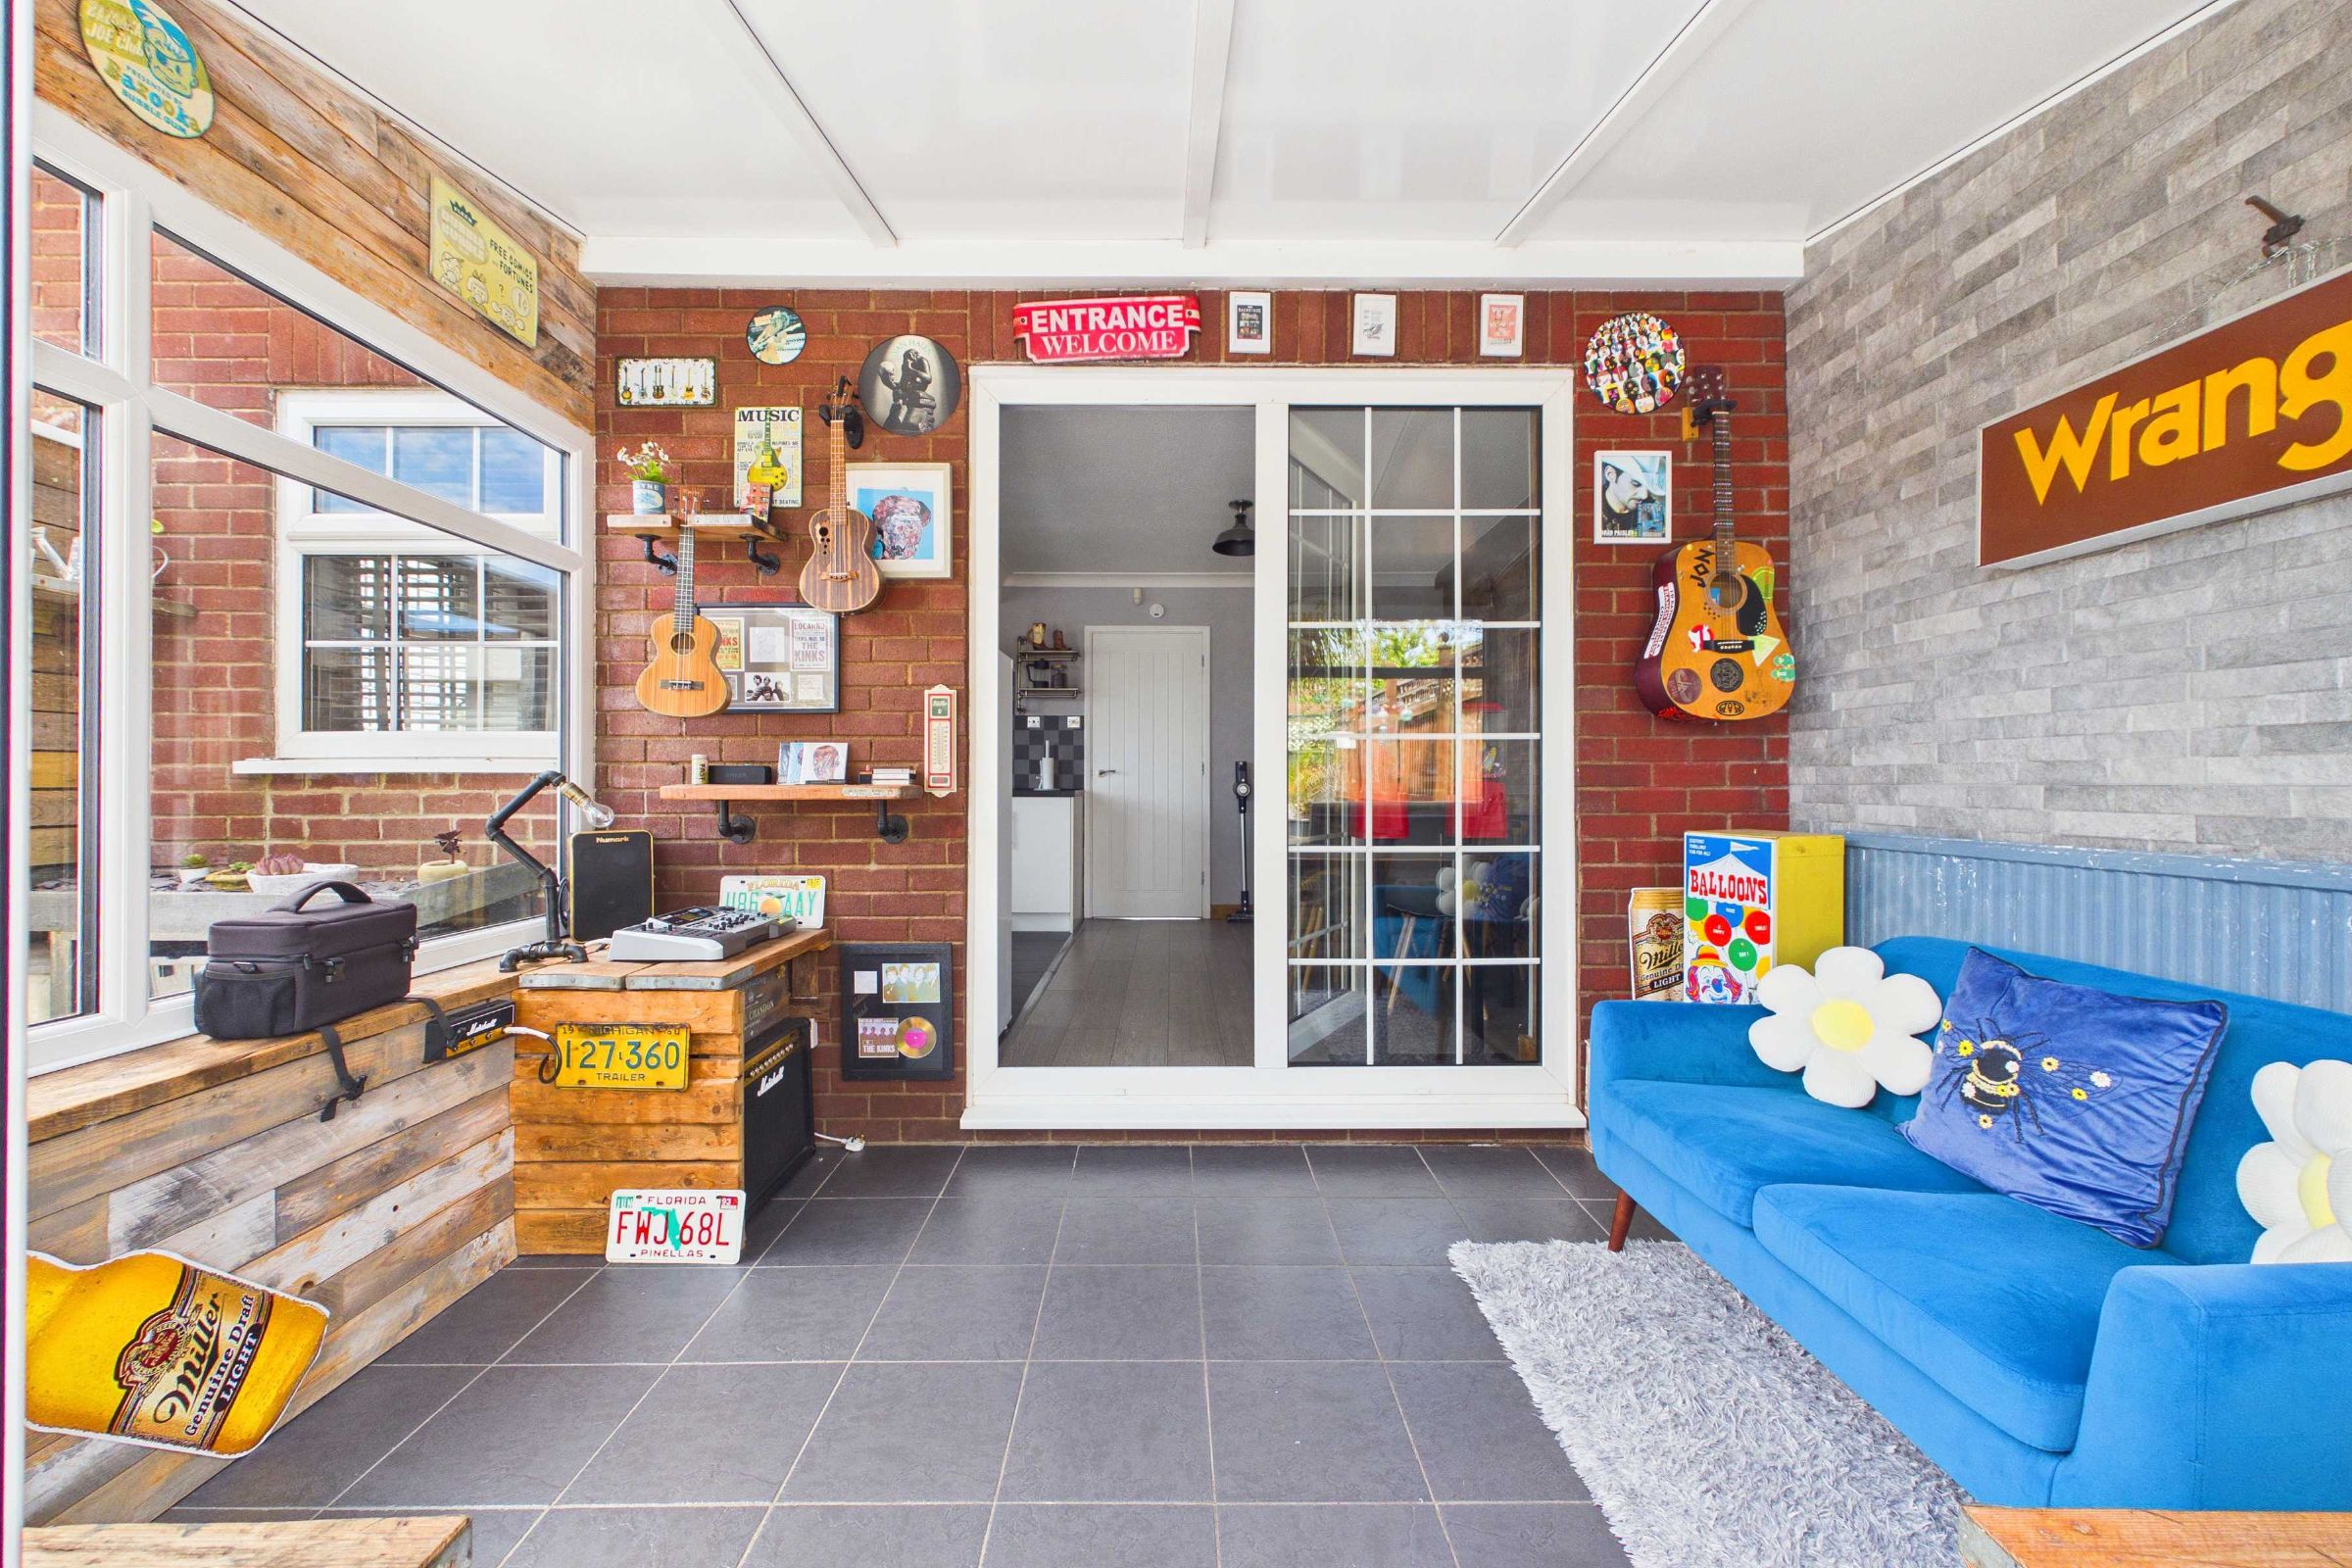
The bright and airy sun room provides a valuable additional reception space, with uPVC double-glazed windows and a door opening onto the rear garden. Tiled flooring, power points and central heating make this a practical and versatile extension to the main living accommodation.
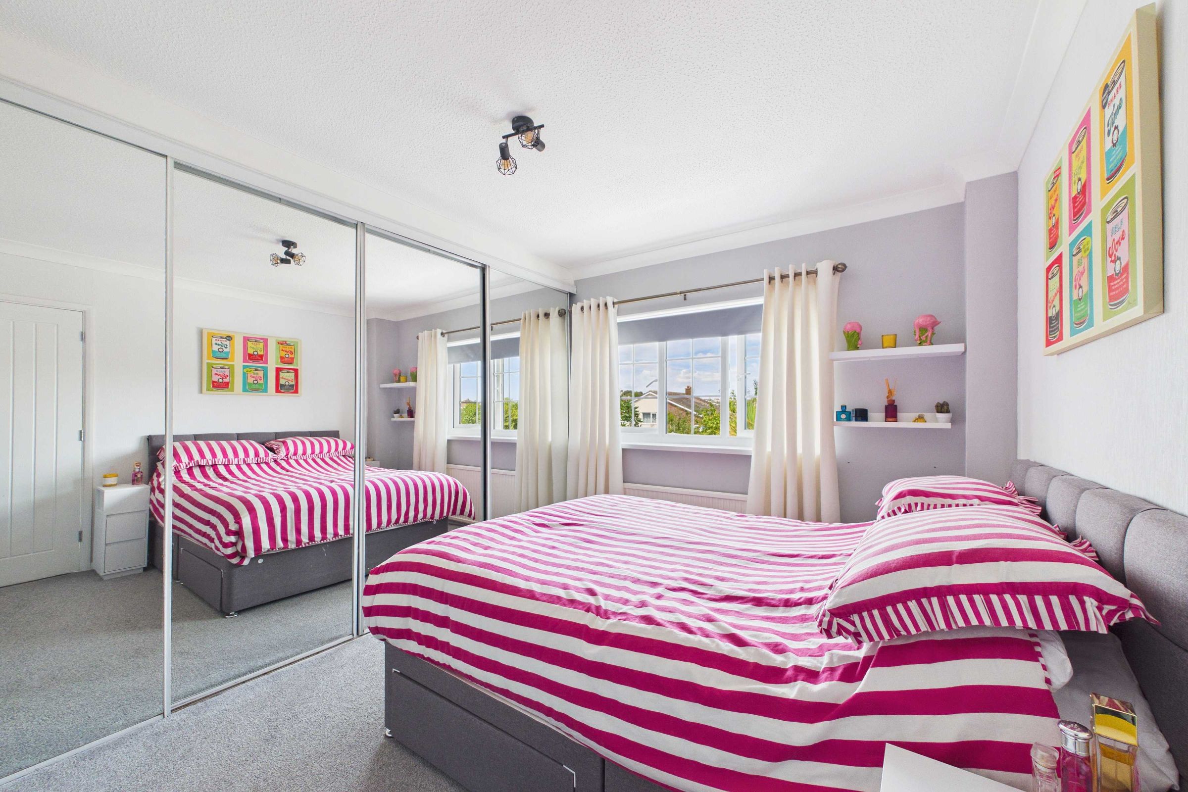
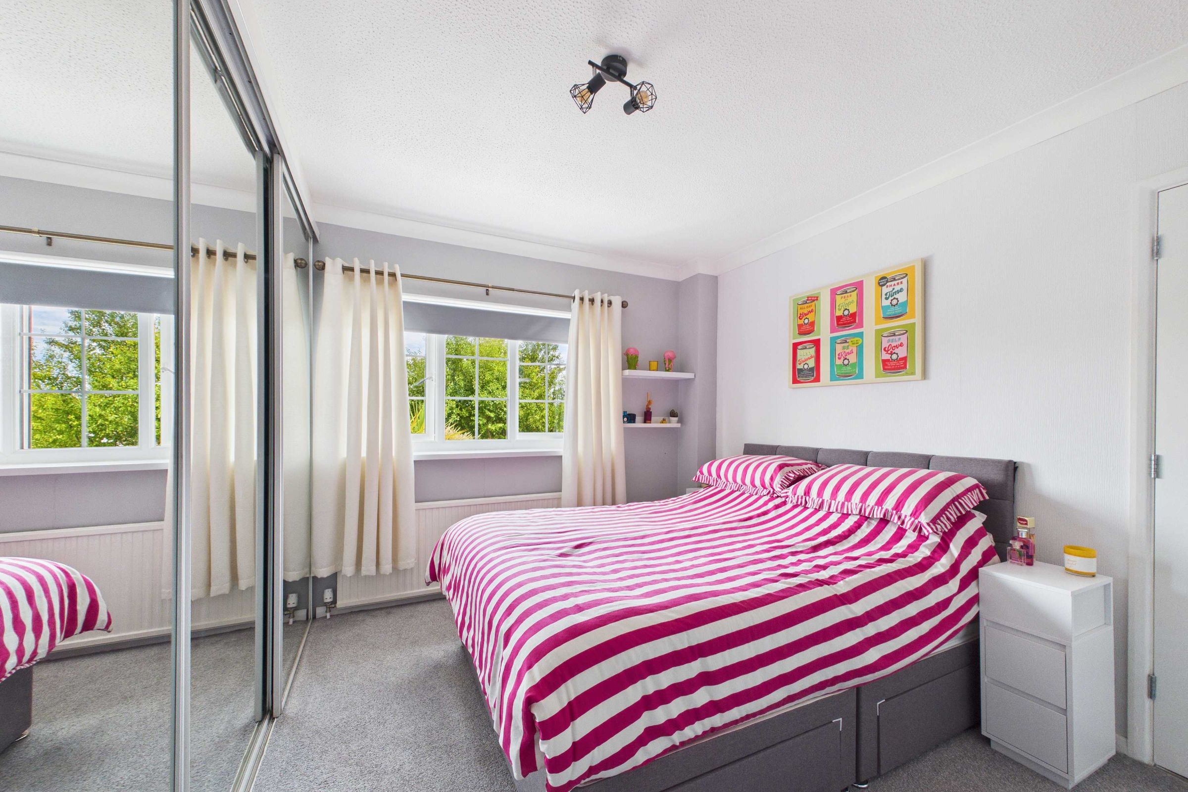
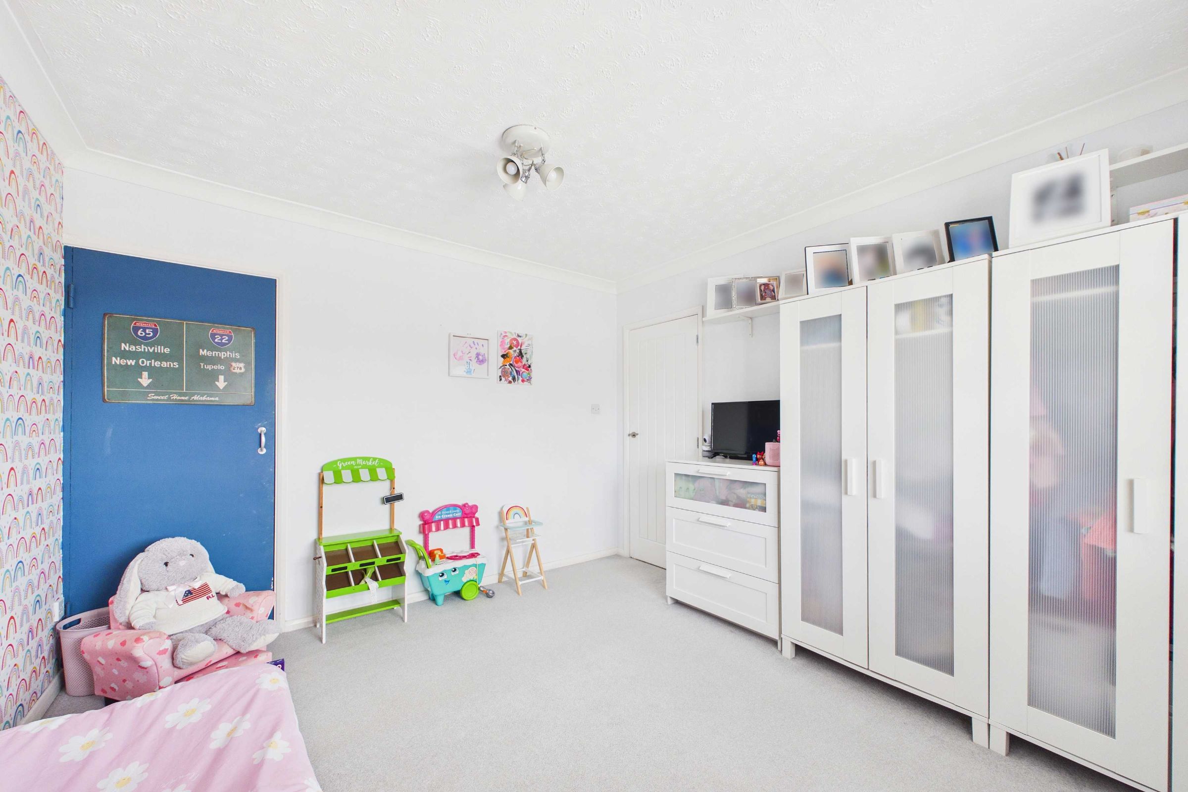
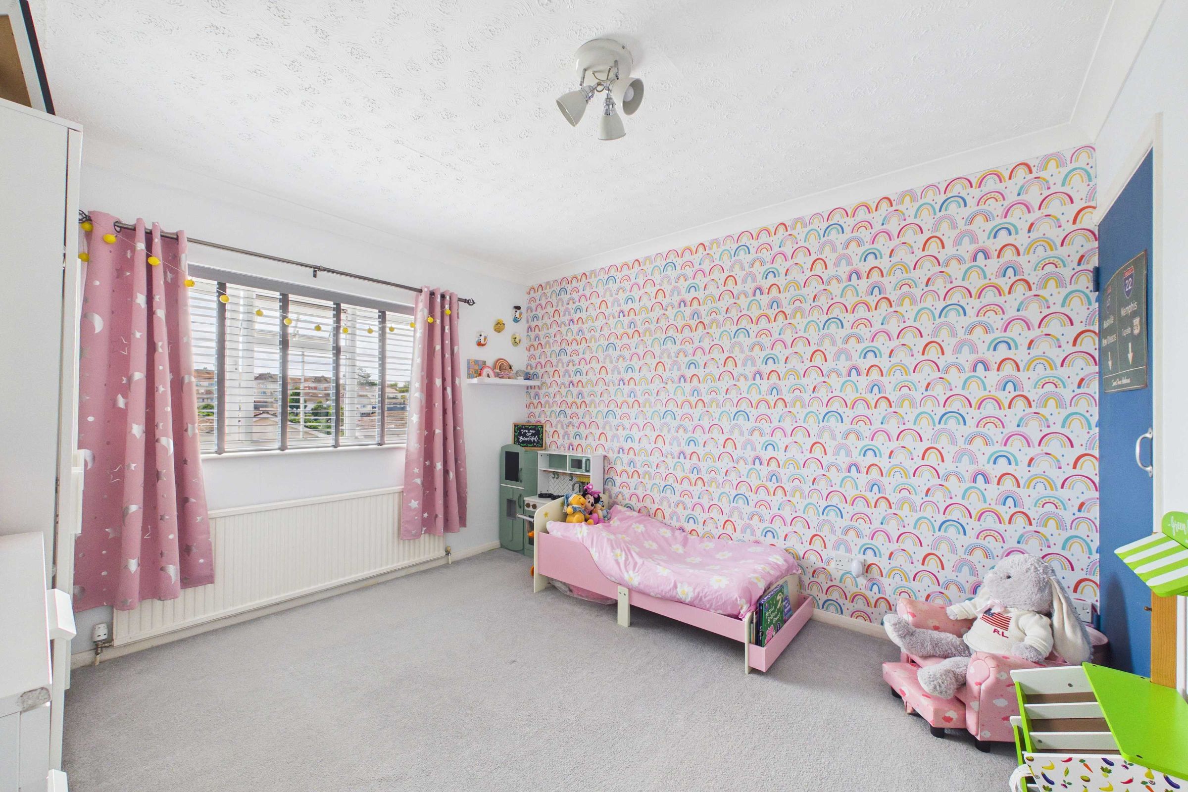
The principal bedroom is a particularly attractive room, enjoying garden views through a uPVC double-glazed window and benefiting from fitted wardrobes with mirror-fronted sliding doors. There is also a dedicated television recess with aerial point. The second bedroom is another well-proportioned room with a front-facing uPVC double-glazed window, central heating radiator, space for wardrobes and useful built-in understairs storage.
Bedroom 4 is situated on the first floor and features laminate flooring, a uPVC double-glazed front-facing window and central heating radiator.
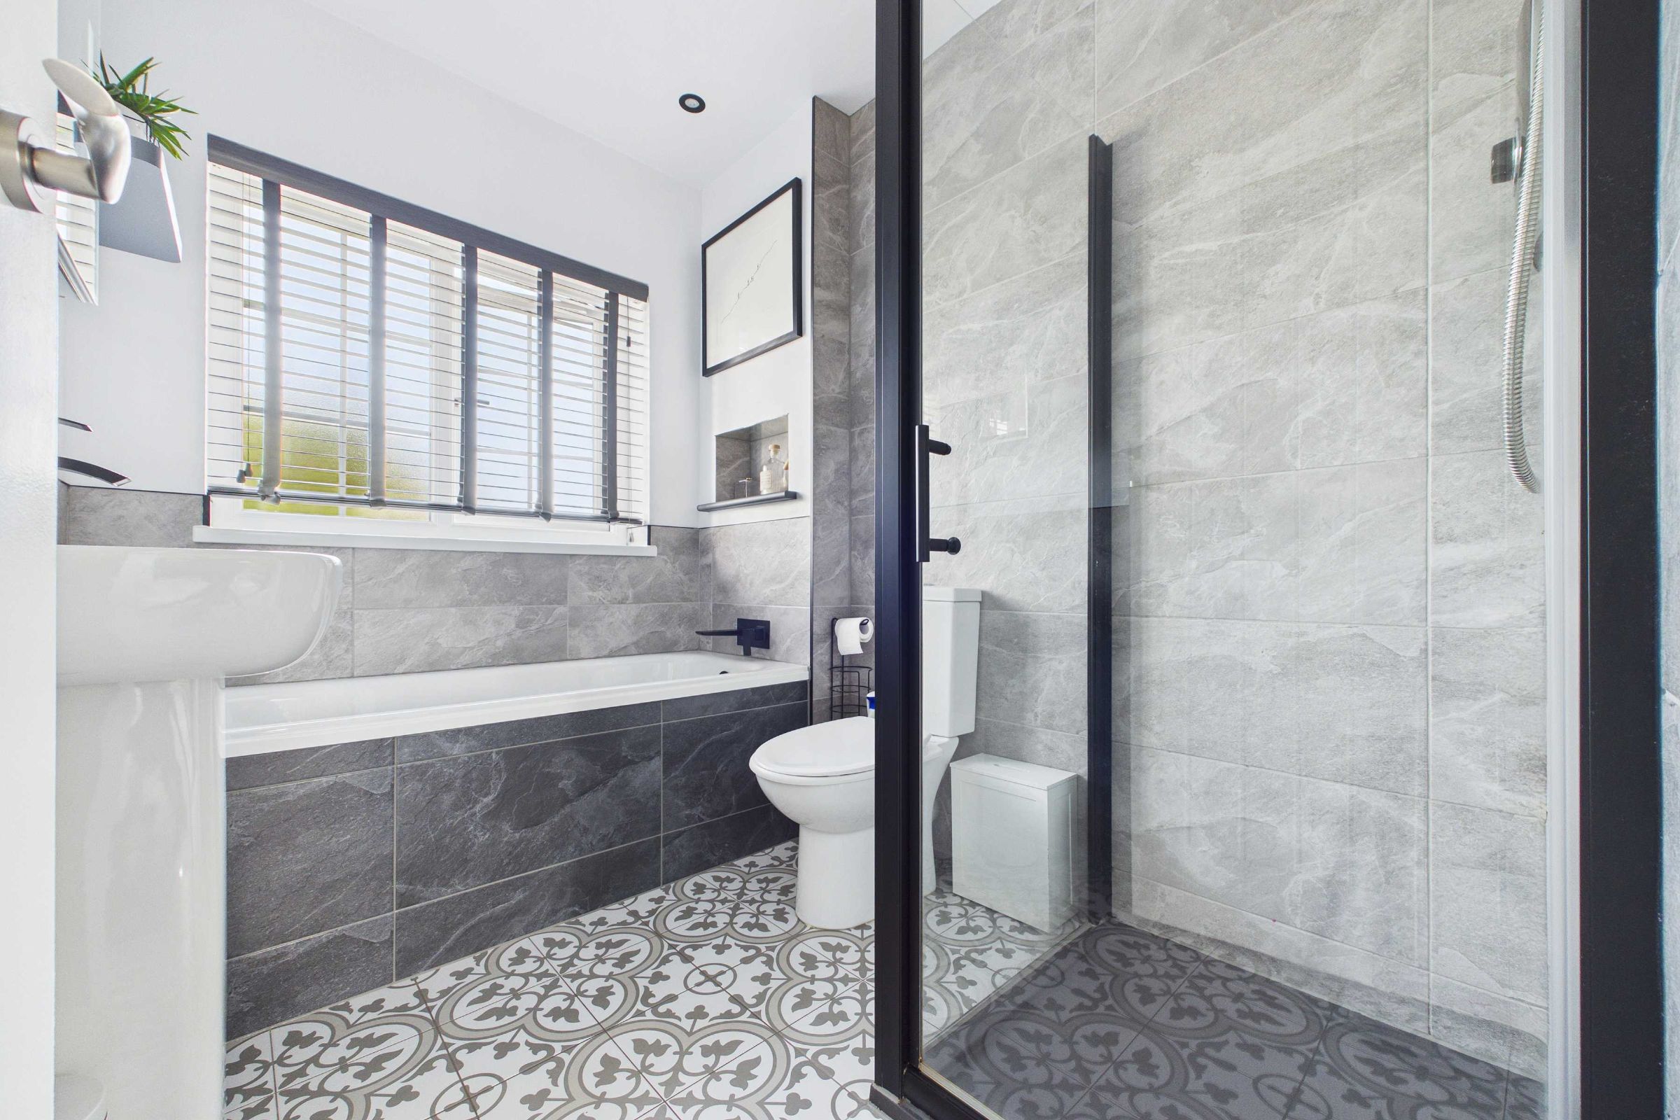
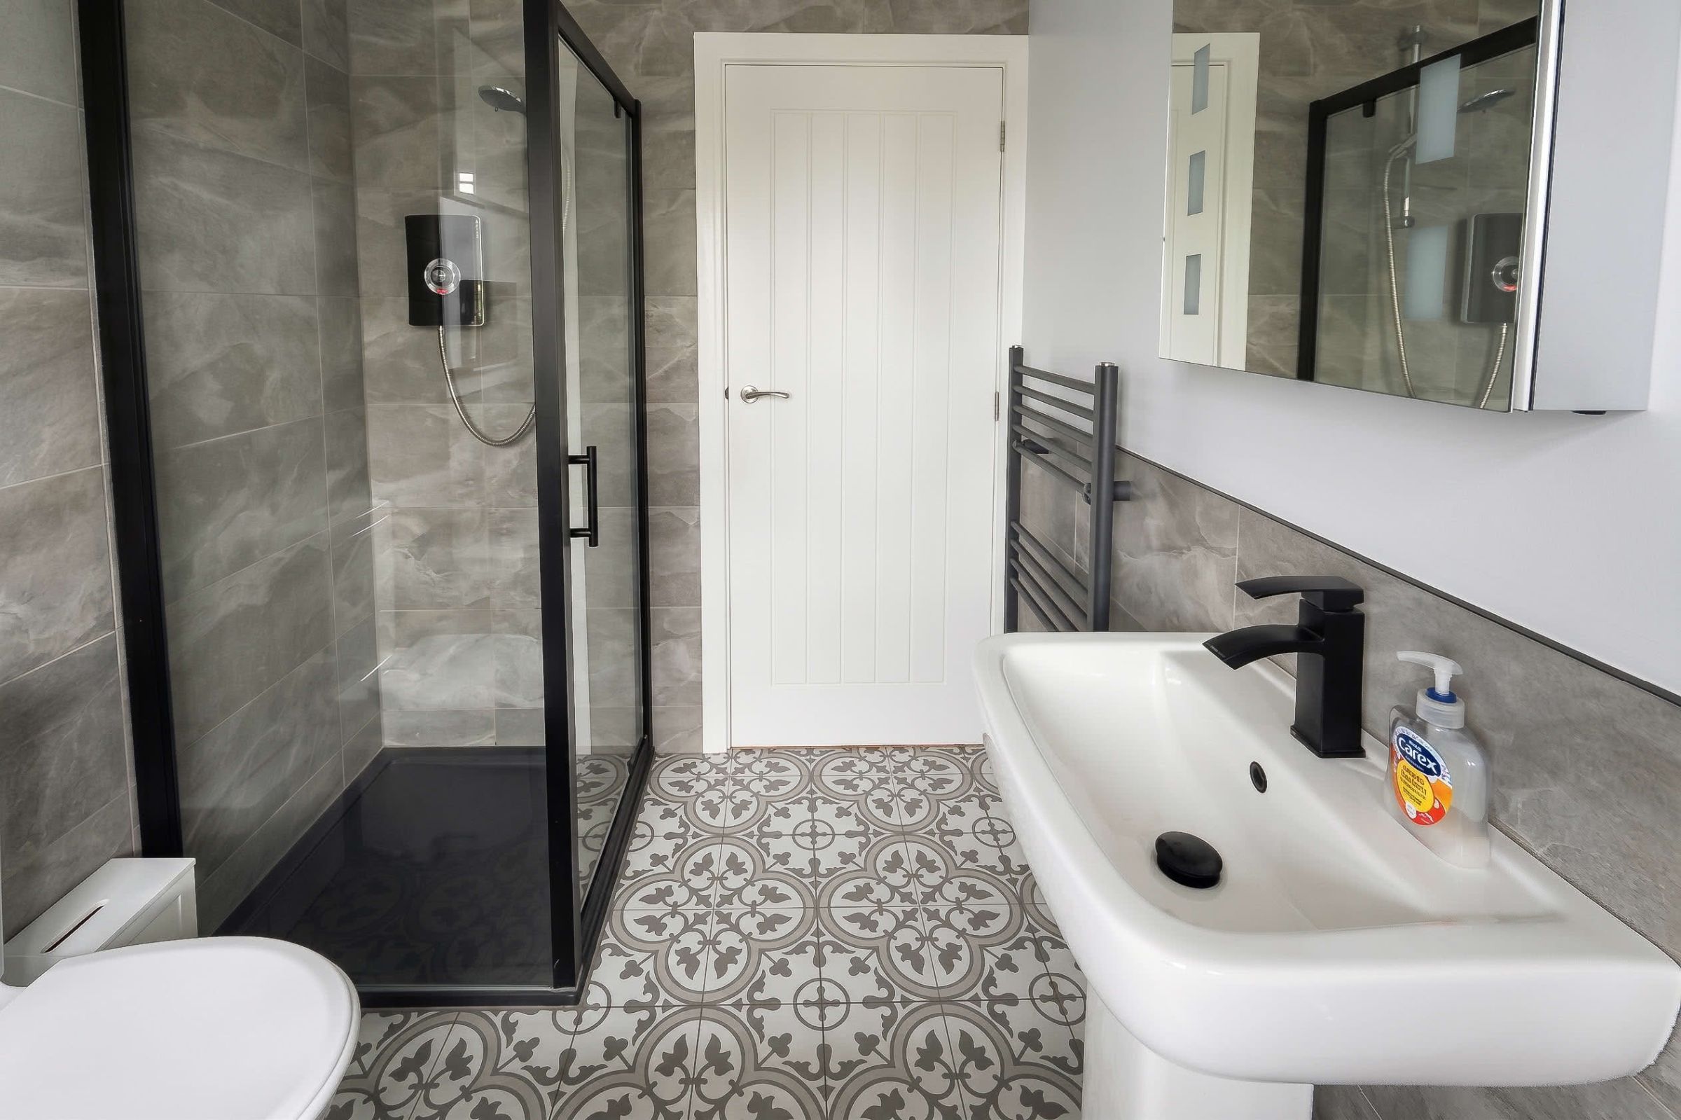
The stylish family bathroom has been finished to a high standard, featuring striking grey marble-effect wall tiling, a full-size bath and a sleek black-framed walk-in shower, complemented by contemporary white sanitaryware. Patterned floor tiles and smart black detailing add further visual appeal, while obscured uPVC double-glazed windows provide natural light and privacy. A contemporary heated towel rail completes the room.
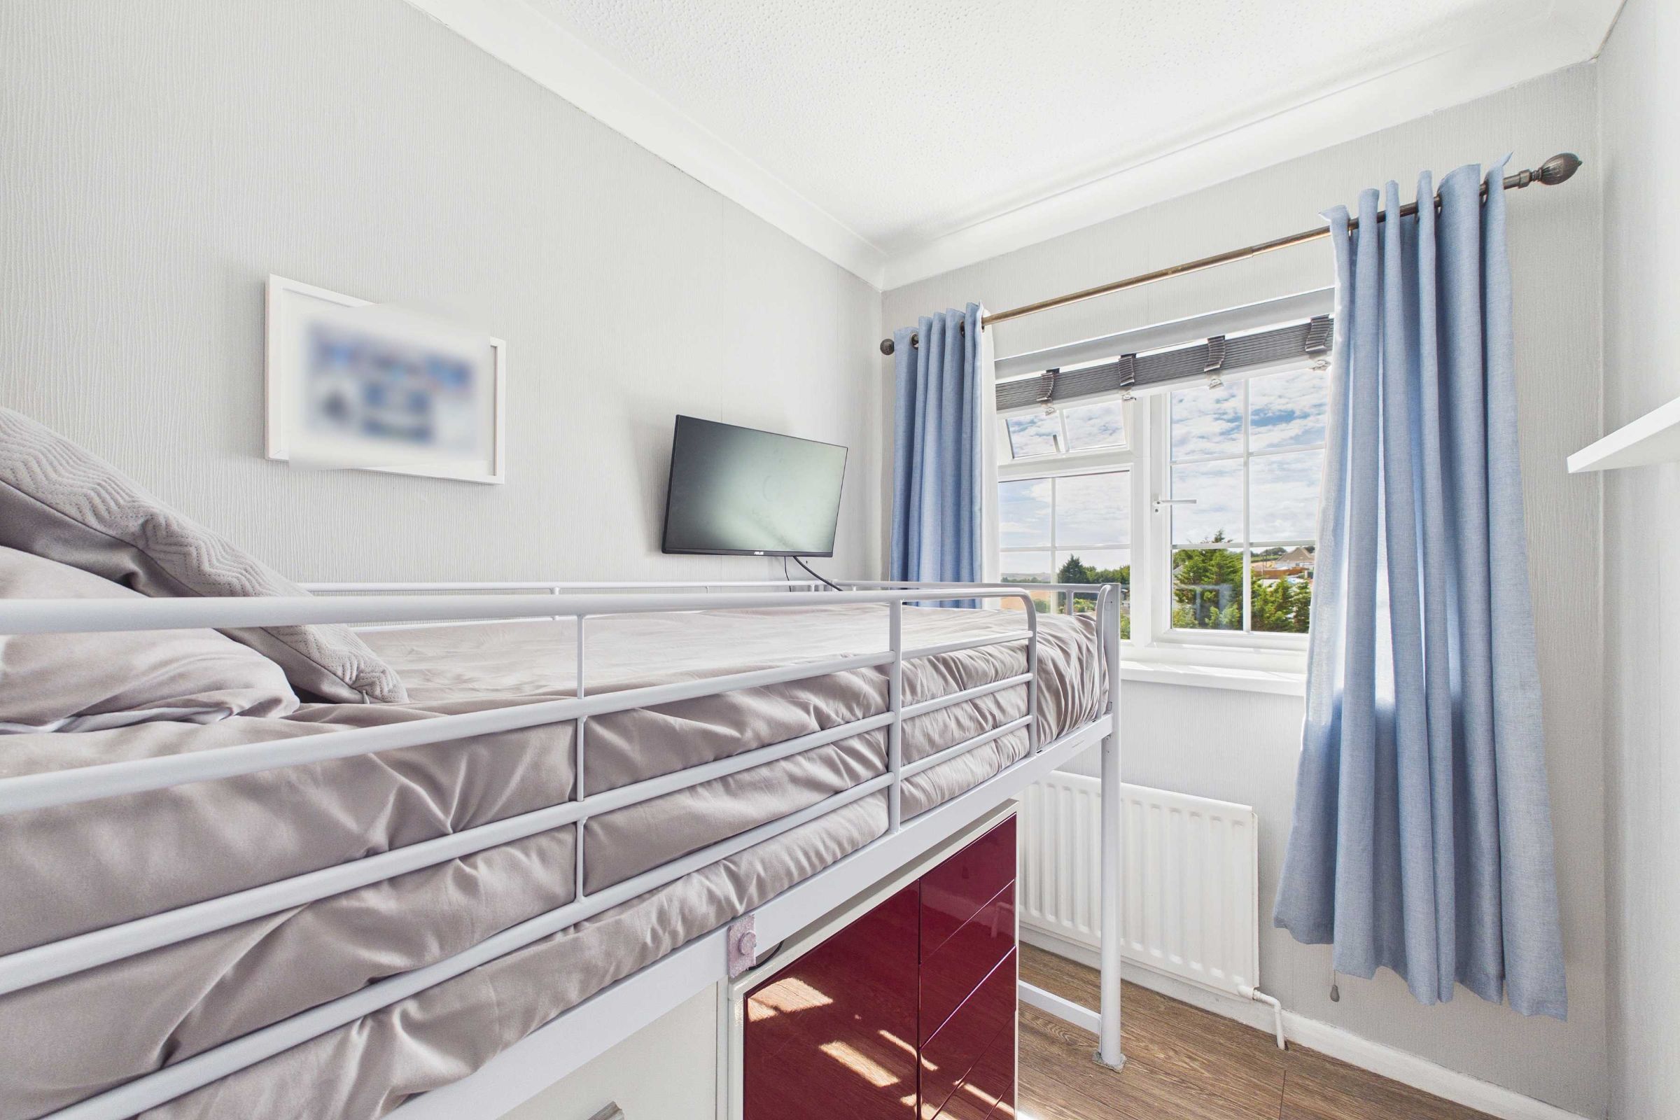
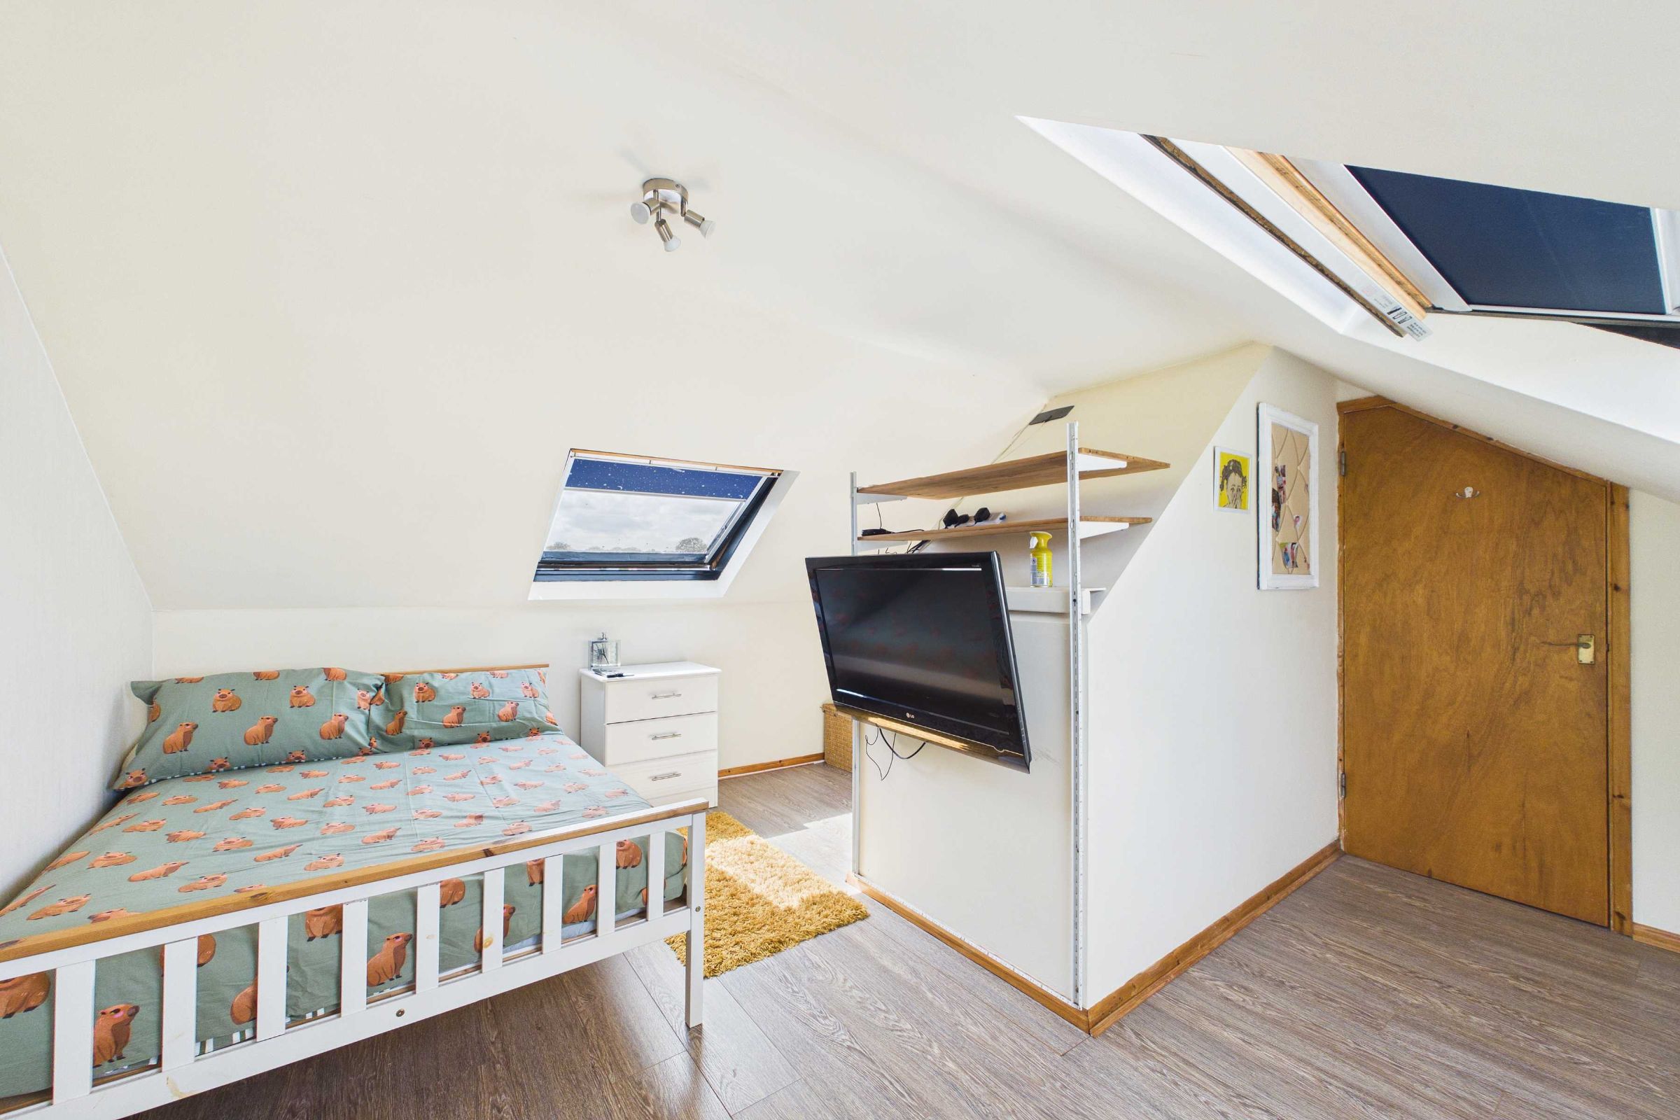
Bedroom 3 occupies the converted loft space and offers a versatile additional bedroom or reception room. Making excellent use of the space beneath the eaves, the room features dual velux windows, creating a bright and welcoming environment. There is ample room for a double bed, wall-mounted television and useful storage cupboard, together with warm wood-effect flooring, neutral décor and modern lighting. This adaptable room would equally lend itself to use as a guest bedroom, home office, hobby room or child's bedroom.
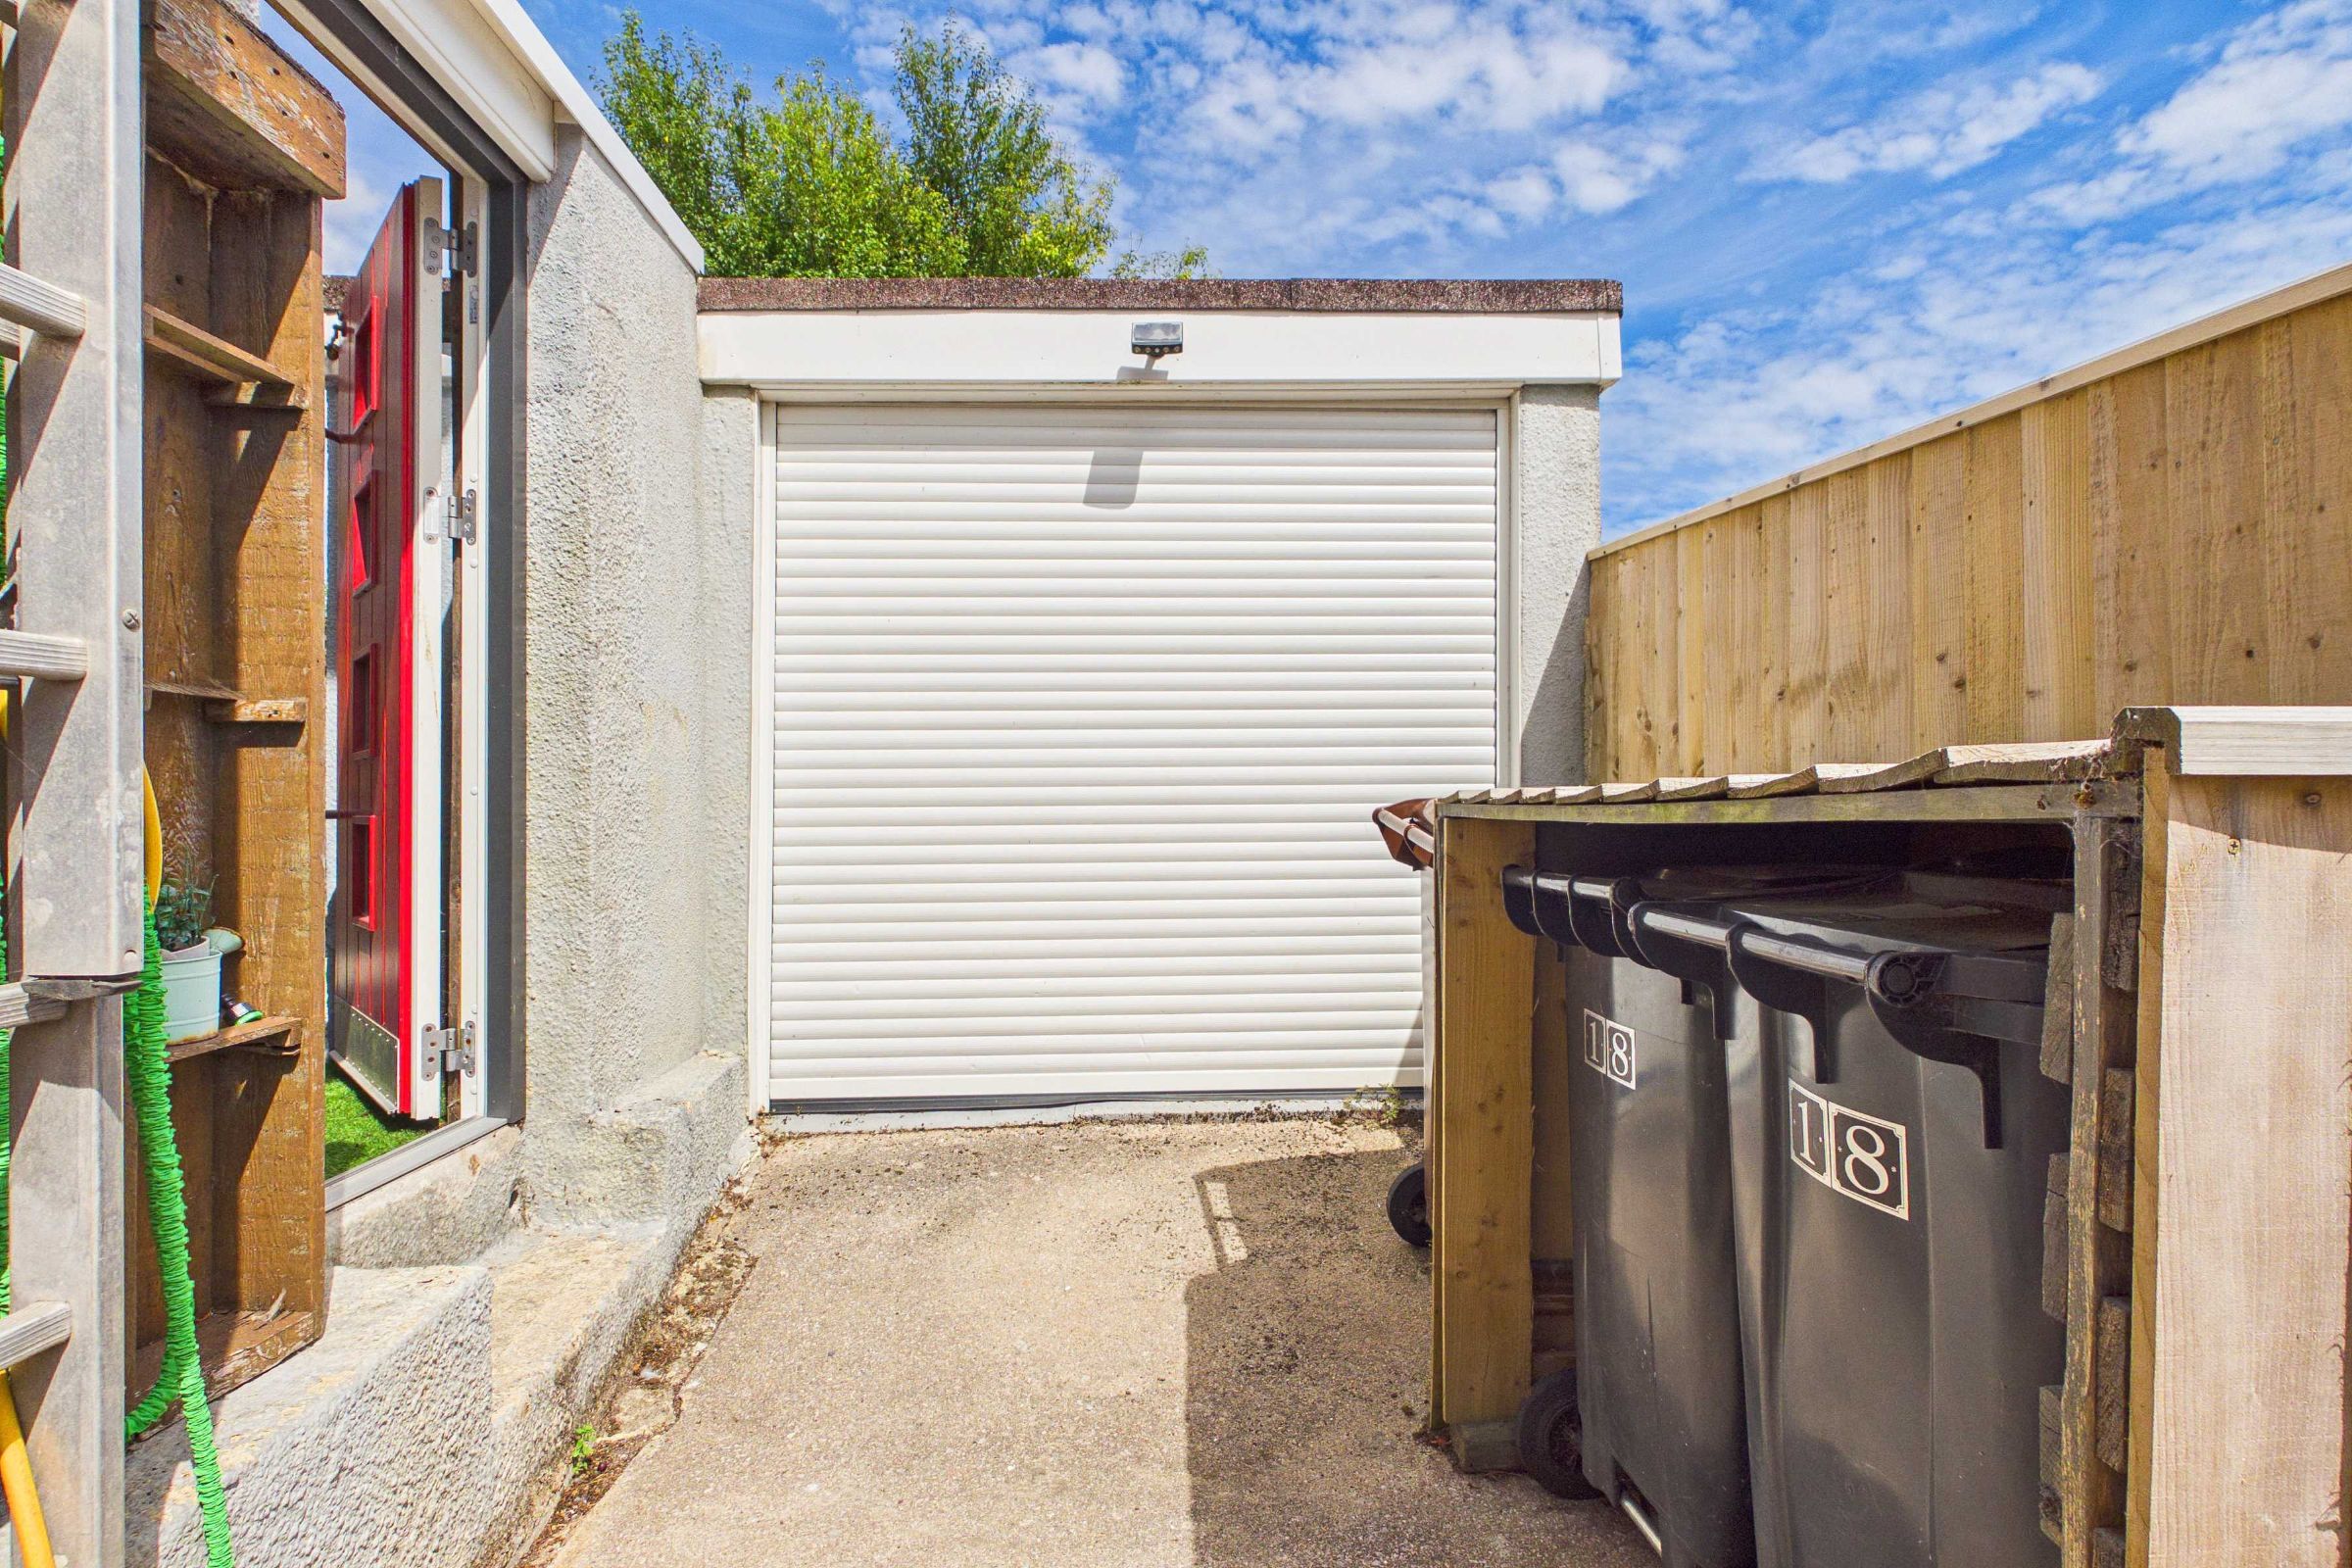
Externally, the property benefits from a long driveway providing generous off-road parking for multiple vehicles and leading to the detached garage. A secure side door provides a convenient alternative access to the property via the rear garden, while an outside tap is also provided. The front garden is laid predominantly to gravel for ease of maintenance, with established shrubs and bushes, and steps leading up to the entrance.
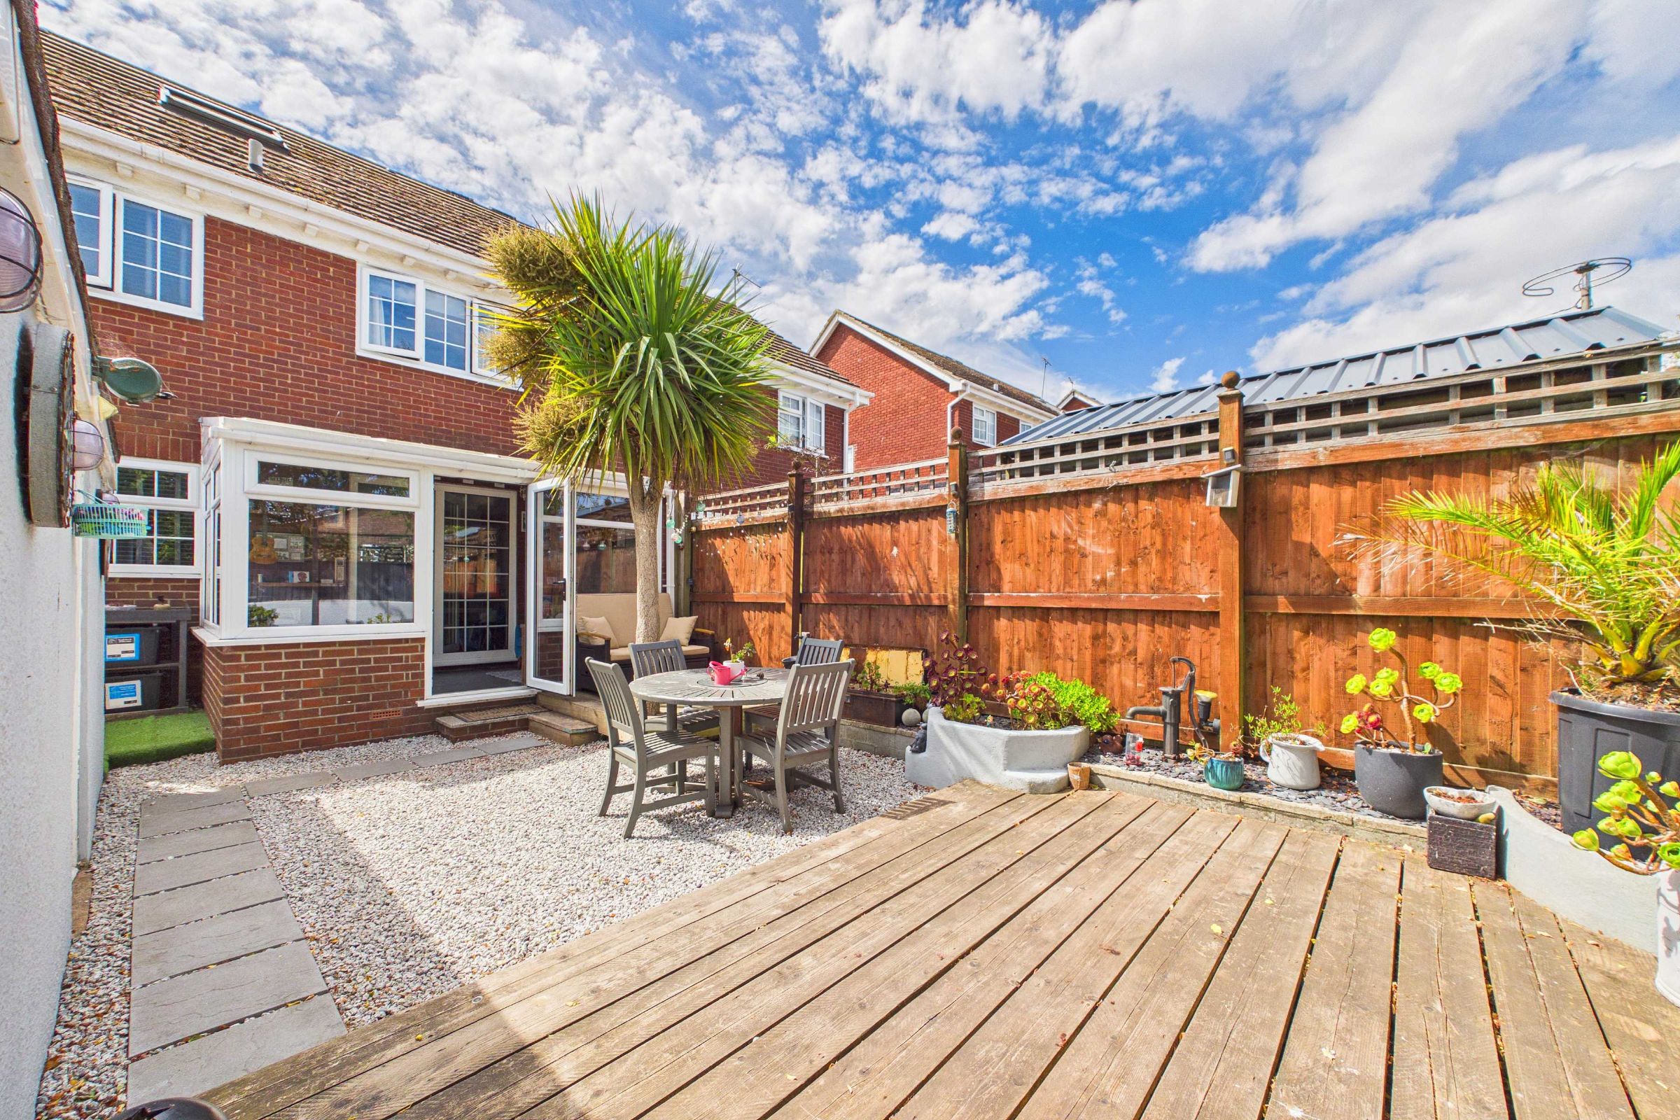
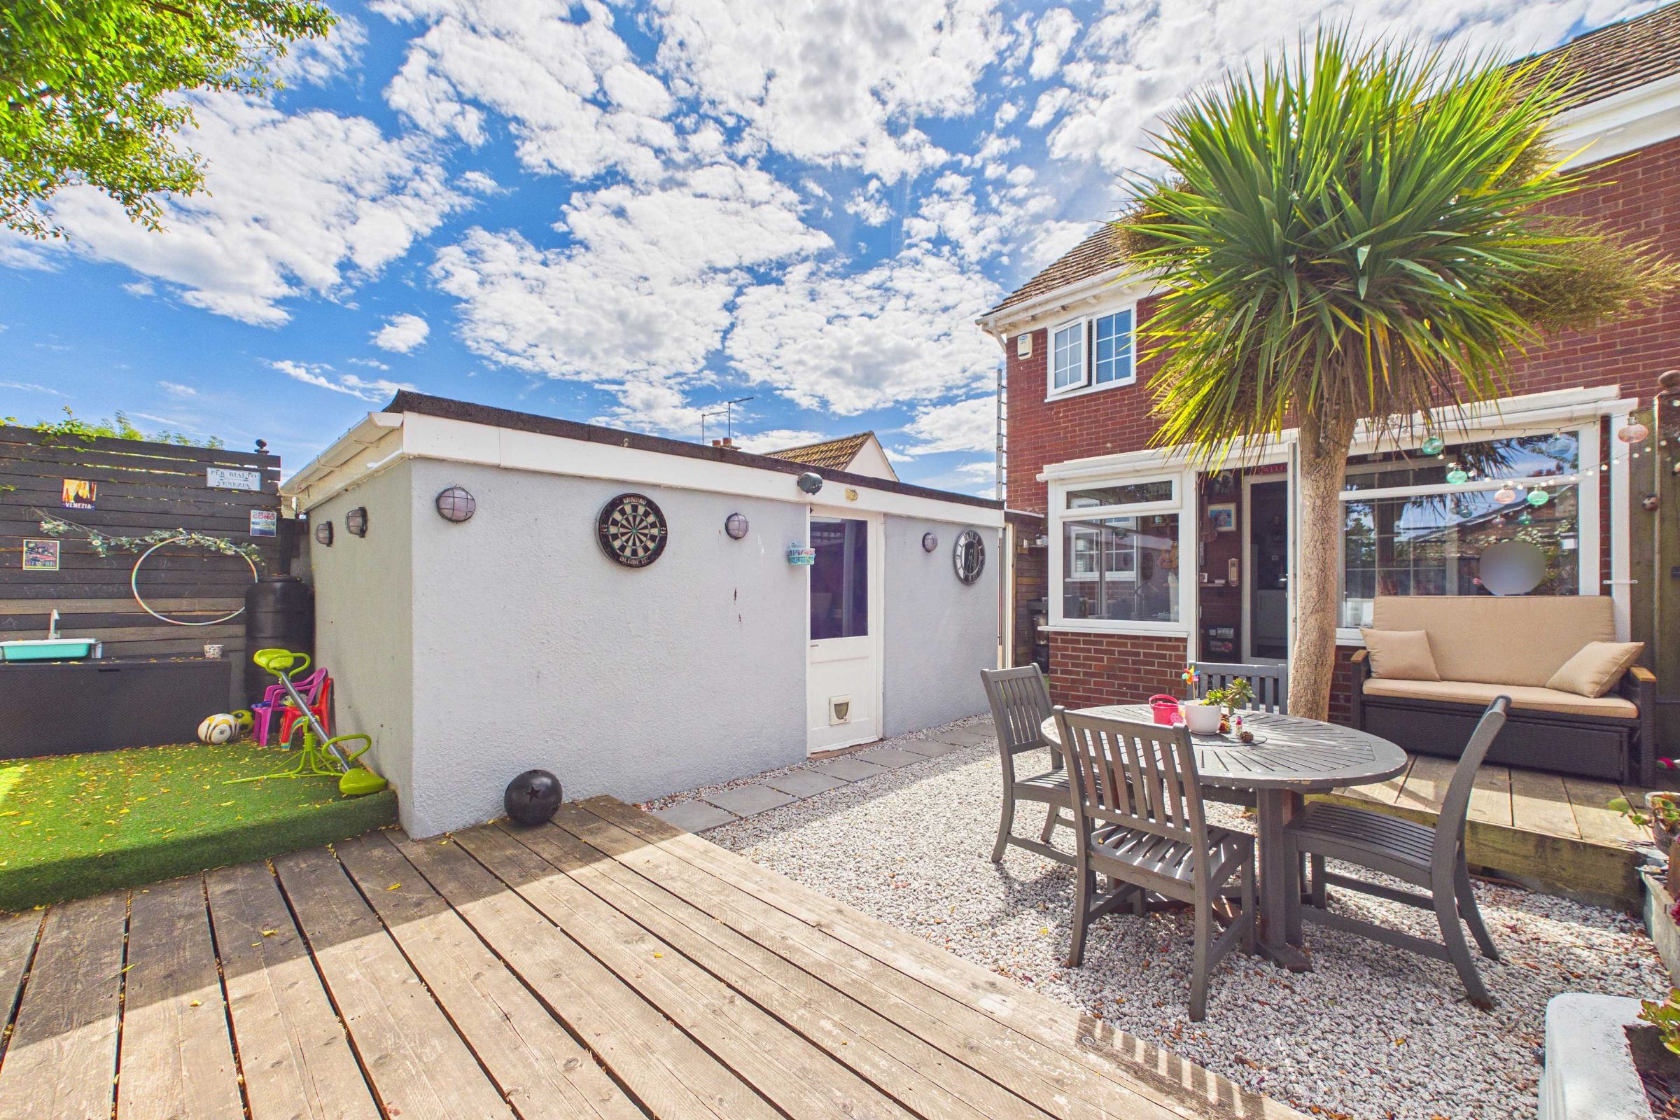
The rear garden is a superb feature of the property, offering a sunny, private and low-maintenance outdoor space designed with entertaining and relaxation in mind. A spacious decked area is complemented by a gravelled outdoor dining area, currently providing space for outdoor furniture, together with a raised seating area and an attractive palm tree. The garden also benefits from direct access to the garage via a courtesy door, making this a highly practical and versatile space for family enjoyment and outdoor entertaining.
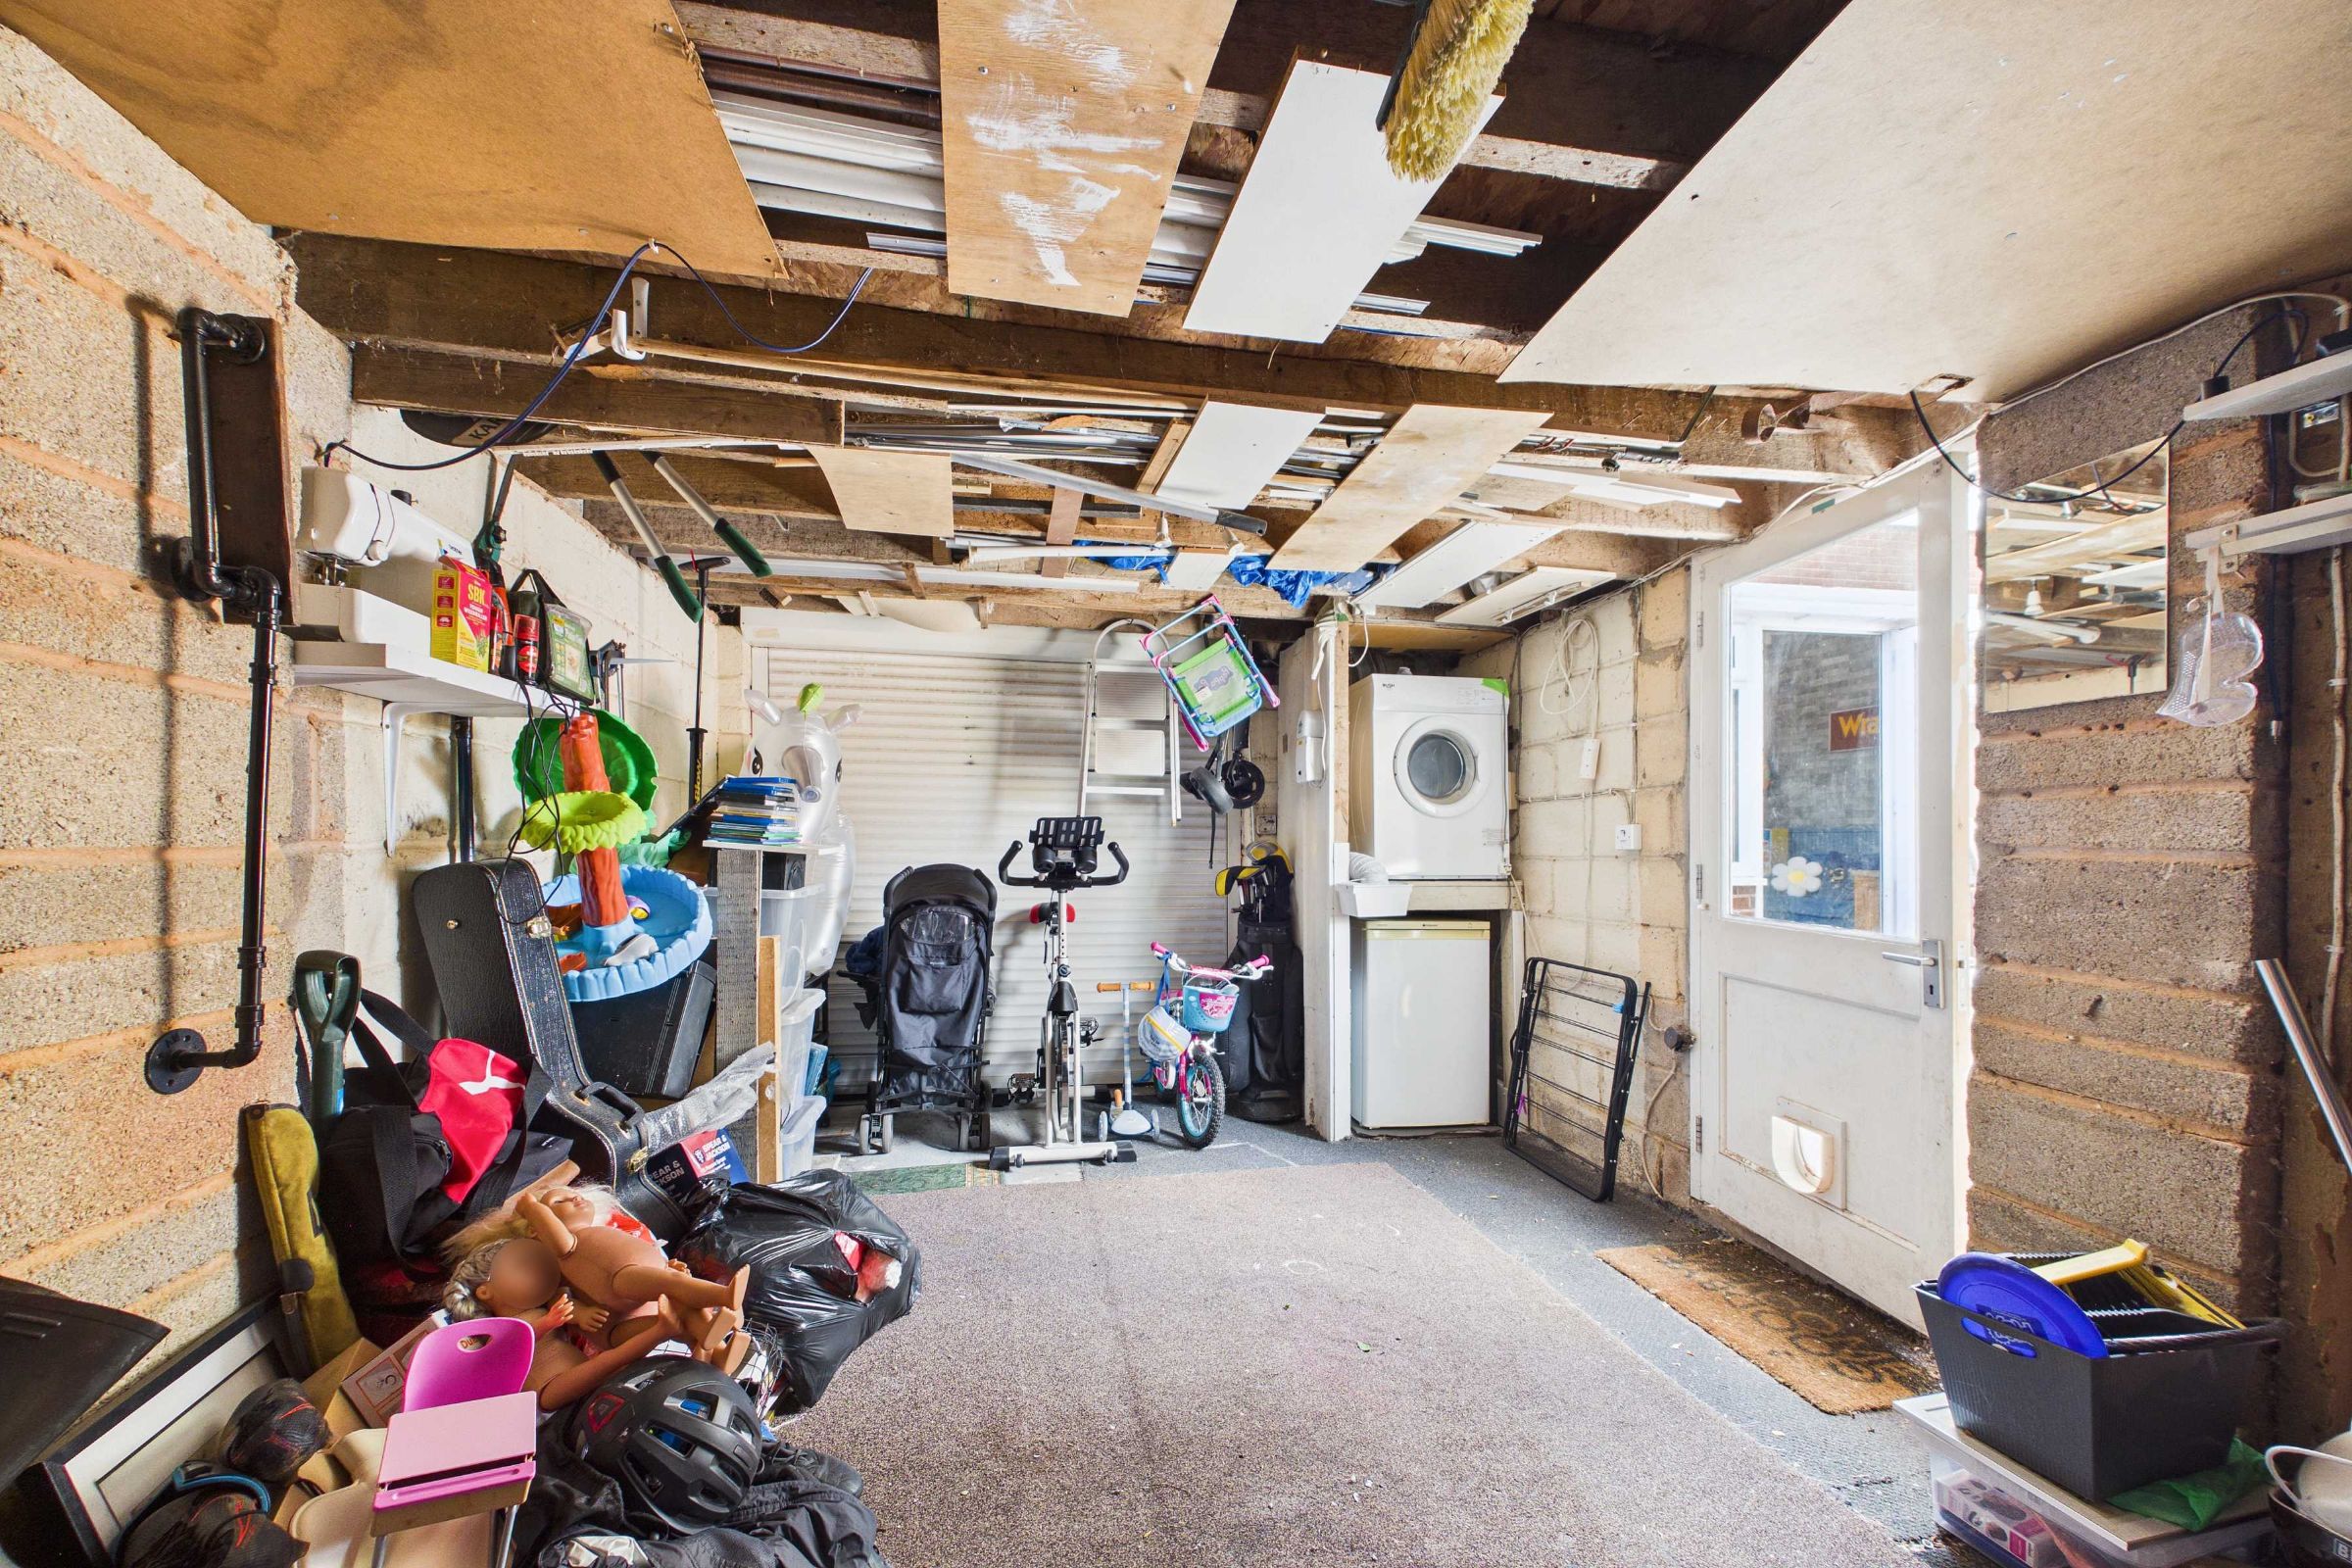
The detached garage is exceptionally generous in size and is accessed via an electric roller door, with a further courtesy door providing direct access to the rear garden. Power and lighting are installed, while the excellent proportions offer considerable storage potential. Subject to any necessary permissions and consents, the space could also provide scope for a home office, studio, workshop, gym or playroom.
Overall, this impressive family home offers spacious and versatile accommodation, off road parking, a substantial detached garage, useful additional living space and a private rear garden, all within a convenient and peaceful residential setting.
Council Tax Band: C (Torbay Council)
Tenure: Freehold
Parking options: Driveway, Garage
Garden details: Rear Garden
Electricity supply: Mains
Heating: Gas Mains
Water supply: Mains
Sewerage: Mains
Broadband: ADSL, Cable, FTTC, FTTP
Broadband options available at the property include:
* Standard broadband (9Mbps download, 0.9Mbps upload)
* Superfast broadband (66Mbps download, 19Mbps upload)
* Ultrafast broadband (1000Mbps download, 100Mbps upload)
- Networks in area - Openreach, Virgin Media
These particulars do not constitute any part of an offer or a contract. All statements contained in these particulars are made without responsibility on the part of Daniel Hobbin Estate Agents Limited. Where every attempt has been made to ensure the accuracy of the floorplan contained here, any areas, measurements or distances are approximate. The text, photographs and plans are for guidance only and are not necessarily comprehensive. It should not be assumed that the property has all necessary planning, building regulations or other consents. Daniel Hobbin Estate Agents Limited have not tested any services, equipment or facilities. Any intending purchaser must satisfy himself/herself by inspection or otherwise as to the correctness of each of the statements contained in these particulars.
Useful Links