
3 Bedroom Terraced House for Sale Victoria Park Road, Torquay, TQ1 3QJ
- 3 Bed
- 1 Bath
- 3 Reception
- Parking
- Garden

Useful Links
Key Features
Description
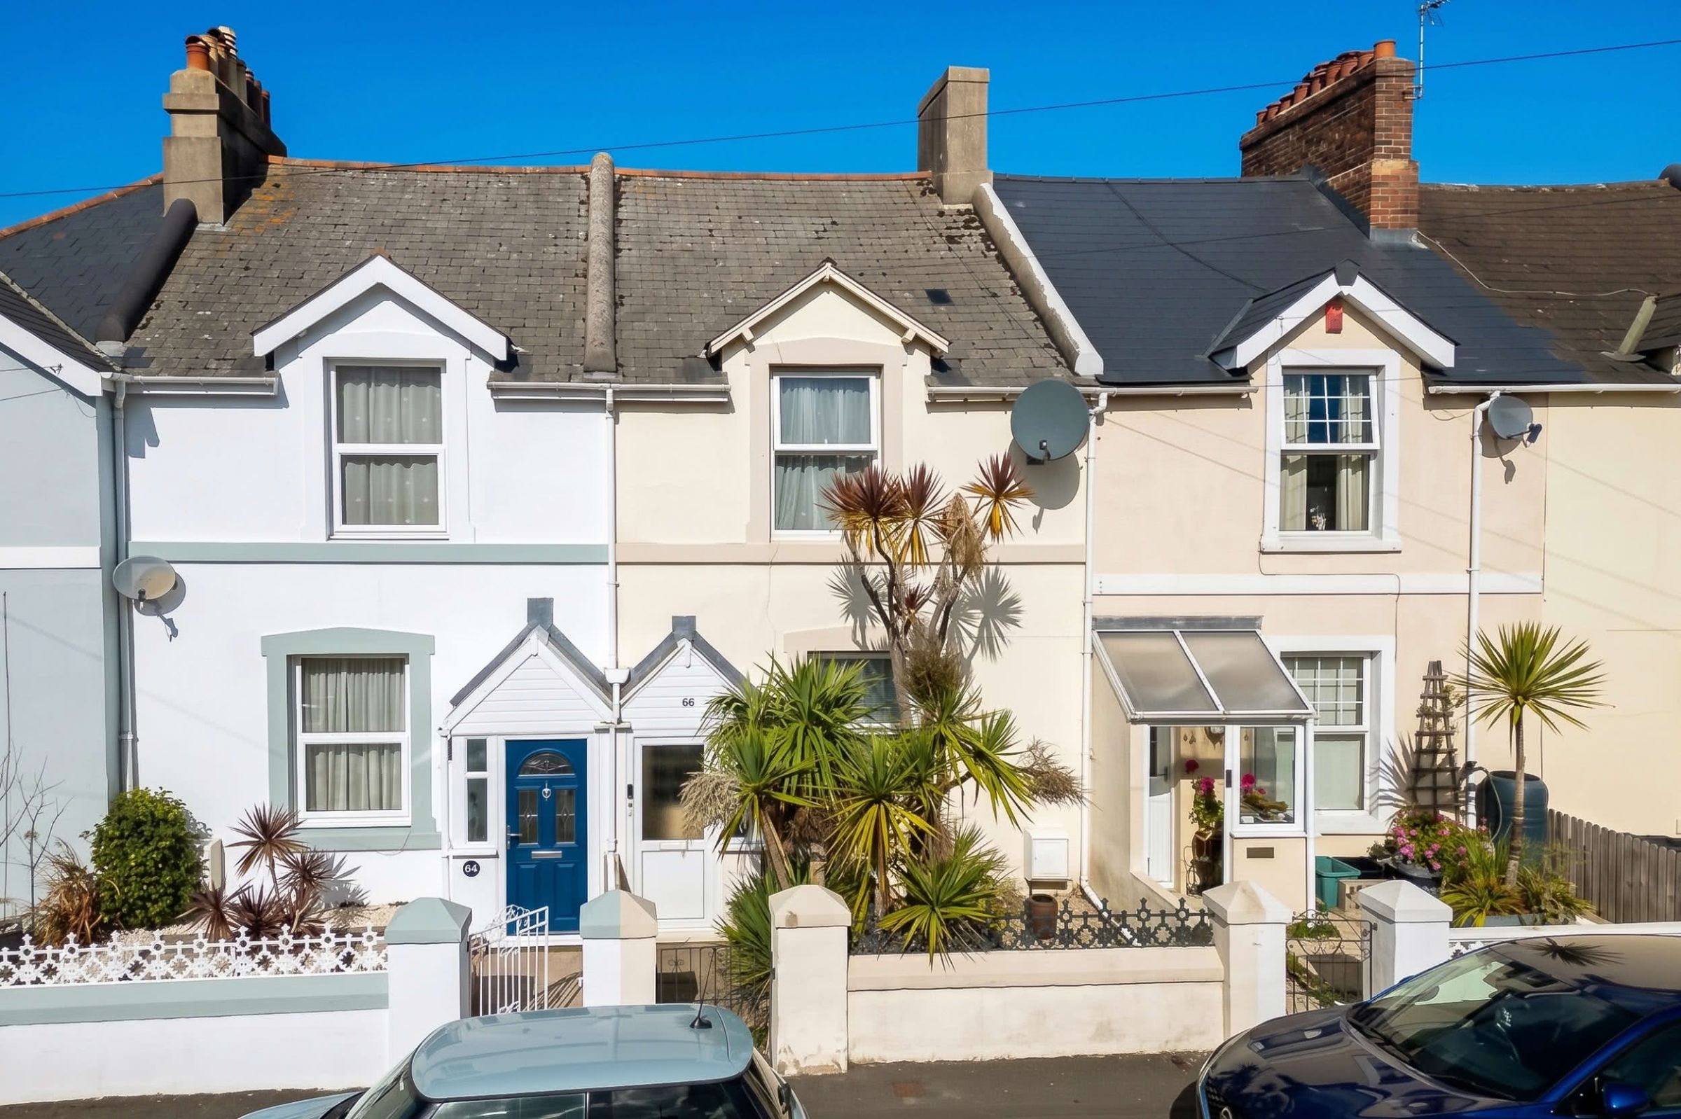
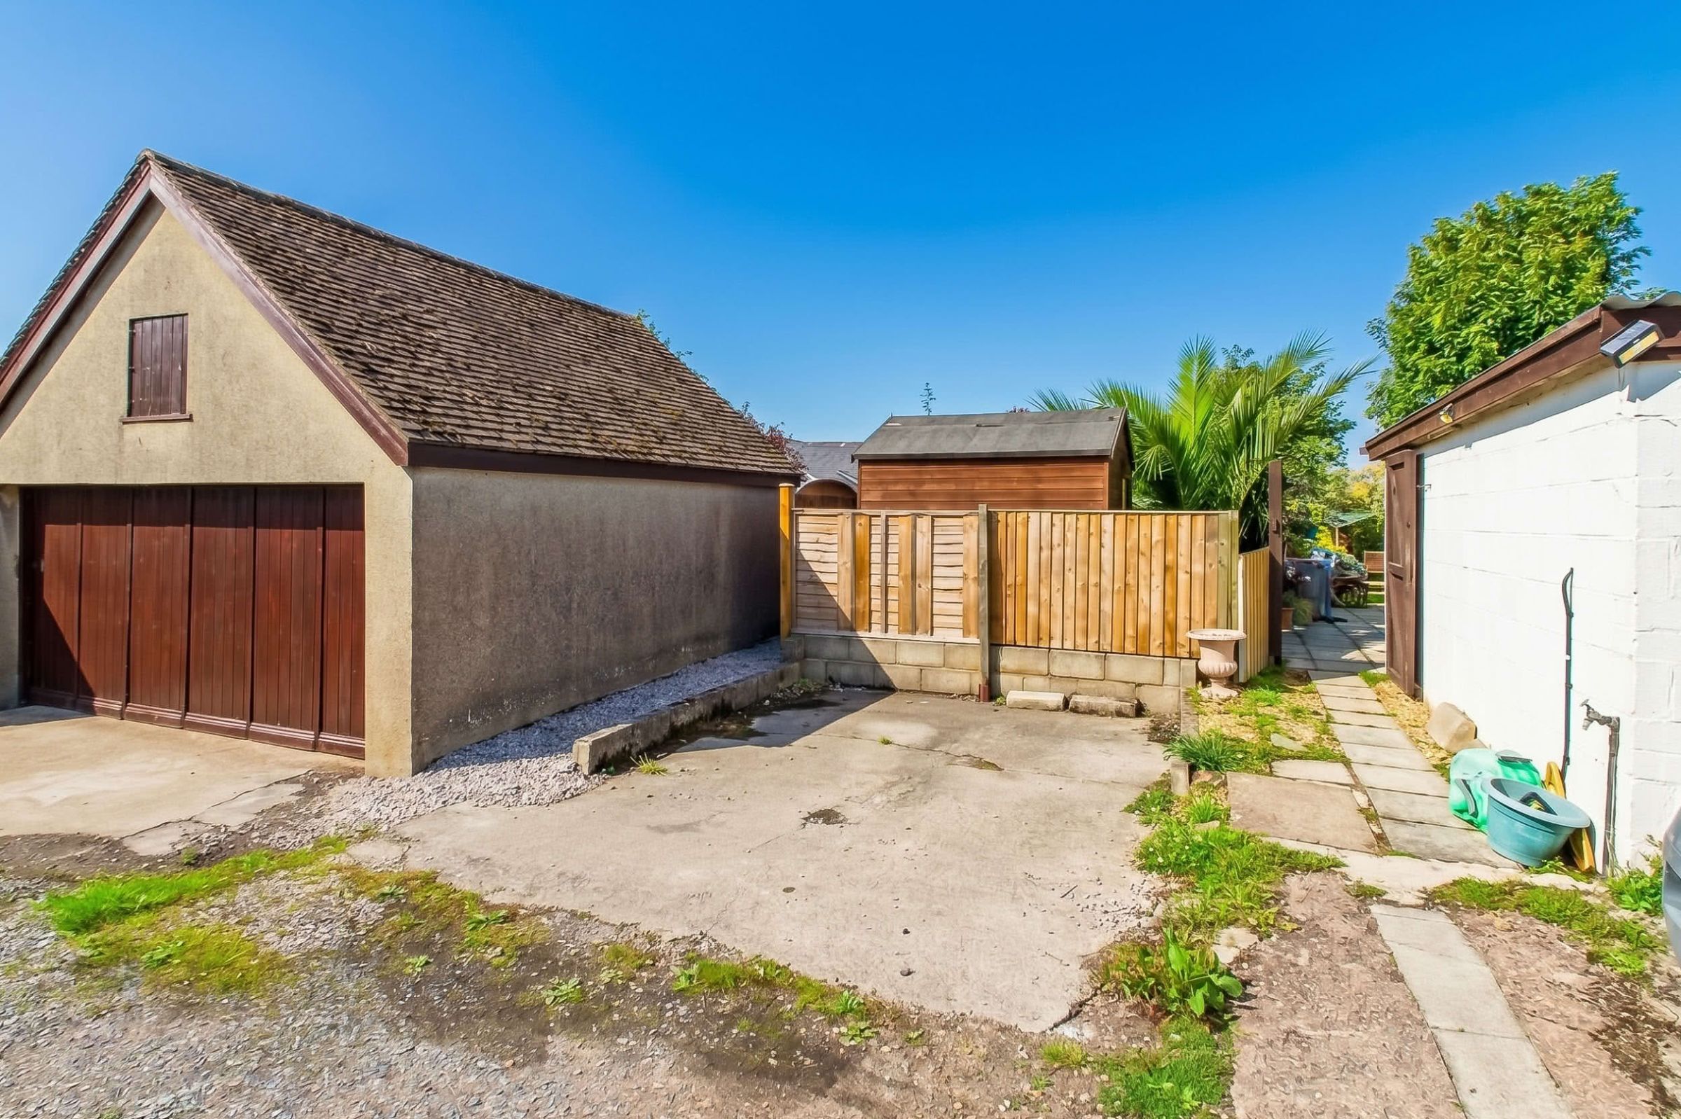
A surprisingly spacious three-bedroom terraced home, offering well-proportioned accommodation, driveway parking for one vehicle and a particularly generous rear garden. A further standout feature is the substantial detached garden studio, which has been purpose-built, fully insulated and fitted with mains electricity and lighting, making it suitable for year-round use as a home office, studio or additional living space.The property is situated within Plainmoor, a popular and established residential area well suited to families and buyers seeking convenient access to local amenities. A range of schooling and everyday facilities can be found nearby, while the area is also well placed for several of Torquay's popular attractions and open spaces, including Babbacombe Downs, Walls Hill and the shops and amenities of St Marychurch Precinct.
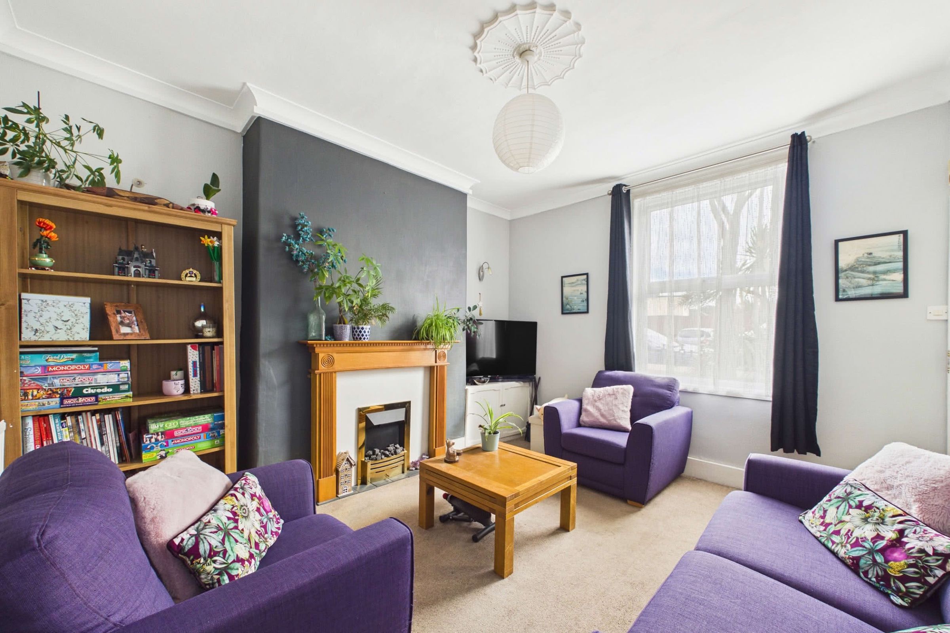
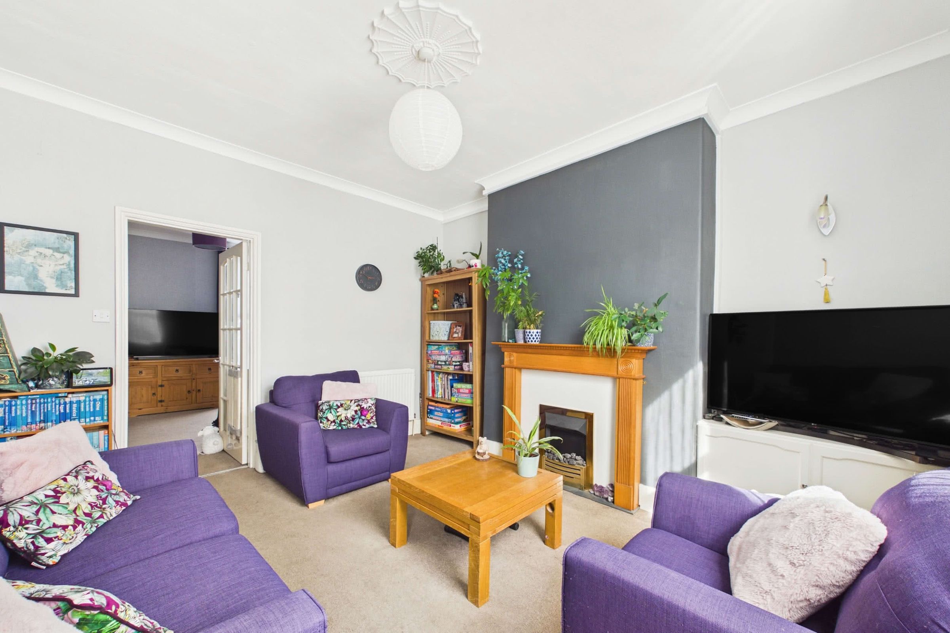
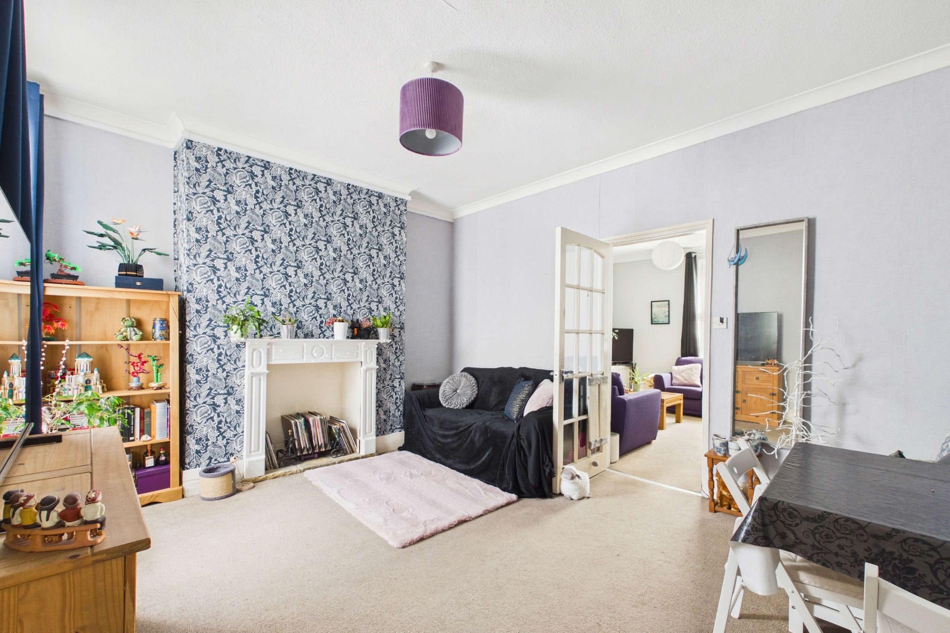
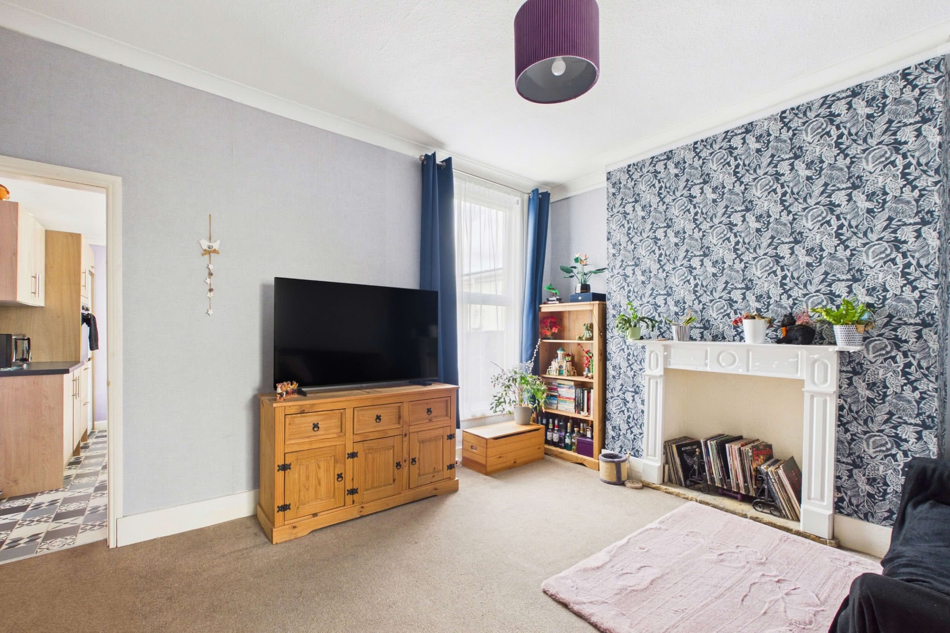
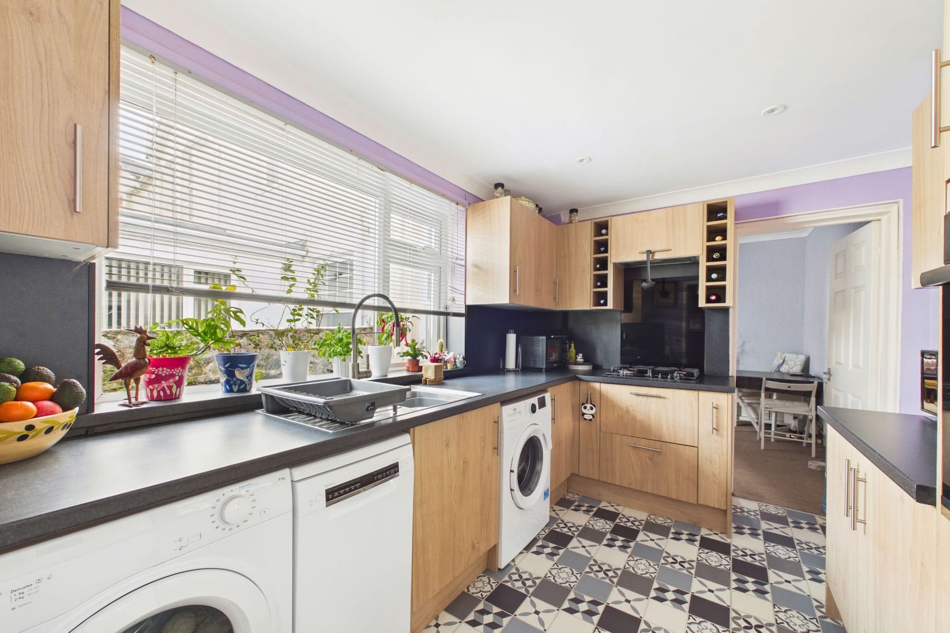
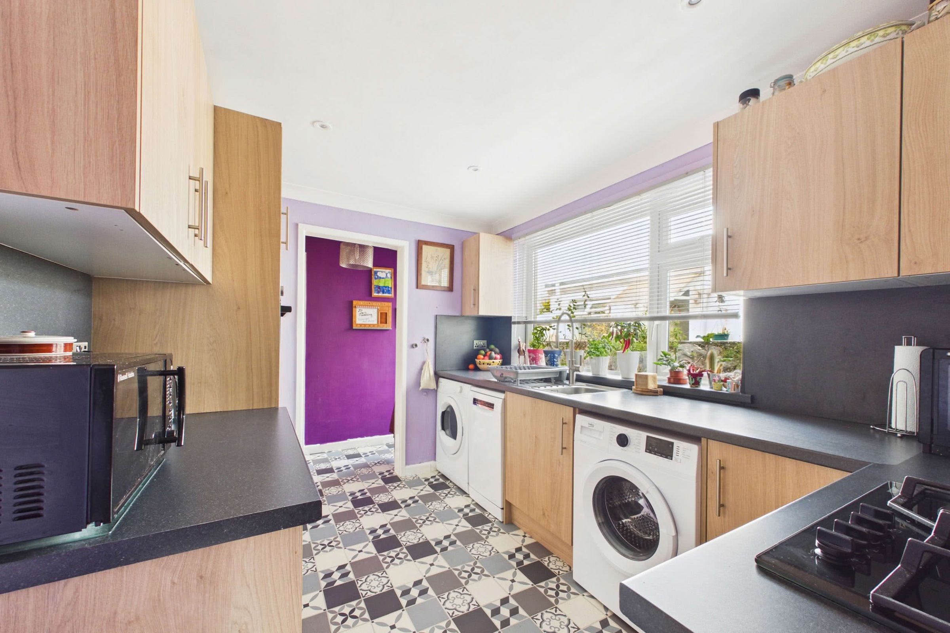
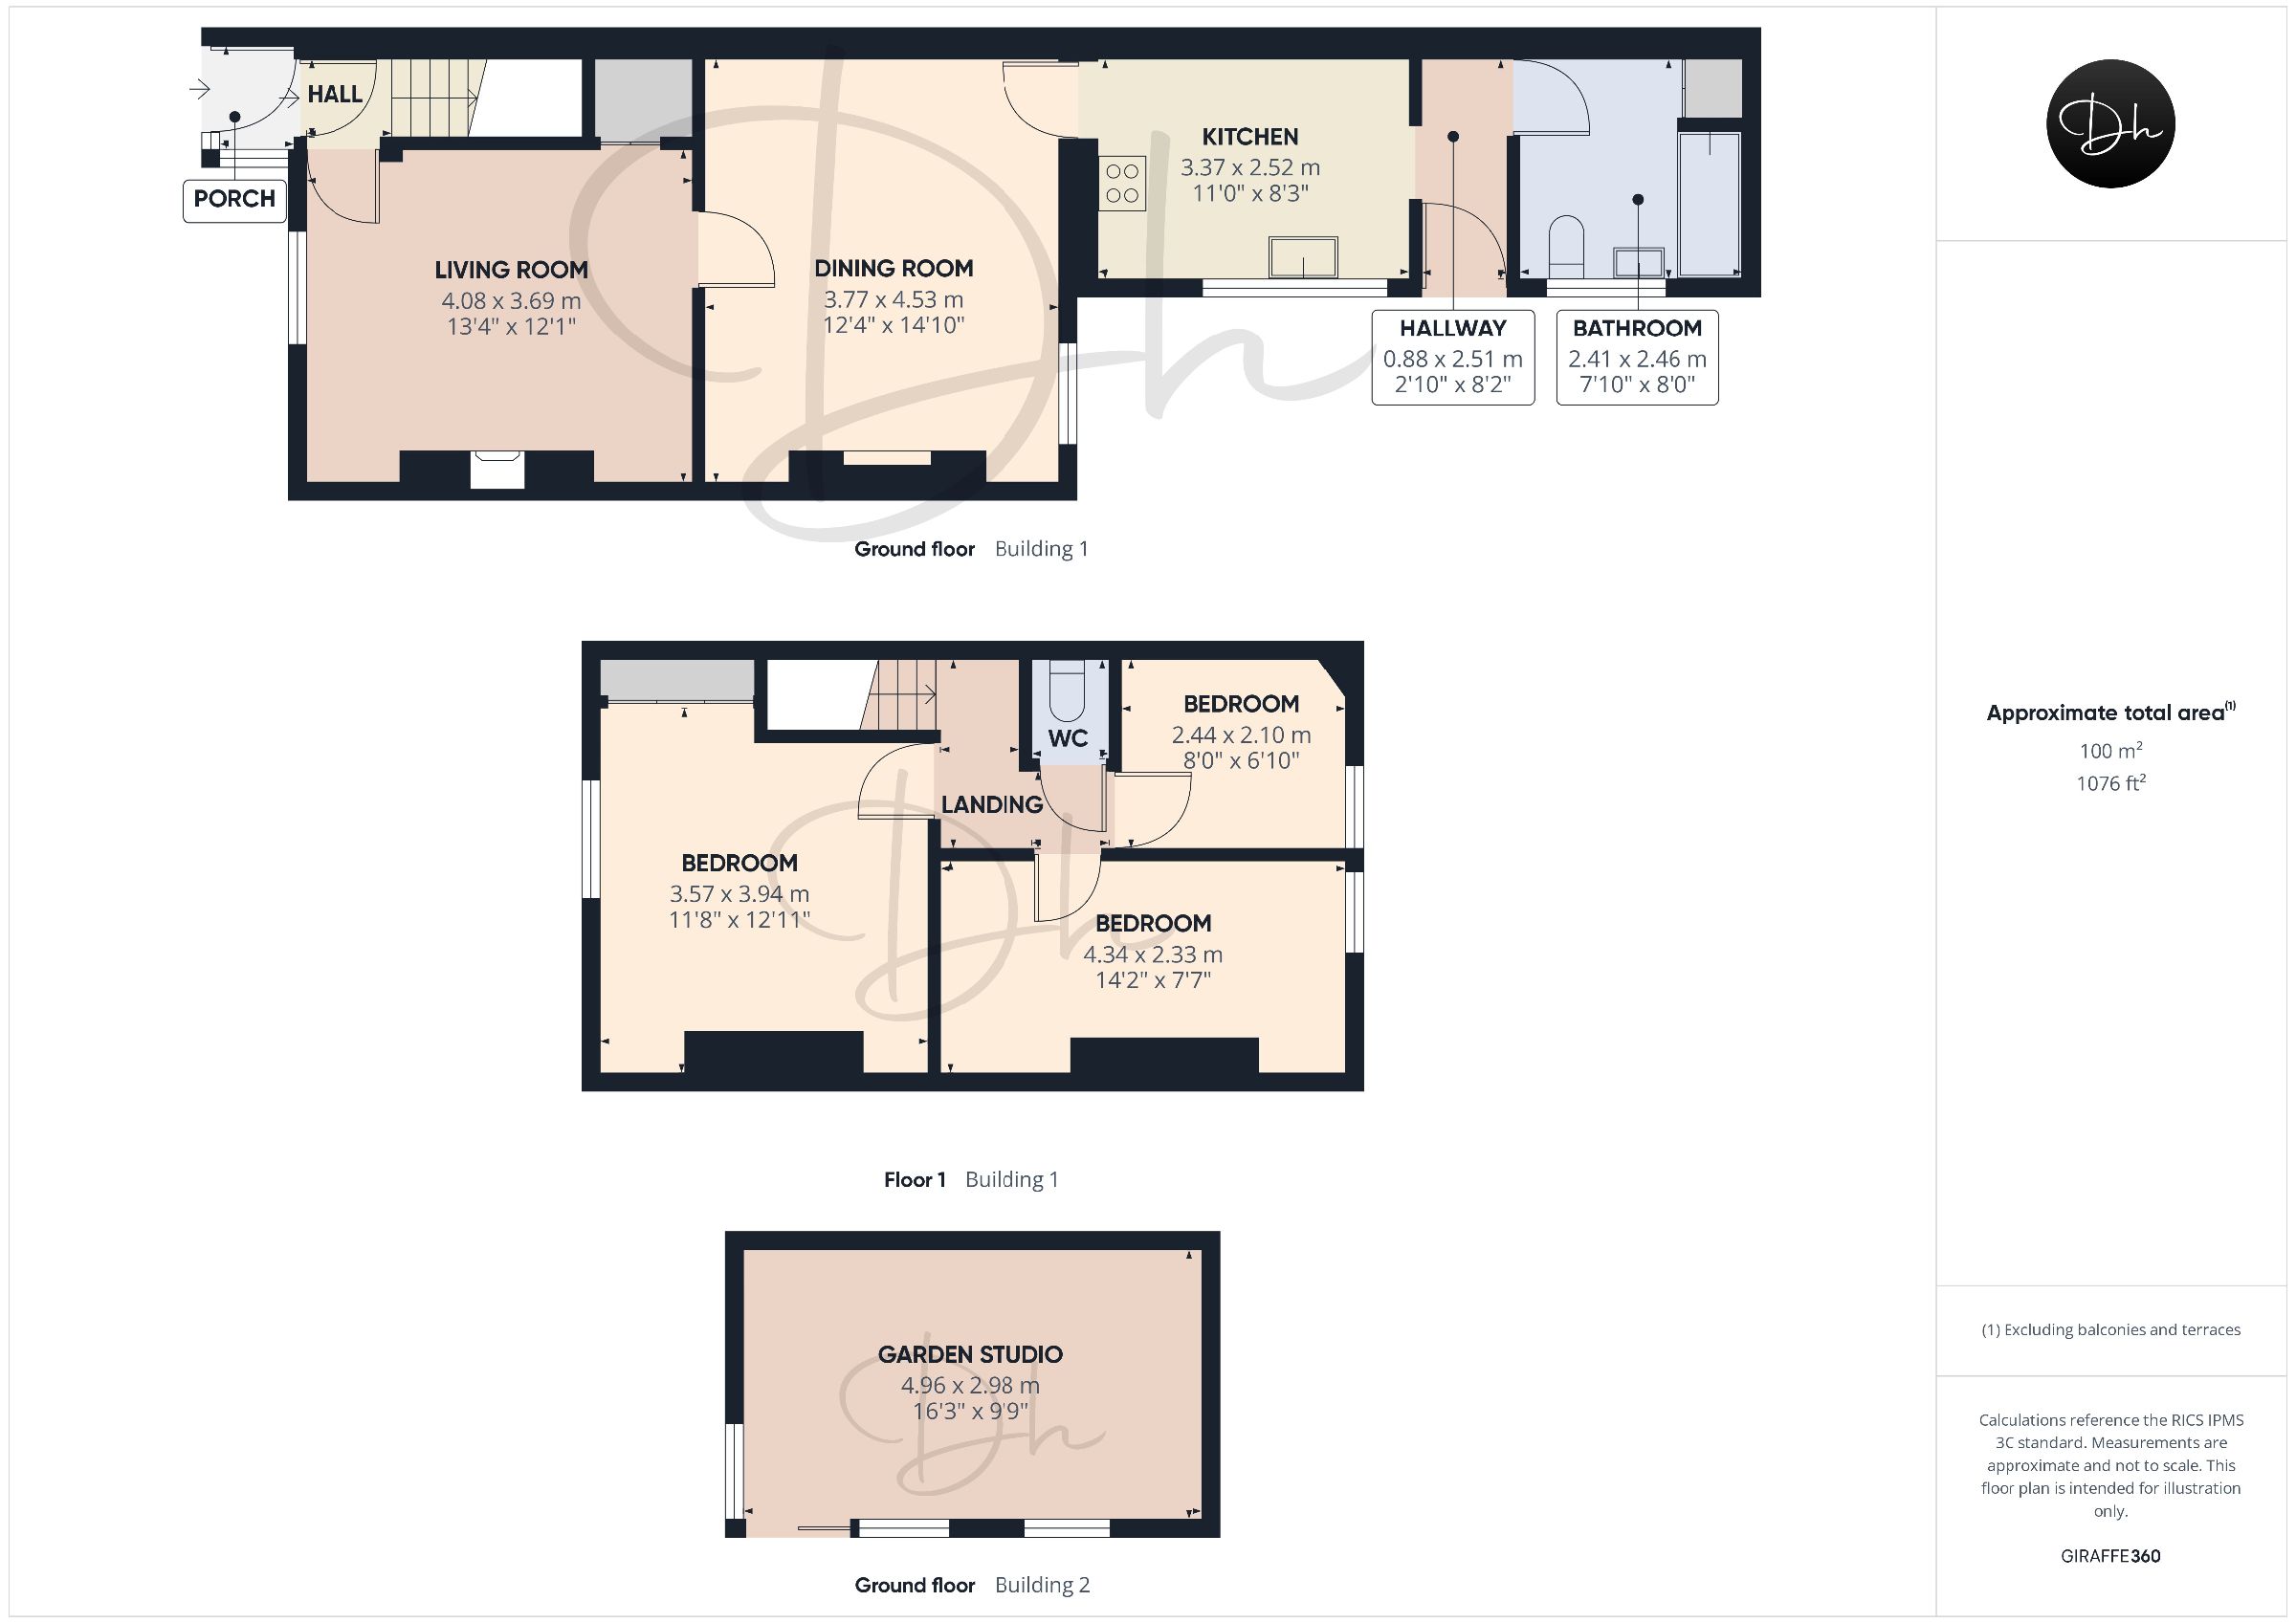
Internally, the ground floor provides generous and versatile living accommodation. To the front is a comfortable living room with a large under-stair storage cupboard, while a separate dining room is positioned at the rear. Adjoining the dining room, the kitchen is fitted with a range of matching wall and base units and includes an integrated eye-level oven, inset gas hob with extractor hood above and a stainless steel sink and drainer positioned beneath a double-glazed window overlooking the rear garden. There is under-counter space and plumbing for both a washing machine and dishwasher, provision for a tumble dryer and a recessed area within the cabinetry suitable for a large freestanding fridge/freezer.
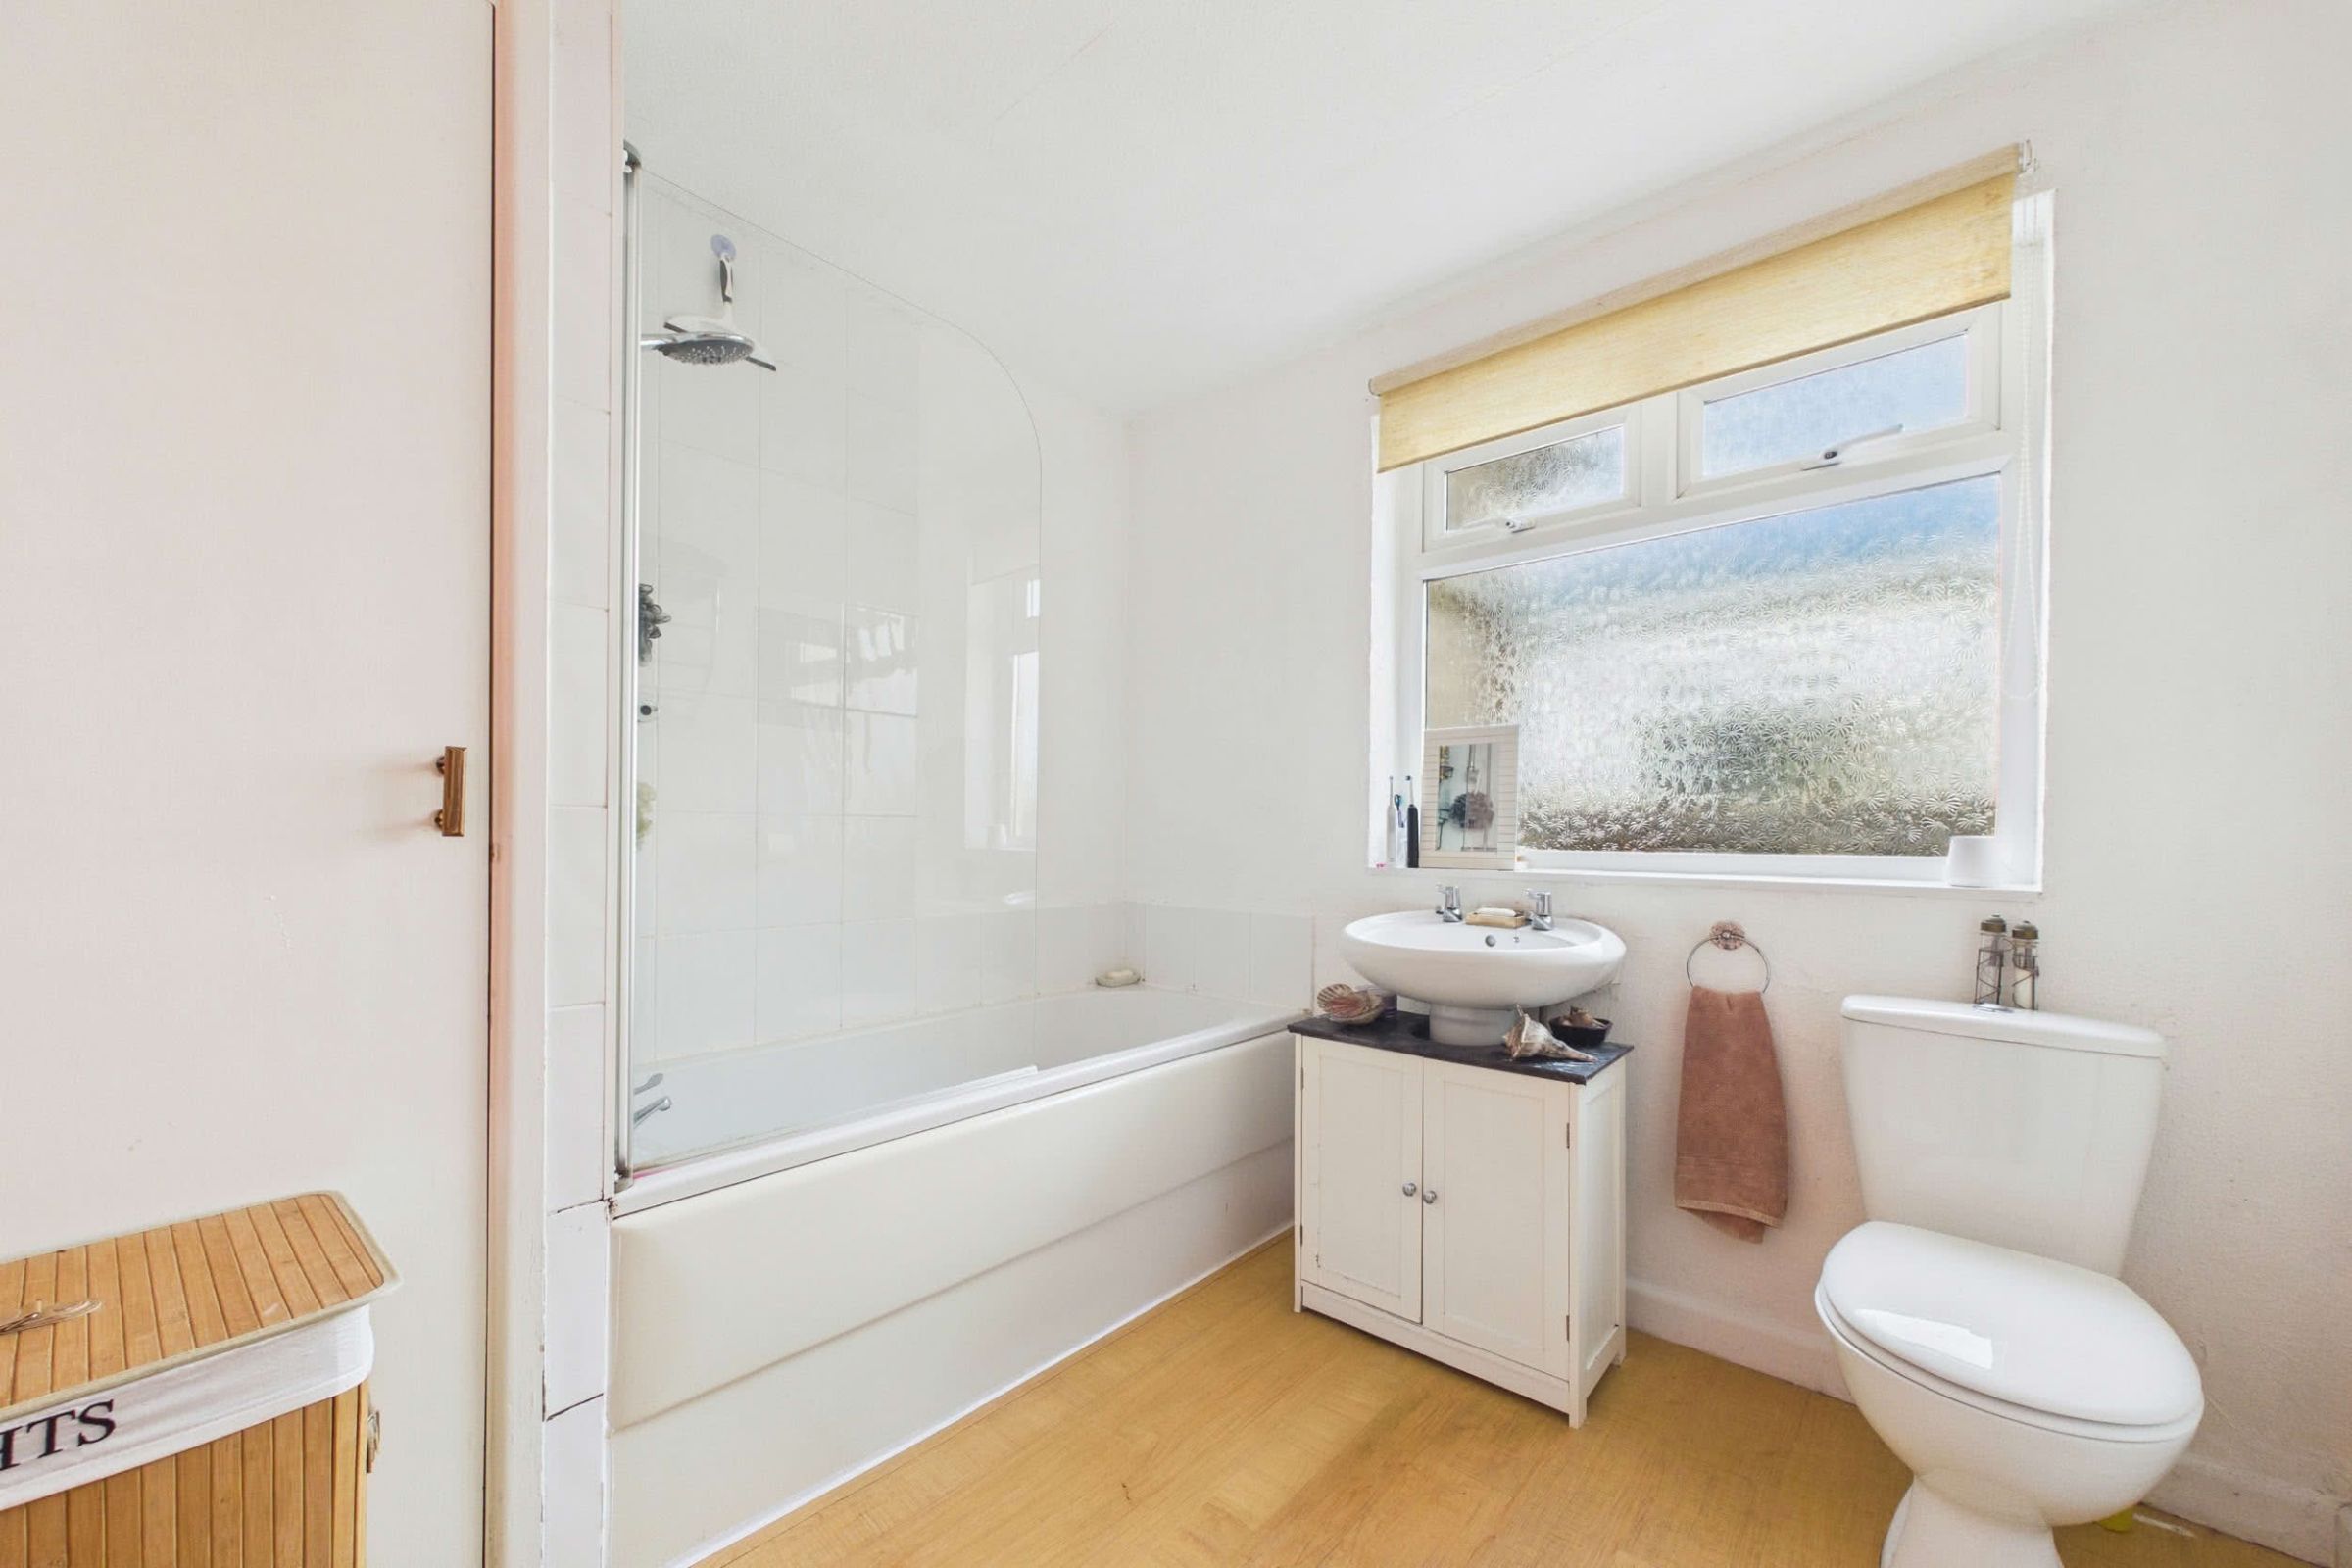
An open doorway from the kitchen leads into the rear hallway, where a double-glazed door provides access outside. Completing the ground floor is a well-presented three-piece bathroom comprising a bath with mains-fed shower over, pedestal wash basin and WC. A large built-in airing cupboard provides useful additional storage.
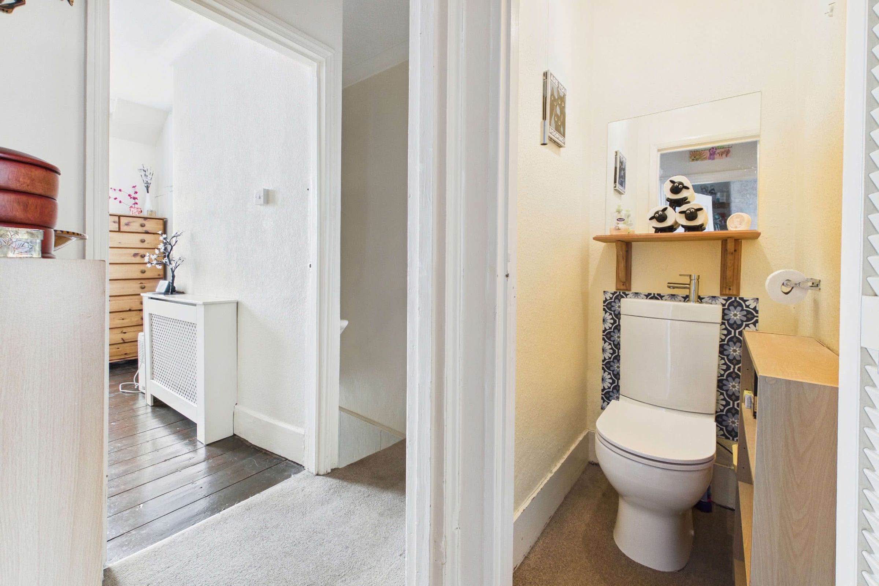
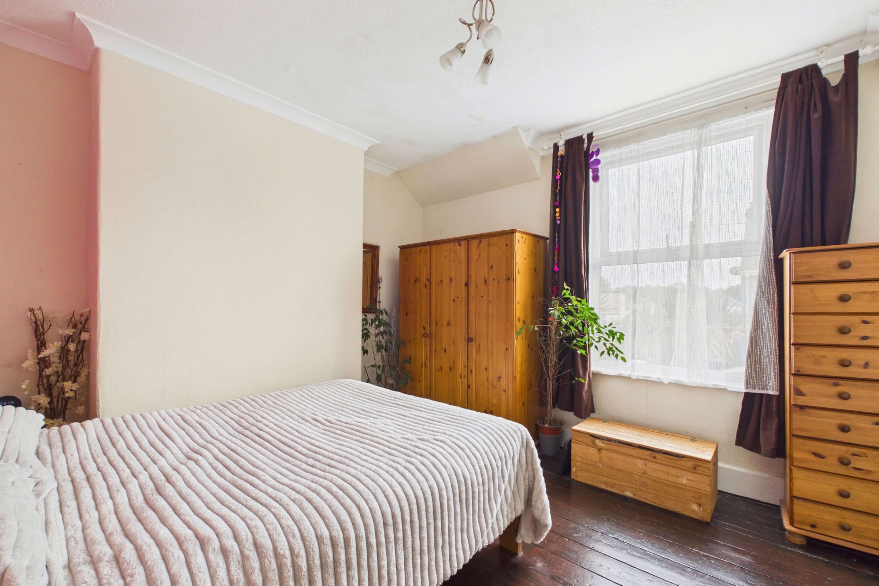
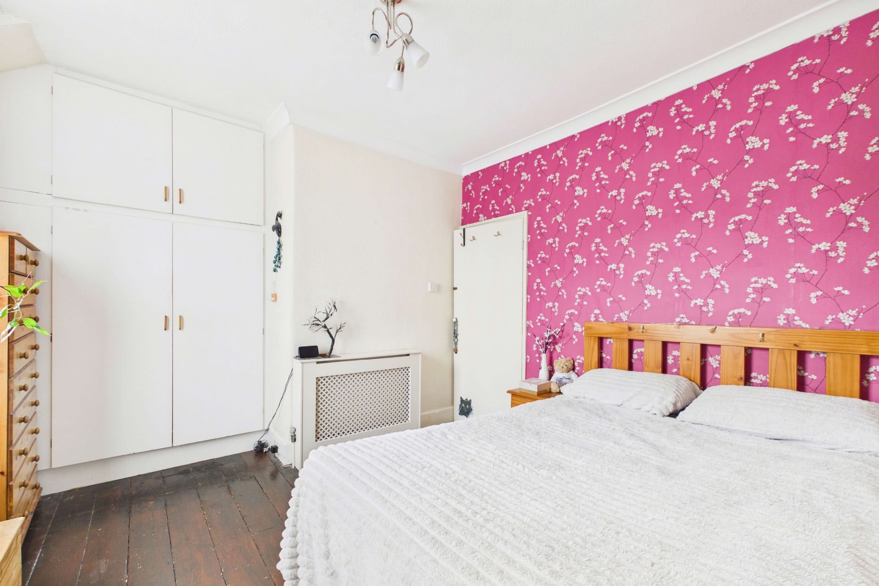
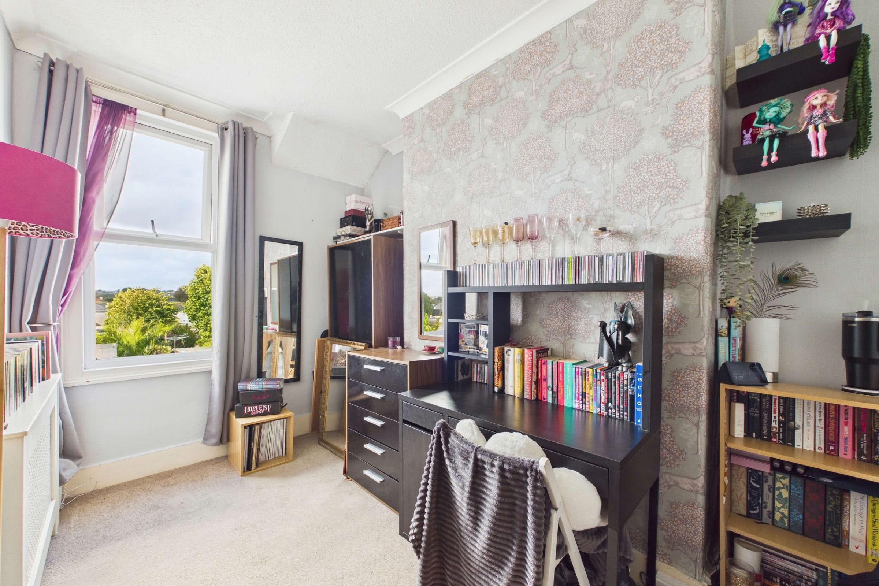
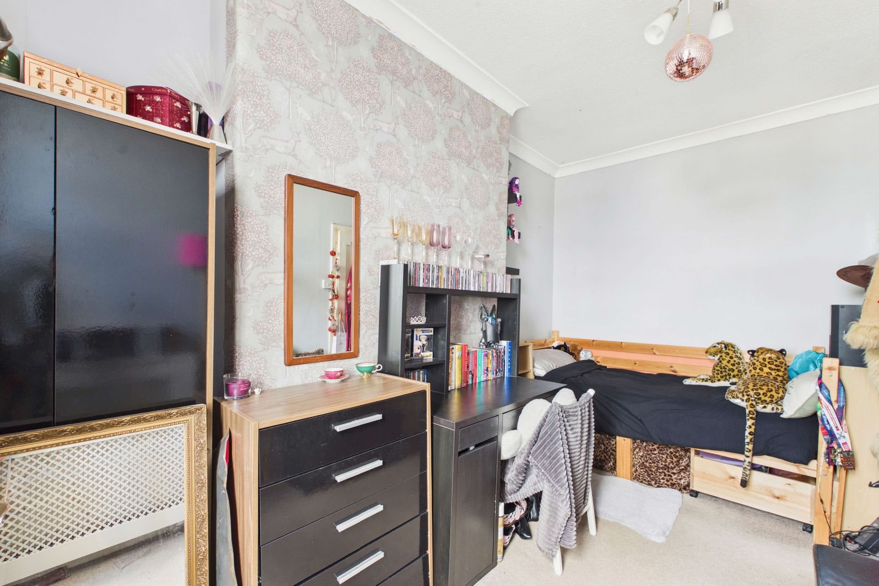
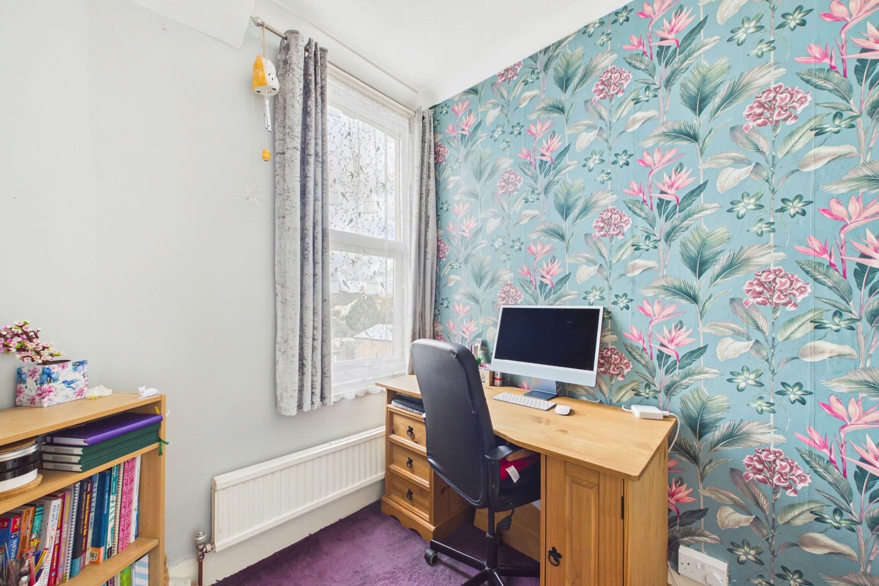
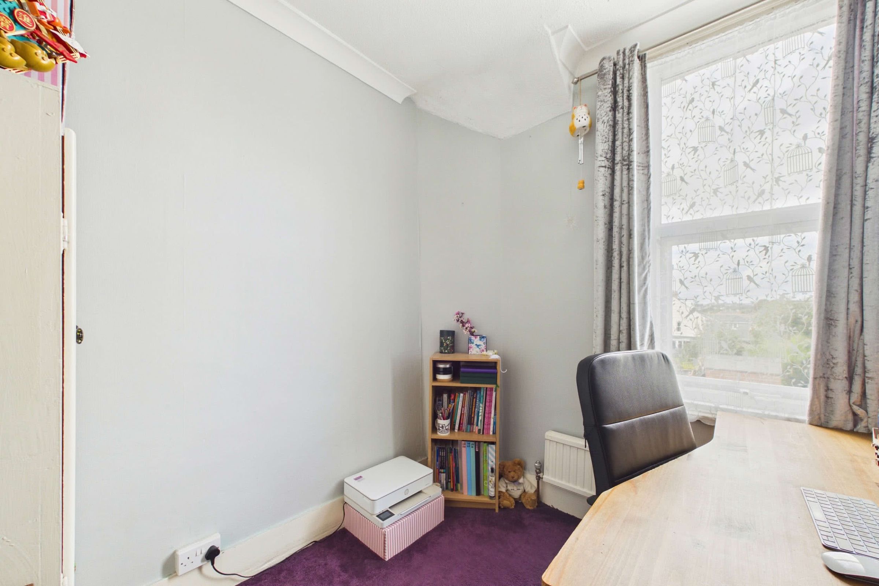
The first floor accommodates three bedrooms together with a separate cloakroom. The principal bedroom is a generous double and benefits from built-in wardrobes extending along one wall. Bedroom two is also a comfortable double, while the third bedroom provides a good-sized single or smaller double room. The cloakroom serving this floor is fitted with a combined WC and wash basin.
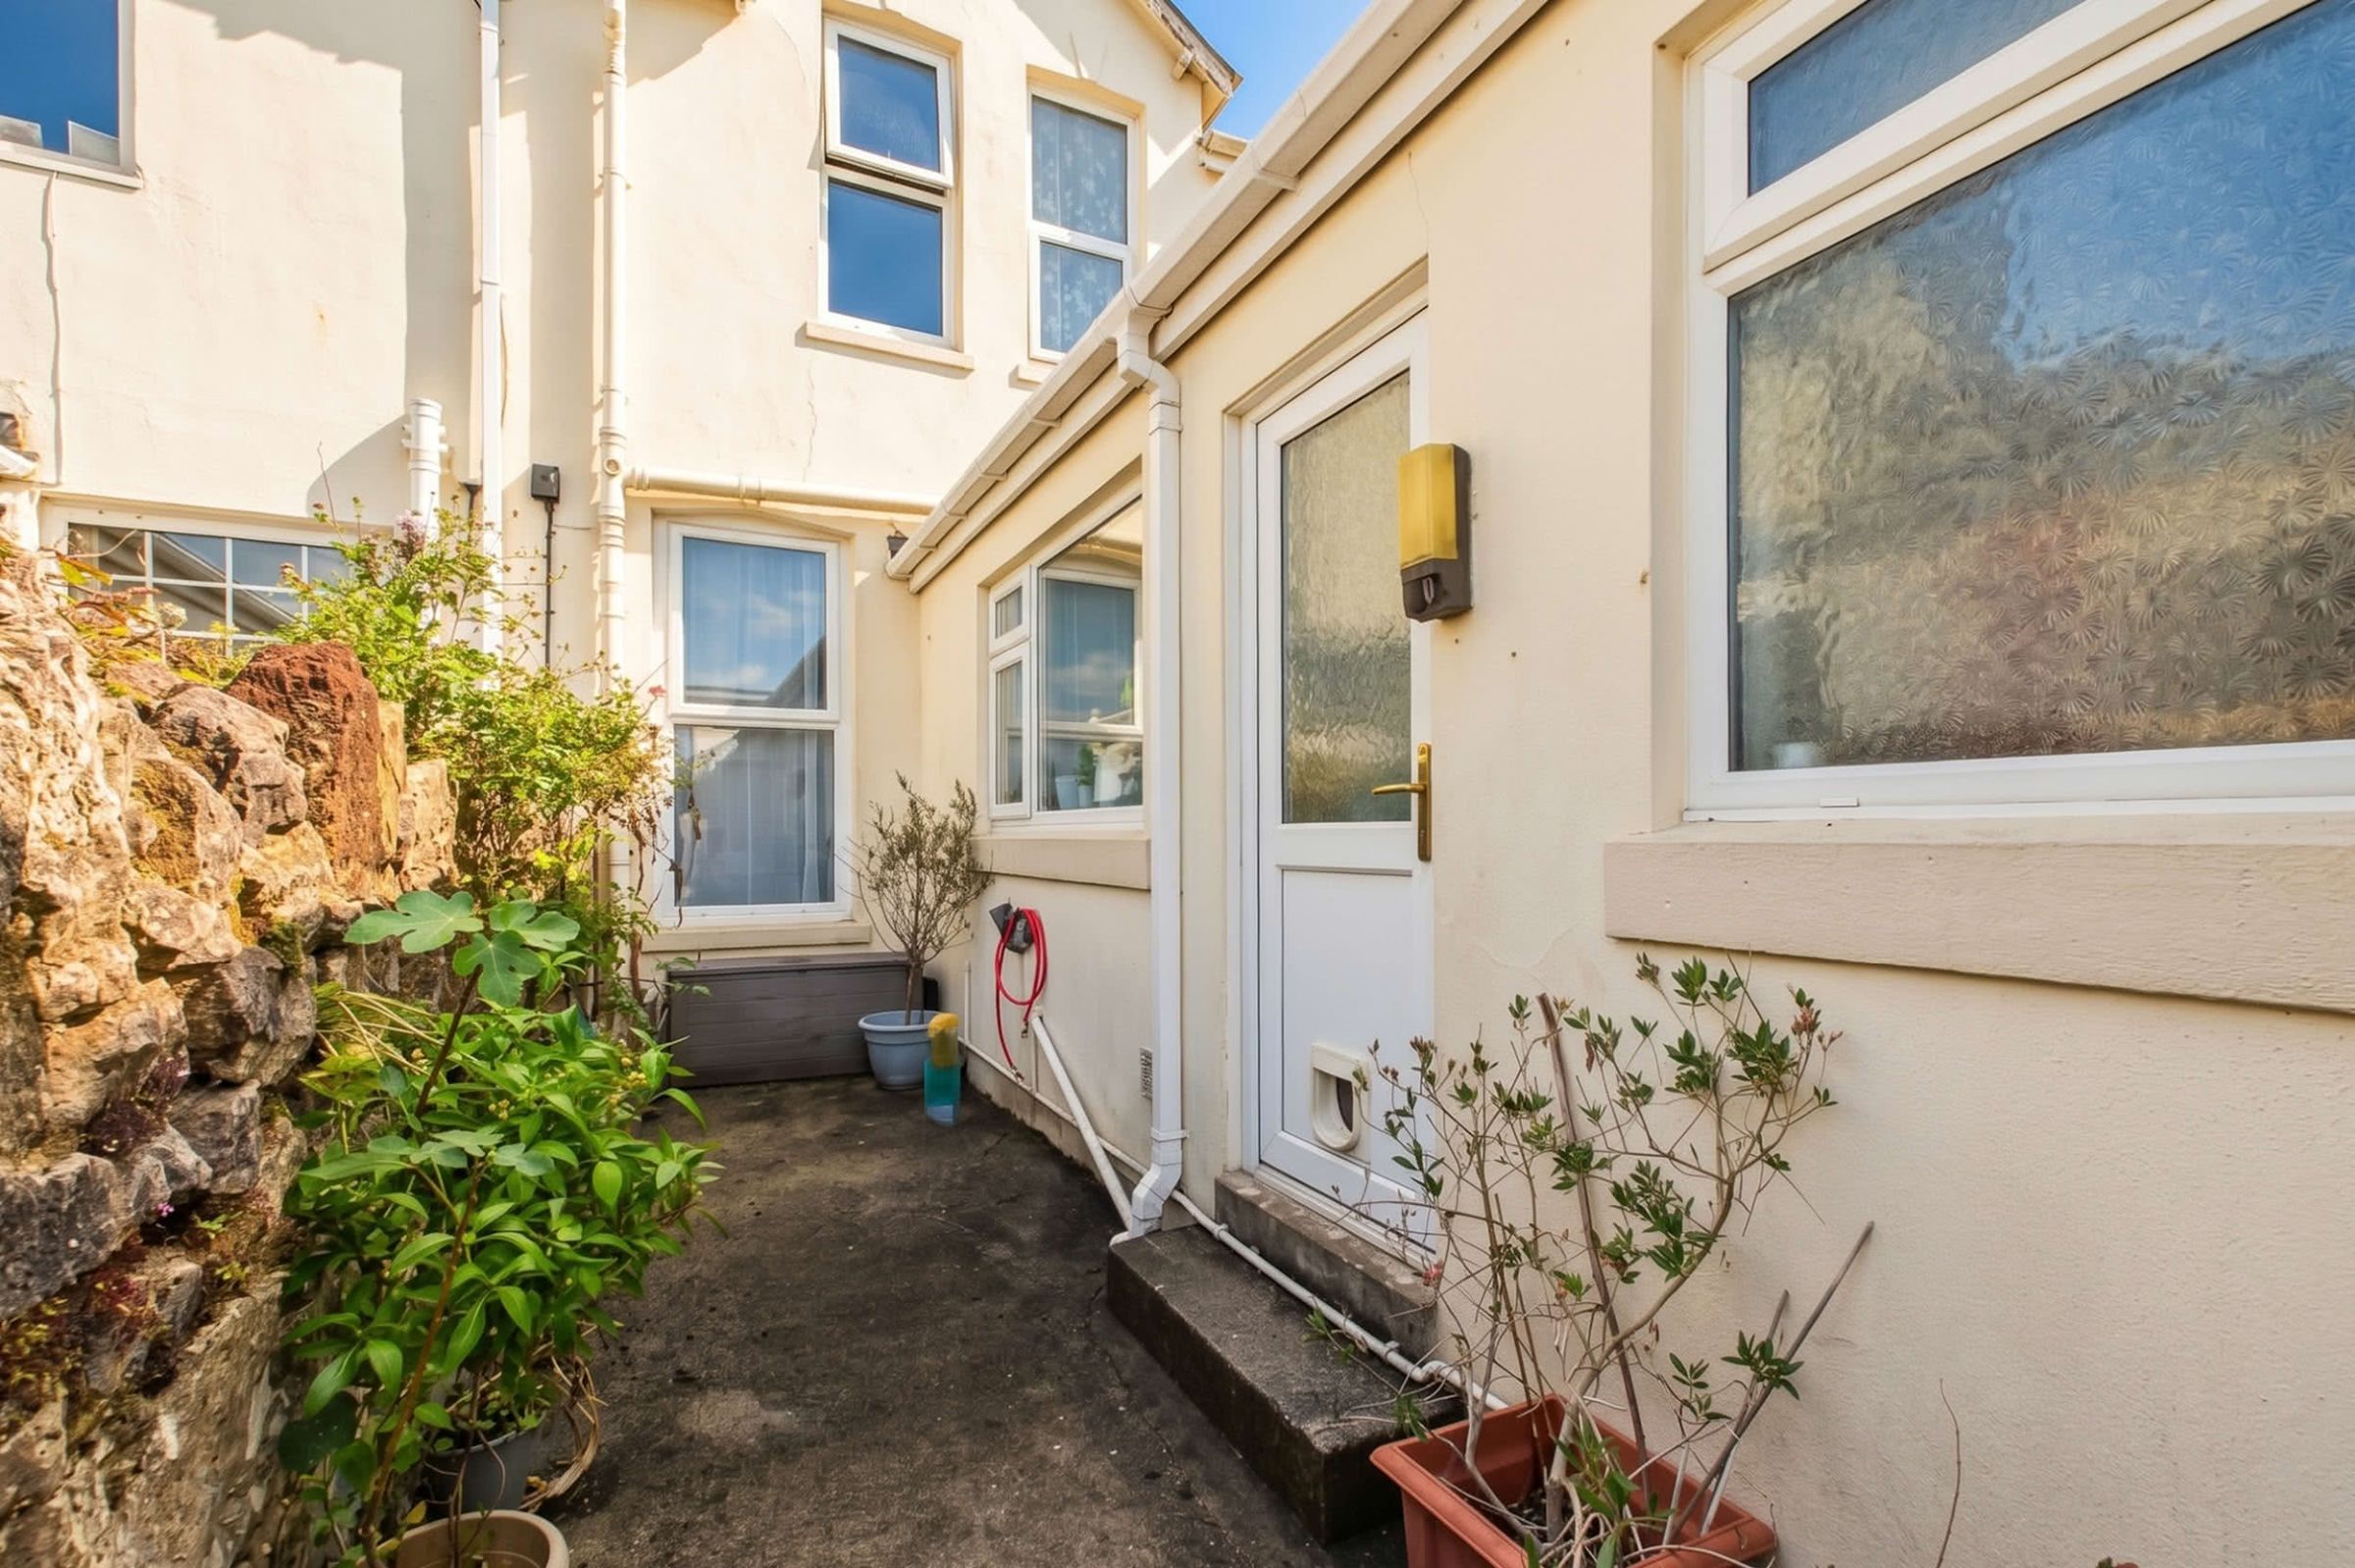
Outside, an initial courtyard area incorporates a useful external store. A private access lane leads to the property's driveway, providing off-road parking for one vehicle, and continues through to the rear garden.
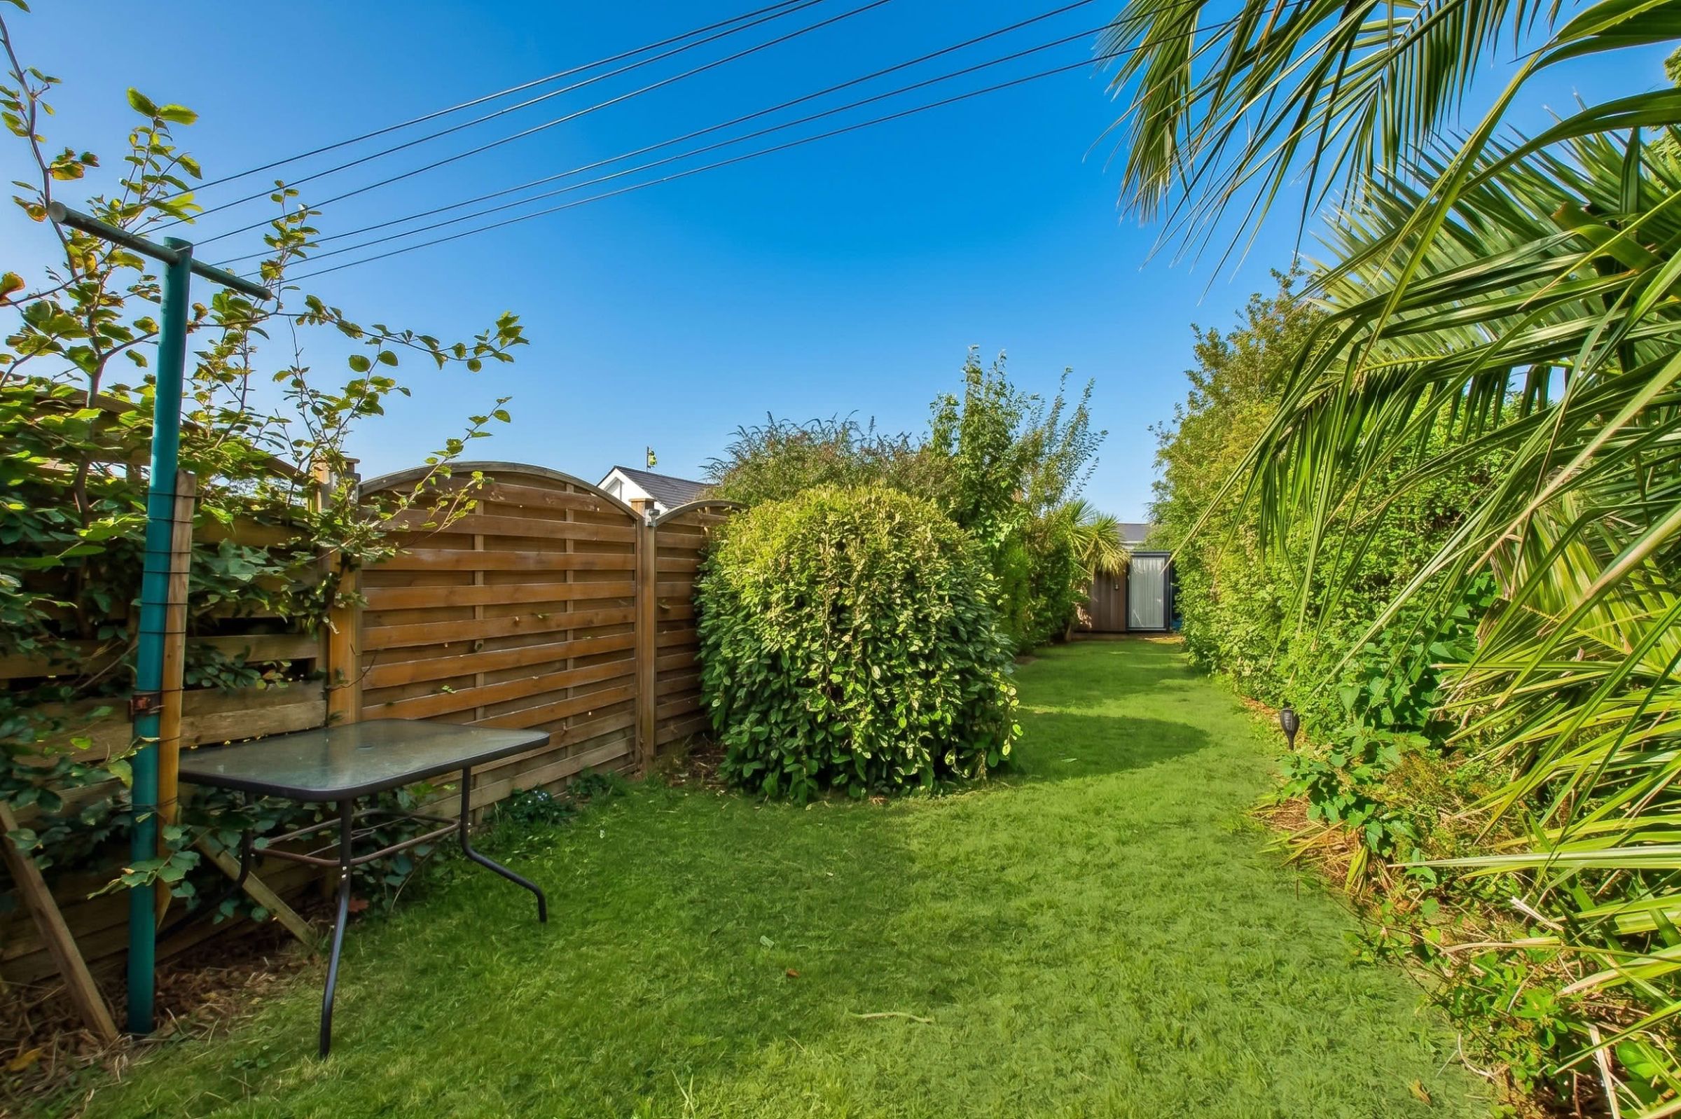
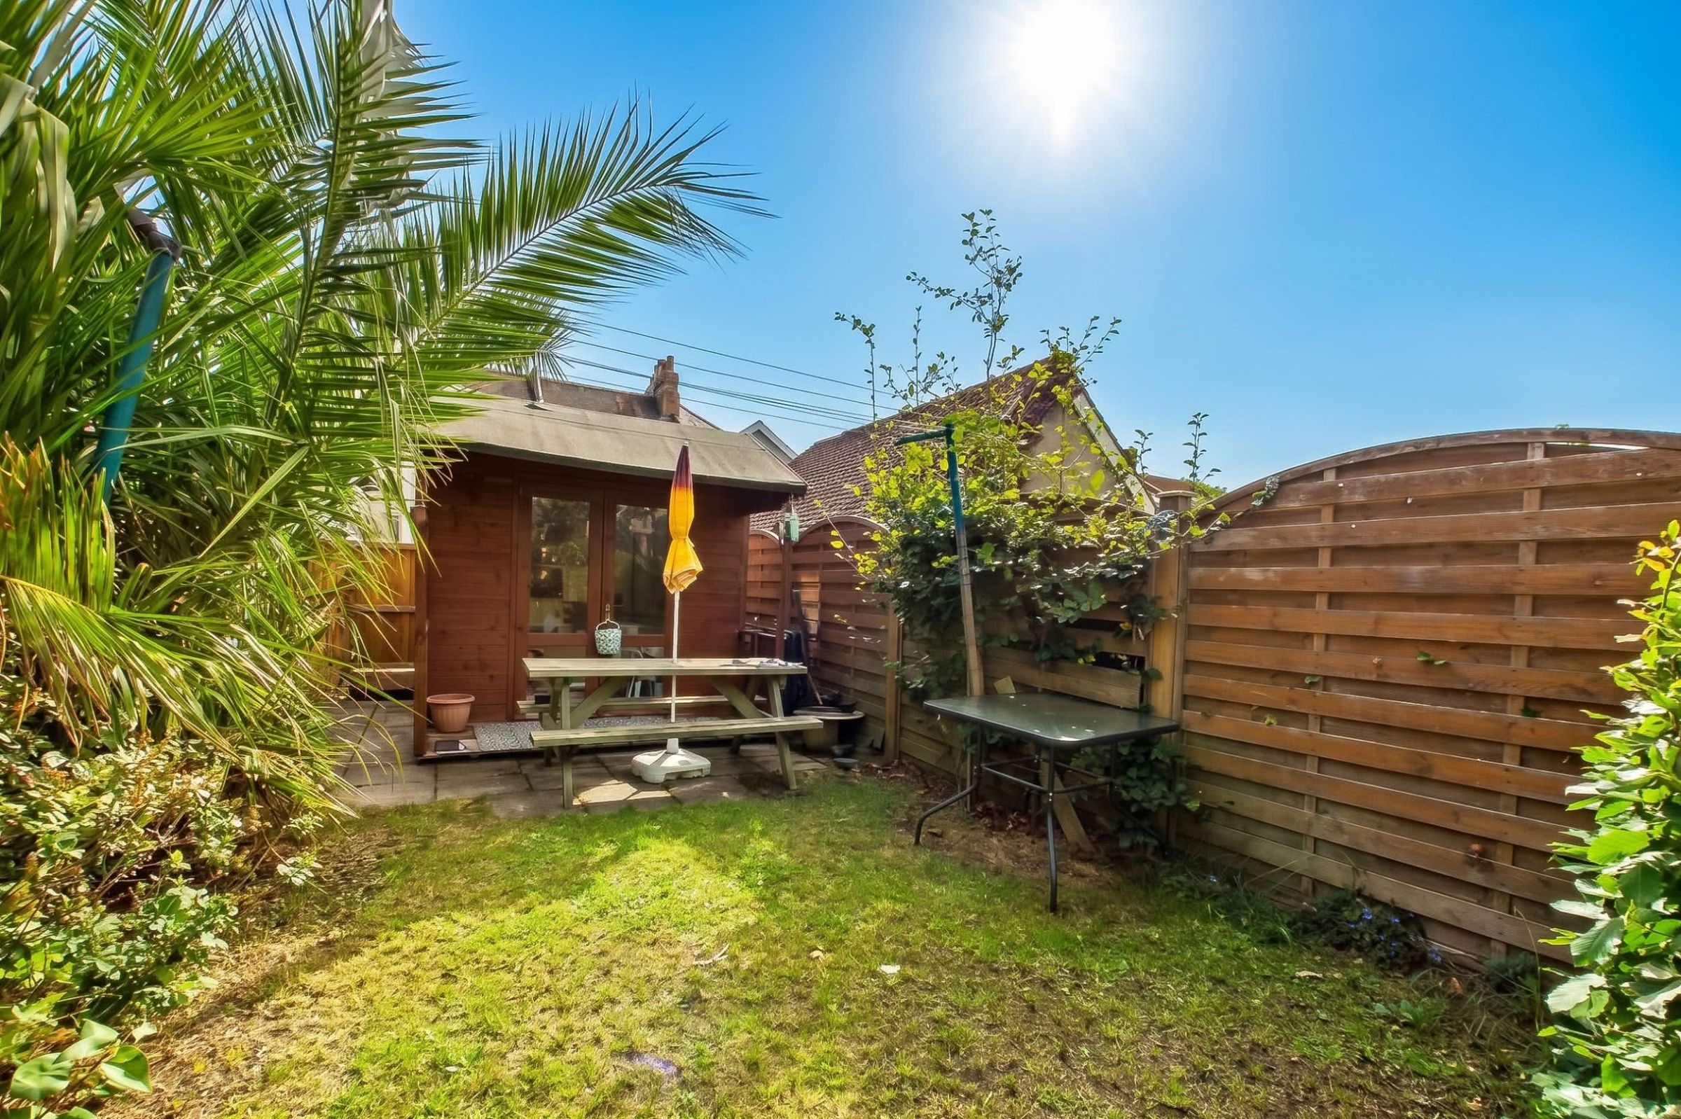
The rear garden is an impressive size and forms a particularly attractive feature of the home. Predominantly laid to lawn, it is bordered by established planting, mature shrubs and palms, creating a pleasantly private setting. Towards the far end is a timber summerhouse together with a dedicated seating area, providing an appealing space for relaxing or entertaining outdoors.
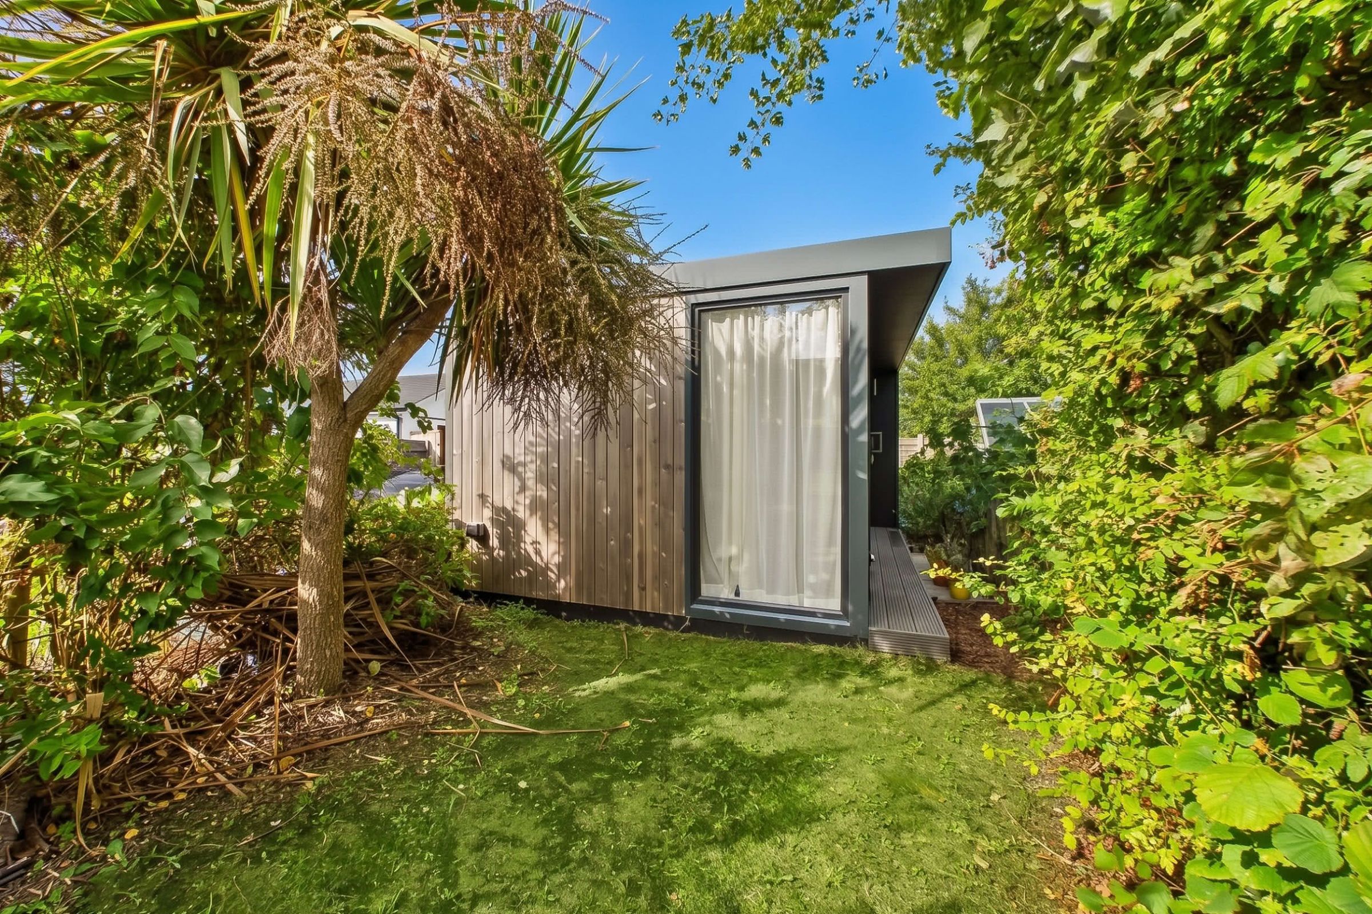
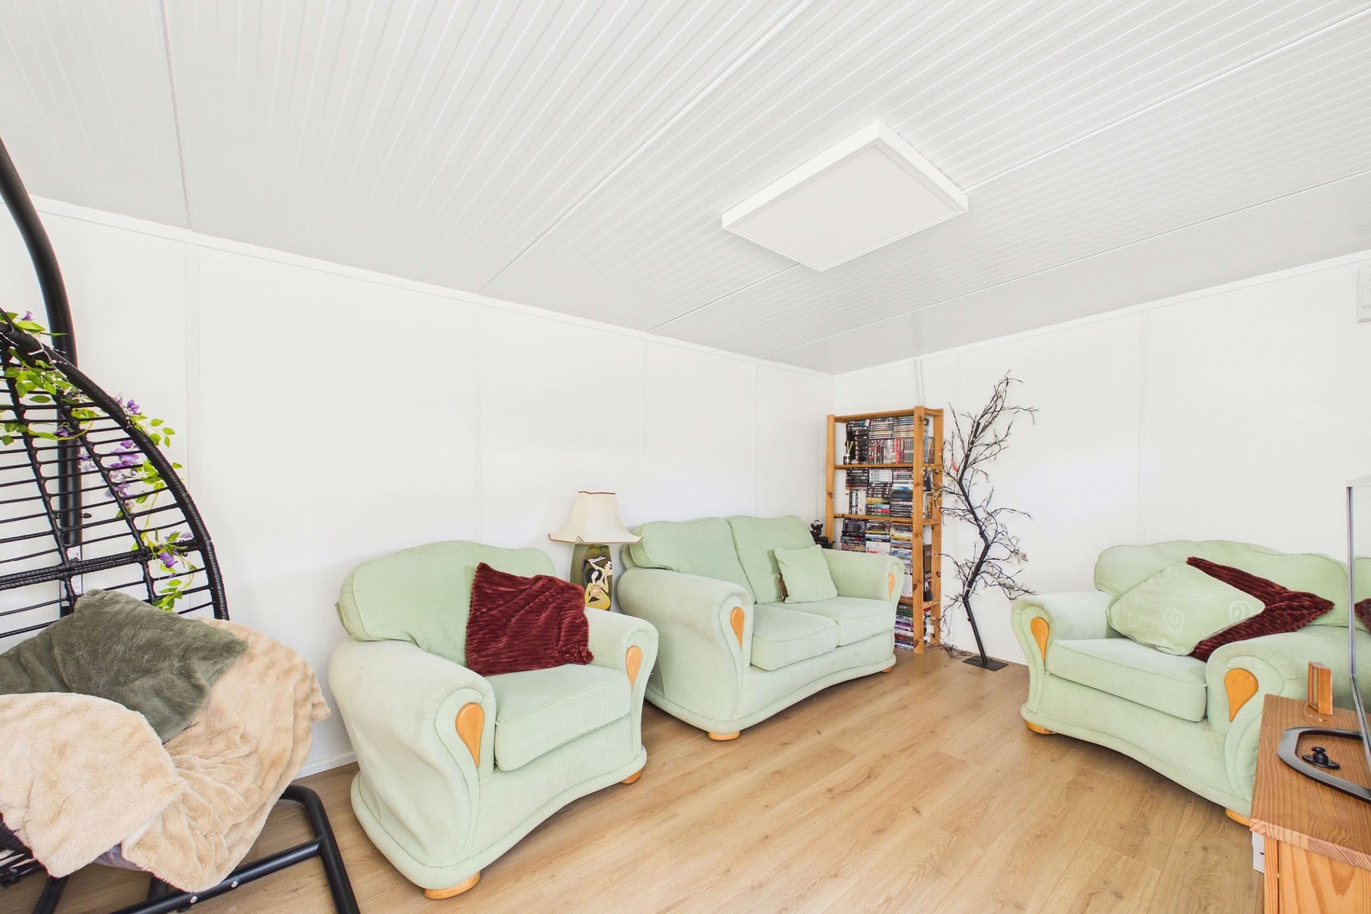
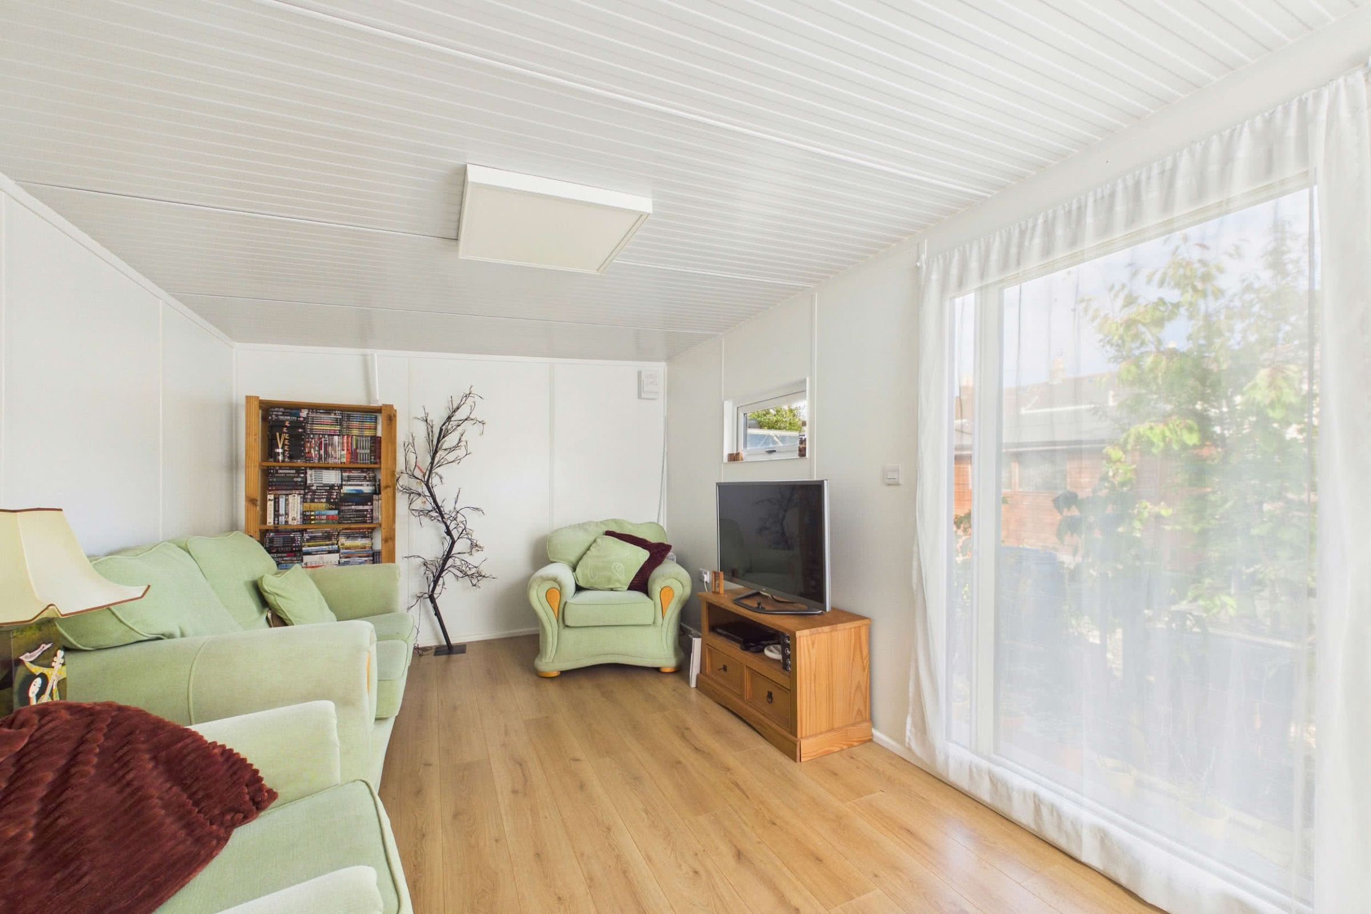
Also positioned in the garden is a detached studio. Purpose-built and fully insulated for year-round use, it benefits from mains electricity, lighting and a dedicated hardwired Cat5e Ethernet connection, with the network cable routed underground through protective ducting alongside a separate armoured electricity supply. A wide glazed frontage allows an abundance of natural light, while the studio is currently arranged as an additional reception space. Offering excellent flexibility, it could equally suit use as a home office, creative studio, hobby room or ancillary living area.
Council Tax Band: B (Torbay Council)
Tenure: Freehold
Parking options: Driveway
Garden details: Rear Garden
Electricity supply: Mains
Heating: Gas Mains
Water supply: Mains
Sewerage: Mains
Broadband: ADSL, Cable, FTTC, FTTP
Broadband options available at the property include:
* Standard broadband (17Mbps download, 1Mbps upload)
* Superfast broadband (71Mbps download, 18Mbps upload)
* Ultrafast broadband (1800Mbps download, 220Mbps upload)
- Networks in area - Openreach, Virgin Media
These particulars do not constitute any part of an offer or a contract. All statements contained in these particulars are made without responsibility on the part of Daniel Hobbin Estate Agents Limited. Where every attempt has been made to ensure the accuracy of the floorplan contained here, any areas, measurements or distances are approximate. The text, photographs and plans are for guidance only and are not necessarily comprehensive. It should not be assumed that the property has all necessary planning, building regulations or other consents. Daniel Hobbin Estate Agents Limited have not tested any services, equipment or facilities. Any intending purchaser must satisfy himself/herself by inspection or otherwise as to the correctness of each of the statements contained in these particulars.
Useful Links