
3 Bedroom Detached Bungalow for Sale Westhill Road, Torquay, TQ1 4PD
- 3 Bed
- 1 Bath
- 2 Reception
- Parking
- Garden

Useful Links
Key Features
Description
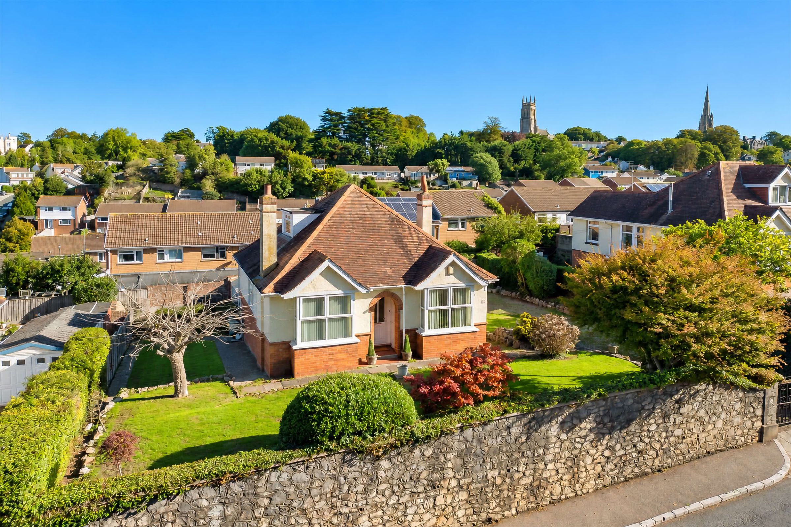
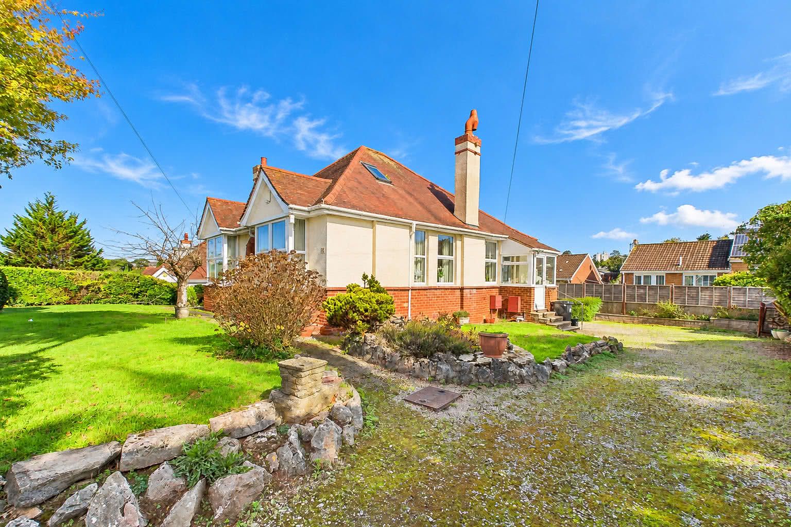
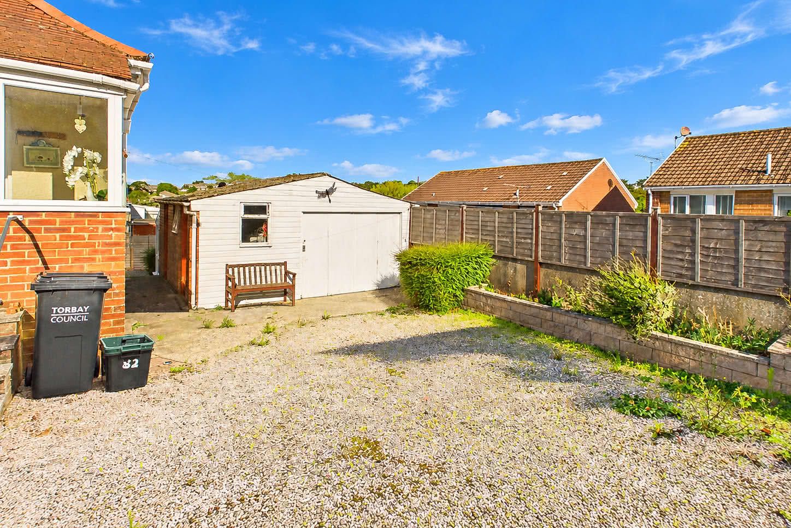
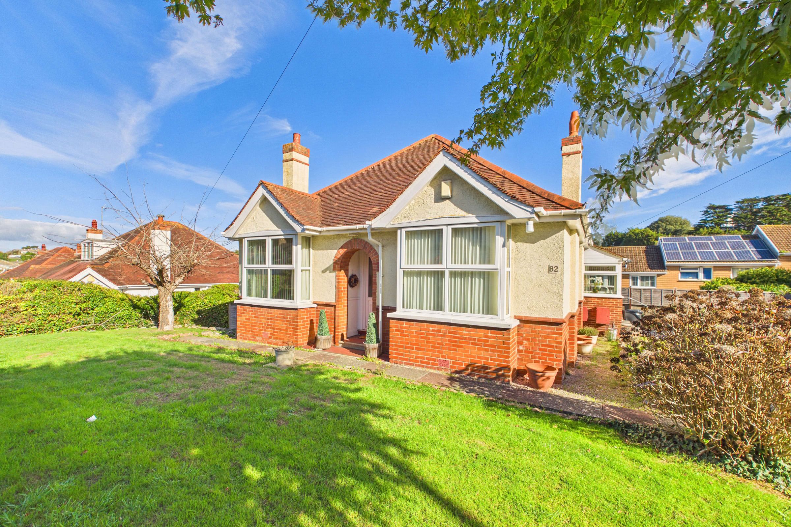
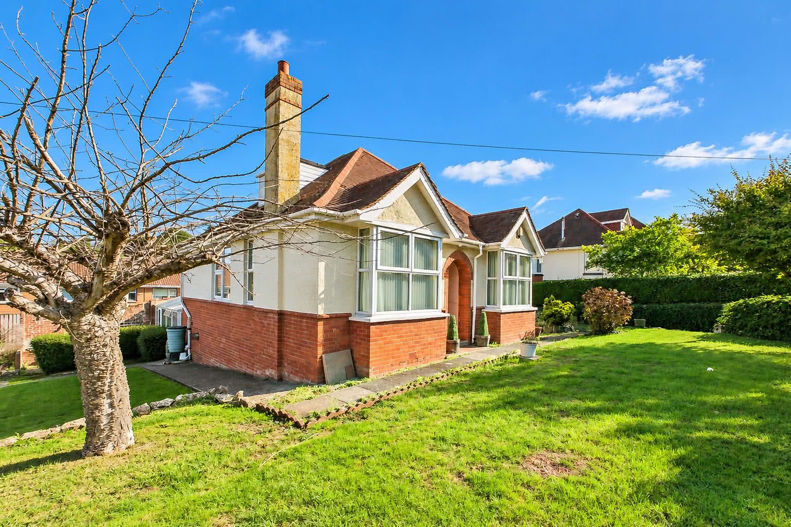
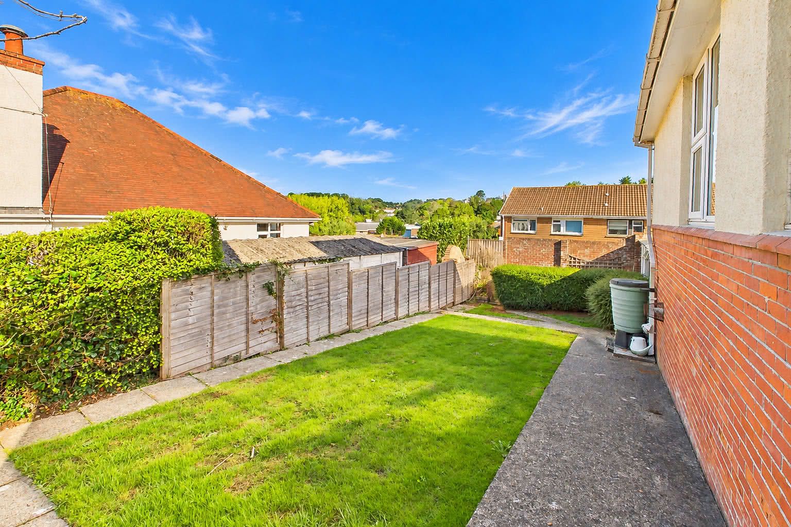
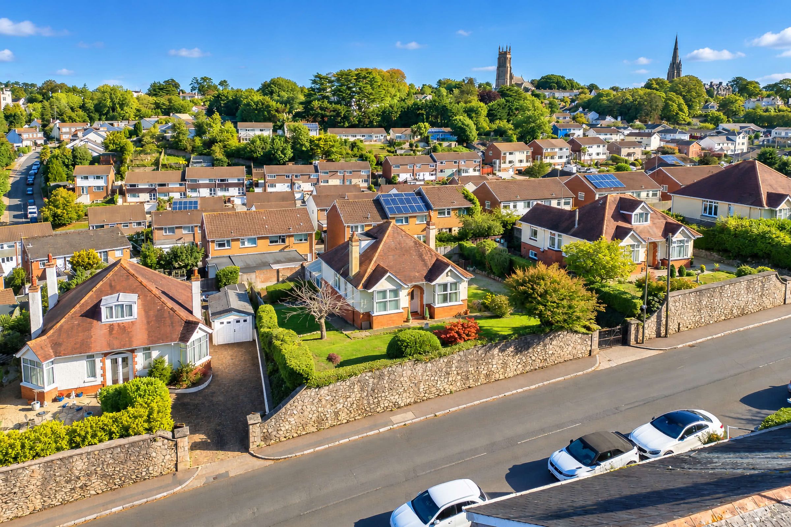
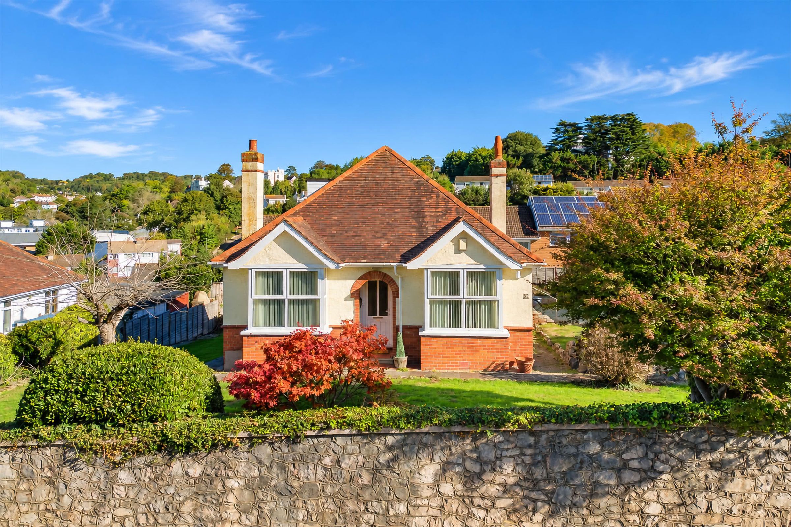
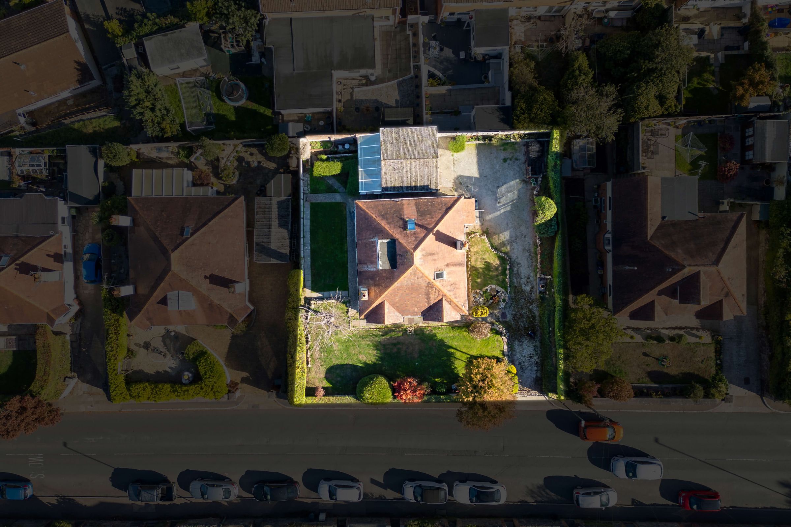
Occupying a substantial plot within easy walking distance of St Marychurch, this three-bedroom detached bungalow presents a rare opportunity to acquire a versatile home with considerable potential for improvement and further development. Set within established gardens that extend around the property, the bungalow benefits from a generous gated driveway providing ample parking for multiple vehicles, together with a substantial detached outbuilding incorporating a garage, workshop and additional storage facilities.Whilst the accommodation would benefit from modernisation, the property remains fully functional and offers an excellent opportunity for purchasers to update and personalise the interior to their own tastes. The generous plot, extensive outdoor space and existing outbuildings also present exciting possibilities for further development, the creation of an annexe or adaptation for multi-generational living, all subject to obtaining the necessary planning permissions and consents.
The property enjoys a convenient position within walking distance of the popular St Marychurch village precinct and Plainmoor amenities. St Marychurch is particularly well regarded for its traditional village atmosphere, independent shops, cafés and everyday conveniences. The surrounding area offers supermarkets, medical facilities, churches and other essential services. Torquay Golf Club is also nearby, as well as the picturesque Babbacombe Downs, renowned for its spectacular coastal views. The beaches at Oddicombe and Babbacombe are within easy reach, with access via scenic woodland pathways and the historic Babbacombe Cliff Railway.
Council Tax Band: E (Torbay Council)
Tenure: Freehold
Parking options: Driveway, Garage
Garden details: Rear Garden
Electricity supply: Mains
Heating: Gas Mains
Water supply: Mains
Sewerage: Mains
Broadband: ADSL, Cable, FTTC, FTTP
Broadband: ADSL, Cable, FTTC, FTTP
Broadband options available at the property include:
* Standard broadband (19Mbps download, 1Mbps upload).
* Superfast broadband (80Mbps download, 20Mbps upload).
* Ultrafast broadband (1800Mbps download, 220Mbps upload).
- Networks in the area: Openreach, Virgin Media
The Approach
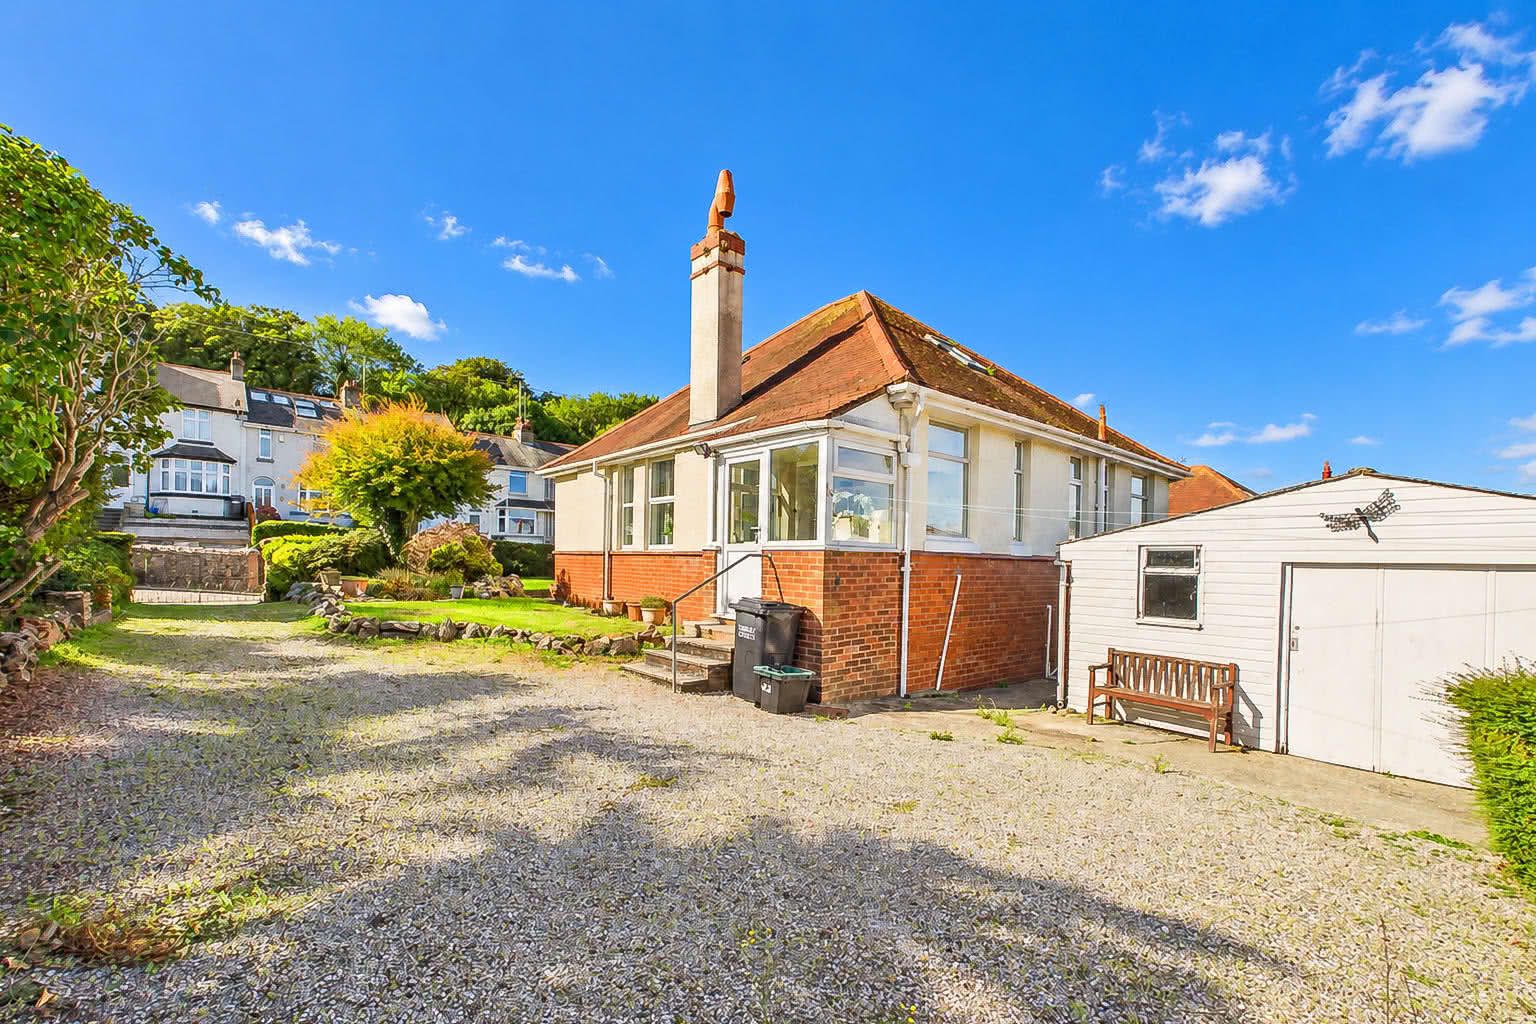
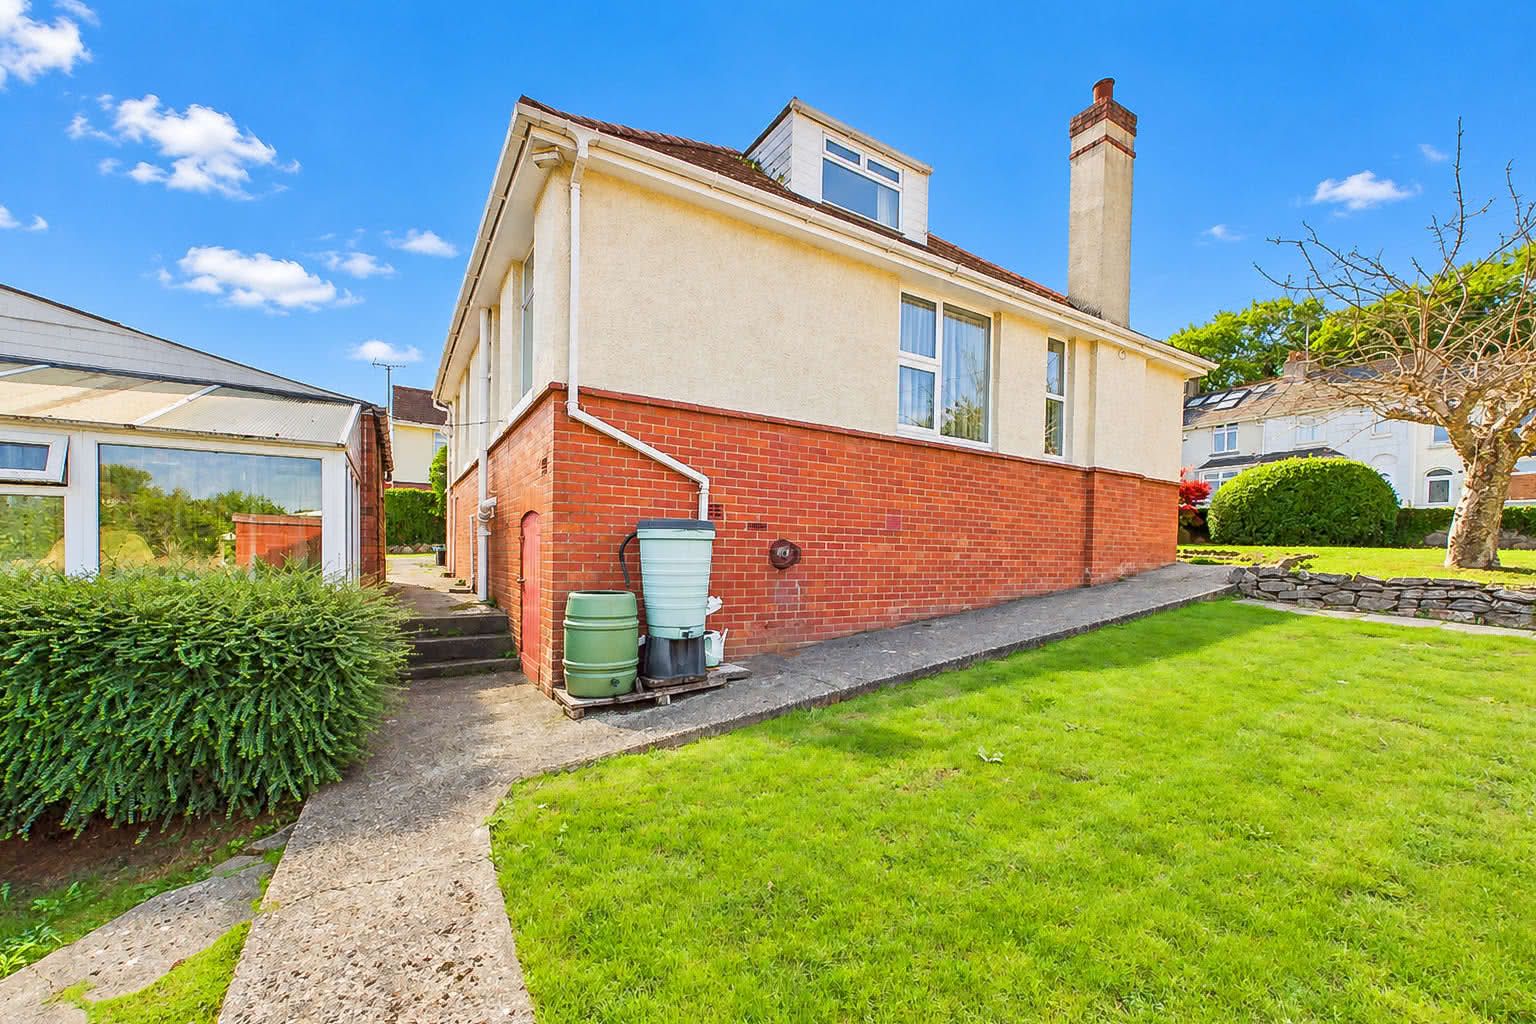
Accessed from West Hill Road, a gated entrance opens onto a generous loose-stone driveway, providing ample off-road parking for several large vehicles, with potential to extend the parking area to the side if required. From here, a pathway leads through an attractive lawned front garden, bordered by a traditional stone wall and established hedging. The garden continues around the side of the property, where a further lawned area provides additional outdoor space and access to the outbuildings, garage and useful under-house storage.Garage, Outbuildings & Under-House Storage
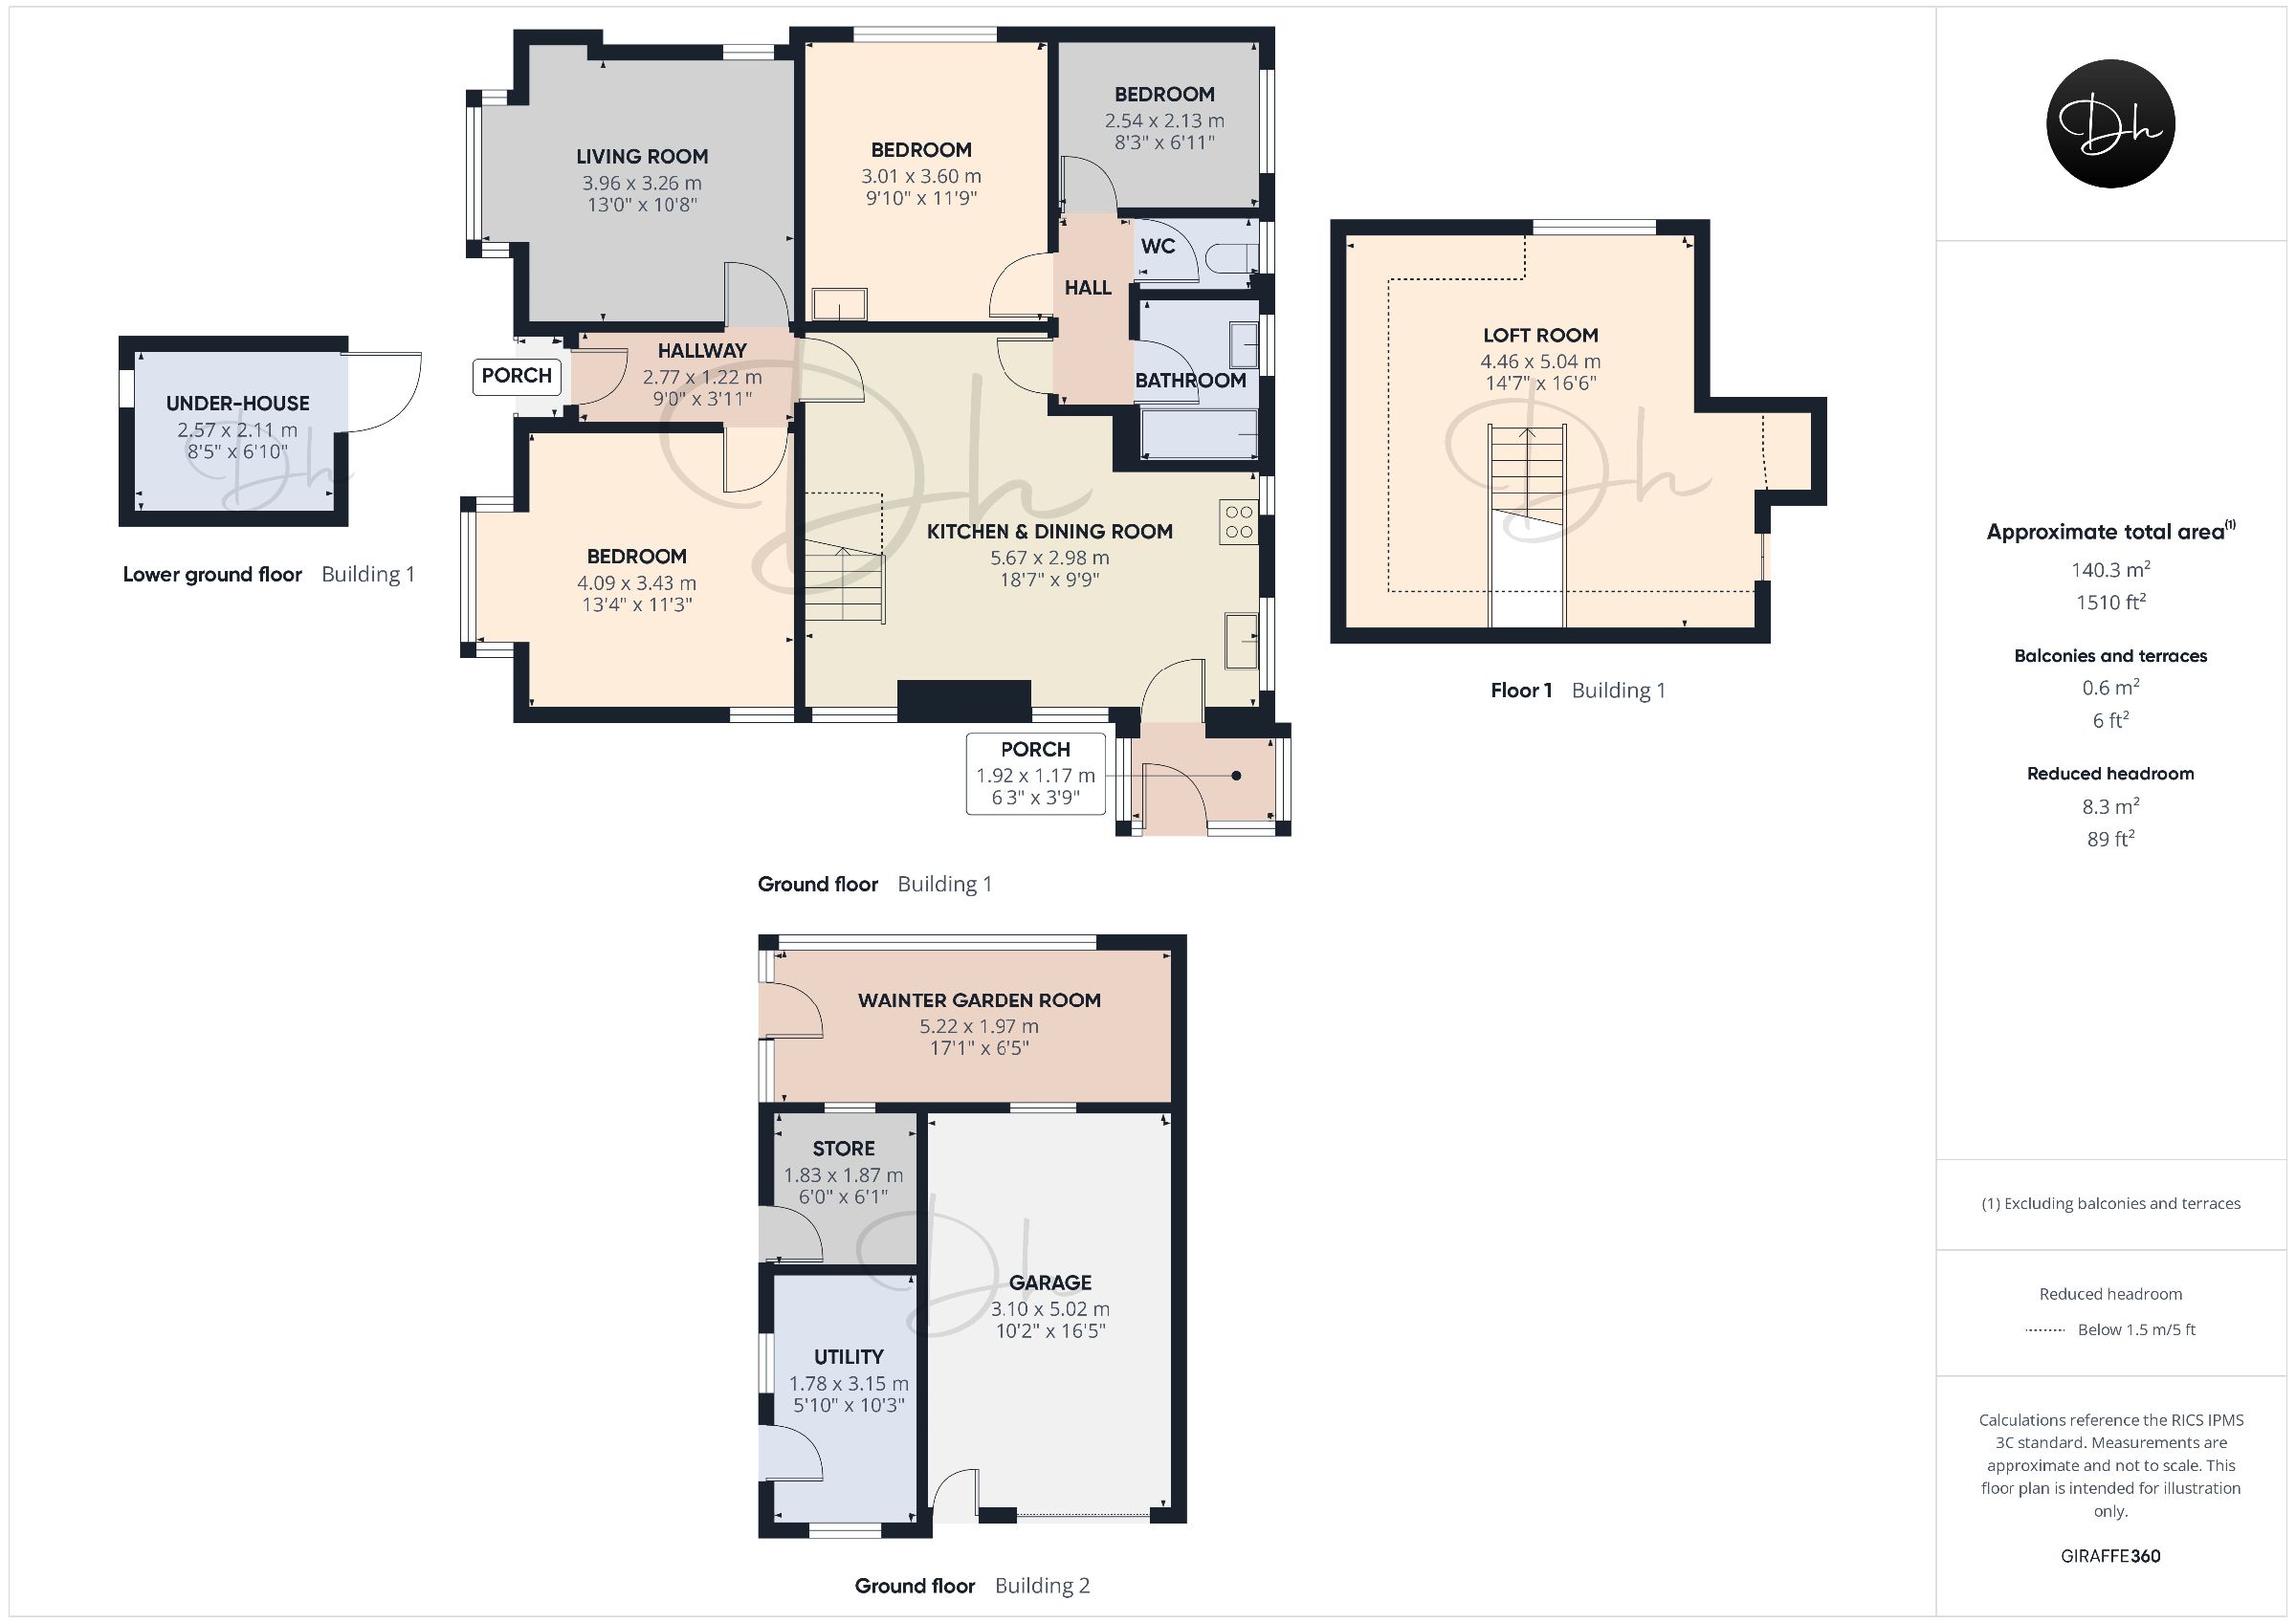
Situated at the end of the driveway is a substantial outbuilding comprising three versatile spaces, all benefitting from power and lighting. The garage is currently arranged as a workshop. One of the adjoining rooms serves as a utility area and the other provides practical storage for gardening equipment and other outdoor essentials. Complementing these facilities is a double glazed lean-to winter garden room, featuring raised planting beds and offering an ideal environment for cultivating plants, seedlings and home-grown produce. Further storage is available beneath the main house, where a generous storage room provides ample space for large items and seasonal belongings, helping to keep the garden free of clutter. This area also houses the gas combination boiler.Living Room
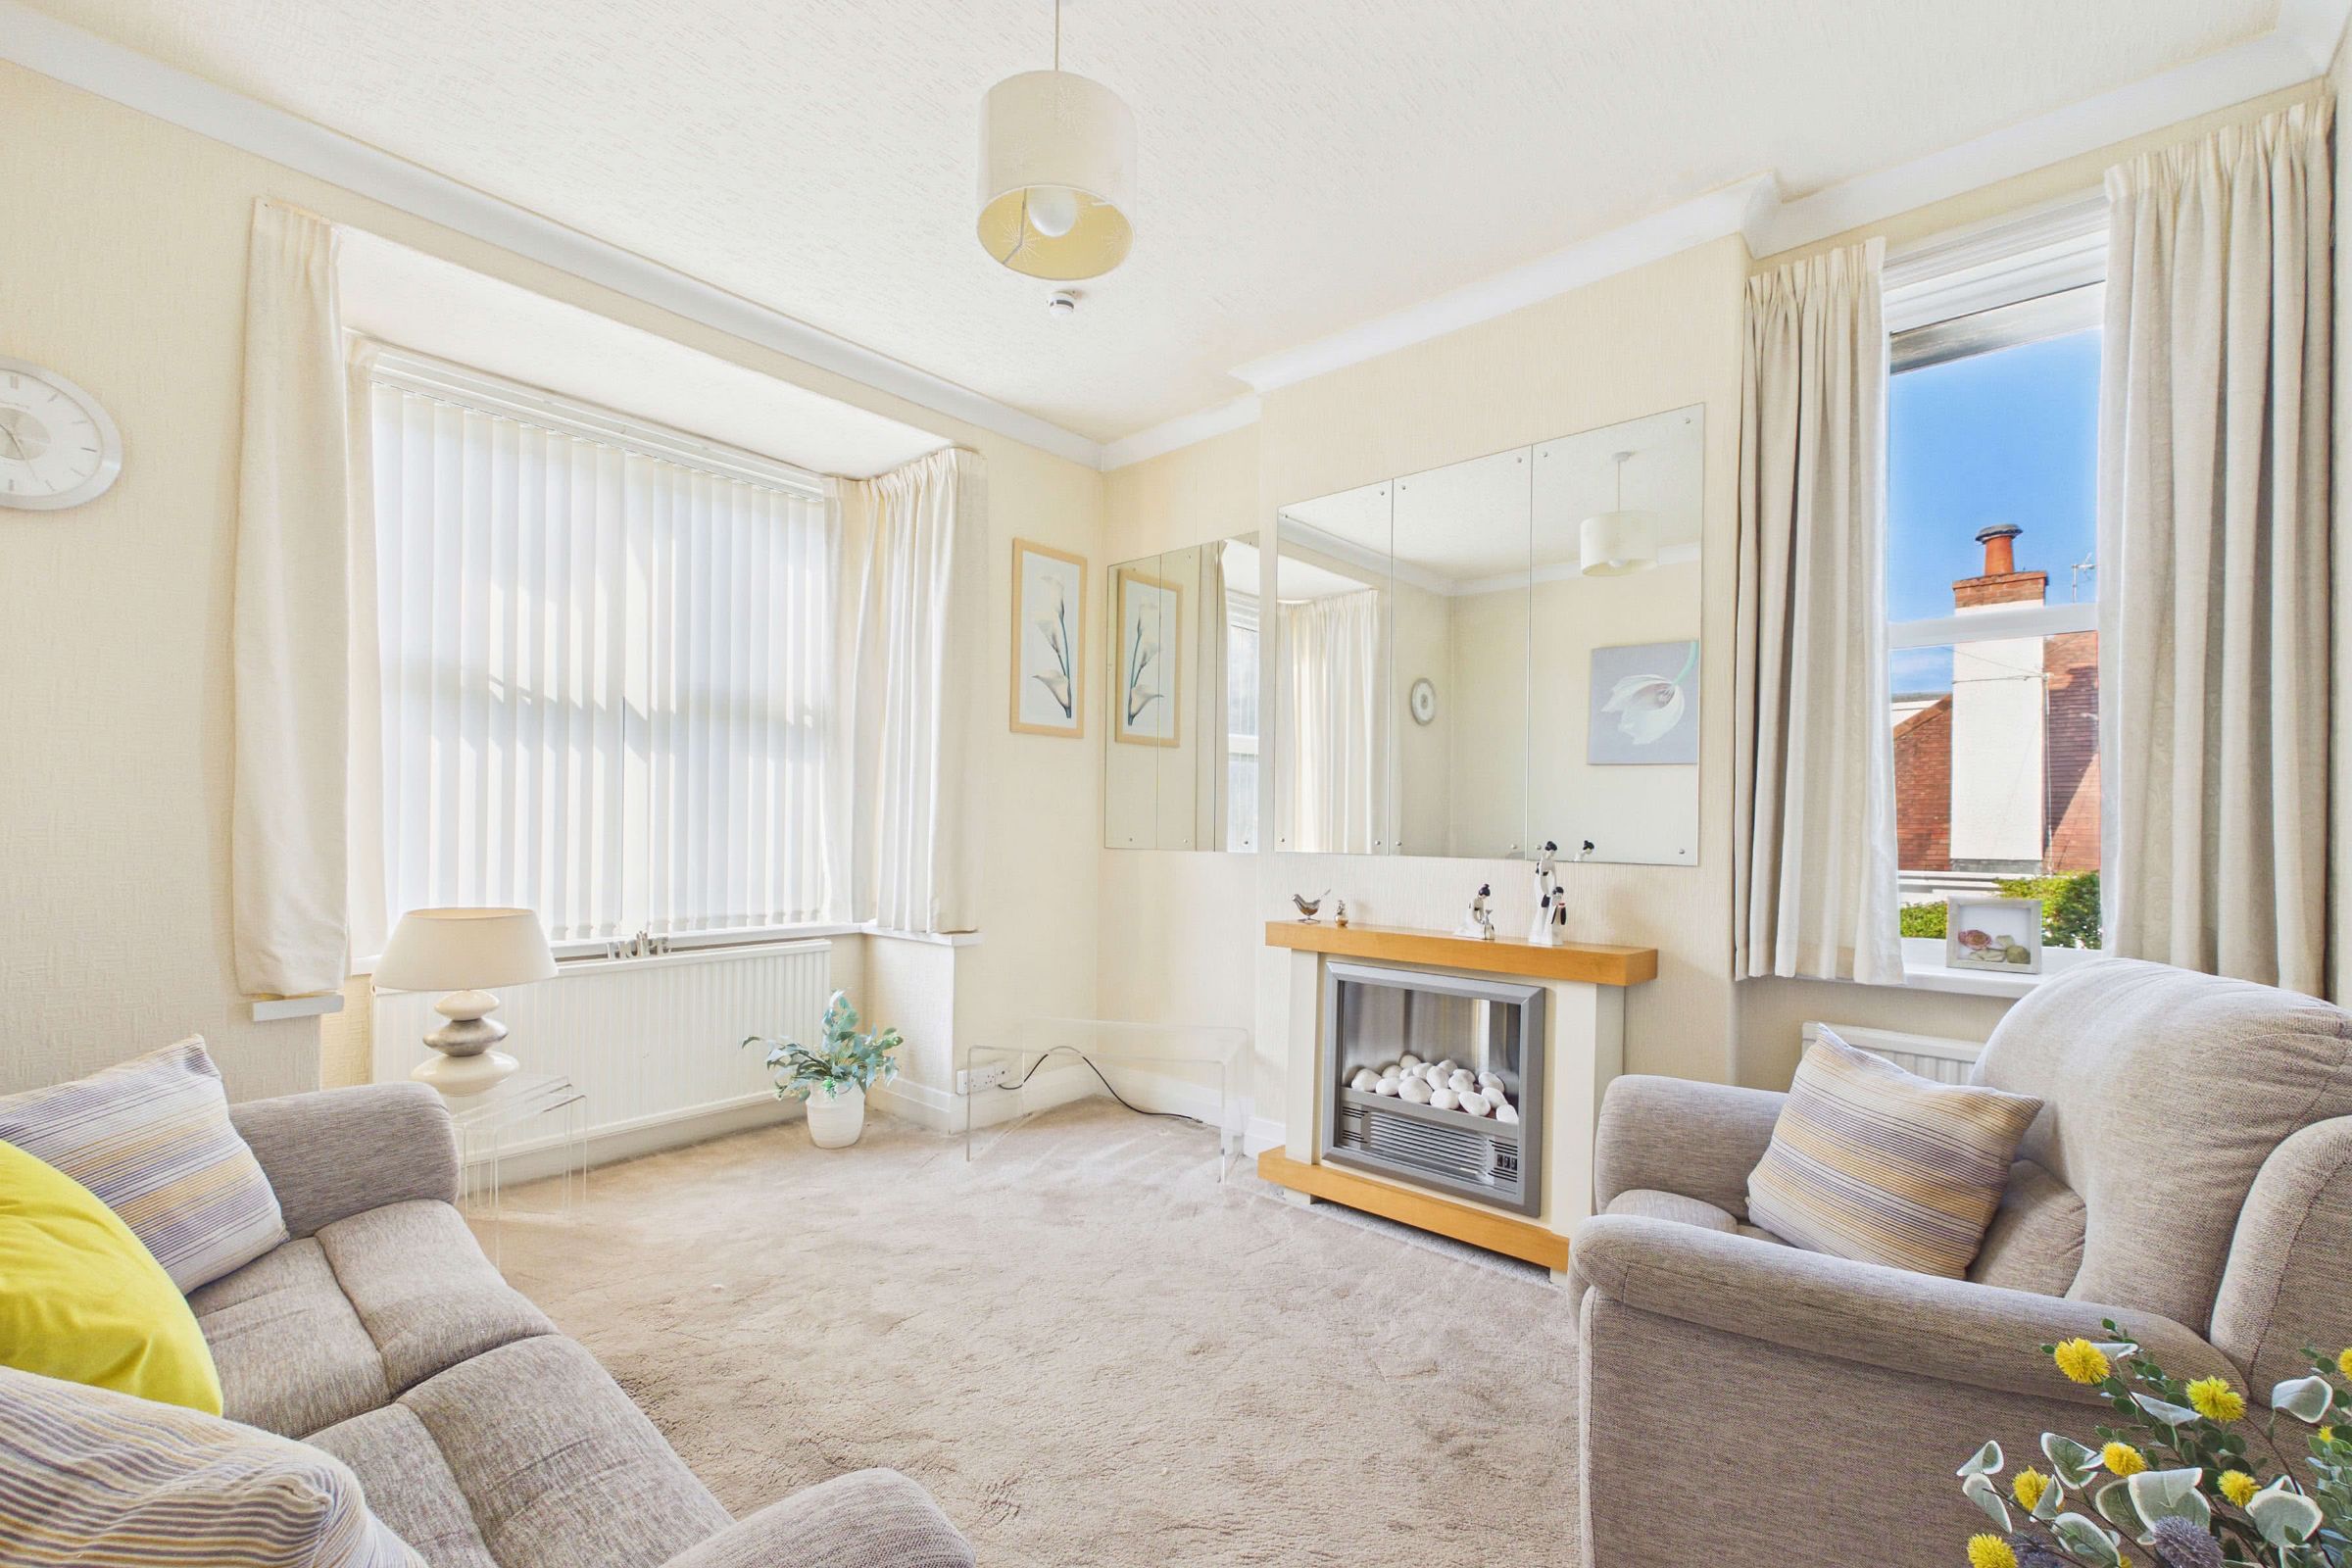
Beautifully presented living room enjoying plenty of natural light through a walk-in double-glazed box bay window to the front and an additional double-glazed window to the side, both with radiators positioned beneath. An attractive focal point is provided by a contemporary electric feature fireplace, incorporating a brushed stainless steel surround, decorative white pebble-effect fire bed and a contrasting cream and light oak-effect mantelpiece and hearth.Principal Bedroom
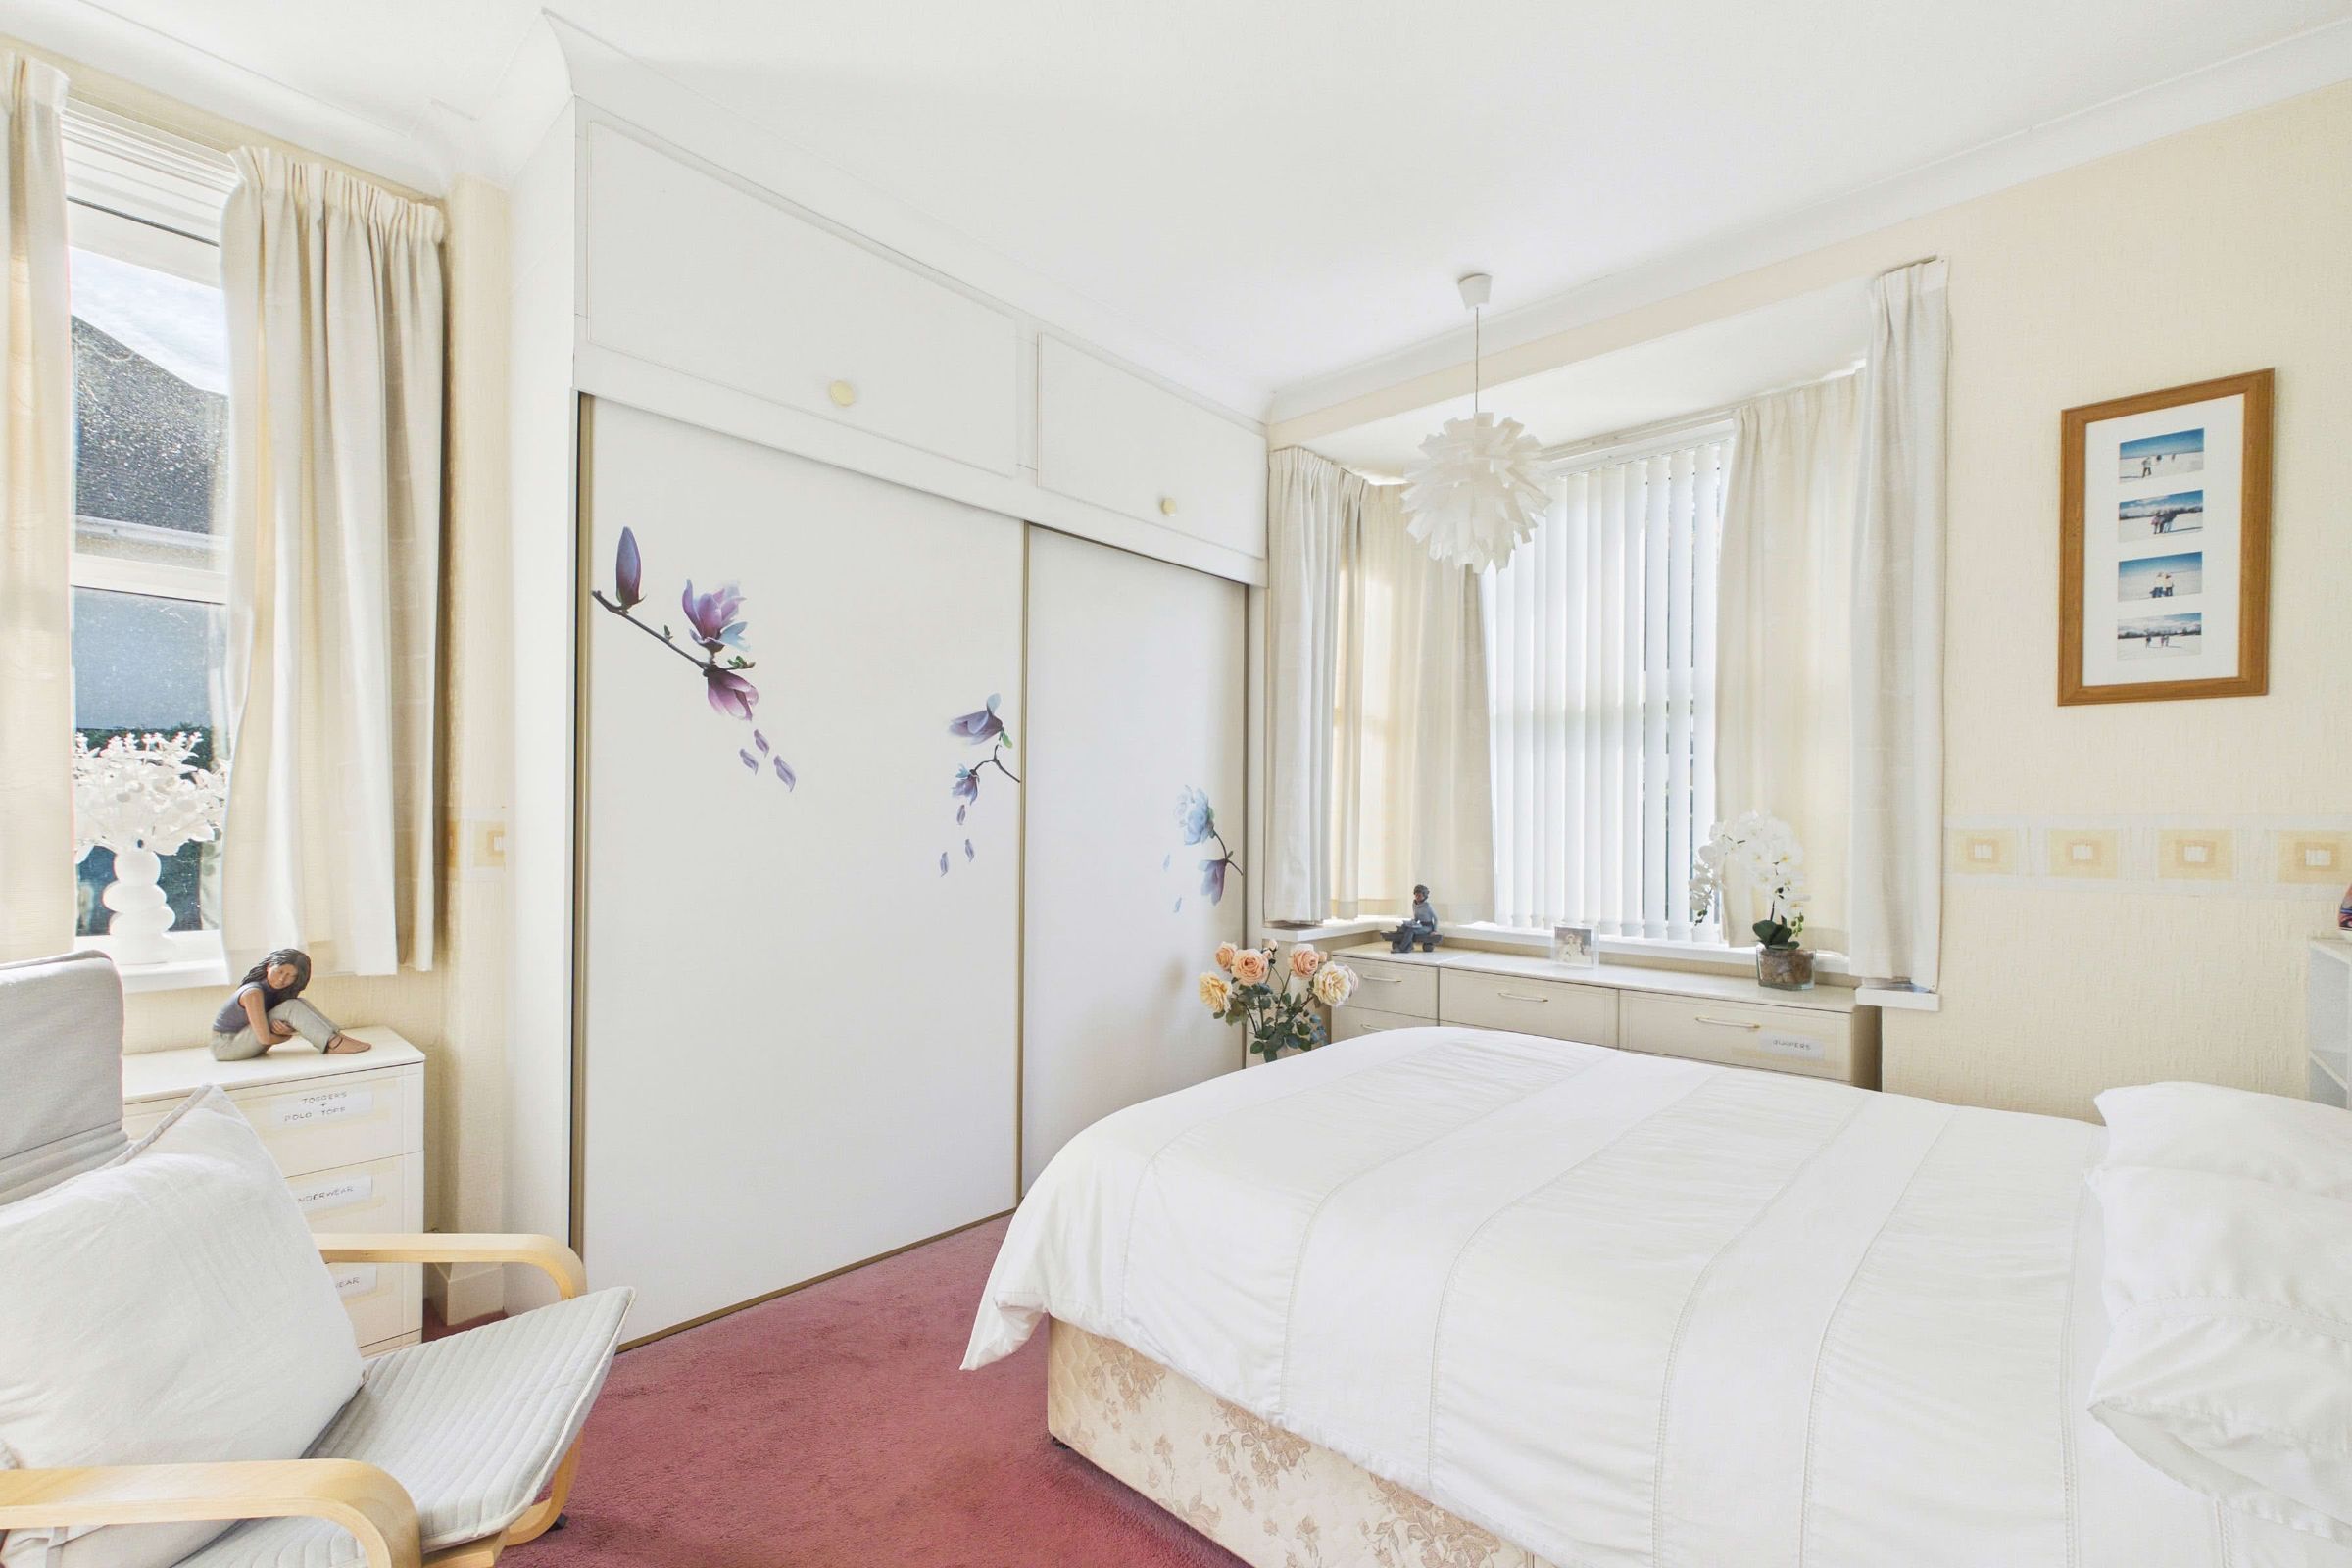
A generously proportioned double bedroom enjoys an abundance of natural light through a walk-in double-glazed box bay window to the front and an additional double-glazed window to the side. The room benefits from built-in wardrobes with sliding doors, providing ample storage without compromising floor space, together with a wall-mounted central heating radiator.Kitchen & Dining Room
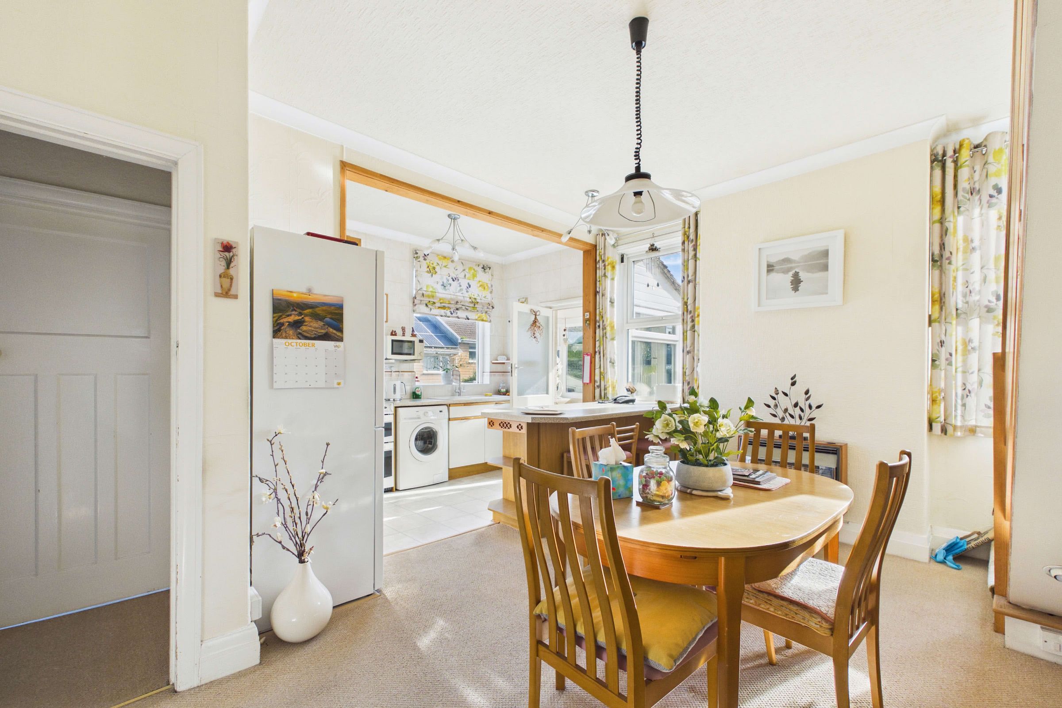
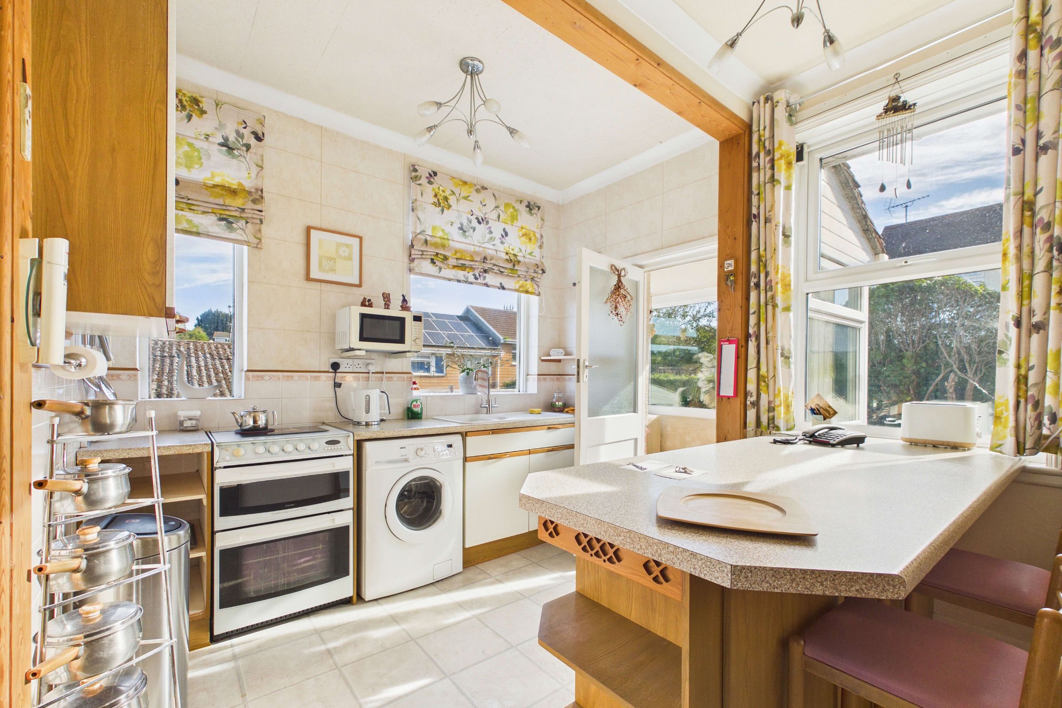
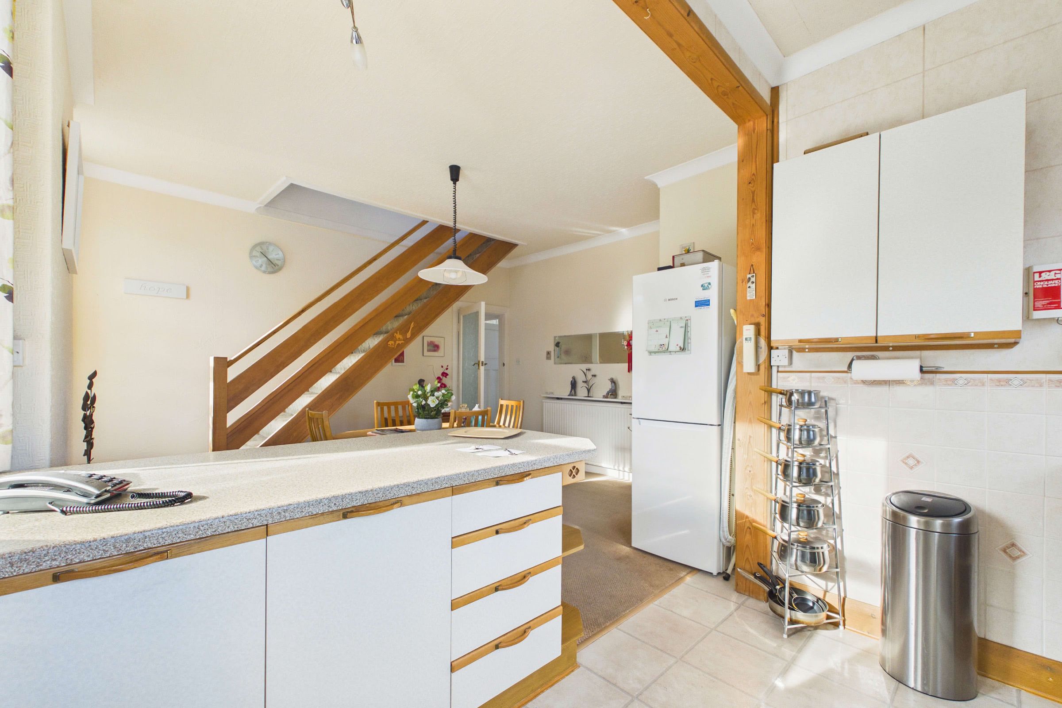
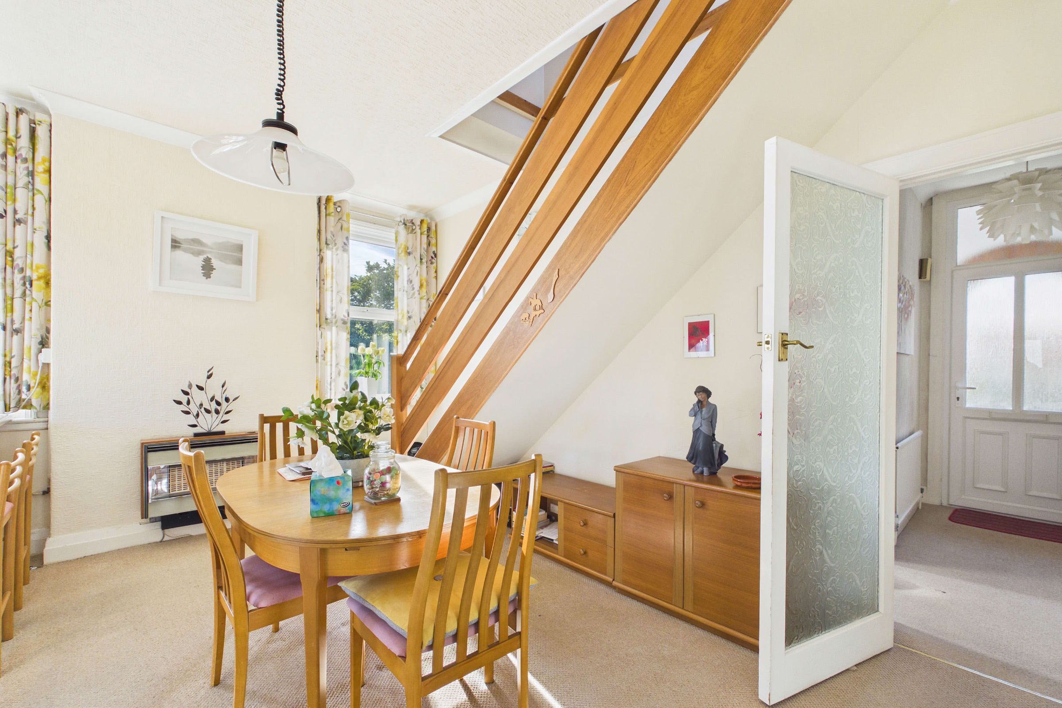
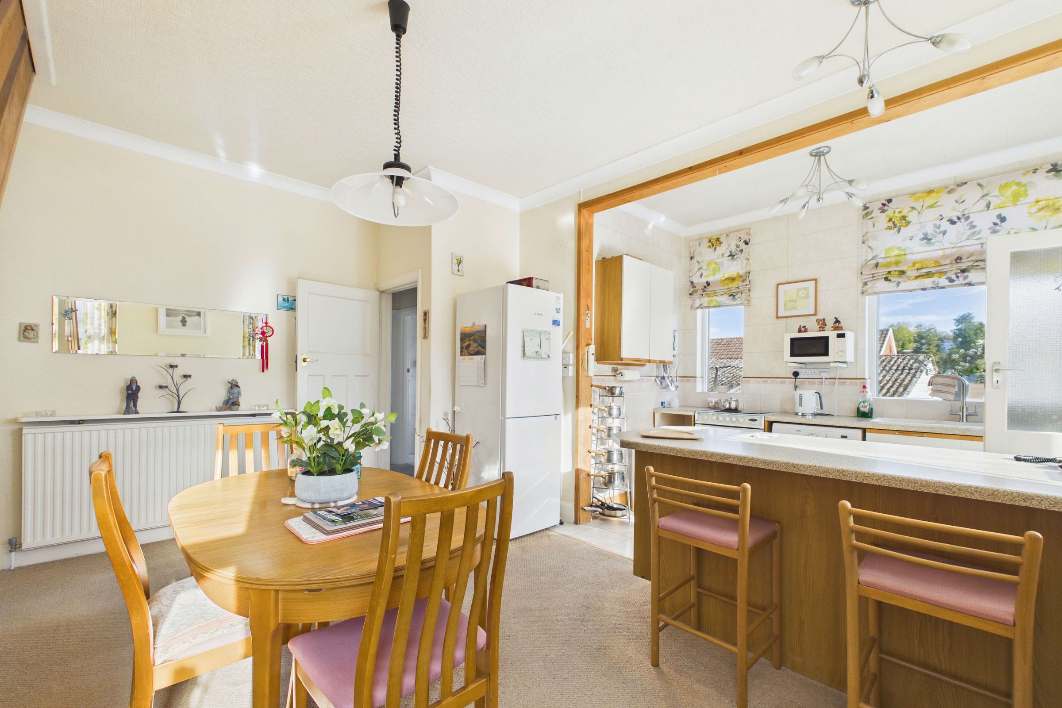
A spacious open-plan kitchen and dining room, offering a practical and social setting for everyday living and entertaining. The dining area comfortably accommodates a family-sized dining table, while a run of base units and worktop extends from the kitchen to create a natural division between the two spaces, incorporating a breakfast bar for informal dining. The kitchen is fitted with a one-and-a-half-bowl sink and drainer, together with space and plumbing for a washing machine and provision for a gas cooker.Rear Porch
Accessed via an internal door from the kitchen, the rear porch provides a practical secondary entrance to the property, conveniently positioned alongside the driveway. The space benefits from double glazing and tiled flooring.Rear Bedrooms, Bathroom & Separate WC
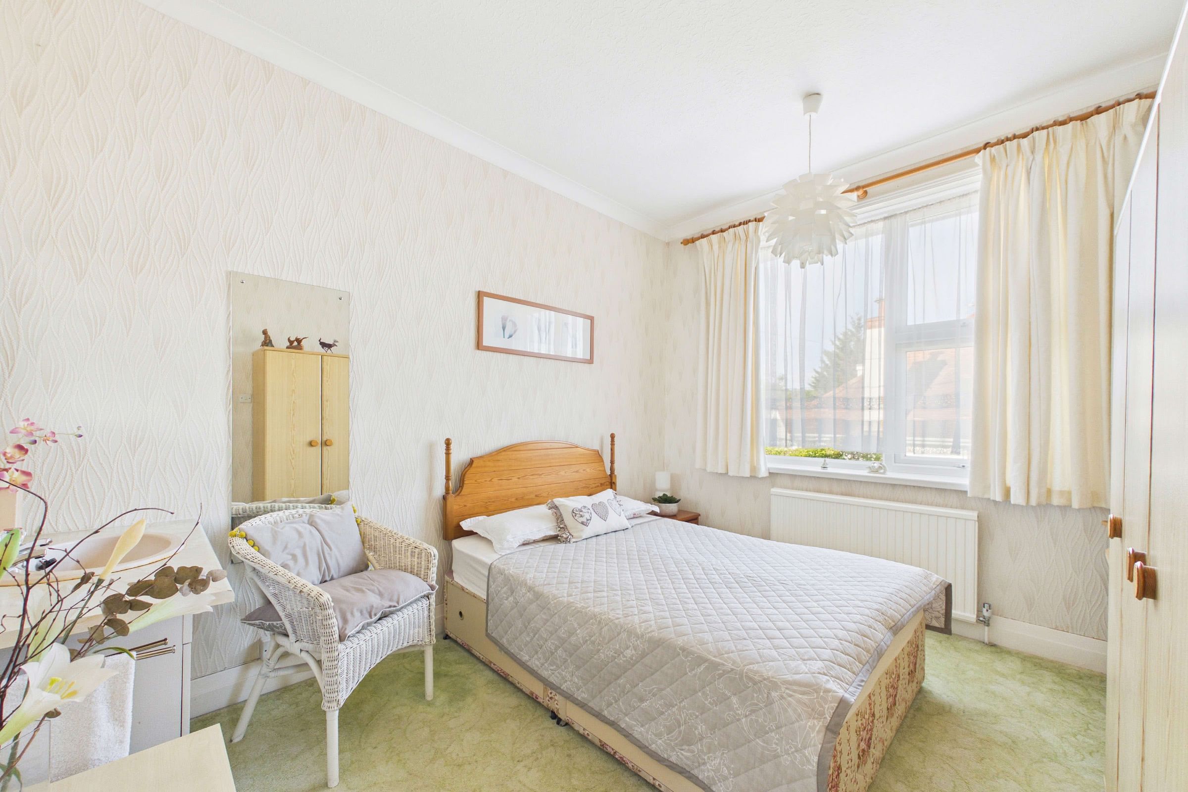
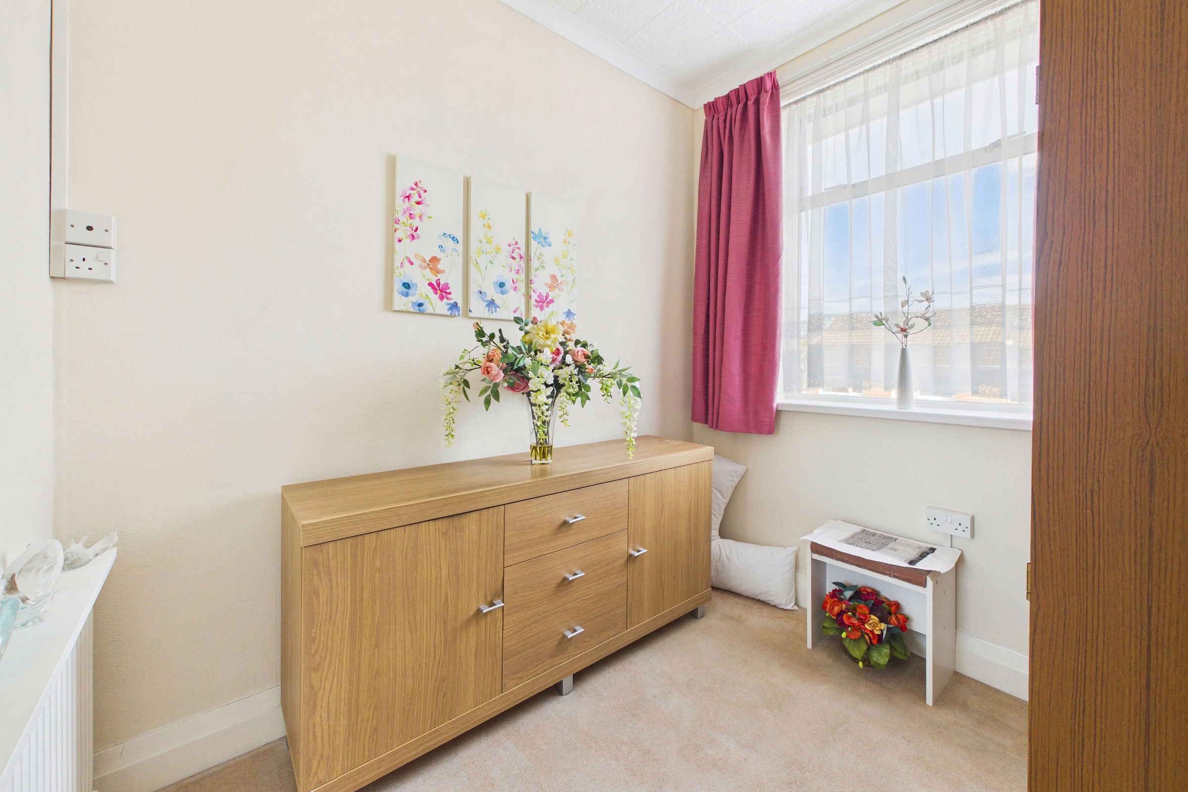
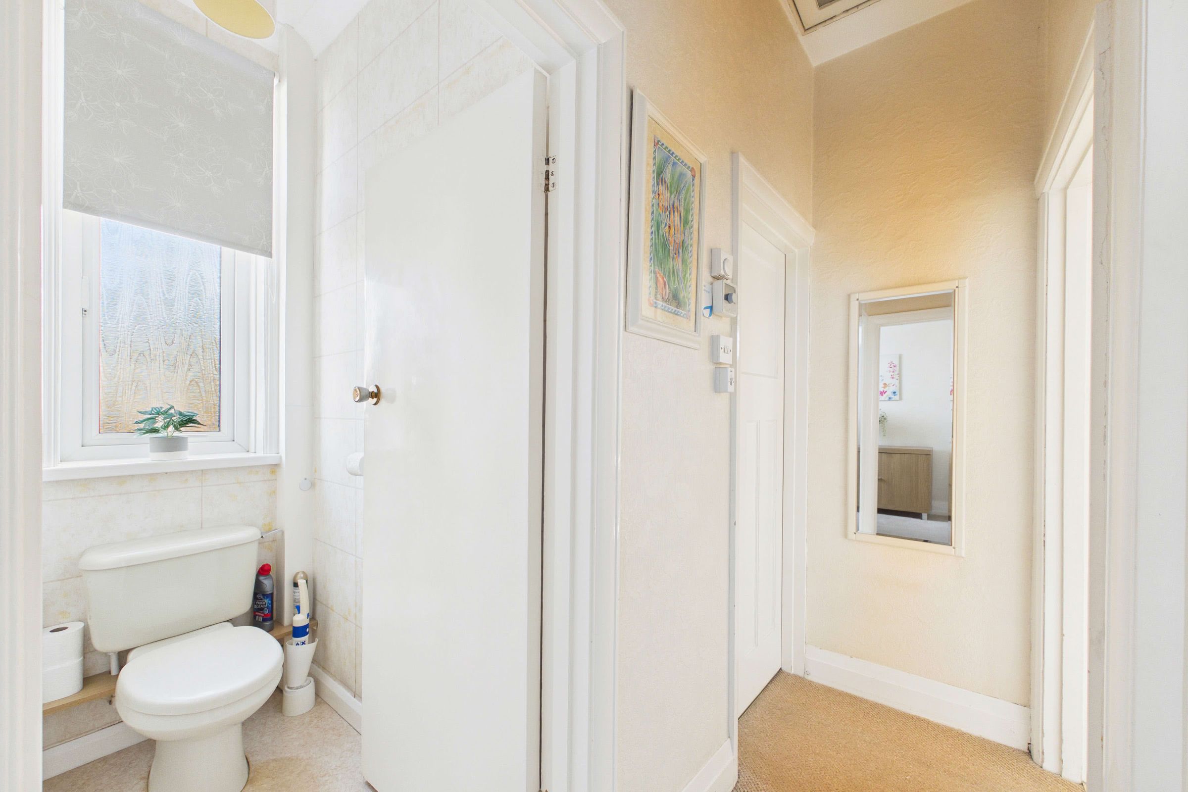
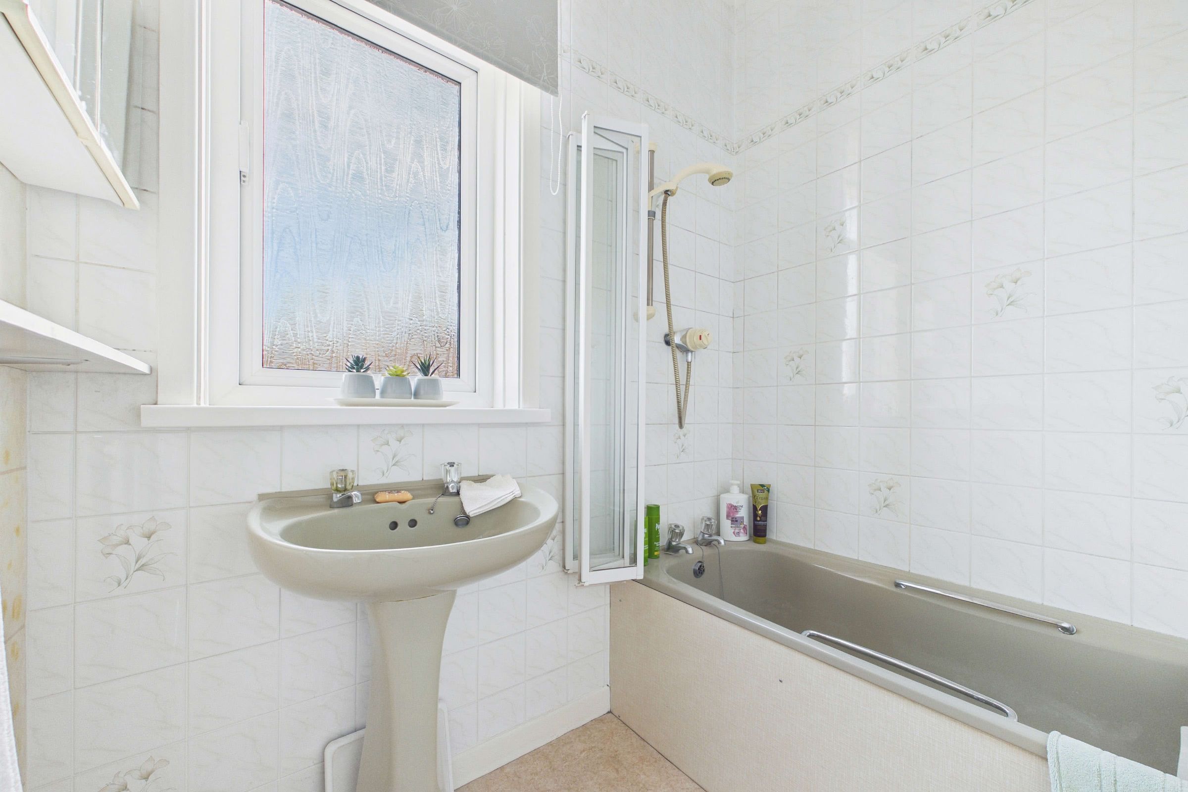
Positioned to the rear of the property are two further well-proportioned bedrooms, comprising a generous double and a slightly smaller double, both benefiting from double-glazed windows and central heating radiators. Serving the accommodation is a two-piece bathroom fitted with a bath and shower over, together with a pedestal wash basin positioned beneath an obscure double-glazed window. A separate WC provides additional convenience and also benefits from an obscure double-glazed window.Loft Room
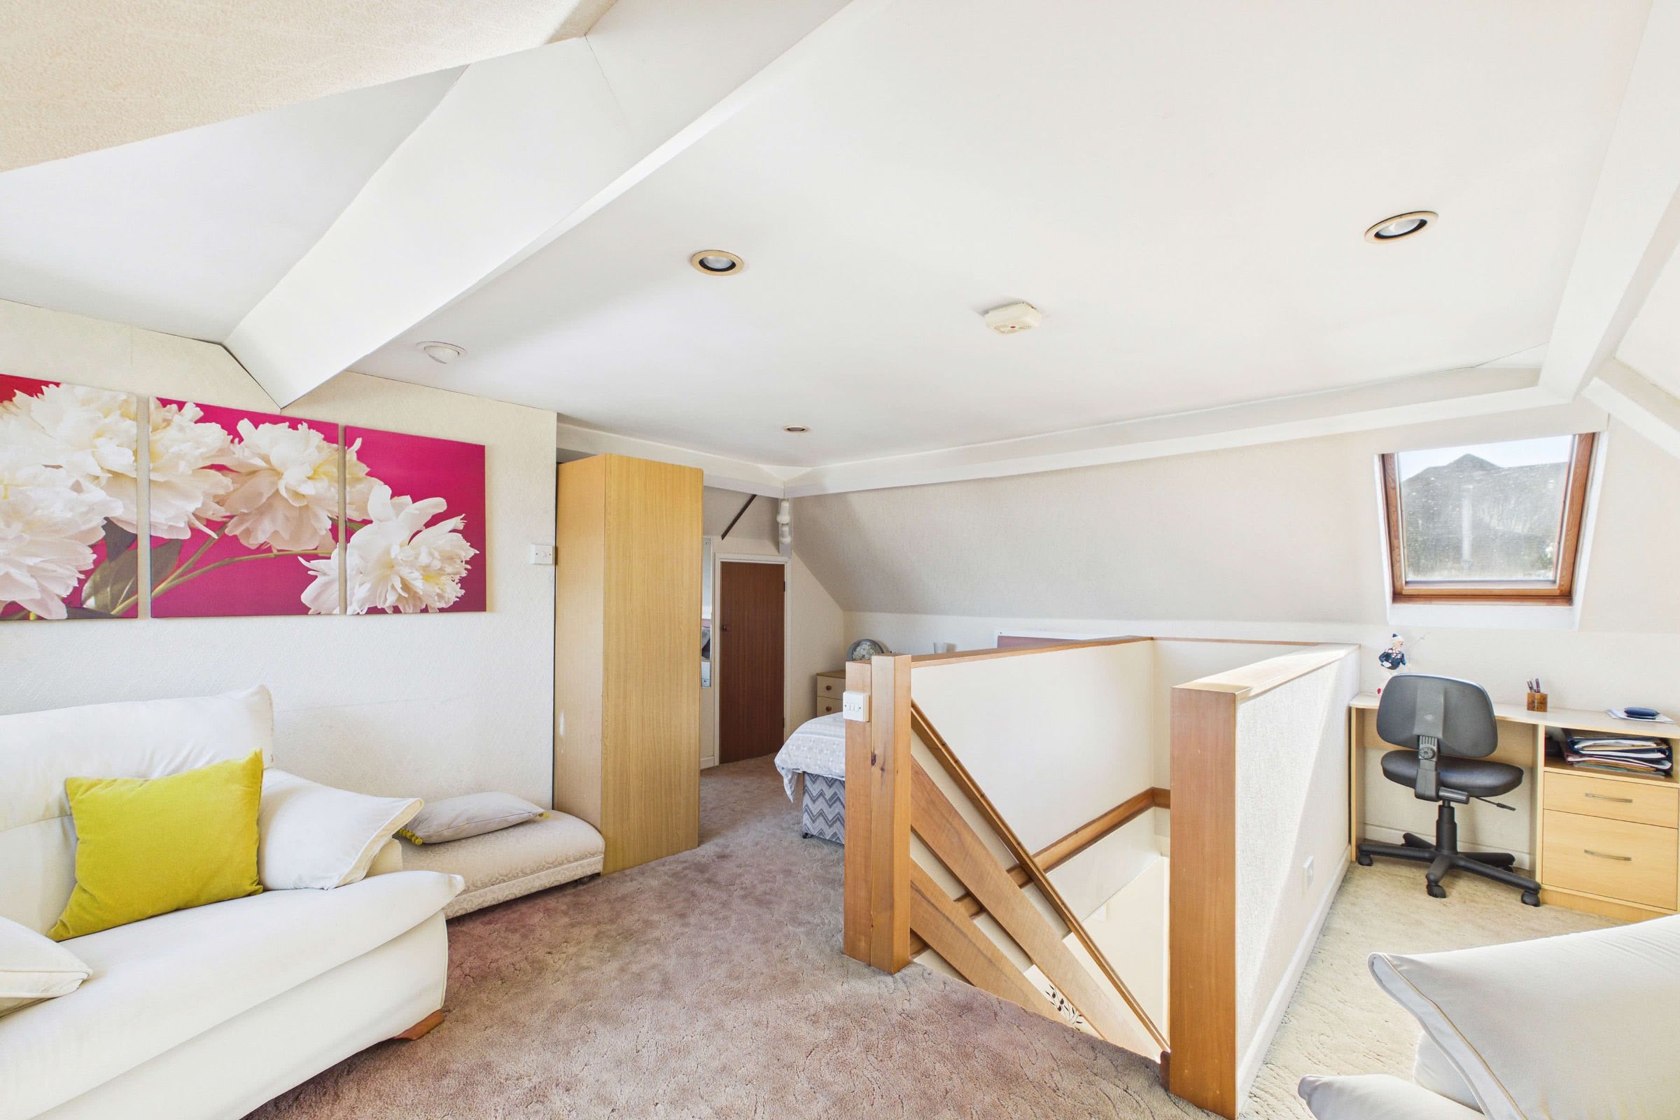
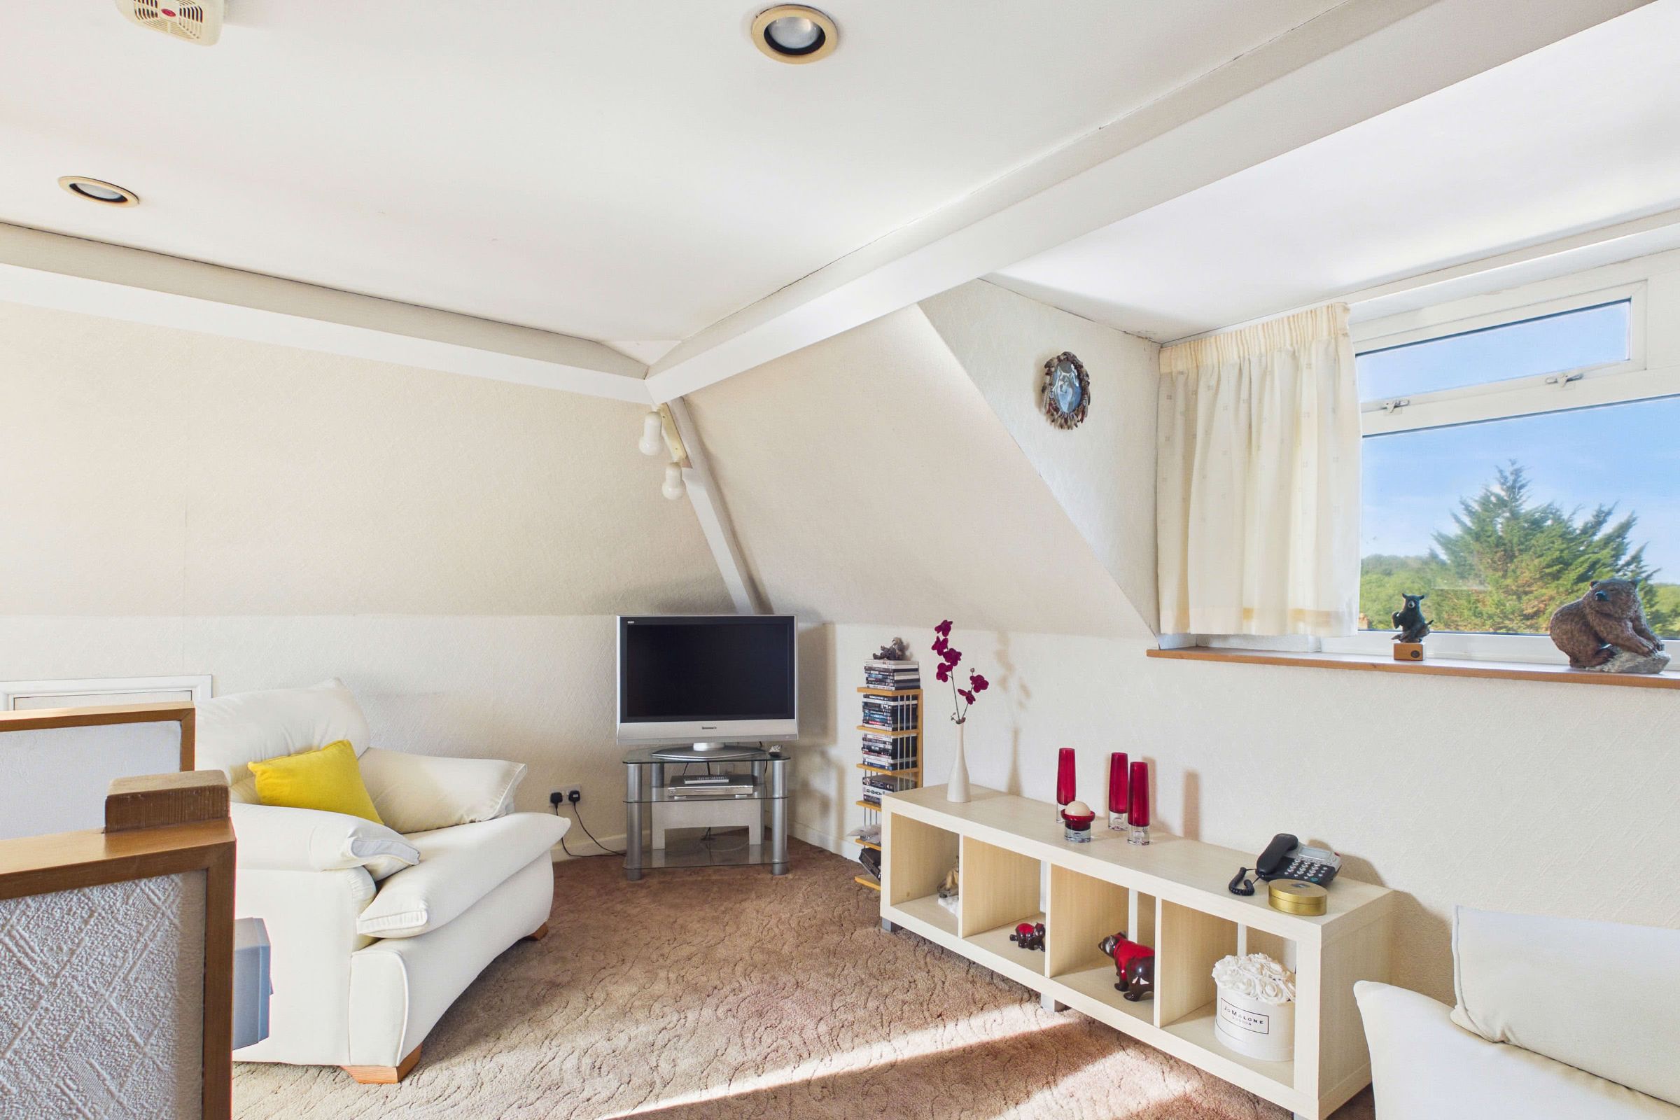
A spacious and versatile loft room enjoying an abundance of natural light through a large double-glazed window, offering pleasant views across the surrounding area towards St Cuthbert Mayne School, complemented by additional Velux roof windows. Useful eaves storage provides practical space for household belongings, while the room itself offers excellent flexibility to suit a variety of needs. Currently suited to use as a second lounge, it could equally serve as an occasional bedroom, home office or children's playroom.These particulars do not constitute any part of an offer or a contract. All statements contained in these particulars are made without responsibility on the part of Daniel Hobbin Estate Agents Limited. Where every attempt has been made to ensure the accuracy of the floorplan contained here, any areas, measurements or distances are approximate. The text, photographs and plans are for guidance only and are not necessarily comprehensive. It should not be assumed that the property has all necessary planning, building regulations or other consents. Daniel Hobbin Estate Agents Limited have not tested any services, equipment or facilities. Any intending purchaser must satisfy himself/herself by inspection or otherwise as to the correctness of each of the statements contained in these particulars.
Useful Links